

Book your tour. Save an average of $18,473. We'll handle the rest.
We collect exclusive builder offers, book your tours, and support you from start to housewarming.
- Confirmed tours
- Get matched & compare top deals
- Expert help, no pressure
- No added fees
Estimated value based on Jome data, T&C apply
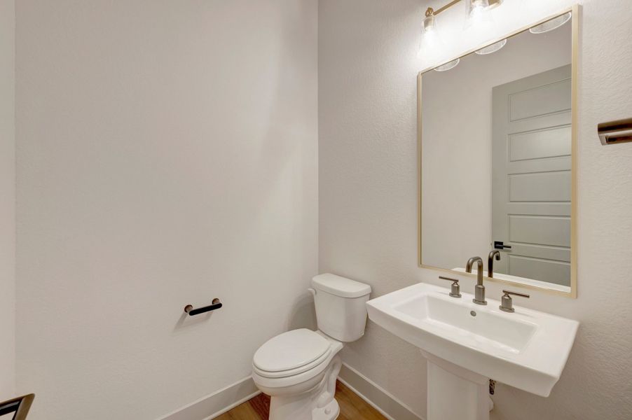
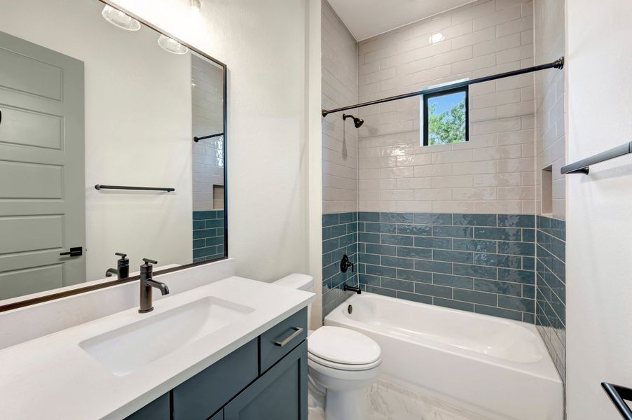
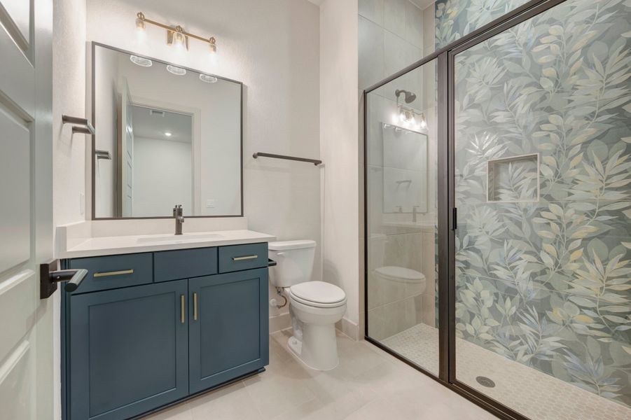
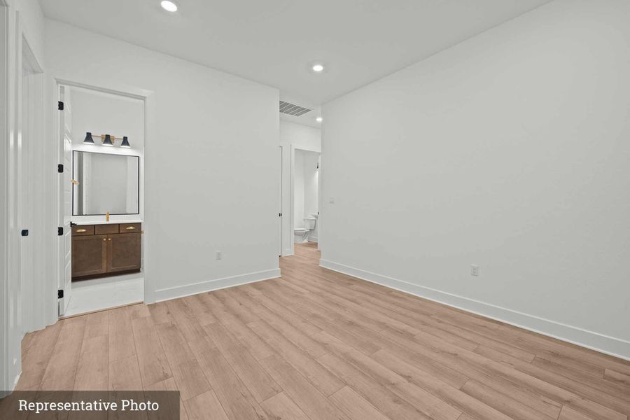
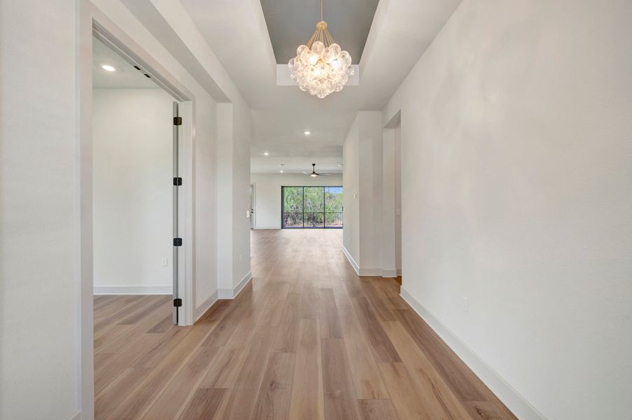
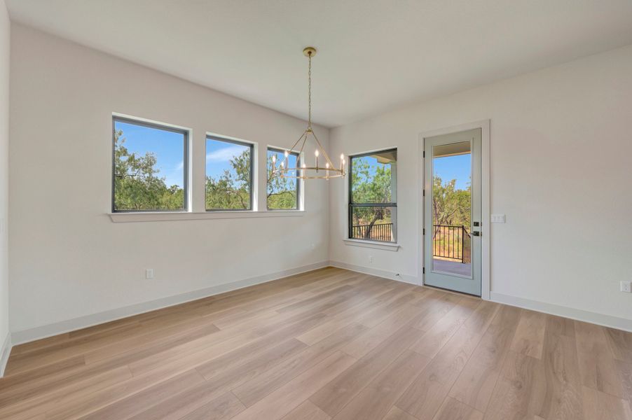
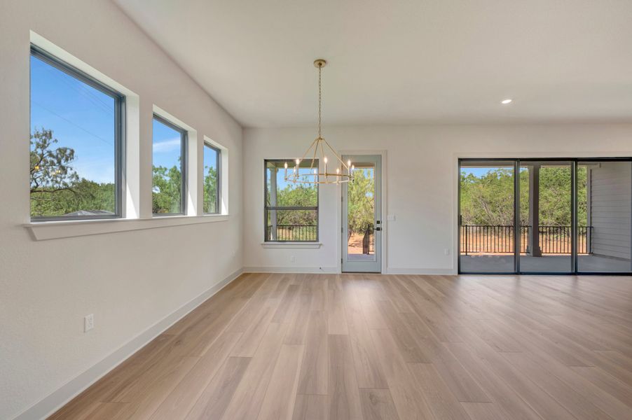
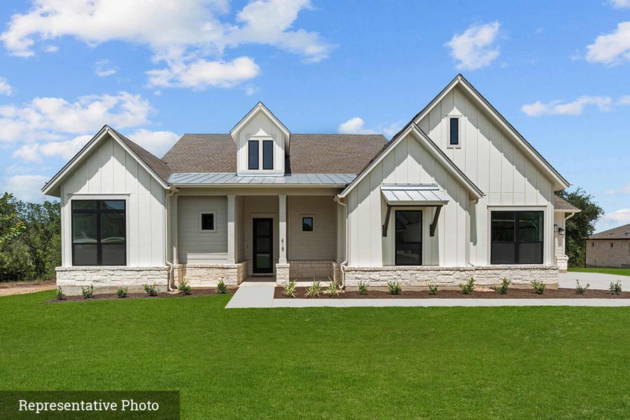
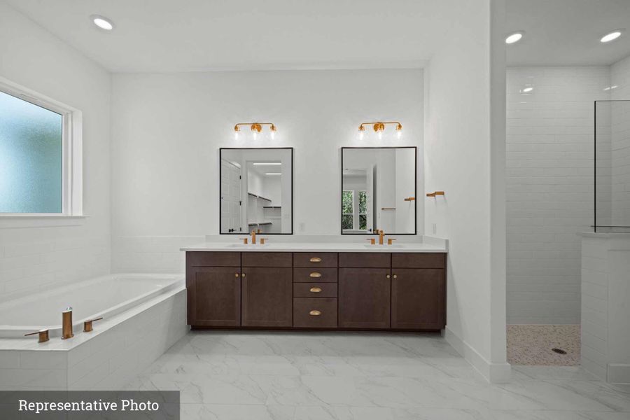
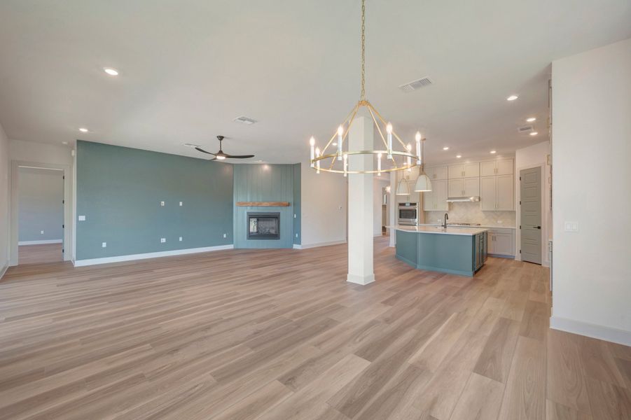
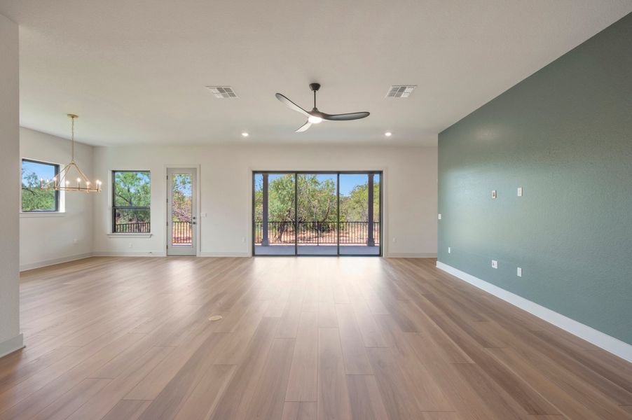
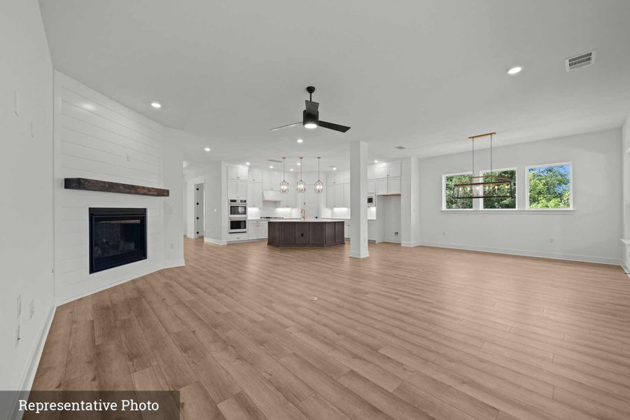
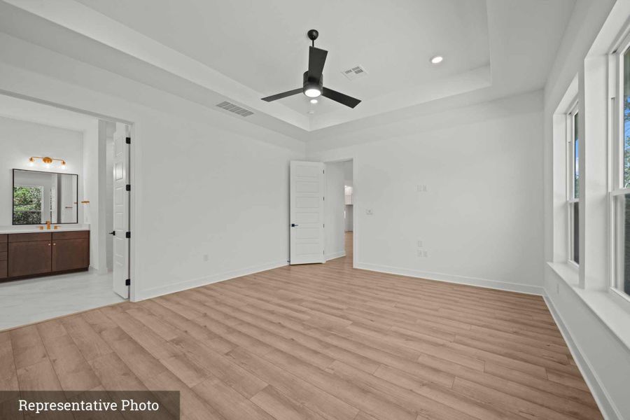
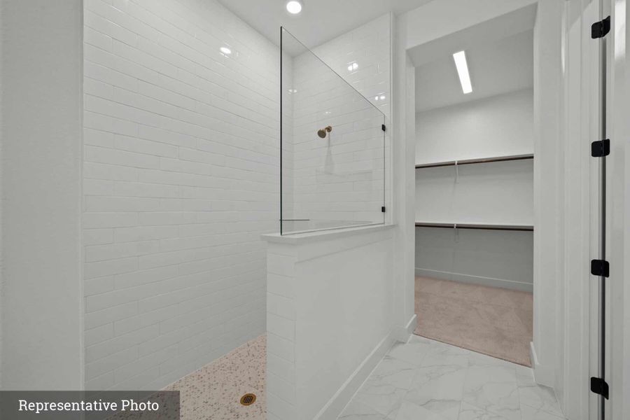
- 4 bd
- 3 ba
- 3,128 sqft
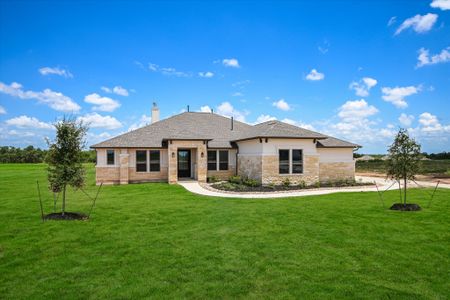
124 Rees Landing Rd, Spicewood, TX 78669
Why tour with Jome?
- No pressure toursTour at your own pace with no sales pressure
- Expert guidanceGet insights from our home buying experts
- Exclusive accessSee homes and deals not available elsewhere
Jome is featured in


- Single-Family
- Quick move-in
- $233.38/sqft
- $1,200/annual HOA
Home description
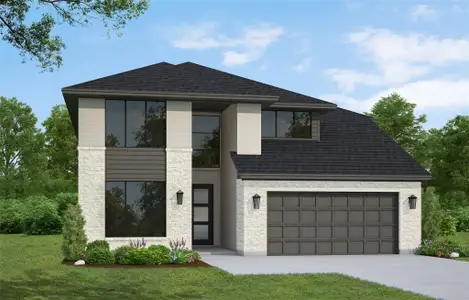
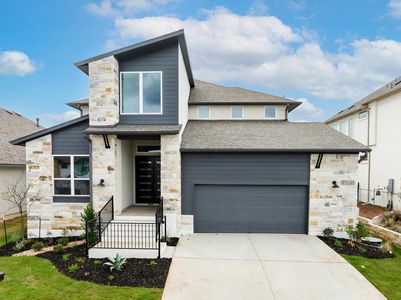
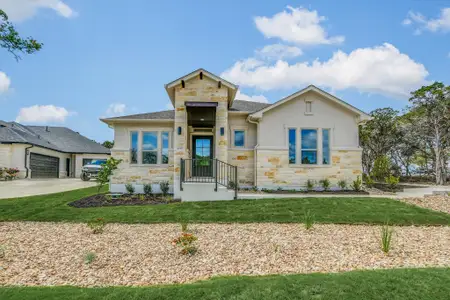
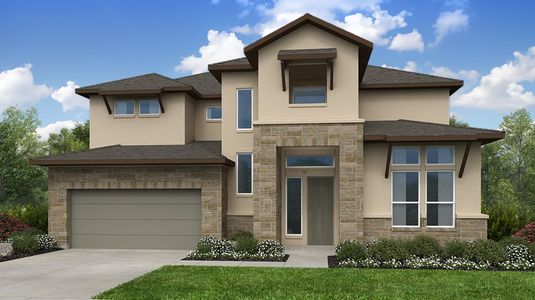
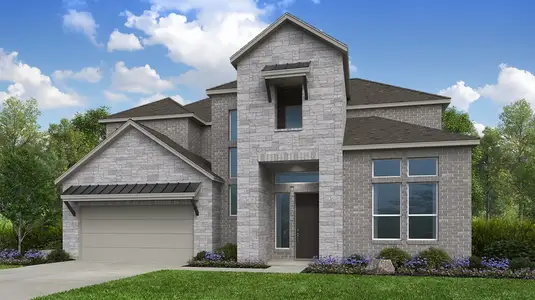
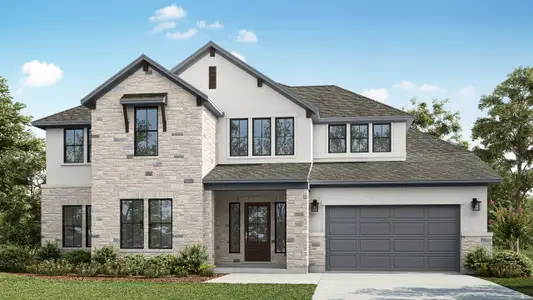
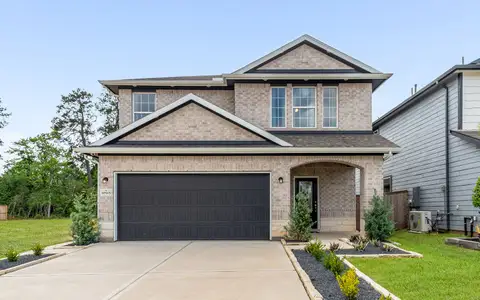
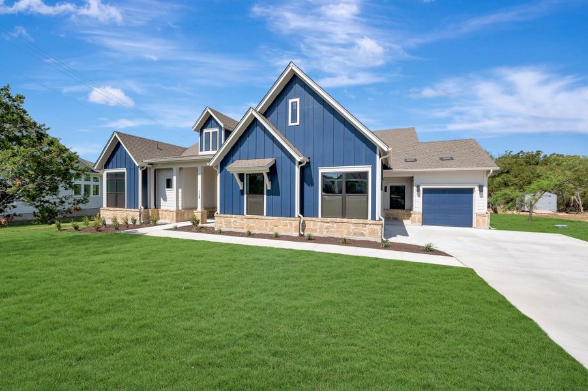
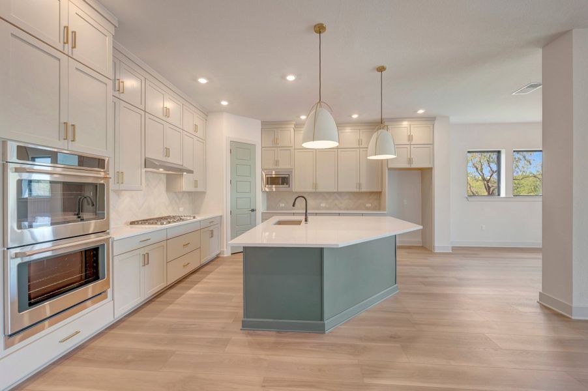
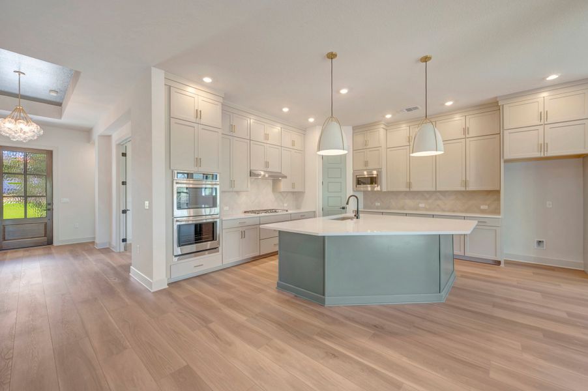
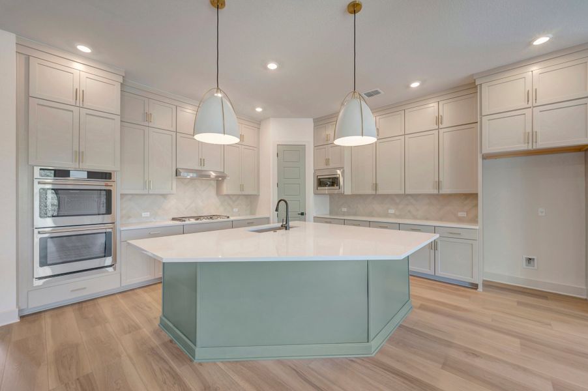
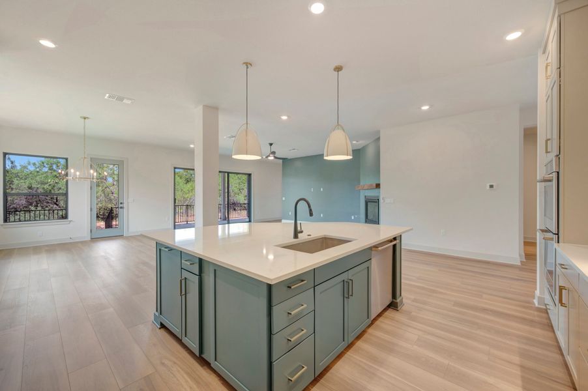
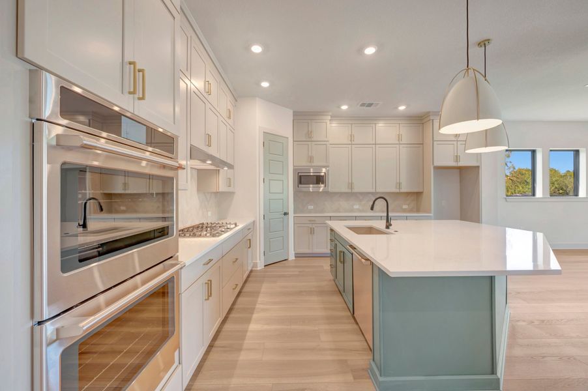
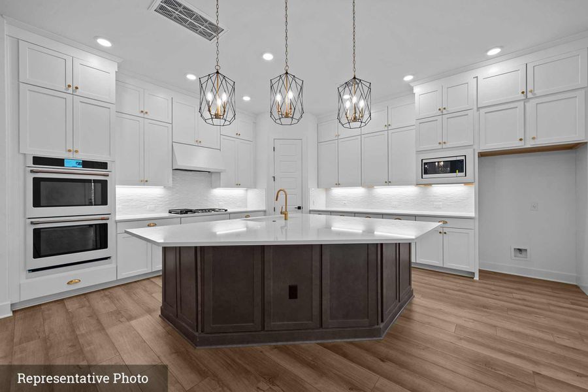
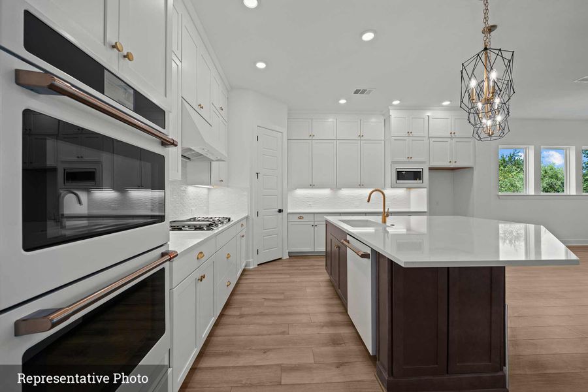
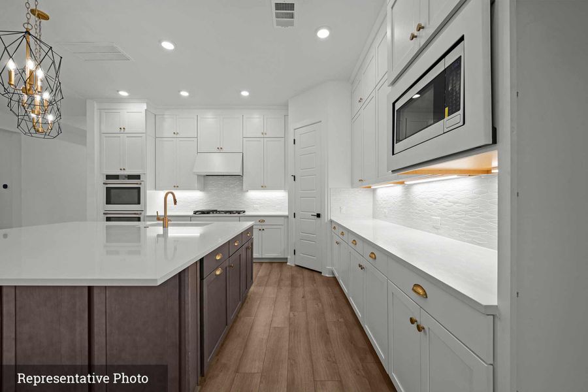
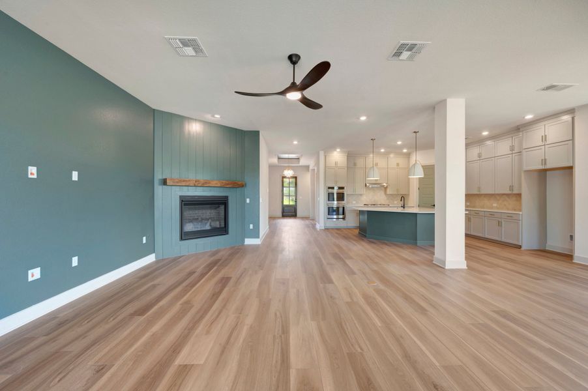
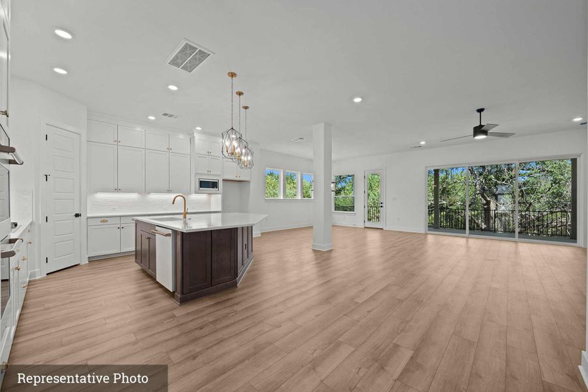
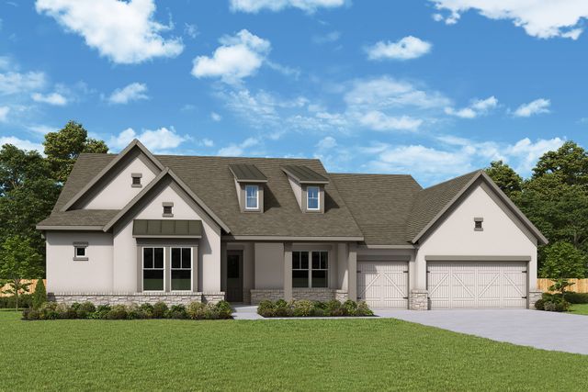
You will love the open feel of this home and its designer-selected options. The gourmet kitchen is a cook's paradise and features more cabinets than you could imagine.
This home boasts quartz countertops, a stainless steel cooktop, and a built-in oven and microwave. Every detail in this exceptional kitchen supports culinary excellence and entertaining.
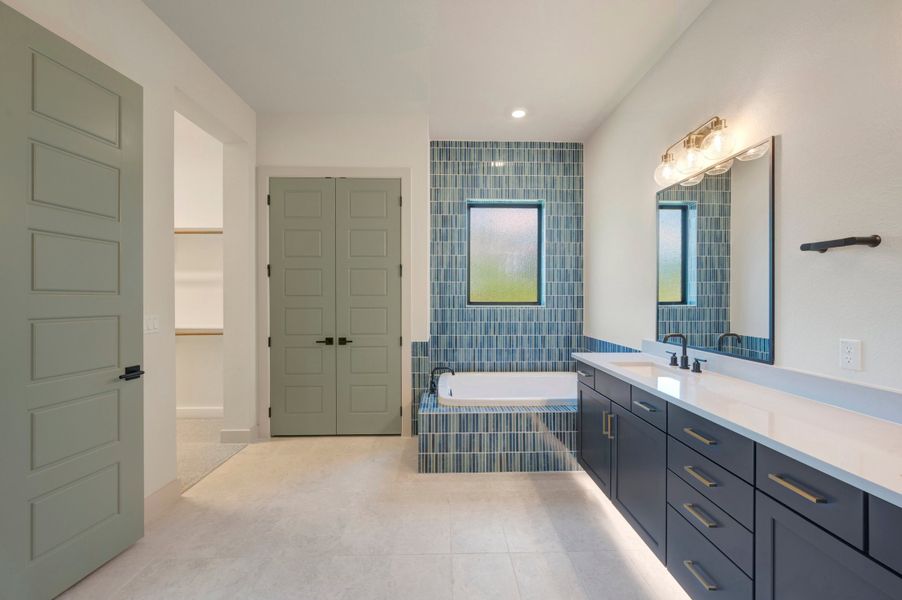
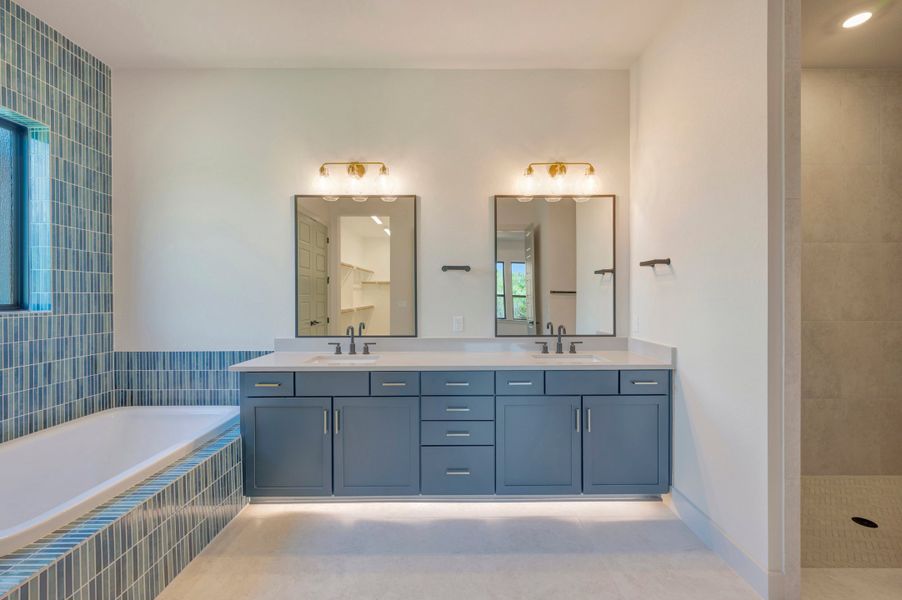
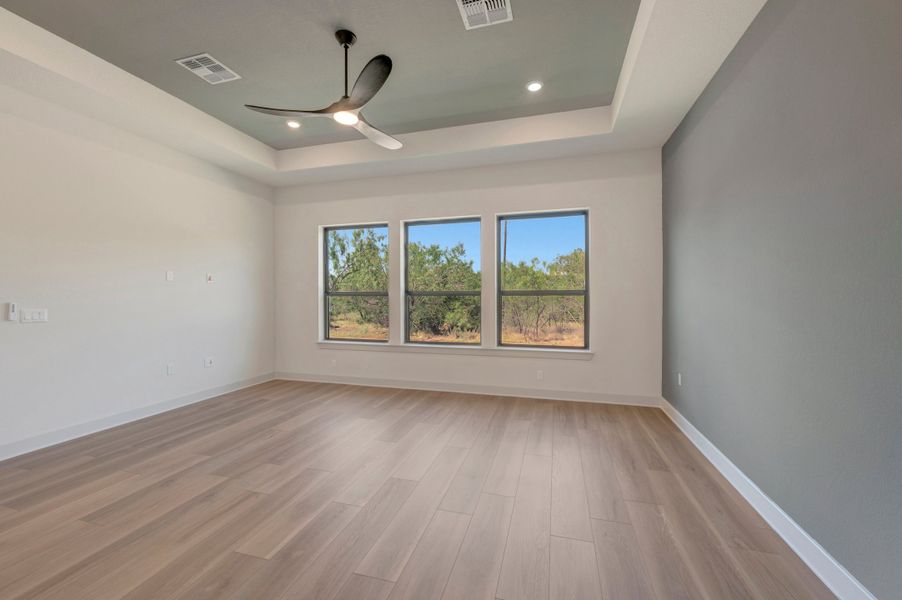
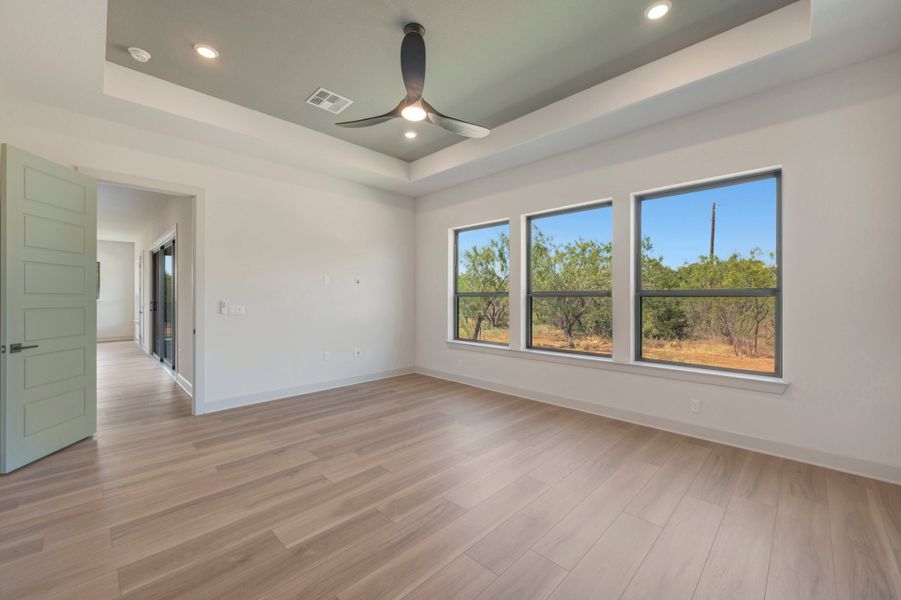
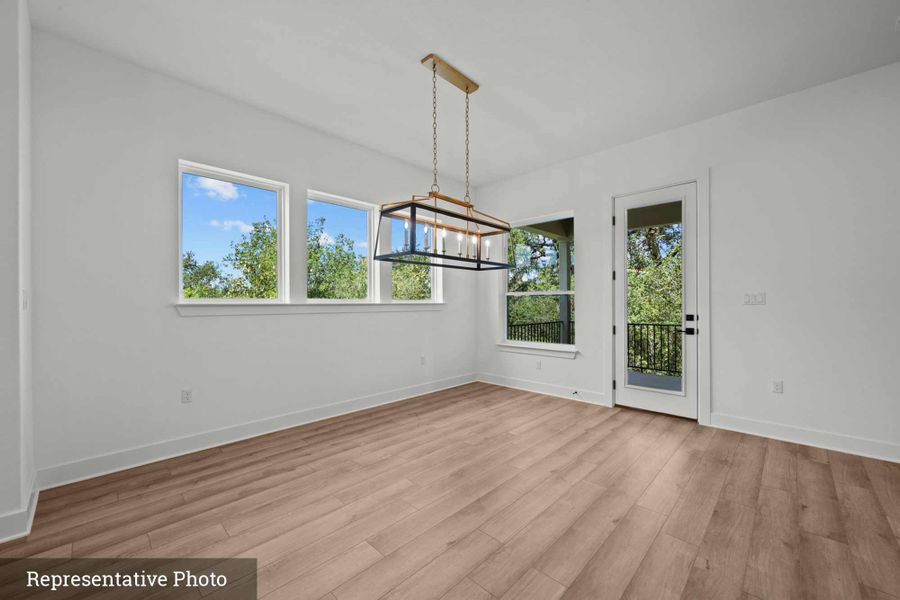
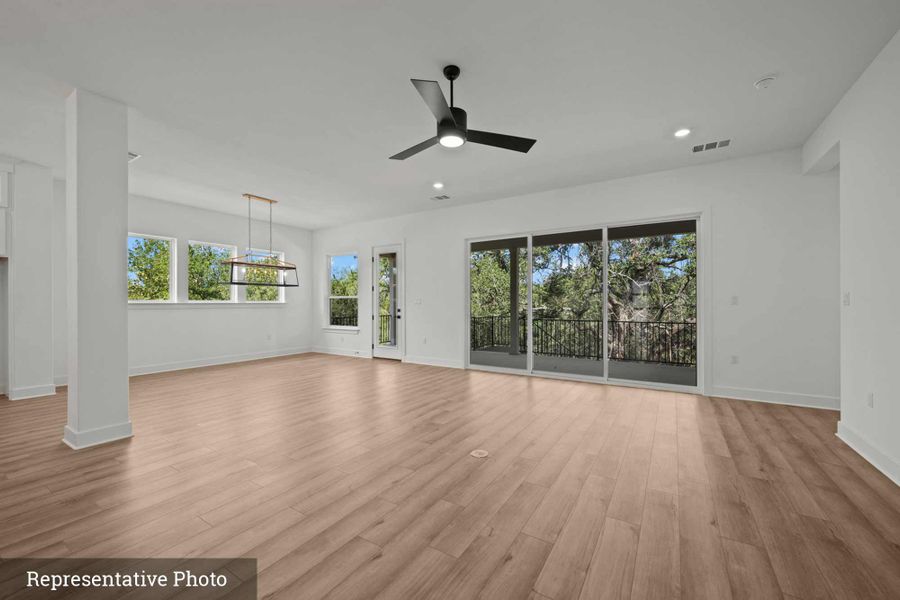
The retreat room provides private spaces within your home for relaxation and separation. A wall of windows in the family room and Owner's Retreat showcase the beautiful views and bring natural light throughout.
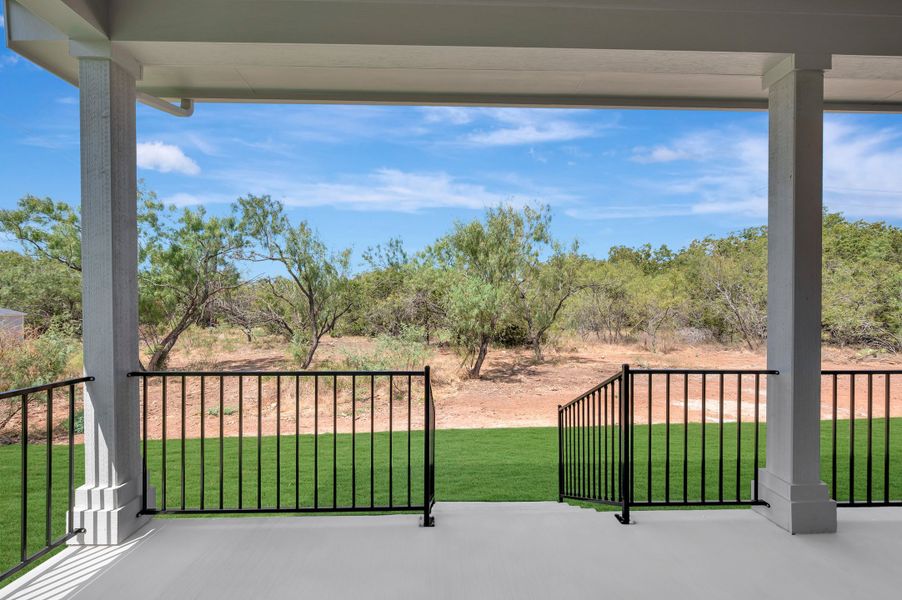
Like to spend time outside? The outdoor living area includes 338 square feet of covered patio area. This exceptional space is the perfect place to relax and grill up some Texas BBQ while watching the sunset.
Contact the David Weekley Homes at Rees Landing Team to learn more about this new home for sale in Spicewood, TX!
May also be listed on the David Weekley Homes website
Information last verified by Jome: Today at 1:18 AM (October 19, 2026)
 Home highlights

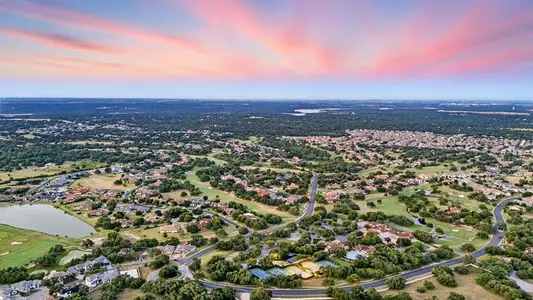
Scenic Highland Lakes reservoir west of Austin, known for boating, cliffside views, and upscale lakefront living.
 Gated Community
Book your tour. Save an average of $18,473. We'll handle the rest.
We collect exclusive builder offers, book your tours, and support you from start to housewarming.
- Confirmed tours
- Get matched & compare top deals
- Expert help, no pressure
- No added fees
Estimated value based on Jome data, T&C apply
Home details
- Property status:
- Move-in ready
- Lot size (acres):
- 1.00
- Size:
- 3,128 sqft
- Stories:
- 1
- Beds:
- 4
- Baths:
- 3
- Half baths:
- 1
- Garage spaces:
- 3
- Fence:
- No Fence
- Facing direction:
- South

Construction details
- Builder Name:
- David Weekley Homes
- Completion Date:
- September, 2026
- Year Built:
- 2026
- Roof:
- Roof Gutter, Composition Roofing, Shingle Roofing
Home features & finishes
- Appliances:
- Exhaust FanExhaust Fan VentedInstant Hot Water
- Cooling:
- Ceiling Fan(s)Central Air
- Flooring:
- Vinyl FlooringCarpet FlooringTile Flooring
- Foundation Details:
- Slab
- Garage/Parking:
- Door OpenerGarageSide Entry Garage/ParkingMulti-Door GarageAttached Garage
- Home amenities:
- ENERGY STAR Certified
- Interior Features:
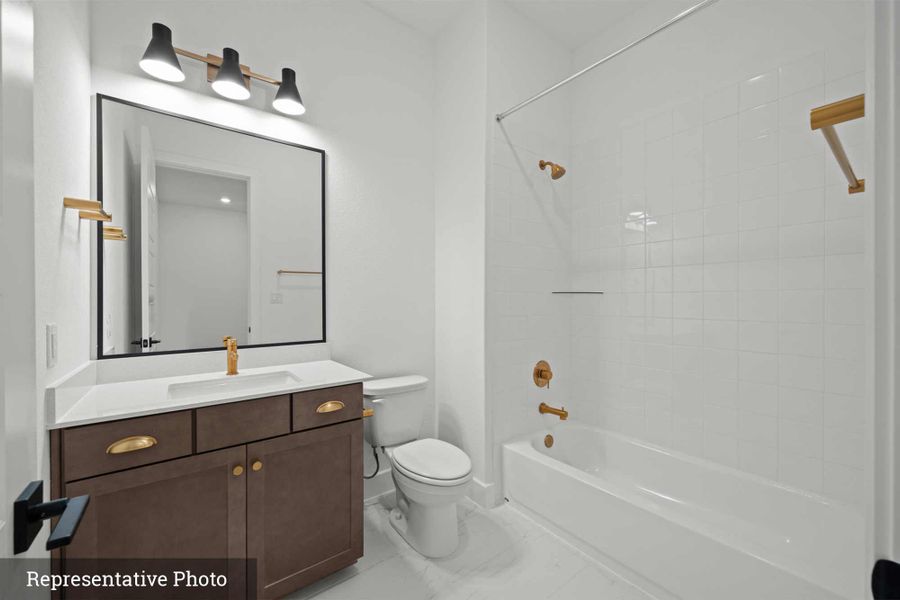
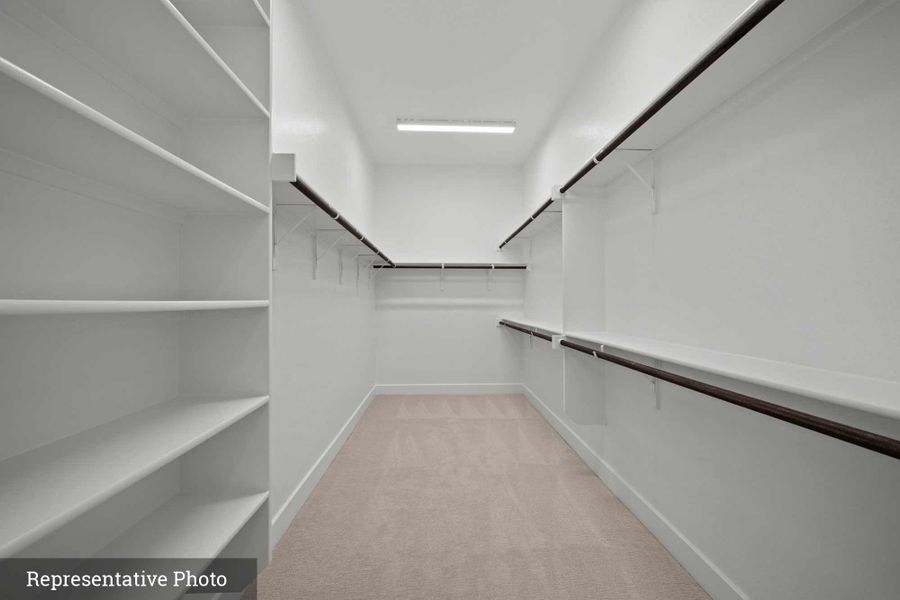
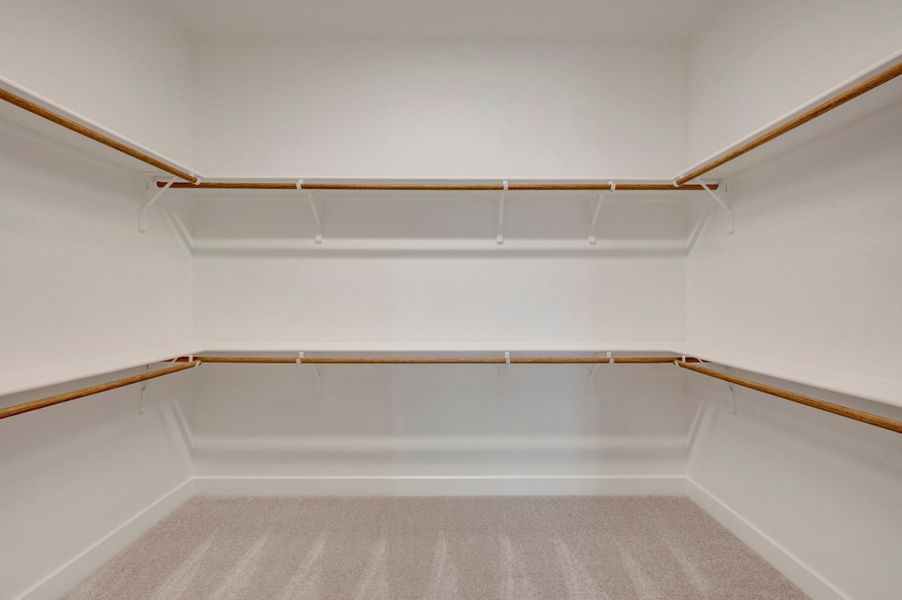
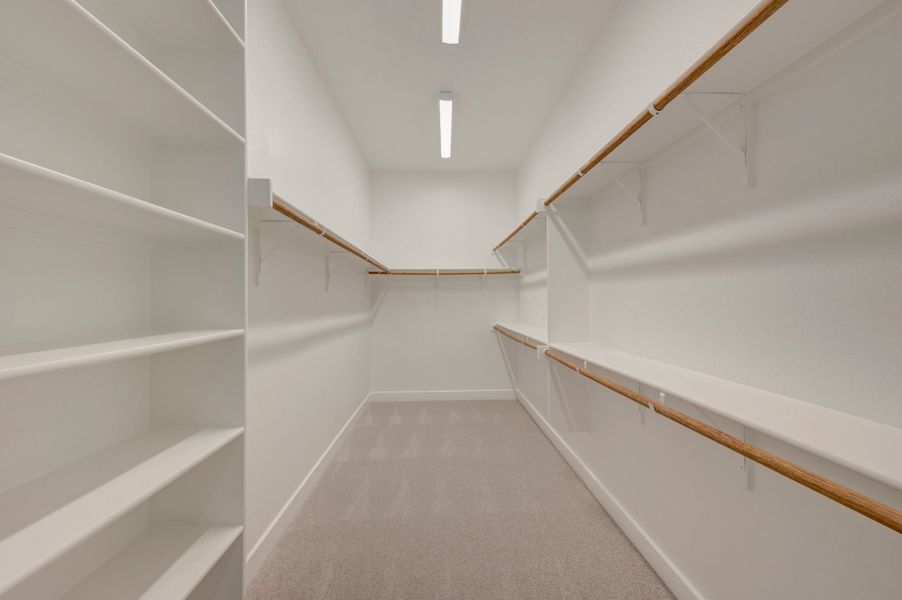
- Ceiling-HighWalk-In ClosetPantryStorageTray CeilingDouble Vanity
- Kitchen:
- DishwasherMicrowave OvenOvenDisposalStainless Steel AppliancesGas CooktopSelf Cleaning OvenKitchen IslandCooktop
- Laundry facilities:
- DryerWasherUtility/Laundry Room
- Lighting:
- Exterior Lighting
- Property amenities:
- Soaking TubPatioFireplacePorch
- Rooms:
- Primary Bedroom On MainKitchenPowder RoomOffice/StudyDining RoomFamily RoomLiving RoomOpen Concept FloorplanPrimary Bedroom Downstairs

Get a consultation with our New Homes Expert
- See how your home builds wealth
- Plan your home-buying roadmap
- Discover hidden gems
Utility information
- Heating:
- Propane Heating, Thermostat, Water Heater, Central Heating, Tankless water heater
- Sewer:
- Septic Tank
- Utilities:
- Electricity Available, Underground Utilities, Propane
- Water source:
- Private
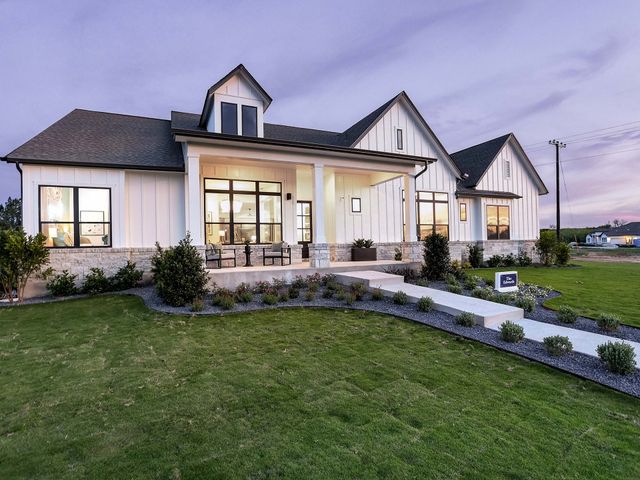
Community details
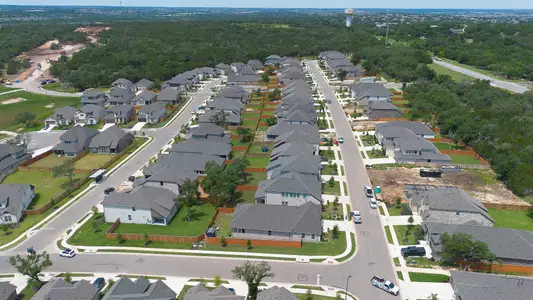
Rees Landing Estates
by David Weekley Homes, Spicewood, TX
- 5 homes
- 5 plans
- 2,552 - 3,214 sqft
View Rees Landing Estates details
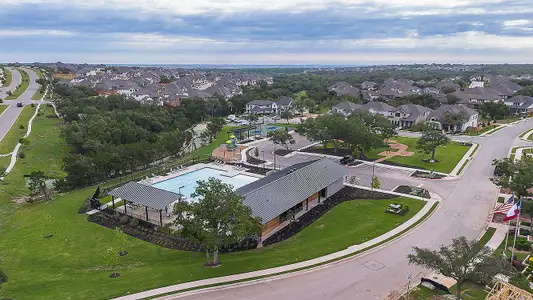
Community amenities
- Woods View
- Gated Community
- Cluster Mailbox
More homes in Rees Landing Estates
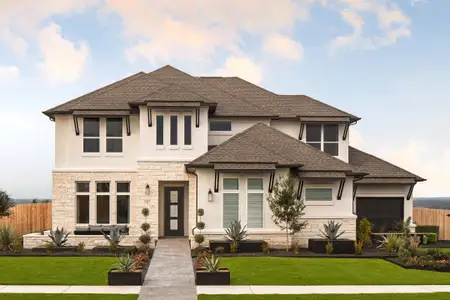
- Home at address 444 Rees Landing Rd, Spicewood, TX 78669
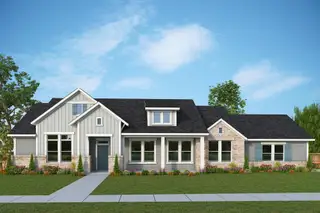
The Fisk
$799,000
- 4 bd
- 3 ba
- 2,601 sqft
444 Rees Landing Rd, Spicewood, TX 78669
- Home at address 104 Rees Landing Rd, Spicewood, TX 78669
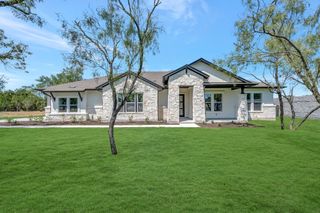
The Edwards
$799,000
- 4 bd
- 3 ba
- 3,095 sqft
104 Rees Landing Rd, Spicewood, TX 78669
- Home at address 438 Rees Landing Rd, Spicewood, TX 78669
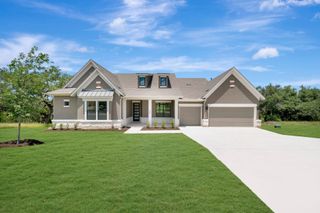
The Highcrest
$875,000
- 4 bd
- 3 ba
- 3,214 sqft
438 Rees Landing Rd, Spicewood, TX 78669
 Floor plans in Rees Landing Estates
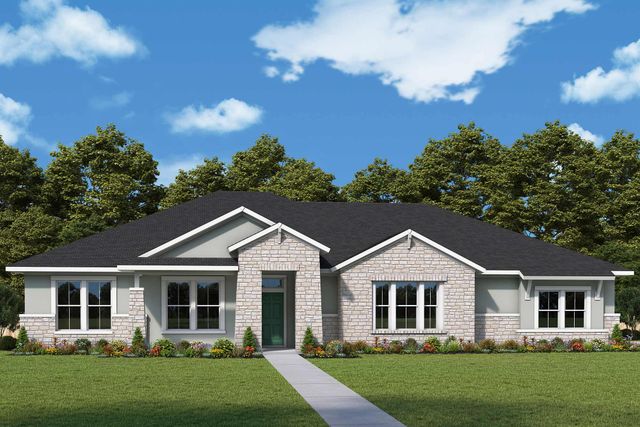
About the builder - David Weekley Homes

- 381communities on Jome
- 1,611homes on Jome
Neighborhood
Home address
Schools in Marble Falls Independent School District
- Grades PK-08Privatefirst baptist christian school marble falls9.5 mi901 la ventanana
- Grades 01-05Privateacton imprimis lake travis9.8 mi3001 ro drna

GreatSchools’ Summary Rating calculation is based on 4 of the school’s themed ratings, including test scores, student/academic progress, college readiness, and equity. This information should only be used as a reference. Jome is not affiliated with GreatSchools and does not endorse or guarantee this information. Please reach out to schools directly to verify all information and enrollment eligibility. Data provided by GreatSchools.org © 2025
Places of interest
Getting around
Air quality
Noise level
A Soundscore™ rating is a number between 50 (very loud) and 100 (very quiet) that tells you how loud a location is due to environmental noise.

Considering this home?
Our expert will guide your tour, in-person or virtual
Need more information?
Text or call (888) 545-5198
Financials
Estimated monthly payment
Let us help you find your dream home
How many bedrooms are you looking for?
Similar homes nearby
Recently added communities in this area
Nearby communities in Spicewood
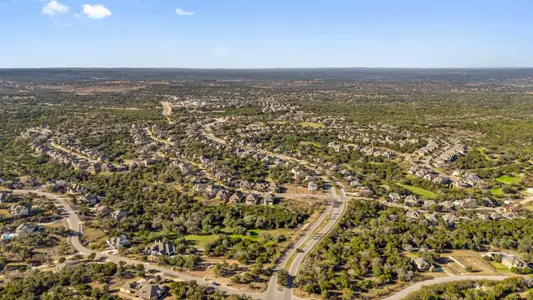
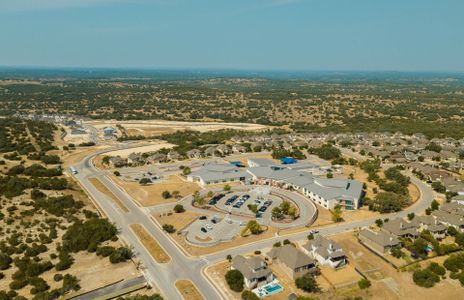
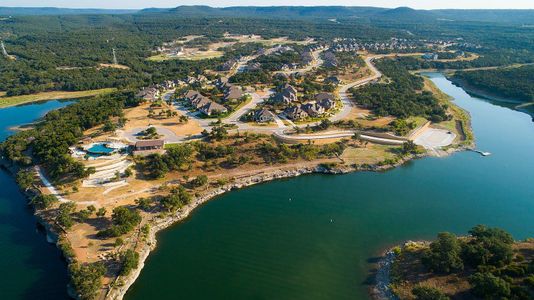
New homes in nearby cities
More New Homes in Spicewood, TX
- Jome
- New homes search
- Texas
- Greater Austin Area
- Burnet County
- Spicewood
- Rees Landing Estates
- 124 Rees Landing Rd, Spicewood, TX 78669