- 4 bd
- 4.5 ba
- 4,513 sqft
7114 Quaker Meadows Dr, Katy, TX 77493
- Single-Family
- $210.33/sqft
- $1,464/annual HOA
- Southwest facing
New Homes for Sale Near 7114 Quaker Meadows Dr, Katy, TX 77493
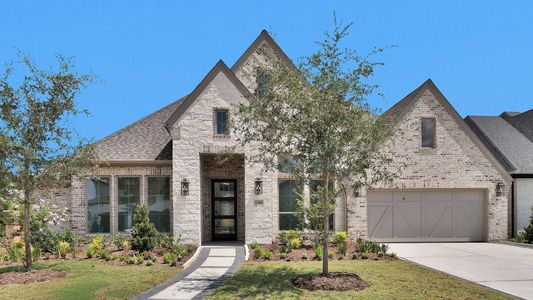
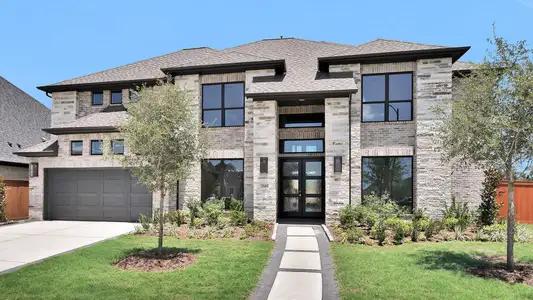
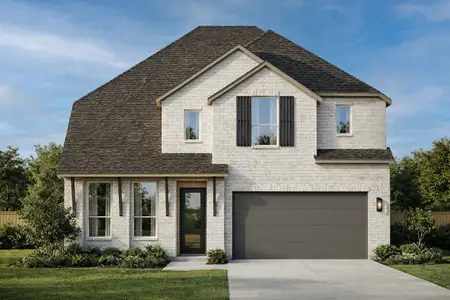
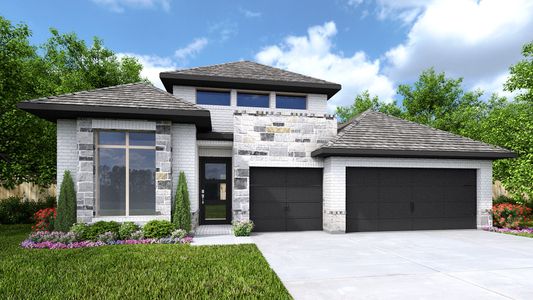
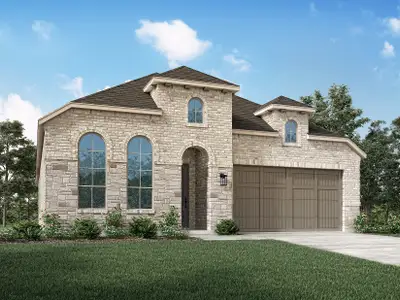
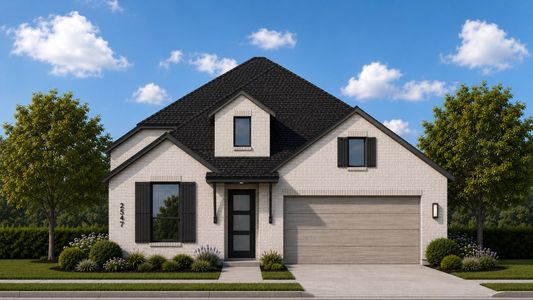
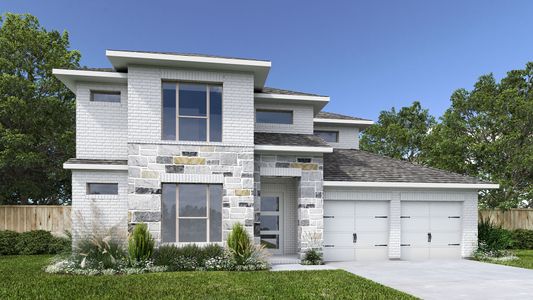
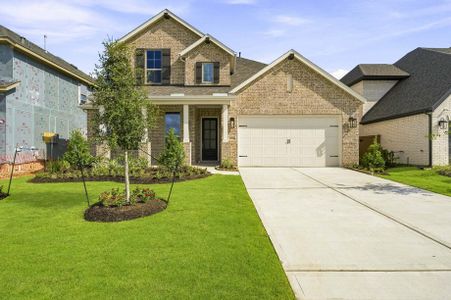
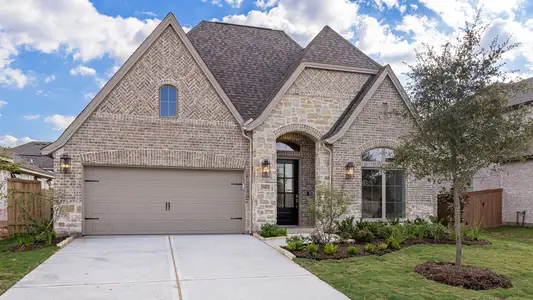
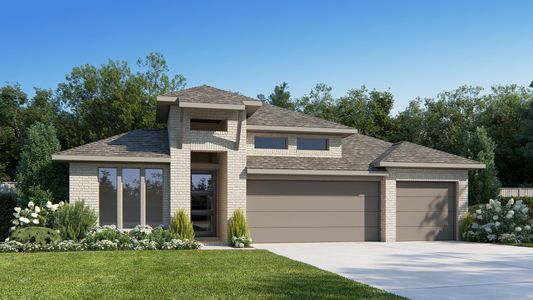
About this Home
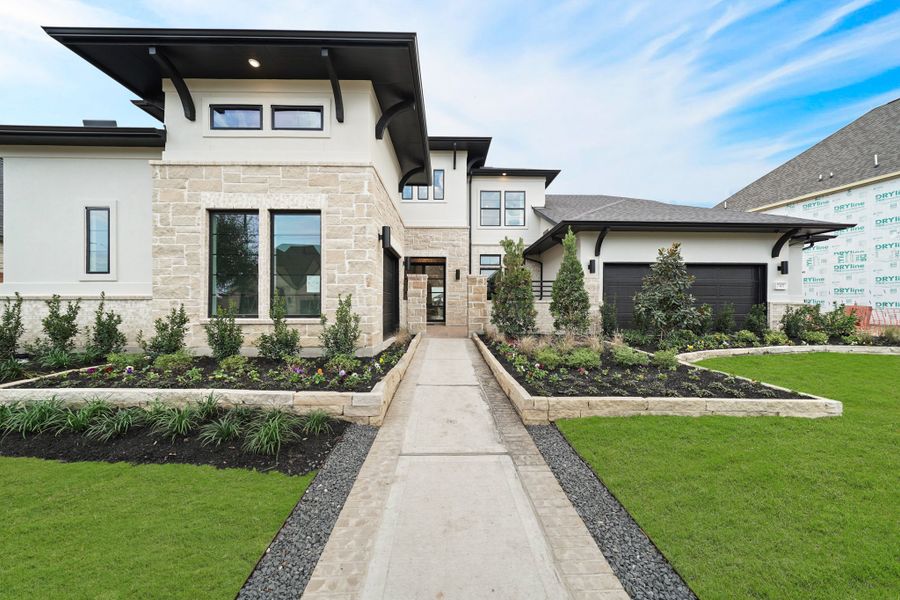
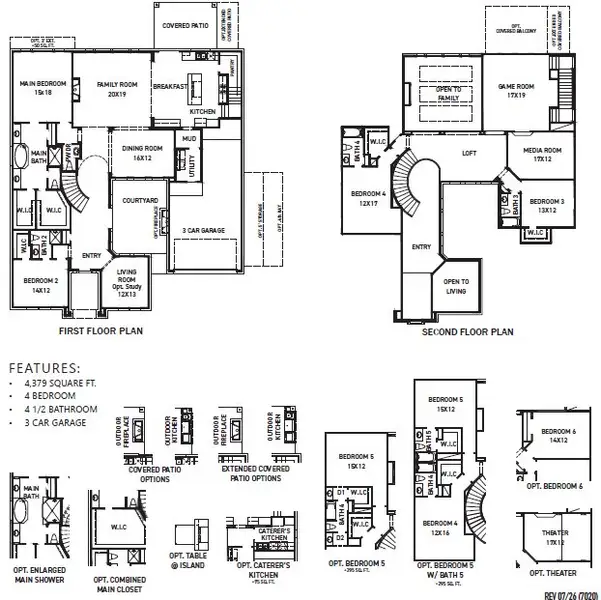
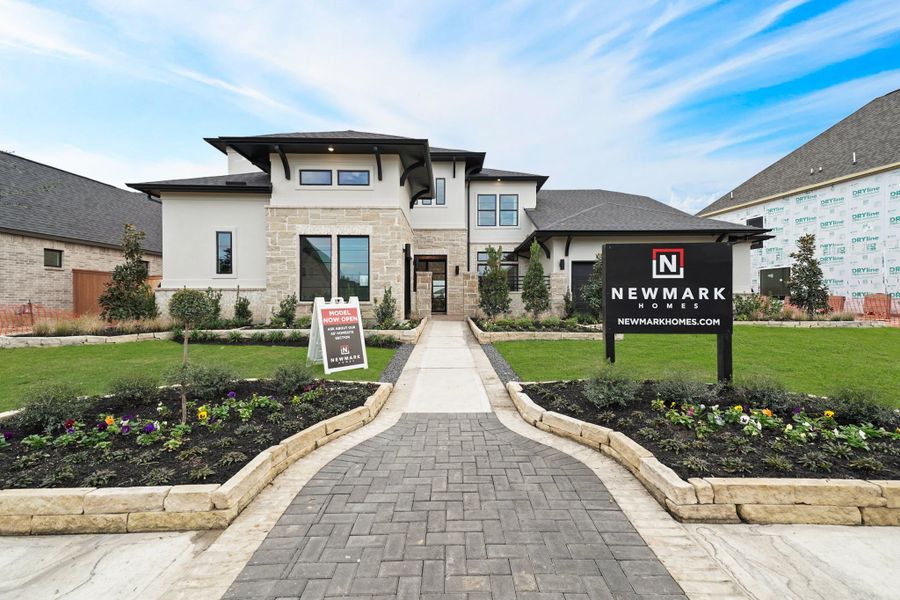
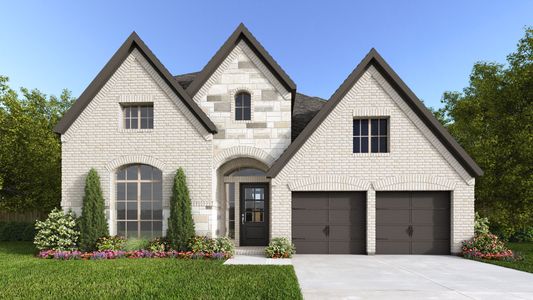
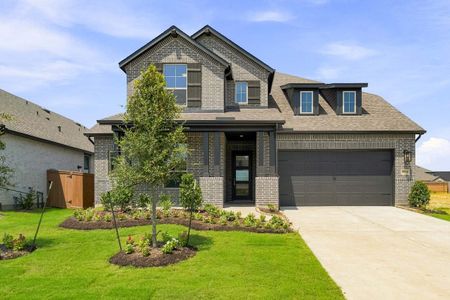
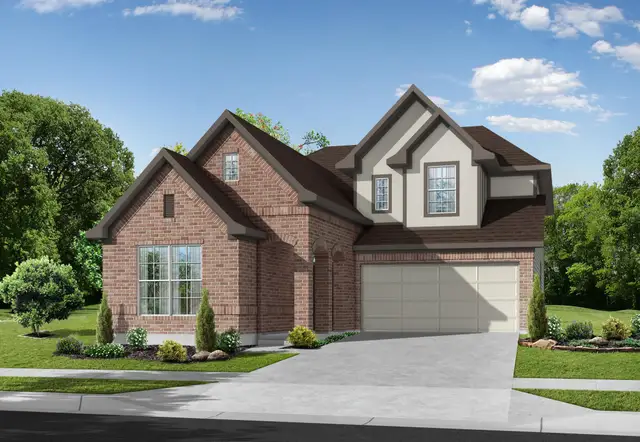

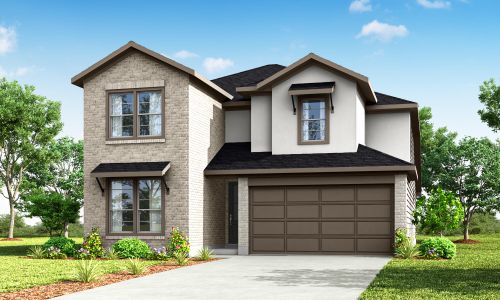


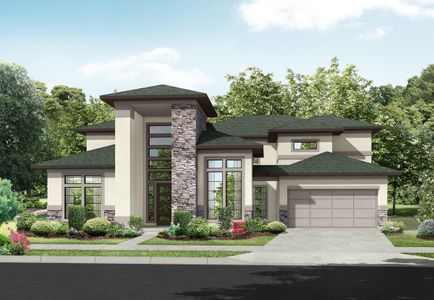
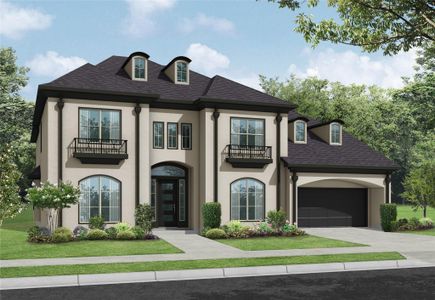
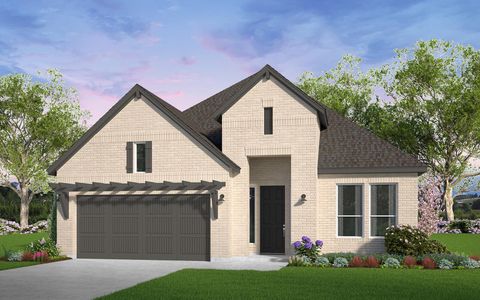
The Versailles floorplan by Newmark Homes offers a superb blend of style and comfort. This new construction home in the sought-after community of Elyson provides 5 bedrooms, 5.5 bathrooms, and a 3-car garage. Key features of this maste
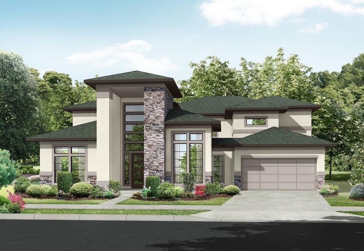
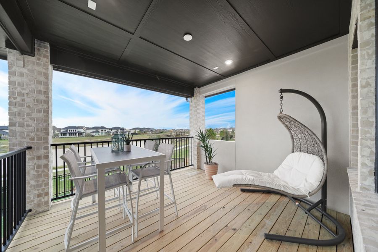
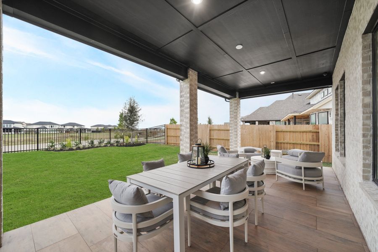
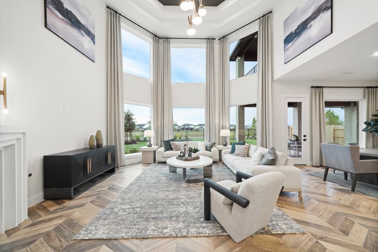
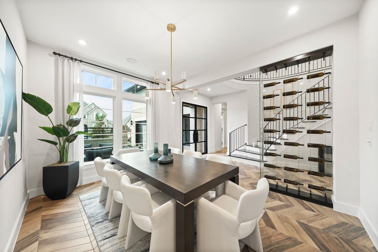
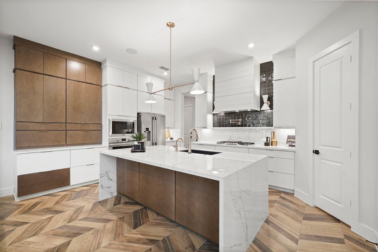
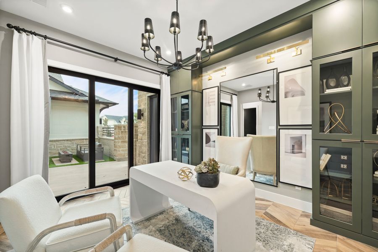
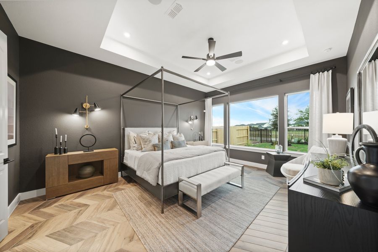
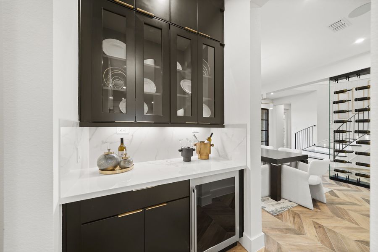
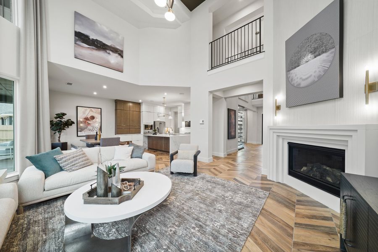
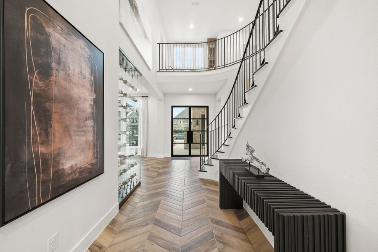
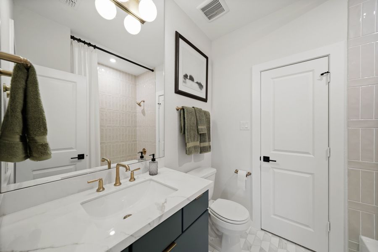
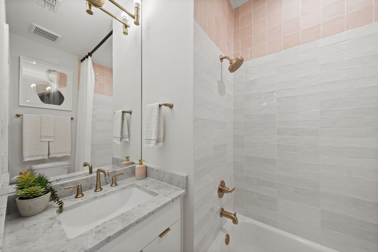
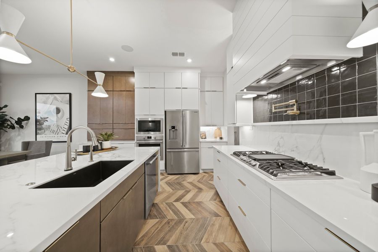
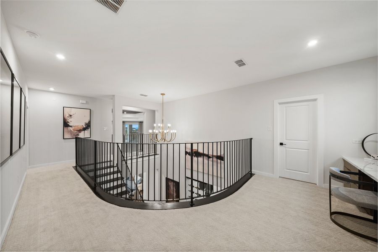
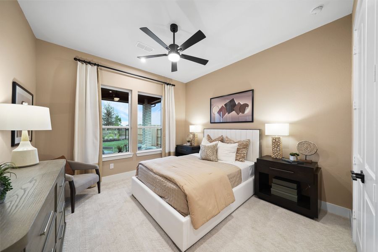
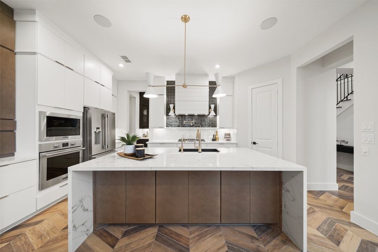
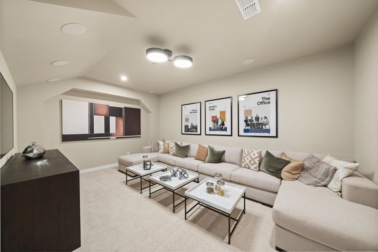
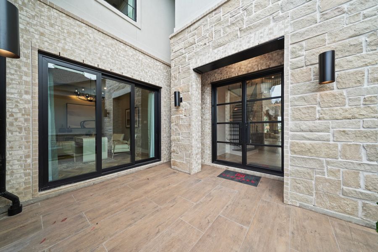
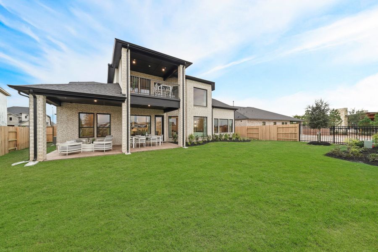
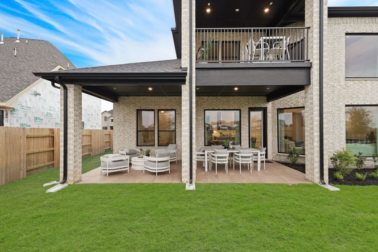
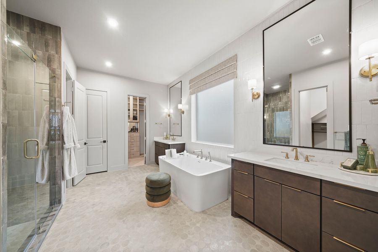
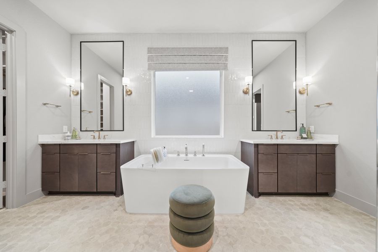
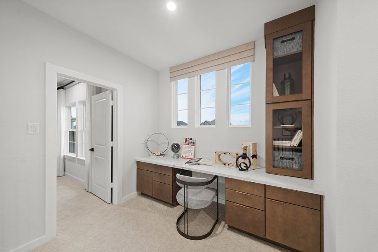
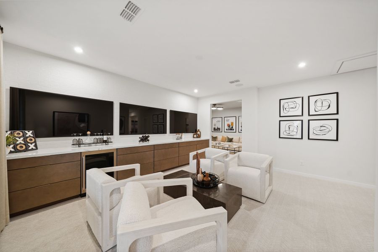
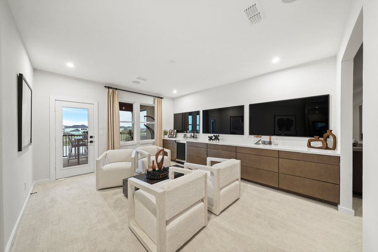
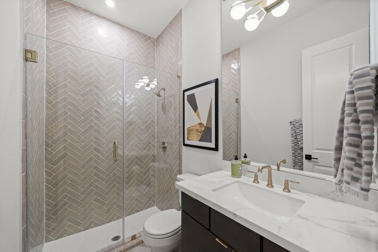
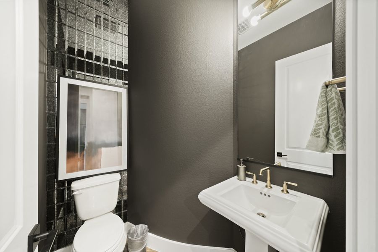
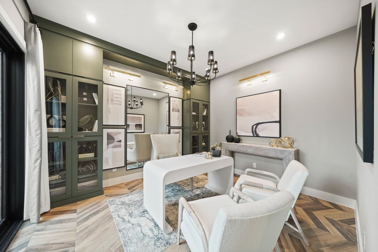
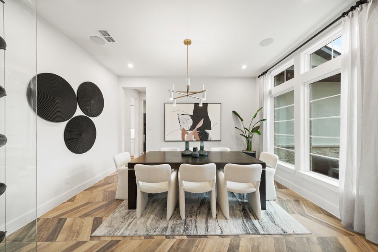
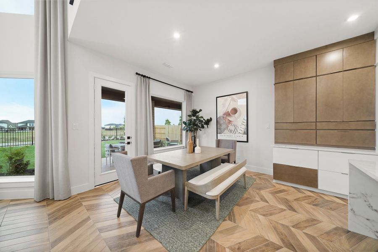
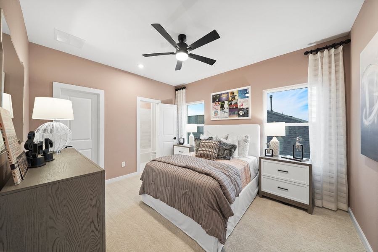
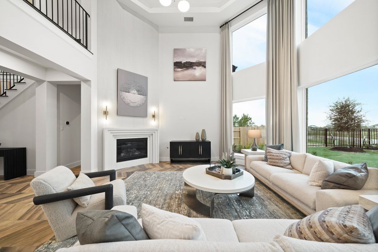
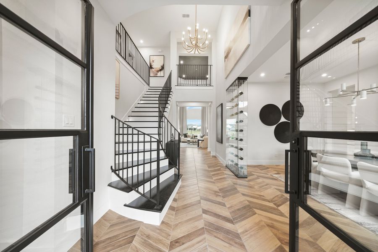

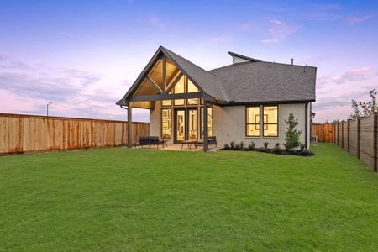
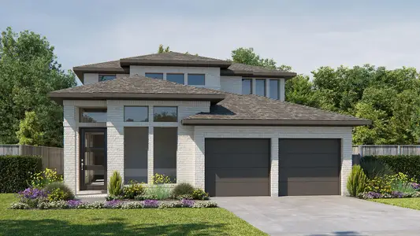
The Versailles floorplan by Newmark Homes offers a superb blend of style and comfort. This new construction home in the sought-after community of Elyson provides 5 bedrooms, 5.5 bathrooms, and a 3-car garage. Key features of this masterful layout include front and back staircases, a balcony, and a private interior courtyard, which is equipped with an outdoor fireplace. With its opulent proportions, the Versailles is an entertainer’s dream. The formal dining area off the gourmet kitchen looks out to your stylish courtyard, and the family room includes soaring windows which bring plenty of light into this gathering space. The back staircase leads up to both a spacious game room and media room, creating another sanctuary for guests and activities. Outdoor space is provided not only through the covered patio, but an upstairs balcony as well. Contact us to find out more about this brilliant home!
May also be listed on the Newmark Homes website
Information last verified by Jome: Saturday at 6:31 AM (October 10, 2026)
Home details
- Property status:
- Sold
- Lot size (acres):
- 0.25
- Lot width (feet):
- 70
- Size:
- 4,513 sqft
- Stories:
- 2
- Beds:
- 4
- Baths:
- 4.5
- Garage spaces:
- 3
- Fence:
- Partial Fence
- Facing direction:
- Southwest
Construction details
- Builder Name:
- Newmark Homes
- Year Built:
- 2026
- Roof:
- Composition Roofing
Home features & finishes
- Appliances:
- Sprinkler System
- Construction Materials:
- StuccoStone
- Cooling:
- Ceiling Fan(s)
- Flooring:
- Wood FlooringCarpet FlooringTile Flooring
- Foundation Details:
- Slab
- Garage/Parking:
- GarageAttached GarageTandem Parking
- Home amenities:
- ENERGY STAR CertifiedGreen Construction
- Interior Features:
- Ceiling-HighWalk-In ClosetFoyerPantryWalk-In PantrySound System Wiring
- Kitchen:
- DishwasherMicrowave OvenOvenDisposalGas CooktopConvection OvenKitchen IslandElectric Oven
- Laundry facilities:
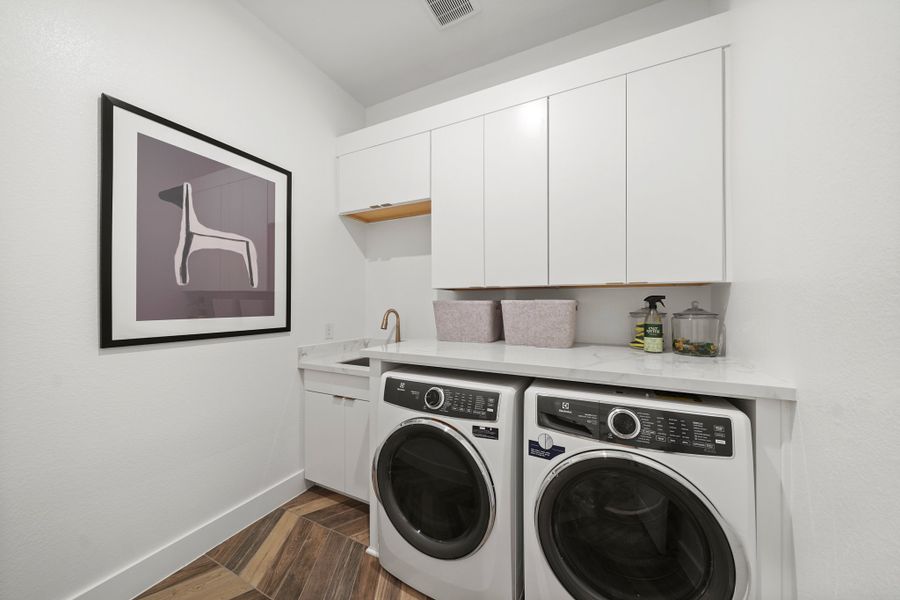
- DryerWasher
- Lighting:
- Lighting
- Property amenities:
- DeckGas Log FireplaceOutdoor FireplaceBackyardPots & Pans DrawersPatioFireplaceYard
- Rooms:
- Kitchen
Utility information
- Heating:
- Zoned Heating, Water Heater, Gas Heating
- Utilities:
- HVAC
- Water source:
- Public

Community details
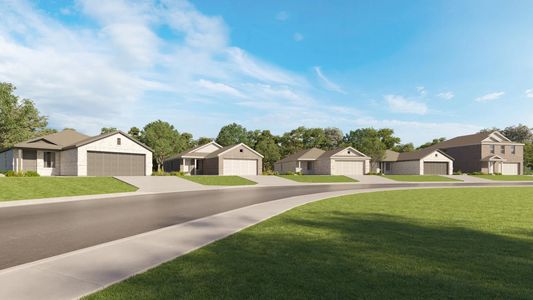
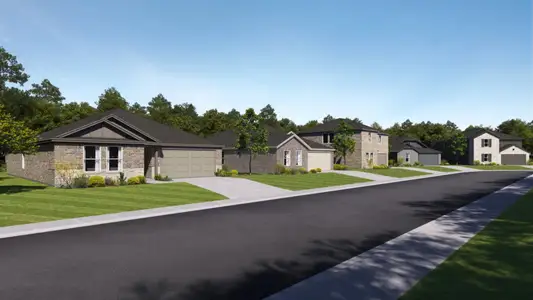
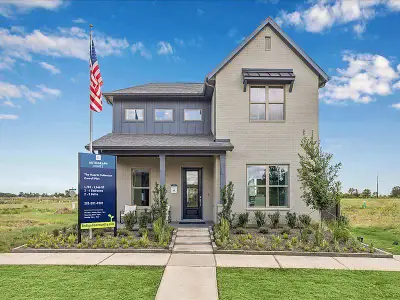
Elyson 45' & 70' at Elyson
by Newmark Homes, Katy, TX
- 10 homes
- 27 plans
- 1,648 - 4,547 sqft
View Elyson 45' & 70' details
More homes in Elyson 45' & 70'
- Home at address 7411 Hemlock Crest Dr, Katy, TX 77493
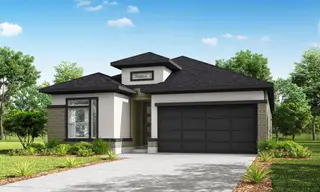
$464,275
Move-in ready- 4 bd
- 3 ba
- 2,300 sqft
7411 Hemlock Crest Dr, Katy, TX 77493
- Home at address 7431 Birch Thistle Ln, Katy, TX 77493
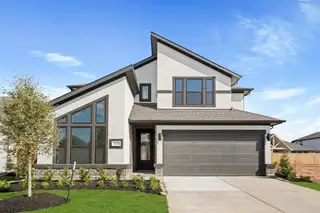
$483,460
Move-in ready- 4 bd
- 3 ba
- 2,259 sqft
7431 Birch Thistle Ln, Katy, TX 77493
- Home at address 7418 Birch Thistle Ln, Katy, TX 77493
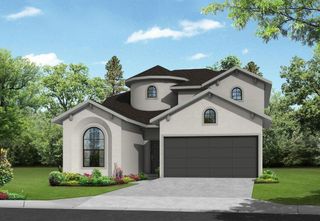
$484,230
Move-in ready- 4 bd
- 3 ba
- 2,385 sqft
7418 Birch Thistle Ln, Katy, TX 77493
- Home at address 7423 Birch Thistle Ln, Katy, TX 77493
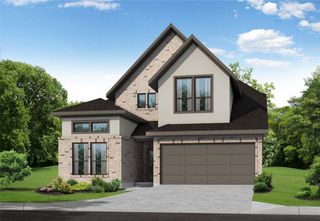
$490,260
Move-in ready- 4 bd
- 3 ba
- 2,528 sqft
7423 Birch Thistle Ln, Katy, TX 77493
- Home at address 7435 Birch Thistle Ln, Katy, TX 77493
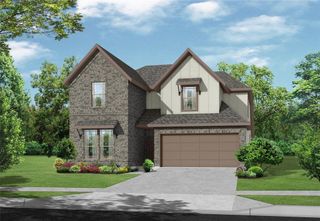
$490,850
Move-in ready- 4 bd
- 3.5 ba
- 2,459 sqft
7435 Birch Thistle Ln, Katy, TX 77493
- Home at address 7127 Sadie Highlands Dr, Katy, TX 77493
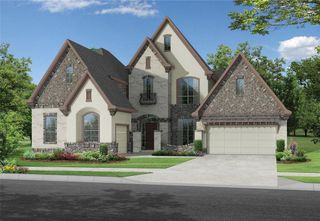
$882,553
Move-in ready- 4 bd
- 4.5 ba
- 4,095 sqft
7127 Sadie Highlands Dr, Katy, TX 77493
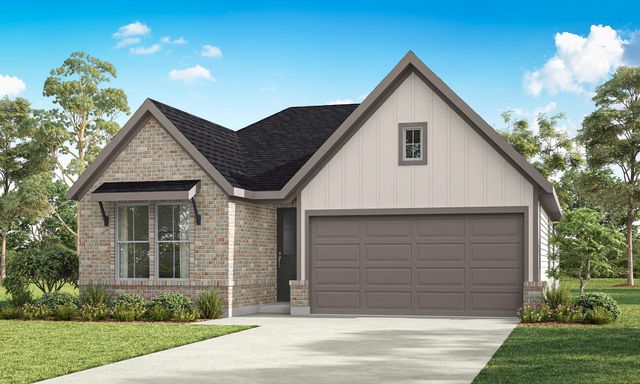
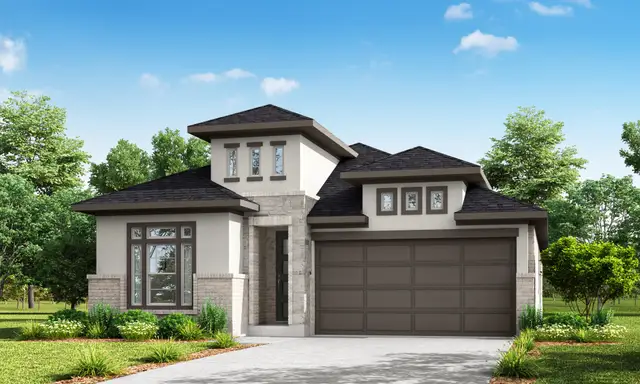
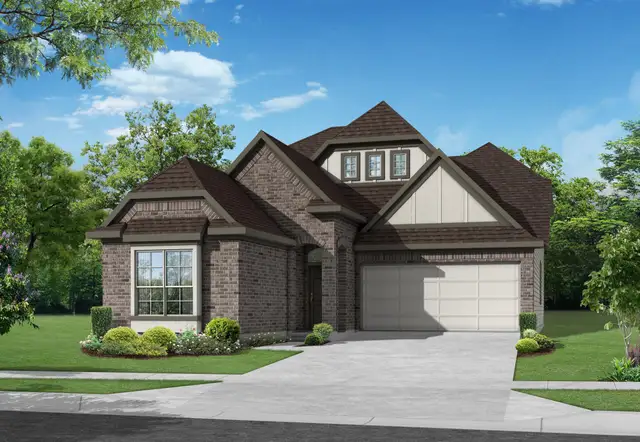
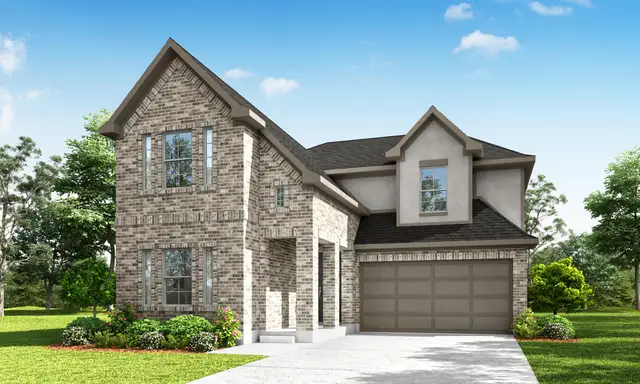
 Floor plans in Elyson 45' & 70'

About the builder - Newmark Homes

Neighborhood
Home address
Schools in Katy Independent School District

GreatSchools’ Summary Rating calculation is based on 4 of the school’s themed ratings, including test scores, student/academic progress, college readiness, and equity. This information should only be used as a reference. Jome is not affiliated with GreatSchools and does not endorse or guarantee this information. Please reach out to schools directly to verify all information and enrollment eligibility. Data provided by GreatSchools.org © 2025
Places of interest
Getting around
Air quality
Noise level
A Soundscore™ rating is a number between 50 (very loud) and 100 (very quiet) that tells you how loud a location is due to environmental noise.
Financials
Nearby communities in Katy



Homes in Katy by Newmark Homes

Recently added communities in this area
Other Builders in Katy, TX








Nearby sold homes
New homes in nearby cities
More New Homes in Katy, TX
- Jome
- New homes search
- Texas
- Greater Houston Area
- Harris County
- Katy
- Elyson 45' & 70'
- 7114 Quaker Meadows Dr, Katy, TX 77493