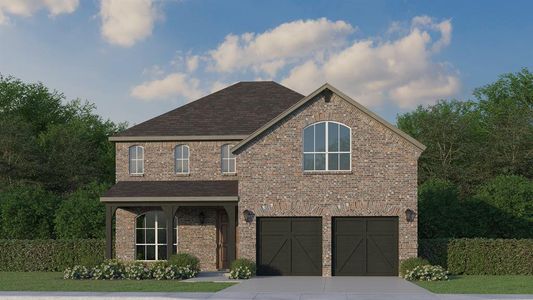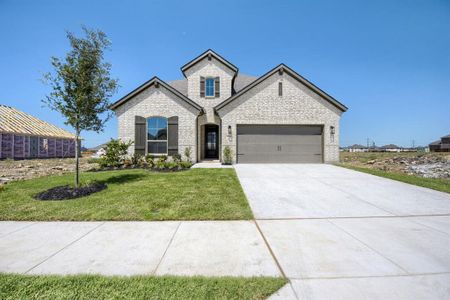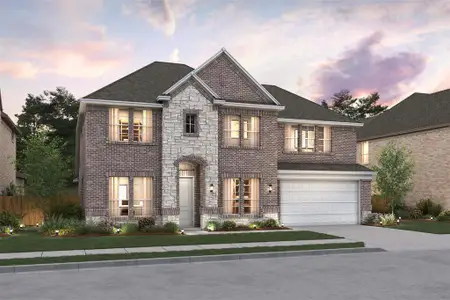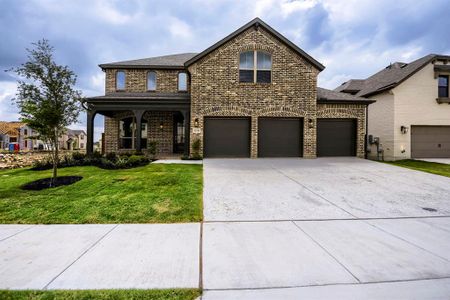
Book your tour. Save an average of $18,473. We'll handle the rest.
We collect exclusive builder offers, book your tours, and support you from start to housewarming.
- Confirmed tours
- Get matched & compare top deals
- Expert help, no pressure
- No added fees
Estimated value based on Jome data, T&C apply
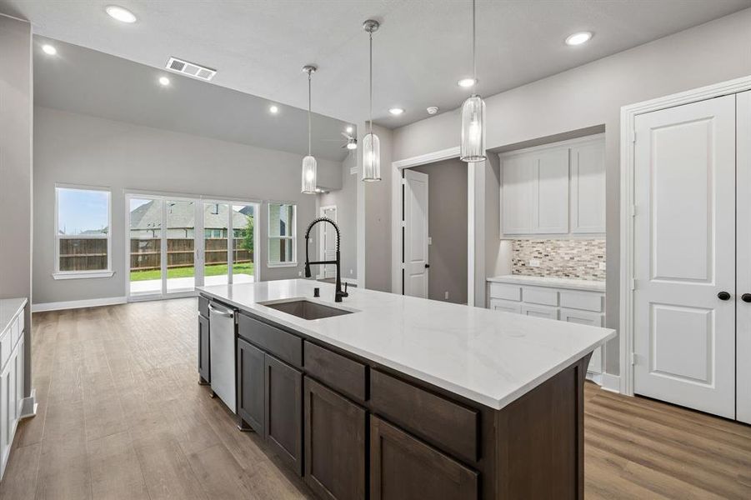
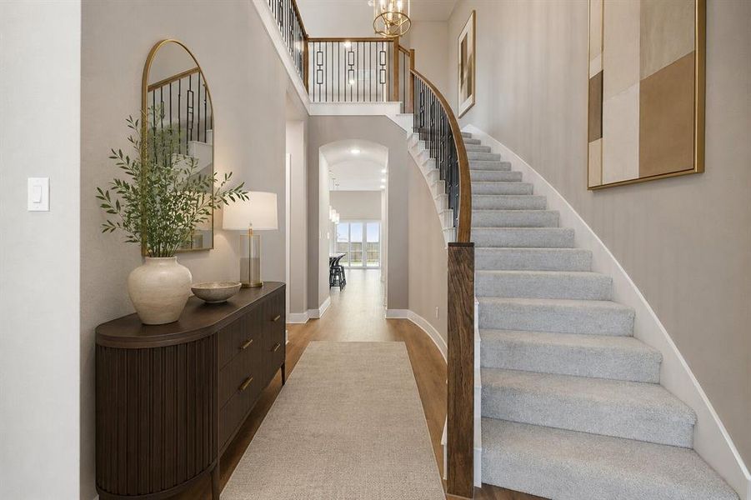
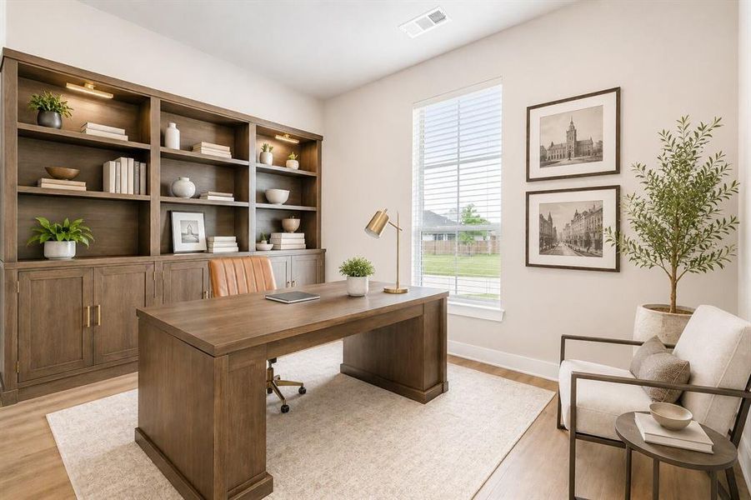
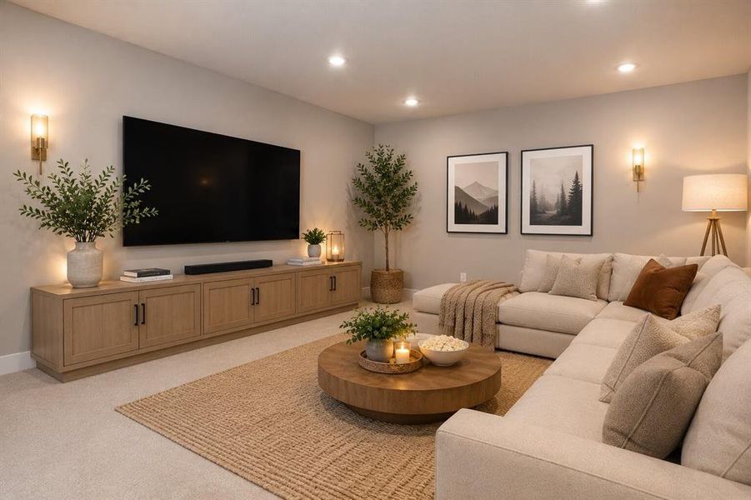
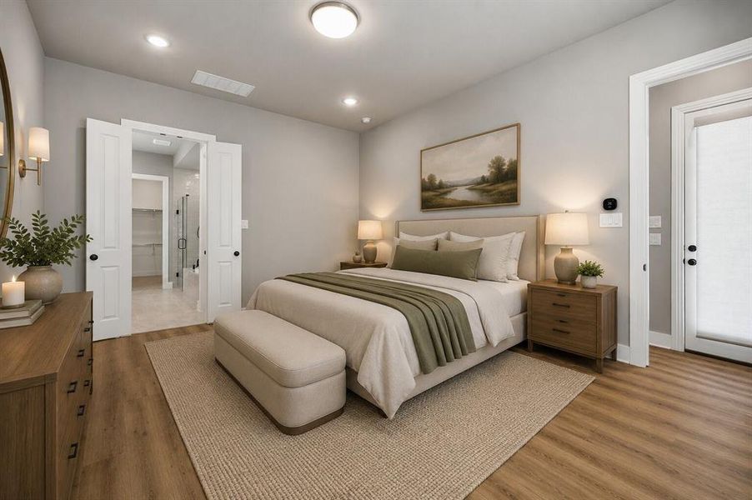
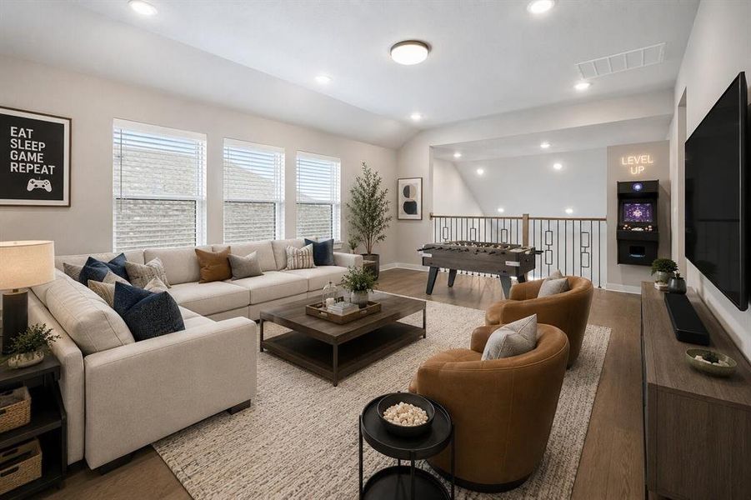
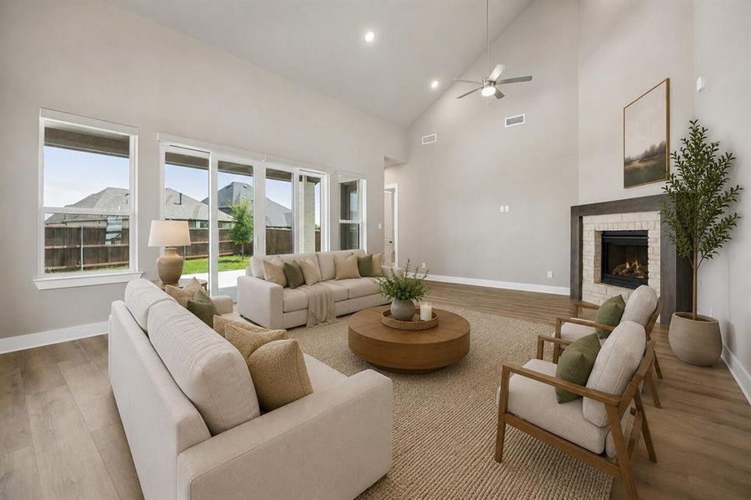
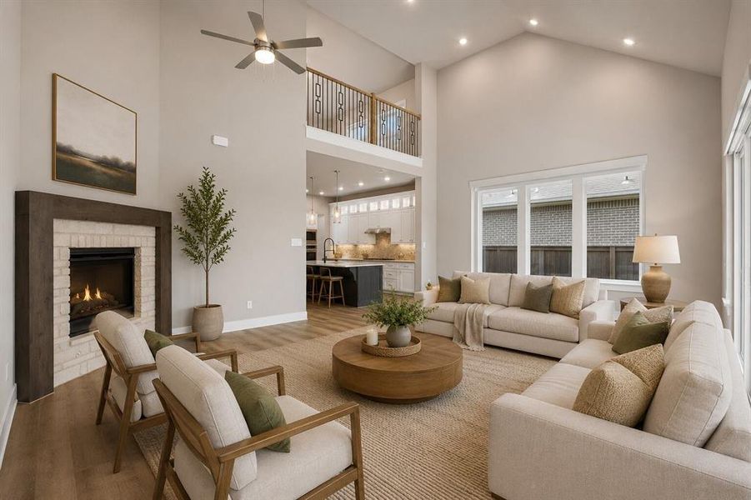
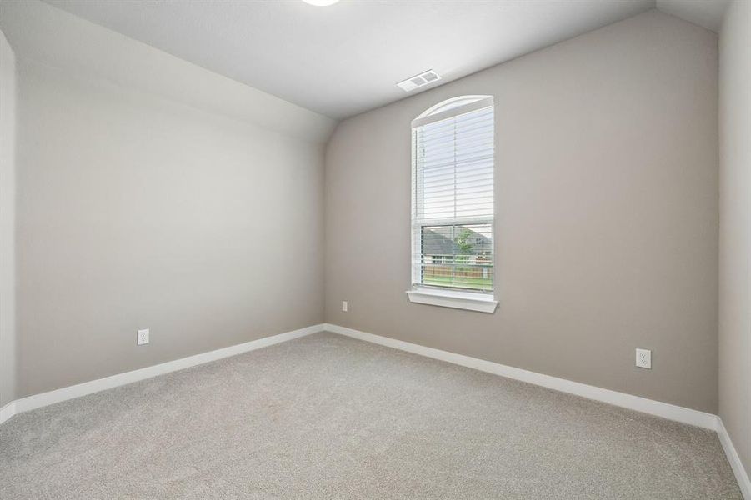
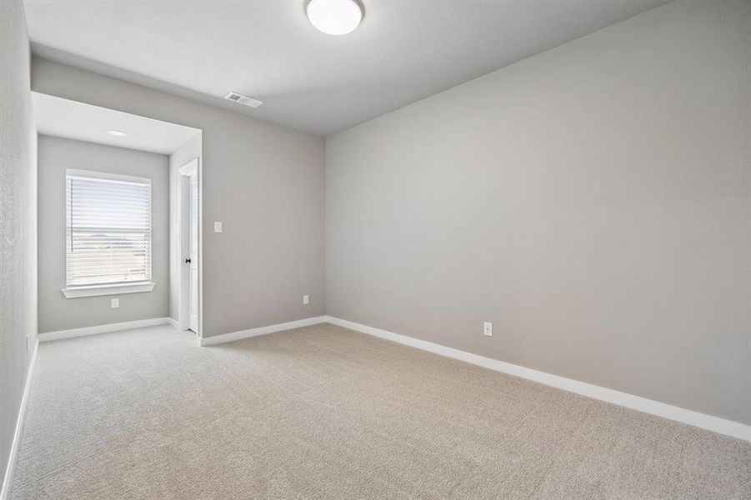
- 5 bd
- 4.5 ba
- 3,325 sqft
1633 Buscot Ln, Fort Worth, TX 76052
Why tour with Jome?
- No pressure toursTour at your own pace with no sales pressure
- Expert guidanceGet insights from our home buying experts
- Exclusive accessSee homes and deals not available elsewhere
Jome is featured in


- Single-Family
- Quick move-in
- $189.17/sqft
- $885/annual HOA
Home description
Ask about lender incentives that may help reduce your closing costs.
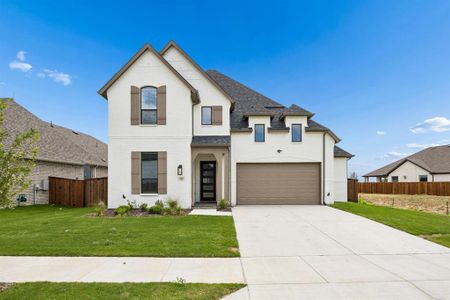
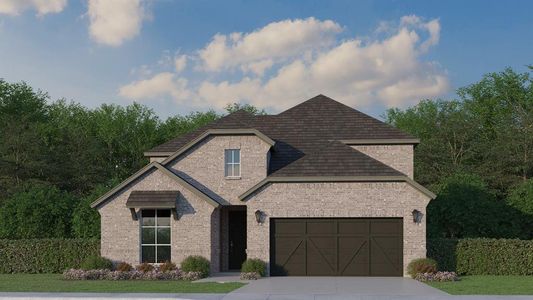
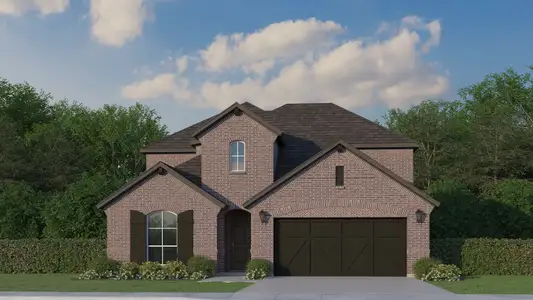
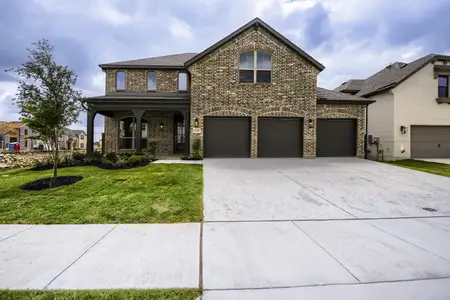
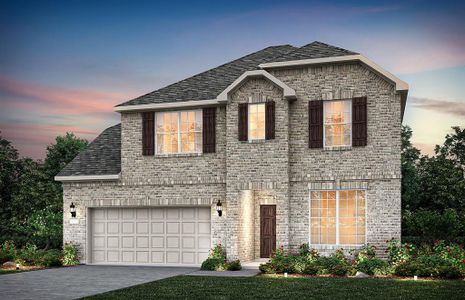
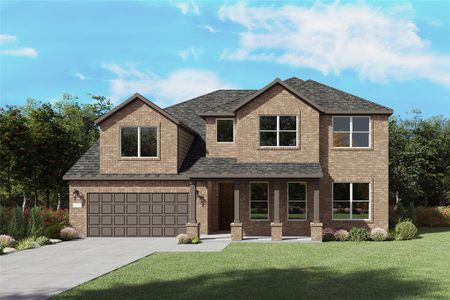
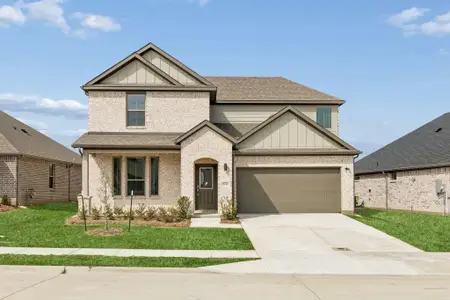
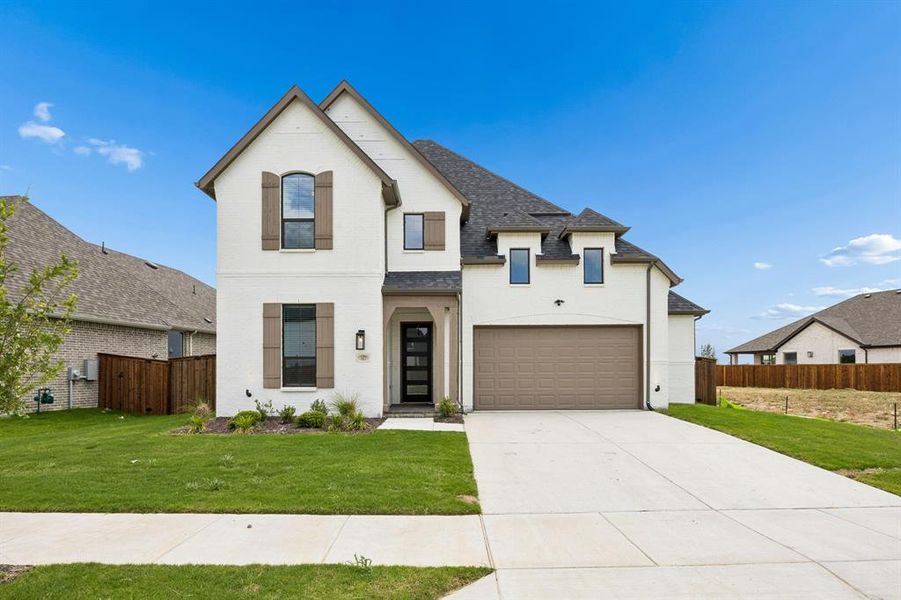
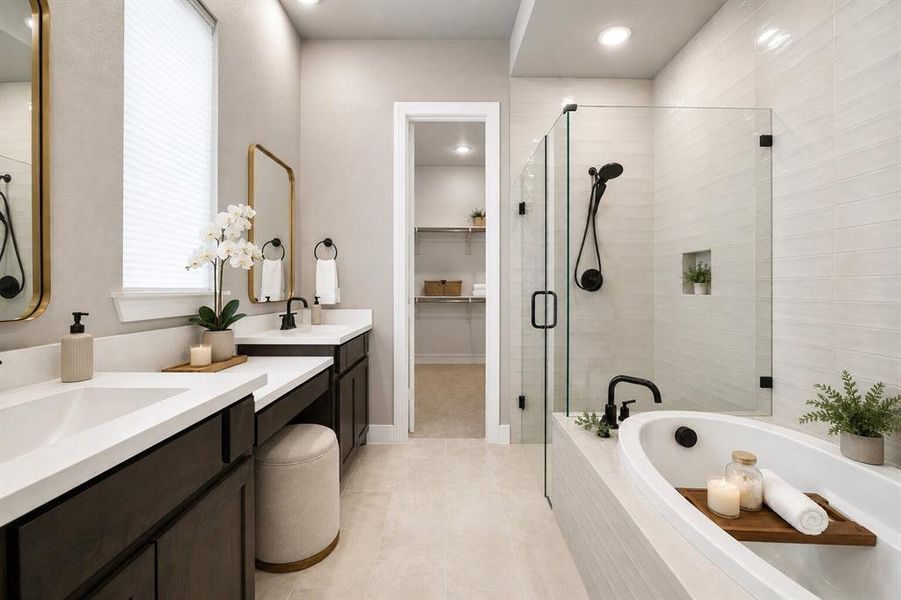
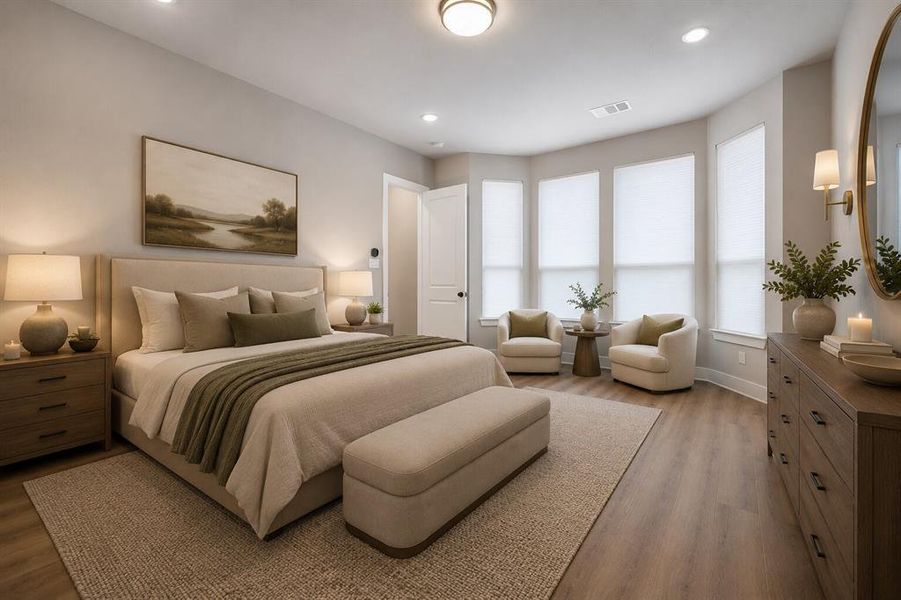
Experience thoughtfully curated living in this extensively upgraded Haslet residence where intentional design meets elevated everyday comfort. Offering 5 bedrooms, 5.5 bathrooms, multiple flexible living spaces, and carefully selected enhancements throughout, this home blends sophistication, functionality, and timeless style.
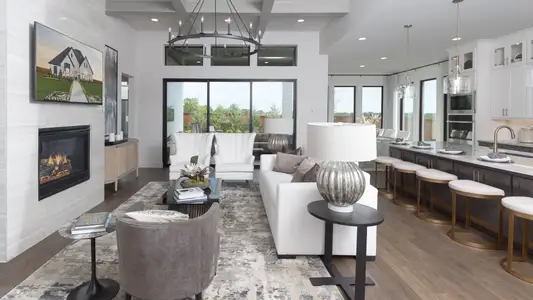
From the moment you enter, soaring ceilings, abundant natural light, and designer-selected finishes create an inviting atmosphere that feels both refined and welcoming. Thoughtful selections throughout prioritize flexibility, comfort, privacy, and long-term livability.
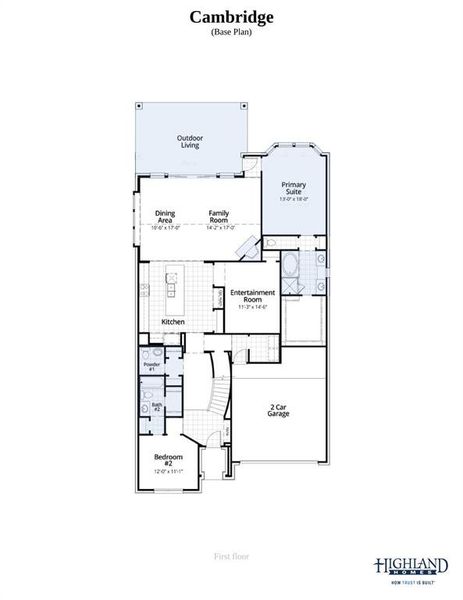
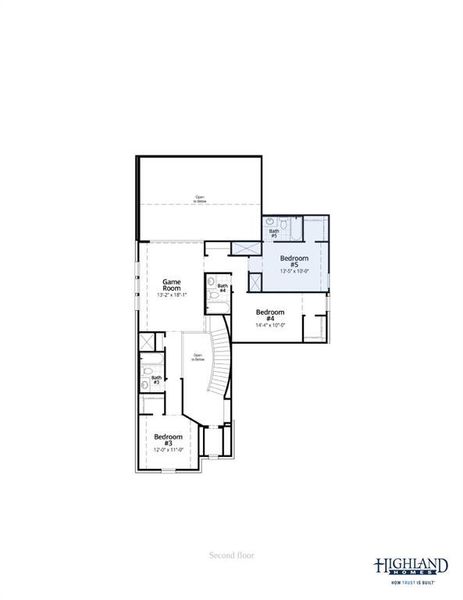
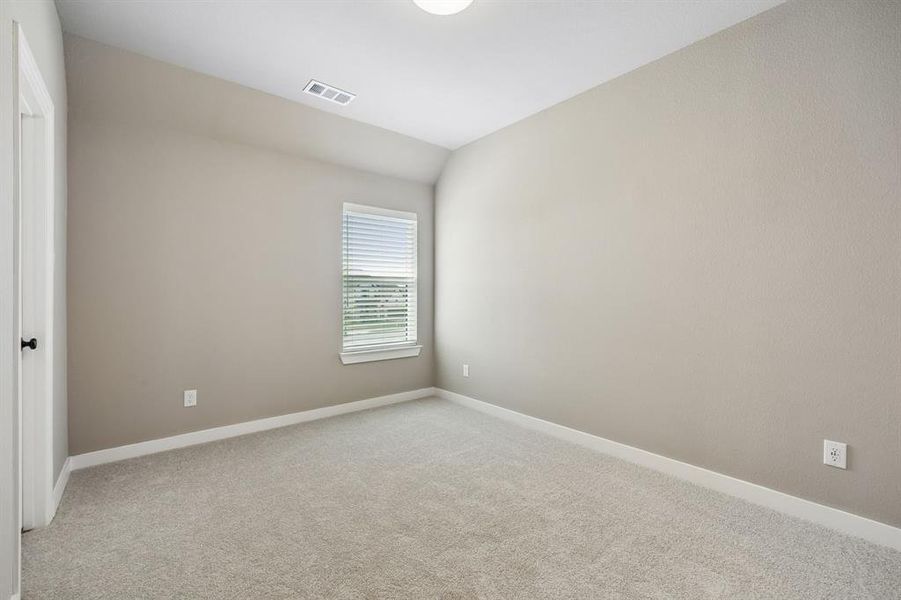
The versatile floorplan features two downstairs ensuite bedrooms, providing exceptional flexibility for guests, private office space, or a variety of living arrangements. Upstairs, spacious secondary bedrooms with dedicated bathrooms, a large game room, and additional flex spaces offer endless possibilities for work, recreation, media, or fitness.
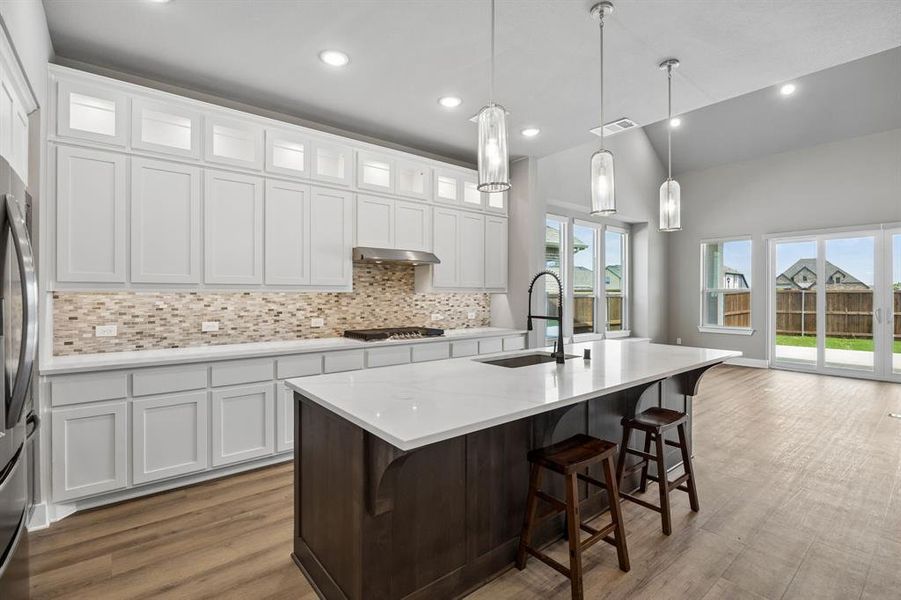
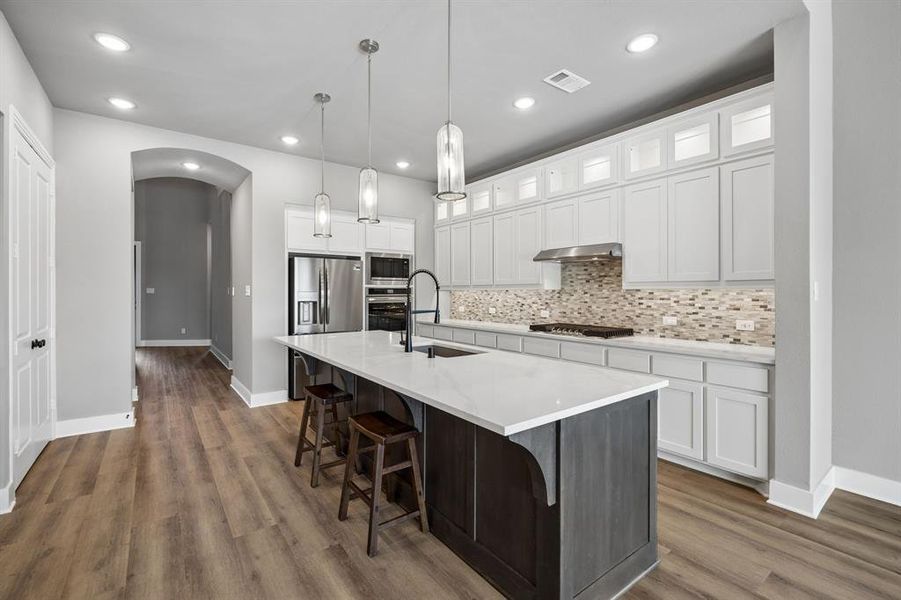
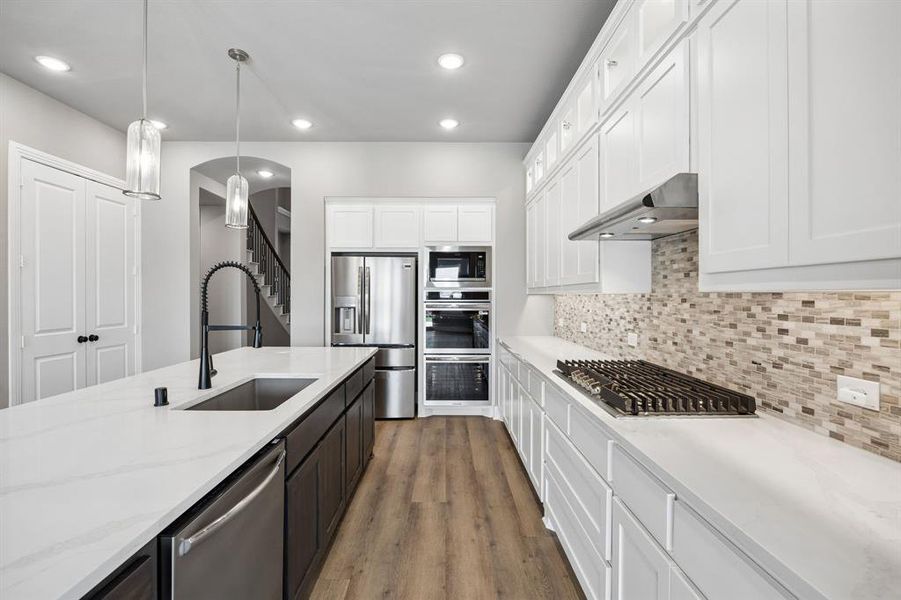
At the heart of the home, the chef-inspired kitchen showcases premium appliance upgrades including double ovens, abundant cabinetry, oversized pantry storage, and seamless flow into the main living and dining areas.
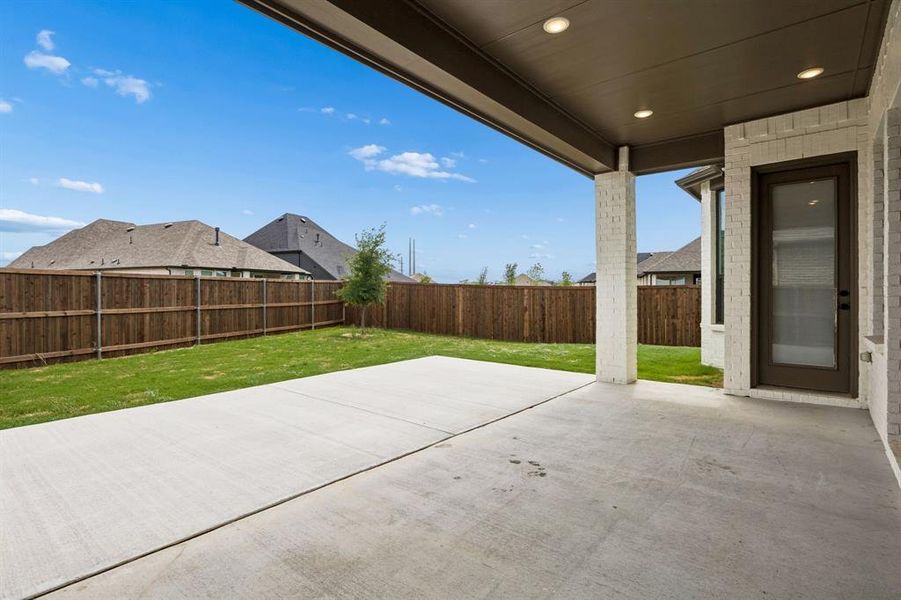
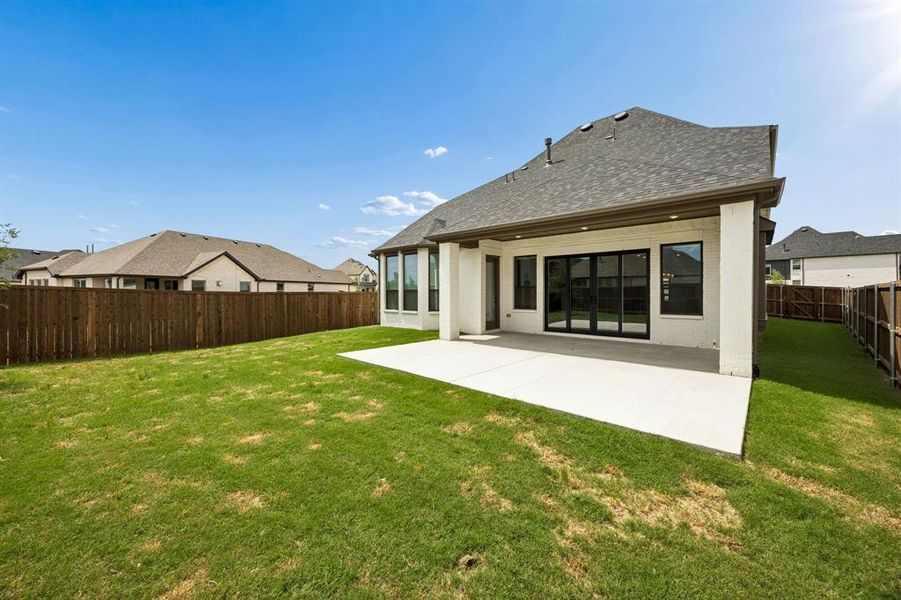
Additional enhancements include upgraded staircase detailing, motorized shades, seamless glass shower enclosures, a drop-in soaking tub, bay window extension, upgraded front entry, extended patio, hot tub-ready electrical, prewired exterior camera infrastructure, and extensive storage throughout.
Designed to maximize privacy, natural light, energy efficiency, and functionality, the home also features an oversized garage and walk-out attic access. Ideally located near Alliance, shopping, dining, major commuter routes, and within highly acclaimed Northwest ISD, this exceptional property offers a rare opportunity to own a beautifully upgraded, move-in-ready home that stands apart from comparable inventory.
eXp Realty LLC, MLS 21281696
Information last verified by Jome: Today at 2:02 AM (July 14, 2026)
Book your tour. Save an average of $18,473. We'll handle the rest.
We collect exclusive builder offers, book your tours, and support you from start to housewarming.
- Confirmed tours
- Get matched & compare top deals
- Expert help, no pressure
- No added fees
Estimated value based on Jome data, T&C apply
Home details
- Property status:
- Move-in ready
- Lot size (acres):
- 0.17
- Size:
- 3,325 sqft
- Stories:
- 2
- Beds:
- 5
- Baths:
- 4
- Half baths:
- 1
- Garage spaces:
- 2
- Fence:
- Wood Fence, Privacy Fence
Construction details
- Year Built:
- 2025
- Roof:
- Roof Gutter, Composition Roofing
Home features & finishes
- Appliances:
- Sprinkler System
- Construction Materials:
- Brick
- Cooling:
- Ceiling Fan(s)Central Air
- Flooring:
- Vinyl FlooringCarpet FlooringTile Flooring
- Foundation Details:
- Slab
- Garage/Parking:
- GarageAttached Garage
- Interior Features:
- Ceiling-VaultedWalk-In ClosetPantryElectric ShadesDouble Vanity
- Kitchen:
- DishwasherMicrowave OvenOvenDisposalGas CooktopGranite countertopKitchen IslandGas OvenDouble Oven
- Laundry facilities:
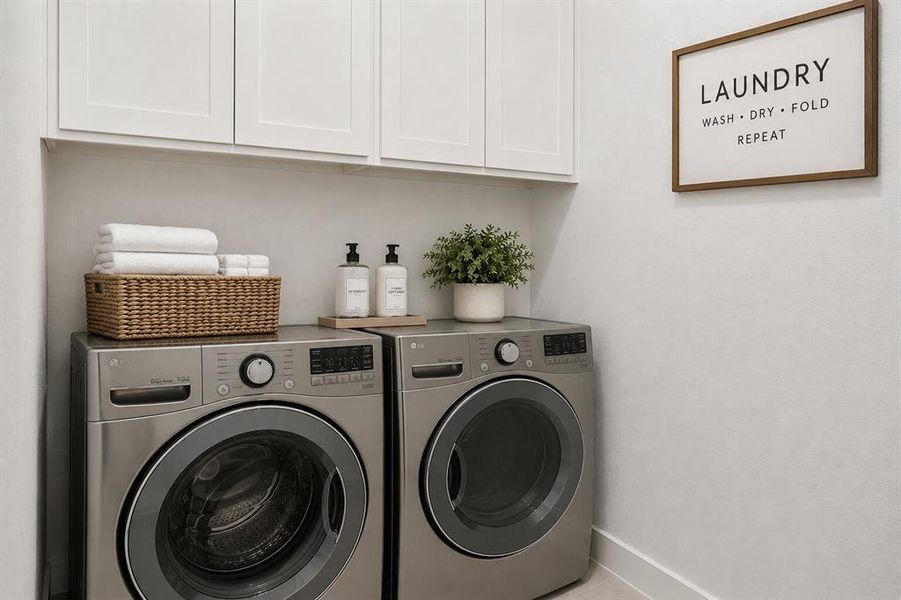
- Utility/Laundry Room
- Lighting:
- Decorative/Designer Lighting
- Property amenities:
- SidewalkGas Log FireplacePatioFireplaceYardPorch
- Rooms:
- KitchenLiving Room
- Security system:
- Smoke DetectorCarbon Monoxide Detector

Get a consultation with our New Homes Expert
- See how your home builds wealth
- Plan your home-buying roadmap
- Discover hidden gems
Utility information
- Heating:
- Water Heater, Central Heating, Tankless water heater
- Utilities:
- Electricity Available, City Water System, Cable Available, Individual Water Meter, Individual Gas Meter, High Speed Internet Access, Cable TV, Curbs
Neighborhood
Home address
- City:
- Fort Worth
- County:
- Tarrant
- Zip Code:
- 76052
Schools in Northwest Independent School District

GreatSchools’ Summary Rating calculation is based on 4 of the school’s themed ratings, including test scores, student/academic progress, college readiness, and equity. This information should only be used as a reference. Jome is not affiliated with GreatSchools and does not endorse or guarantee this information. Please reach out to schools directly to verify all information and enrollment eligibility. Data provided by GreatSchools.org © 2025
Places of interest
Getting around
Air quality
Natural hazards risk
Provided by FEMA

Considering this home?
Our expert will guide your tour, in-person or virtual
Need more information?
Text or call (888) 545-5198
Financials
Estimated monthly payment
Let us help you find your dream home
How many bedrooms are you looking for?
Similar homes nearby
Recently added communities in this area
Nearby communities in Fort Worth

New homes in nearby cities
More New Homes in Fort Worth, TX

eXp Realty LLC, MLS 21281696
IDX information is provided exclusively for personal, non-commercial use, and may not be used for any purpose other than to identify prospective properties consumers may be interested in purchasing. You may not reproduce or redistribute this data, it is for viewing purposes only. This data is deemed reliable, but is not guaranteed accurate by the MLS or NTREIS.
Read moreLast checked Jul 14, 4:00 am
- Jome
- New homes search
- Texas
- Dallas-Fort Worth Area
- Tarrant County
- Fort Worth
- 1633 Buscot Ln, Fort Worth, TX 76052