Book your tour. Save an average of $18,473. We'll handle the rest.
We collect exclusive builder offers, book your tours, and support you from start to housewarming.
- Confirmed tours
- Get matched & compare top deals
- Expert help, no pressure
- No added fees
Estimated value based on Jome data, T&C apply
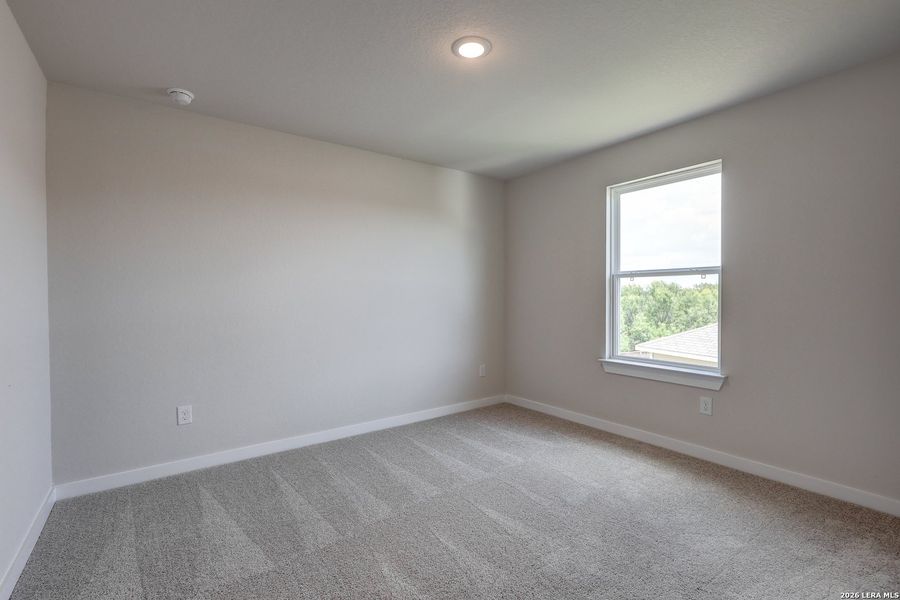
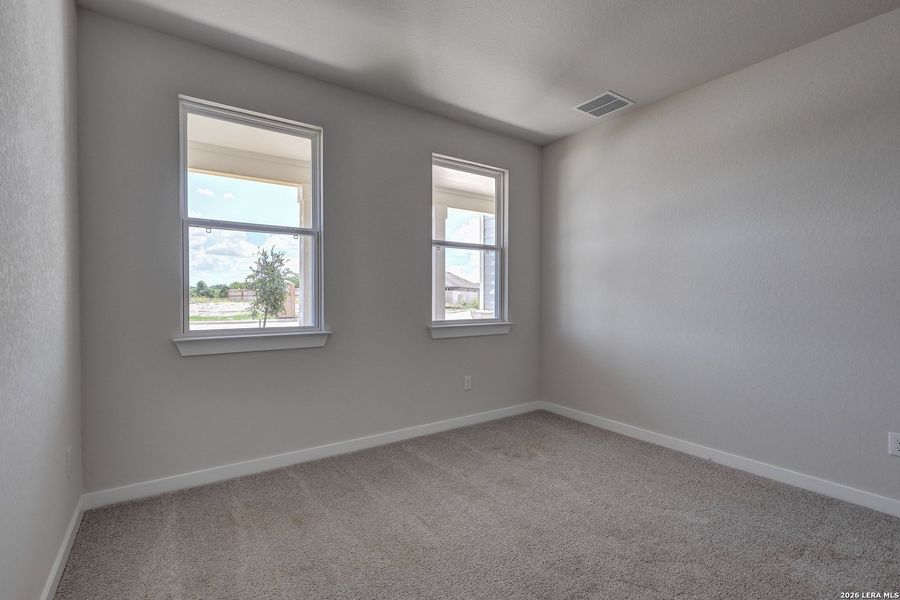
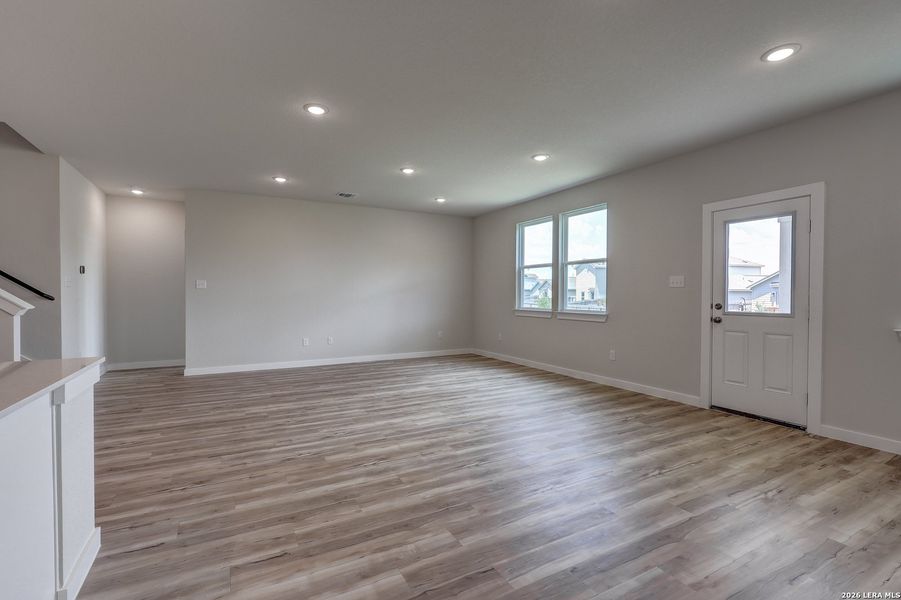
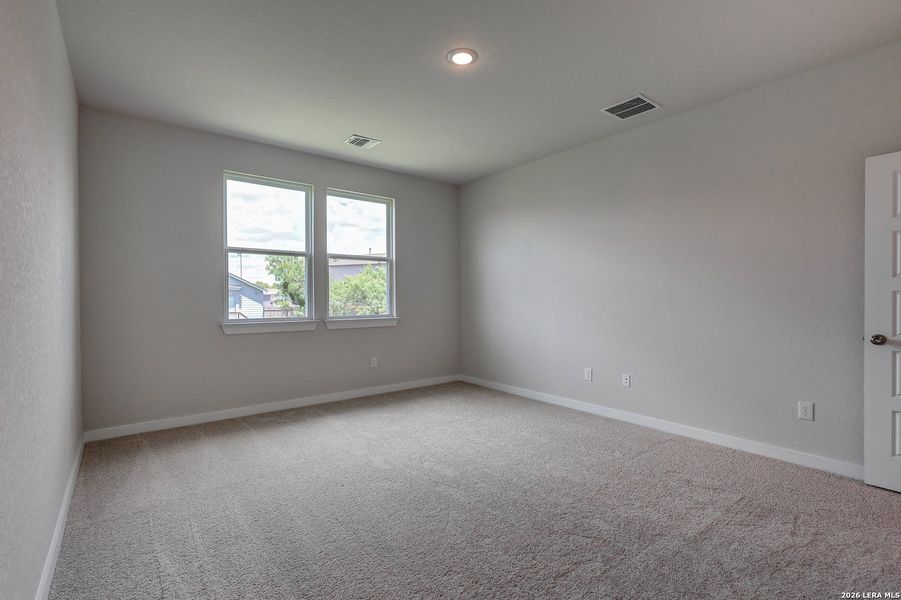
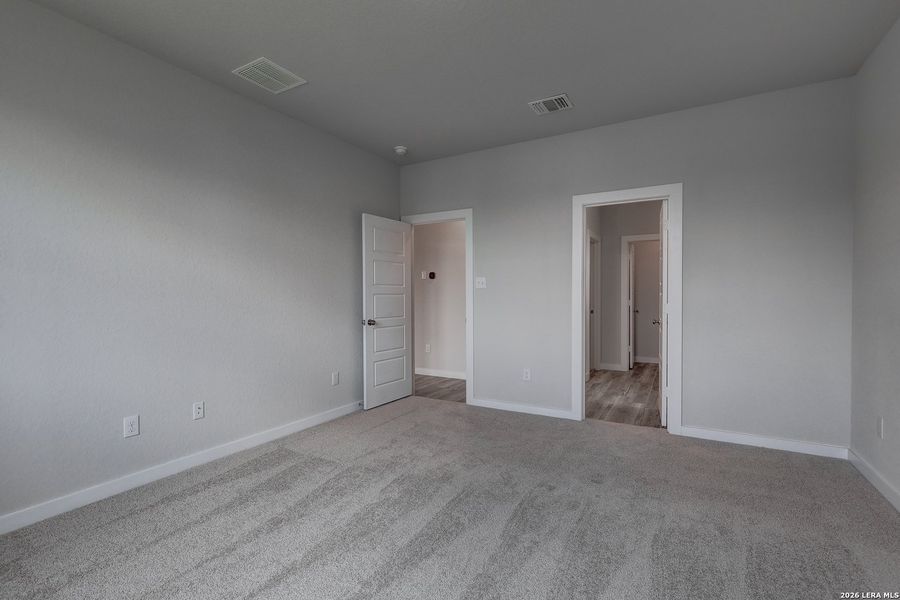
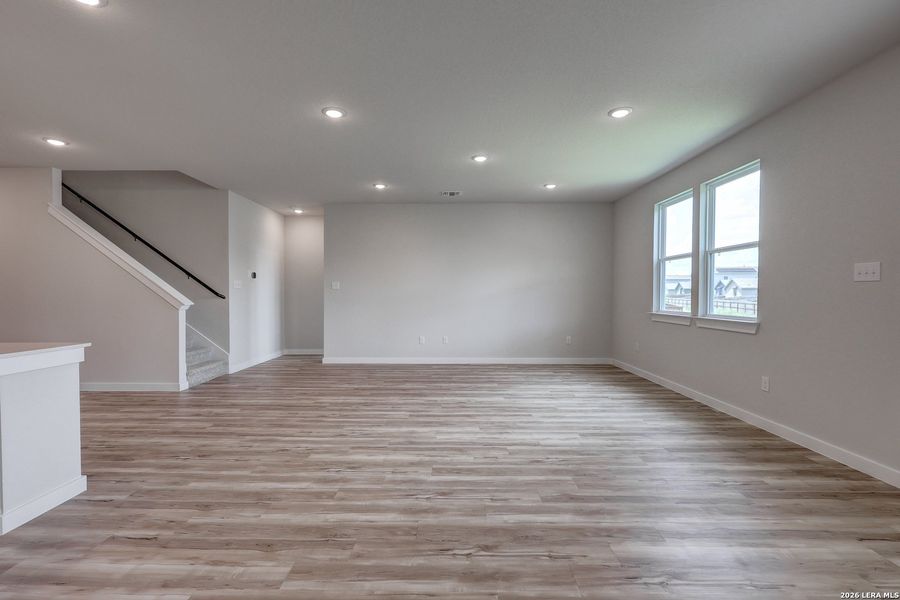

- 5 bd
- 4 ba
- 3,036 sqft
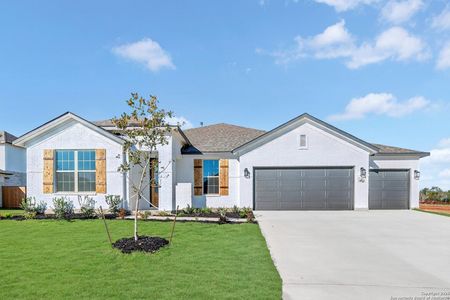
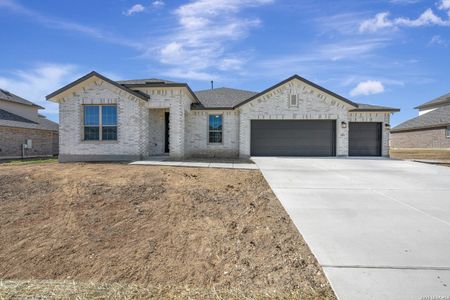
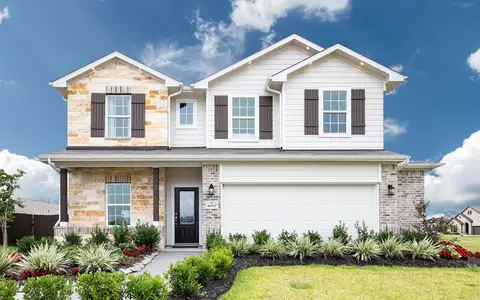
8404 Rocket Vw, San Antonio, TX 78263
Why tour with Jome?
- No pressure toursTour at your own pace with no sales pressure
- Expert guidanceGet insights from our home buying experts
- Exclusive accessSee homes and deals not available elsewhere
Jome is featured in


- Single-Family
- $139.77/sqft
- $300/annual HOA
- 0.20-acre lot
Home description
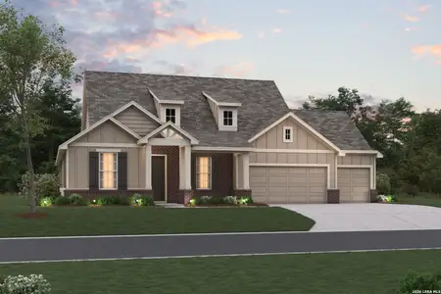
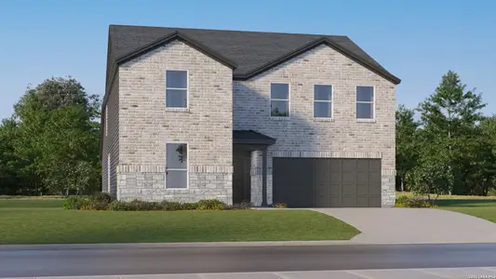
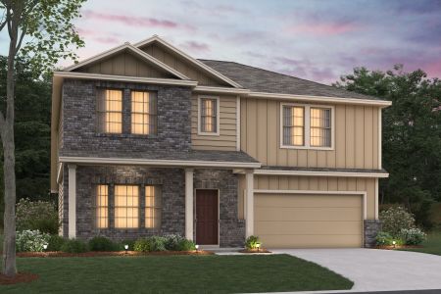
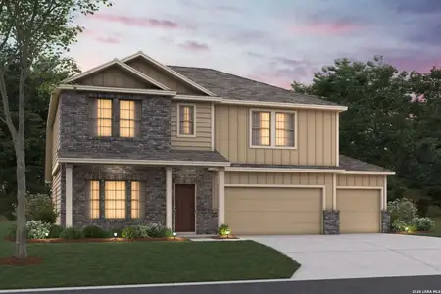
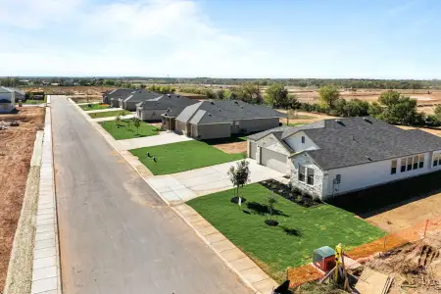
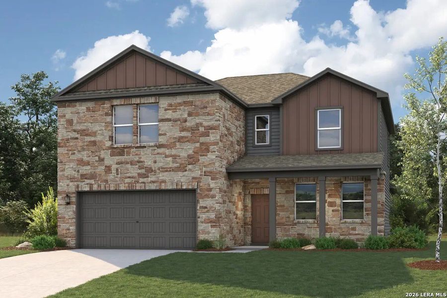
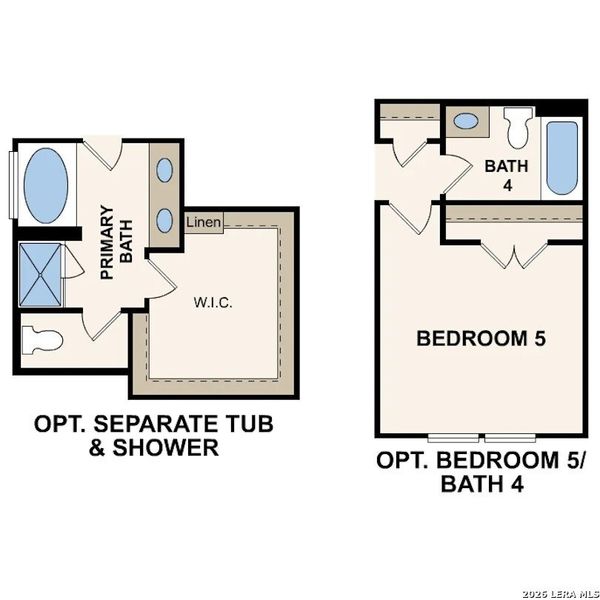
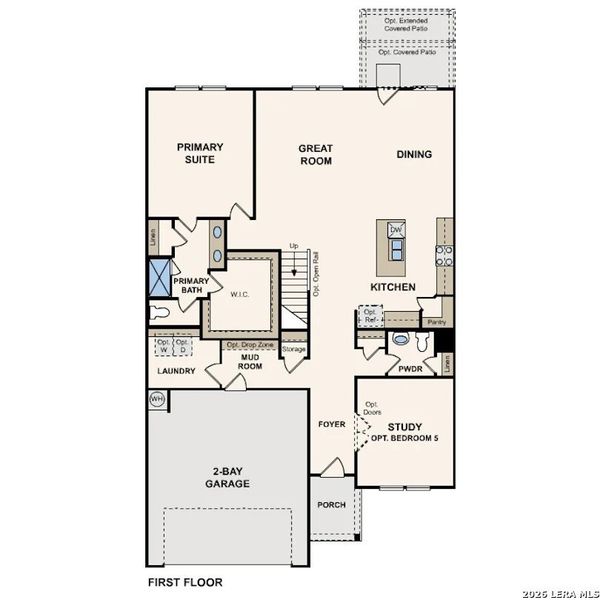
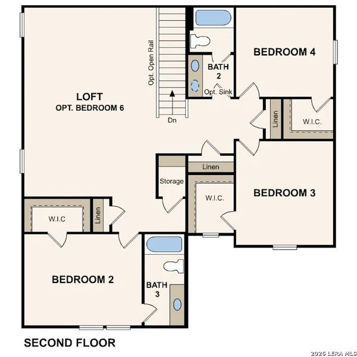
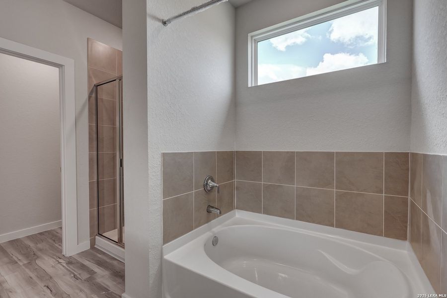
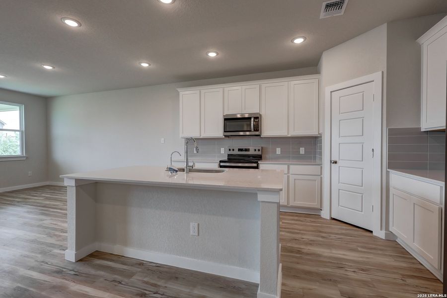
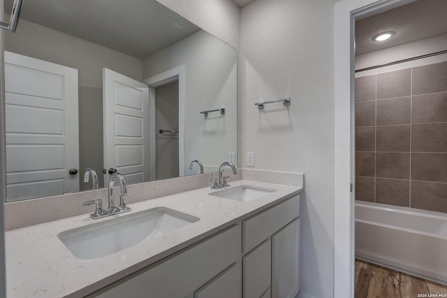
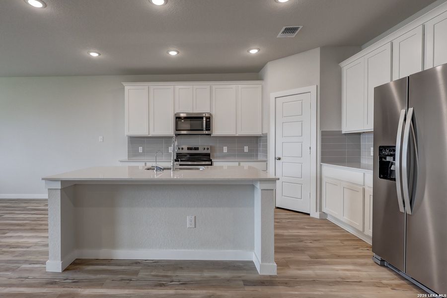
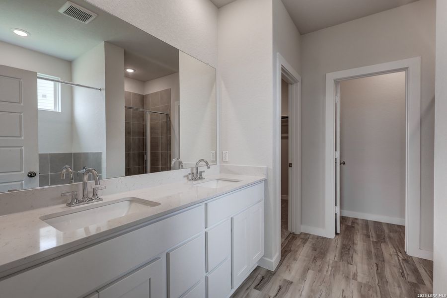
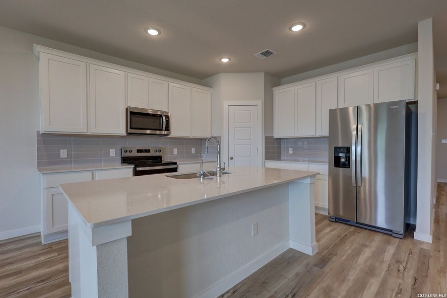
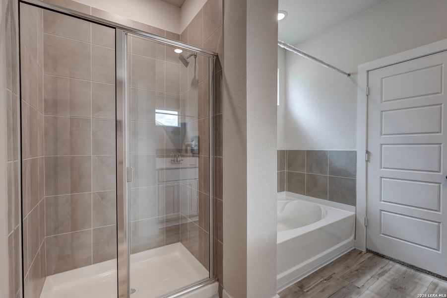
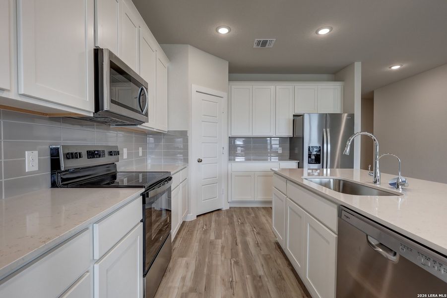
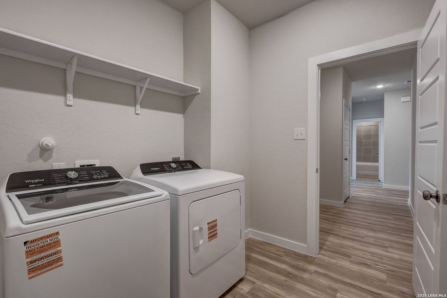
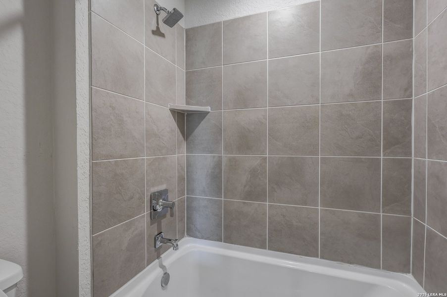
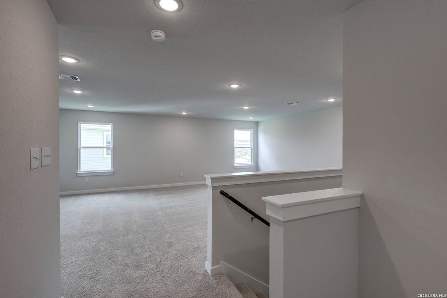
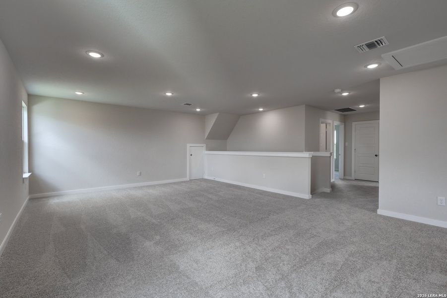
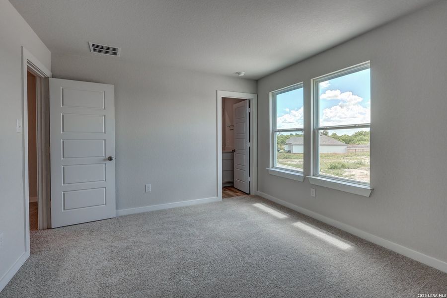
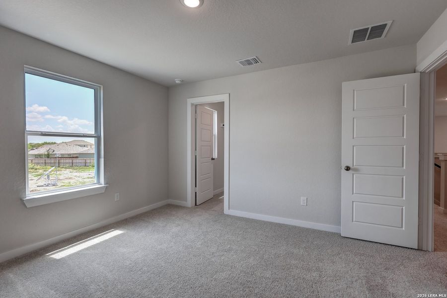
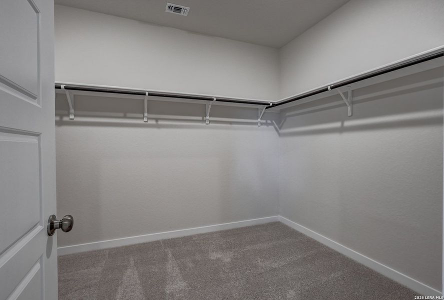
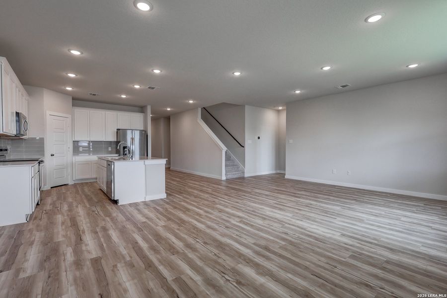
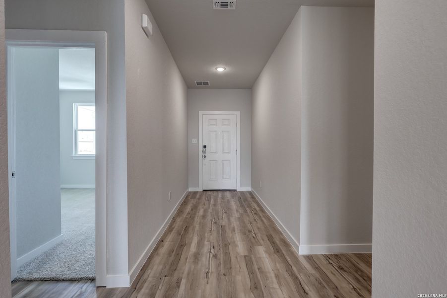
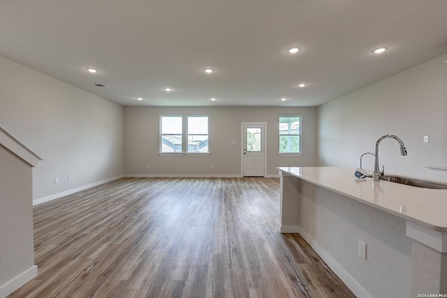
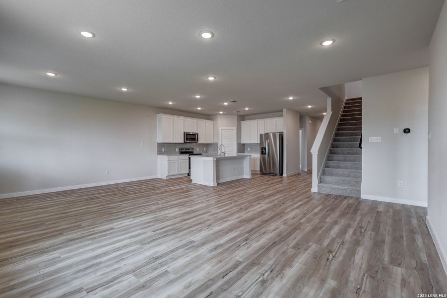
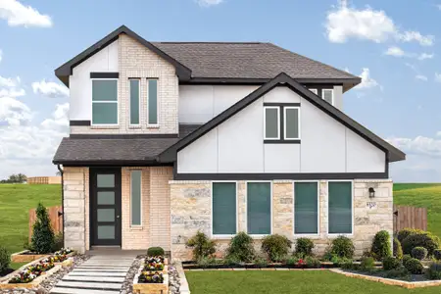
"The Trinity floor plan perfectly balances versatility, comfort, and modern design, making it an exceptional choice for today's homeowners. Thoughtfully crafted with both entertaining and everyday living in mind, this attractive two-story home features a spacious open-concept main floor that creates a bright and welcoming atmosphere from the moment you step inside. At the heart of the home, the beautifully designed kitchen showcases a large center island ideal for meal prep, and casual dining. Ample cabinetry, modern finishes and a generous walk-in pantry provide both style and functionality, while the kitchen seamlessly overlooks the expanisve great room and dining area, allowing for effortless flow throughout the main living spaces. Privately situated on the first floor, the luxurious primary suite offers a peaceful retreat away from the secondary bedrooms. Designed with comfort and convenience in mind, the suite features an oversized walk-in closet with abundant storage space and a spacious en-suite bathroom complete with dual sinks, modern fixtures, and a walk-in shower that creates a spa-inspired feel. Just steps away, the conveniently located laundry room and mud room help simplify daily routines while providing additional organization and storage opportunities. At the front of the home, a dedicated private study offers incredible flexibility and can easily function as a home office, study space, playroom or even a quiet retreat for hobbies and creativity. Upstairs, the Trinity continues to impress with three generously sized secondary bedrooms, each featuring its own walk-in closet, ensuring everyone has plenty of personal storage and space. A versatile loft area adds even more functionality to the home and can be used as a media room, game room, second living area, or cozy lounge space perfect for relaxing and entertaining. With its thoughtfully designed layout, spacious living areas, and flexible spaces thatt adapt to various lifestyles, The Trinity floor plan delivers the perfect combination of style, comfort and everyday practicality. Additional home highlights and upgrades: Corner lot 42"" white kitchen cabinets, quartz countertops and backsplash Luxury wood-look vinyl plank flooring in common areas Stainless-steel appliance package with gas range oven Recessed lighting throughout home Cultured marble countertops and modern rectangular sinks in bathrooms 5th bedroom in lieu of study Loft area Landscape package with full sprinkler system Garage door opener with two remotes Covered patio Exceptional included features, such as our Century Home Connect smart home package and more!"
eXp Realty, MLS 1971741
May also be listed on the Century Communities website
Information last verified by Jome: Today at 2:05 AM (July 21, 2026)
Book your tour. Save an average of $18,473. We'll handle the rest.
We collect exclusive builder offers, book your tours, and support you from start to housewarming.
- Confirmed tours
- Get matched & compare top deals
- Expert help, no pressure
- No added fees
Estimated value based on Jome data, T&C apply
Home details
- Property status:
- Pending/Under contract
- Lot size (acres):
- 0.20
- Size:
- 3,036 sqft
- Stories:
- 2
- Beds:
- 5
- Baths:
- 4
- Garage spaces:
- 2
- Fence:
- Privacy Fence
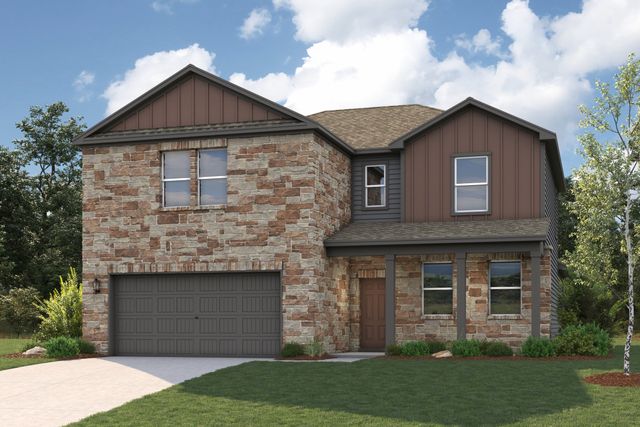
Floor plan details
Trinity - 3036
- 4 bd
- 3.5 ba
- 3,036 sqft
View Trinity - 3036 details
Construction details
- Builder Name:
- Century Communities
- Completion Date:
- August, 2026
- Year Built:
- 2026
- Roof:
- Composition Roofing
Home features & finishes
- Appliances:
- Sprinkler System
- Cooling:
- Central Air
- Flooring:
- Ceramic FlooringStone FlooringVinyl FlooringCarpet FlooringTile Flooring
- Foundation Details:
- Slab
- Garage/Parking:
- GarageAttached Garage
- Home amenities:
- Green Construction
- Interior Features:
- Walk-In ClosetFoyerPantryLoft
- Kitchen:
- Kitchen Island
- Laundry facilities:
- Utility/Laundry Room
- Property amenities:
- Porch
- Rooms:
- Great RoomPrimary Bedroom On MainKitchenPowder RoomOffice/StudyMudroomDining RoomOpen Concept FloorplanPrimary Bedroom Downstairs
Room details
Master Bedroom
Kitchen
Dining Room

Get a consultation with our New Homes Expert
- See how your home builds wealth
- Plan your home-buying roadmap
- Discover hidden gems
Utility information
- Heating:
- Electric Heating, Central Heating
- Utilities:
- City Water System
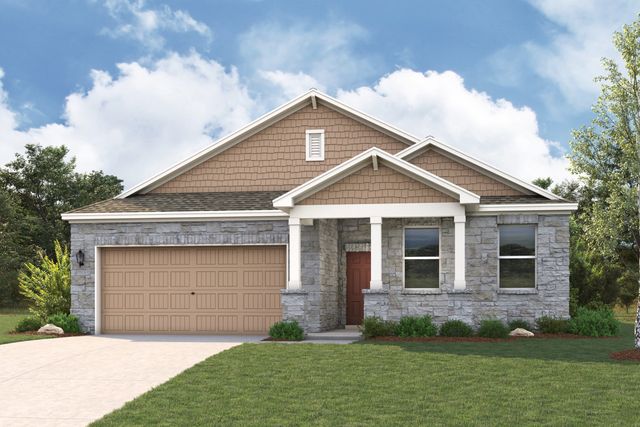
Community details
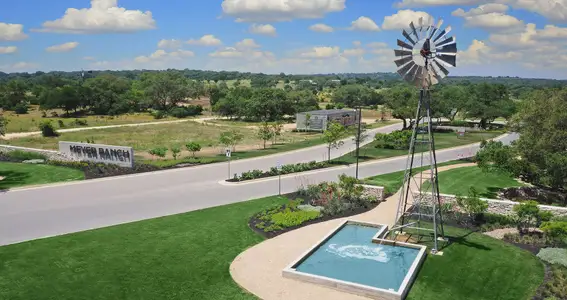
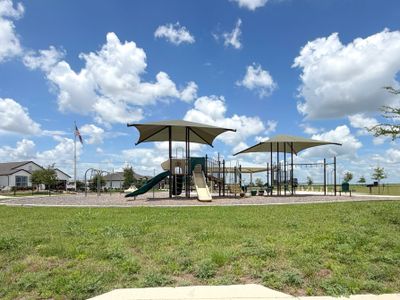


Garden Grove
by Century Communities, San Antonio, TX
- 6 homes
- 6 plans
- 1,786 - 3,036 sqft
View Garden Grove details
More homes in Garden Grove
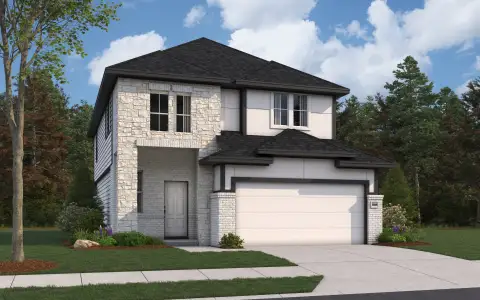
- Home at address 8428 Rocket Vw, San Antonio, TX 78263
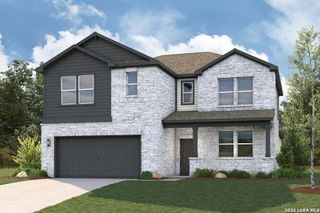
Trinity - 3036
$399,990
- 5 bd
- 3.5 ba
- 3,036 sqft
8428 Rocket Vw, San Antonio, TX 78263
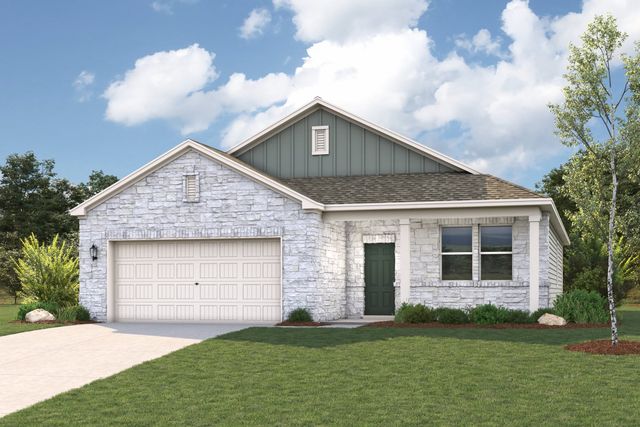
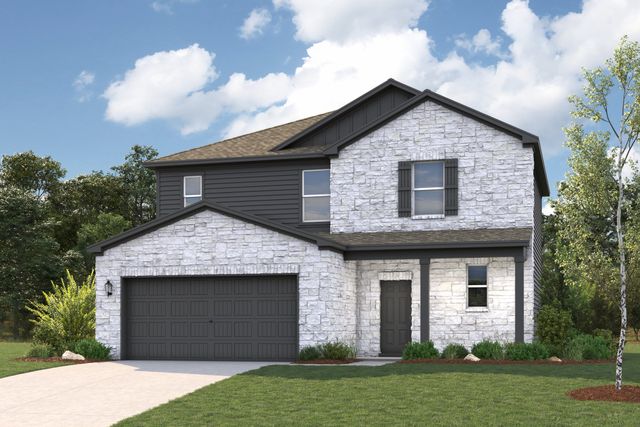
 Floor plans in Garden Grove
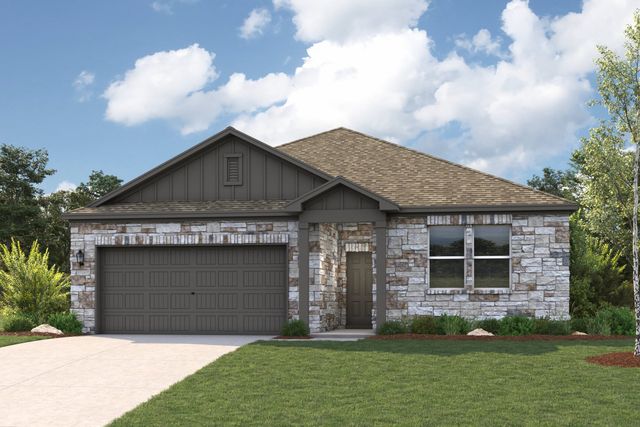
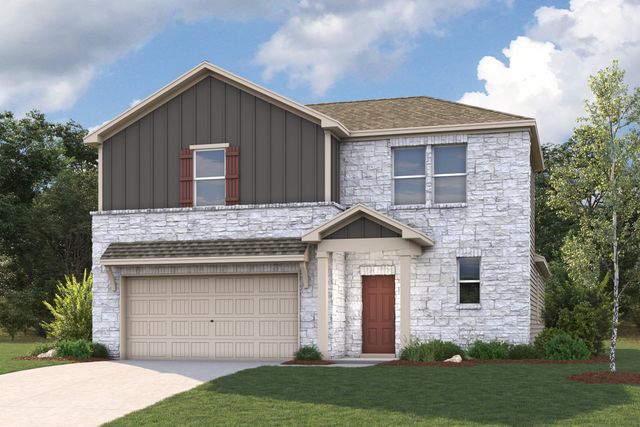
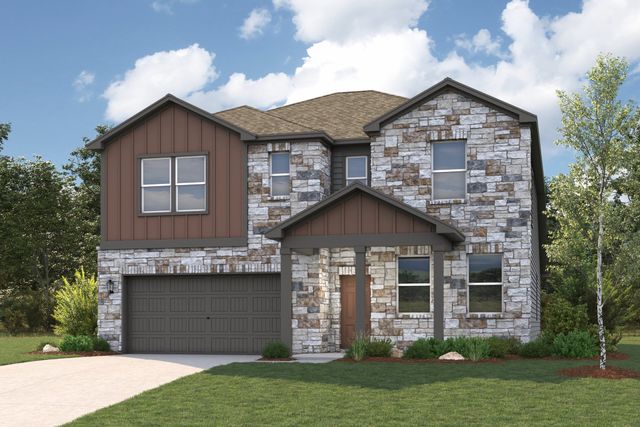
About the builder - Century Communities

- 236communities on Jome
- 1,558homes on Jome
Neighborhood
Home address
- City:
- San Antonio
- County:
- Bexar
- Zip Code:
- 78263
Schools in East Central Independent School District
- Grades KG-07Privatesalem sayers baptist academy2.1 mi5212 fm 1628na

GreatSchools’ Summary Rating calculation is based on 4 of the school’s themed ratings, including test scores, student/academic progress, college readiness, and equity. This information should only be used as a reference. Jome is not affiliated with GreatSchools and does not endorse or guarantee this information. Please reach out to schools directly to verify all information and enrollment eligibility. Data provided by GreatSchools.org © 2025
Places of interest
Getting around
Air quality
Noise level
A Soundscore™ rating is a number between 50 (very loud) and 100 (very quiet) that tells you how loud a location is due to environmental noise.

Considering this home?
Our expert will guide your tour, in-person or virtual
Need more information?
Text or call (888) 545-5198
Financials
Estimated monthly payment
Let us help you find your dream home
How many bedrooms are you looking for?
Similar homes nearby
Recently added communities in this area
Nearby communities in San Antonio
New homes in nearby cities
More New Homes in San Antonio, TX

eXp Realty, MLS 1971741
IDX information is provided exclusively for personal, non-commercial use, and may not be used for any purpose other than to identify prospective properties consumers may be interested in purchasing. Information is deemed reliable but not guaranteed.
Read moreLast checked Jul 21, 7:00 pm
- Jome
- New homes search
- Texas
- Greater San Antonio
- Bexar County
- San Antonio
- Garden Grove
- 8404 Rocket Vw, San Antonio, TX 78263