Book your tour. Save an average of $18,473. We'll handle the rest.
We collect exclusive builder offers, book your tours, and support you from start to housewarming.
- Confirmed tours
- Get matched & compare top deals
- Expert help, no pressure
- No added fees
Estimated value based on Jome data, T&C apply
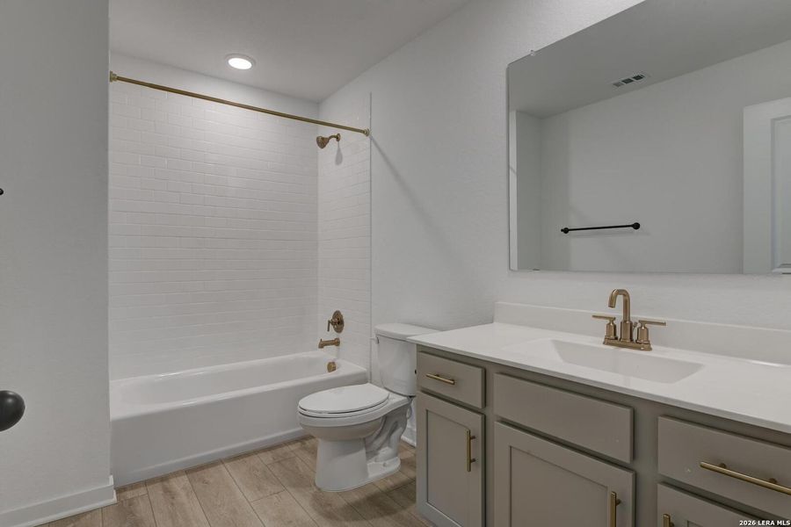
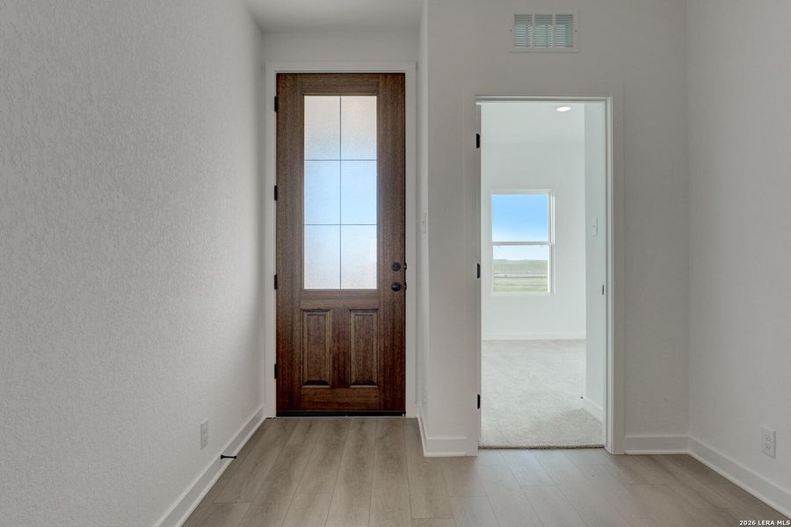
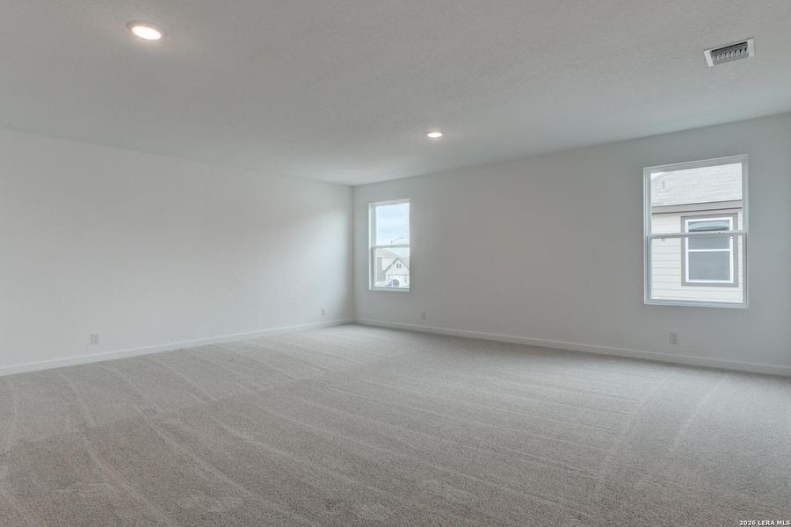
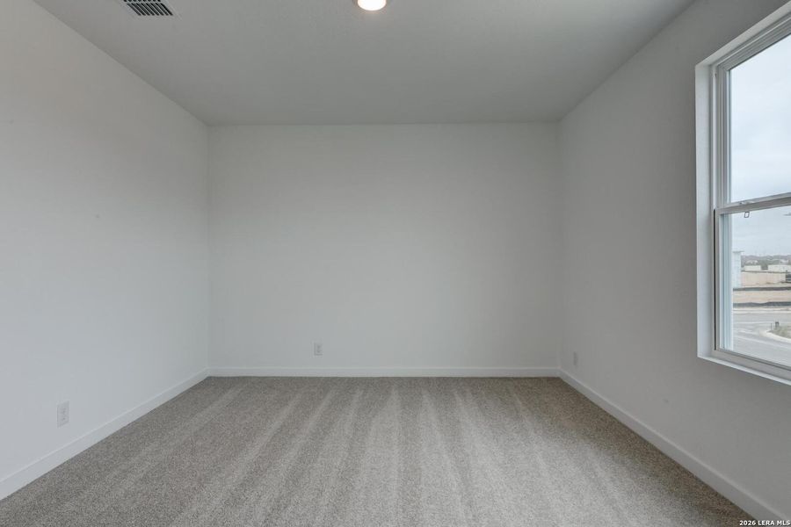
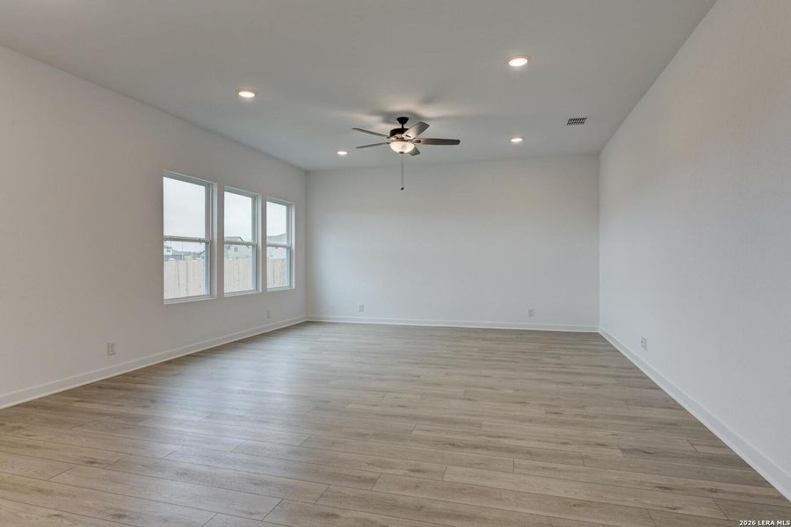
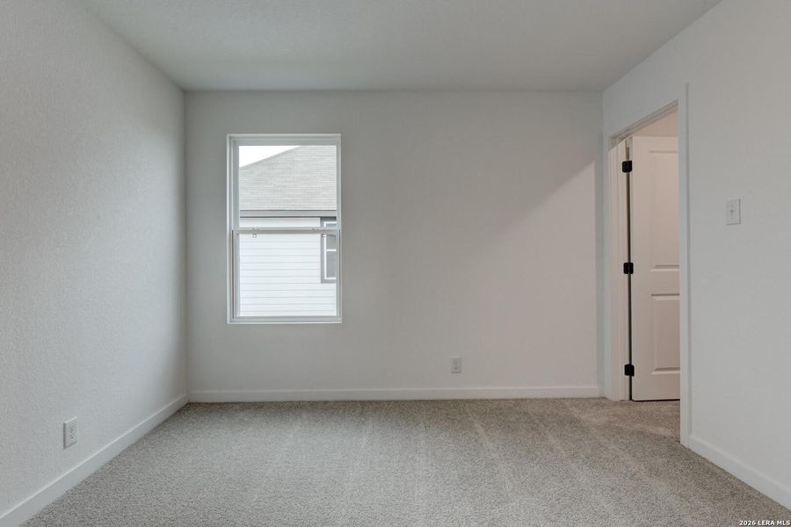
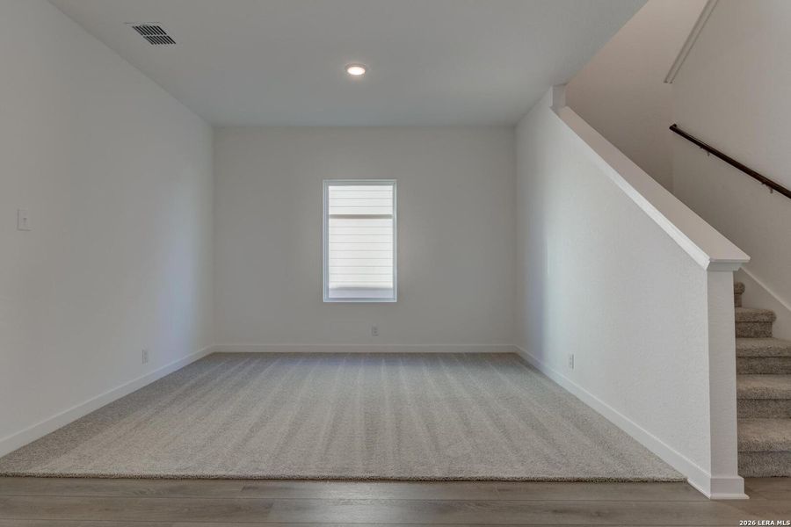
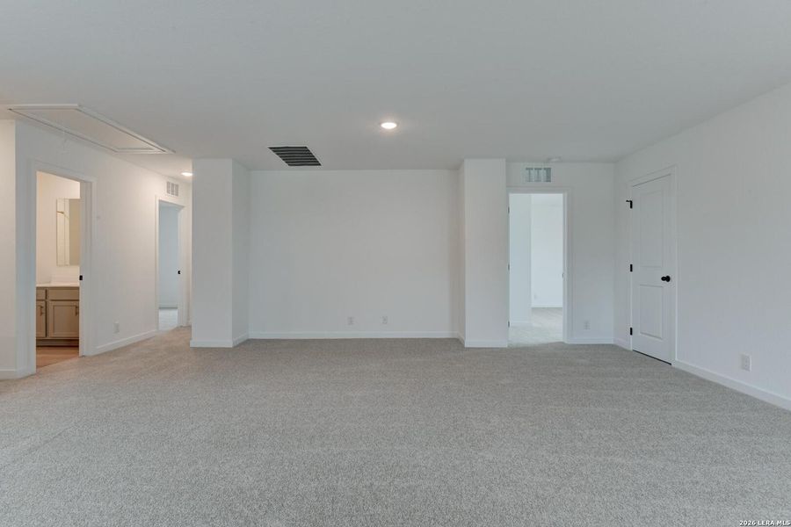
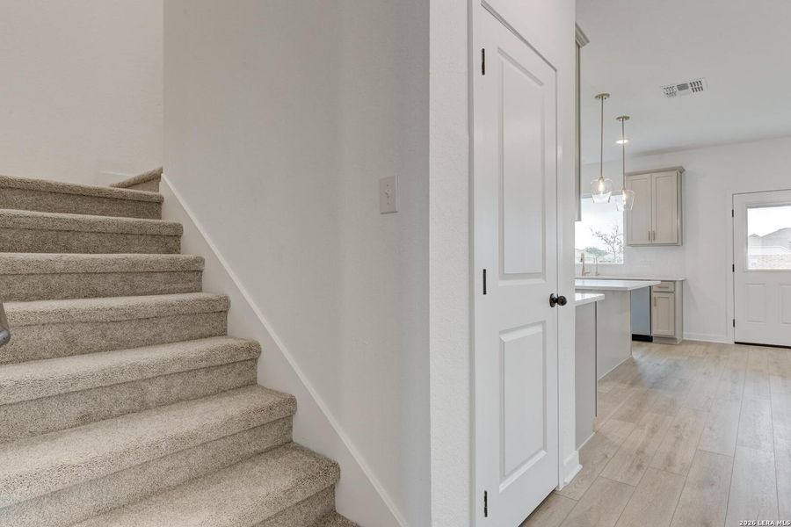
- 5 bd
- 4 ba
- 2,884 sqft
12839 Lower Peach Wy, Schertz, TX 78154
Why tour with Jome?
- No pressure toursTour at your own pace with no sales pressure
- Expert guidanceGet insights from our home buying experts
- Exclusive accessSee homes and deals not available elsewhere
Jome is featured in


- Single-Family
- Quick move-in
- $154.3/sqft
- $123.75/quarterly HOA
Builder deals available
- TOP-TIER DEAL
Any loan type
$240,000 est. value- $120,000 closing costs help
- $120,000 free upgrades
- Up to $120,000 in price reductions, closing costs, design options or other incentives on certain available Ashton Woods inventory/quick move-in or to-be-built homes.
VA 30 Year Fixed
$25,220 est. value- Fixed rate from 4.99% with 640 credit score
FHA 30 Year Fixed
$21,480 est. value- Fixed rate from 4.99% with 5.714% APR, 3.5% down payment, and 640 credit score
Any loan type
$7,500 est. value- $7,500 closing costs help
- Up to $7,500 in closing costs, prepaids, interest rate buy-downs and/or HOA dues on certain available Ashton Woods inventory/quick move-in or to-be-built homes.
Any loan type
$0 est. value- $120,000 price discount
- Up to $120,000 in price reductions, closing costs, design options or other incentives on certain available Ashton Woods inventory/quick move-in or to-be-built homes.
Deals may change and are not guaranteed. Some deals apply to specific homes or plans. Not a financing offer. Eligibility varies by lender. Please verify details.
Home description
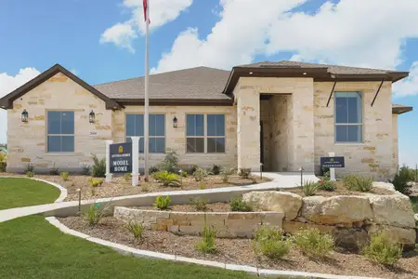
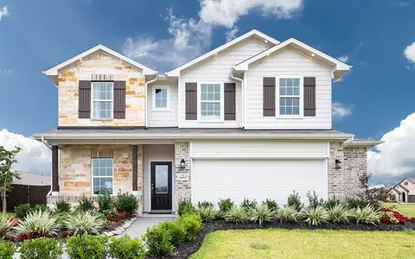
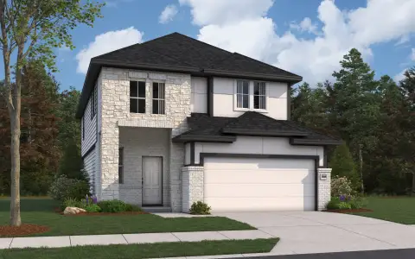
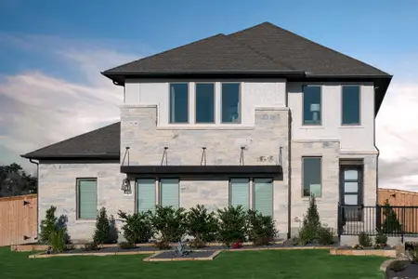
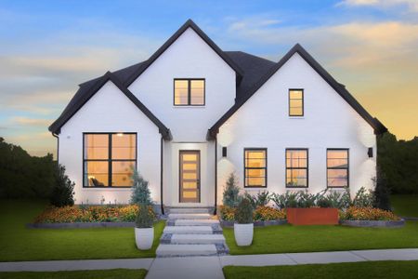
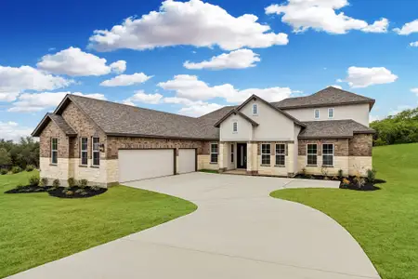
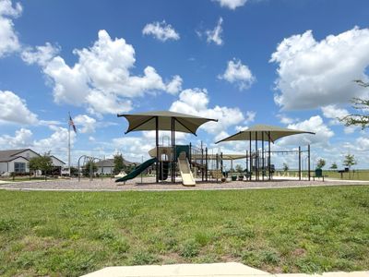
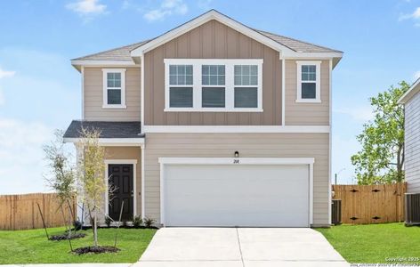
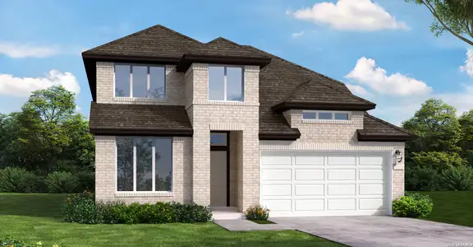
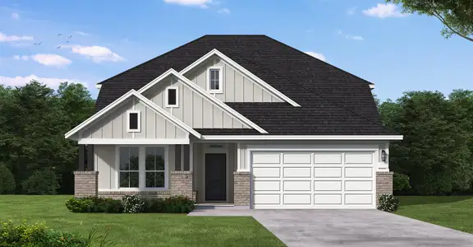
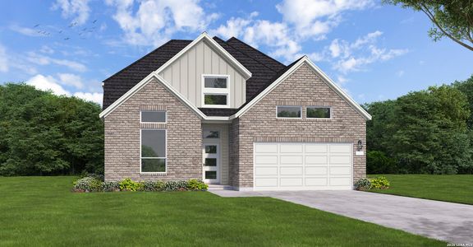
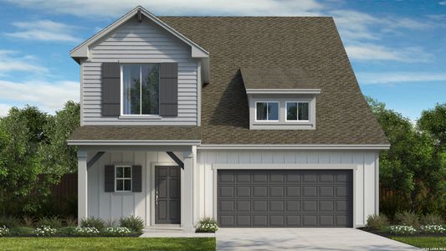
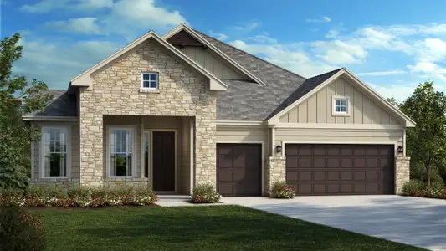
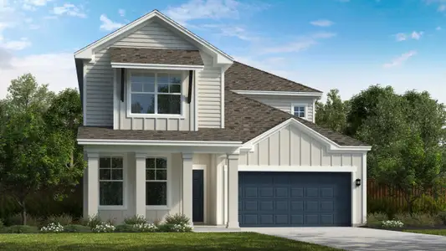
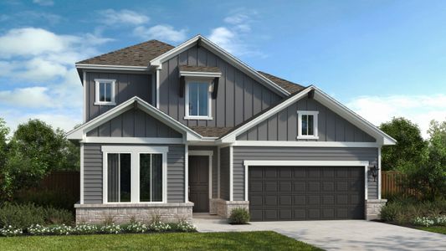
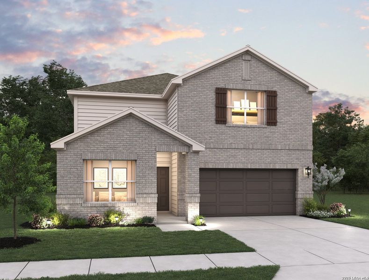
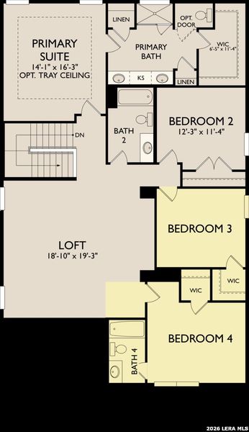
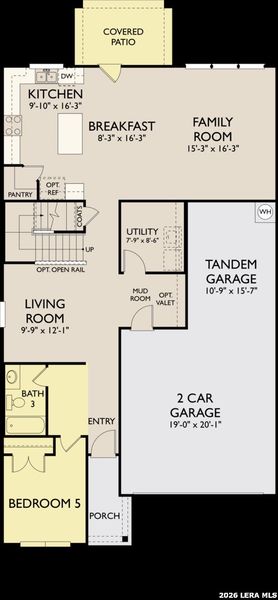
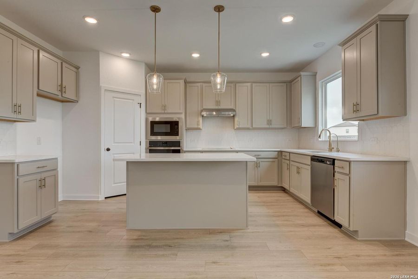
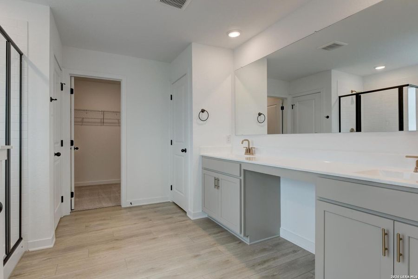
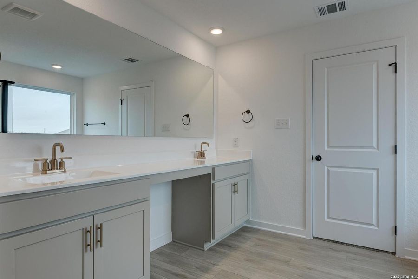
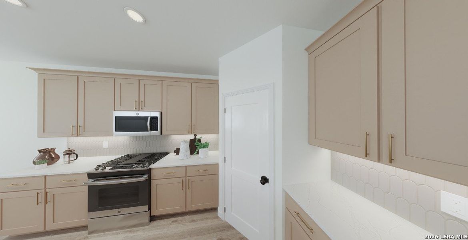
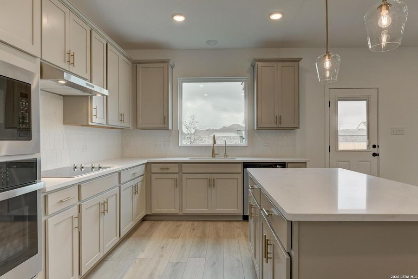
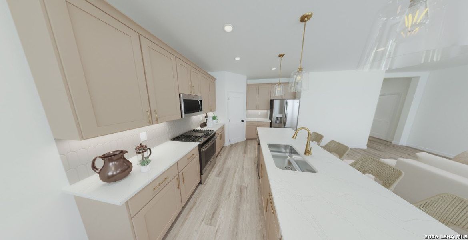
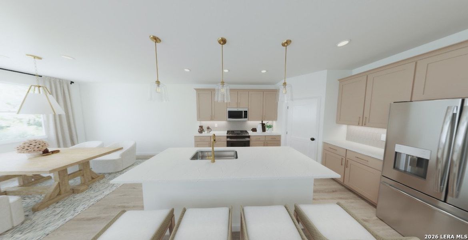
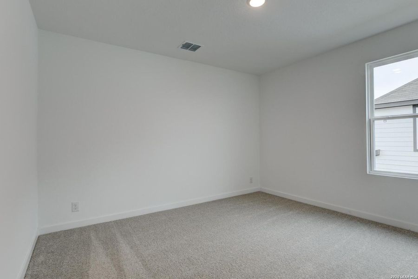
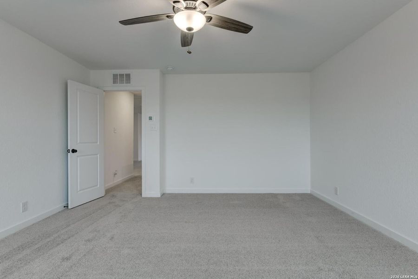
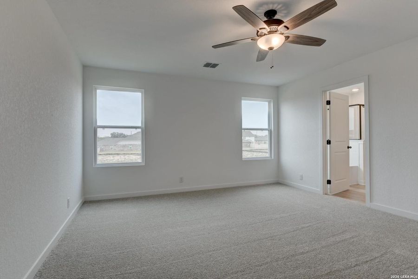
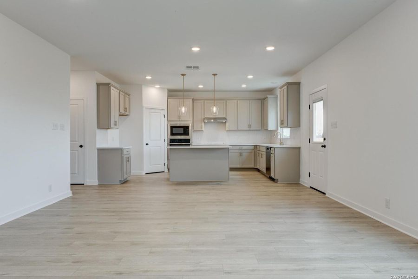
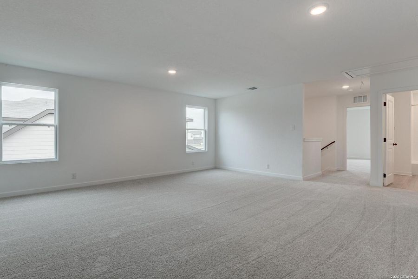
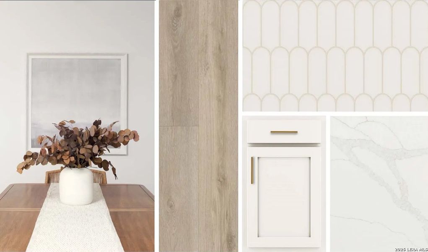
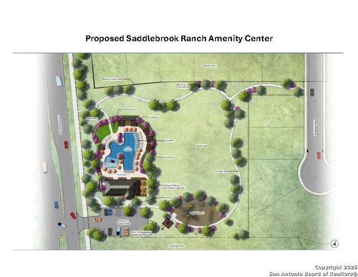
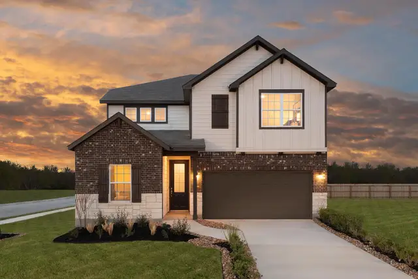
Spacious 2-story home featuring 5 bedrooms, 4 baths, and a 3-car garage. This thoughtfully designed layout includes a secondary living room, loft, and a additional full bedroom with a private bath downstairs for added flexibility. The open living and dining combo flows into an eat-in kitchen with an island, microwave, and walk-in pantry. Upstairs, the private primary suite offers a walk-in closet and bath with double vanities and a walk-in shower. Additional highlights include ceiling fans, in-wall pest control, and walk-in closets throughout. Enjoy outdoor living with a covered patio, privacy fence, and sprinkler system, perfect for relaxing or entertaining. This home is part of our Serene Collection - designed to bring balance, calm, and open space into everyday life. Muted earth tones and natural textures work together to create rooms that breathe and moments that linger. Serene is about slowing down, soaking in the quiet, and making space for what truly matters, one peaceful moment at a time. This home is in Saddlebrook Ranch, a master-planned community in Schertz, offering easy access to I-35, shopping, dining, Randolph AFB, a pool, playground, and top-rated schools. Representative images and renderings are for illustrative purposes. Actual structural options and design finishes of home may vary.
eXp Realty, MLS 1970288
May also be listed on the Ashton Woods website
Information last verified by Jome: Today at 2:01 AM (July 15, 2026)
Book your tour. Save an average of $18,473. We'll handle the rest.
We collect exclusive builder offers, book your tours, and support you from start to housewarming.
- Confirmed tours
- Get matched & compare top deals
- Expert help, no pressure
- No added fees
Estimated value based on Jome data, T&C apply
Home details
- Property status:
- Move-in ready
- Collection:
- The Summit at Saddlebrook Ranch 55's
- Size:
- 2,884 sqft
- Stories:
- 2
- Beds:
- 5
- Baths:
- 4
- Garage spaces:
- 3
- Fence:
- Privacy Fence
Construction details
- Builder Name:
- Ashton Woods
- Completion Date:
- July, 2026
- Year Built:
- 2026
- Roof:
- Composition Roofing
Home features & finishes
- Appliances:
- Sprinkler System
- Cooling:
- Central Air
- Flooring:
- Vinyl FlooringCarpet Flooring
- Foundation Details:
- Slab
- Garage/Parking:
- GarageAttached Garage
- Home amenities:
- Home Accessibility FeaturesGreen Construction
- Interior Features:
- Walk-In ClosetFoyerLoft
- Laundry facilities:
- Utility/Laundry Room
- Property amenities:
- PatioPorch
- Rooms:
- KitchenPowder RoomOffice/StudyMudroomDining RoomFamily RoomLiving RoomBreakfast AreaPrimary Bedroom Upstairs
Room details
Master Bedroom
Kitchen
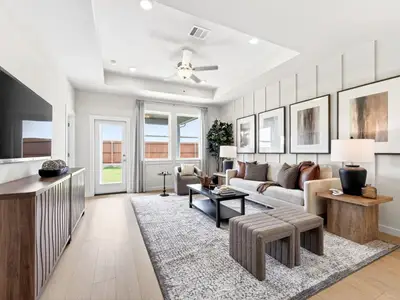
Family Room

Get a consultation with our New Homes Expert
- See how your home builds wealth
- Plan your home-buying roadmap
- Discover hidden gems
Utility information
- Heating:
- Electric Heating, Central Heating
 Images coming soon
Community details
Saddlebrook Ranch
by Ashton Woods, Schertz, TX
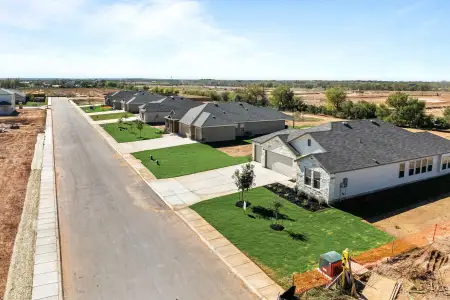
- 3 homes
- 23 plans
- 1,595 - 3,245 sqft
View Saddlebrook Ranch details
More homes in Saddlebrook Ranch
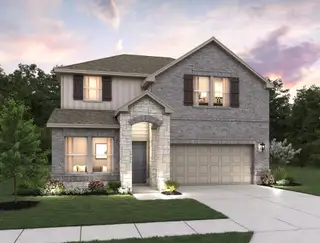
- Home at address 12808 Hill Plains Dr, Schertz, TX 78108
Cartwright
SavingsThe Summit at Saddlebrook Ranch 55's
$339,990
- 3 bd
- 2 ba
- 1,736 sqft
12808 Hill Plains Dr, Schertz, TX 78108

- Home at address 12831 Lower Peach Wy, Schertz, TX 78154
Cassidy
SavingsThe Summit at Saddlebrook Ranch 55's
$394,990
- 4 bd
- 2 ba
- 2,206 sqft
12831 Lower Peach Wy, Schertz, TX 78154
 Floor plans in Saddlebrook Ranch
About the builder - Ashton Woods

Neighborhood
Home address
Schools in Schertz-Cibolo-Universal City Independent School District

GreatSchools’ Summary Rating calculation is based on 4 of the school’s themed ratings, including test scores, student/academic progress, college readiness, and equity. This information should only be used as a reference. Jome is not affiliated with GreatSchools and does not endorse or guarantee this information. Please reach out to schools directly to verify all information and enrollment eligibility. Data provided by GreatSchools.org © 2025
Places of interest
Getting around
Air quality
Noise level
A Soundscore™ rating is a number between 50 (very loud) and 100 (very quiet) that tells you how loud a location is due to environmental noise.

Considering this home?
Our expert will guide your tour, in-person or virtual
Need more information?
Text or call (888) 545-5198
Financials
Estimated monthly payment
Let us help you find your dream home
How many bedrooms are you looking for?
Similar homes nearby
Recently added communities in this area
Nearby communities in Schertz

 Images coming soon


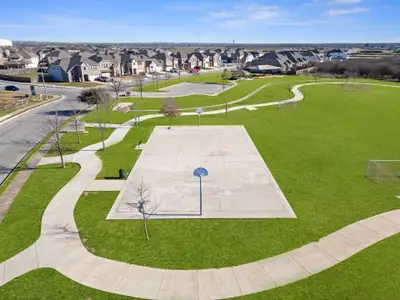
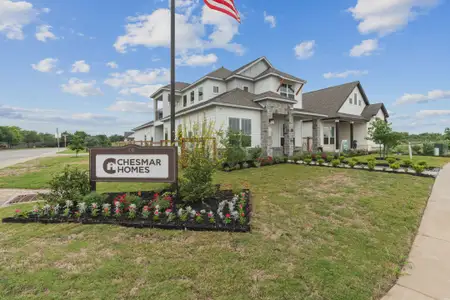
Saddlebrook Ranch
by Ashton Woods, Schertz, TX
New homes in nearby cities
More New Homes in Schertz, TX

eXp Realty, MLS 1970288
IDX information is provided exclusively for personal, non-commercial use, and may not be used for any purpose other than to identify prospective properties consumers may be interested in purchasing. Information is deemed reliable but not guaranteed.
Read moreLast checked Jul 15, 2:00 am
- Jome
- New homes search
- Texas
- Greater San Antonio
- Guadalupe County
- Schertz
- Saddlebrook Ranch
- The Summit at Saddlebrook Ranch 55's
- 12839 Lower Peach Wy, Schertz, TX 78154