Book your tour. Save an average of $18,473. We'll handle the rest.
We collect exclusive builder offers, book your tours, and support you from start to housewarming.
- Confirmed tours
- Get matched & compare top deals
- Expert help, no pressure
- No added fees
Estimated value based on Jome data, T&C apply
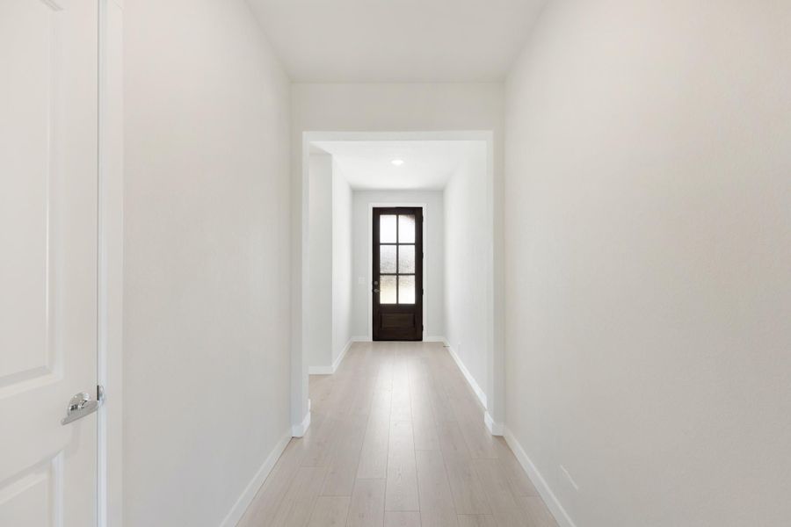
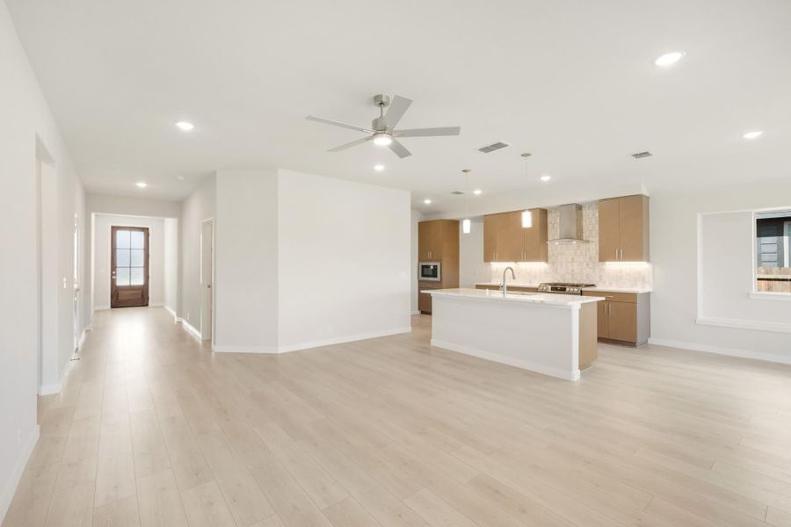
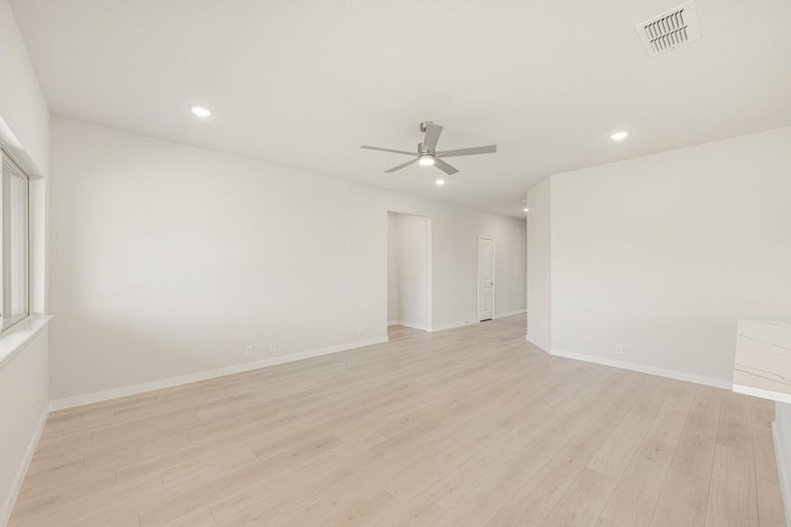
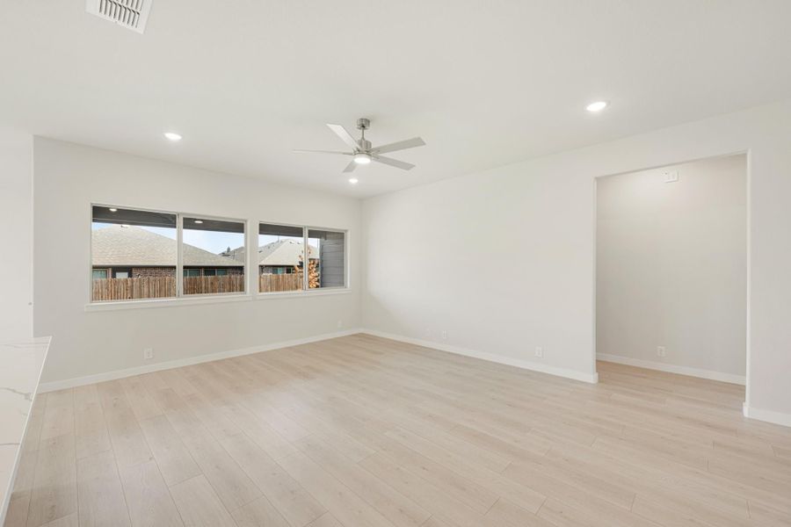
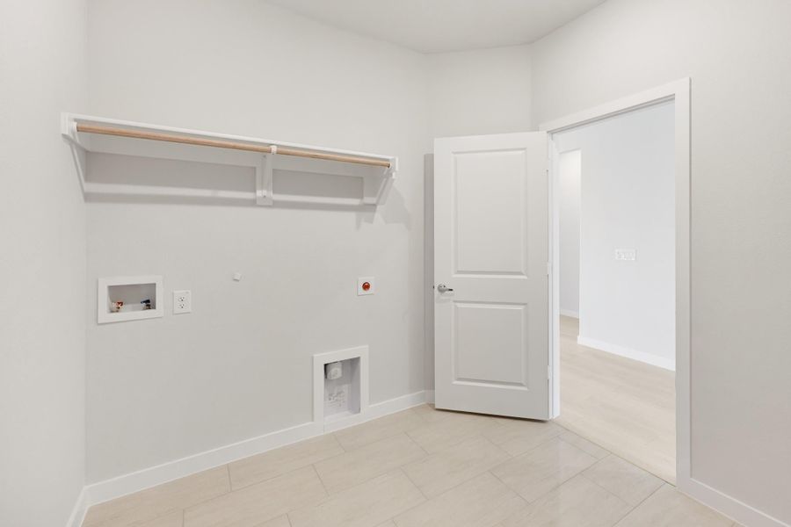
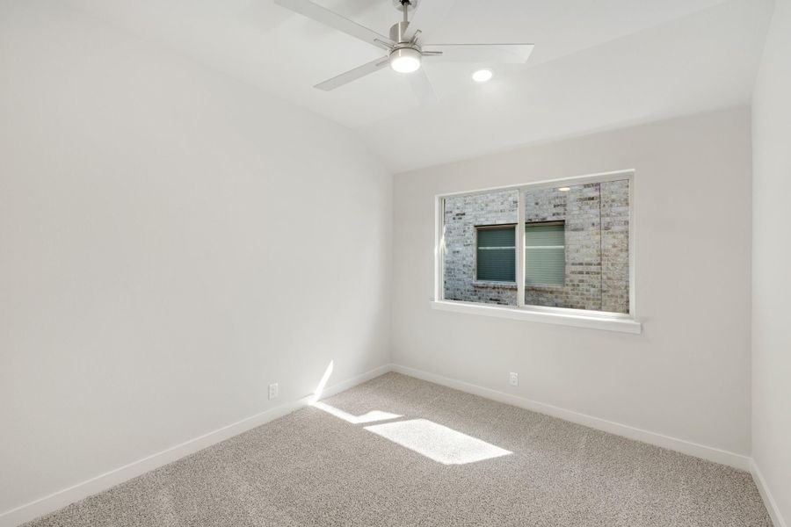
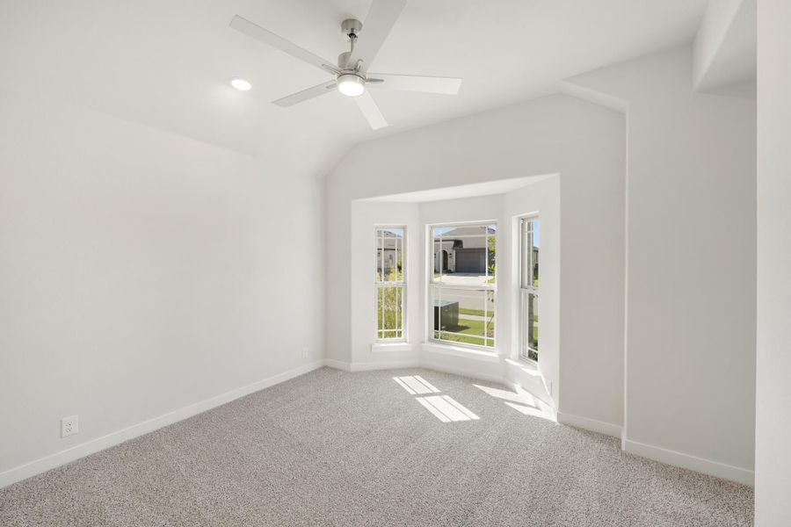
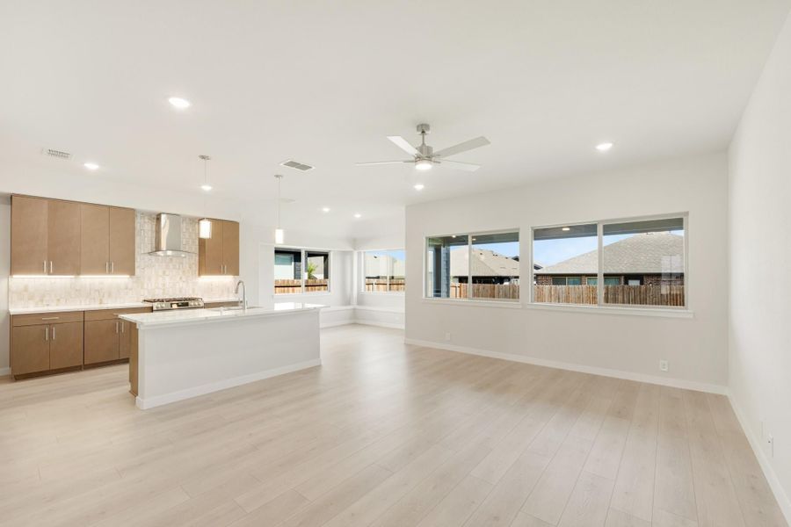
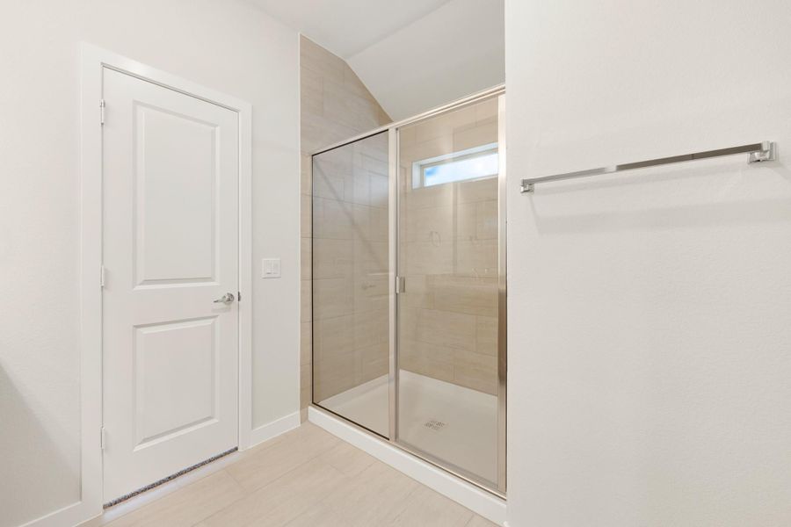
- 3 bd
- 2 ba
- 1,683 sqft
121 Winterwood Dr, Lavon, TX 75166
Why tour with Jome?
- No pressure toursTour at your own pace with no sales pressure
- Expert guidanceGet insights from our home buying experts
- Exclusive accessSee homes and deals not available elsewhere
Jome is featured in


- Single-Family
- Quick move-in
- $207.62/sqft
- $346/quarterly HOA
Builder deals available
Any loan type
$10,000 est. value- $10,000 closing costs help
Deals may change and are not guaranteed. Some deals apply to specific homes or plans. Not a financing offer. Eligibility varies by lender. Please verify details.
Home description
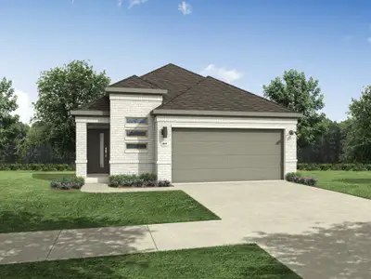
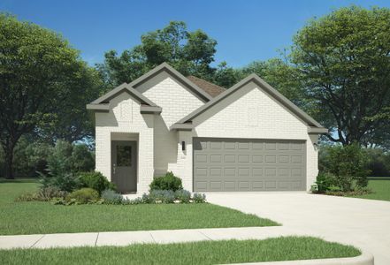
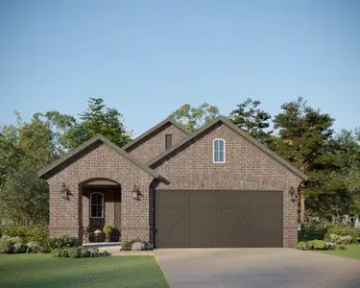
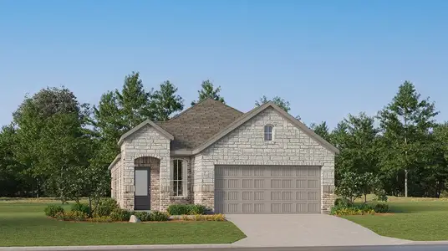
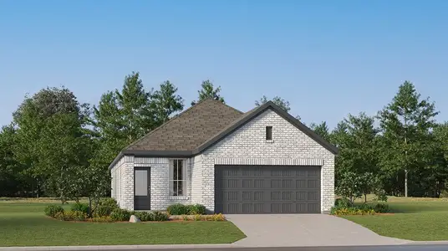
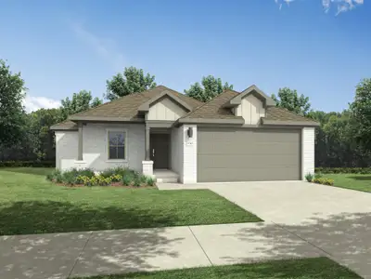
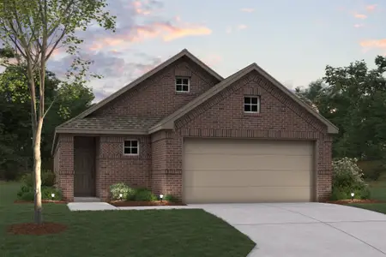
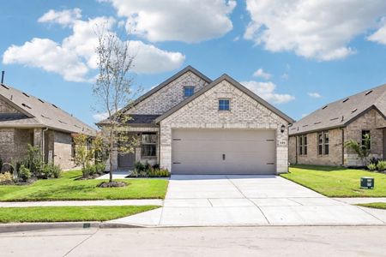
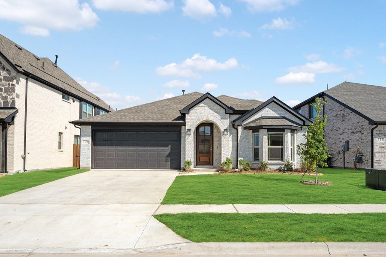
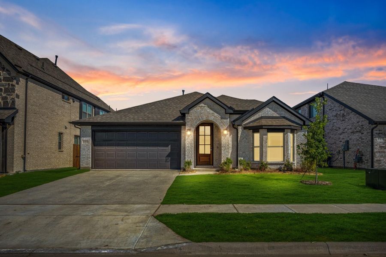
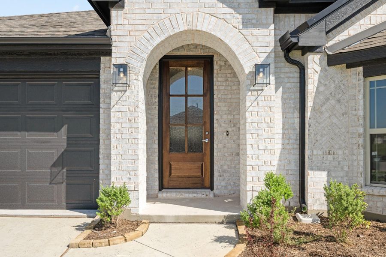
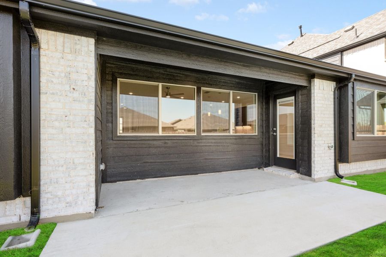
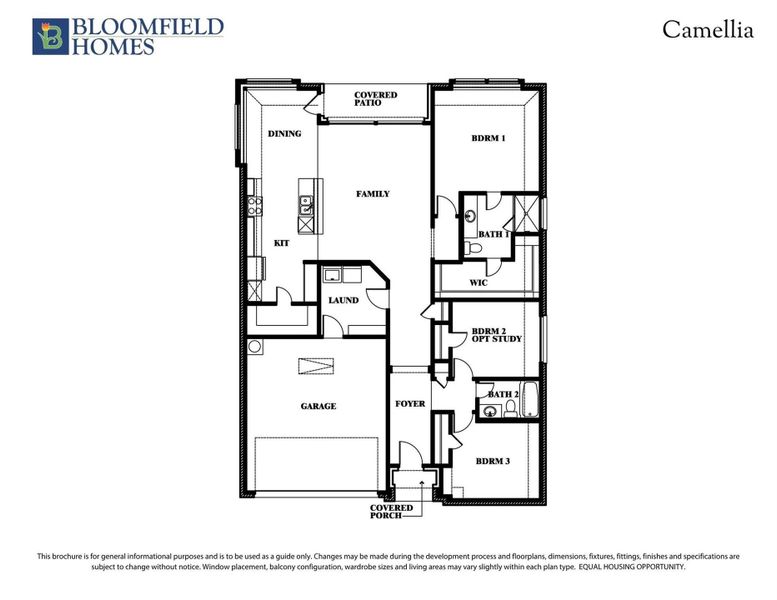
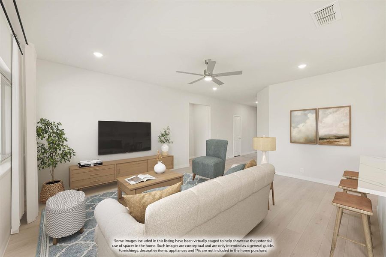
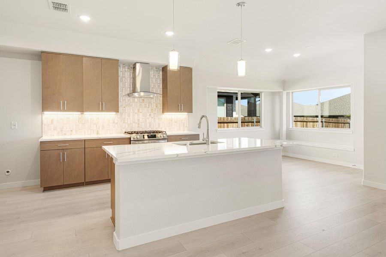
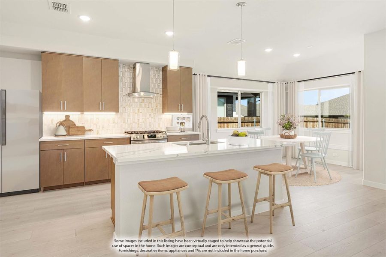
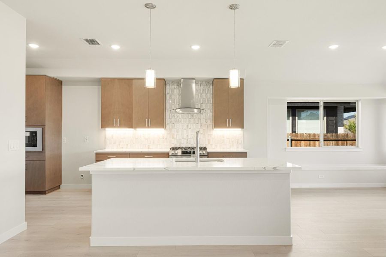
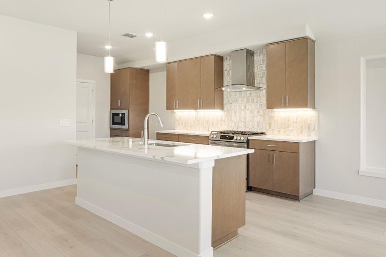
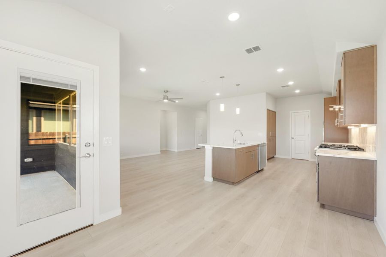
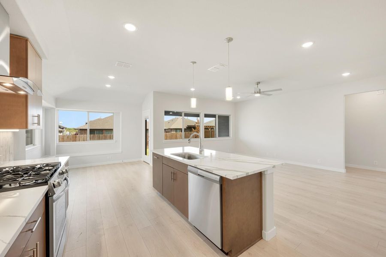
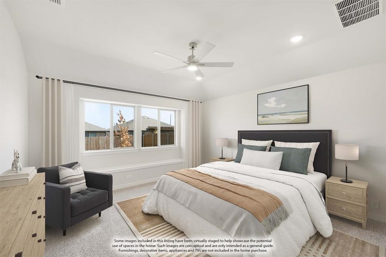
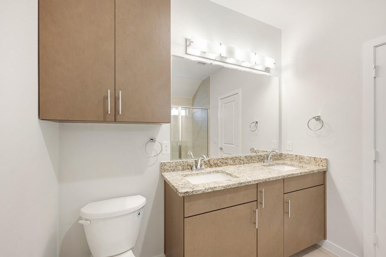
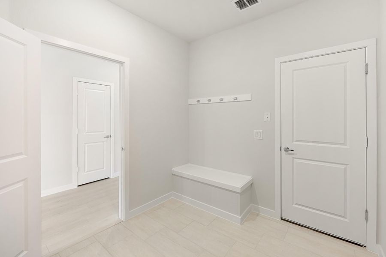
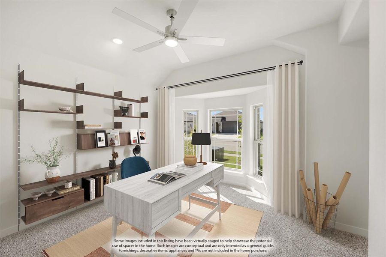
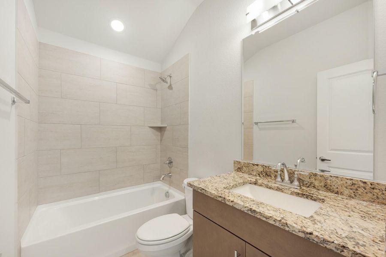
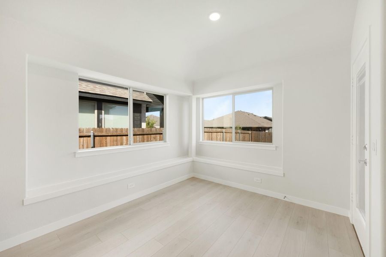
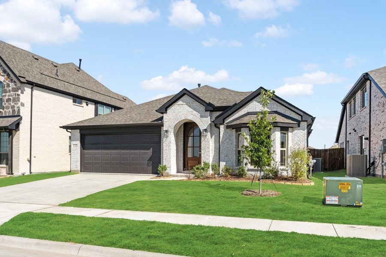
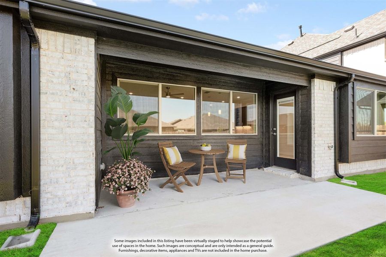
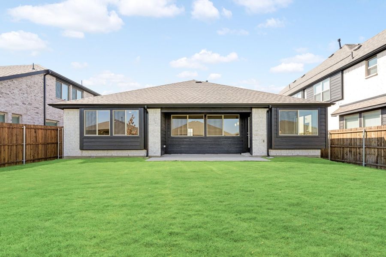
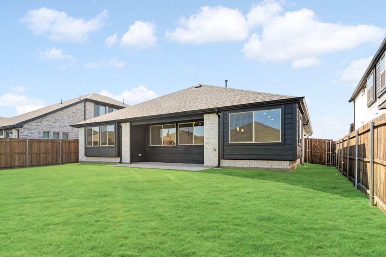
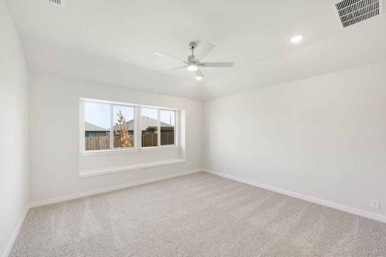
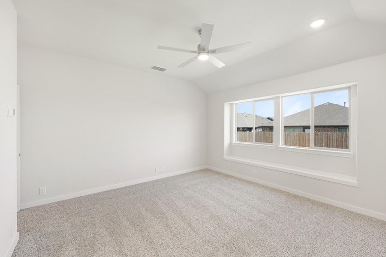
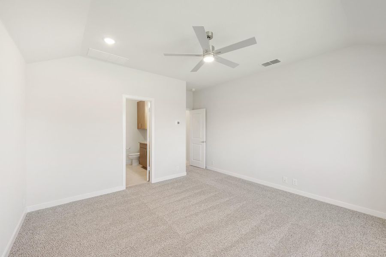
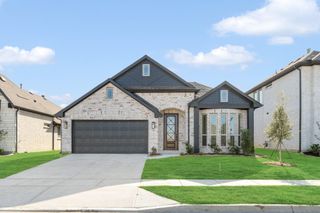
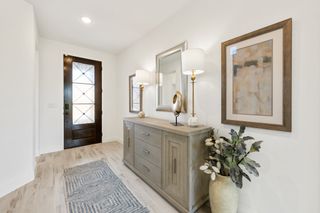

The Camellia brings3 bedrooms, 2 baths, and a 2-car garage to a contemporary one-story design. Alpine Fog brick, a dark-stained front door with a rain-glass lite, and full gutters set the tone before you go through the door: laminate wood flooring runs straight from the entry into a family room that opens fully into the kitchen and dining space, so nothing about this floor plan feels boxed in. Then there's the modern kitchen. Flat panel cabinets with long pulls line the walls, Level 5 quartz counters in a bold Calacutta Extreme pattern anchor the space, backed by a mosaic tile backsplash that climbs all the way to the ceiling instead of stopping at the counter, the kind of detail that turns a kitchen into the room everyone gathers in. Pendant lights hang over the island, under-cabinet lighting keeps the counters glowing after dark, and Saddle-toned cabinetry ties it all together. The primary suite tucks into its own corner of the home with a walk-in closet and an ensuite bath where double sinks and Gold Brazil granite do the heavy lifting. 2 carpeted secondary bedrooms share a second full bath nearby, one flexible enough to pull double duty as a home office, each finished with its own ceiling fan and LED lighting. A pull-out trash drawer in the kitchen and extra storage built into bath one keep day-to-day life running smooth, while a covered patio out back extends onto a flatwork pad made for whatever the evening calls for. Grand Heritage backs it all with 2 community pools, a clubhouse for homeowner events, walking trails, and a neighborhood park close by. Come tour the Camellia for yourself and see what Bloomfield Homes is building in Grand Heritage.
May also be listed on the Bloomfield Homes website
Information last verified by Jome: Today at 5:43 AM (October 13, 2026)
 Home highlights

Peaceful Dallas lake with trails, birdwatching, and historic neighborhoods just minutes from the city center.
 Park Nearby
 Walking, Jogging, Hike Or Bike Trails
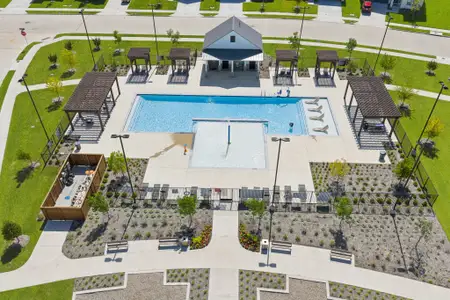
 Community Pool
 Playground
 Lake Access

 Club House
 Fitness Center/Exercise Area
 Greenbelt View
 Fishing Pond
Book your tour. Save an average of $18,473. We'll handle the rest.
We collect exclusive builder offers, book your tours, and support you from start to housewarming.
- Confirmed tours
- Get matched & compare top deals
- Expert help, no pressure
- No added fees
Estimated value based on Jome data, T&C apply
Home details
- Property status:
- Move-in ready
- Collection:
- Bear Creek Elements
- Lot size (acres):
- 0.11
- Size:
- 1,683 sqft
- Stories:
- 1
- Beds:
- 3
- Baths:
- 2
- Garage spaces:
- 2
- Fence:
- Wood Fence

Construction details
- Builder Name:
- Bloomfield Homes
- Year Built:
- 2026
- Roof:
- Roof Gutter, Composition Roofing
Home features & finishes
- Appliances:
- Exhaust Fan VentedSprinkler System
- Construction Materials:
- Brick
- Cooling:
- Central Air
- Flooring:
- Laminate FlooringCarpet FlooringTile Flooring
- Foundation Details:
- Slab
- Garage/Parking:
- Door OpenerGarageCovered Garage/ParkingFront Entry Garage/ParkingAttached Garage
- Interior Features:
- Walk-In ClosetFoyerPantry
- Kitchen:
- DishwasherMicrowave OvenDisposalGas CooktopGranite countertopKitchen IslandGas OvenKitchen Range
- Laundry facilities:
- DryerWasherUtility/Laundry Room
- Property amenities:
- Cul-de-sacTrees on propertyBackyardLandscapingPatioYardPorch
- Rooms:
- Primary Bedroom On MainKitchenDining RoomFamily RoomBreakfast AreaOpen Concept FloorplanPrimary Bedroom Downstairs
- Security system:
- Smoke DetectorCarbon Monoxide Detector

Get a consultation with our New Homes Expert
- See how your home builds wealth
- Plan your home-buying roadmap
- Discover hidden gems
Utility information
- Heating:
- Water Heater, Central Heating, Gas Heating, Tankless water heater
- Utilities:
- City Water System, High Speed Internet Access, Cable TV, Curbs

Community details
Grand Heritage
by Bloomfield Homes, Lavon, TX
- 8 homes
- 61 plans
- 1,531 - 4,226 sqft
View Grand Heritage details
Community amenities
- Playground
- Lake Access
- Fitness Center/Exercise Area
- Club House
- Community Pool
- Park Nearby
- Fishing Pond
- Greenbelt View
- Walking, Jogging, Hike Or Bike Trails
More homes in Grand Heritage
- Home at address 107 Wild Oak Gln, Lavon, TX 75166
Camellia
SavingsBear Creek Elements
$354,388
- 3 bd
- 2 ba
- 1,683 sqft
107 Wild Oak Gln, Lavon, TX 75166
- Home at address 160 Aspen Wy, Lavon, TX 75166
Redbud
SavingsBear Creek Elements
$382,115
- 3 bd
- 2 ba
- 2,137 sqft
160 Aspen Wy, Lavon, TX 75166
- Home at address 790 Alder Dr, Lavon, TX 75166
Cypress
SavingsBear Creek Classic 50
$385,777
- 4 bd
- 2 ba
- 2,034 sqft
790 Alder Dr, Lavon, TX 75166
- Home at address 796 Foxtail Bnd, Lavon, TX 75166
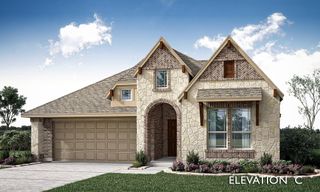
Jasmine
SavingsBear Creek Classic 50
$399,117
- 3 bd
- 2 ba
- 2,102 sqft
796 Foxtail Bnd, Lavon, TX 75166
- Home at address 166 Aspen Wy, Lavon, TX 75166
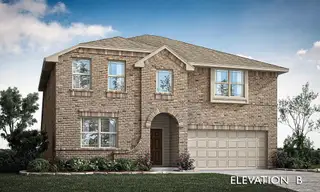
Woodrose
SavingsBear Creek Elements
$429,369
- 5 bd
- 3 ba
- 3,056 sqft
166 Aspen Wy, Lavon, TX 75166
- Home at address 773 Alder Dr, Lavon, TX 75166
Violet II
SavingsBear Creek Classic 50
$469,430
- 4 bd
- 3 ba
- 2,622 sqft
773 Alder Dr, Lavon, TX 75166




 Floor plans in Grand Heritage
About the builder - Bloomfield Homes

Neighborhood
Home address
Schools in Community Independent School District
- Grades M-MPubliccommunity trails middle0.2 mi900 rosewood drna

GreatSchools’ Summary Rating calculation is based on 4 of the school’s themed ratings, including test scores, student/academic progress, college readiness, and equity. This information should only be used as a reference. Jome is not affiliated with GreatSchools and does not endorse or guarantee this information. Please reach out to schools directly to verify all information and enrollment eligibility. Data provided by GreatSchools.org © 2025
Places of interest
Getting around
Air quality
Noise level
A Soundscore™ rating is a number between 50 (very loud) and 100 (very quiet) that tells you how loud a location is due to environmental noise.

Considering this home?
Our expert will guide your tour, in-person or virtual
Need more information?
Text or call (888) 545-5198
Financials
Estimated monthly payment
Let us help you find your dream home
How many bedrooms are you looking for?
Similar homes nearby
Recently added communities in this area
Nearby communities in Lavon



New homes in nearby cities
More New Homes in Lavon, TX
- Jome
- New homes search
- Texas
- Dallas-Fort Worth Area
- Collin County
- Lavon
- Grand Heritage
- Bear Creek Elements
- 121 Winterwood Dr, Lavon, TX 75166