Book your tour. Save an average of $18,473. We'll handle the rest.
We collect exclusive builder offers, book your tours, and support you from start to housewarming.
- Confirmed tours
- Get matched & compare top deals
- Expert help, no pressure
- No added fees
Estimated value based on Jome data, T&C apply
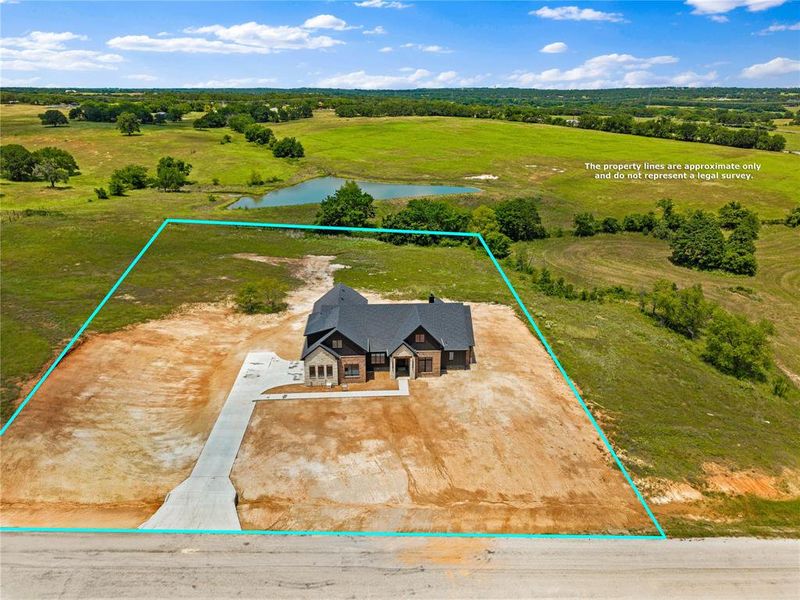
- 3 bd
- 3.5 ba
- 2,860 sqft
210 Kilkenny Rd, Poolville, TX 76487
Why tour with Jome?
- No pressure toursTour at your own pace with no sales pressure
- Expert guidanceGet insights from our home buying experts
- Exclusive accessSee homes and deals not available elsewhere
Jome is featured in


- Single-Family
- Quick move-in
- $243.01/sqft
- 2.00-acre lot
Home description
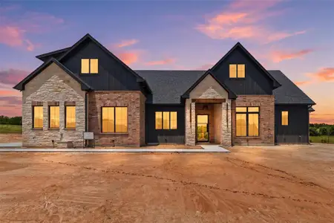
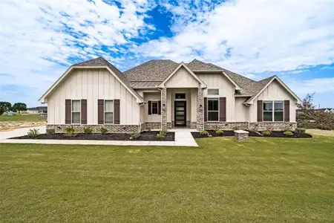
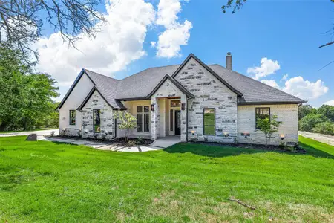
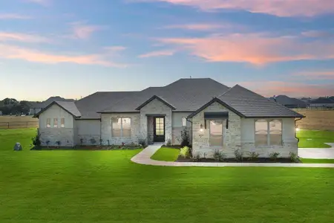
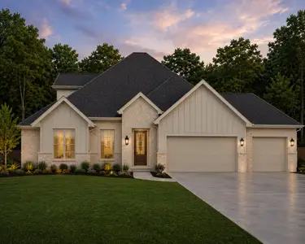
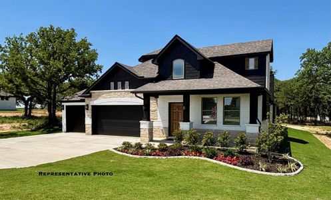
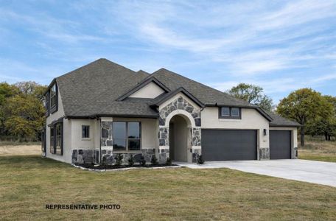
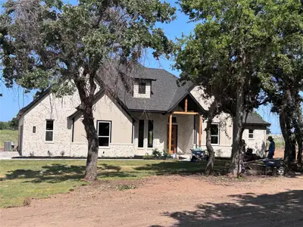
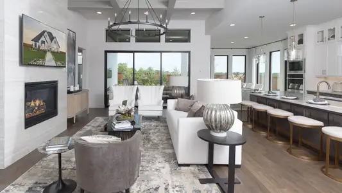
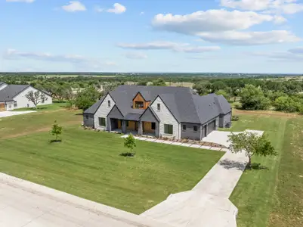
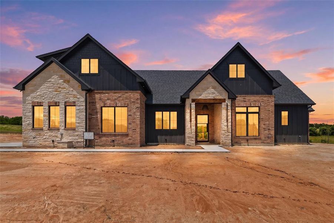
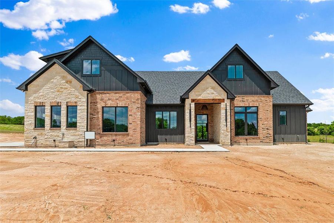
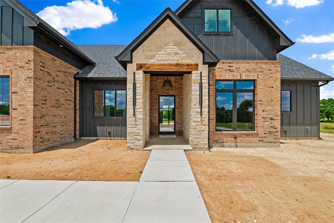
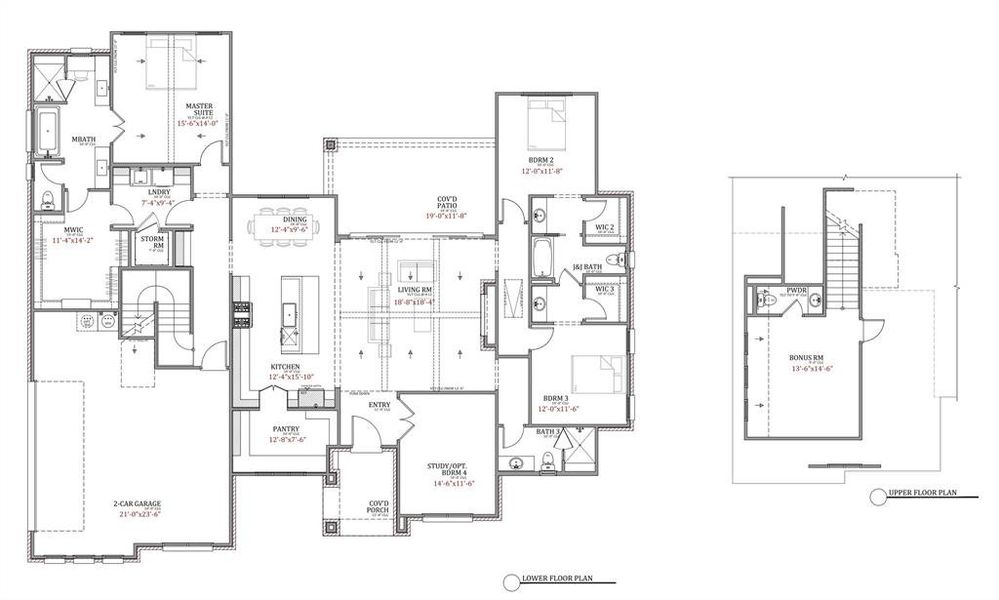
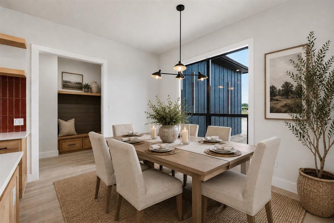
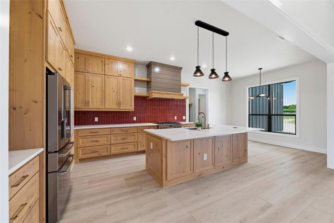
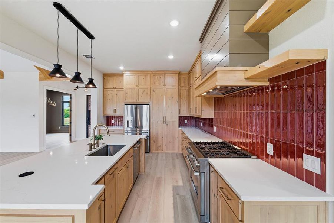
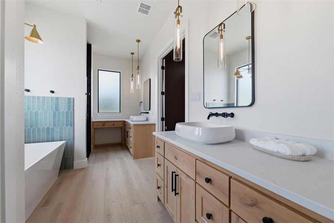
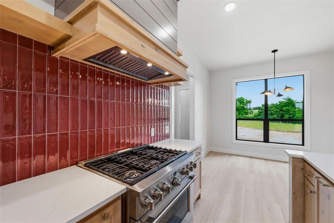
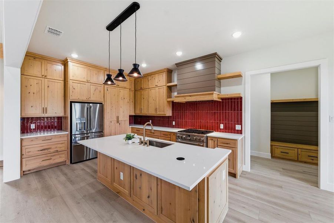
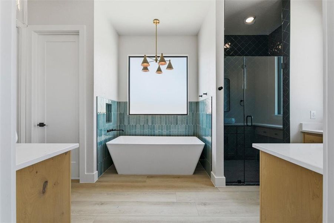
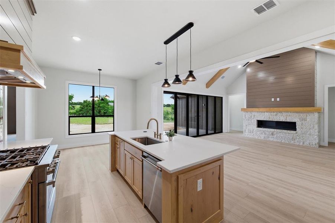
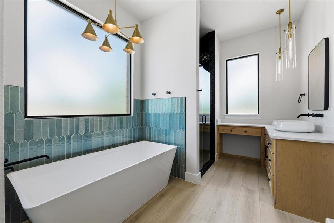
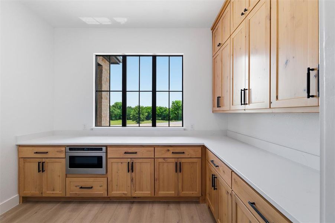
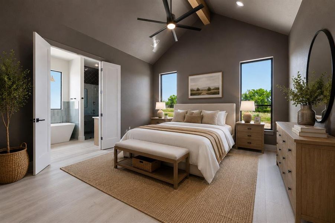
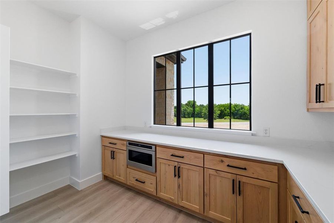
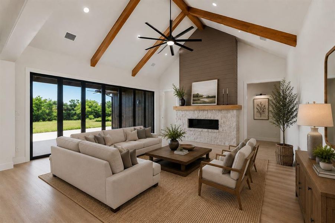
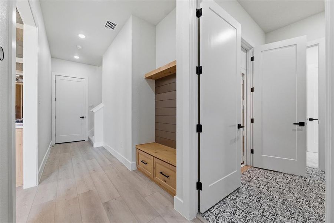
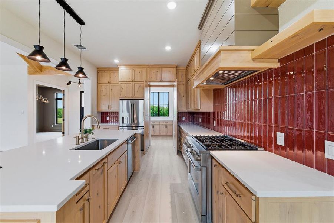
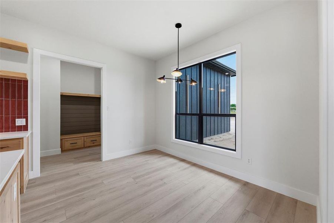
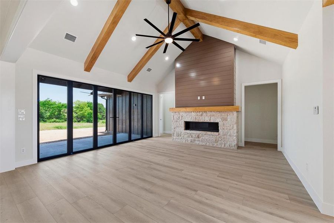
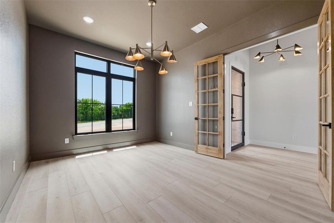
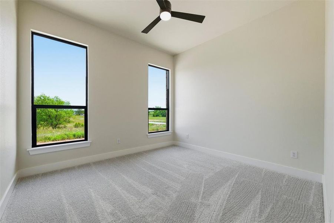
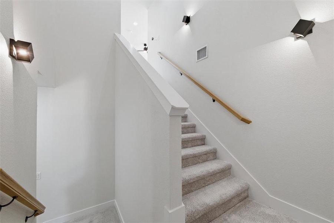
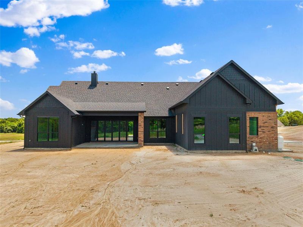
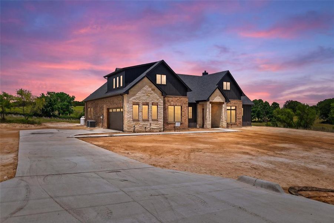
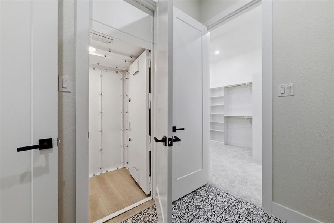
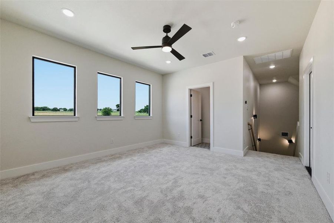
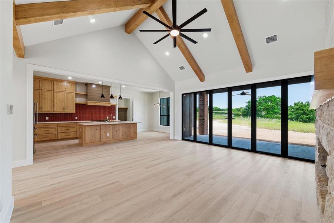
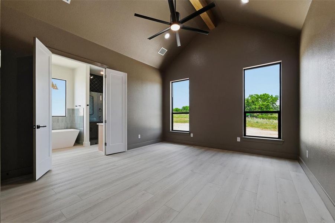
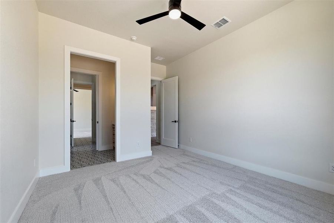
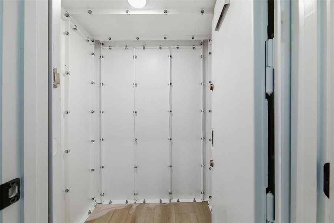
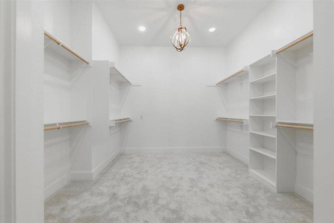
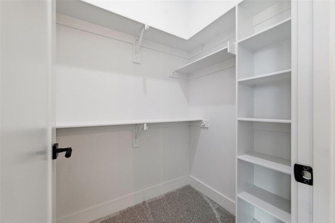
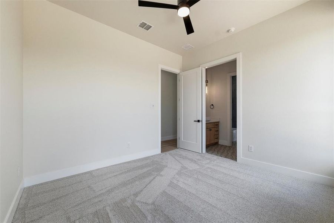
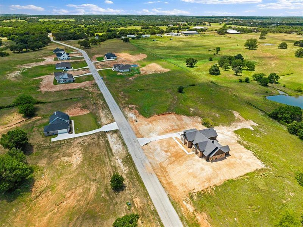
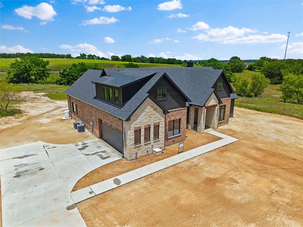
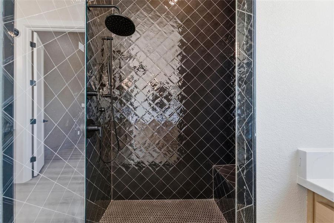
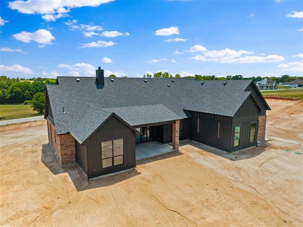

Welcome to this 2026 Modern Farmhouse in Sarra Ranch Estates—a beautifully designed new construction home thoughtfully built by Cowtown Home Builder with superior craftsmanship. Situated on 2 acres outside city limits, this 2,860 sq ft Modern Farmhouse features 3 bedrooms, 3.5 bathrooms, a beautifully designed open-concept living space, a private downstairs study (optional 4th bedroom), and an upstairs bonus room (optional 5th bedroom) with powder bath—perfect for both everyday living and entertaining. Designed with safety in mind, this home features a SAFE ROOM. Constructed with heavy-duty steel, the SAFE ROOM is anchored to the home’s foundation to resist high wind uplift, built for enhanced protection. This rare feature offers added peace of mind during Texas tornado season. Enjoy the soaring 12 foot vaulted ceilings accented by exposed wood beams, creating a warm yet dramatic living space filled with natural light. The beautiful floor-to-ceiling gas fireplace with modern finishes include both natural stone and wood. Sliding glass doors seamlessly connect the indoor living area to the oversized covered patio, creating the perfect space for relaxing and enjoying peaceful countryside views. The kitchen showcases quartz countertops, premium Knotty Alder cabinetry accented with elegant gold hardware, and a private oversized walk-in pantry—perfect for the home chef and additional storage. The split-bedroom layout includes a Jack-and-Jill bathroom for added convenience. The primary suite offers a relaxing retreat, with its own designer select finishes and a stand alone French tub. Appliances include NEW refrigerator, NEW microwave, and NEW dishwasher. Enjoy the freedom of no city taxes, private septic, and wide-open space to create your ideal outdoor lifestyle. Backed by a 1-2-10 builder warranty, this home offers both quality and confidence. Be ready to fall in love and make this house YOUR home. Schedule your private tour today!
Texas Connect Realty, LLC, MLS 21240580
Information last verified by Jome: Today at 1:55 AM (July 14, 2026)
Book your tour. Save an average of $18,473. We'll handle the rest.
We collect exclusive builder offers, book your tours, and support you from start to housewarming.
- Confirmed tours
- Get matched & compare top deals
- Expert help, no pressure
- No added fees
Estimated value based on Jome data, T&C apply
Home details
- Property status:
- Move-in ready
- Lot size (acres):
- 2.00
- Size:
- 2,860 sqft
- Stories:
- 1.5
- Beds:
- 3
- Baths:
- 3
- Half baths:
- 1
- Garage spaces:
- 2
Construction details
- Year Built:
- 2026
- Roof:
- Composition Roofing
Home features & finishes
- Appliances:
- Sprinkler System
- Construction Materials:
- BrickStone
- Cooling:
- Central Air
- Flooring:
- Vinyl FlooringCarpet FlooringTile Flooring
- Foundation Details:
- Slab
- Garage/Parking:
- Door OpenerGarageAttached Garage
- Interior Features:
- Ceiling-VaultedPantryDouble Vanity
- Kitchen:
- DishwasherMicrowave OvenOvenGas CooktopKitchen IslandGas Oven
- Laundry facilities:
- DryerWasher
- Property amenities:
- Fireplace
- Rooms:
- Family RoomOpen Concept Floorplan
- Security system:
- Fire Alarm System

Get a consultation with our New Homes Expert
- See how your home builds wealth
- Plan your home-buying roadmap
- Discover hidden gems
Utility information
- Heating:
- Central Heating
- Utilities:
- Electricity Available, Aerobic Septic System, High Speed Internet Access
Neighborhood
Home address
Schools in Poolville Independent School District
- Grades PK-12Privateweatherford christian school12.7 mi2300 ranger hwyna

GreatSchools’ Summary Rating calculation is based on 4 of the school’s themed ratings, including test scores, student/academic progress, college readiness, and equity. This information should only be used as a reference. Jome is not affiliated with GreatSchools and does not endorse or guarantee this information. Please reach out to schools directly to verify all information and enrollment eligibility. Data provided by GreatSchools.org © 2025
Places of interest
Getting around
Air quality
Natural hazards risk
Provided by FEMA

Considering this home?
Our expert will guide your tour, in-person or virtual
Need more information?
Text or call (888) 545-5198
Financials
Estimated monthly payment
Let us help you find your dream home
How many bedrooms are you looking for?
Similar homes nearby
Recently added communities in this area
Nearby communities in Poolville
New homes in nearby cities
More New Homes in Poolville, TX

Texas Connect Realty, LLC, MLS 21240580
IDX information is provided exclusively for personal, non-commercial use, and may not be used for any purpose other than to identify prospective properties consumers may be interested in purchasing. You may not reproduce or redistribute this data, it is for viewing purposes only. This data is deemed reliable, but is not guaranteed accurate by the MLS or NTREIS.
Read moreLast checked Jul 14, 10:00 am
- Jome
- New homes search
- Texas
- Dallas-Fort Worth Area
- Parker County
- Poolville
- 210 Kilkenny Rd, Poolville, TX 76487