Book your tour. Save an average of $18,473. We'll handle the rest.
We collect exclusive builder offers, book your tours, and support you from start to housewarming.
- Confirmed tours
- Get matched & compare top deals
- Expert help, no pressure
- No added fees
Estimated value based on Jome data, T&C apply
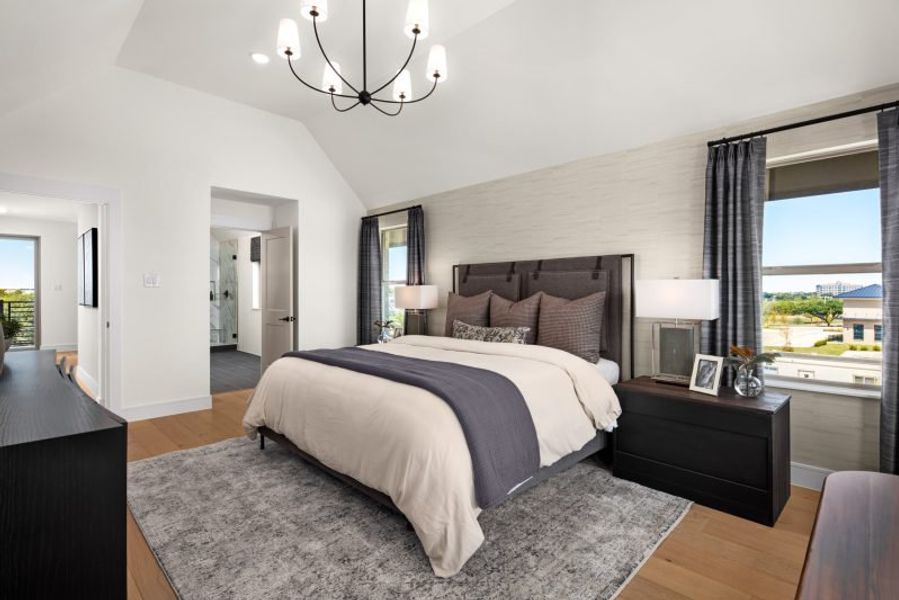
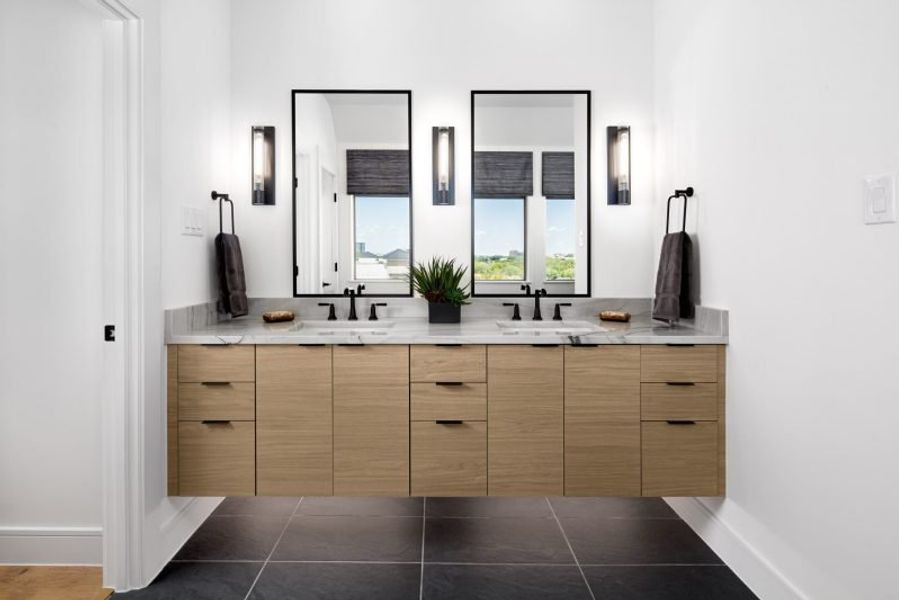
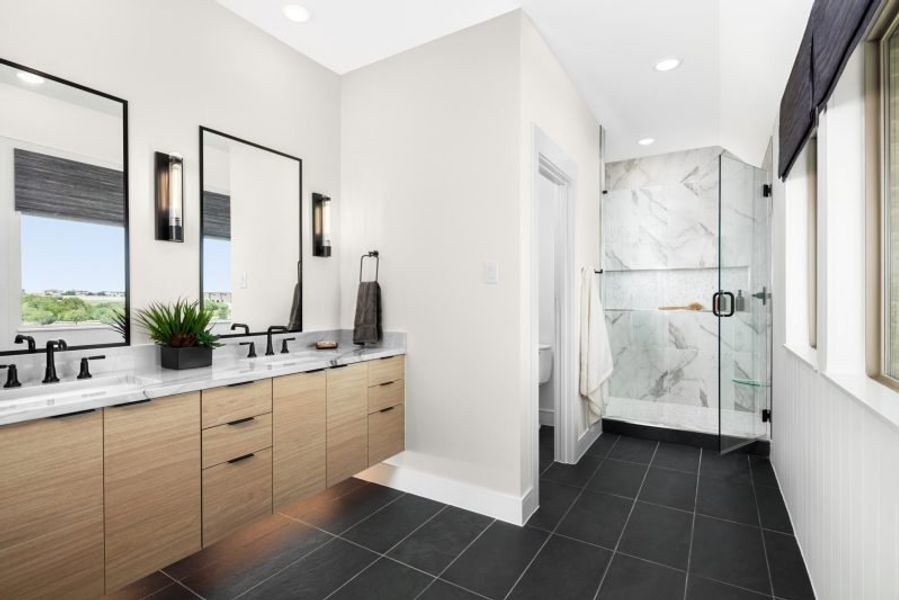
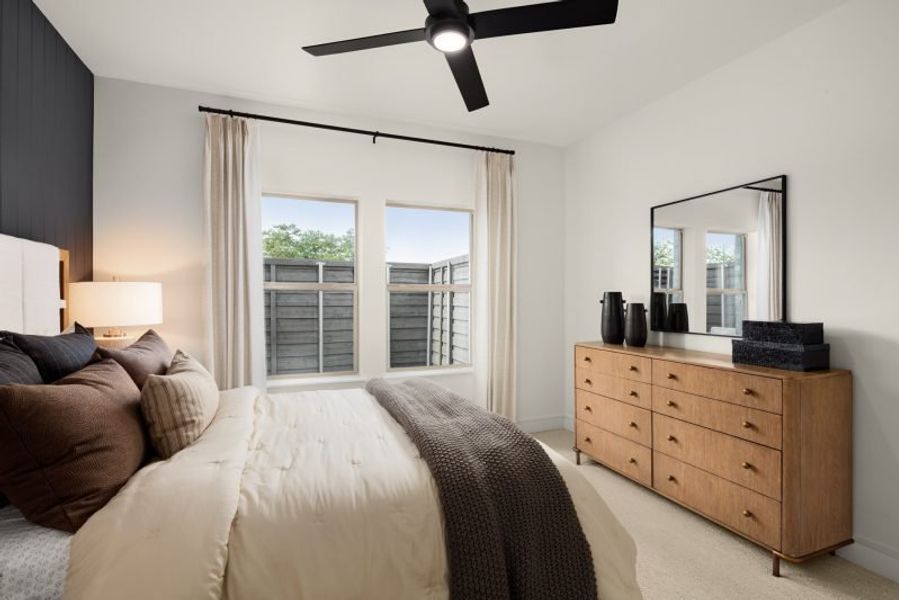
- 2 bd
- 2 ba
- 2,841 sqft
4309 Riviera Ln, Irving, TX 75038
Why tour with Jome?
- No pressure toursTour at your own pace with no sales pressure
- Expert guidanceGet insights from our home buying experts
- Exclusive accessSee homes and deals not available elsewhere
Jome is featured in


- Single-Family
- Quick move-in
- $351.99/sqft
- $610/annual HOA
Home description
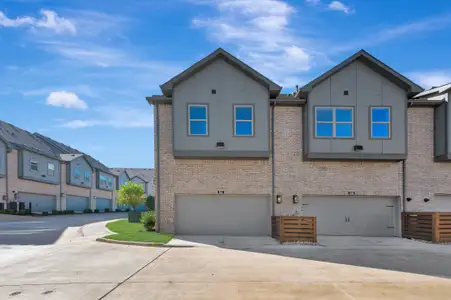
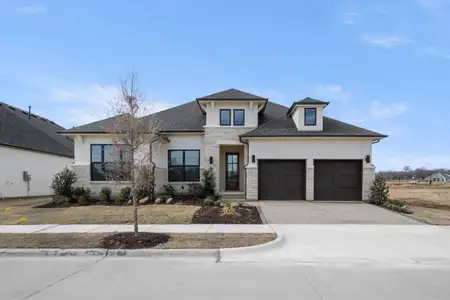
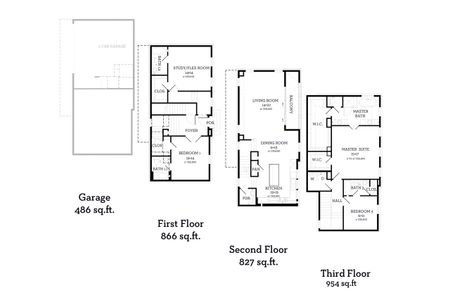
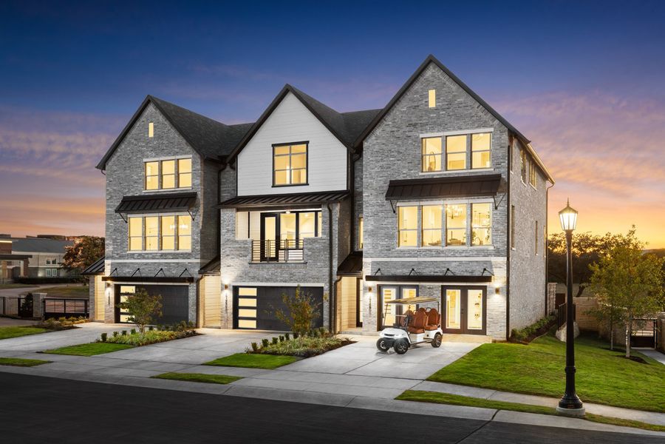
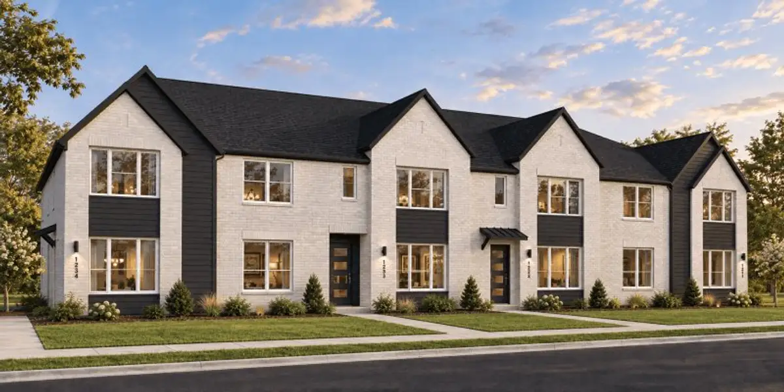
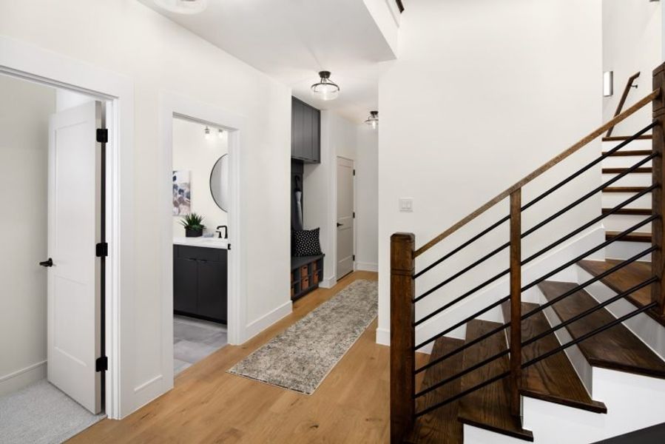
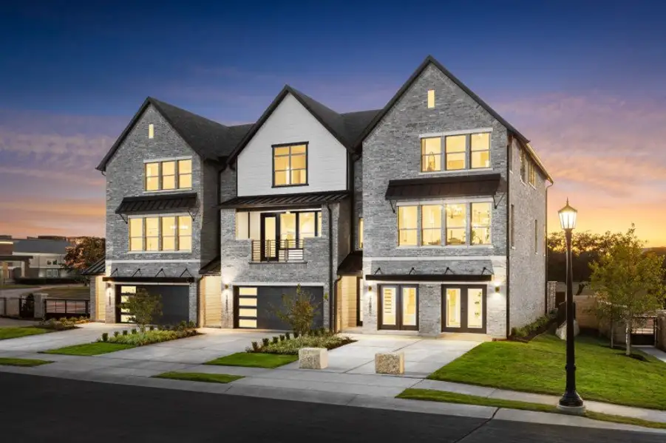
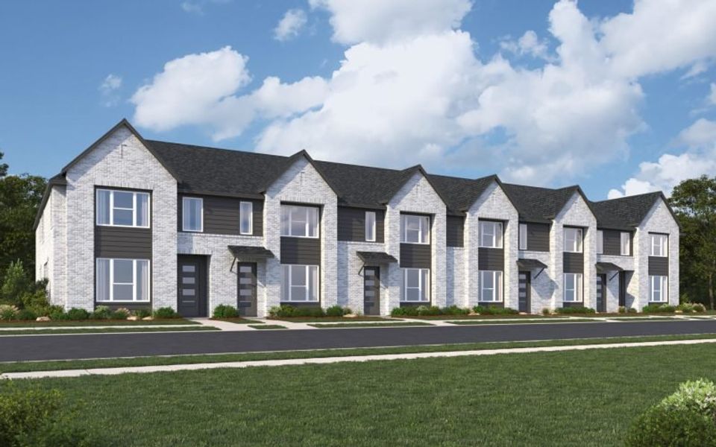
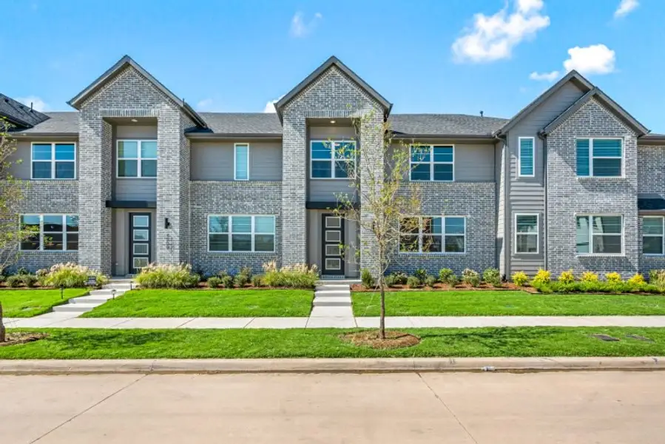
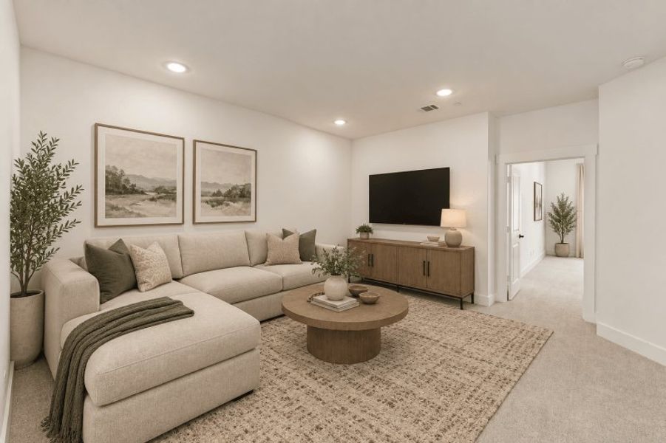
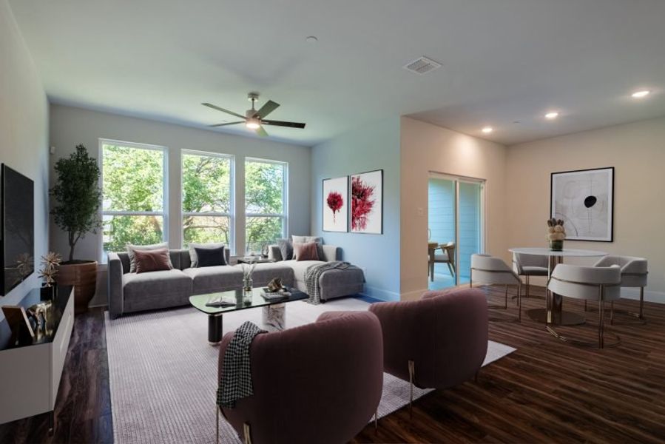
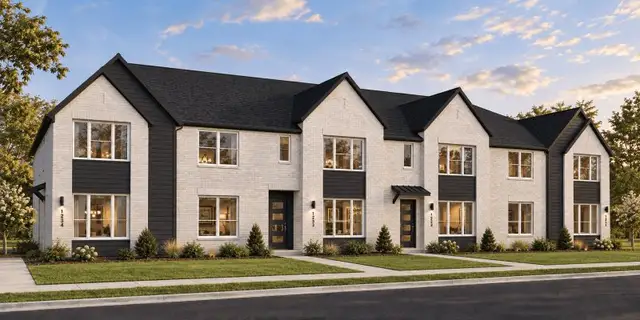
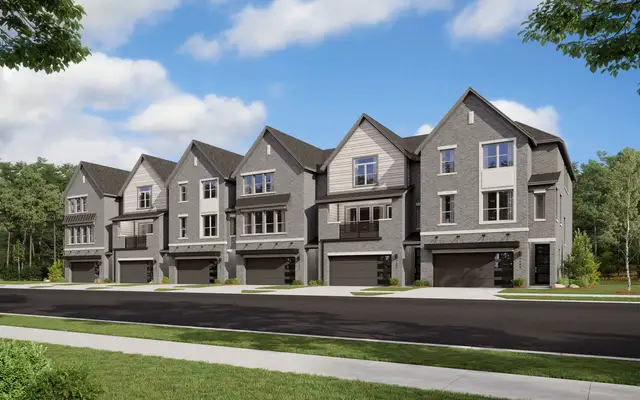
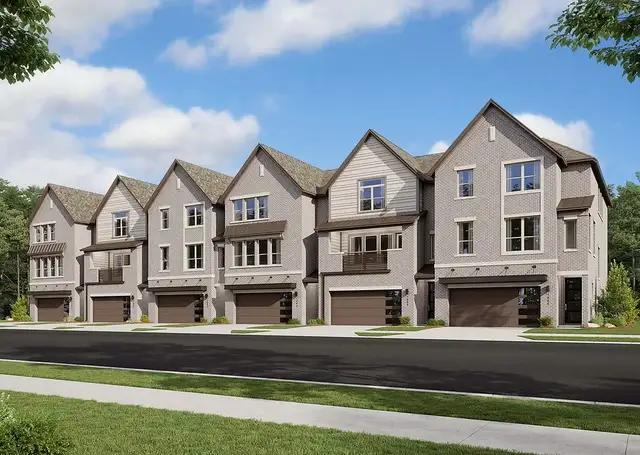
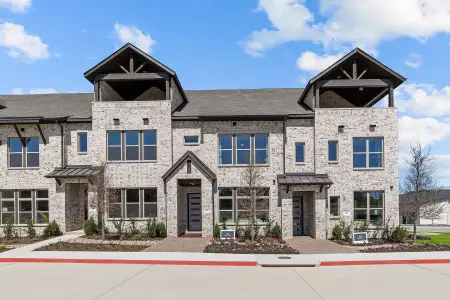
Discover the Stewart End townhouse floor plan—a luxurious home boasting 2 bedrooms, 2 full baths and 2 half bathrooms, and a sprawling 2,841 square feet of refined living space spread across three levels. Nestled within this floor plan’s embrace is a 2-car garage, complemented by an additional golf cart garage space—a hallmark of luxury living.
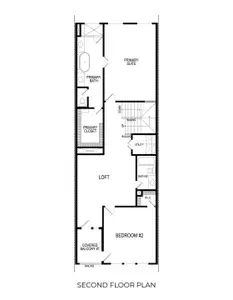
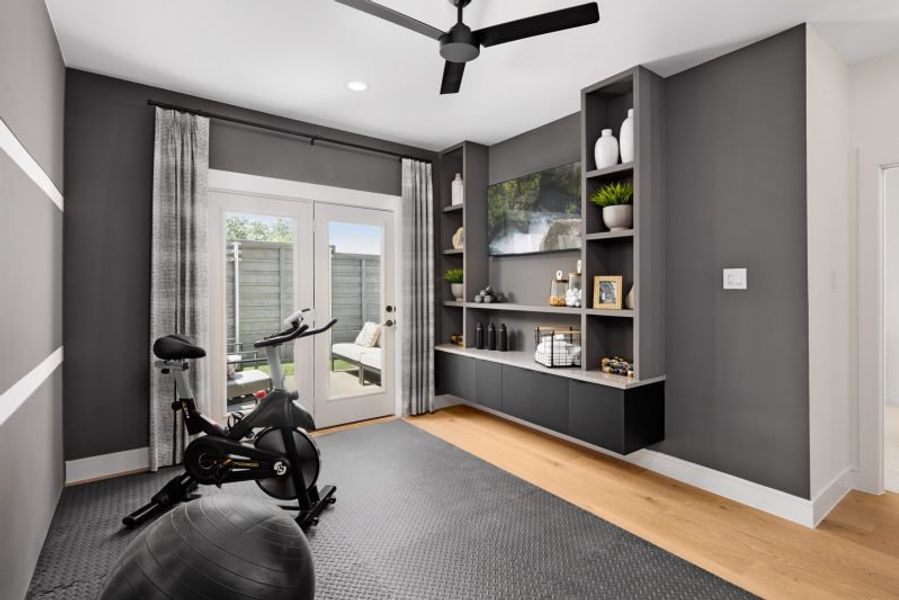
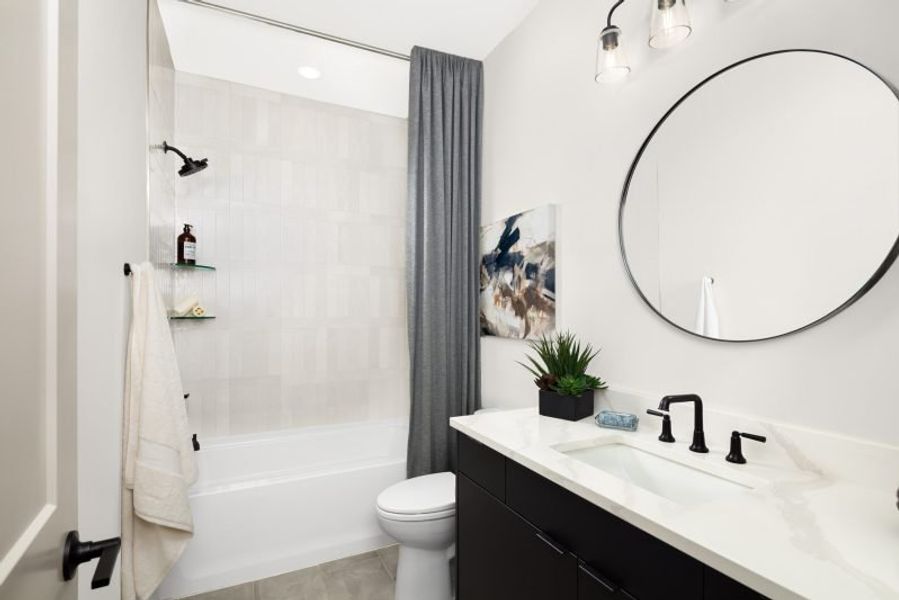
As you step into the lower floor from the garage, the embrace of convenience envelops you with a valet and coat closet ready to welcome you. This level reveals a versatile flex room with outdoor access, a second bedroom with ample closet space, and a full bathroom, offering a haven for guests or the perfect sanctuary for a home office.
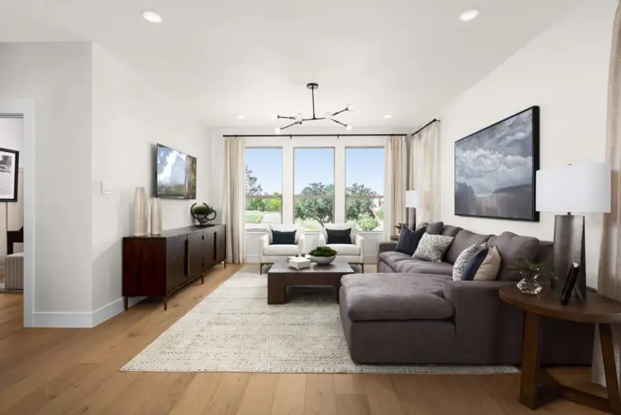
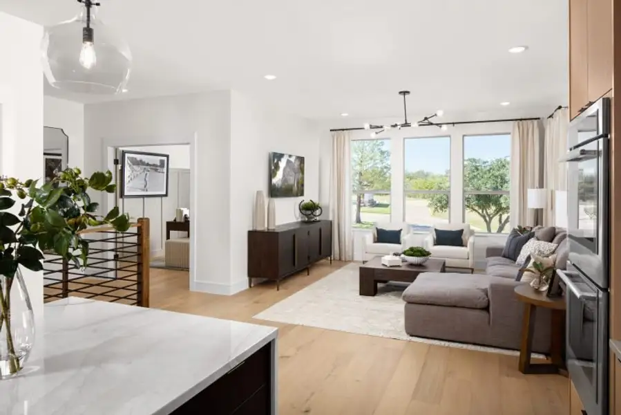
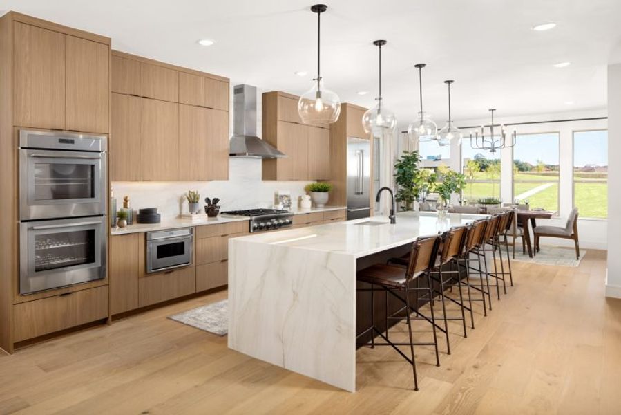
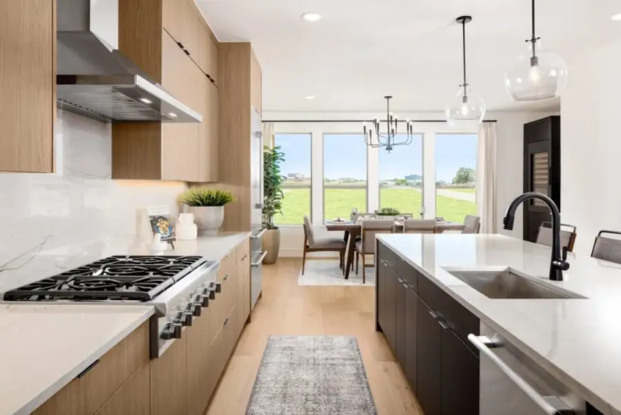
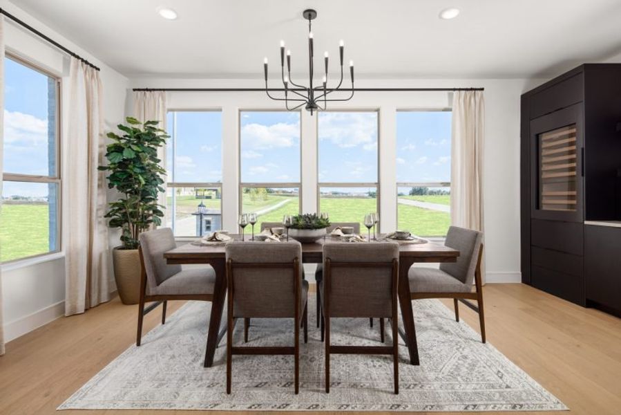
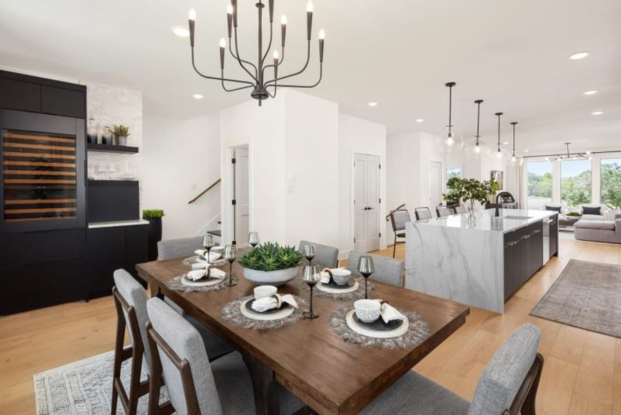
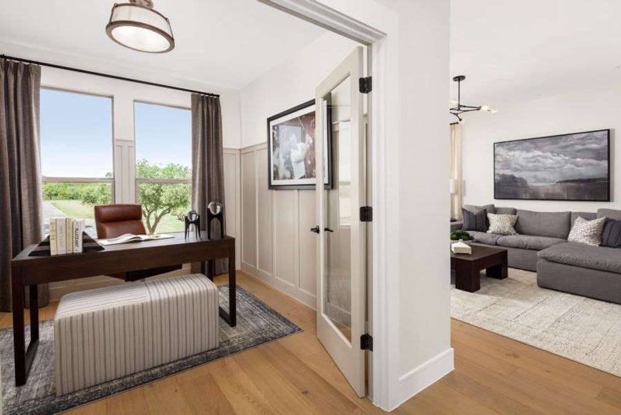
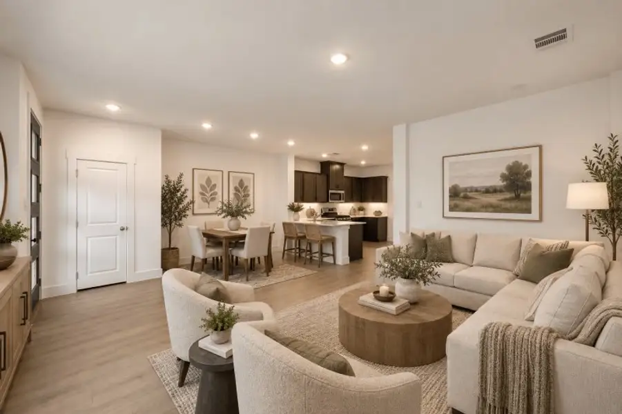
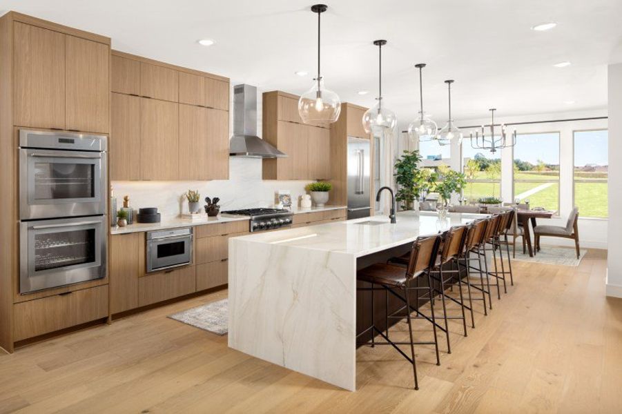
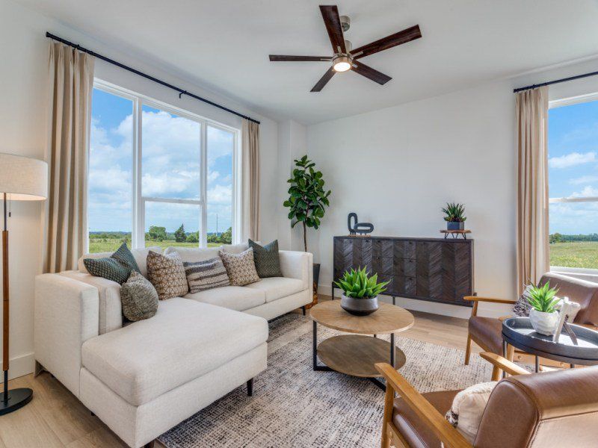
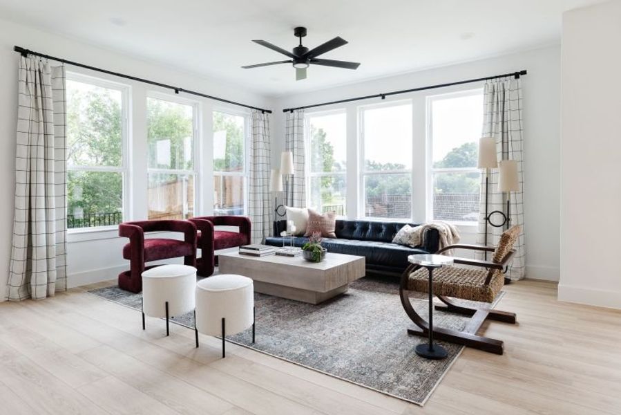
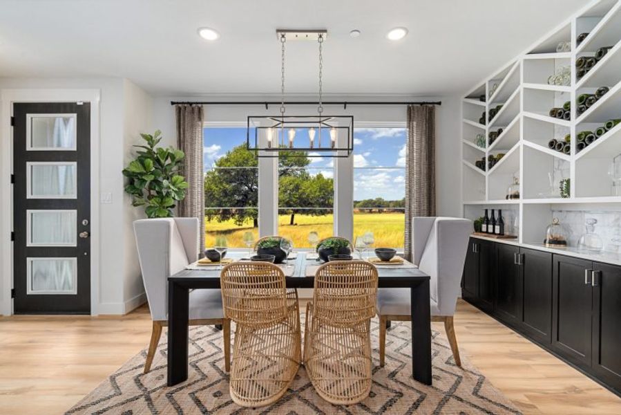
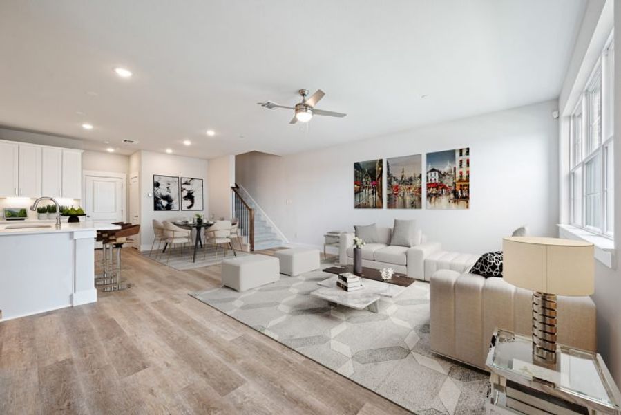
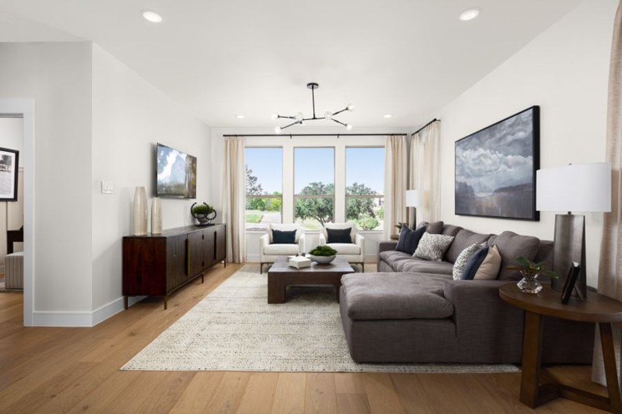
Ascend to the main floor and be mesmerized by the seamless flow of the open-concept living, kitchen, and dining areas, bathed in the gentle glow of natural light. The chef’s dream galley kitchen beckons with a sizable walk-in pantry and a grand island boasting a built-in sink and dishwasher—an epicenter for culinary creations. A discreet powder room and private study add to the floor’s allure.
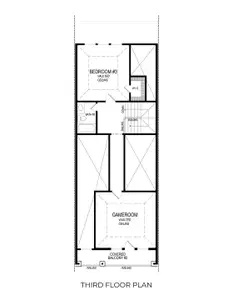
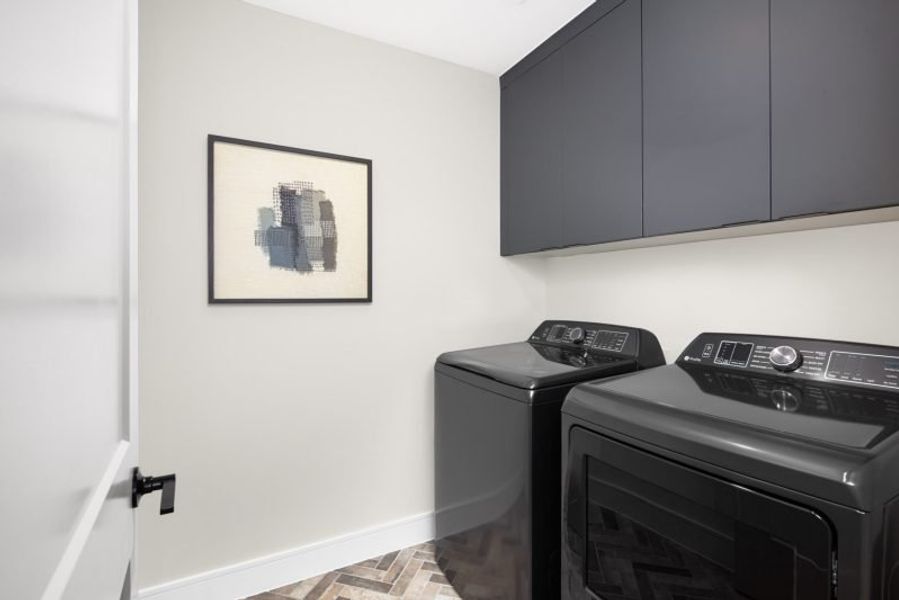
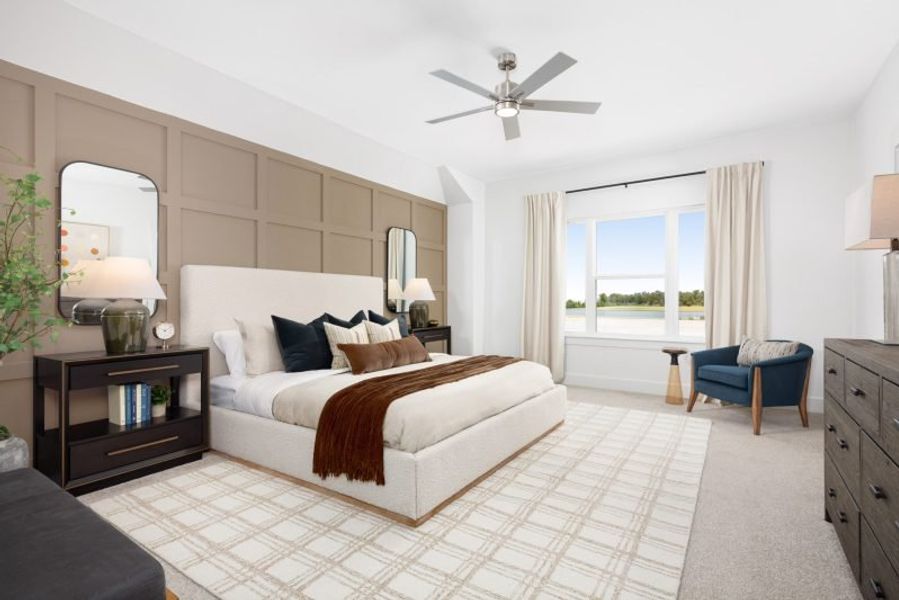
The upper floor extends the opulent living space, unveiling a loft area ripe for entertainment or as a children’s playroom. Complete with a wet bar and an additional powder room, the loft also grants access to a tranquil back deck—an oasis of serenity. Abundant storage space, a laundry room, and a lavish primary suite await, featuring a walk-in closet, dual sinks, an opulent shower, and a secluded toilet—ensuring this space is as practical as it is luxurious.
Additional amenities include the potential for an elevator installation, elevating this townhouse to the pinnacle of convenience and luxury—a testament to refined living at its finest.
May also be listed on the Cadence Homes website
Information last verified by Jome: Yesterday at 8:45 PM (October 15, 2026)
Book your tour. Save an average of $18,473. We'll handle the rest.
We collect exclusive builder offers, book your tours, and support you from start to housewarming.
- Confirmed tours
- Get matched & compare top deals
- Expert help, no pressure
- No added fees
Estimated value based on Jome data, T&C apply
Home details
- Property status:
- Move-in ready
- Size:
- 2,841 sqft
- Stories:
- 3+
- Beds:
- 2
- Baths:
- 2
- Half baths:
- 2
Construction details
- Builder Name:
- Cadence Homes
Home features & finishes
- Garage/Parking:
- GarageGolf Cart GarageAttached Garage
- Interior Features:
- Walk-In ClosetPantryStorage
- Kitchen:
- Kitchen Island
- Laundry facilities:
- Utility/Laundry Room
- Property amenities:
- Deck
- Rooms:
- Flex RoomKitchenPowder RoomGame RoomOffice/StudyDining RoomLiving RoomPrimary Bedroom Upstairs

Get a consultation with our New Homes Expert
- See how your home builds wealth
- Plan your home-buying roadmap
- Discover hidden gems
Community details
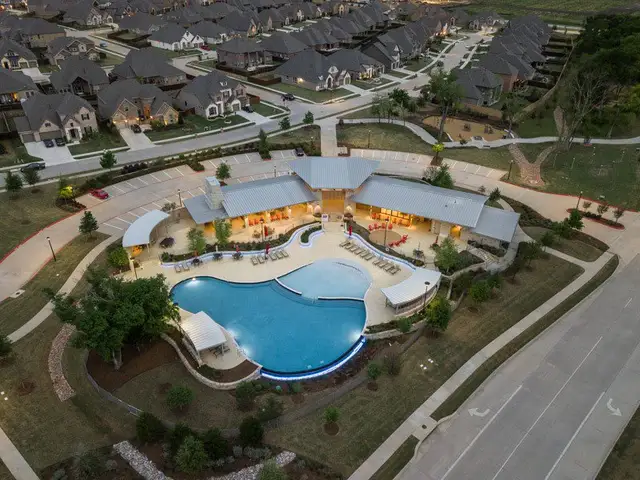
Linkside Las Colinas at Las Colinas
by Cadence Homes, Irving, TX
- 3 homes
- 5 plans
- 2,667 - 2,841 sqft
View Linkside Las Colinas details
More homes in Linkside Las Colinas
- Home at address 4309 Harbour Town Trl, Irving, TX 75038
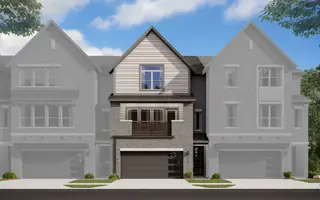
Hogan
$999,990
- 3 bd
- 3 ba
- 2,676 sqft
4309 Harbour Town Trl, Irving, TX 75038
- Home at address 4315 Harbour Town Trl, Irving, TX 75038
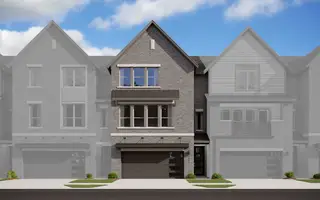
Stewart
$1,014,990
- 2 bd
- 2 ba
- 2,758 sqft
4315 Harbour Town Trl, Irving, TX 75038
 Floor plans in Linkside Las Colinas
About the builder - Cadence Homes

Neighborhood
Home address
Schools in Irving Independent School District

GreatSchools’ Summary Rating calculation is based on 4 of the school’s themed ratings, including test scores, student/academic progress, college readiness, and equity. This information should only be used as a reference. Jome is not affiliated with GreatSchools and does not endorse or guarantee this information. Please reach out to schools directly to verify all information and enrollment eligibility. Data provided by GreatSchools.org © 2025
Places of interest
Getting around
4 nearby routes: 3 bus, 1 rail, 0 otherAir quality
Noise level
A Soundscore™ rating is a number between 50 (very loud) and 100 (very quiet) that tells you how loud a location is due to environmental noise.

Considering this home?
Our expert will guide your tour, in-person or virtual
Need more information?
Text or call (888) 545-5198
Financials
Estimated monthly payment
Let us help you find your dream home
How many bedrooms are you looking for?
Similar homes nearby
Recently added communities in this area
Nearby communities in Irving


New homes in nearby cities
More New Homes in Irving, TX
- Jome
- New homes search
- Texas
- Dallas-Fort Worth Area
- Dallas County
- Irving
- Linkside Las Colinas
- 4309 Riviera Ln, Irving, TX 75038