Book your tour. Save an average of $18,473. We'll handle the rest.
We collect exclusive builder offers, book your tours, and support you from start to housewarming.
- Confirmed tours
- Get matched & compare top deals
- Expert help, no pressure
- No added fees
Estimated value based on Jome data, T&C apply
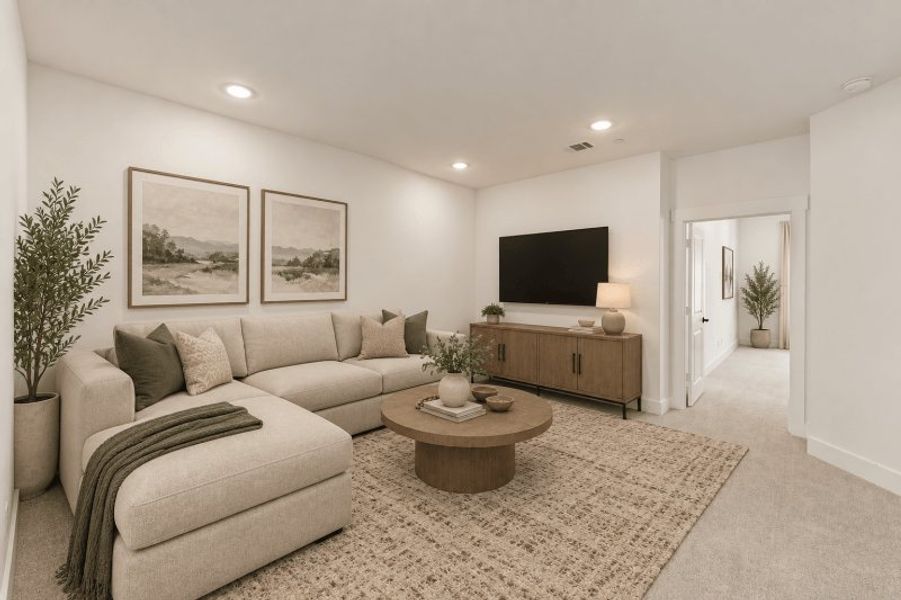
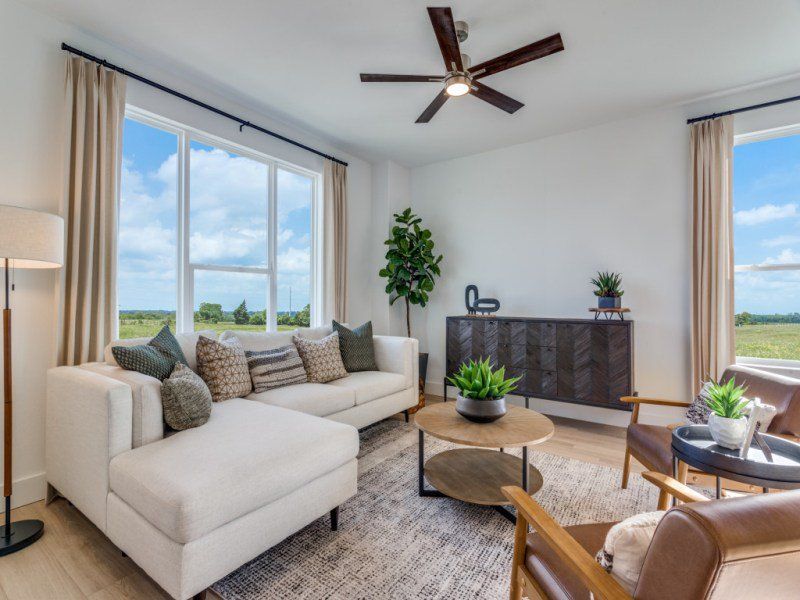
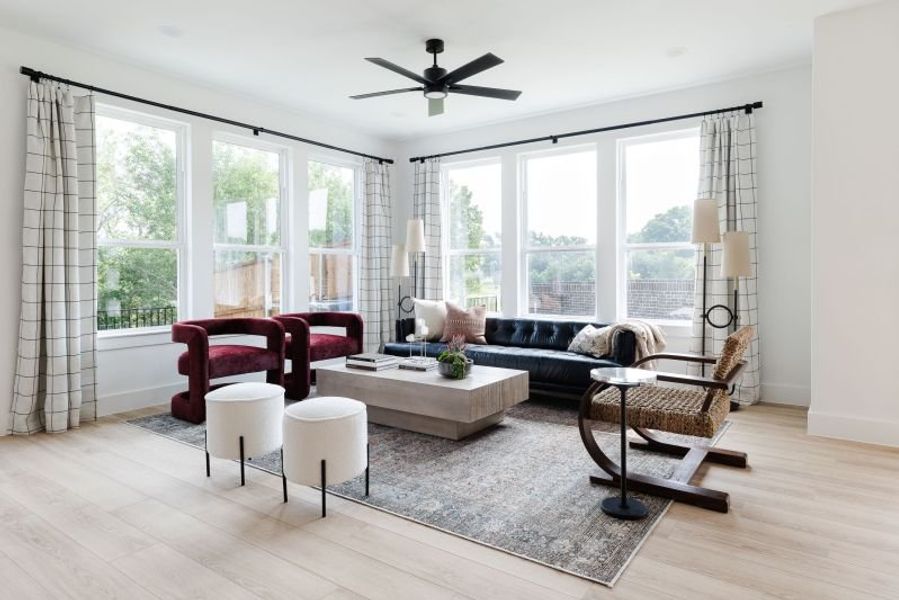
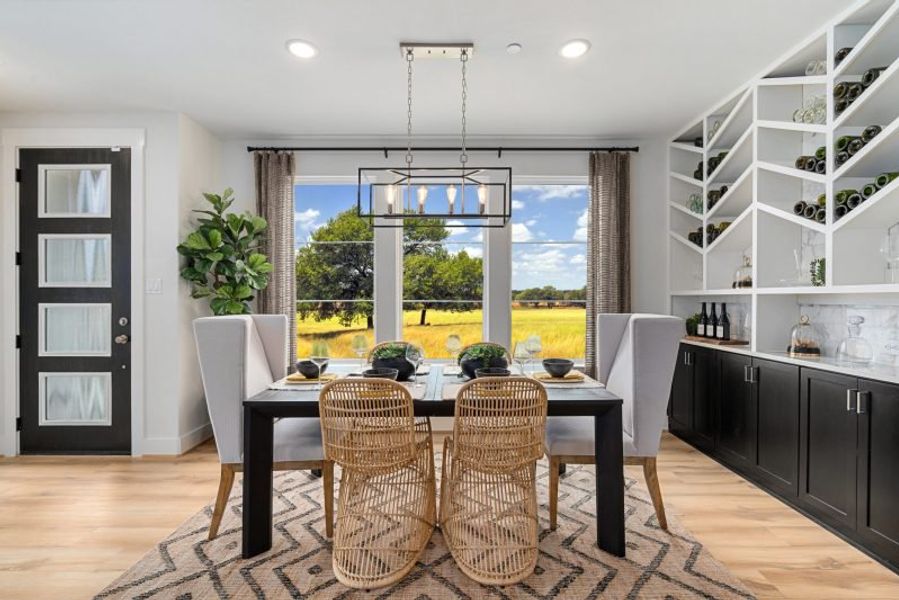
- 3 bd
- 3 ba
- 2,676 sqft
4309 Harbour Town Trl, Irving, TX 75038
Why tour with Jome?
- No pressure toursTour at your own pace with no sales pressure
- Expert guidanceGet insights from our home buying experts
- Exclusive accessSee homes and deals not available elsewhere
Jome is featured in


- Single-Family
- Under construction
- $373.69/sqft
- $610/annual HOA
Home description
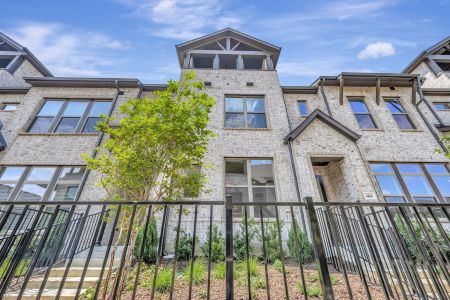
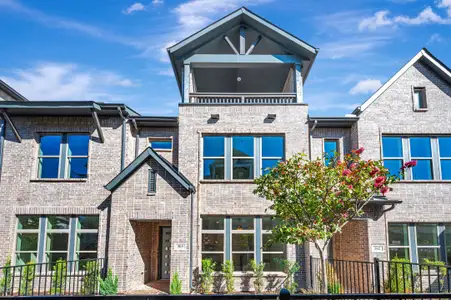
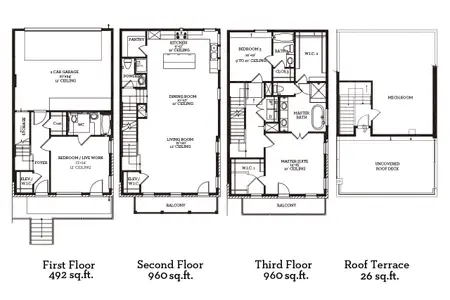
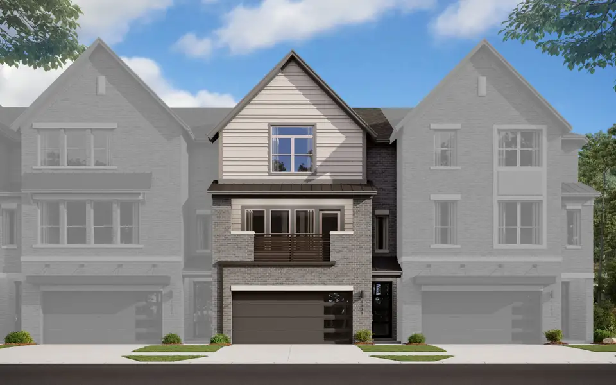
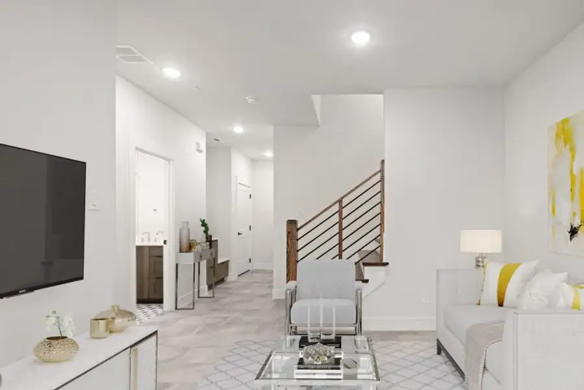
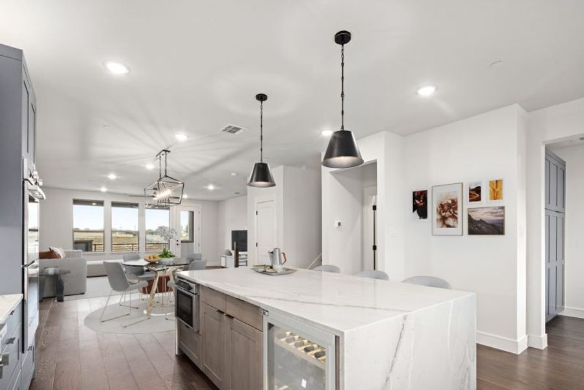
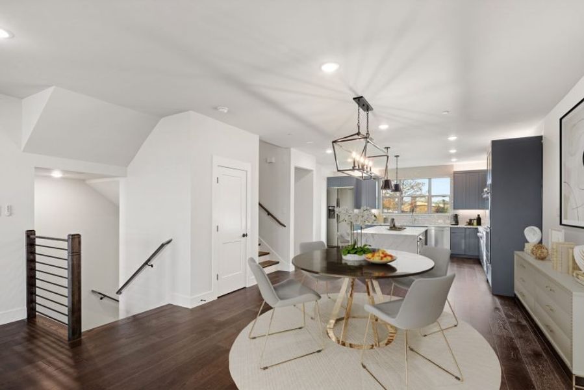
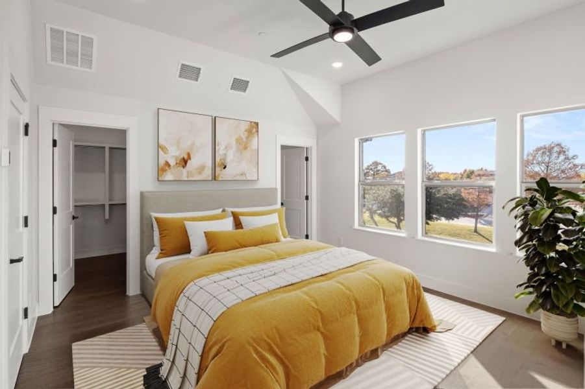
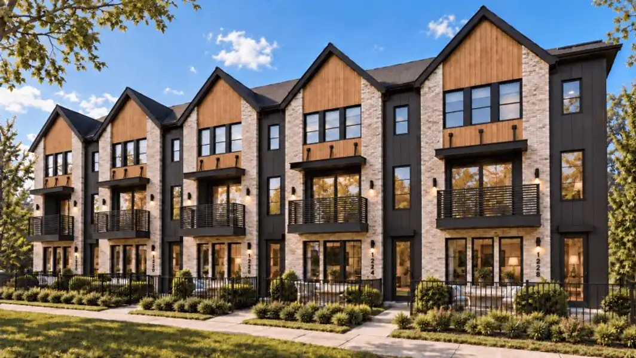
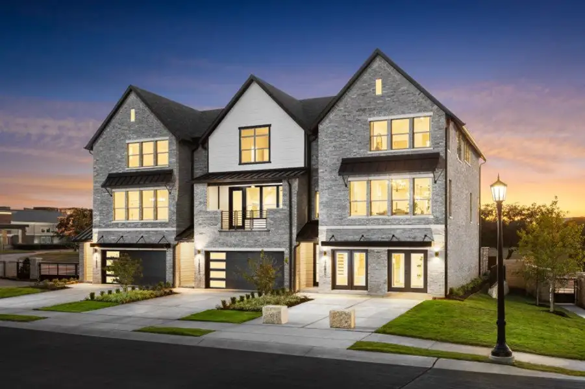
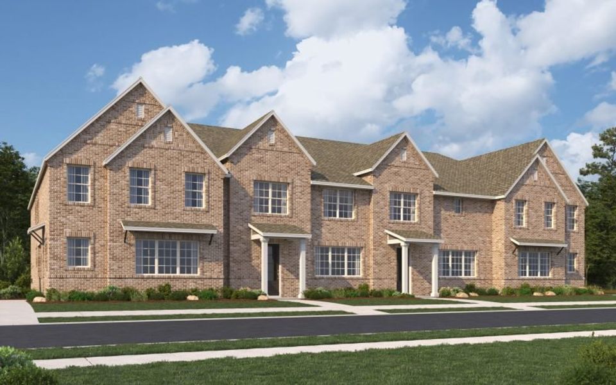
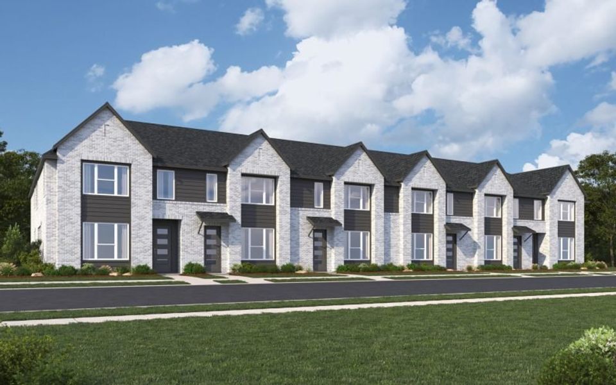
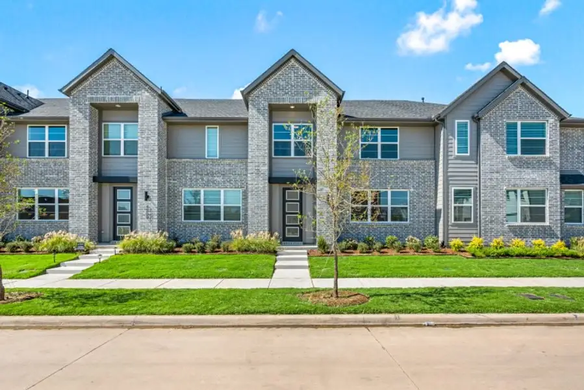
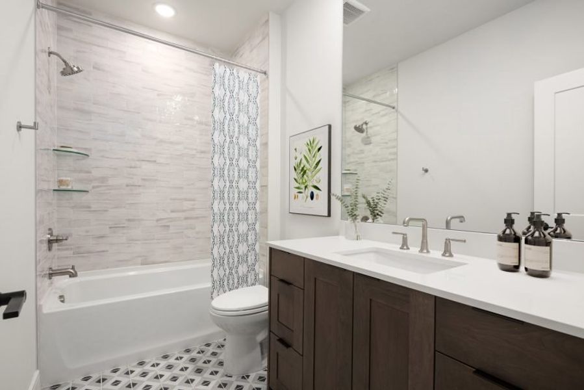
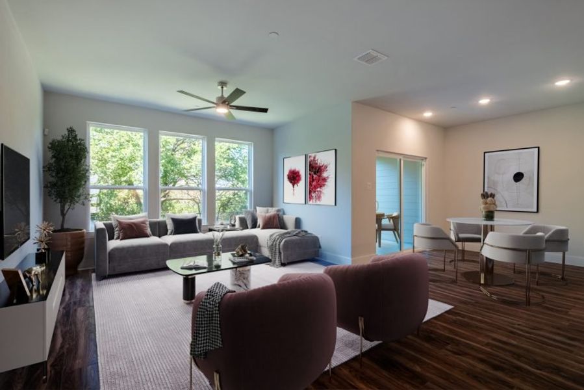
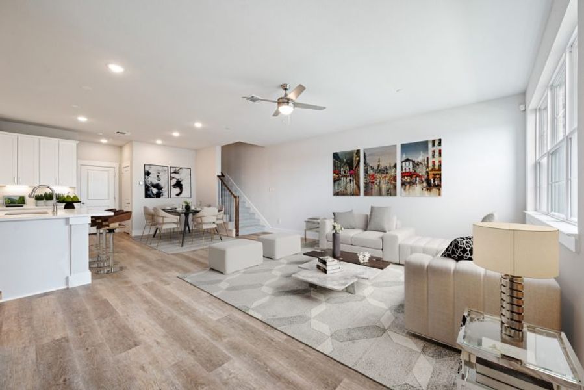
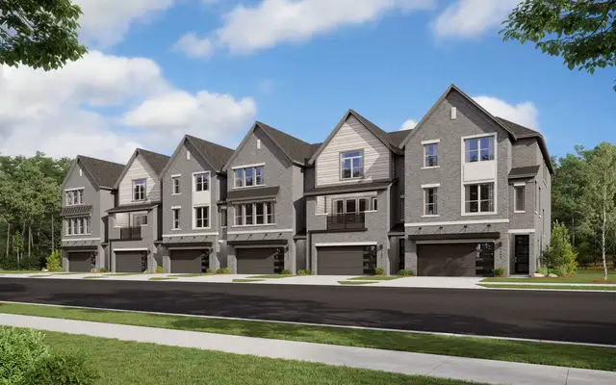
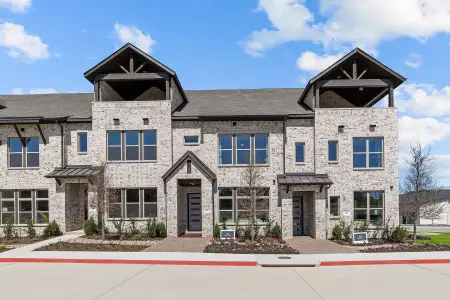
Introducing the epitome of modern townhouse living—the Hogan floor plan—a harmonious blend of sophistication and comfort. Boasting 3 spacious bedrooms, 3 full baths and 1 half bathroom, and a generous 2,676 square feet of living space, this residence is designed to cater to your every need.
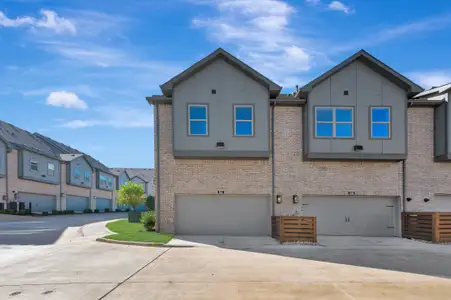
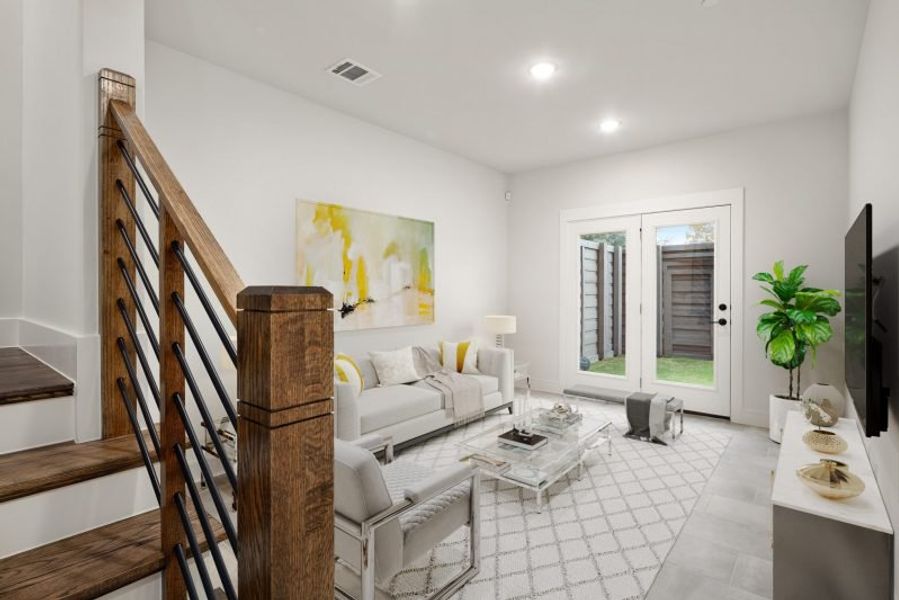
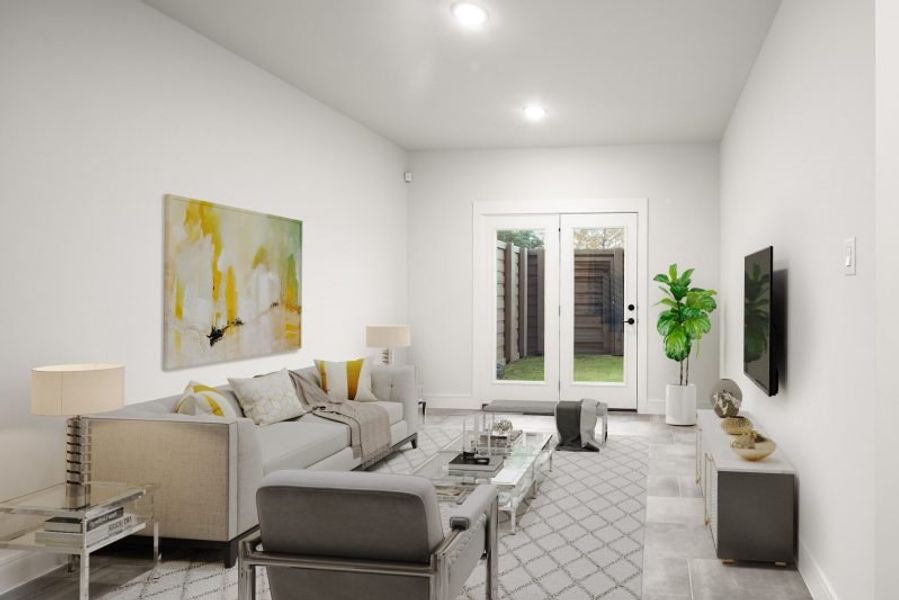
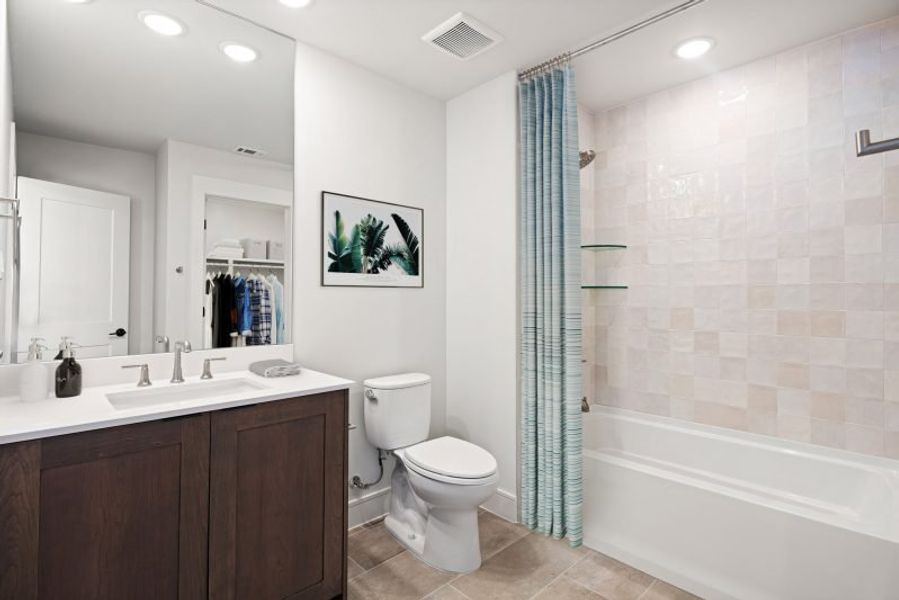
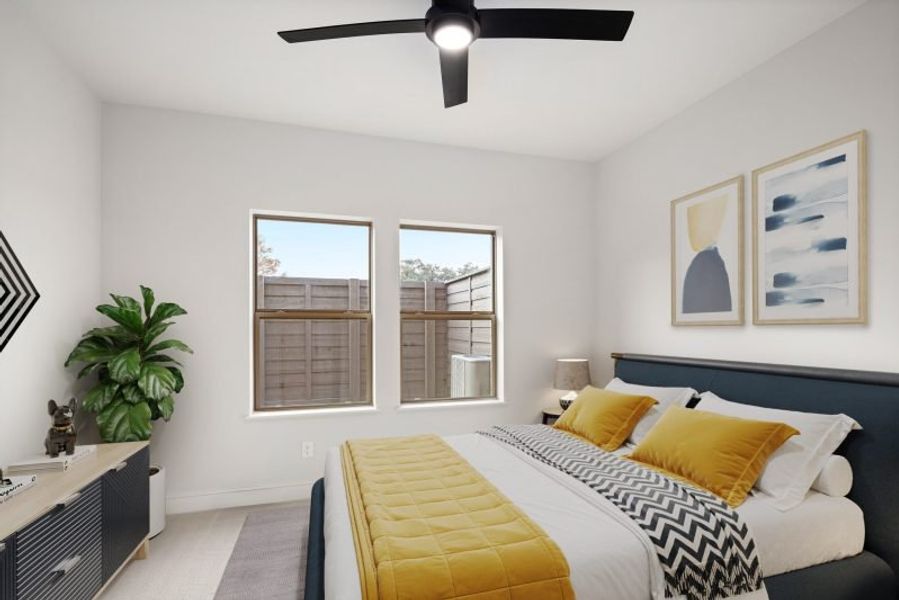
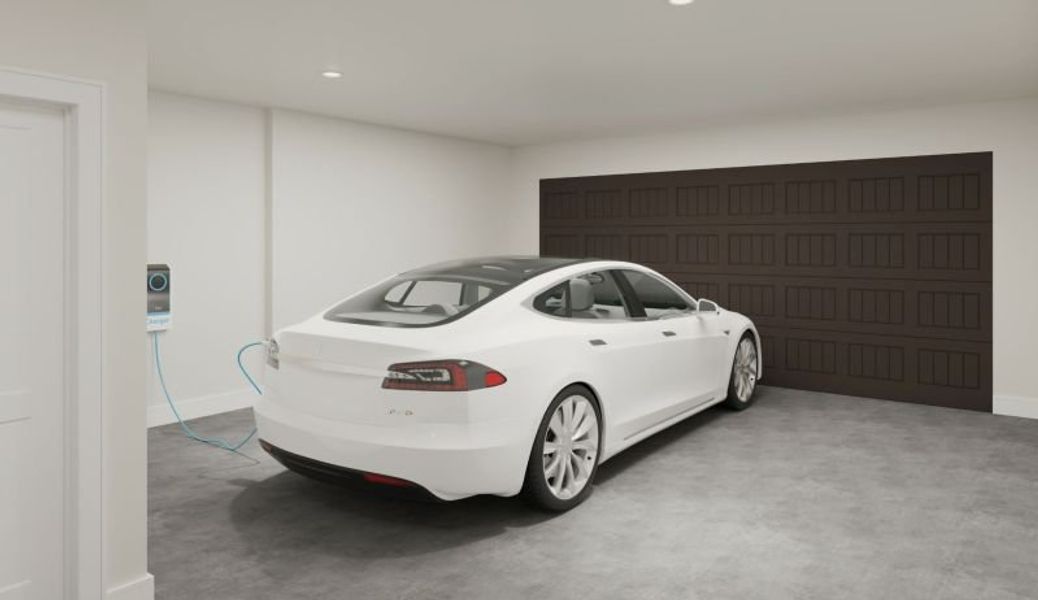
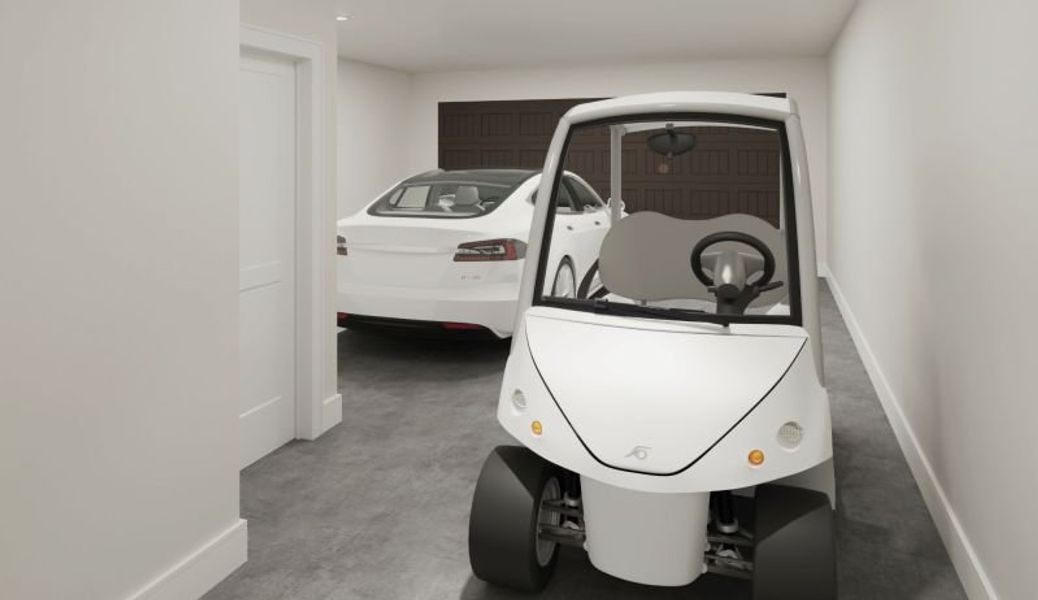
Convenience begins on the lower floor, where a 2-car garage awaits, complete with additional space for your golf cart—an essential amenity for those seeking both luxury and practicality. Upon entry from the garage, you’re met with an array of practical storage solutions, including a valet closet and a coat closet. A flexible room with outdoor access and a comfortable second bedroom with expansive closets adjacent to a full bath provide the perfect retreat for guests or family members.
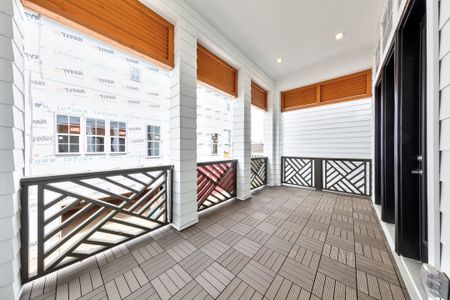
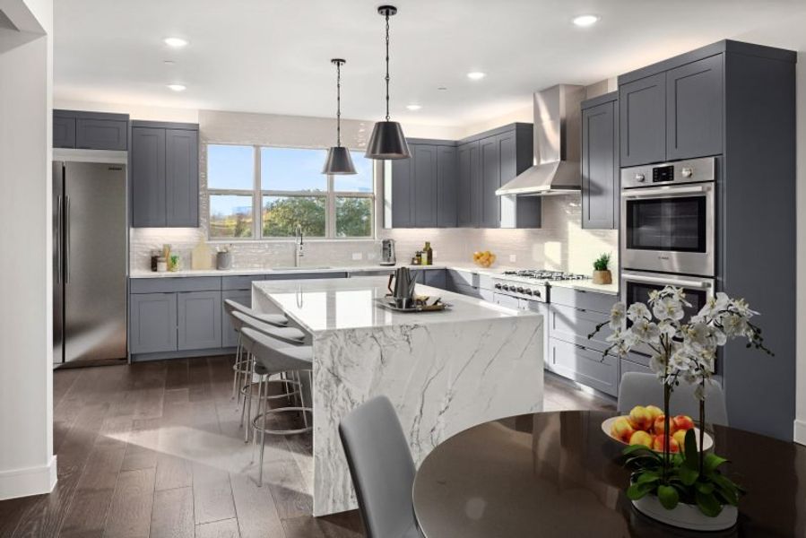
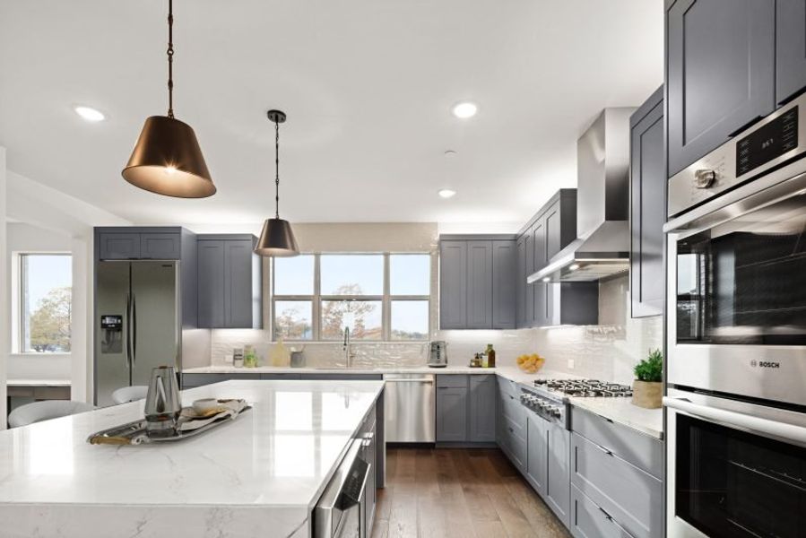
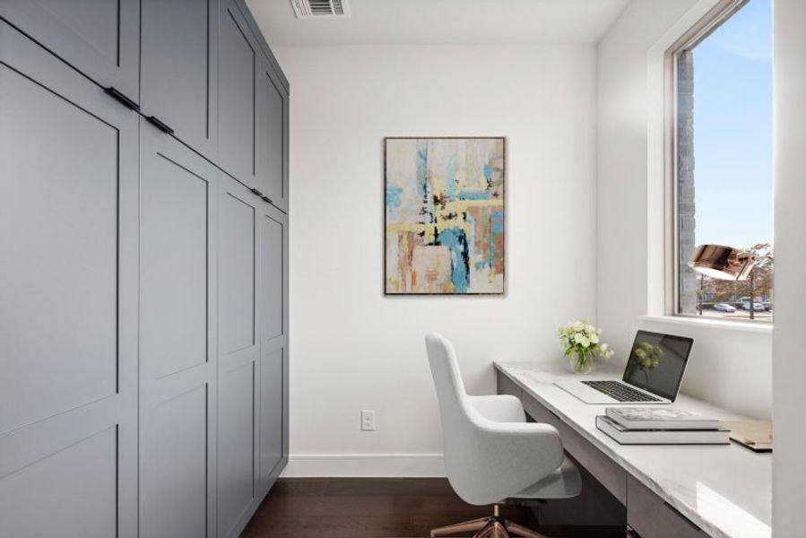
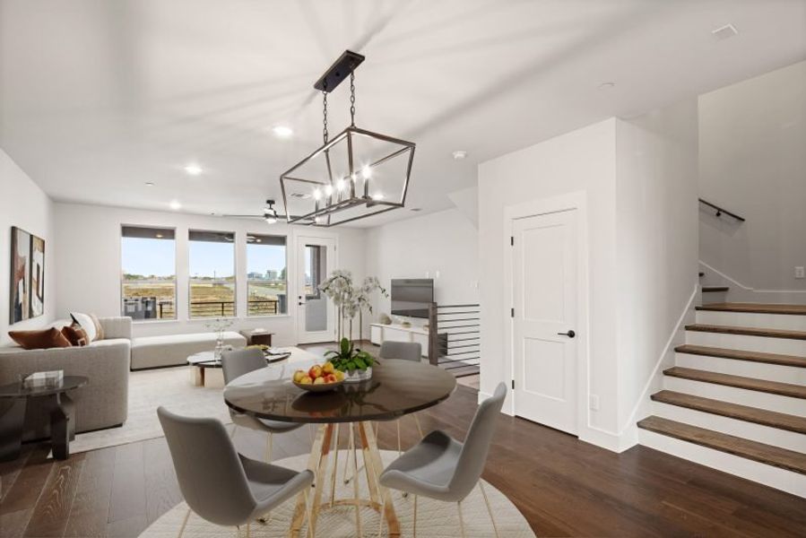
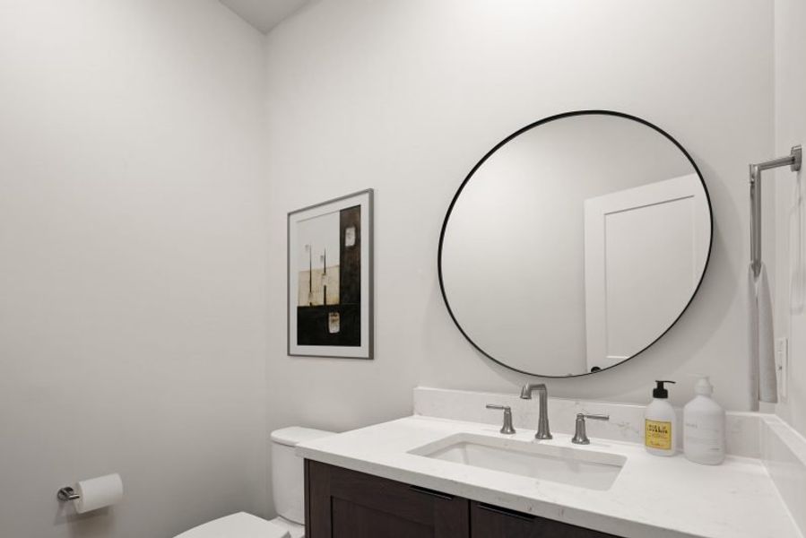
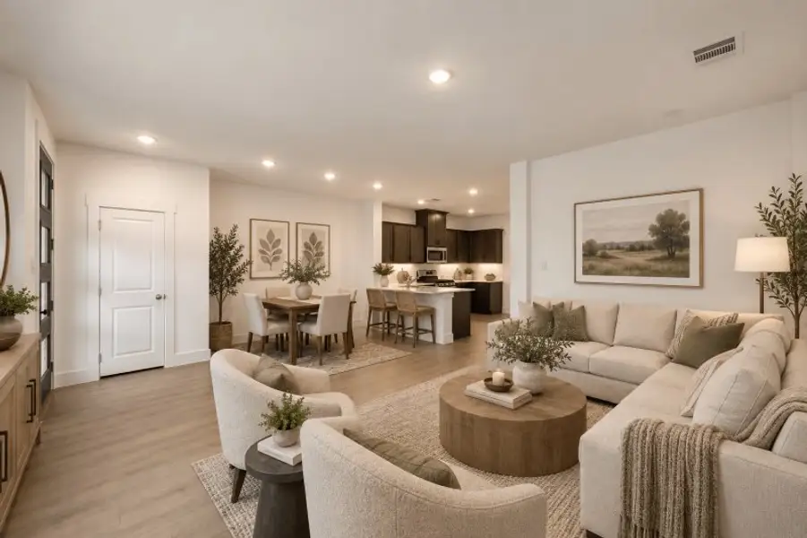
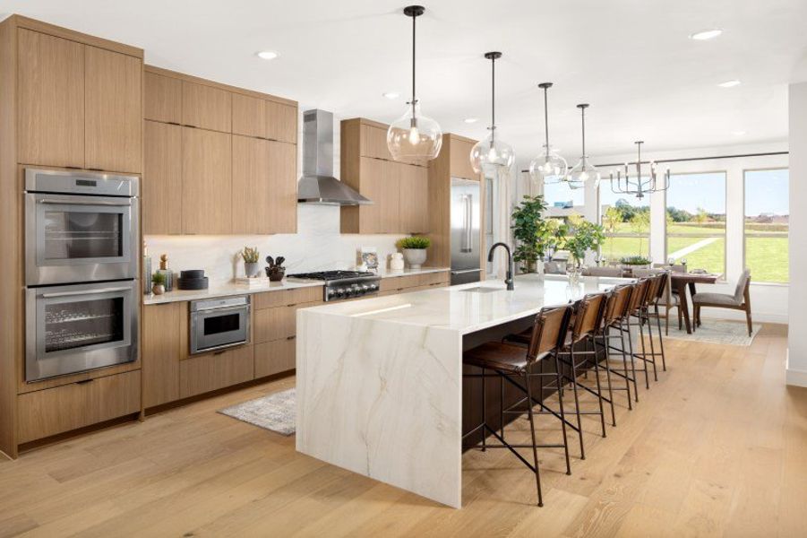
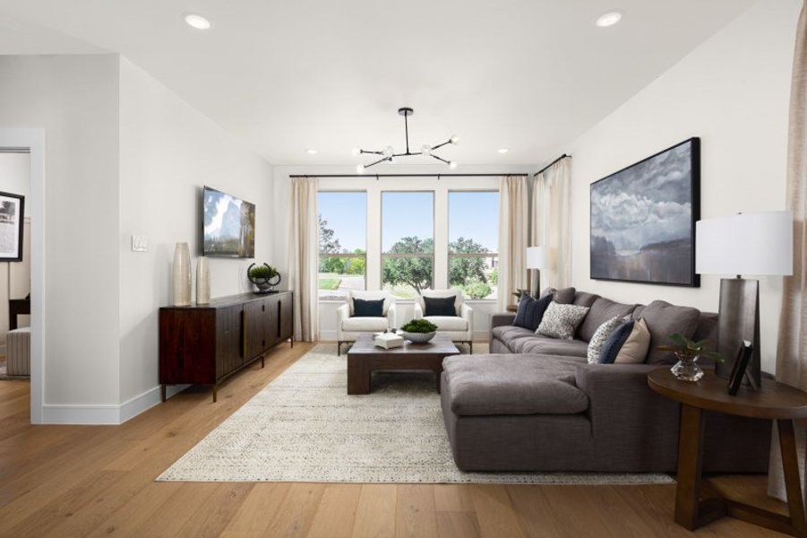
As you ascend the wood-floored staircase to the main floor, you’ll be greeted by an airy open-concept layout where the living, kitchen, and dining areas are bathed in natural light. Extend your living space outdoors onto the deck—an idyllic setting for relaxation or entertaining. The large L-shaped kitchen is a culinary haven, equipped with a pantry and an island customizable with a wine fridge. A discreet pocket office, complete with a built-in desk, sits conveniently off the kitchen, accompanied by a chic powder room.
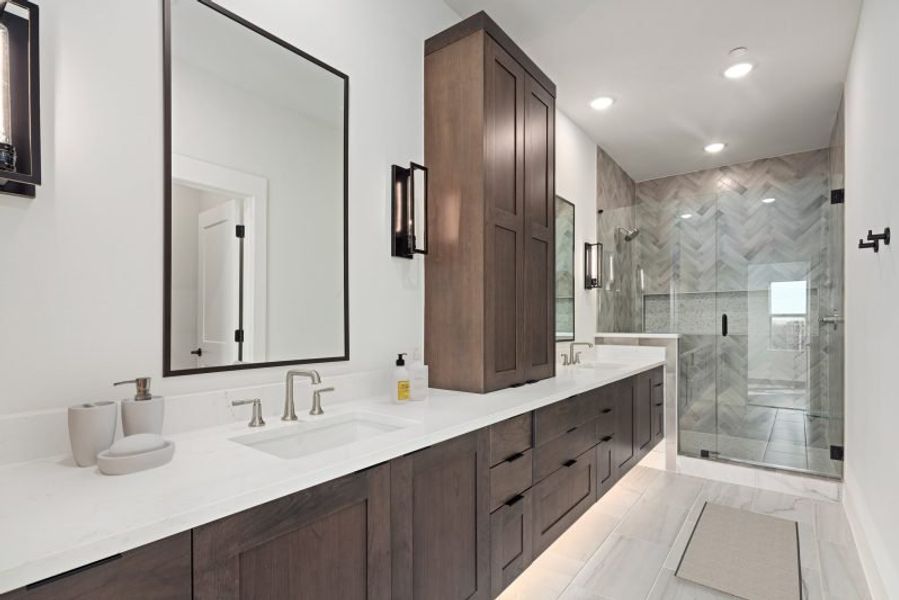
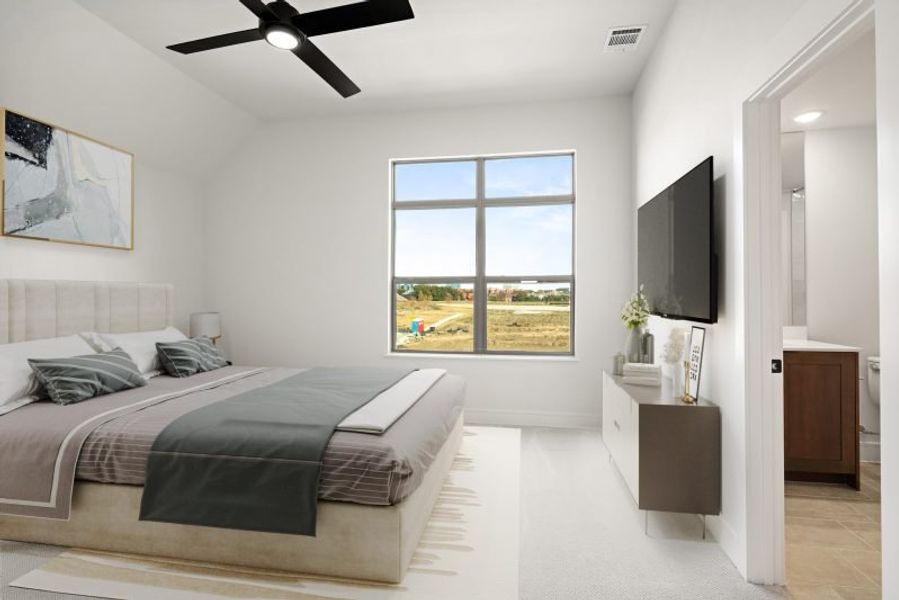
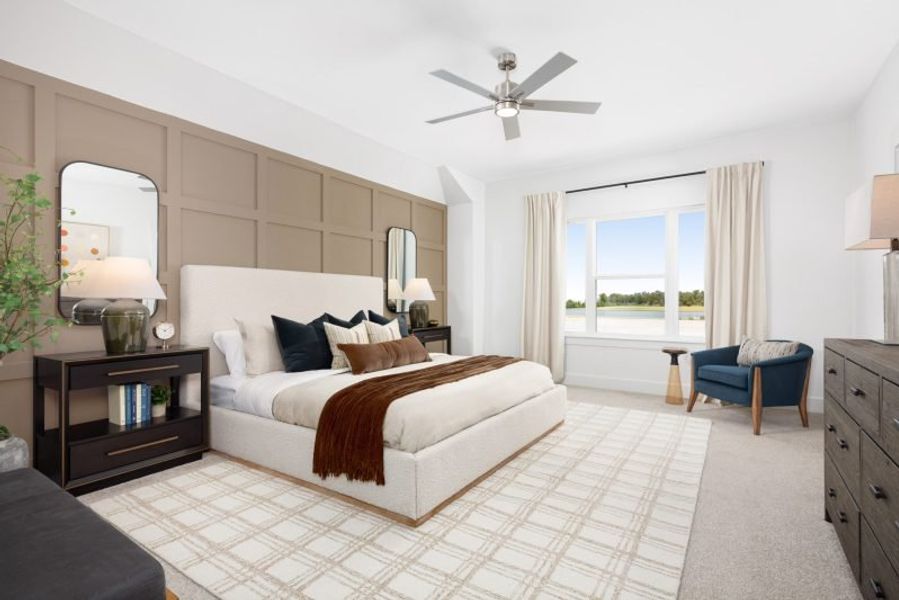
The upper floor is designed for privacy and convenience, featuring a dedicated laundry room and the third bedroom, which offers ample natural light, a private bath, a walk-in closet, and an additional linen closet. The expansive primary suite beckons as a tranquil retreat, with natural light streaming in and ‘his and her’ walk-in closets to accommodate your wardrobe needs. The accompanying primary bath is a sanctuary of luxury, boasting dual sinks, a spacious shower, a linen closet, and a private toilet—an indulgent escape within the comfort of your own home.
Welcome home to the Hogan townhouse floor plan—a harmonious blend of sophistication, functionality, and unrivaled luxury, inviting you to embrace refined living at its finest.
May also be listed on the Cadence Homes website
Information last verified by Jome: Yesterday at 8:45 PM (October 15, 2026)
Book your tour. Save an average of $18,473. We'll handle the rest.
We collect exclusive builder offers, book your tours, and support you from start to housewarming.
- Confirmed tours
- Get matched & compare top deals
- Expert help, no pressure
- No added fees
Estimated value based on Jome data, T&C apply
Home details
- Property status:
- Under construction
- Size:
- 2,676 sqft
- Stories:
- 3+
- Beds:
- 3
- Baths:
- 3
- Half baths:
- 1
Construction details
- Builder Name:
- Cadence Homes
Home features & finishes
- Garage/Parking:
- GarageGolf Cart GarageAttached Garage
- Interior Features:
- Walk-In ClosetFoyerPantryStorage
- Kitchen:
- Kitchen Island
- Laundry facilities:
- Utility/Laundry Room
- Property amenities:
- DeckPocket OfficePorch
- Rooms:
- Flex RoomKitchenPowder RoomDining RoomLiving RoomPrimary Bedroom Upstairs

Get a consultation with our New Homes Expert
- See how your home builds wealth
- Plan your home-buying roadmap
- Discover hidden gems
Community details
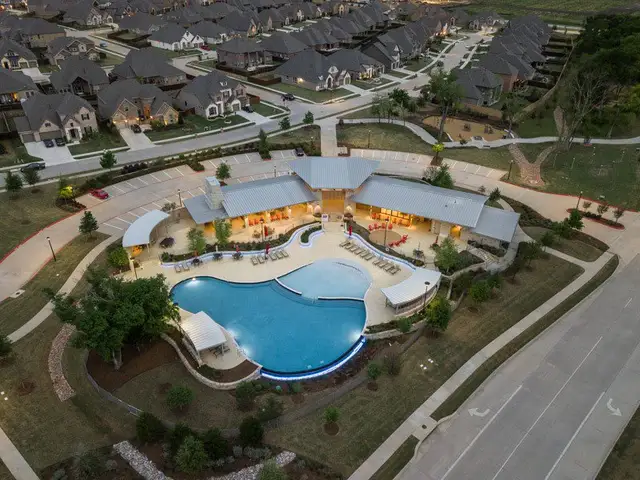
Linkside Las Colinas at Las Colinas
by Cadence Homes, Irving, TX
- 3 homes
- 5 plans
- 2,667 - 2,841 sqft
View Linkside Las Colinas details
More homes in Linkside Las Colinas
- Home at address 4309 Riviera Ln, Irving, TX 75038
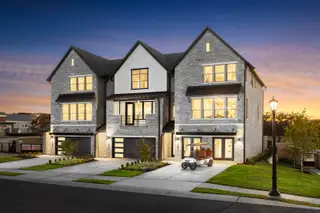
Stewart End
$1,000,000
- 2 bd
- 2 ba
- 2,841 sqft
4309 Riviera Ln, Irving, TX 75038
- Home at address 4315 Harbour Town Trl, Irving, TX 75038
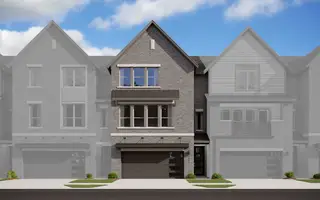
Stewart
$1,014,990
- 2 bd
- 2 ba
- 2,758 sqft
4315 Harbour Town Trl, Irving, TX 75038
 Floor plans in Linkside Las Colinas
About the builder - Cadence Homes

Neighborhood
Home address
Schools in Irving Independent School District

GreatSchools’ Summary Rating calculation is based on 4 of the school’s themed ratings, including test scores, student/academic progress, college readiness, and equity. This information should only be used as a reference. Jome is not affiliated with GreatSchools and does not endorse or guarantee this information. Please reach out to schools directly to verify all information and enrollment eligibility. Data provided by GreatSchools.org © 2025
Places of interest
Getting around
4 nearby routes: 3 bus, 1 rail, 0 otherAir quality
Noise level
A Soundscore™ rating is a number between 50 (very loud) and 100 (very quiet) that tells you how loud a location is due to environmental noise.

Considering this home?
Our expert will guide your tour, in-person or virtual
Need more information?
Text or call (888) 545-5198
Financials
Estimated monthly payment
Let us help you find your dream home
How many bedrooms are you looking for?
Similar homes nearby
Recently added communities in this area
Nearby communities in Irving
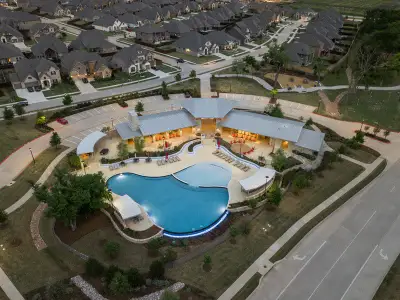



New homes in nearby cities
More New Homes in Irving, TX
- Jome
- New homes search
- Texas
- Dallas-Fort Worth Area
- Dallas County
- Irving
- Linkside Las Colinas
- 4309 Harbour Town Trl, Irving, TX 75038