Book your tour. Save an average of $18,473. We'll handle the rest.
We collect exclusive builder offers, book your tours, and support you from start to housewarming.
- Confirmed tours
- Get matched & compare top deals
- Expert help, no pressure
- No added fees
Estimated value based on Jome data, T&C apply
- 4 bd
- 3 ba
- 2,955 sqft
5007 Nesbit Path, Rosenberg, TX 77471
Why tour with Jome?
- No pressure toursTour at your own pace with no sales pressure
- Expert guidanceGet insights from our home buying experts
- Exclusive accessSee homes and deals not available elsewhere
Jome is featured in


- Single-Family
- Quick move-in
- $155.67/sqft
- $1,200/annual HOA
Home description
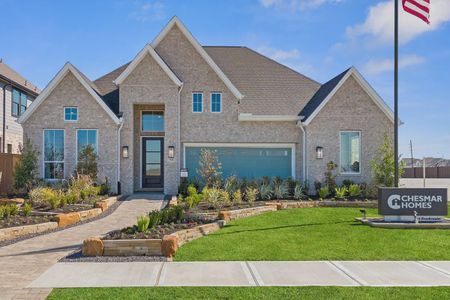
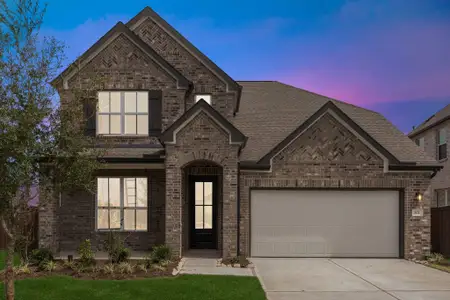
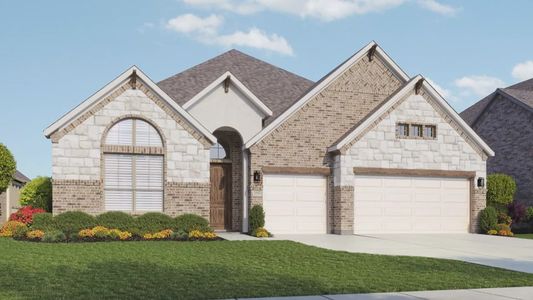
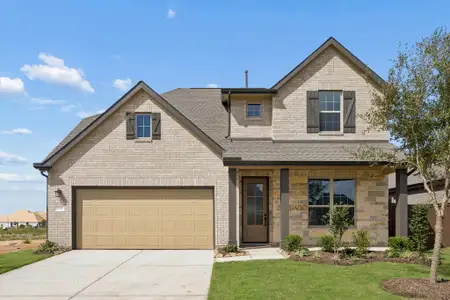
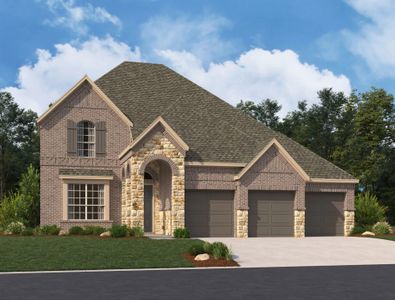
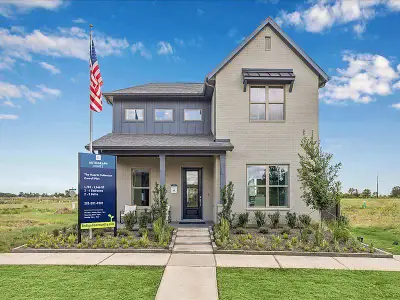
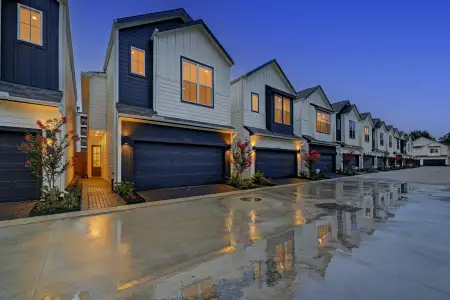
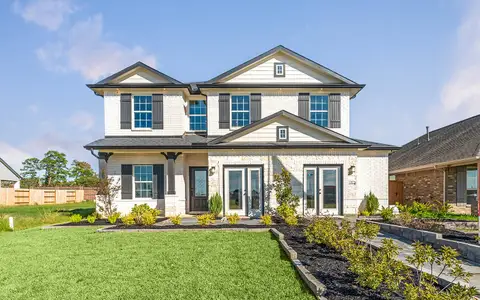
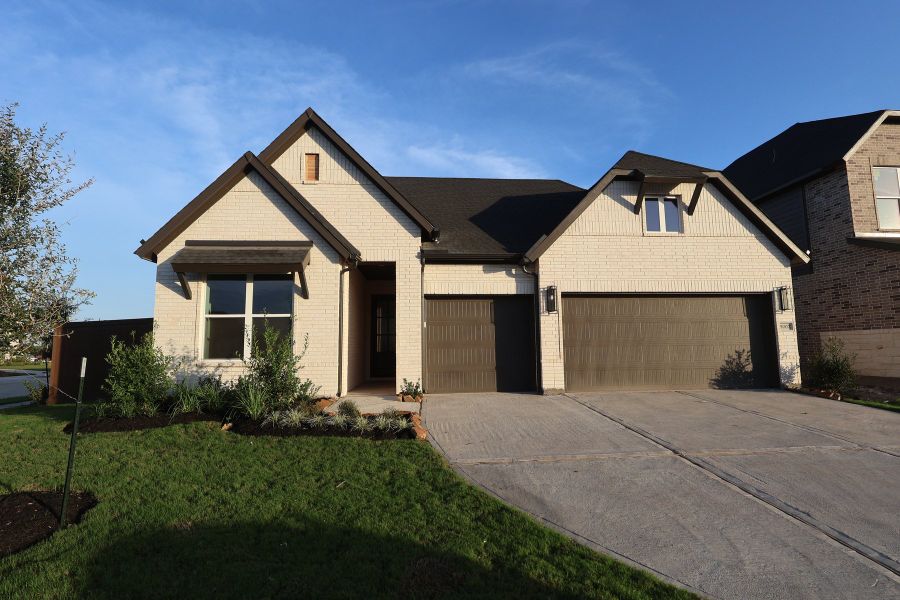
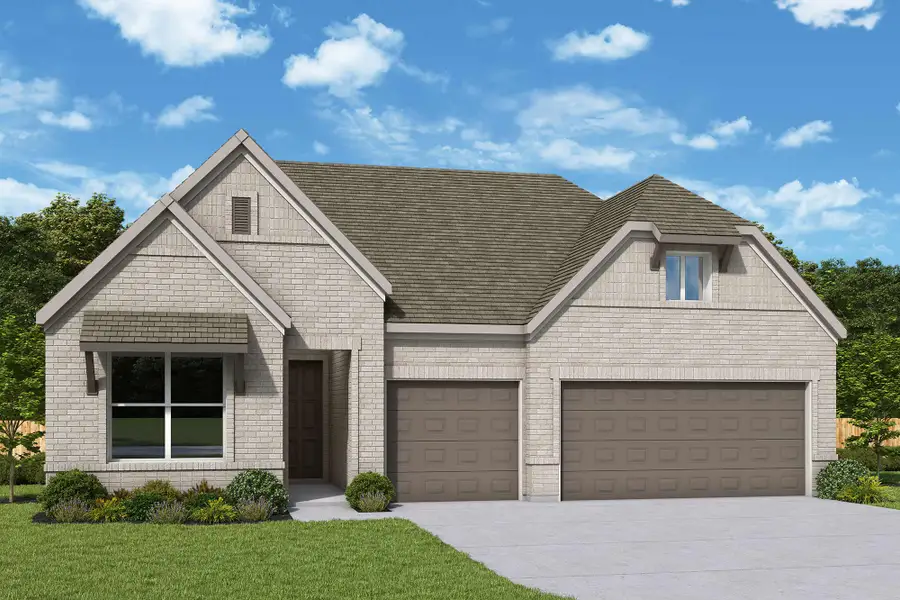
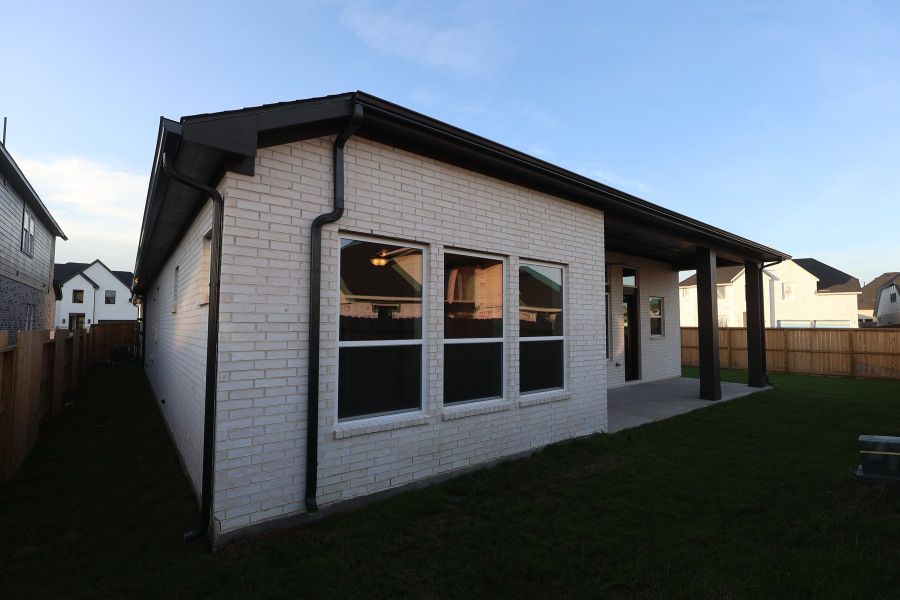
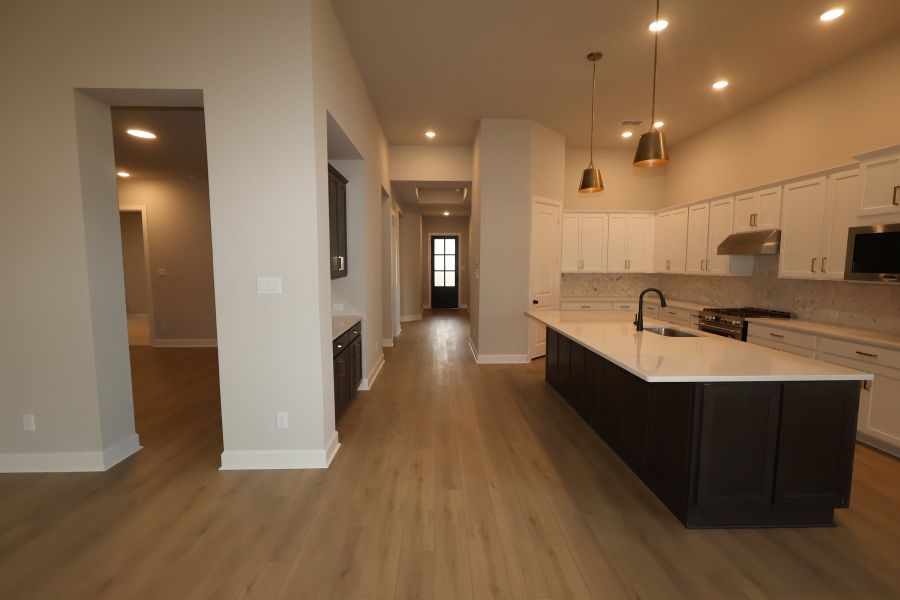
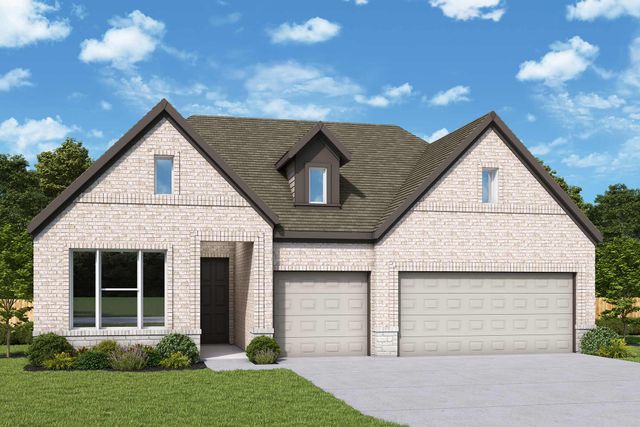
Welcome to The Garland, a beautifully designed new construction home in Rosenberg, TX that combines luxury, flexibility, and everyday functionality. Located in one of Fort Bend County's most exciting new communities, this thoughtfully crafted home offers the perfect blend of modern design and timeless comfort for today's homebuyers.
If you're searching for new homes in Rosenberg TX, luxury homes near Sugar Land, or move-in ready homes with a 3-car garage, The Garland delivers exceptional style and versatility.
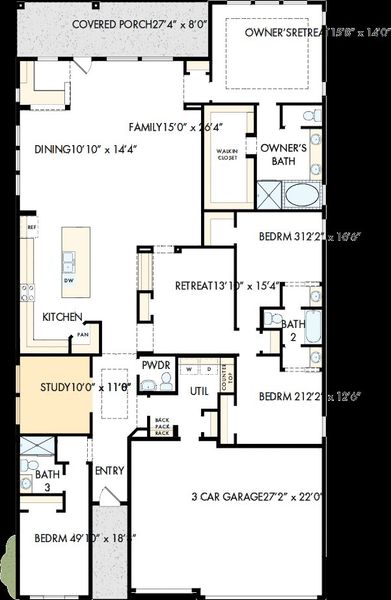
Featuring 4 spacious bedrooms, 3.5 bathrooms, soaring 12-foot ceilings, and a desirable corner homesite, this stunning home offers everything families need for comfortable living and entertaining.
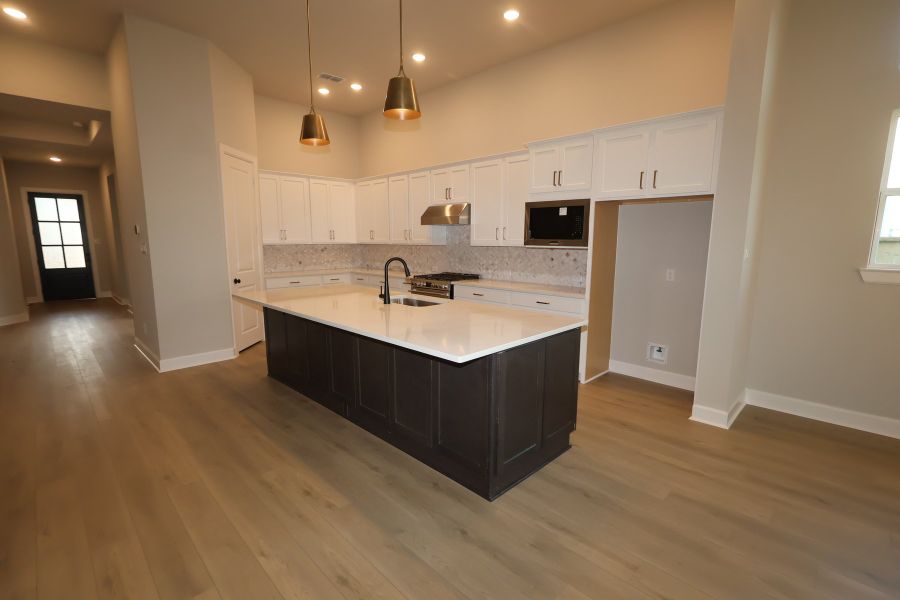
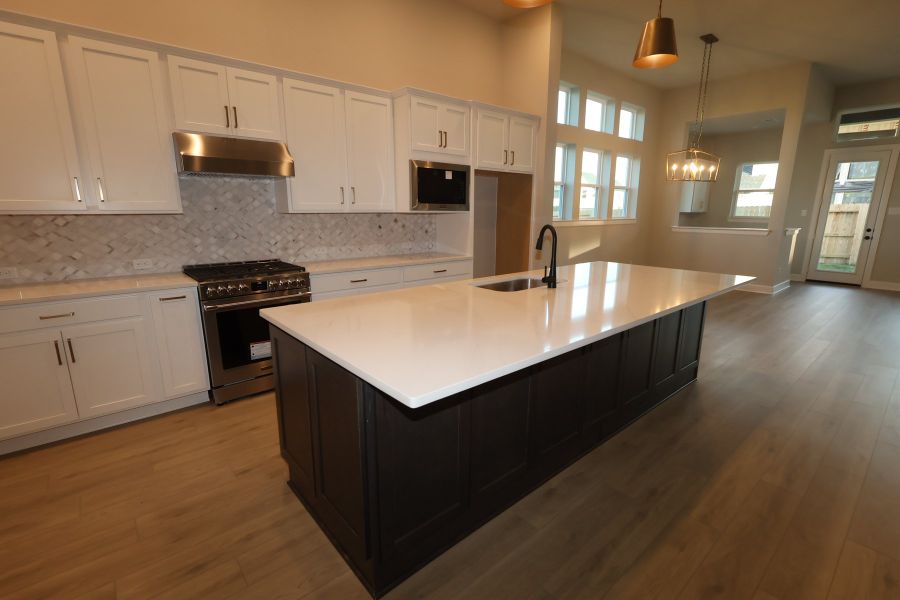
Designed with modern lifestyles in mind, the open-concept layout creates a bright and inviting atmosphere with seamless flow between the kitchen, dining area, and family room. The impressive 12-foot ceilings enhance the spaciousness throughout, making this home stand out among other new homes for sale in Fort Bend County.
One of The Garland's most distinctive features is the centrally located retreat space—a flexible secondary living area that can serve as a game room, media room, kids' lounge, or cozy gathering place for family and friends. Buyers searching for homes with game rooms in Rosenberg TX or homes with multiple living spaces will appreciate the versatility this floor plan provides.
A private study offers the perfect work-from-home setup, making The Garland ideal for professionals seeking homes with office space near Houston. An additional multipurpose area provides endless possibilities and can be customized into a coffee bar, wine station, homework area, or creative workspace to fit your lifestyle.
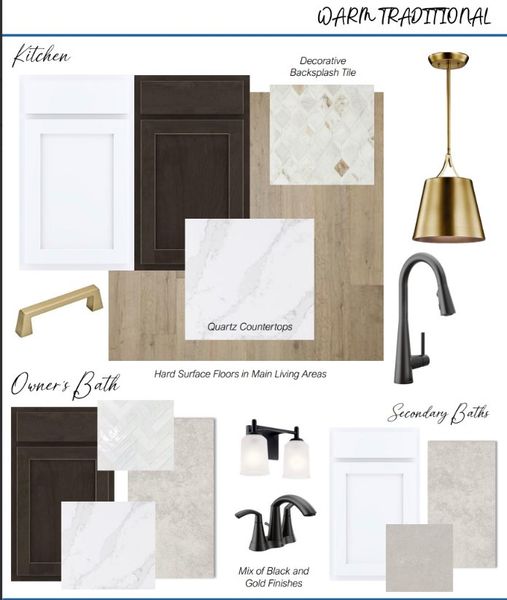
The gourmet kitchen is designed to impress, offering abundant storage and functionality, highlighted by a large walk-in pantry that makes everyday organization effortless. Homebuyers searching for open-concept homes with large pantries and modern layouts will find exceptional value in this thoughtfully designed floor plan.
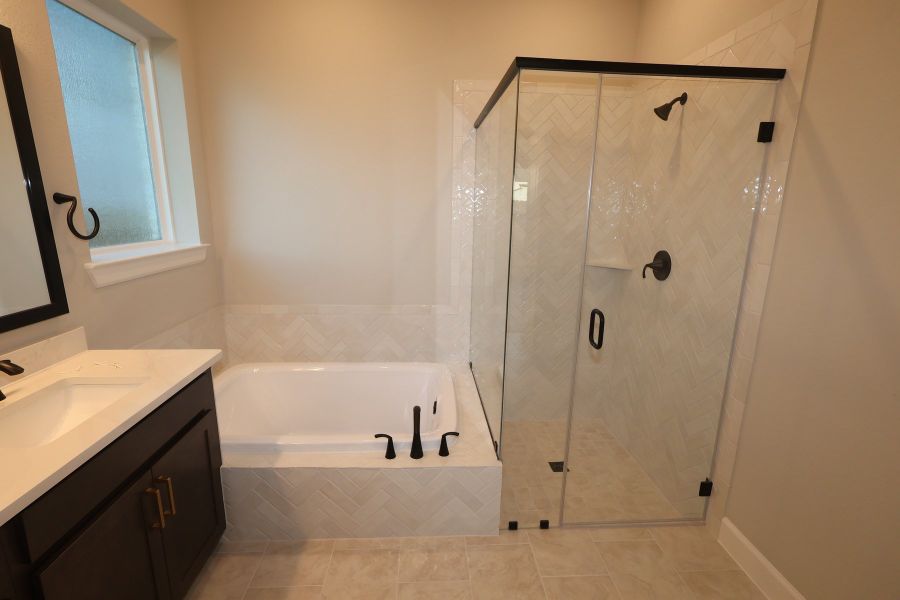
The spacious owner's retreat provides a luxurious escape, while three additional bedrooms and 3.5 bathrooms offer comfort and privacy for family members and guests. The oversized 3-car garage provides ample room for vehicles, storage, hobbies, or recreational equipment.
Situated on a premium corner homesite, The Garland offers enhanced curb appeal, additional privacy, and greater outdoor possibilities. Whether you're relocating to Houston, purchasing your first home, or searching for a family-friendly community near Sugar Land, this home delivers the flexibility and luxury today's buyers desire.
Conveniently located in Rosenberg, TX, residents enjoy easy access to Highway 59, Highway 69, and Grand Parkway 99, placing Sugar Land, Richmond, Katy, and southwest Houston within easy reach. Shopping, dining, healthcare, and entertainment are all nearby, making Rosenberg one of the best places to live in Fort Bend County.
With its soaring ceilings, versatile retreat space, dedicated study, oversized pantry, corner homesite, and spacious 3-car garage, The Garland offers the perfect combination of elegance, functionality, and modern living. Discover why so many buyers are choosing new homes in Rosenberg TX and experience the exceptional craftsmanship and thoughtful design that make
The Garland truly one of a kind.
May also be listed on the David Weekley Homes website
Information last verified by Jome: Today at 1:03 AM (October 13, 2026)
Book your tour. Save an average of $18,473. We'll handle the rest.
We collect exclusive builder offers, book your tours, and support you from start to housewarming.
- Confirmed tours
- Get matched & compare top deals
- Expert help, no pressure
- No added fees
Estimated value based on Jome data, T&C apply
Home details
- Property status:
- Move-in ready
- Lot width (feet):
- 55
- Size:
- 2,955 sqft
- Stories:
- 1
- Beds:
- 4
- Baths:
- 3
- Half baths:
- 1
- Garage spaces:
- 3
- Facing direction:
- Northwest
Construction details
- Builder Name:
- David Weekley Homes
- Completion Date:
- September, 2026
- Year Built:
- 2026
- Roof:
- Composition Roofing
Home features & finishes
- Appliances:
- Instant Hot WaterSprinkler System
- Construction Materials:
- Brick
- Foundation Details:
- Slab
- Garage/Parking:
- GarageAttached Garage
- Interior Features:
- Walk-In ClosetPantryWalk-In Pantry
- Kitchen:
- DishwasherMicrowave OvenOvenDisposalGas CooktopConvection OvenKitchen Island
- Property amenities:
- BackyardPots & Pans DrawersYard
- Rooms:
- Primary Bedroom On MainSitting AreaKitchenPrimary Bedroom Downstairs

Get a consultation with our New Homes Expert
- See how your home builds wealth
- Plan your home-buying roadmap
- Discover hidden gems
Utility information
- Heating:
- Electric Heating, Gas Heating
- Sewer:
- Public Sewer
- Water source:
- Public
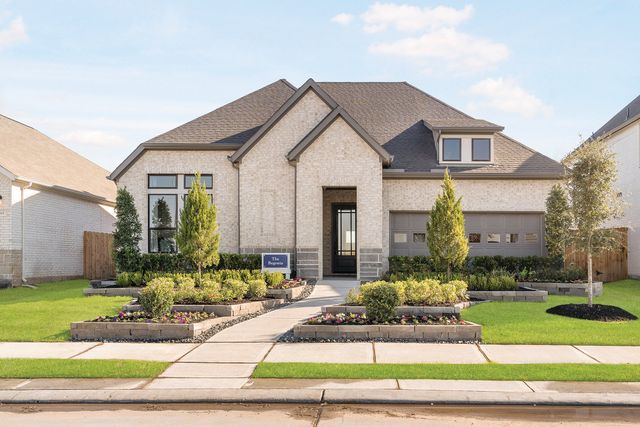
Community details
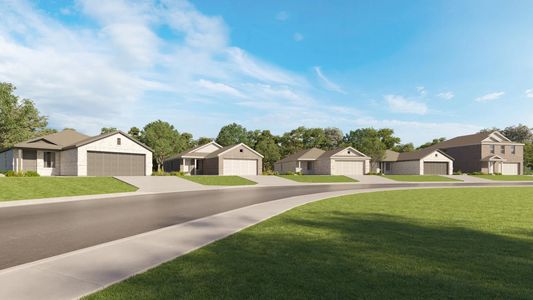
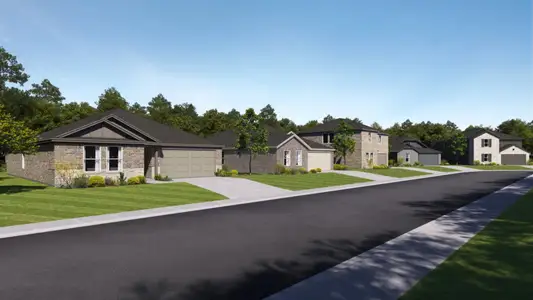
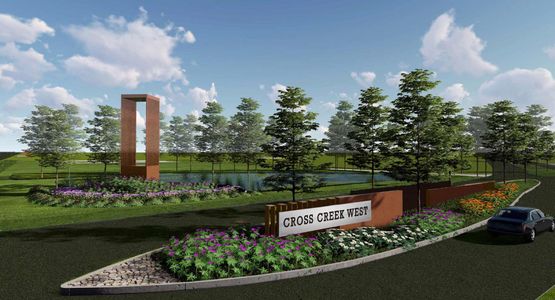
Brookewater - Ascent Collection at Brookewater
by David Weekley Homes, Rosenberg, TX
- 6 homes
- 8 plans
- 2,359 - 3,241 sqft
View Brookewater - Ascent Collection details
More homes in Brookewater - Ascent Collection
- Home at address 4919 Benton Woods Trl, Rosenberg, TX 77471
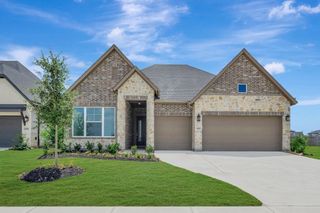
The Omaha
$425,000
- 4 bd
- 3 ba
- 2,619 sqft
4919 Benton Woods Trl, Rosenberg, TX 77471
- Home at address 4923 Benton Woods Trl, Rosenberg, TX 77471
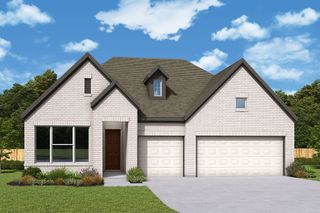
The Thistle
$470,000
- 4 bd
- 3 ba
- 2,649 sqft
4923 Benton Woods Trl, Rosenberg, TX 77471
- Home at address 4926 Benton Woods Trl, Rosenberg, TX 77471
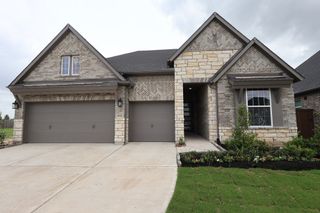
The Omaha
$495,371
- 4 bd
- 3 ba
- 2,567 sqft
4926 Benton Woods Trl, Rosenberg, TX 77471
- Home at address 5011 Nesbit Path, Rosenberg, TX 77471
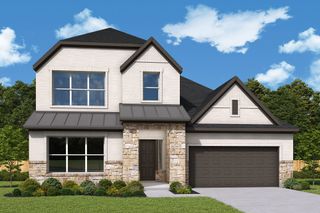
The Manuka
$510,000
- 5 bd
- 4 ba
- 3,241 sqft
5011 Nesbit Path, Rosenberg, TX 77471
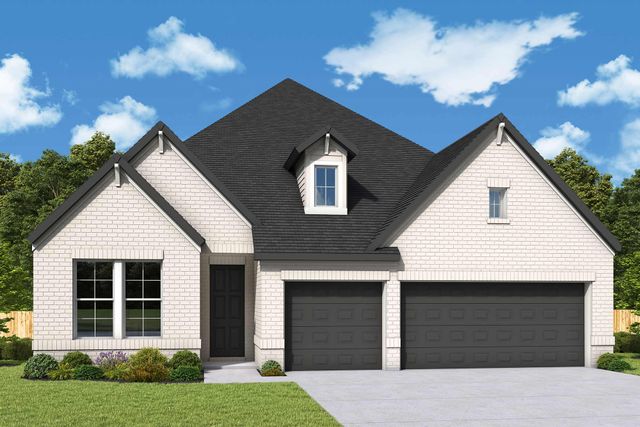
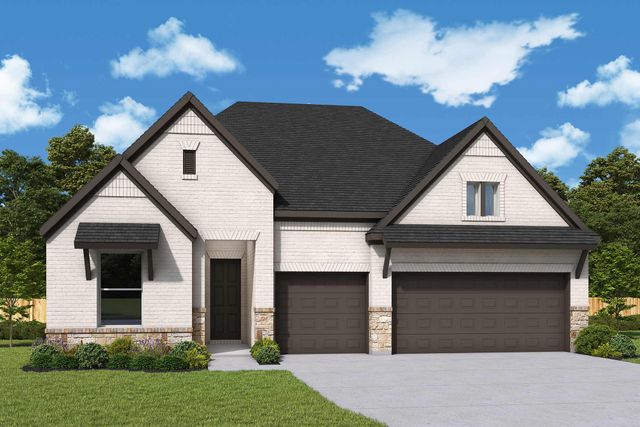
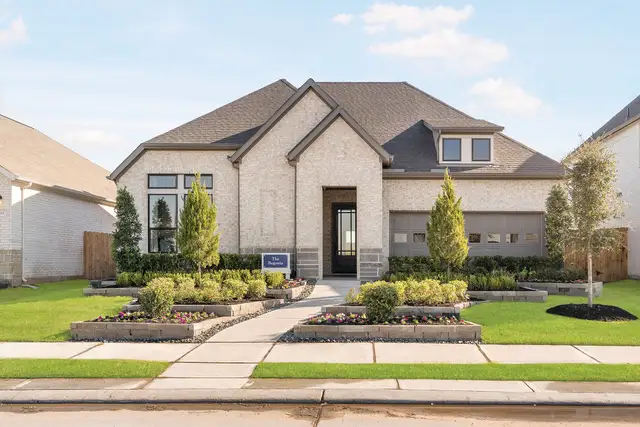
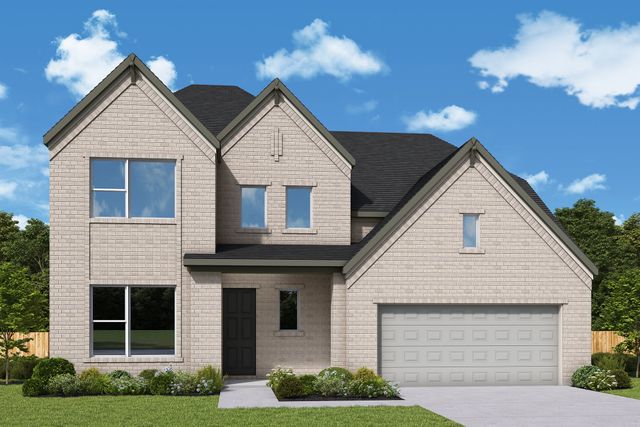
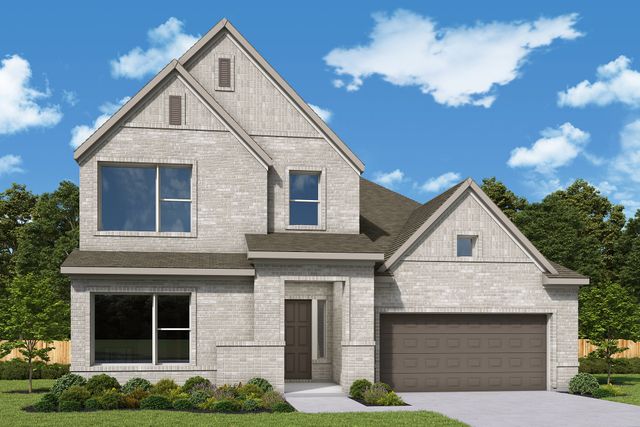
 Floor plans in Brookewater - Ascent Collection
About the builder - David Weekley Homes

- 381communities on Jome
- 1,630homes on Jome
Neighborhood
Home address
Schools in Lamar Consolidated Independent School District

GreatSchools’ Summary Rating calculation is based on 4 of the school’s themed ratings, including test scores, student/academic progress, college readiness, and equity. This information should only be used as a reference. Jome is not affiliated with GreatSchools and does not endorse or guarantee this information. Please reach out to schools directly to verify all information and enrollment eligibility. Data provided by GreatSchools.org © 2025
Places of interest
Getting around
Air quality
Noise level
A Soundscore™ rating is a number between 50 (very loud) and 100 (very quiet) that tells you how loud a location is due to environmental noise.

Considering this home?
Our expert will guide your tour, in-person or virtual
Need more information?
Text or call (888) 545-5198
Financials
Estimated monthly payment
Let us help you find your dream home
How many bedrooms are you looking for?
Similar homes nearby
Recently added communities in this area


Nearby communities in Rosenberg

New homes in nearby cities
More New Homes in Rosenberg, TX
- Jome
- New homes search
- Texas
- Greater Houston Area
- Fort Bend County
- Rosenberg
- Brookewater - Ascent Collection
- 5007 Nesbit Path, Rosenberg, TX 77471