Book your tour. Save an average of $18,473. We'll handle the rest.
We collect exclusive builder offers, book your tours, and support you from start to housewarming.
- Confirmed tours
- Get matched & compare top deals
- Expert help, no pressure
- No added fees
Estimated value based on Jome data, T&C apply
Why tour with Jome?
- No pressure toursTour at your own pace with no sales pressure
- Expert guidanceGet insights from our home buying experts
- Exclusive accessSee homes and deals not available elsewhere
Jome is featured in


- Single-Family
- $169.68/sqft
- $2,300/annual HOA
- 31 days on Jome
Home description
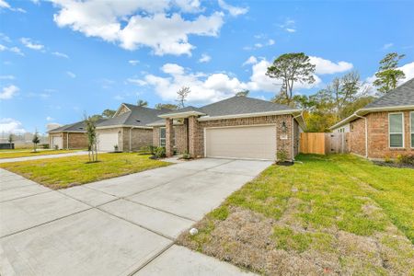
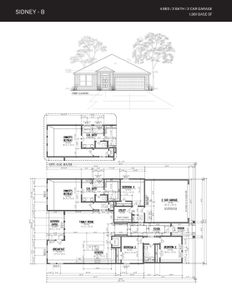
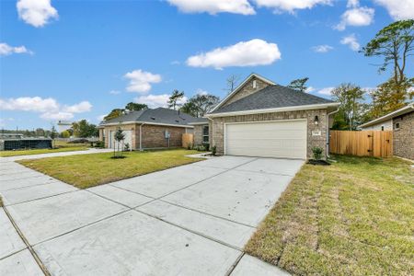
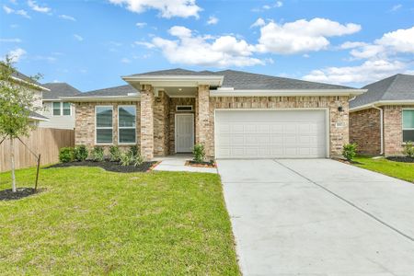
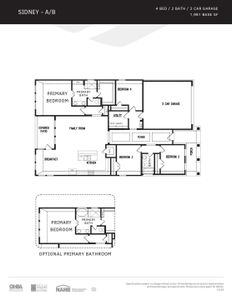
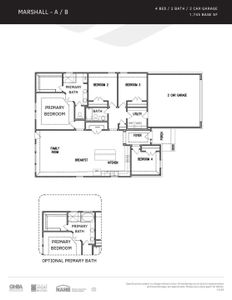
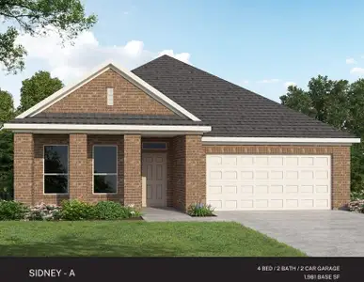
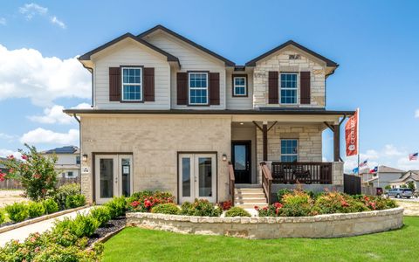
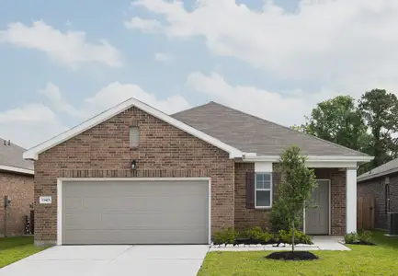
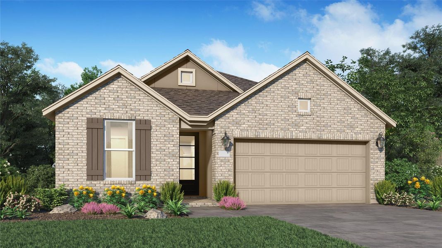
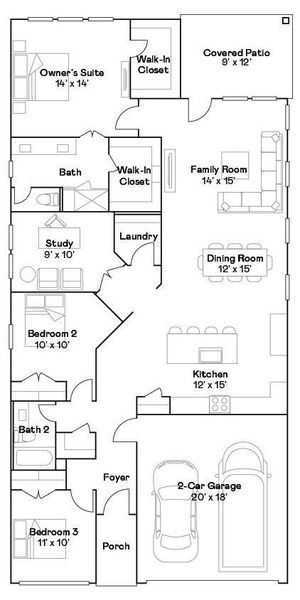
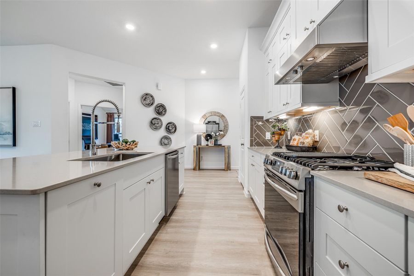
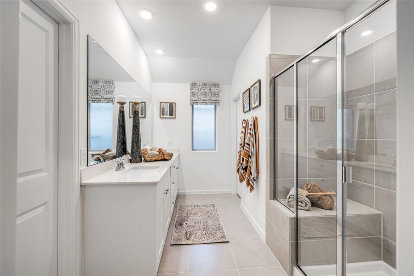
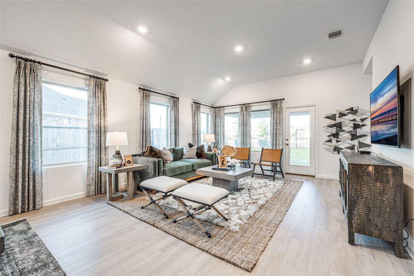
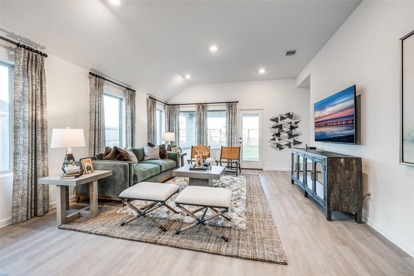
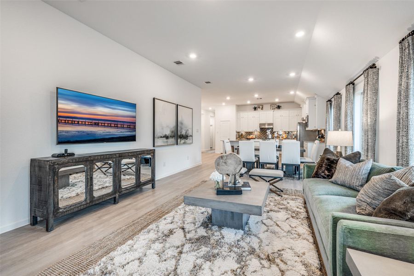
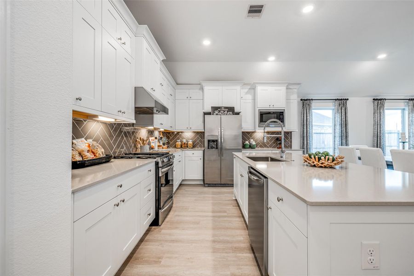
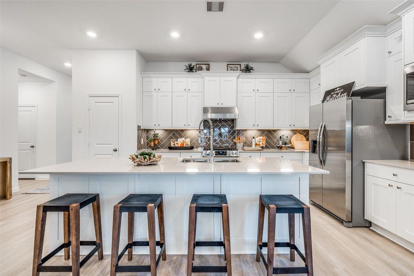
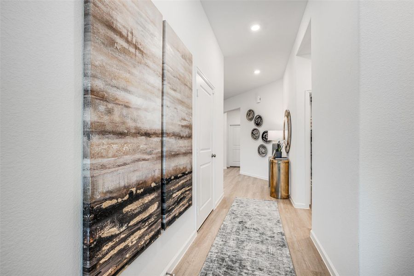
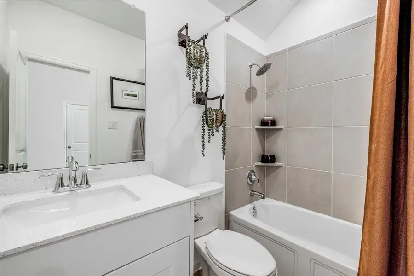
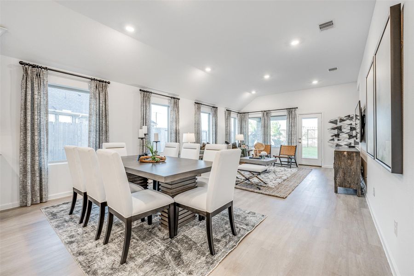
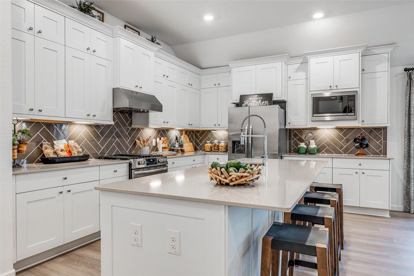
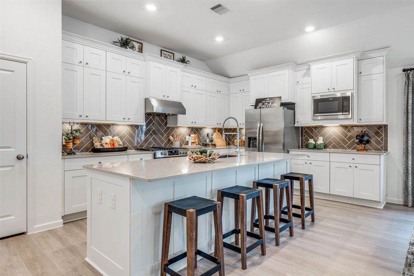
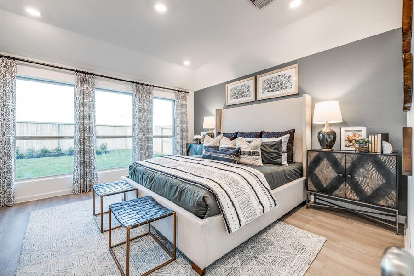
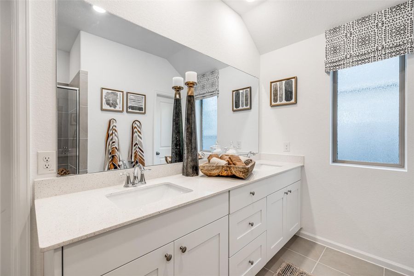
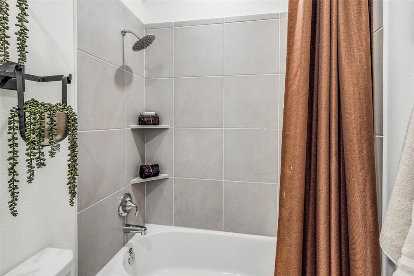

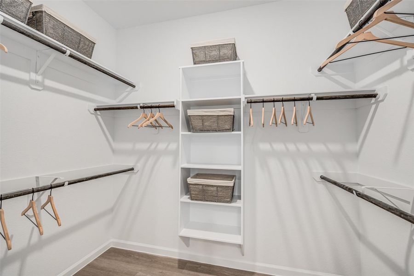
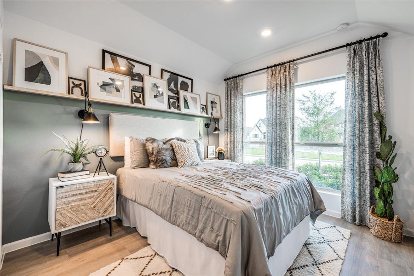
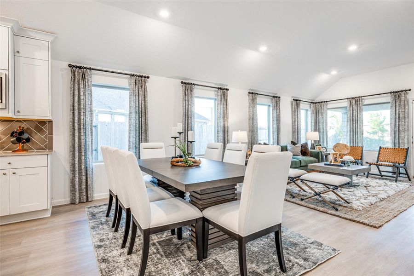

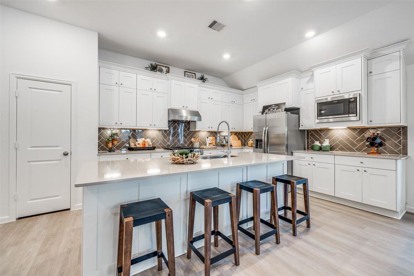
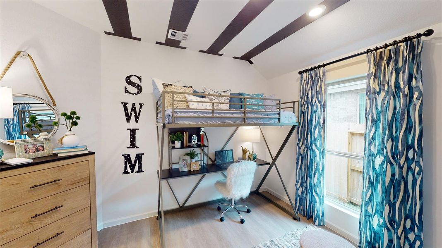
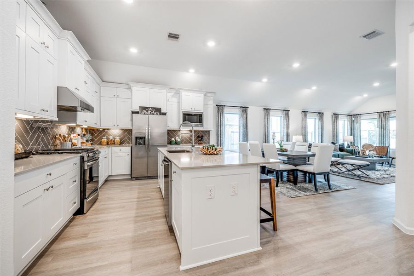
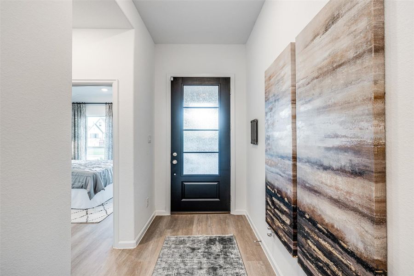
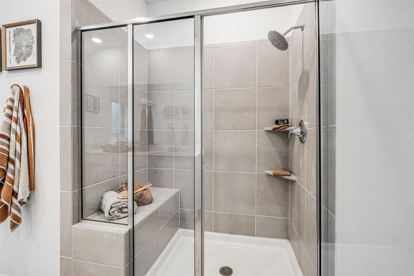
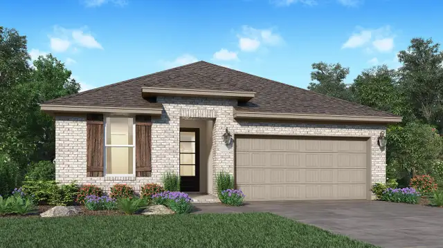
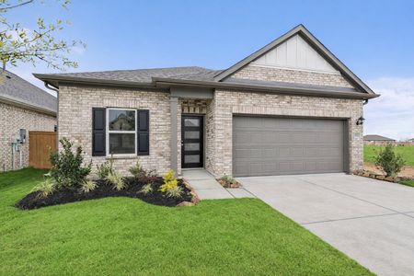
New Construction Lennar Houston Home - The Dashwood Floor Plan - This single-story home has a versatile layout with everything residents need to live comfortably. Attached to the foyer are two bedrooms, which share a full bathroom in the hall. Adjacent is a study and down the hall is the open-concept kitchen, dining room and family room with a covered patio attached. In the back of the home is the owner’s suite which features a full bathroom and walk-in closet. The completion date, prices and features may vary and are subject to change. Please verify with Lennar directly. Photos are for illustrative purposes only.
Marti Realty Group, MLS 63292570
May also be listed on the Lennar website
Information last verified by Jome: Yesterday at 2:32 AM (July 23, 2026)
Book your tour. Save an average of $18,473. We'll handle the rest.
We collect exclusive builder offers, book your tours, and support you from start to housewarming.
- Confirmed tours
- Get matched & compare top deals
- Expert help, no pressure
- No added fees
Estimated value based on Jome data, T&C apply
Home details
- Property status:
- Pending/Under contract
- Collection:
- Scotts Bend: Coastline
- Size:
- 1,880 sqft
- Stories:
- 1
- Beds:
- 3
- Baths:
- 2
- Garage spaces:
- 2
Construction details
- Builder Name:
- Lennar
- Year Built:
- 2026
- Roof:
- Composition Roofing
Home features & finishes
- Construction Materials:
- StuccoCementBrick
- Flooring:
- Vinyl FlooringCarpet Flooring
- Foundation Details:
- Slab
- Garage/Parking:
- GarageAttached Garage
- Interior Features:
- Walk-In ClosetFoyerPantryBreakfast Bar
- Kitchen:
- DishwasherOvenGas CooktopGas OvenKitchen RangeElectric Oven
- Laundry facilities:
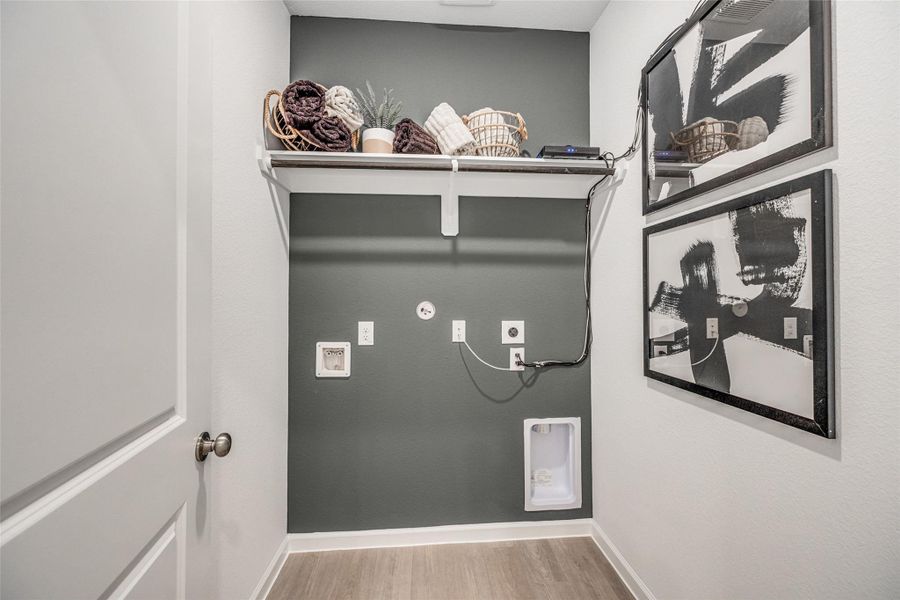
- DryerWasherUtility/Laundry Room
- Property amenities:
- BarPatioPorch
- Rooms:
- Primary Bedroom On MainKitchenOffice/StudyDining RoomFamily RoomPrimary Bedroom Downstairs

Get a consultation with our New Homes Expert
- See how your home builds wealth
- Plan your home-buying roadmap
- Discover hidden gems
Utility information
- Heating:
- Electric Heating, Gas Heating
- Sewer:
- Public Sewer
- Water source:
- Public

Community details
Scotts Bend
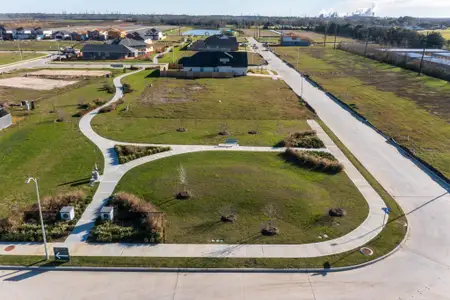
by Lennar, Baytown, TX
- 33 homes
- 39 plans
- 1,084 - 3,671 sqft
View Scotts Bend details
More homes in Scotts Bend
- Home at address 9310 Dazzling Tentacle Dr, Baytown, TX 77521
Pearce
Scotts Bend: Watermill
$181,991
- 3 bd
- 2 ba
- 1,084 sqft
9310 Dazzling Tentacle Dr, Baytown, TX 77521
- Home at address 9311 Dazzling Tentacle Dr, Baytown, TX 77521

Beckman
Scotts Bend: Watermill
$216,991
- 3 bd
- 2 ba
- 1,302 sqft
9311 Dazzling Tentacle Dr, Baytown, TX 77521
- Home at address 9403 Dazzling Tentacle Dr, Baytown, TX 77521
Beckman
SavingsScotts Bend: Watermill
$226,990
- 3 bd
- 2 ba
- 1,302 sqft
9403 Dazzling Tentacle Dr, Baytown, TX 77521
- Home at address 9315 Dazzling Tentacle Dr, Baytown, TX 77521
Newlin
Scotts Bend: Watermill
$236,990
- 3 bd
- 2 ba
- 1,522 sqft
9315 Dazzling Tentacle Dr, Baytown, TX 77521
- Home at address 9410 Dazzling Tentacle Dr, Baytown, TX 77521
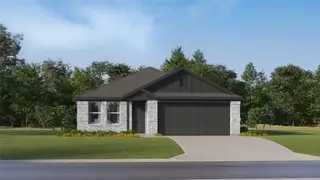
Ramsey
Scotts Bend: Watermill
$247,990
- 4 bd
- 2 ba
- 1,720 sqft
9410 Dazzling Tentacle Dr, Baytown, TX 77521
- Home at address 5630 Pinfish Dr, Baytown, TX 77521
Ramsey
SavingsScotts Bend: Watermill
$257,990
- 4 bd
- 2 ba
- 1,720 sqft
5630 Pinfish Dr, Baytown, TX 77521
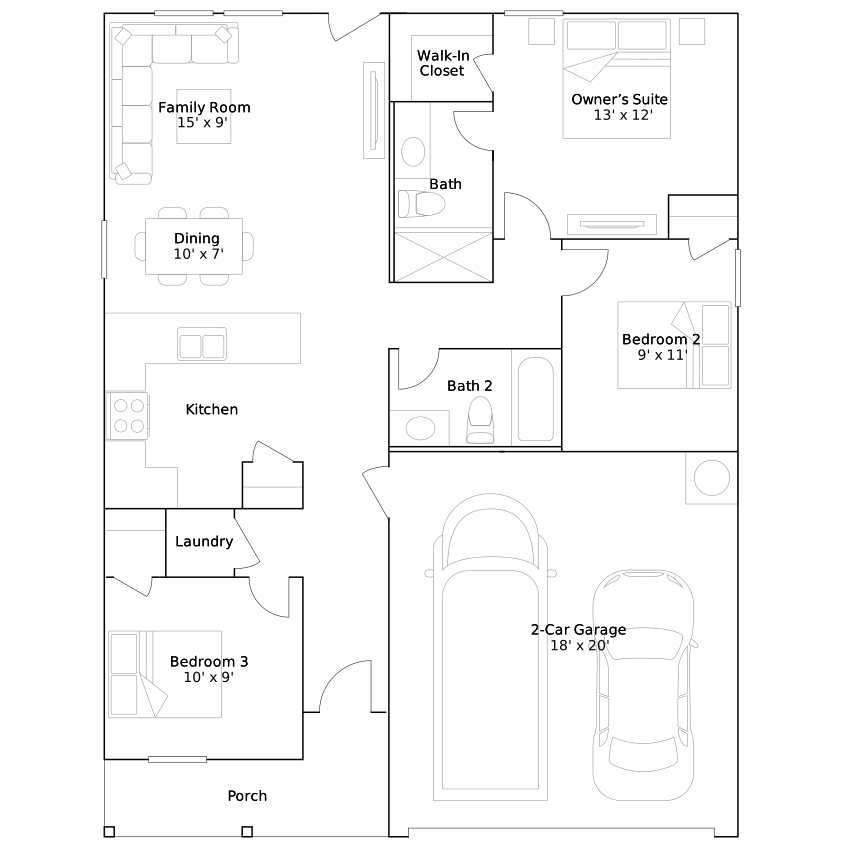
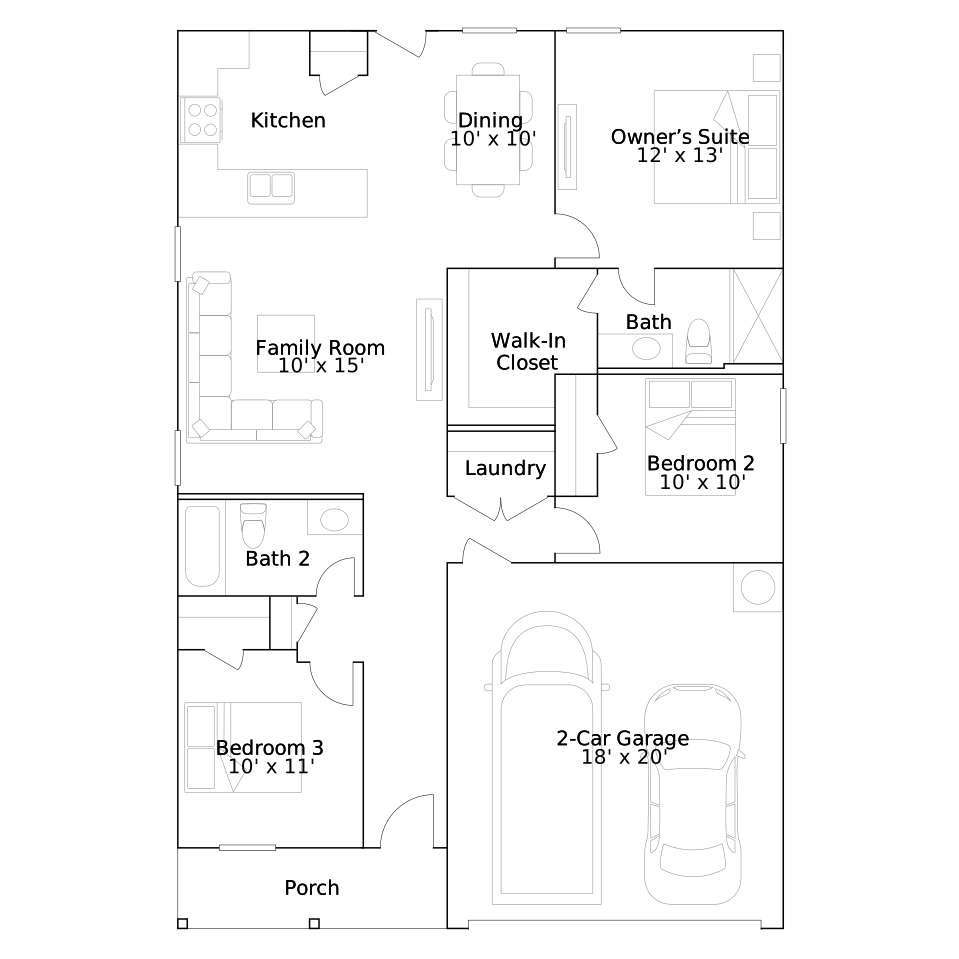
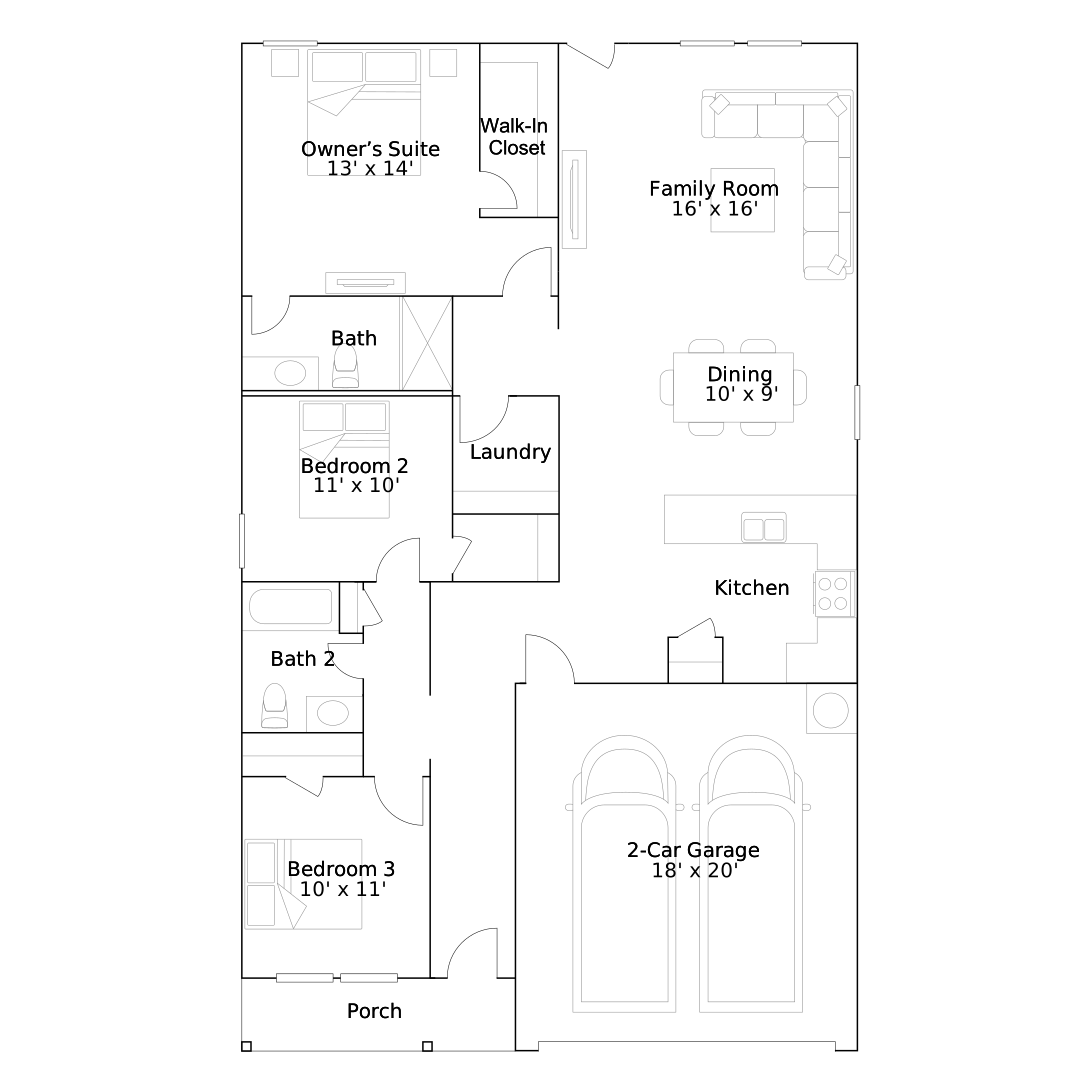
 Floor plans in Scotts Bend
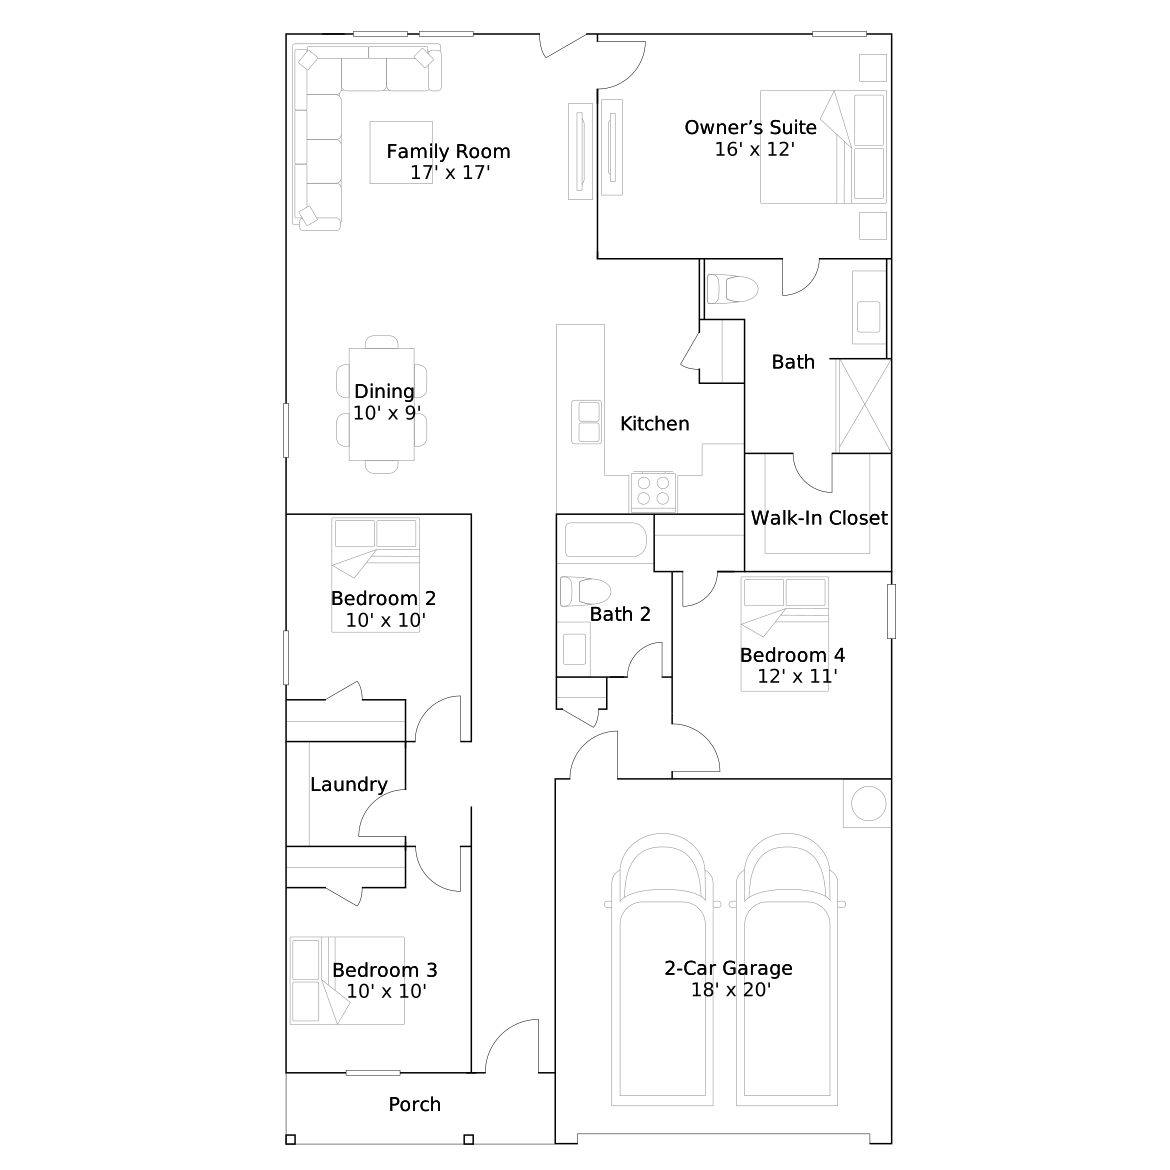
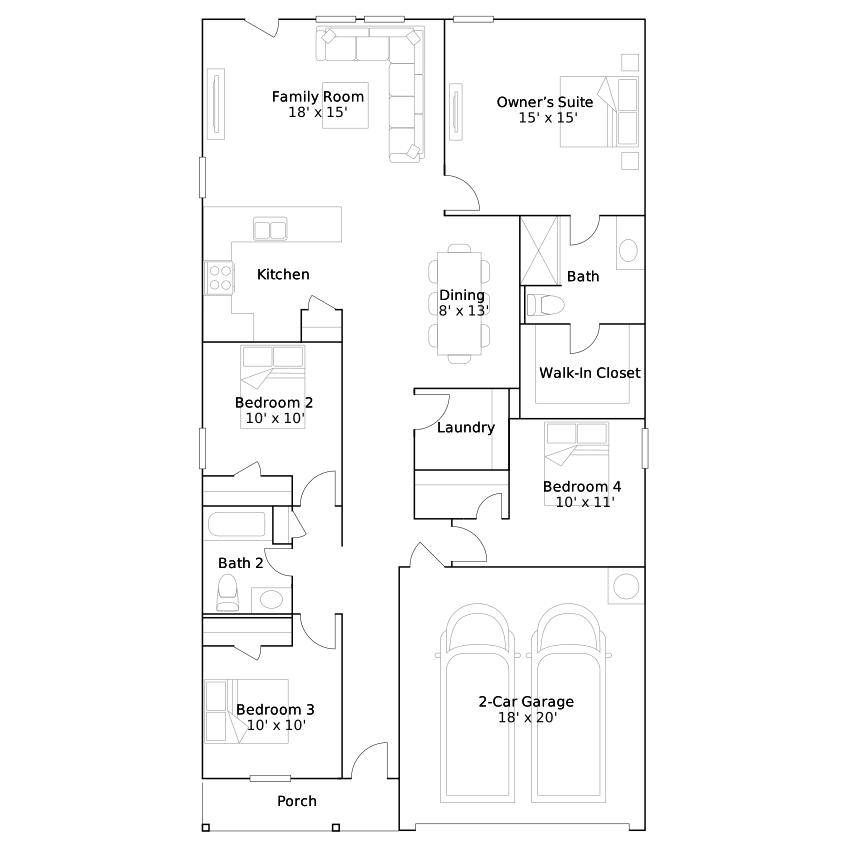
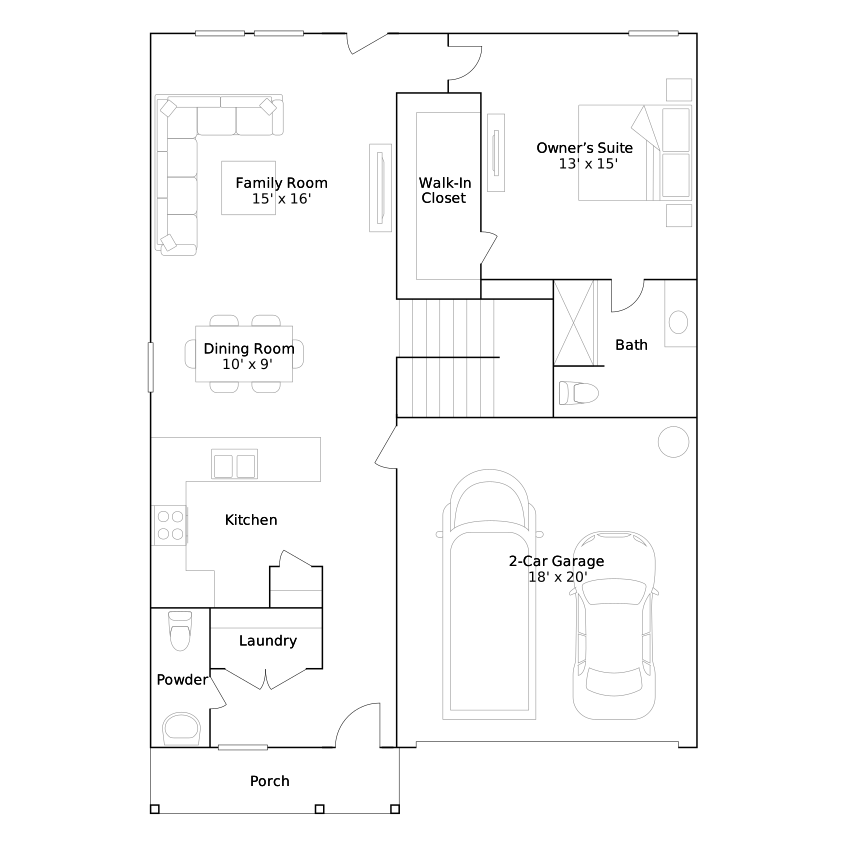
About the builder - Lennar

- 1,940communities on Jome
- 7,038homes on Jome
Neighborhood
Home address
Schools in Goose Creek Consolidated Independent School District
- Grades PK-PKPublicearly learning academy1.8 mi203 w cedar bayou lynchburg rdna

GreatSchools’ Summary Rating calculation is based on 4 of the school’s themed ratings, including test scores, student/academic progress, college readiness, and equity. This information should only be used as a reference. Jome is not affiliated with GreatSchools and does not endorse or guarantee this information. Please reach out to schools directly to verify all information and enrollment eligibility. Data provided by GreatSchools.org © 2025
Places of interest
Getting around
Air quality
Noise level
A Soundscore™ rating is a number between 50 (very loud) and 100 (very quiet) that tells you how loud a location is due to environmental noise.

Considering this home?
Our expert will guide your tour, in-person or virtual
Need more information?
Text or call (888) 545-5198
Financials
Estimated monthly payment
Let us help you find your dream home
How many bedrooms are you looking for?
Similar homes nearby
Recently added communities in this area
Nearby communities in Baytown


New homes in nearby cities
More New Homes in Baytown, TX

Marti Realty Group, MLS 63292570
Copyright © 2025, Houston Realtors Information Service, Inc. The information provided is exclusively for consumers’ personal, non-commercial use, and may not be used for any purpose other than to identify prospective properties consumers may be interested in purchasing. Information is deemed reliable but not guaranteed. All information provided should be independently verified.
Read moreLast checked Jul 23, 8:50 pm
- Jome
- New homes search
- Texas
- Greater Houston Area
- Harris County
- Baytown
- Scotts Bend
- Scotts Bend: Coastline
- 9315 Captain Terrace Dr, Baytown, TX 77521