Book your tour. Save an average of $18,473. We'll handle the rest.
We collect exclusive builder offers, book your tours, and support you from start to housewarming.
- Confirmed tours
- Get matched & compare top deals
- Expert help, no pressure
- No added fees
Estimated value based on Jome data, T&C apply
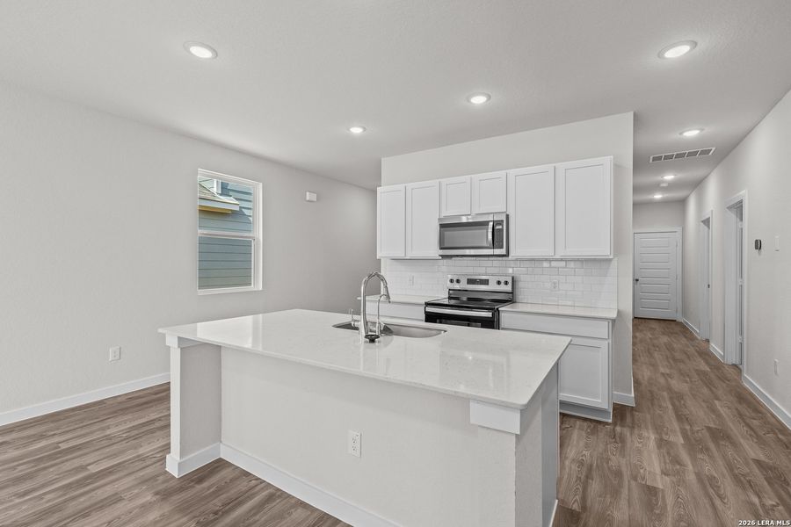
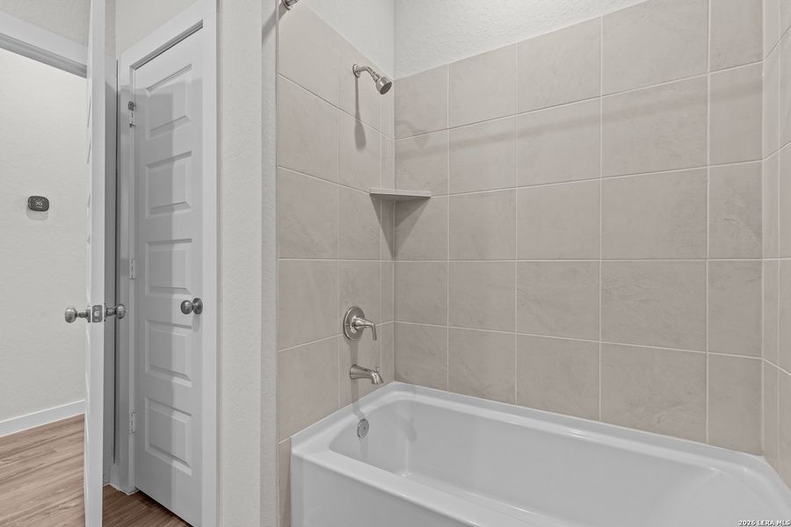
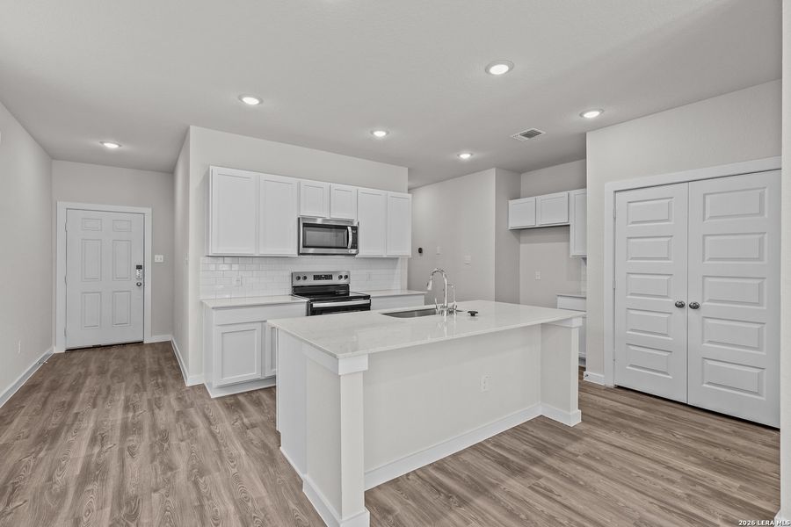
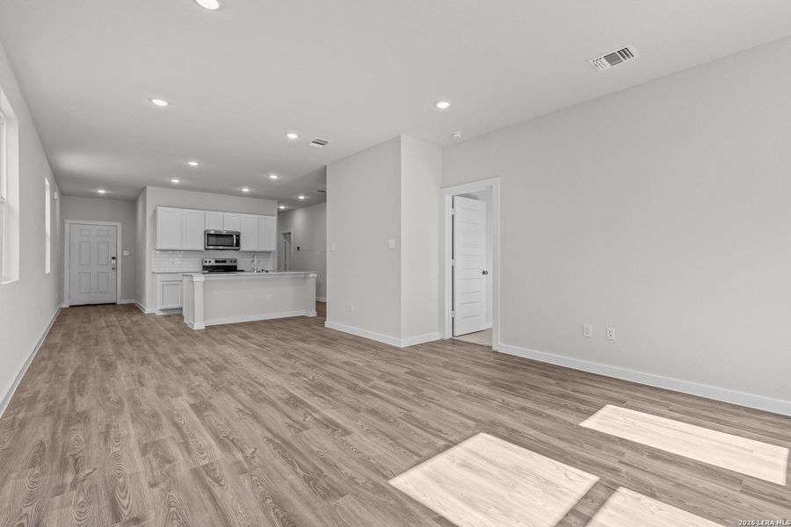
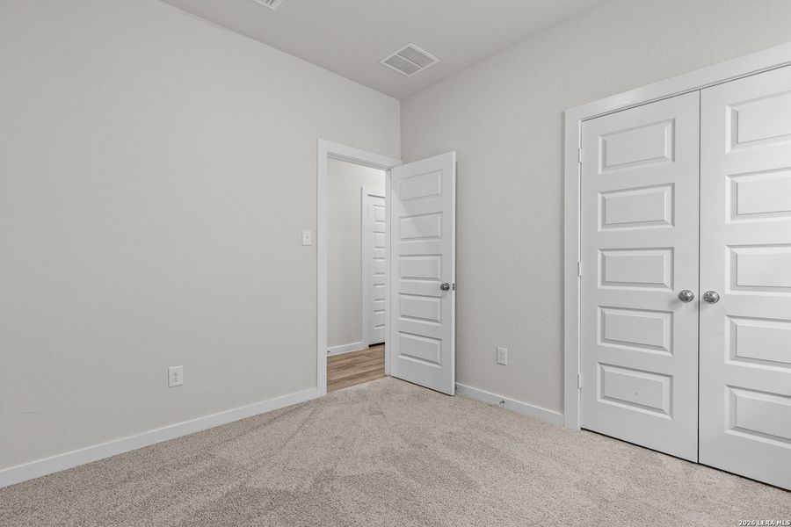
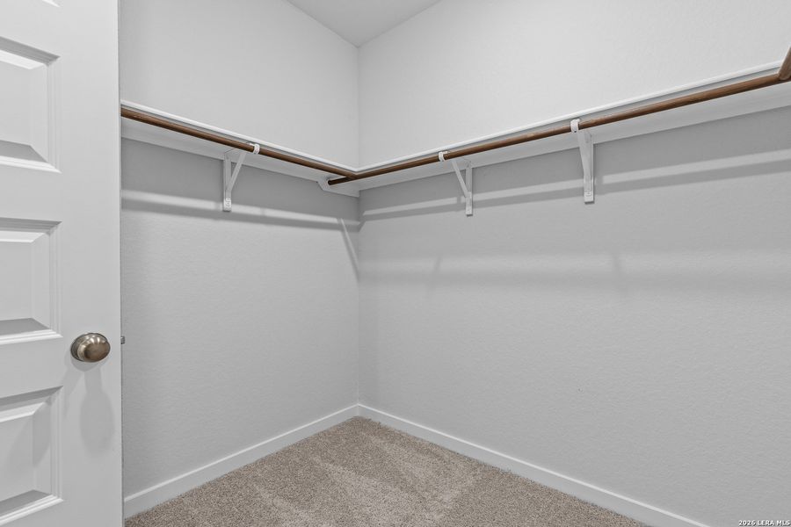
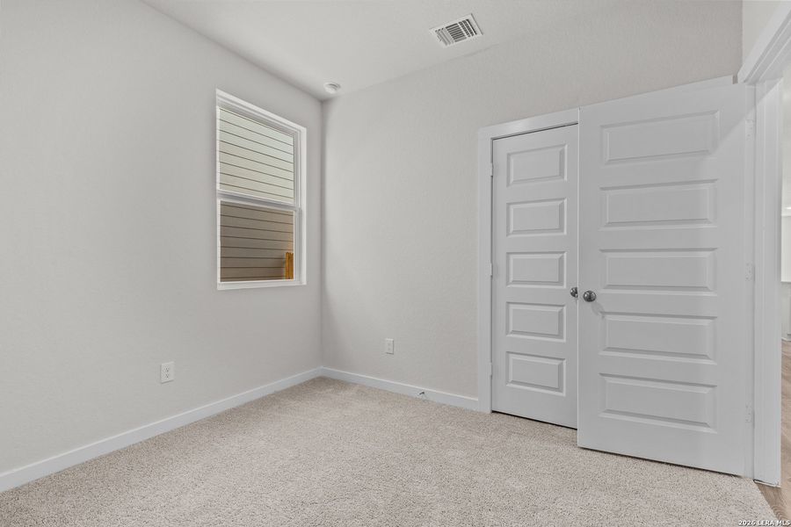
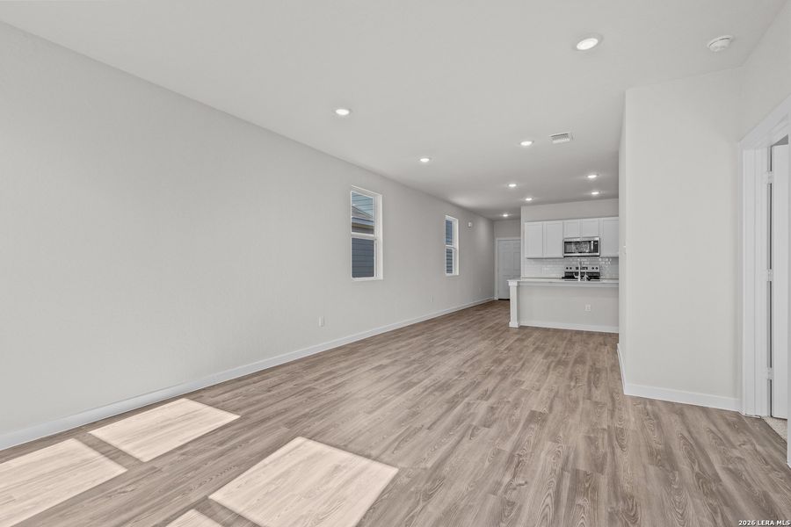
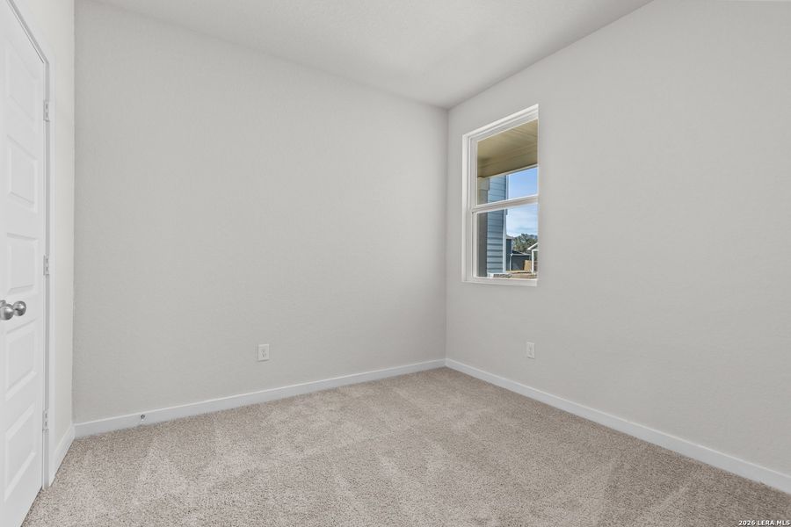
- 4 bd
- 2 ba
- 1,585 sqft
4847 Sahara Vlys, San Antonio, TX 78222
Why tour with Jome?
- No pressure toursTour at your own pace with no sales pressure
- Expert guidanceGet insights from our home buying experts
- Exclusive accessSee homes and deals not available elsewhere
Jome is featured in


- Single-Family
- $180.16/sqft
- $400/annual HOA
- 0.12-acre lot
Home description
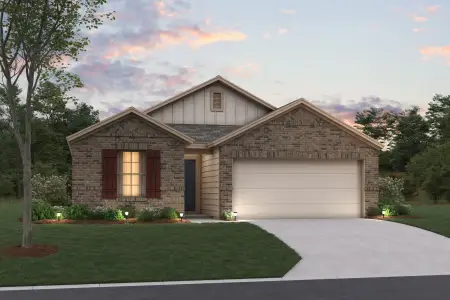
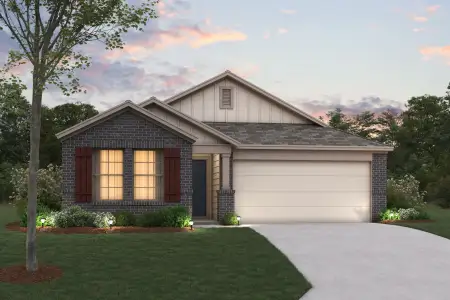
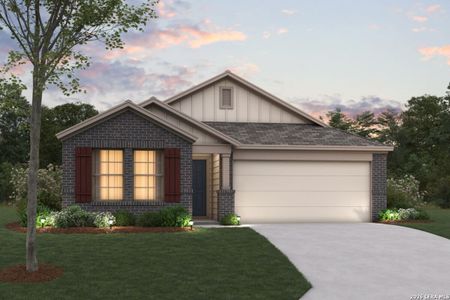
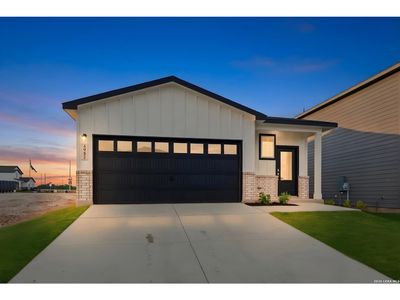

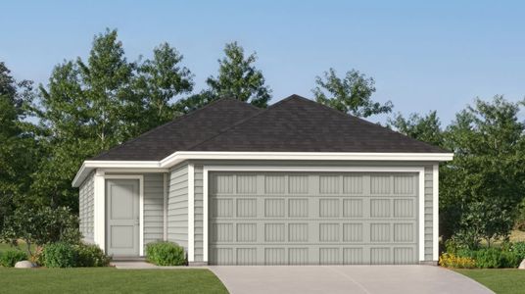
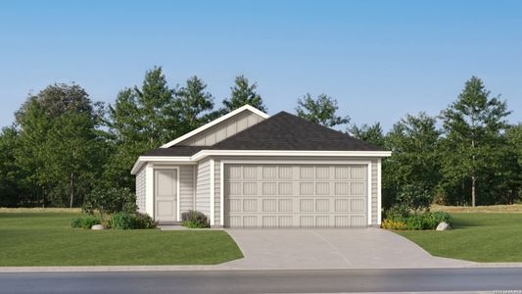
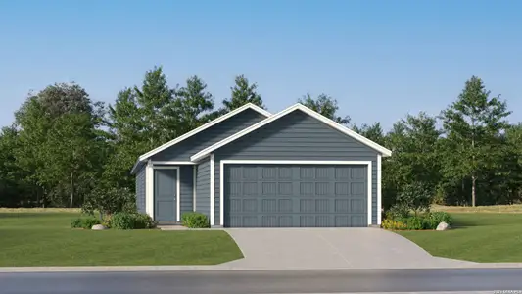
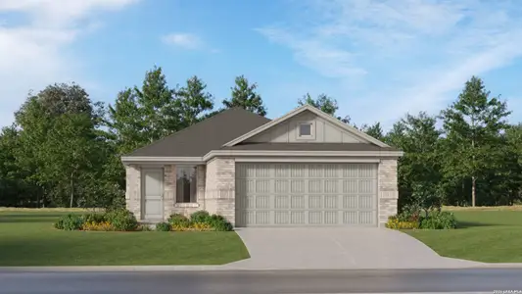
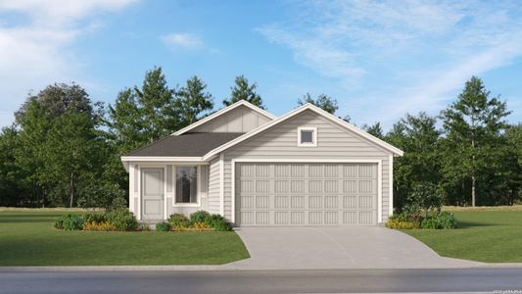
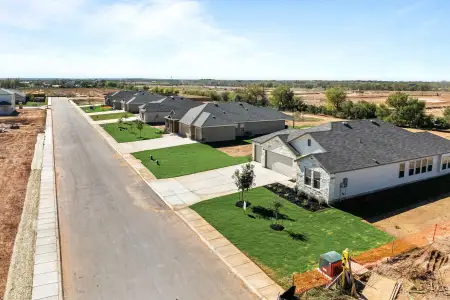
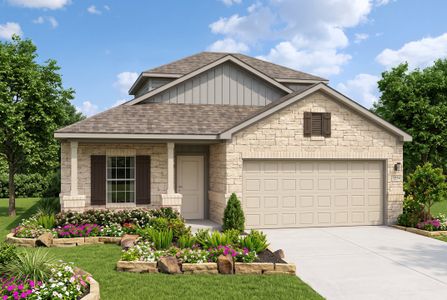
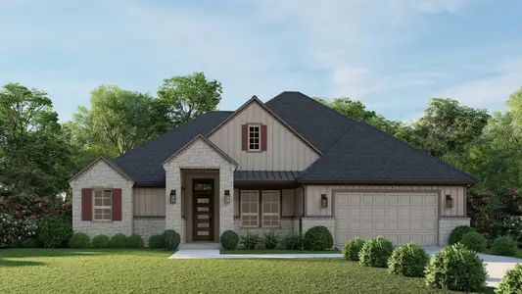
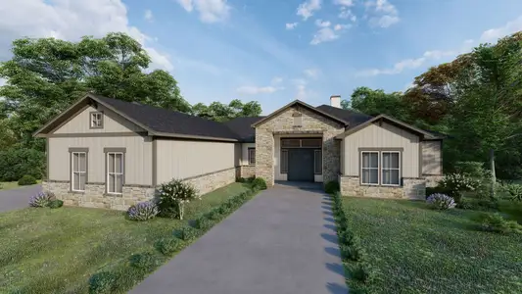
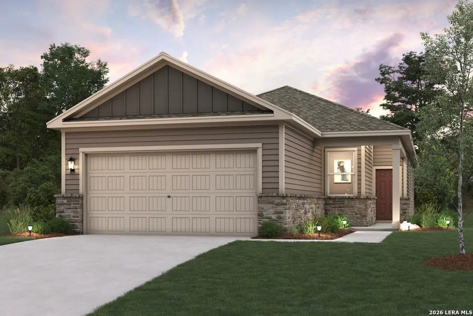
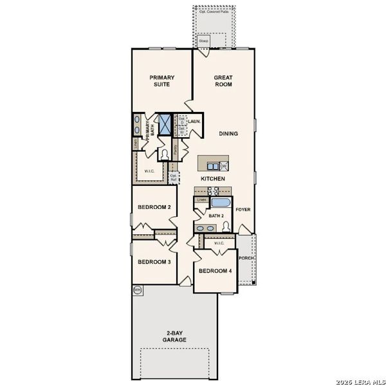
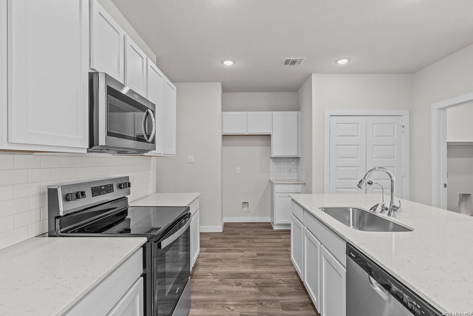
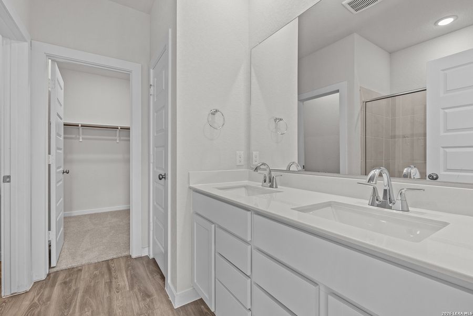
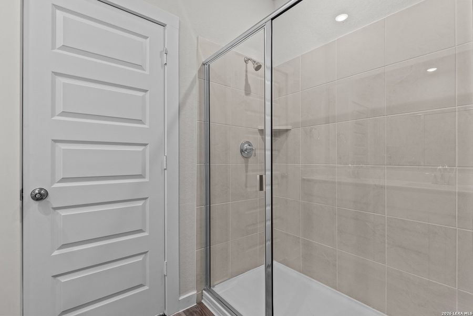
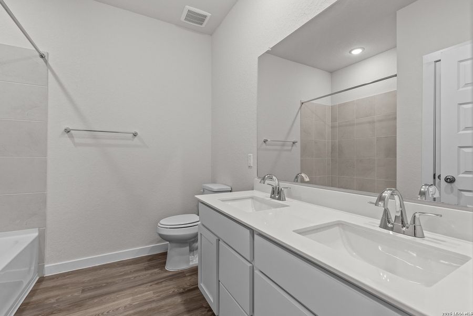
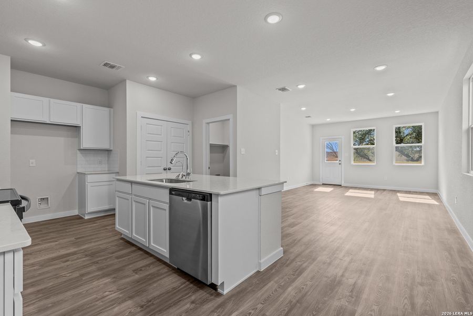
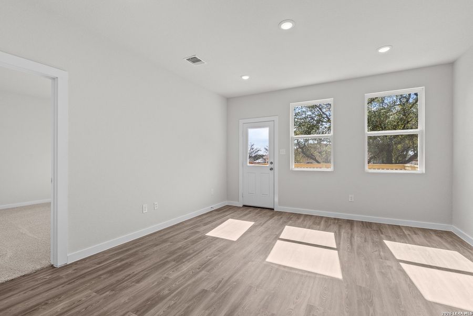
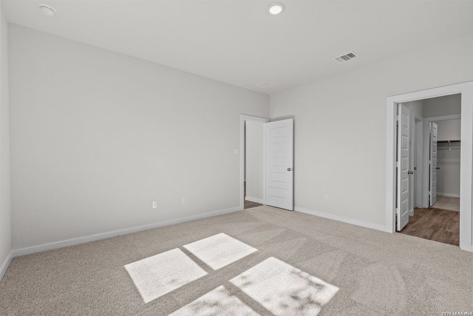
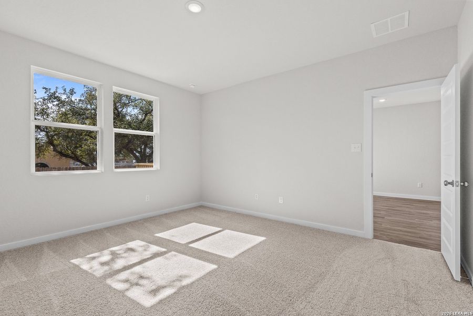
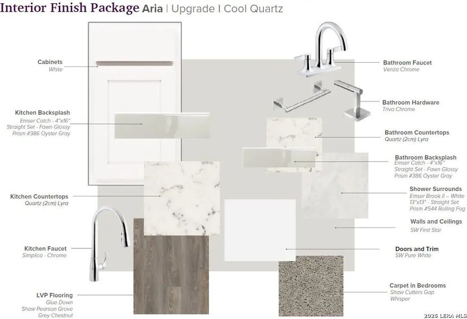
Welcome to the Isabella at Agave, a beautifully designed single-story home where elegance, comfort, and versatility come together, in a thoughtfully crafted open-concept layout. Designed to complement today's modern lifestyle, this inviting floor plan offers spacious living rooms, functional design elements, and stylish detail details throughout, creating a home that feels both sophisticated and welcoming from the moment you step inside. At the center of the home is an expansive open-concept great room that seamlessly connects to the dining area and kitchen, creating a bright and airy atmosphere, ideal for everyday living, entertaining, relaxing, or enjoying cozy evenings at home. Large open sightlines, allow natural light to flow effortlessly through the main living spaces, enhancing the home's warm and inviting feel. Whether hosting gatherings, movie nights, or casual dinners, the Isabella's layout offers a perfect balance of openness and comfort. The kitchen serves as the heart of the home, thoughtfully designed with both style and functionality in mind. Ample cabinetry, generous counter space, and a spacious layout make meal preparation and organization effortless, while the open design keeps the kitchen connected to the surrounding living and dining areas for easy flow and interaction. The seamless integration of these spaces, create an ideal environment for modern living in an entertaining. Privately situated within the home, the luxurious owner suite offers the peaceful retreat designed for comfort and relaxation. The spacious bedroom provides plenty of room to unwind, while the attached private bathroom features modern features and thoughtful design elements that enhance everyday convenience. A large walk-in closet completes the suite, offering abundance of storage and organization space while adding to the suites functionality and appeal. The remaining three bedrooms are positioned to provide flexibility for a variety of needs, whether used as additional sleeping quarters, a home office, hobby room, fitness area, or creative workspace. These bedrooms share well-appointed bathroom featuring dual vanities, allowing for added convenience and functionality within the home layout. With its open concept design, spacious living areas, and versatile floor plan, The Isabella at Agave offers the perfect combination of style, comfort, and practicality. Every detail has been carefully considered for a home that feels both modern and timeless, making it an exceptional choice for a wide range of lifestyles. Additional home highlights and upgrades: Corner lot 36" white kitchen cabinets, quartz countertops and backsplash Luxury wood-look vinyl plank flooring in common areas Stainless-steel appliance package with gas range oven Recessed lighting throughout home Cultured marble countertops and modern rectangular sinks in bathrooms Landscape package with full sprinkler system Garage door opener with two remotes Exceptional included features, such as our Century Home Connect smart home package and more!
eXp Realty, MLS 1968420
May also be listed on the Century Communities website
Information last verified by Jome: Yesterday at 2:03 AM (July 20, 2026)
Book your tour. Save an average of $18,473. We'll handle the rest.
We collect exclusive builder offers, book your tours, and support you from start to housewarming.
- Confirmed tours
- Get matched & compare top deals
- Expert help, no pressure
- No added fees
Estimated value based on Jome data, T&C apply
Home details
- Property status:
- Pending/Under contract
- Lot size (acres):
- 0.12
- Size:
- 1,585 sqft
- Stories:
- 1
- Beds:
- 4
- Baths:
- 2
- Garage spaces:
- 2
- Fence:
- Privacy Fence

Floor plan details
Isabella - 1585
- 4 bd
- 2 ba
- 1,585 sqft
View Isabella - 1585 details
Construction details
- Builder Name:
- Century Communities
- Completion Date:
- August, 2026
- Year Built:
- 2026
- Roof:
- Composition Roofing
Home features & finishes
- Cooling:
- Central Air
- Flooring:
- Vinyl FlooringCarpet Flooring
- Foundation Details:
- Slab
- Garage/Parking:
- GarageAttached Garage
- Interior Features:
- Walk-In ClosetFoyer
- Kitchen:
- Furnished Kitchen
- Laundry facilities:
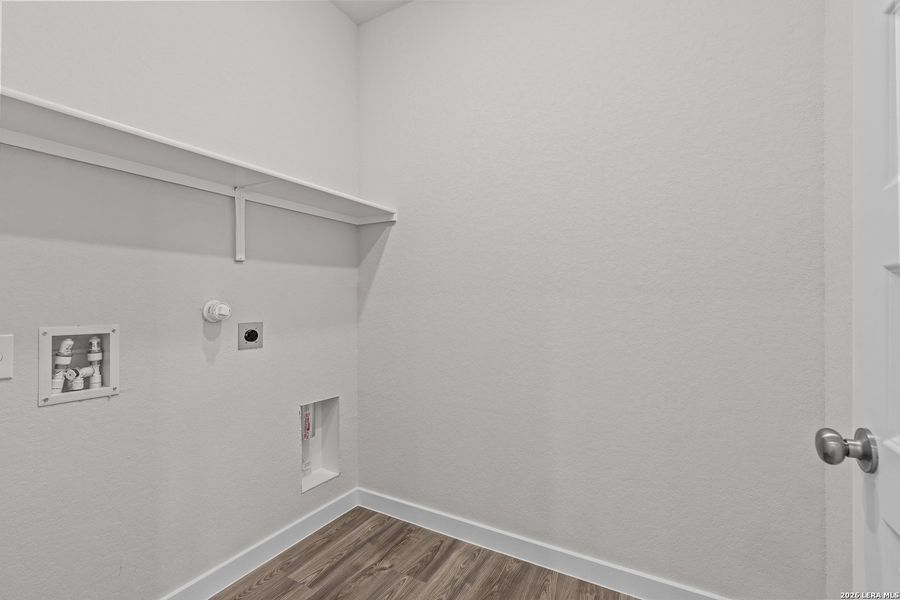
- Utility/Laundry Room
- Property amenities:
- BasementPatioPorch
- Rooms:
- Primary Bedroom On MainKitchenDining RoomFamily RoomPrimary Bedroom Downstairs
Room details
Master Bedroom
Kitchen
Dining Room

Get a consultation with our New Homes Expert
- See how your home builds wealth
- Plan your home-buying roadmap
- Discover hidden gems
Utility information
- Heating:
- Electric Heating, Central Heating
- Utilities:
- City Water System
Community details
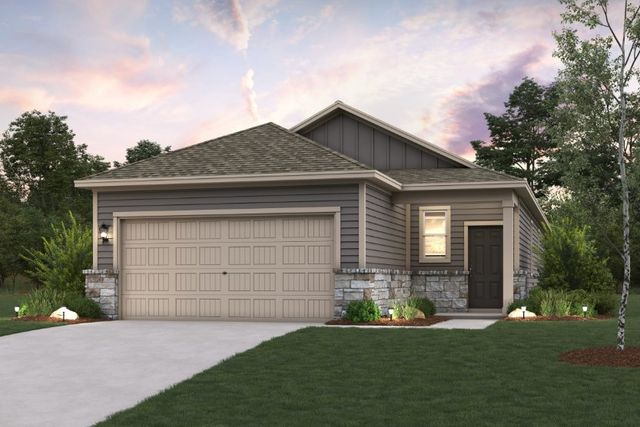
Agave
by Century Communities, San Antonio, TX
- 2 homes
- 7 plans
- 1,388 - 2,511 sqft
View Agave details
More homes in Agave
- Home at address 9010 Ocotillo Rdg, San Antonio, TX 78222
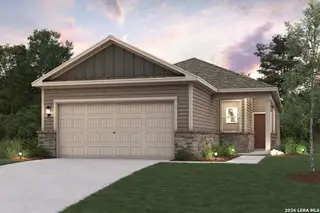
Isabella - 1585
$274,989
- 4 bd
- 2 ba
- 1,585 sqft
9010 Ocotillo Rdg, San Antonio, TX 78222
- Home at address 8908 Ocotillo Rdg, San Antonio, TX 78222
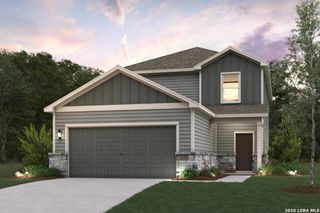
Eleanor - 2396
$319,989
- 4 bd
- 3 ba
- 2,396 sqft
8908 Ocotillo Rdg, San Antonio, TX 78222
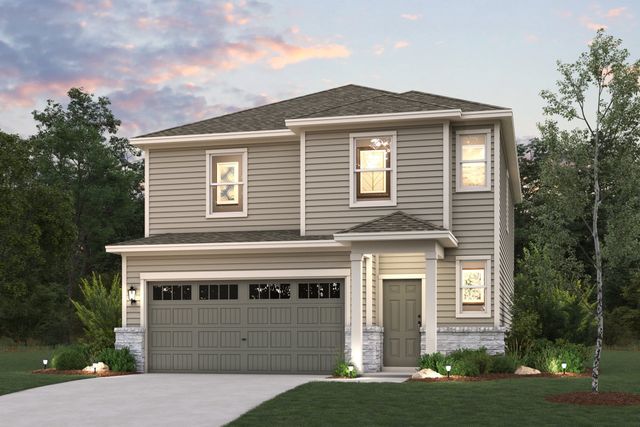
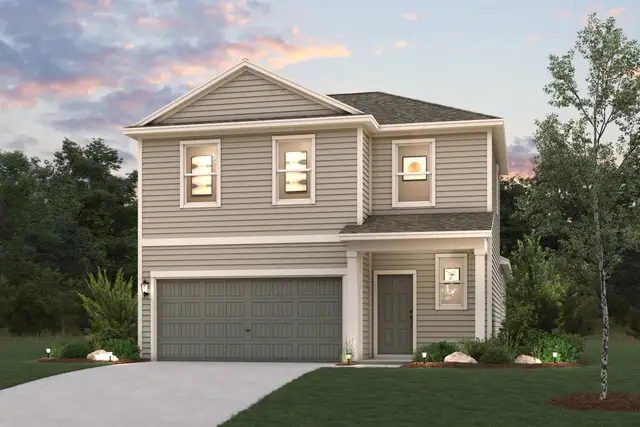
 Floor plans in Agave
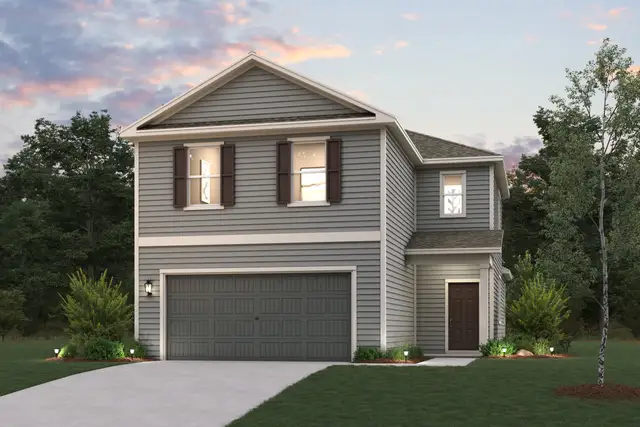

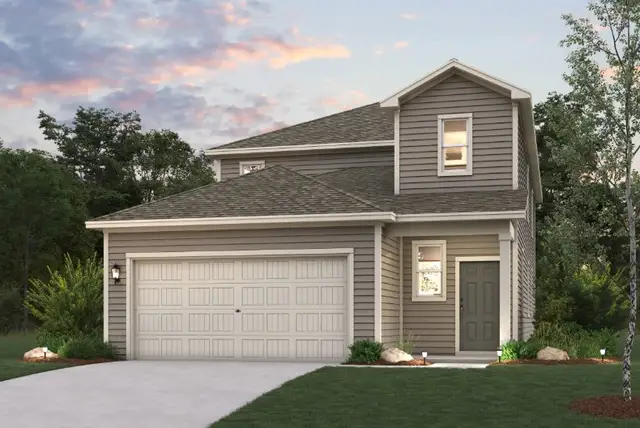
About the builder - Century Communities

- 236communities on Jome
- 1,558homes on Jome
Neighborhood
Home address
- City:
- San Antonio
- County:
- Bexar
- Zip Code:
- 78222
Schools in East Central Independent School District

GreatSchools’ Summary Rating calculation is based on 4 of the school’s themed ratings, including test scores, student/academic progress, college readiness, and equity. This information should only be used as a reference. Jome is not affiliated with GreatSchools and does not endorse or guarantee this information. Please reach out to schools directly to verify all information and enrollment eligibility. Data provided by GreatSchools.org © 2025
Places of interest
Getting around
Air quality
Noise level
A Soundscore™ rating is a number between 50 (very loud) and 100 (very quiet) that tells you how loud a location is due to environmental noise.

Considering this home?
Our expert will guide your tour, in-person or virtual
Need more information?
Text or call (888) 545-5198
Financials
Estimated monthly payment
Let us help you find your dream home
How many bedrooms are you looking for?
Similar homes nearby
Recently added communities in this area
Nearby communities in San Antonio




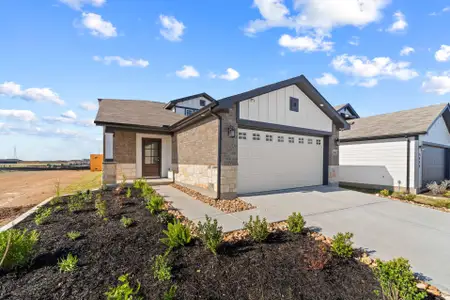
New homes in nearby cities
More New Homes in San Antonio, TX

eXp Realty, MLS 1968420
IDX information is provided exclusively for personal, non-commercial use, and may not be used for any purpose other than to identify prospective properties consumers may be interested in purchasing. Information is deemed reliable but not guaranteed.
Read moreLast checked Jul 21, 7:00 pm
- Jome
- New homes search
- Texas
- Greater San Antonio
- Bexar County
- San Antonio
- Agave
- 4847 Sahara Vlys, San Antonio, TX 78222