
- 3 bd
- 3 ba
- 2,606 sqft
4367 Michigan Ave, Midlothian, TX 76065
- Single-Family
- $190.67/sqft
- $1,200/annual HOA
- 0.20-acre lot
New Homes for Sale Near 4367 Michigan Ave, Midlothian, TX 76065

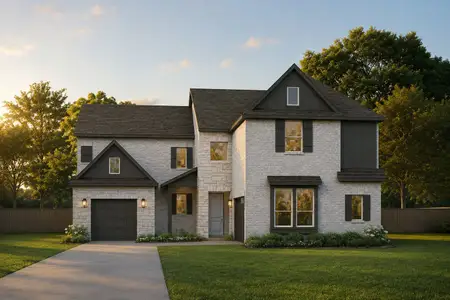
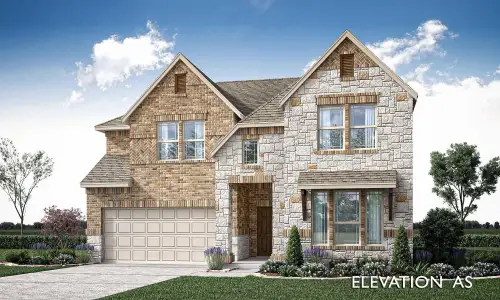
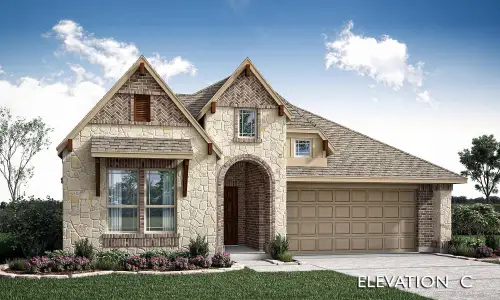
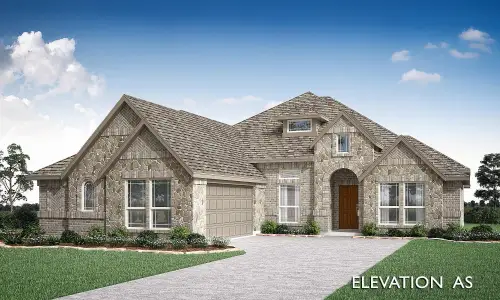
About this Home
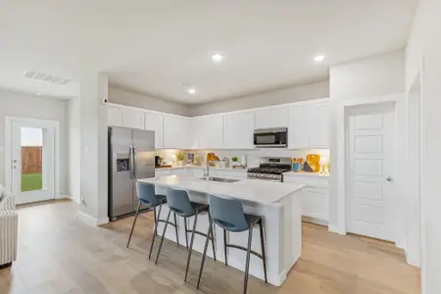
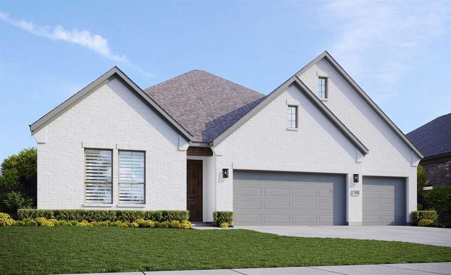
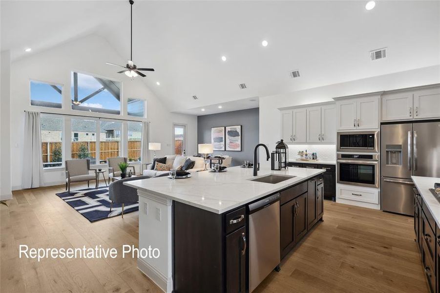
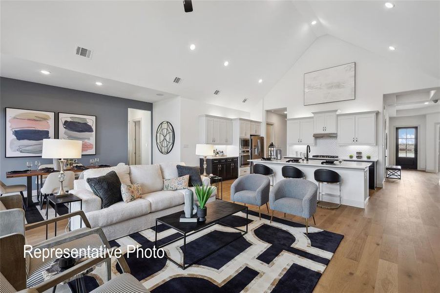
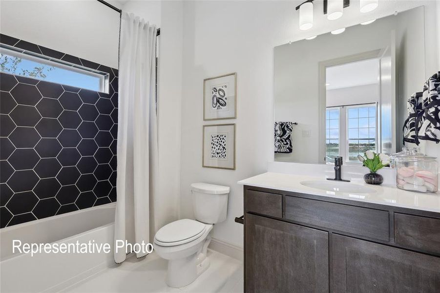
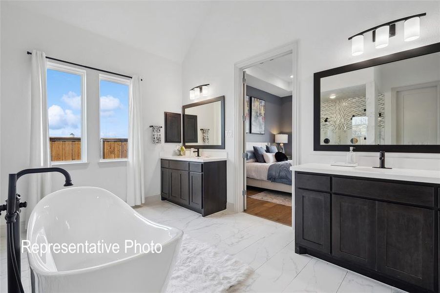
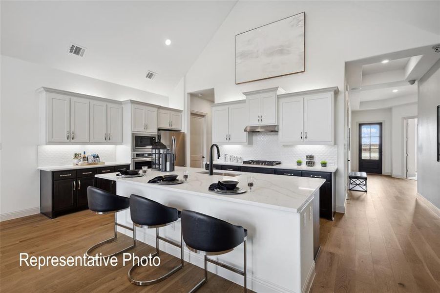
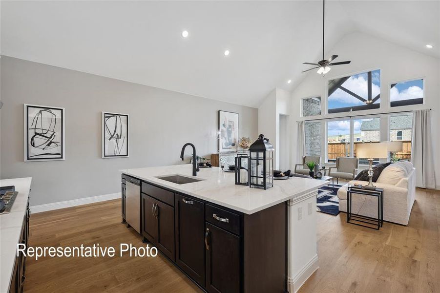
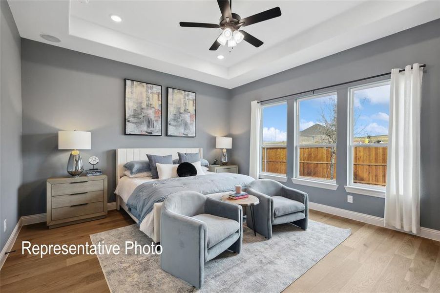
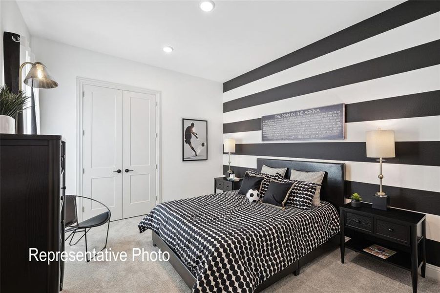
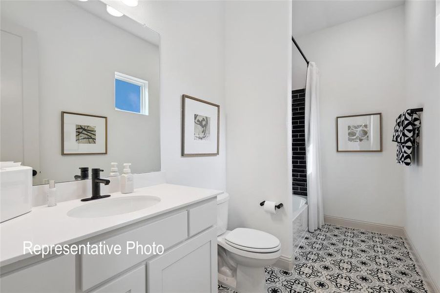
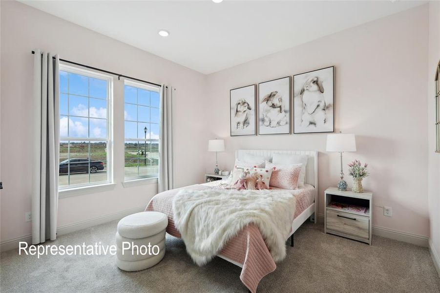
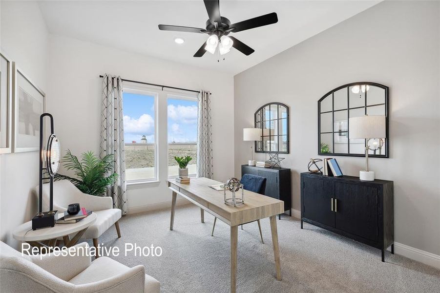
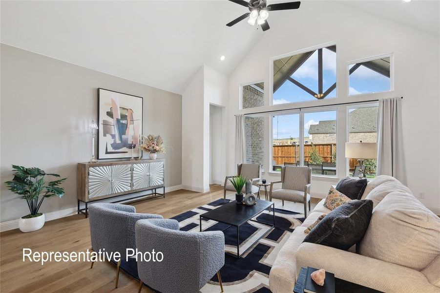
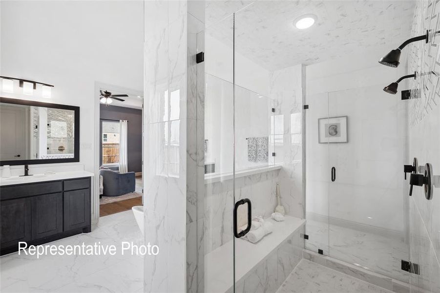
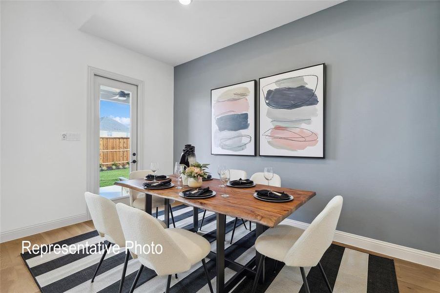
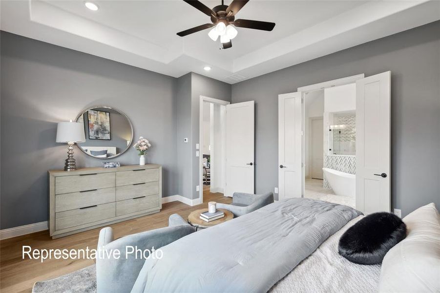
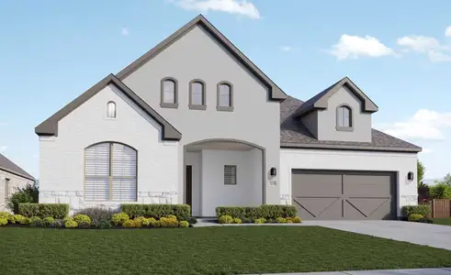
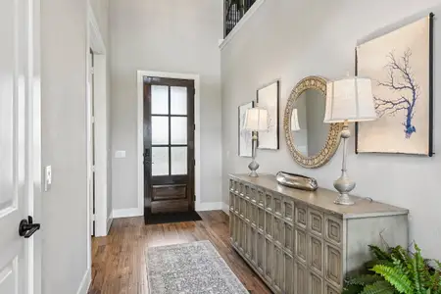
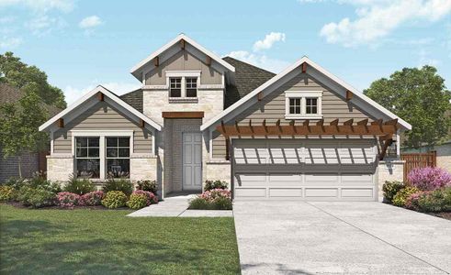
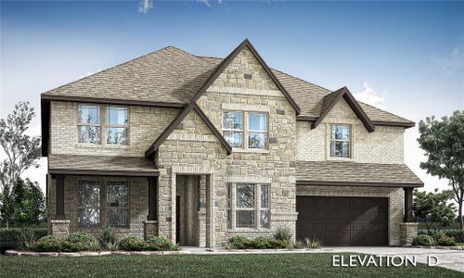
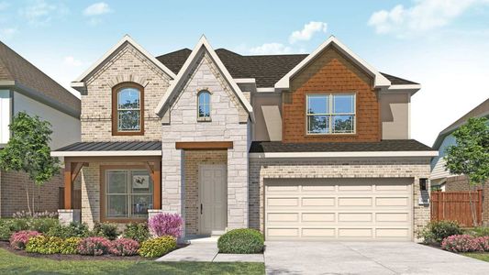
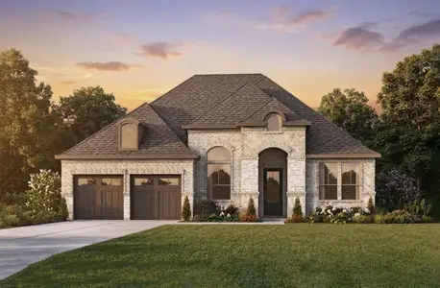
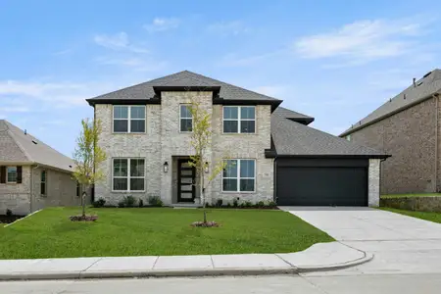
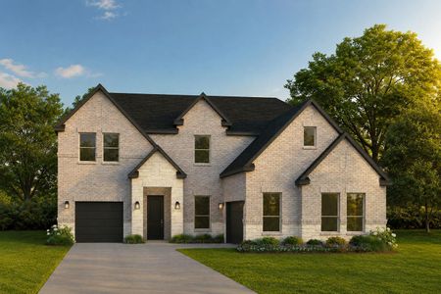
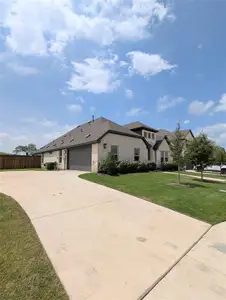
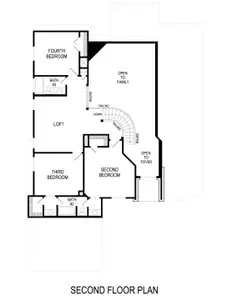
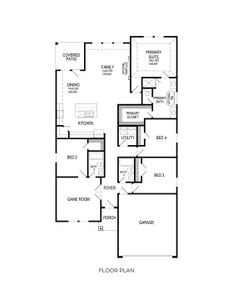
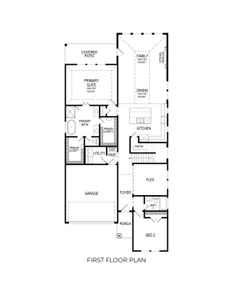

The Vanderbilt floor plan is a remarkable 2,606 square feet of exceptional living space. Upon entering, you are welcomed by a striking open foyer with soaring ceilings that flows seamlessly into a beautifully designed open-concept kitchen. This kitchen is a chef's dream, featuring a spacious pantry, an island that overlooks the great room, and a bright, casual dining area, perfect for creating memorable moments with loved ones. The private primary suite is truly a standout feature, offering a generous closet with built-in shelves and a tranquil retreat complete with a luxurious drop-in freestanding tub for ultimate relaxation. At the front of the home, you have a secondary bedroom and study that share a well-appointed bathroom. Conveniently located behind the kitchen is a third secondary bedroom with its own full bathroom, ideal for hosting guests or transforming into a productive home office. Nestled in the vibrant Westside Preserve, this community thrives in the rapidly growing town of Midlothian, Texas. With quick access to Highways 287 and 67, residents enjoy effortless commutes to major employment centers and a variety of dining and entertainment options in Fort Worth and Dallas. Midlothian is alive with a multitude of city parks and an array of community events throughout the year, making it a dynamic and family-friendly environment. Recreation is at your fingertips, whether you're boating on Joe Pool Lake, catching an outdoor movie at Hawkins Spring Park, or taking your dog for a run at the Midlothian Dog Park. For sports enthusiasts, the nearby 25-acre Midlothian Sports Complex offers top-notch facilities, including lighted tennis courts, baseball fields, sand volleyball courts, a football field, a quarter-mile track, and a basketball court.
May also be listed on the DRB Homes website
Information last verified by Jome: Thursday at 1:33 AM (July 16, 2026)
Home details
- Property status:
- Sold
- Lot size (acres):
- 0.20
- Size:
- 2,606 sqft
- Stories:
- 1
- Beds:
- 3
- Baths:
- 3
- Garage spaces:
- 3
- Fence:
- Wood Fence
Construction details
- Builder Name:
- DRB Homes
- Completion Date:
- September, 2026
- Year Built:
- 2026
- Roof:
- Roof Gutter, Composition Roofing
Home features & finishes
- Appliances:
- Sprinkler System
- Construction Materials:
- CementWoodBrick
- Cooling:
- Ceiling Fan(s)Central Air
- Flooring:
- Ceramic FlooringVinyl FlooringCarpet FlooringTile Flooring
- Foundation Details:
- Slab
- Garage/Parking:
- Door OpenerGarageFront Entry Garage/ParkingAttached Garage
- Home amenities:
- Green Construction
- Interior Features:
- Ceiling-HighCeiling-VaultedWalk-In ClosetFoyerPantryTray CeilingLoftGarden TubDouble Vanity
- Kitchen:
- DishwasherMicrowave OvenDisposalGas CooktopKitchen IslandGas OvenKitchen Range
- Laundry facilities:
- Utility/Laundry Room
- Lighting:
- Decorative/Designer Lighting
- Property amenities:
- SidewalkBackyardLandscapingBathtub in primaryCovered Outdoor LivingPatioPorch
- Rooms:
- Flex RoomPrimary Bedroom On MainKitchenOffice/StudyDining RoomFamily RoomBreakfast AreaOpen Concept FloorplanPrimary Bedroom Downstairs
- Security system:
- Fire Alarm SystemSmoke DetectorCarbon Monoxide Detector
Utility information
- Heating:
- Heat Pump, Zoned Heating, Water Heater, Central Heating, Gas Heating, Tankless water heater
- Utilities:
- HVAC, City Water System, Individual Water Meter, Individual Gas Meter, Curbs

Community details
Westside Preserve Classic at Westside Preserve
by DRB Homes, Midlothian, TX
- 2 homes
- 9 plans
- 2,151 - 4,130 sqft
View Westside Preserve Classic details
More homes in Westside Preserve Classic
- Home at address 3934 Timberview St, Midlothian, TX 76065
 Savings
$460,000
Move-in ready- 5 bd
- 3 ba
- 2,151 sqft
3934 Timberview St, Midlothian, TX 76065
- Home at address 4359 Michigan Ave, Midlothian, TX 76065
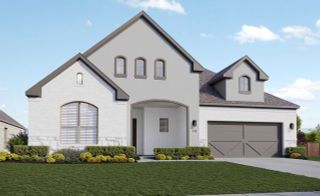 Savings
$479,990
Under construction- 4 bd
- 3 ba
- 2,750 sqft
4359 Michigan Ave, Midlothian, TX 76065


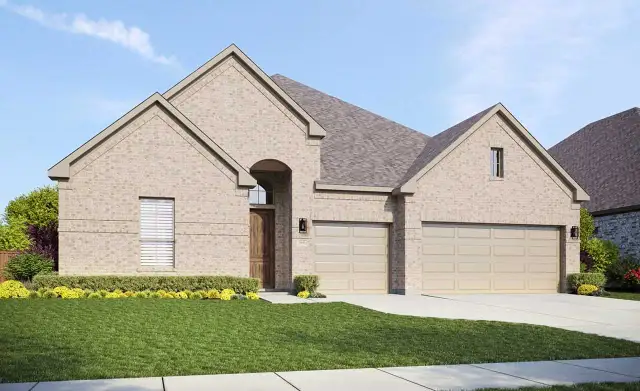
 Floor plans in Westside Preserve Classic
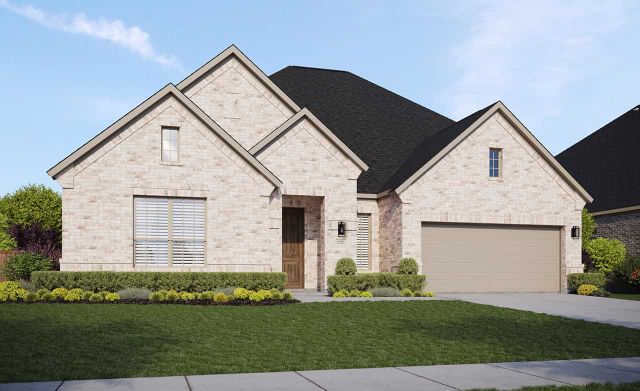
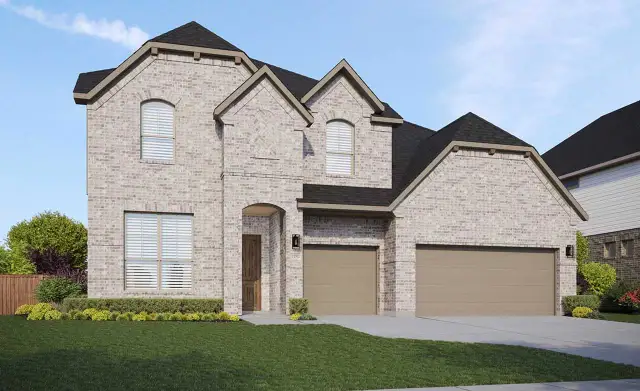
About the builder - DRB Homes

Neighborhood
Home address
- City:
- Midlothian
- County:
- Ellis
- Zip Code:
- 76065
Schools in Midlothian Independent School District

GreatSchools’ Summary Rating calculation is based on 4 of the school’s themed ratings, including test scores, student/academic progress, college readiness, and equity. This information should only be used as a reference. Jome is not affiliated with GreatSchools and does not endorse or guarantee this information. Please reach out to schools directly to verify all information and enrollment eligibility. Data provided by GreatSchools.org © 2025
Places of interest
Getting around
Air quality
Noise level
A Soundscore™ rating is a number between 50 (very loud) and 100 (very quiet) that tells you how loud a location is due to environmental noise.
Financials
Nearby communities in Midlothian

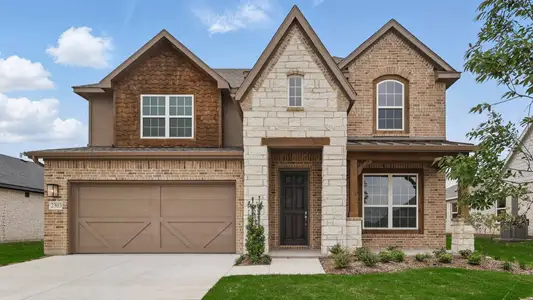
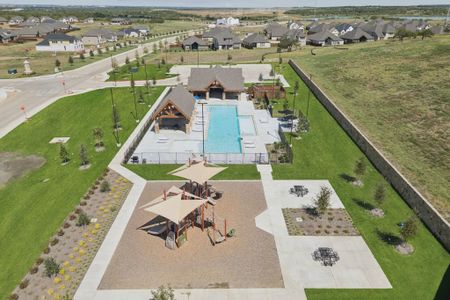


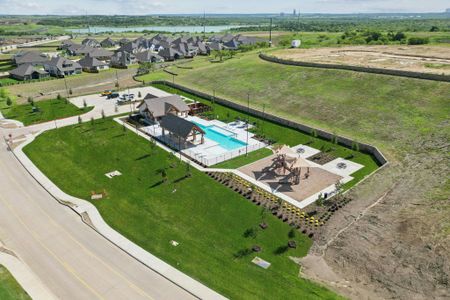
Homes in Midlothian by DRB Homes
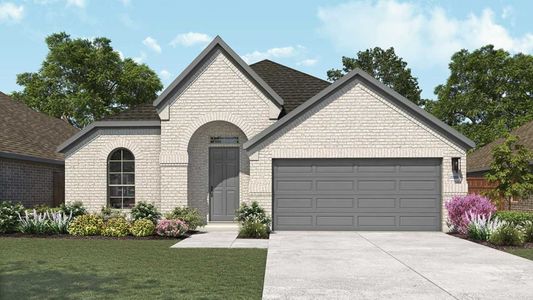
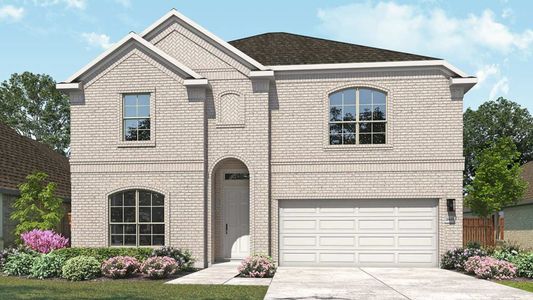
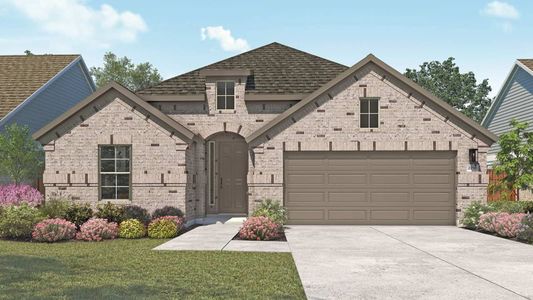
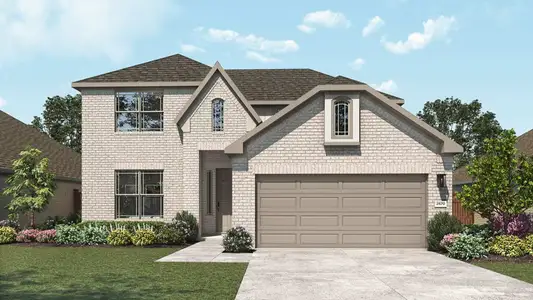
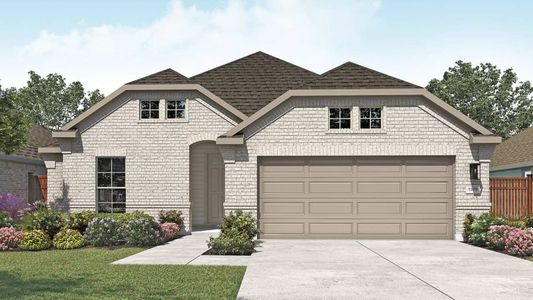
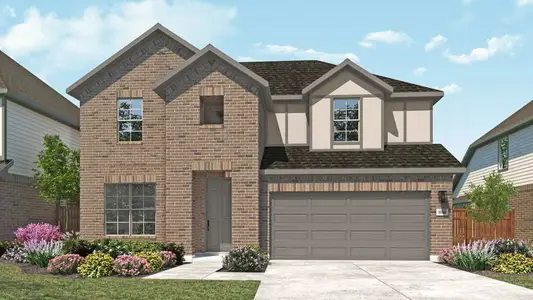
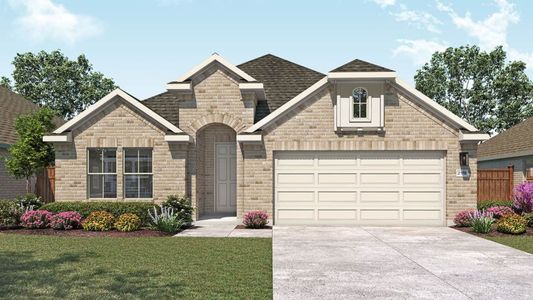
Recently added communities in this area
Other Builders in Midlothian, TX








Nearby sold homes
New homes in nearby cities
More New Homes in Midlothian, TX
- Jome
- New homes search
- Texas
- Dallas-Fort Worth Area
- Ellis County
- Midlothian
- Westside Preserve Classic
- 4367 Michigan Ave, Midlothian, TX 76065