- 4 bd
- 3 ba
- 3,165 sqft
9321 Wood Duck Dr, New Fairview, TX 76247
- Single-Family
- $213.27/sqft
- $500/annual HOA
- 167 days on Jome
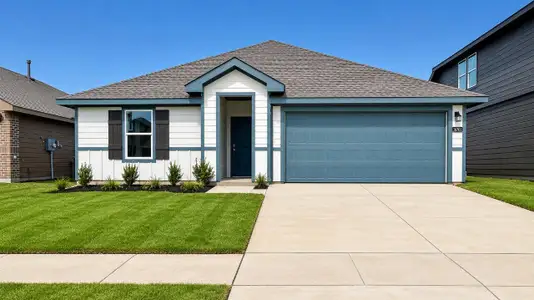
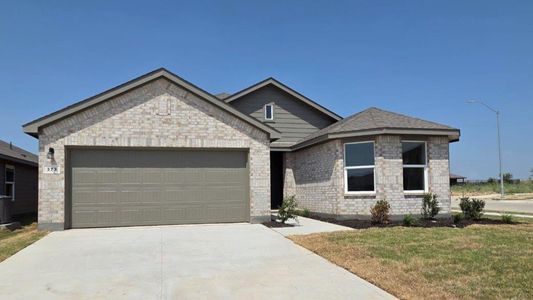
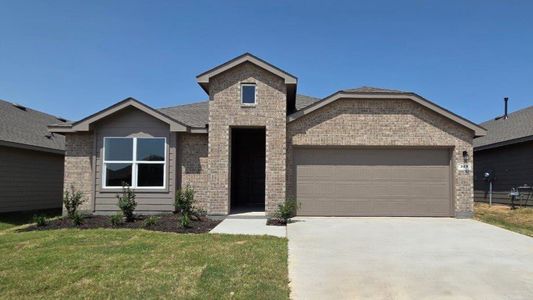
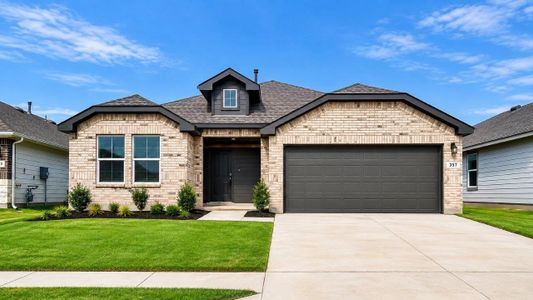
New Homes for Sale Near 9321 Wood Duck Dr, New Fairview, TX 76247
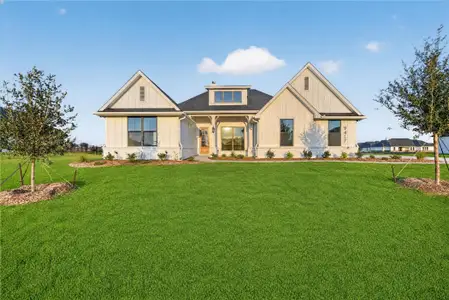
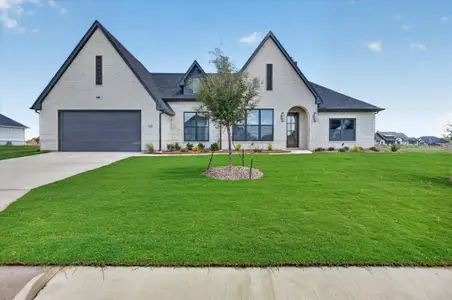
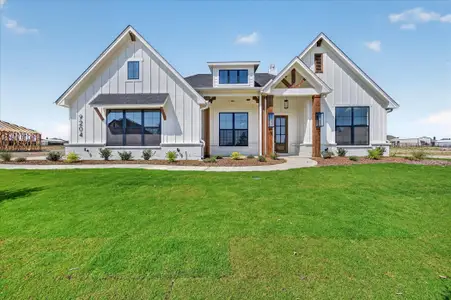
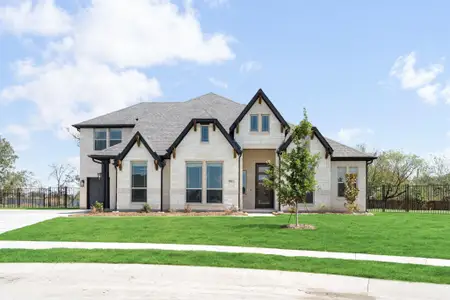
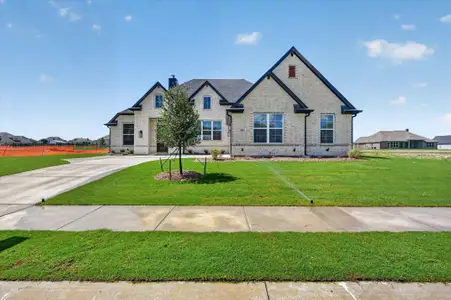

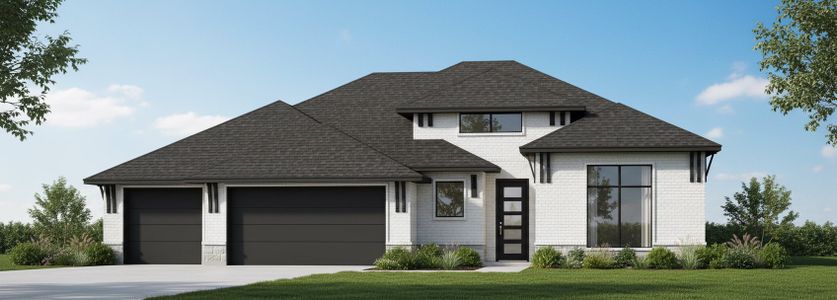
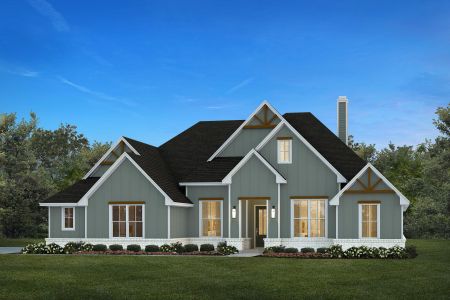
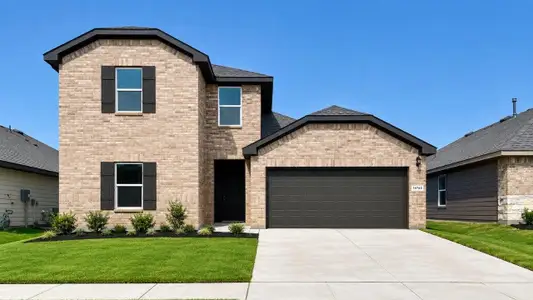
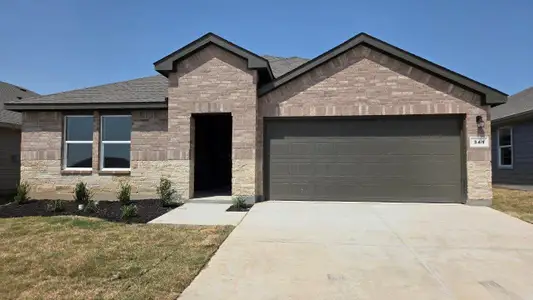
About this Home
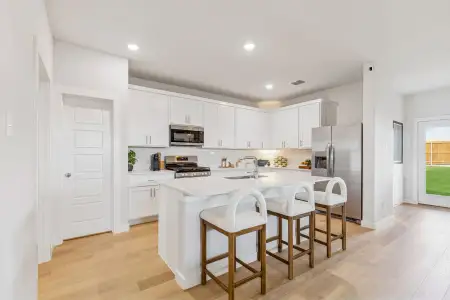
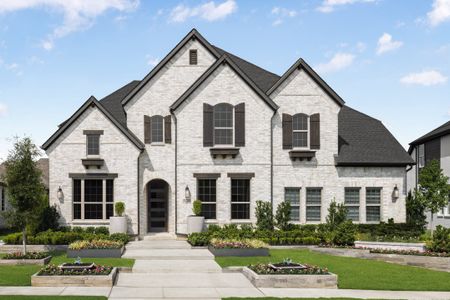
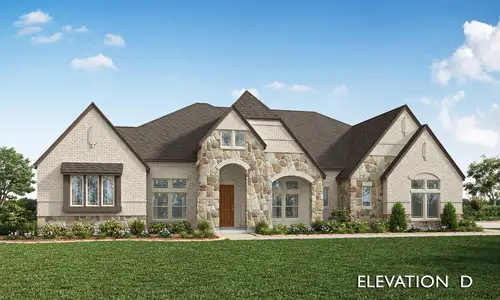
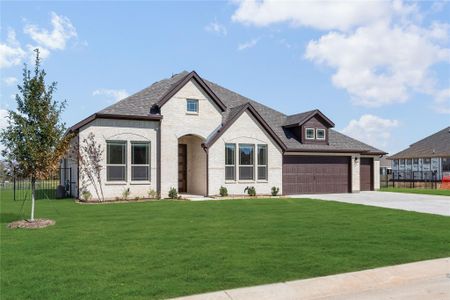
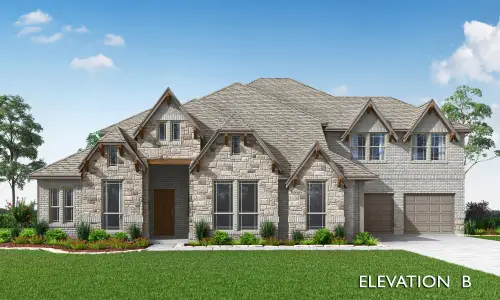
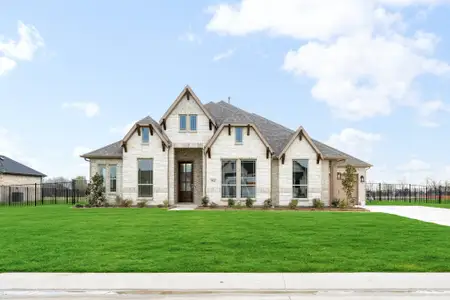
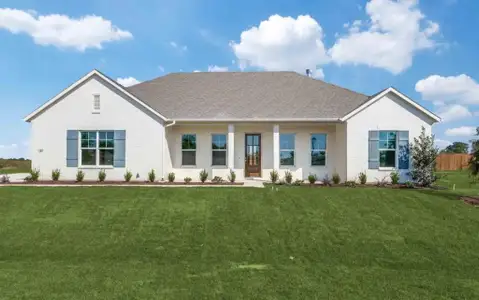
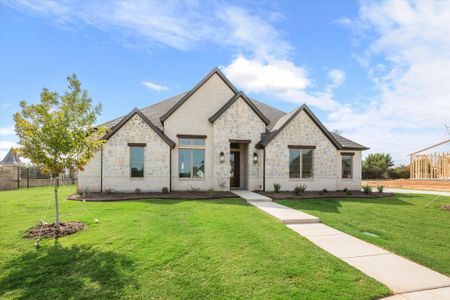
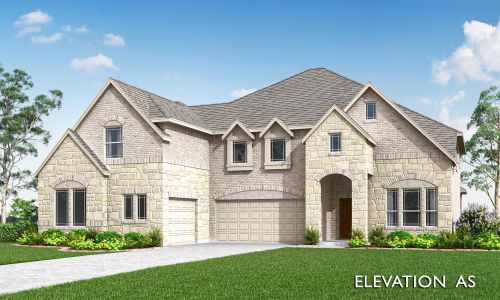
This thoughtfully designed single-story home in New Fairview offers a spacious and versatile layout with four bedrooms, three bathrooms, a dedicated study, and a flexible living space. The open-concept kitchen features a large island, walk-in pantry, and abundant cabinetry, flowing seamlessly into the dining nook and expansive family room highlighted by a cozy fireplace. Just off the main living area, a covered patio provides the perfect space for outdoor relaxation or entertaining. The private primary suite is tucked away on its own side of the home and features dual vanities, a soaking tub, a tile shower, and a generous walk-in closet. Three additional bedrooms are positioned throughout the home and share two nearby full baths, offering comfortable accommodations for family or guests. A study located near the front of the home provides an ideal space for working from home, while the flex room adds versatility for a media room, playroom, or additional lounge area. Additional highlights include a centrally located utility room, a welcoming foyer, and a spacious three-car garage designed for everyday convenience.
May also be listed on the Risewell Homes website
Information last verified by Jome: Wednesday at 5:48 PM (September 2, 2026)
Home details
- Property status:
- Sold
- Size:
- 3,165 sqft
- Beds:
- 4
- Baths:
- 3
- Garage spaces:
- 3
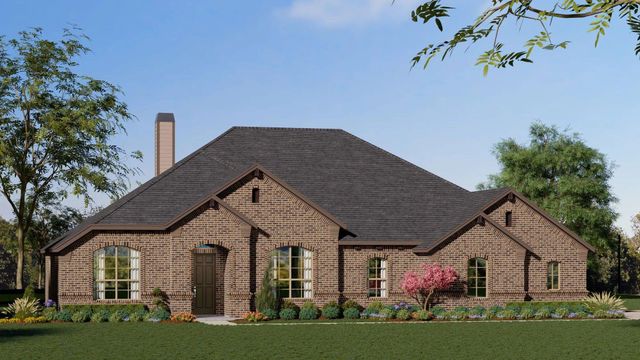
Construction details
- Builder Name:
- Risewell Homes
- Completion Date:
- June, 2026
Home features & finishes
- Garage/Parking:
- GarageAttached Garage
- Interior Features:
- Walk-In ClosetFoyerPantry
- Kitchen:
- Stainless Steel AppliancesGranite countertopKitchen Island
- Laundry facilities:
- Utility/Laundry Room
- Property amenities:
- PatioPorch
- Rooms:
- Flex RoomPrimary Bedroom On MainKitchenNookDining RoomFamily RoomOpen Concept FloorplanPrimary Bedroom Downstairs
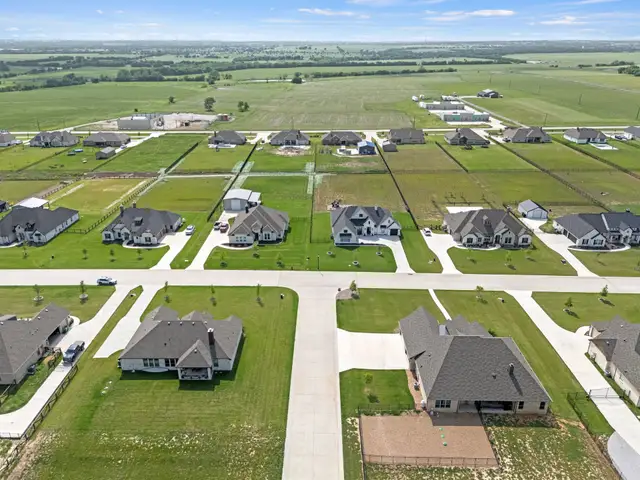
Community details
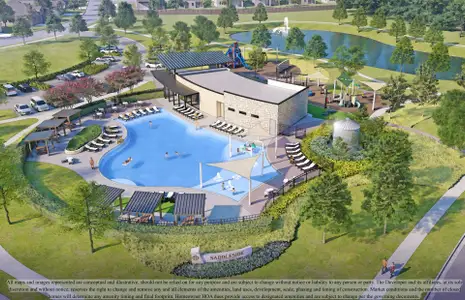
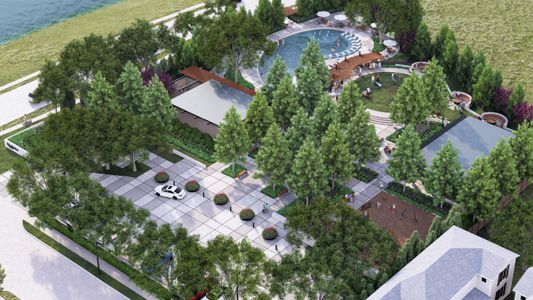
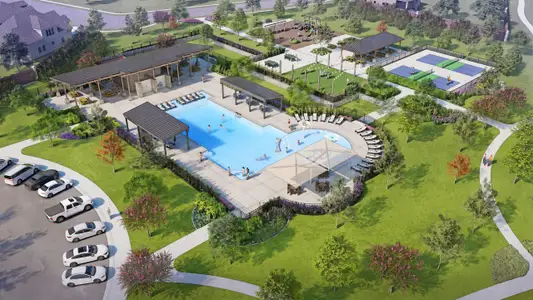
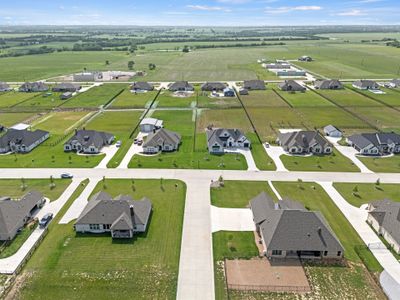
Paloma Ranch
by Risewell Homes, New Fairview, TX
- 6 plans
- 2,623 - 3,634 sqft
View Paloma Ranch details
 Floor plans in Paloma Ranch
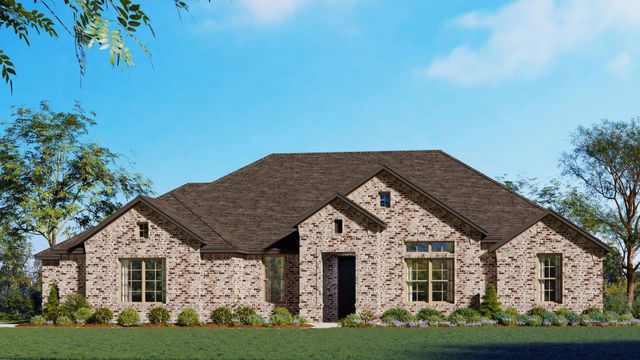
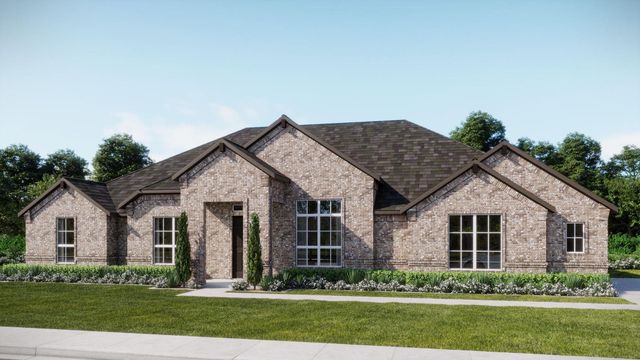
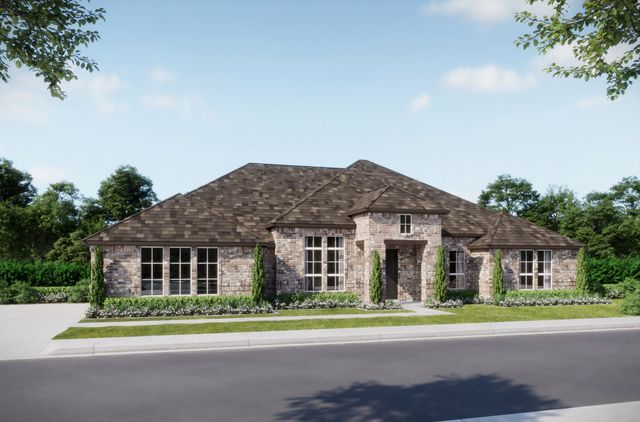
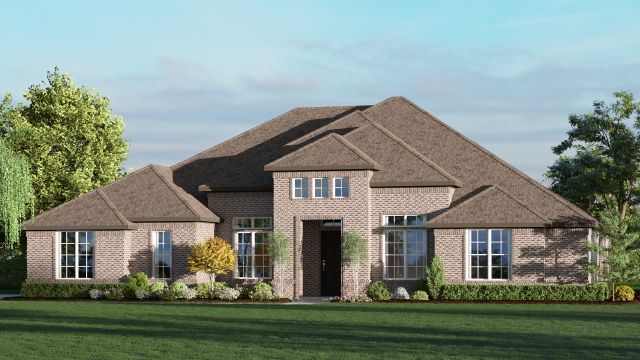
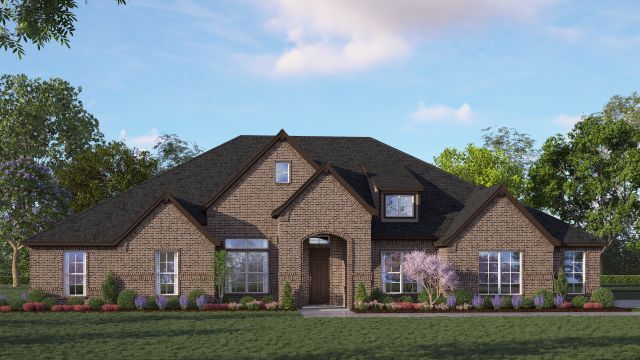
About the builder - Risewell Homes

Neighborhood
Home address
- City:
- New Fairview
- County:
- Denton
- Zip Code:
- 76247
Schools in Northwest Independent School District
- Grades M-MPublicnew early childhood center 14.8 mi2001 texan drna
- Grades M-MPublicnew high school 44.8 mi2001 texan drna
- Grades M-MPublicnew early childhood center 24.8 mi2001 texan drna

GreatSchools’ Summary Rating calculation is based on 4 of the school’s themed ratings, including test scores, student/academic progress, college readiness, and equity. This information should only be used as a reference. Jome is not affiliated with GreatSchools and does not endorse or guarantee this information. Please reach out to schools directly to verify all information and enrollment eligibility. Data provided by GreatSchools.org © 2025
Places of interest
Getting around
Air quality
Noise level
A Soundscore™ rating is a number between 50 (very loud) and 100 (very quiet) that tells you how loud a location is due to environmental noise.
Financials
Nearby communities in New Fairview

Homes in New Fairview by Risewell Homes
Recently added communities in this area
Other Builders in New Fairview, TX








Nearby sold homes


New homes in nearby cities
More New Homes in New Fairview, TX
- Jome
- New homes search
- Texas
- Dallas-Fort Worth Area
- Denton County
- New Fairview
- Paloma Ranch
- 9321 Wood Duck Dr, New Fairview, TX 76247