Book your tour. Save an average of $18,473. We'll handle the rest.
We collect exclusive builder offers, book your tours, and support you from start to housewarming.
- Confirmed tours
- Get matched & compare top deals
- Expert help, no pressure
- No added fees
Estimated value based on Jome data, T&C apply
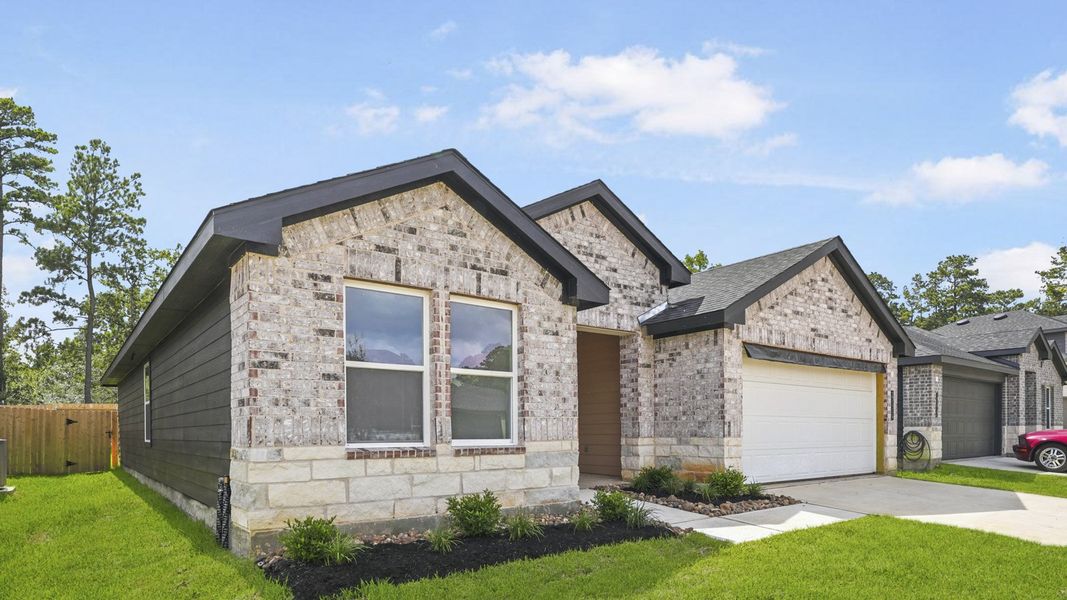
- 3 bd
- 2 ba
- 1,573 sqft
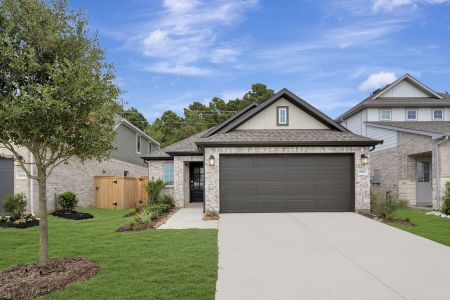
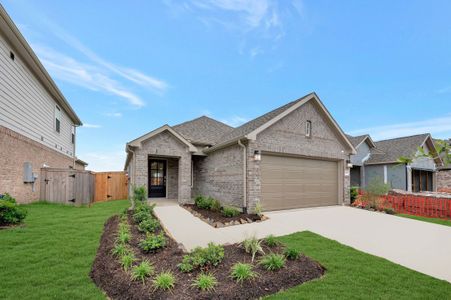
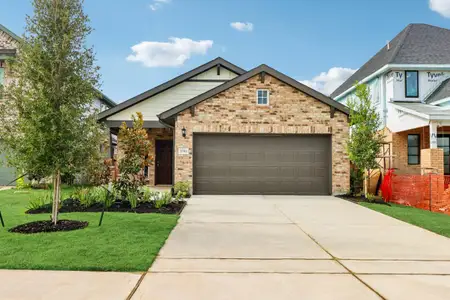
27414 Serene Pine Dr, Magnolia, TX 77355
Why tour with Jome?
- No pressure toursTour at your own pace with no sales pressure
- Expert guidanceGet insights from our home buying experts
- Exclusive accessSee homes and deals not available elsewhere
Jome is featured in


- Single-Family
- Quick move-in
- $171.64/sqft
- $630/annual HOA
Home description
About this home
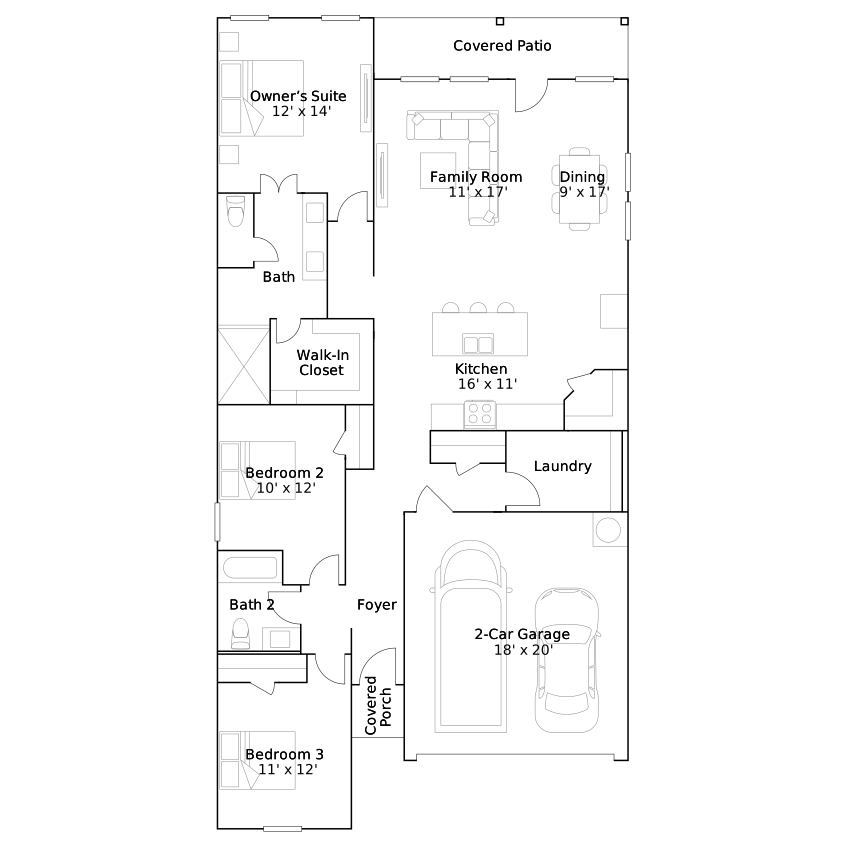
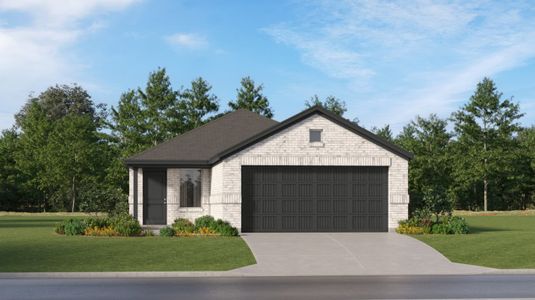
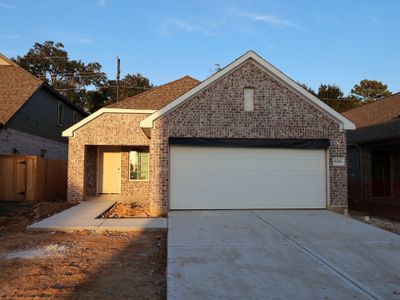
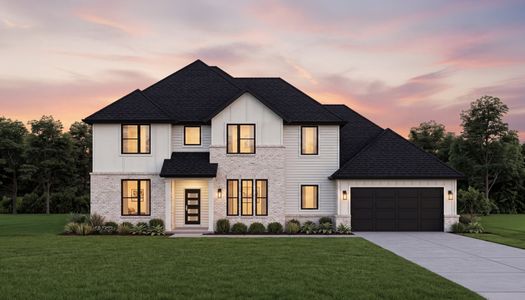
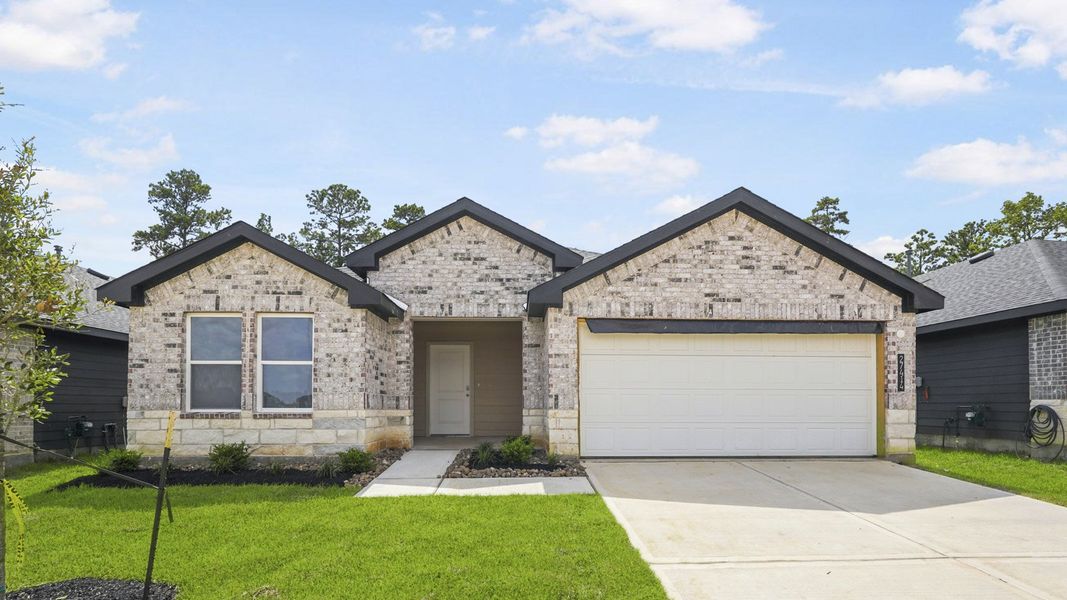
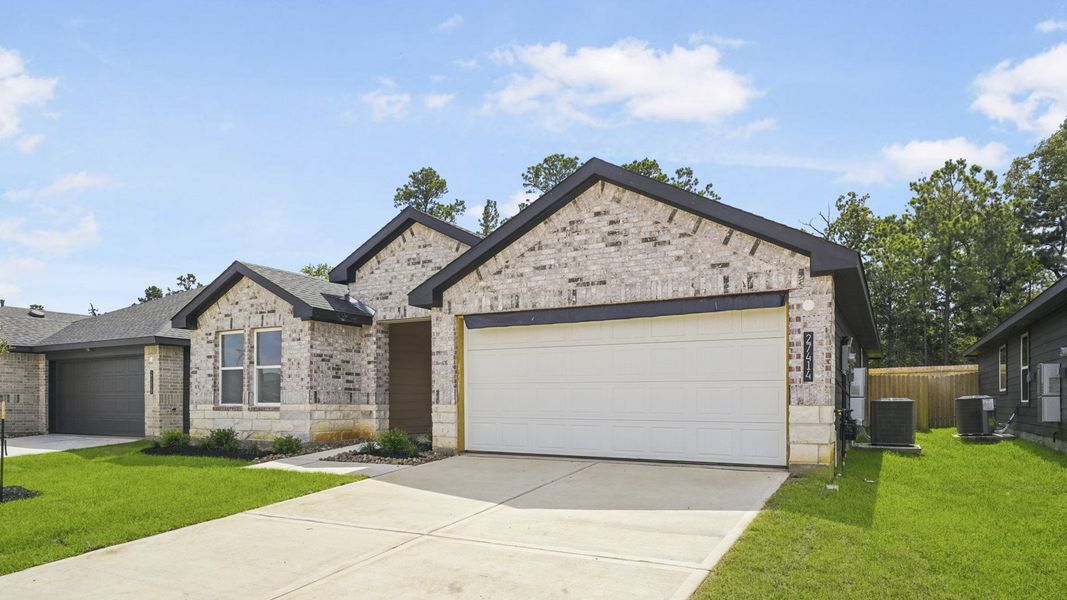
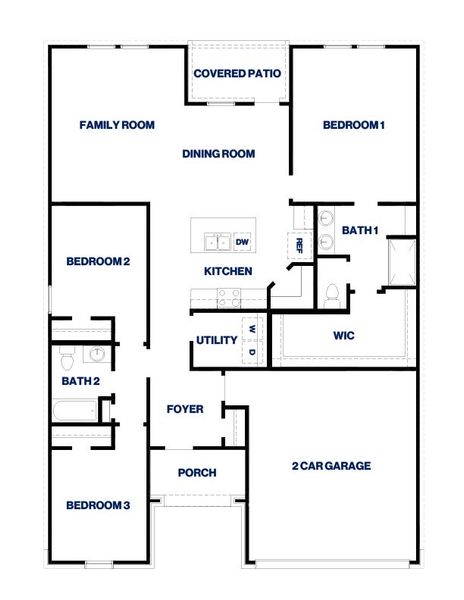
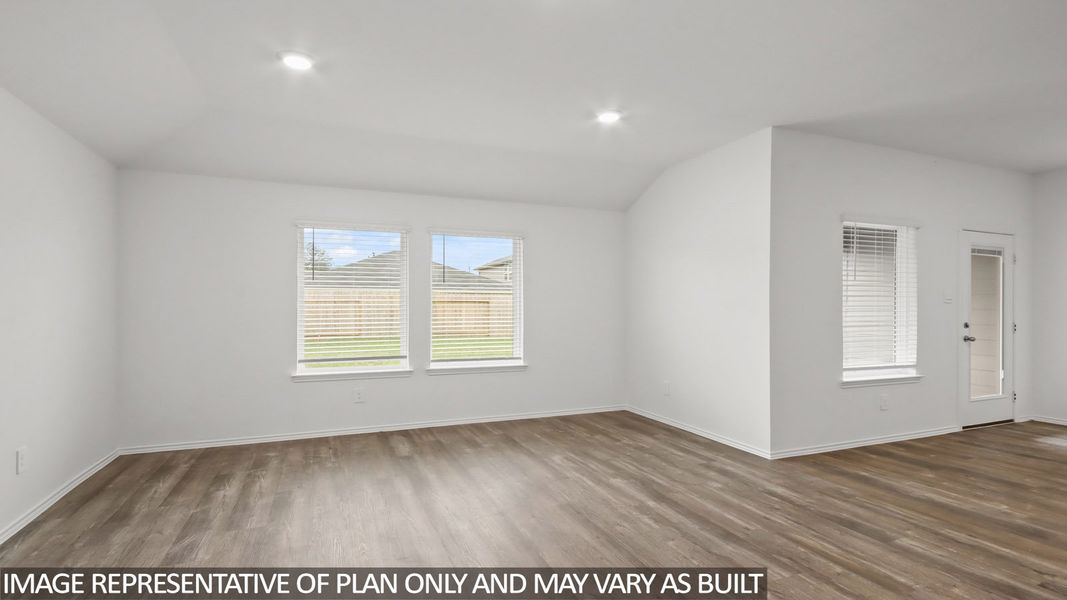
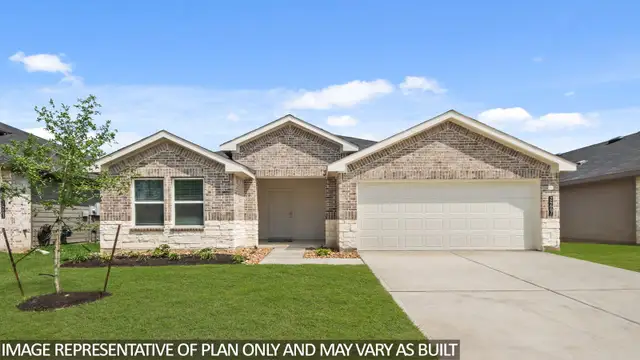
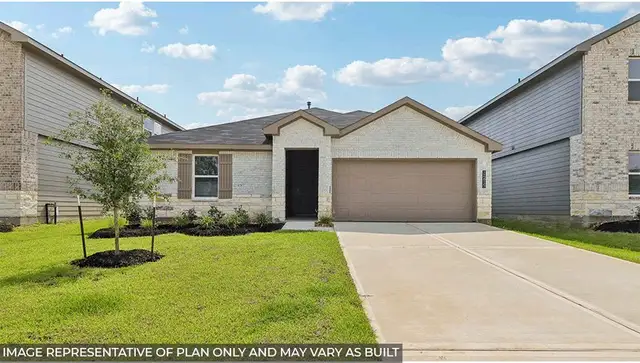
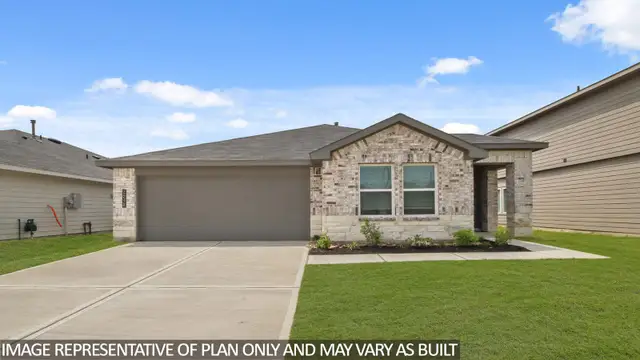
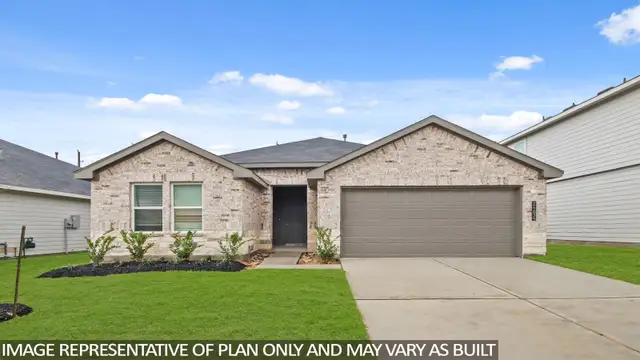
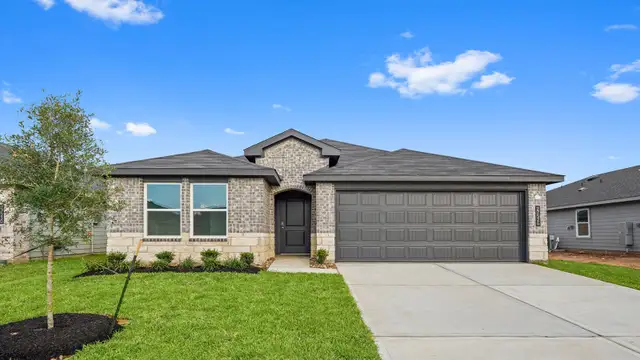
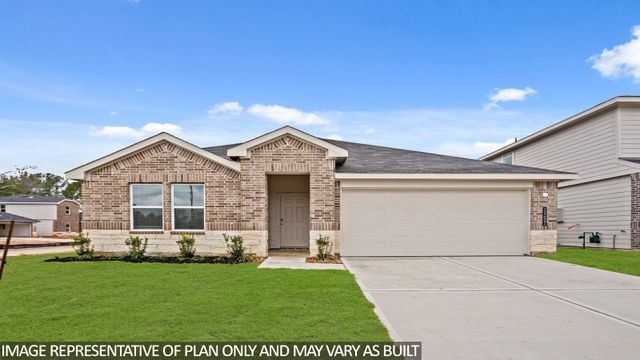
Welcome to the Denton/X40D floor plan, located in our Grand Pines community! This single-story house spans 1,573 square feet and features three bedrooms, two bathrooms, and a two-car garage. This floor plan is designed to offer comfortable living spaces and convenient amenities, creating a welcoming and functional home. Before you enter house, you are greeted by a rectangular porch, adding a welcoming touch to the home’s exterior.
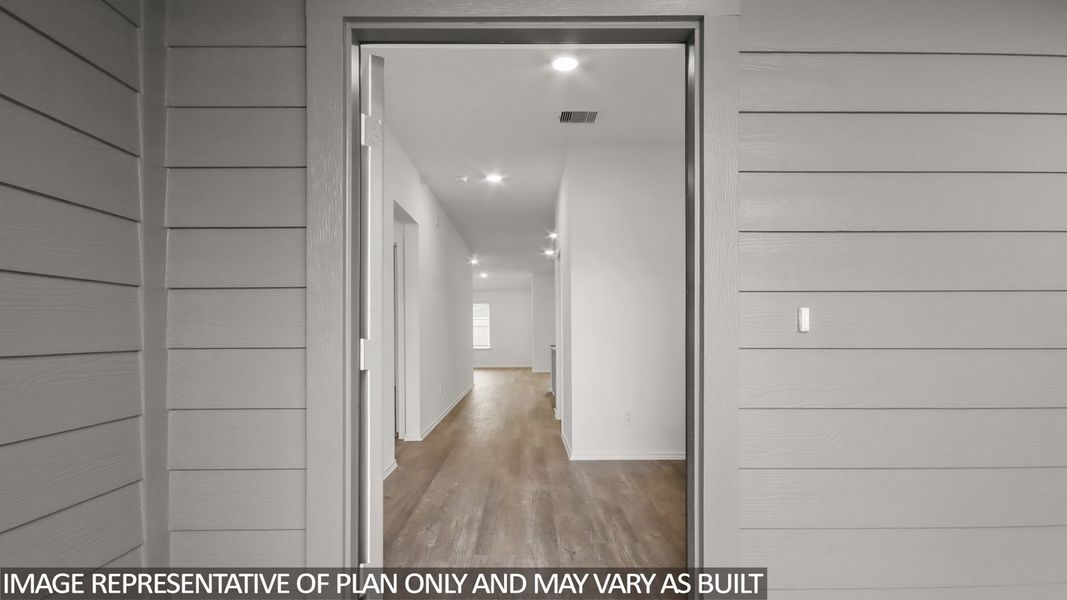
Upon entering the abode, the foyer welcomes you with a linen closet immediately on your side, providing convenient storage space. Adjacent to the linen closet is the entryway of the two-car garage.
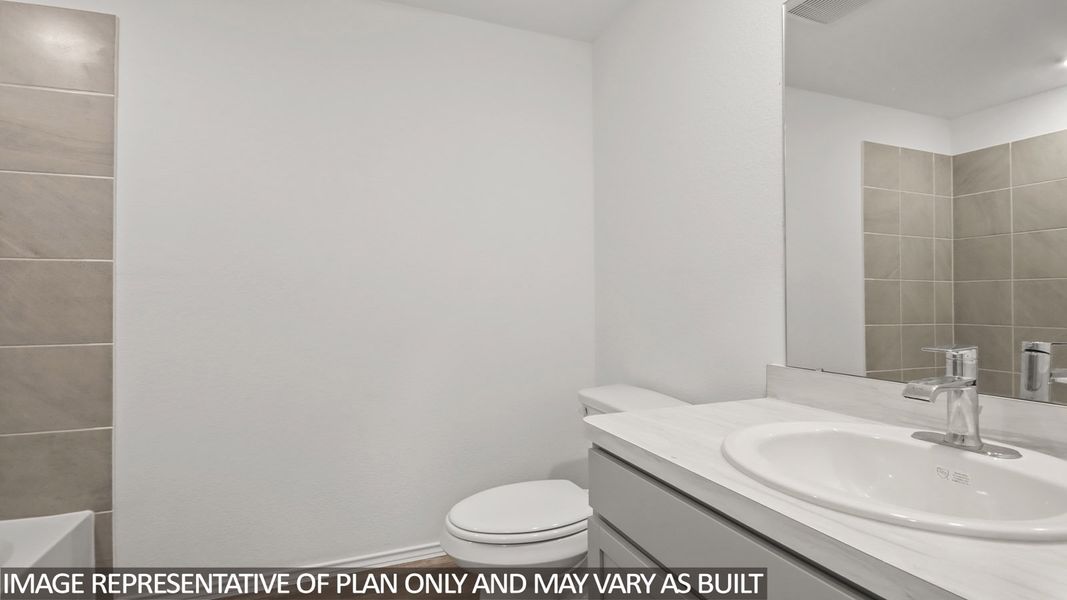
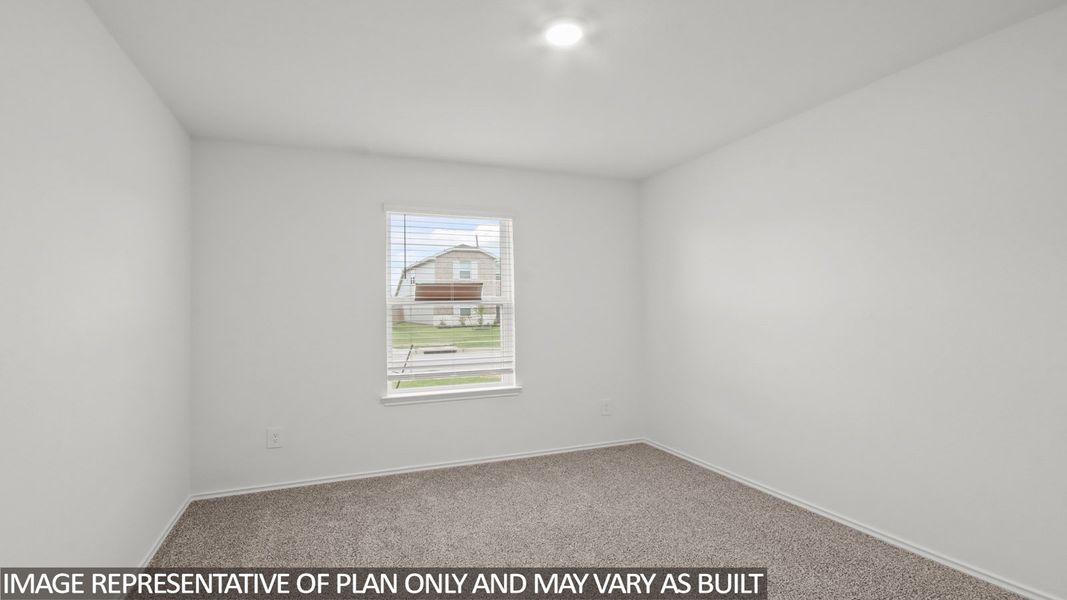

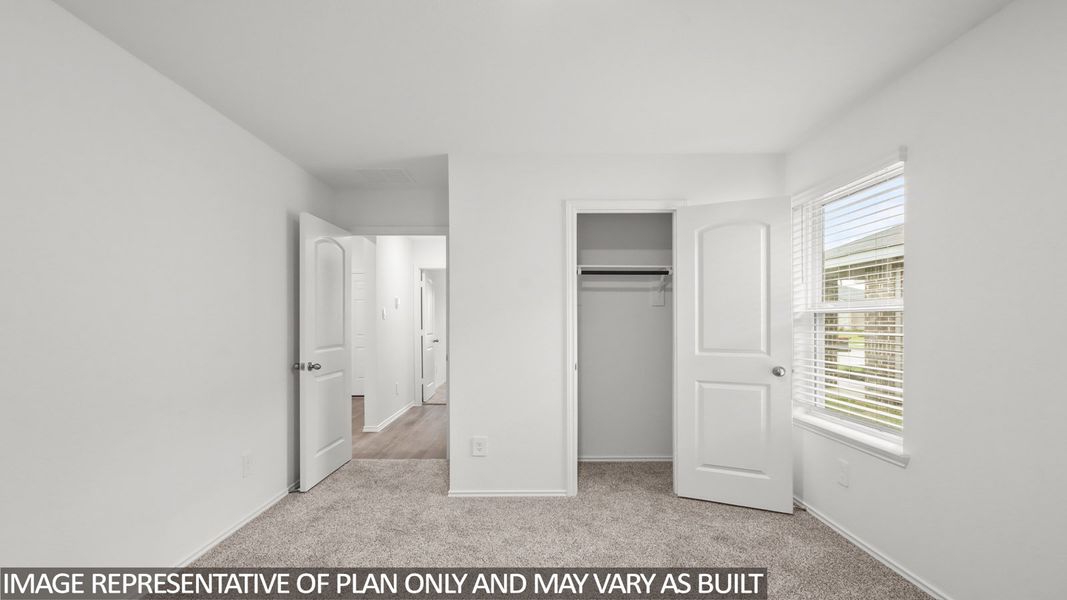
Moving further down the foyer, you will come across the secondary bathroom, which features nice fixtures, vinyl flooring, and a tub/shower combo. On either side of the bathroom are two identical secondary bedrooms, offering comfortable living spaces. Each bedroom is complete with soft carpet flooring, a bright window illuminating the room, and a tall closet.

Returning to the foyer, you will find the utility room for your washer and dryer, making laundry chores convenient and organized. The position of the utility room makes it accessible to all rooms within the home and it bears space for smaller storage items.
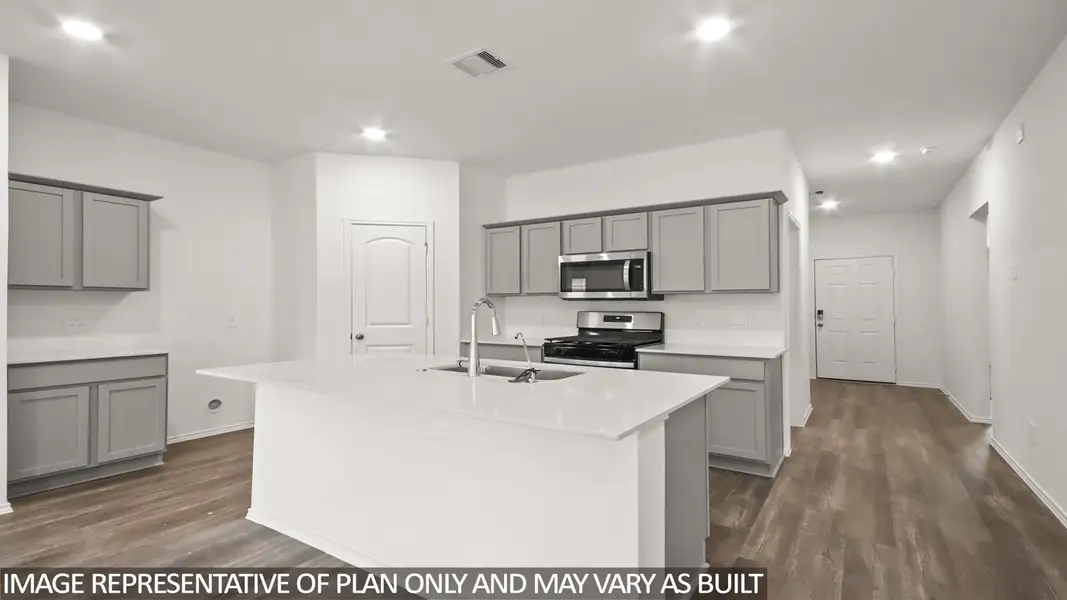
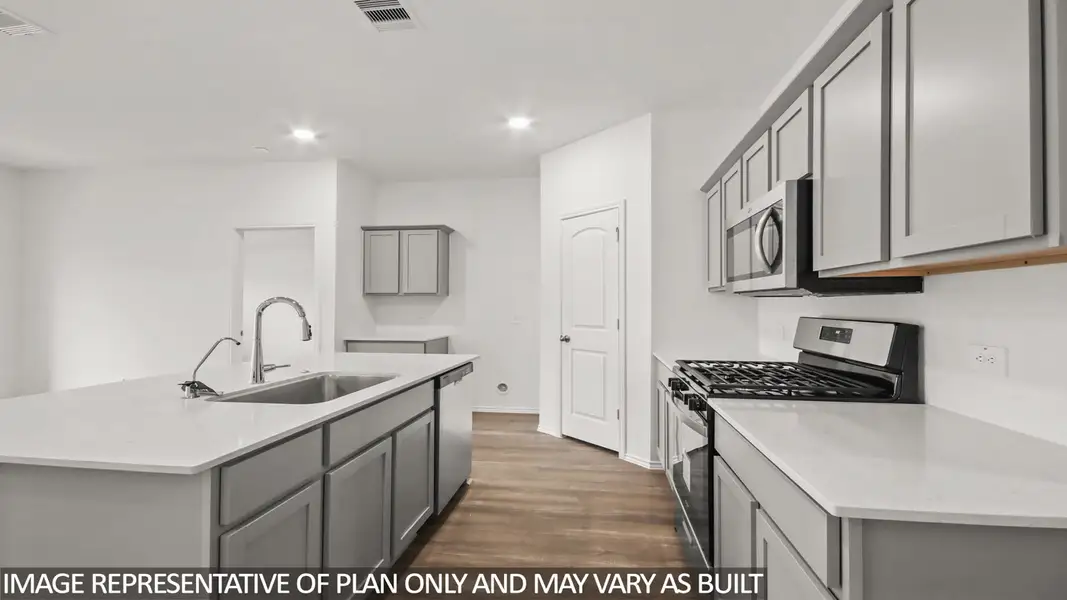
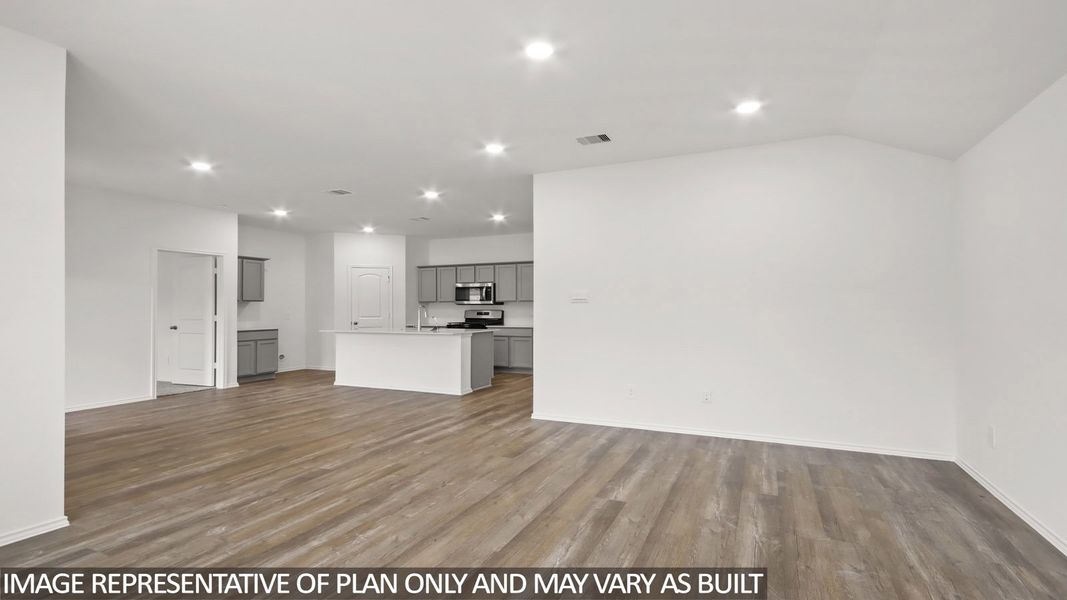
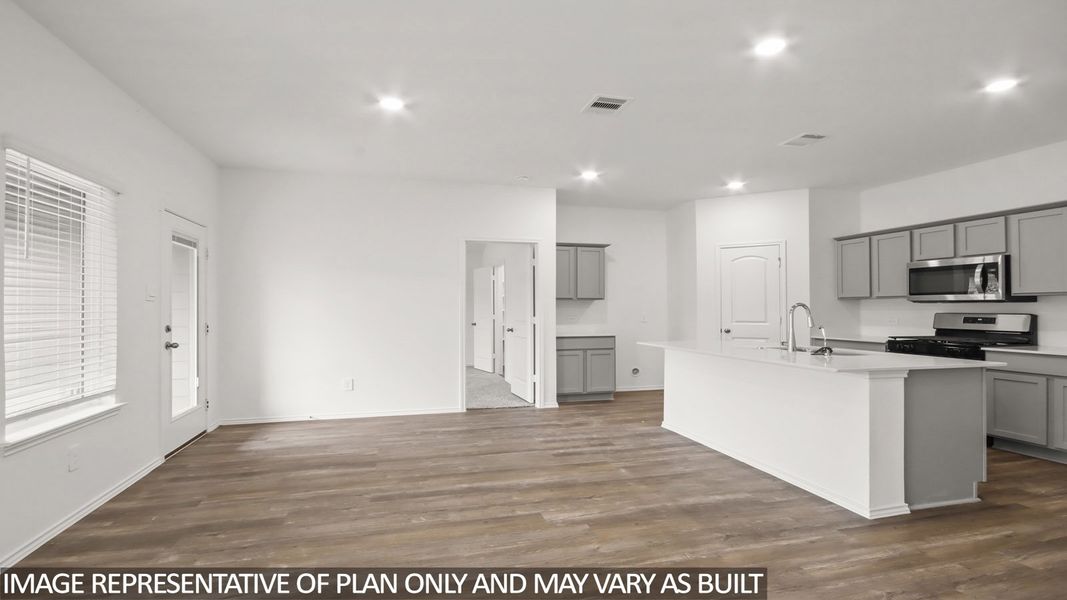
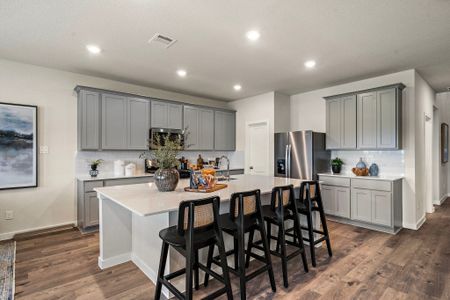
Past the utility room, you enter the family room, dining room, and L-shaped kitchen. The open concept living and dining space of this one-story house makes the home functional and inviting with its bright windows and vinyl flooring. The kitchen showcases a tall pantry, a kitchen island, vinyl flooring, and plenty of countertop space. Next to the kitchen is the dining room, conveniently located close to the covered patio that leads to the backyard. Diagonally from the dining room is the family room, which has two bright windows, allowing for light to stream into the room.
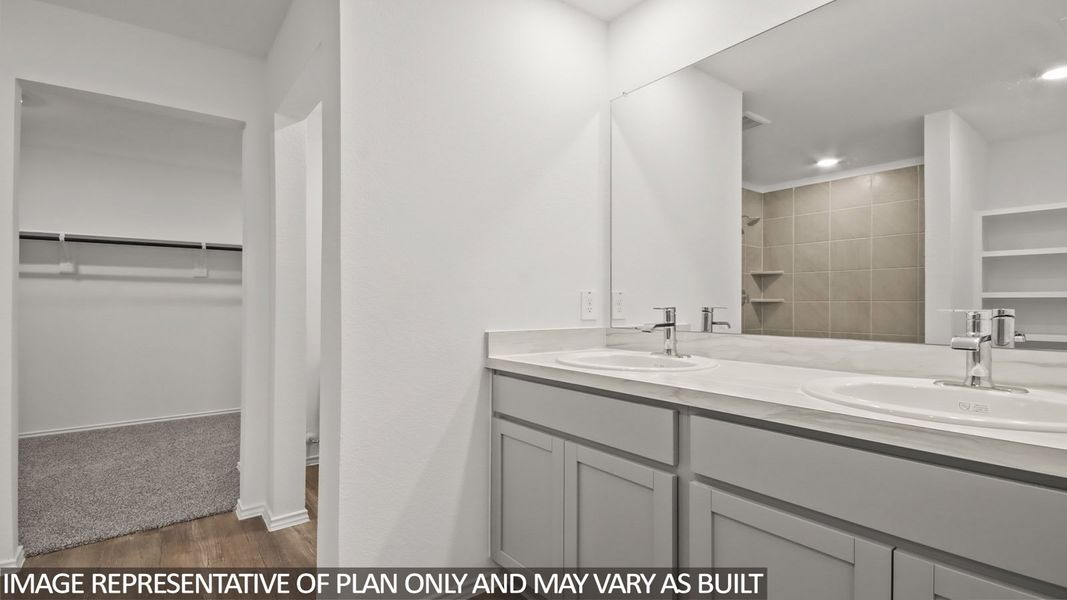
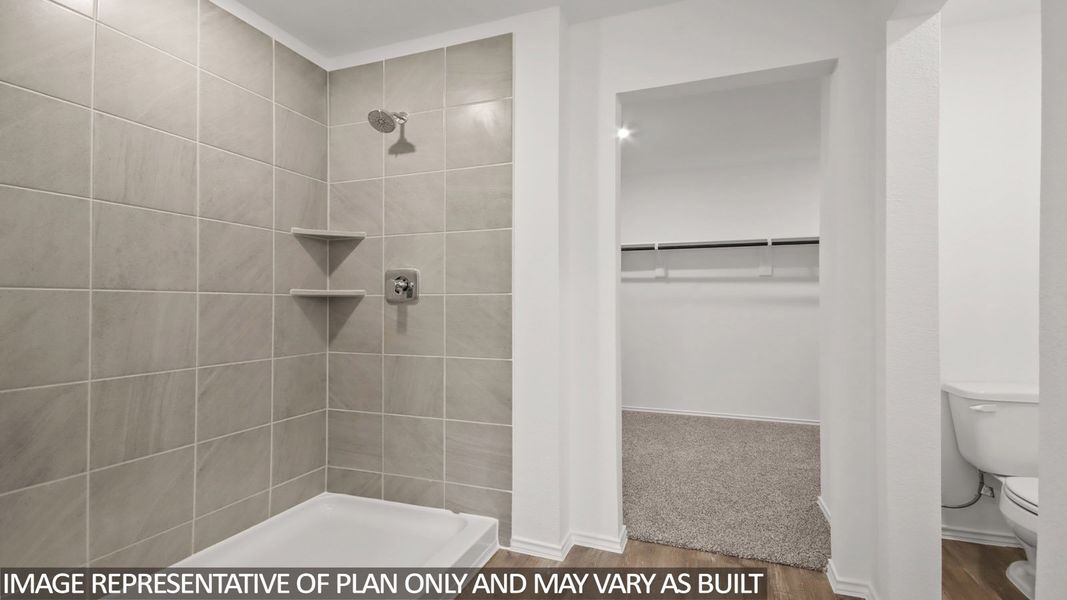
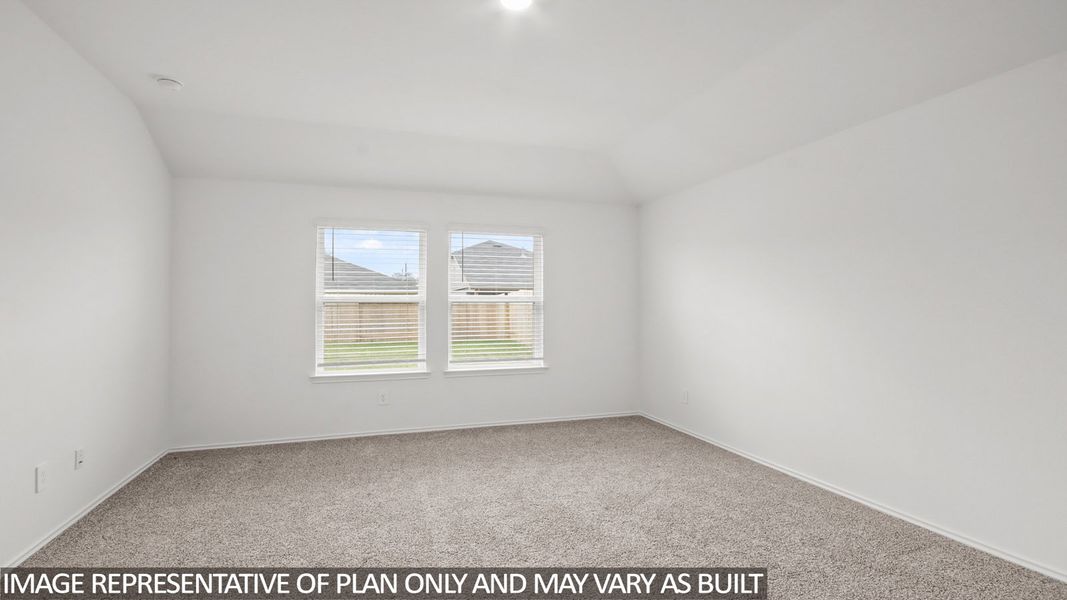
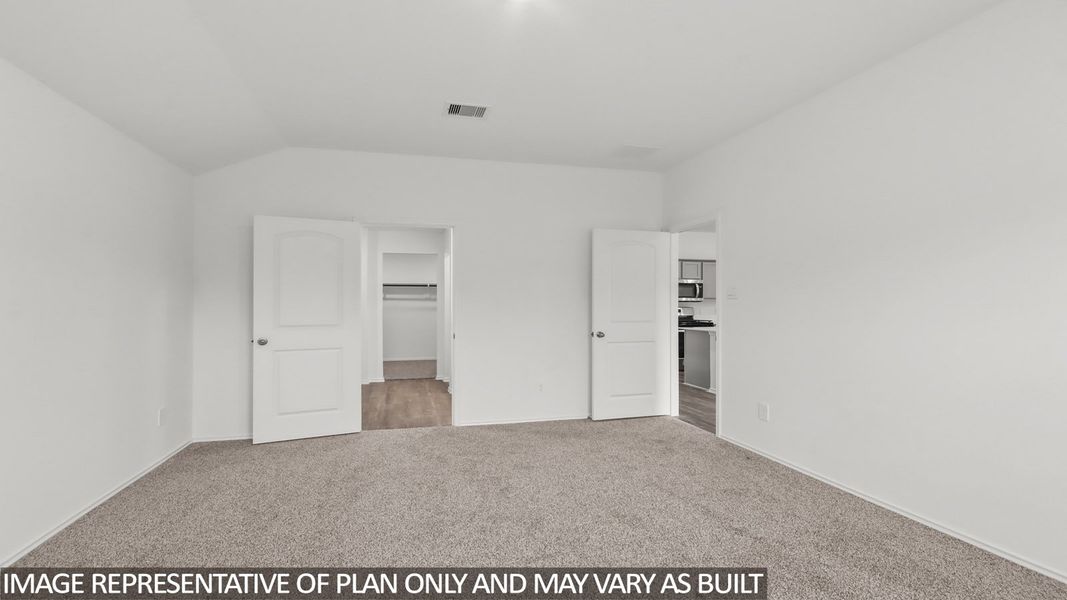
Adjacent to the dining room is the grand primary bedroom, featuring soft carpet flooring and two windows facing the back of the home. The primary bedroom includes an attached bathroom with his and her sinks, a water closet, a standing shower, and a separate toilet room. Additionally, there is an L-shaped closet, providing ample storage for your belongings.
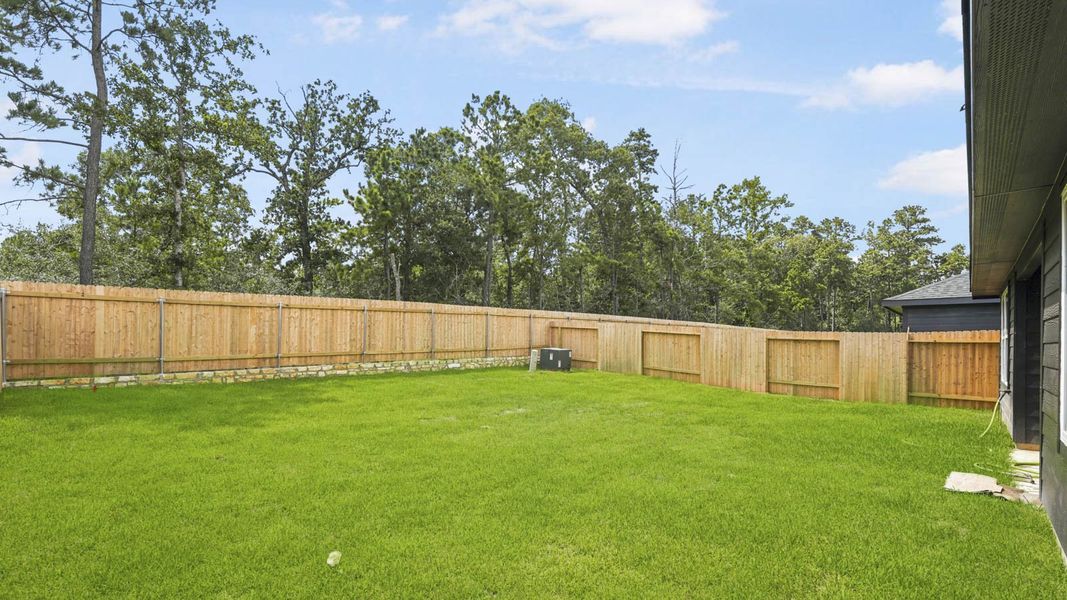
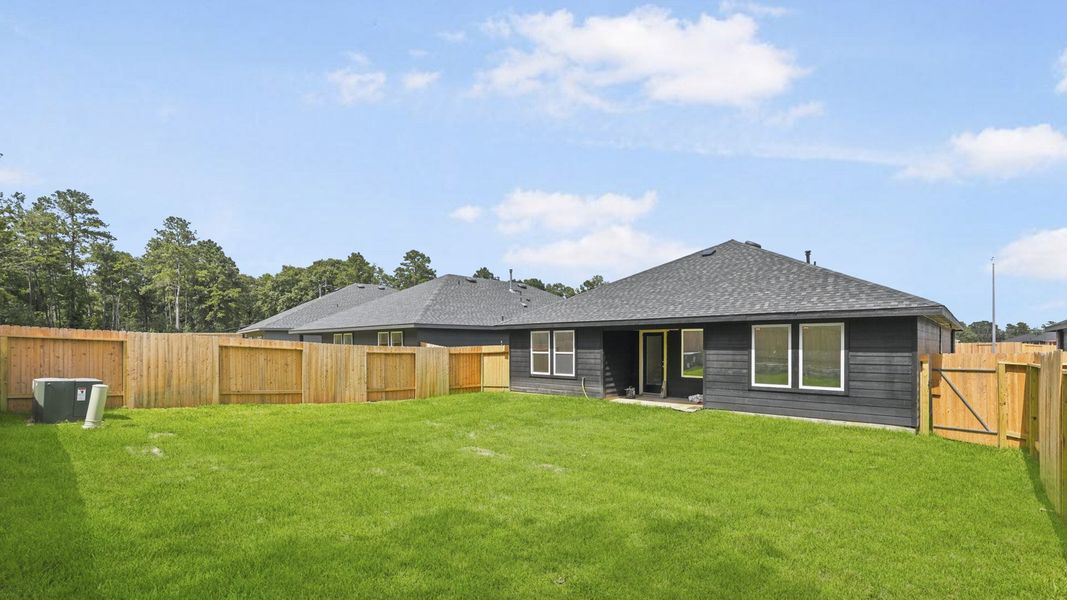
Exiting the home through the back patio, which is equipped with overhead lights and a place to relax, you can enjoy the sunlight and soft breeze from the comfort of your yard!
You will love this home and the comfort it provides! Call to schedule a tour today!
May also be listed on the D.R. Horton website
Information last verified by Jome: Today at 4:32 AM (October 13, 2026)
Book your tour. Save an average of $18,473. We'll handle the rest.
We collect exclusive builder offers, book your tours, and support you from start to housewarming.
- Confirmed tours
- Get matched & compare top deals
- Expert help, no pressure
- No added fees
Estimated value based on Jome data, T&C apply
Home details
- Property status:
- Move-in ready
- Lot size (acres):
- 0.14
- Size:
- 1,573 sqft
- Stories:
- 1
- Beds:
- 3
- Baths:
- 2
- Garage spaces:
- 2
Construction details
- Builder Name:
- D.R. Horton
- Year Built:
- 2026
- Roof:
- Composition Roofing
Home features & finishes
- Appliances:
- Sprinkler System
- Construction Materials:
- CementBrick
- Flooring:
- Vinyl FlooringCarpet Flooring
- Foundation Details:
- Slab
- Garage/Parking:
- GarageAttached Garage
- Home amenities:
- Green Construction
- Interior Features:
- Ceiling-HighWired For SecurityWalk-In ClosetFoyerPantryBreakfast BarWalk-In Pantry
- Kitchen:
- DishwasherMicrowave OvenOvenDisposalGas CooktopKitchen IslandGas OvenKitchen Range
- Laundry facilities:
- DryerWasherLaundry Facilities On Main LevelUtility/Laundry Room
- Lighting:
- Lighting
- Property amenities:
- BarBackyardPatioPorch
- Rooms:
- Primary Bedroom On MainKitchenDining RoomFamily RoomOpen Concept FloorplanPrimary Bedroom Downstairs

Get a consultation with our New Homes Expert
- See how your home builds wealth
- Plan your home-buying roadmap
- Discover hidden gems
Utility information
- Heating:
- Water Heater, Gas Heating
- Utilities:
- HVAC
- Water source:
- Public

Community details
Grand Pines
by D.R. Horton, Magnolia, TX
- 9 homes
- 12 plans
- 1,412 - 2,681 sqft
View Grand Pines details
More homes in Grand Pines
- Home at address 27615 Acorn Haven Ln, Magnolia, TX 77355
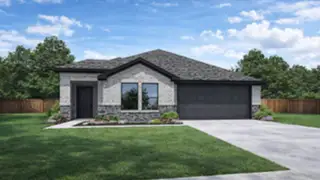
Camden
$275,490
- 3 bd
- 2 ba
- 1,501 sqft
27615 Acorn Haven Ln, Magnolia, TX 77355
- Home at address 27639 Acorn Haven Ln, Magnolia, TX 77355
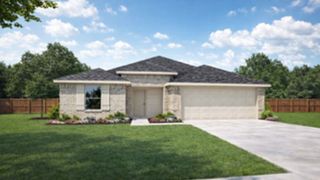
Denton
$275,490
- 3 bd
- 2 ba
- 1,573 sqft
27639 Acorn Haven Ln, Magnolia, TX 77355
- Home at address 27540 Evergreen Cone Ln, Magnolia, TX 77355
Denton
$275,490
- 3 bd
- 2 ba
- 1,573 sqft
27540 Evergreen Cone Ln, Magnolia, TX 77355
- Home at address 16534 Pinecone Grove St, Magnolia, TX 77355
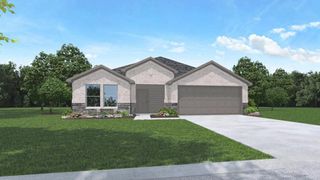
Denton
$278,490
- 3 bd
- 2 ba
- 1,573 sqft
16534 Pinecone Grove St, Magnolia, TX 77355
- Home at address 27527 Evergreen Cone Ln, Magnolia, TX 77355
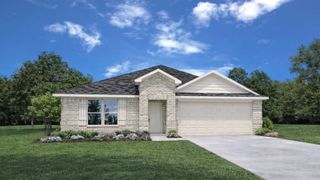
Texas Cali
$288,490
- 4 bd
- 2 ba
- 1,796 sqft
27527 Evergreen Cone Ln, Magnolia, TX 77355
- Home at address 27635 Acorn Haven Ln, Magnolia, TX 77355
Texas Cali
$290,490
- 4 bd
- 2 ba
- 1,796 sqft
27635 Acorn Haven Ln, Magnolia, TX 77355
 Floor plans in Grand Pines
About the builder - D.R. Horton

- 1,069communities on Jome
- 7,592homes on Jome
Neighborhood
Home address
- City:
- Magnolia
- County:
- Montgomery
- Zip Code:
- 77355
Schools in Magnolia Independent School District

GreatSchools’ Summary Rating calculation is based on 4 of the school’s themed ratings, including test scores, student/academic progress, college readiness, and equity. This information should only be used as a reference. Jome is not affiliated with GreatSchools and does not endorse or guarantee this information. Please reach out to schools directly to verify all information and enrollment eligibility. Data provided by GreatSchools.org © 2025
Places of interest
Getting around
Air quality
Noise level
A Soundscore™ rating is a number between 50 (very loud) and 100 (very quiet) that tells you how loud a location is due to environmental noise.

Considering this home?
Our expert will guide your tour, in-person or virtual
Need more information?
Text or call (888) 545-5198
Financials
Estimated monthly payment
Let us help you find your dream home
How many bedrooms are you looking for?
Similar homes nearby
Recently added communities in this area
Nearby communities in Magnolia




New homes in nearby cities
More New Homes in Magnolia, TX
- Jome
- New homes search
- Texas
- Greater Houston Area
- Montgomery County
- Magnolia
- Grand Pines
- 27414 Serene Pine Dr, Magnolia, TX 77355