Book your tour. Save an average of $18,473. We'll handle the rest.
We collect exclusive builder offers, book your tours, and support you from start to housewarming.
- Confirmed tours
- Get matched & compare top deals
- Expert help, no pressure
- No added fees
Estimated value based on Jome data, T&C apply
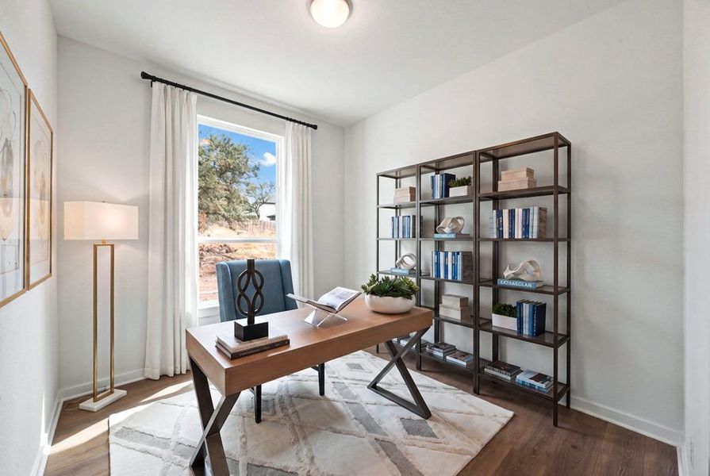
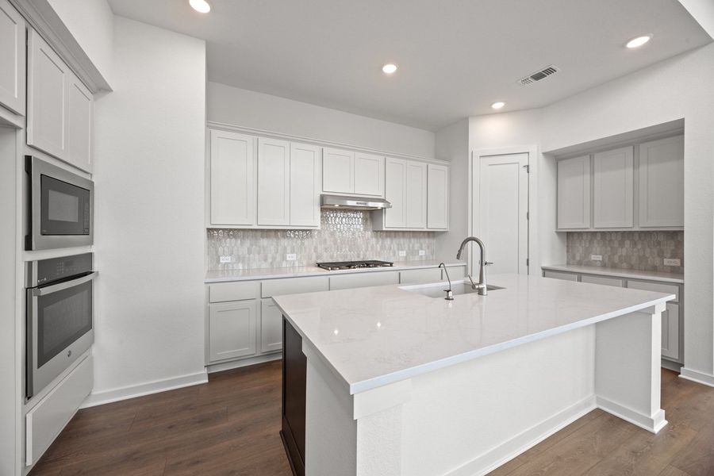
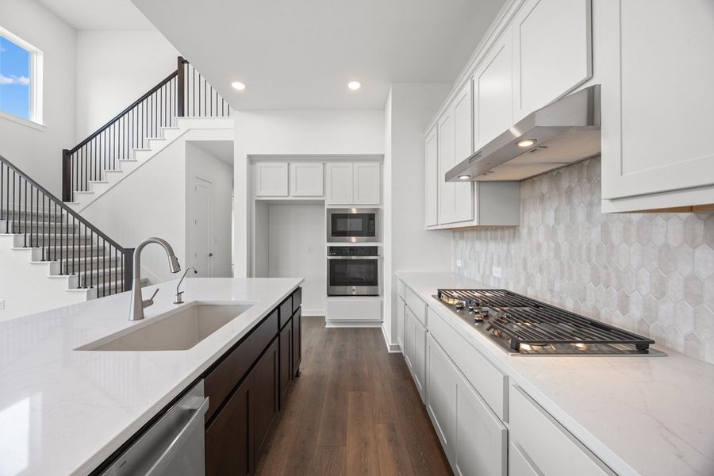
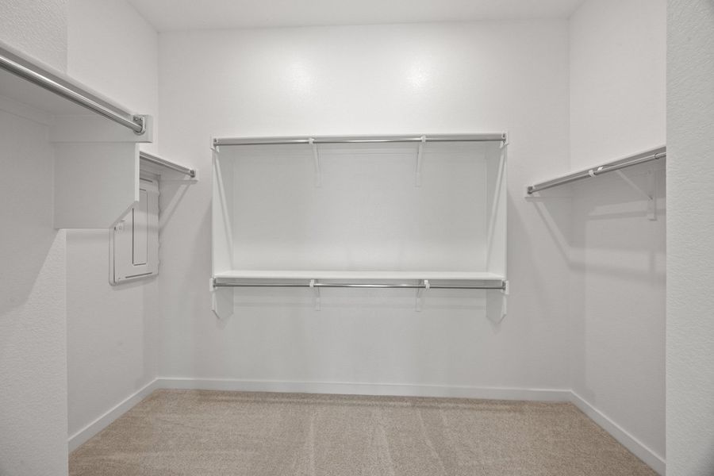
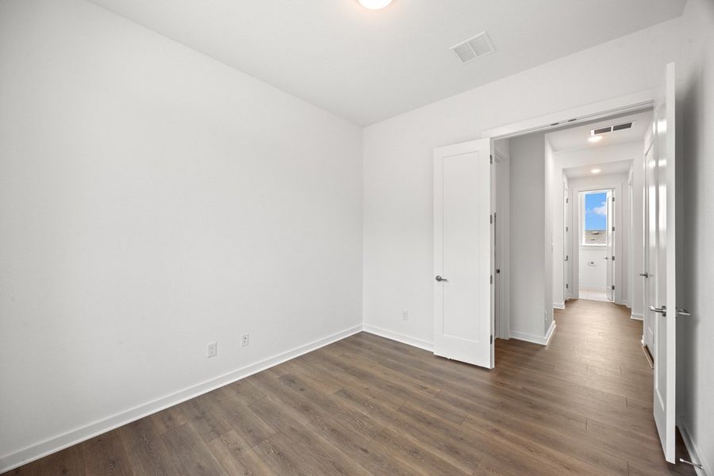
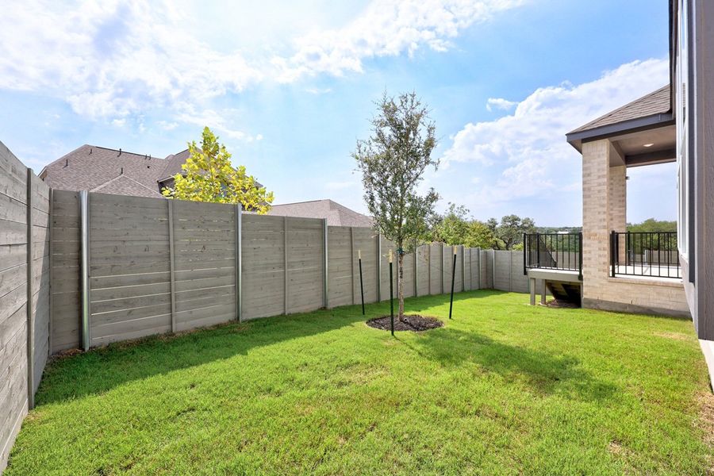
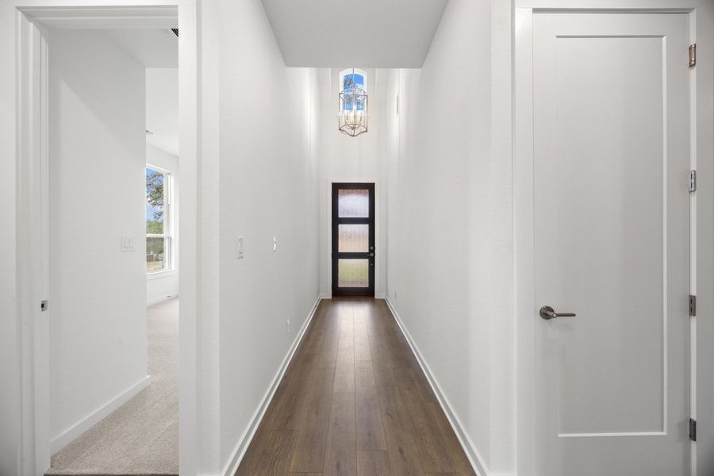
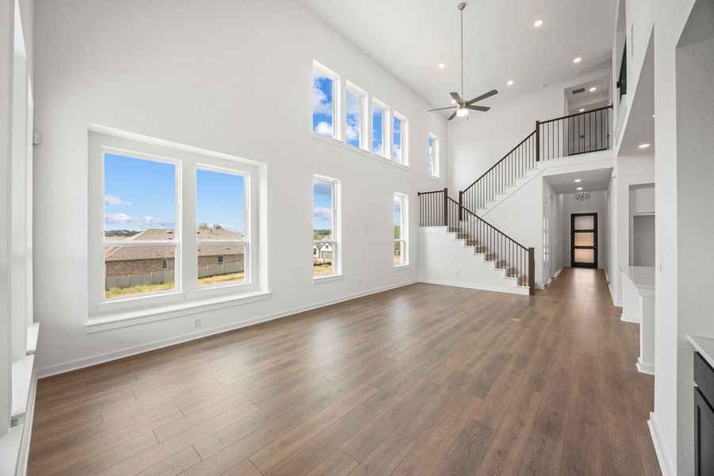
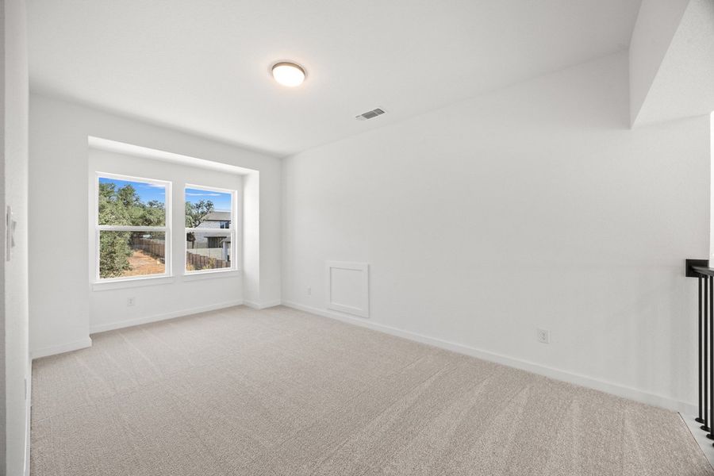
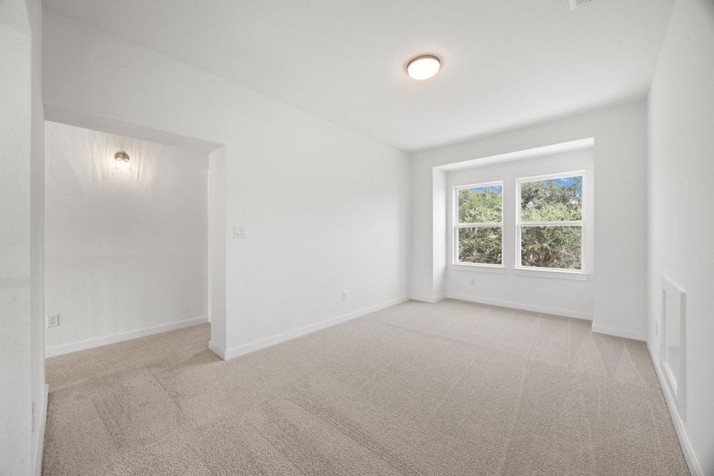
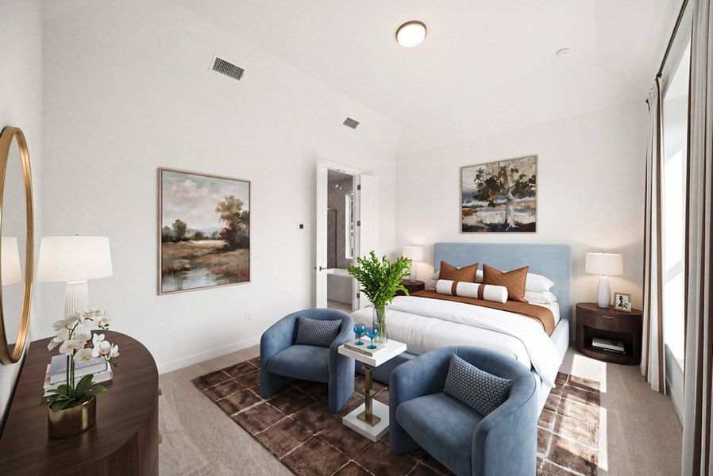
- 4 bd
- 3 ba
- 2,486 sqft
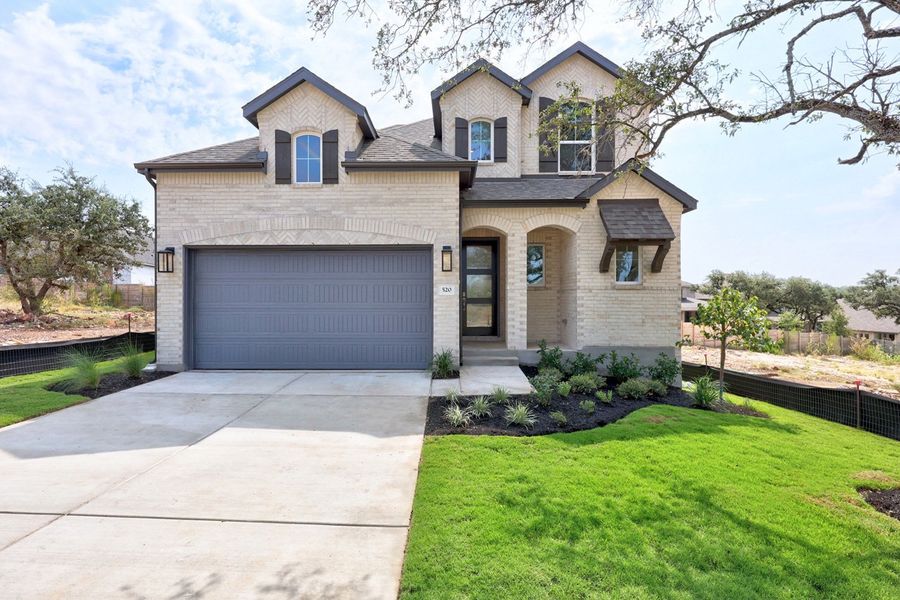
520 High Summit Dr, Georgetown, TX 78628
Why tour with Jome?
- No pressure toursTour at your own pace with no sales pressure
- Expert guidanceGet insights from our home buying experts
- Exclusive accessSee homes and deals not available elsewhere
Jome is featured in


- Single-Family
- Quick move-in
- $236.93/sqft
- $1,120/annual HOA
Home description
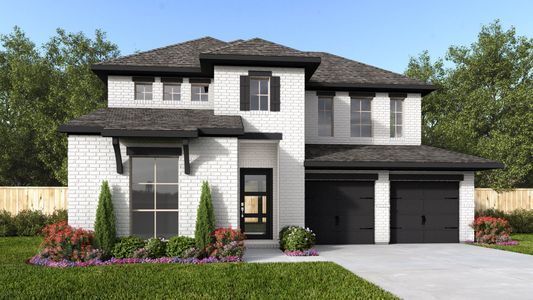
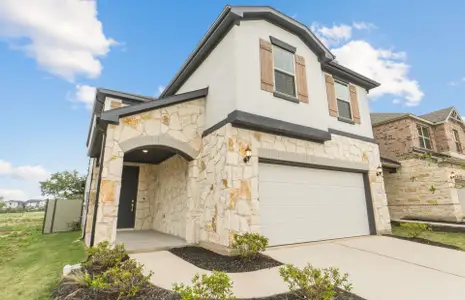
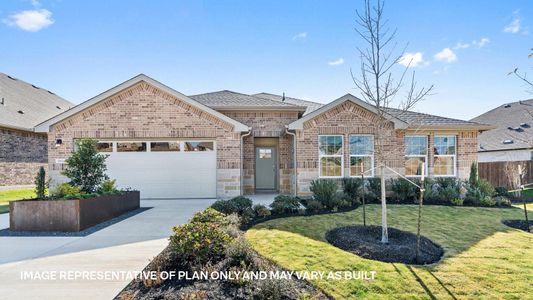
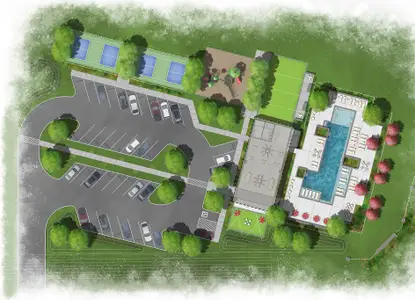
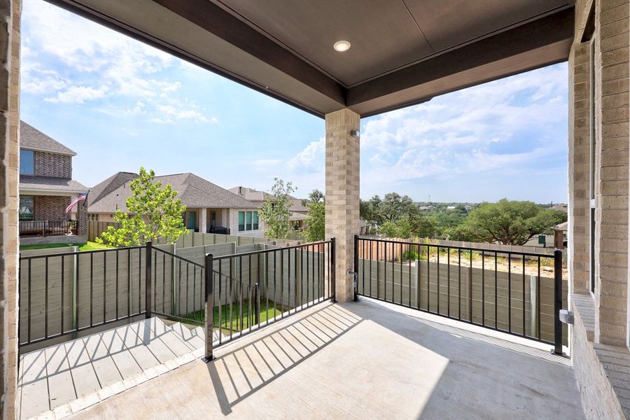
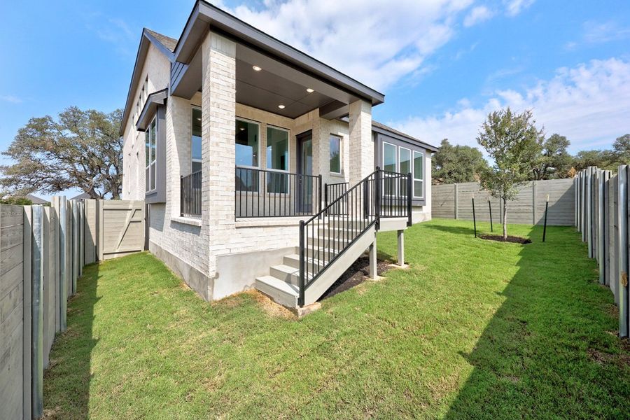
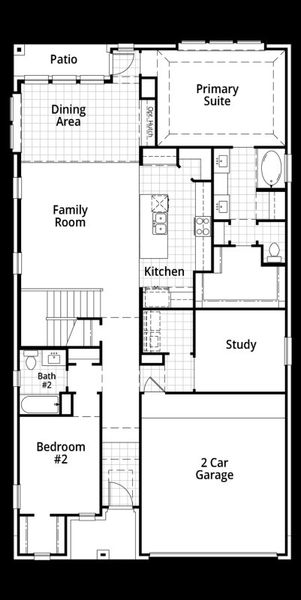
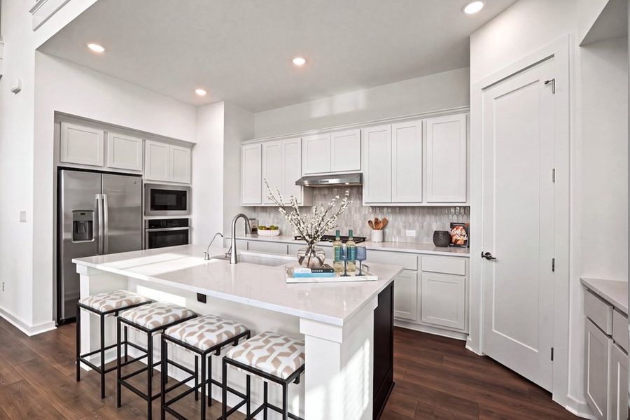
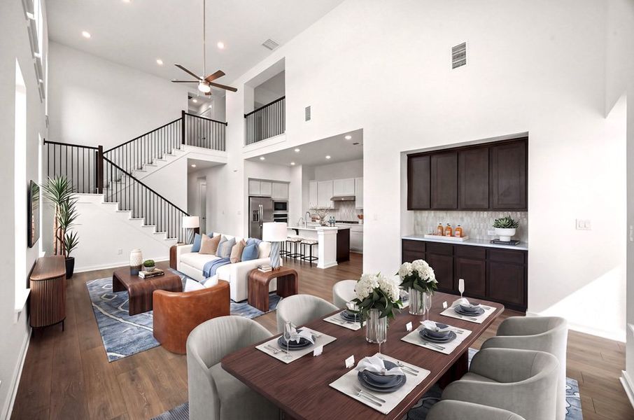
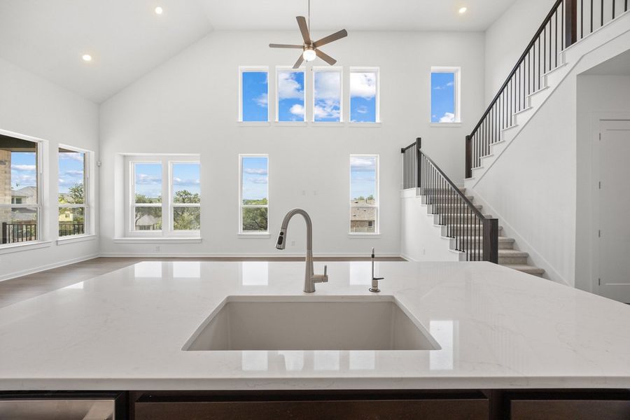
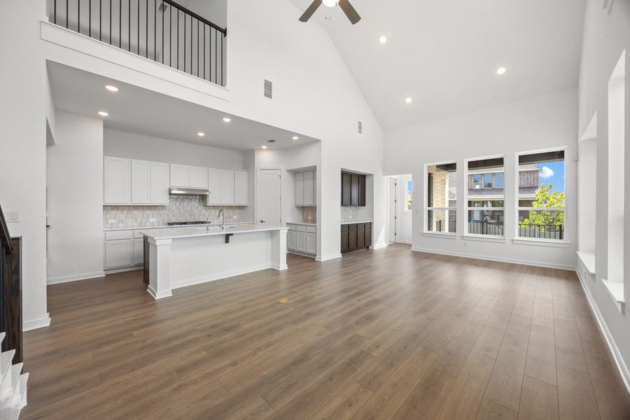
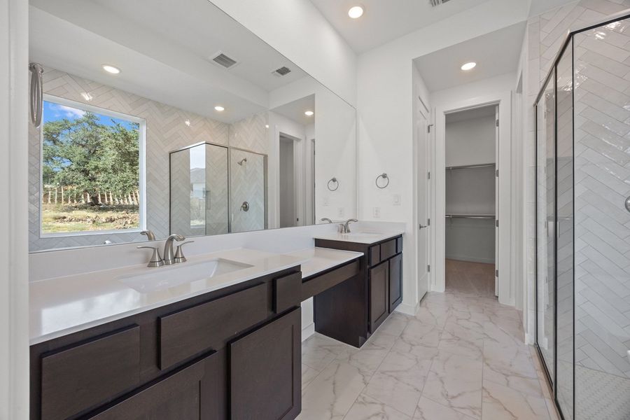
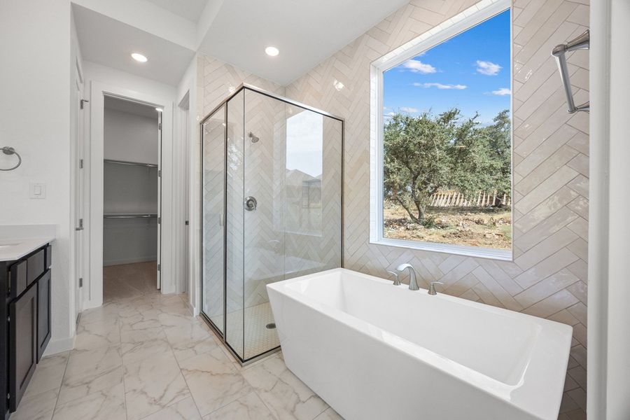
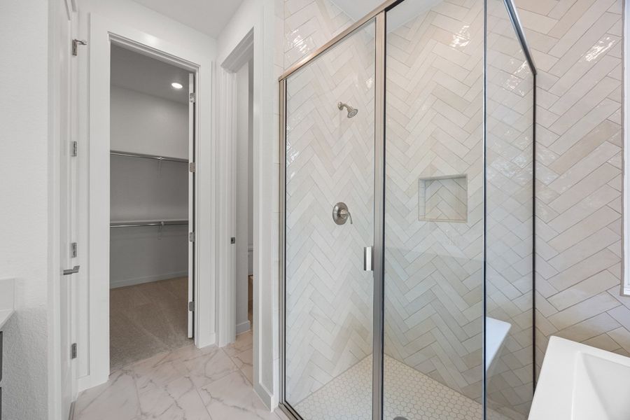
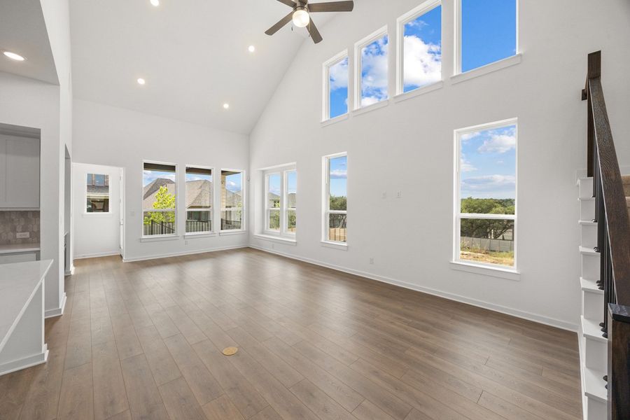
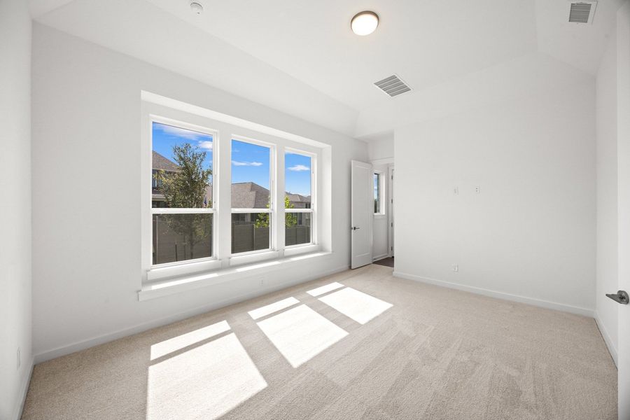
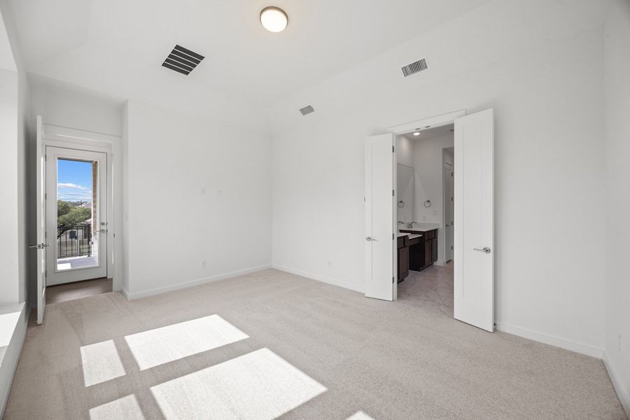
Ready in September! This thoughtfully designed home beautifully blends open-concept living with refined comfort and exceptional everyday functionality. Soaring vaulted ceilings create an airy, welcoming atmosphere, while built-in appliances, spacious living areas, and abundant storage make the home as practical as it is stylish. The kitchen features a convenient hutch, adding extra storage and a polished touch to the heart of the home. The primary suite offers a relaxing retreat with a stunning primary bath featuring a freestanding tub with shower. Throughout the home, an open rail design adds architectural interest and enhances the home's open feel. Step outside to enjoy the extended outdoor living area, complete with a gas drop at the patio—perfect for future outdoor cooking and entertaining. An extra-long driveway provides plenty of parking for guests, adding even more convenience. Located just one block from award-winning community amenities and the brand-new dog park, this home offers an exceptional combination of thoughtful design, comfort, and an unbeatable location. Don't miss the opportunity to make this beautiful home yours this September!
May also be listed on the Highland Homes website
Information last verified by Jome: Yesterday at 2:23 AM (October 21, 2026)
 Home highlights

Mixed‑use retail and entertainment center north of Austin with shops, dining, live events and walkable energy.
 Smart Home System
Book your tour. Save an average of $18,473. We'll handle the rest.
We collect exclusive builder offers, book your tours, and support you from start to housewarming.
- Confirmed tours
- Get matched & compare top deals
- Expert help, no pressure
- No added fees
Estimated value based on Jome data, T&C apply
Home details
- Property status:
- Move-in ready
- Collection:
- Wolf Ranch: 46ft. lots
- Lot size (acres):
- 0.14
- Lot width (feet):
- 46
- Size:
- 2,486 sqft
- Stories:
- 2
- Beds:
- 4
- Baths:
- 3
- Garage spaces:
- 2
- Fence:
- Wood Fence
- Facing direction:
- West
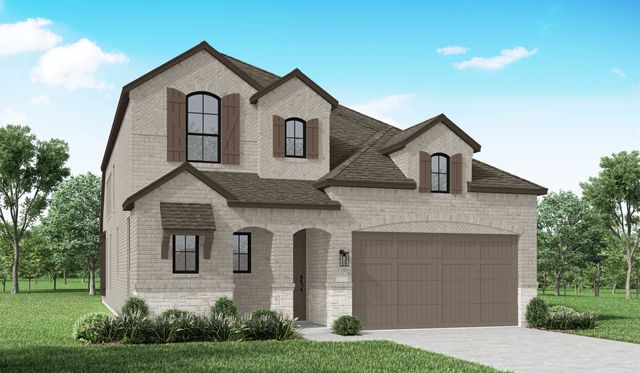
Construction details
- Builder Name:
- Highland Homes
- Completion Date:
- August, 2026
- Year Built:
- 2026
- Roof:
- Composition Roofing
Home features & finishes
- Appliances:
- Exhaust Fan Vented
- Cooling:
- Ceiling Fan(s)Central Air
- Flooring:
- Wood FlooringVinyl FlooringCarpet FlooringTile Flooring
- Foundation Details:
- Slab
- Garage/Parking:
- GarageFront Entry Garage/ParkingAttached Garage
- Home amenities:
- ENERGY STAR Certified
- Interior Features:
- Ceiling-HighWalk-In ClosetPantryStorageLoft
- Kitchen:
- DishwasherMicrowave OvenOvenDisposalStainless Steel AppliancesGas CooktopBuilt-In OvenKitchen IslandCooktop
- Laundry facilities:
- Utility/Laundry Room
- Property amenities:
- BackyardSoaking TubBathtub in primaryOutdoor LivingPatioFireplaceSmart Home SystemPorch
- Rooms:
- Flex RoomPrimary Bedroom On MainKitchenOffice/StudyDining RoomFamily RoomOpen Concept FloorplanPrimary Bedroom Downstairs

Get a consultation with our New Homes Expert
- See how your home builds wealth
- Plan your home-buying roadmap
- Discover hidden gems
Utility information
- Heating:
- Thermostat, Water Heater, Central Heating, Tankless water heater
- Sewer:
- Public Sewer
- Utilities:
- Electricity Available, Natural Gas Available, Water Available
- Water source:
- Public
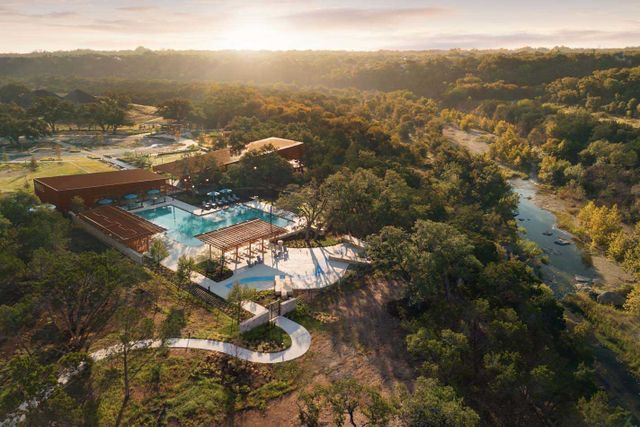
Community details
Wolf Ranch at Wolf Ranch
by Highland Homes, Georgetown, TX
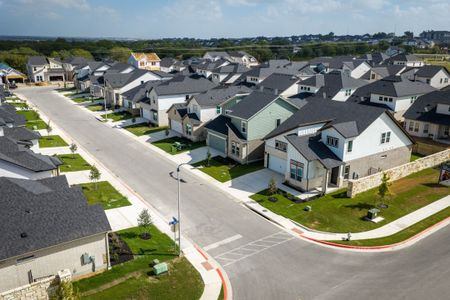
- 6 homes
- 30 plans
- 1,842 - 3,080 sqft
View Wolf Ranch details
More homes in Wolf Ranch
- Home at address 125 Three Oaks Ln, Georgetown, TX 78628
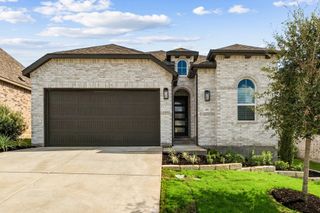
Royce
Wolf Ranch: 46ft. lots
$469,000
- 4 bd
- 3 ba
- 1,956 sqft
125 Three Oaks Ln, Georgetown, TX 78628
- Home at address 616 High Summit Dr, Georgetown, TX 78628
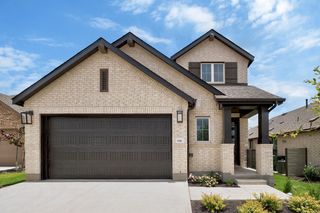
Ellington
Wolf Ranch: 46ft. lots
$559,000
- 5 bd
- 3 ba
- 2,672 sqft
616 High Summit Dr, Georgetown, TX 78628
- Home at address 1700 Crimson Sunset Dr, Georgetown, TX 78628
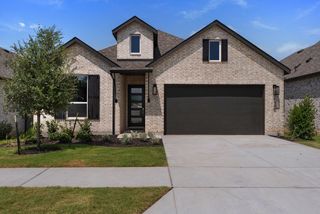
Surrey
Wolf Ranch: 51ft. lots
$599,000
- 4 bd
- 4 ba
- 2,593 sqft
1700 Crimson Sunset Dr, Georgetown, TX 78628
- Home at address 1216 Wolf Canyon Rd, Georgetown, TX 78628
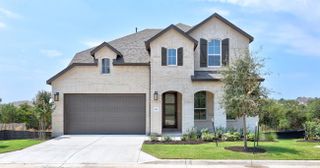
Middleton
Wolf Ranch: 51ft. lots
$619,000
- 4 bd
- 3 ba
- 2,971 sqft
1216 Wolf Canyon Rd, Georgetown, TX 78628
- Home at address 1606 Crimson Sunset Dr, Georgetown, TX 78628
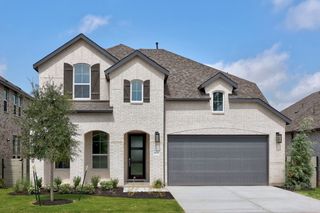
Middleton
Wolf Ranch: 51ft. lots
$619,000
- 4 bd
- 3 ba
- 2,971 sqft
1606 Crimson Sunset Dr, Georgetown, TX 78628
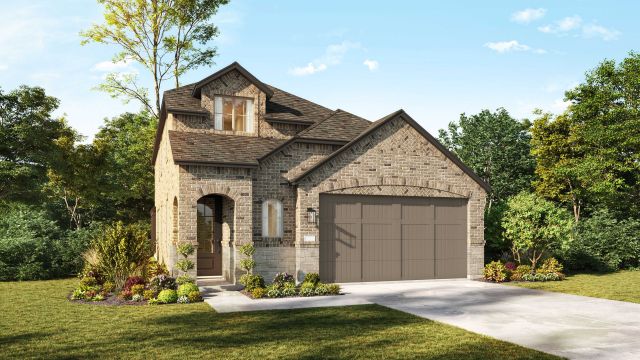
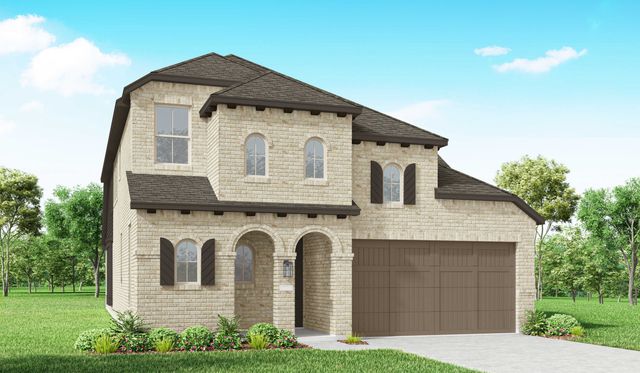
 Floor plans in Wolf Ranch
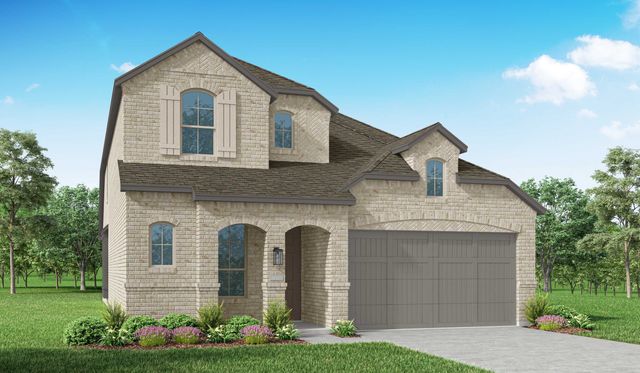
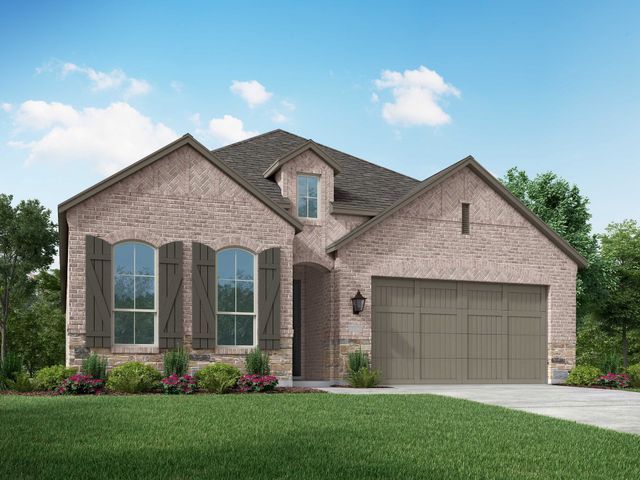
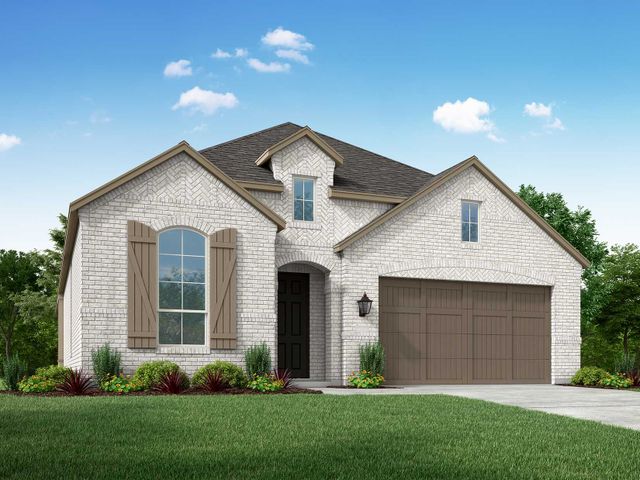
About the builder - Highland Homes

Neighborhood
Home address
- City:
- Georgetown
- County:
- Williamson
- Zip Code:
- 78628
Schools in Georgetown Independent School District

GreatSchools’ Summary Rating calculation is based on 4 of the school’s themed ratings, including test scores, student/academic progress, college readiness, and equity. This information should only be used as a reference. Jome is not affiliated with GreatSchools and does not endorse or guarantee this information. Please reach out to schools directly to verify all information and enrollment eligibility. Data provided by GreatSchools.org © 2025
Places of interest
Getting around
Air quality
Noise level
A Soundscore™ rating is a number between 50 (very loud) and 100 (very quiet) that tells you how loud a location is due to environmental noise.

Considering this home?
Our expert will guide your tour, in-person or virtual
Need more information?
Text or call (888) 545-5198
Financials
Estimated monthly payment
Let us help you find your dream home
How many bedrooms are you looking for?
Similar homes nearby
Recently added communities in this area
Nearby communities in Georgetown
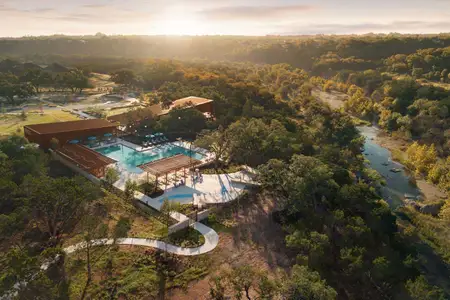

New homes in nearby cities
More New Homes in Georgetown, TX
- Jome
- New homes search
- Texas
- Greater Austin Area
- Williamson County
- Georgetown
- Wolf Ranch
- Wolf Ranch: 46ft. lots
- 520 High Summit Dr, Georgetown, TX 78628