Book your tour. Save an average of $18,473. We'll handle the rest.
We collect exclusive builder offers, book your tours, and support you from start to housewarming.
- Confirmed tours
- Get matched & compare top deals
- Expert help, no pressure
- No added fees
Estimated value based on Jome data, T&C apply
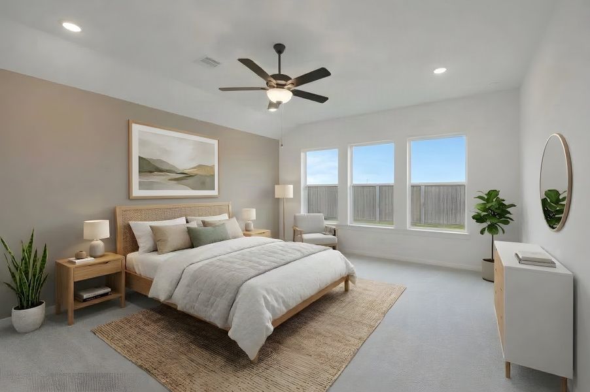
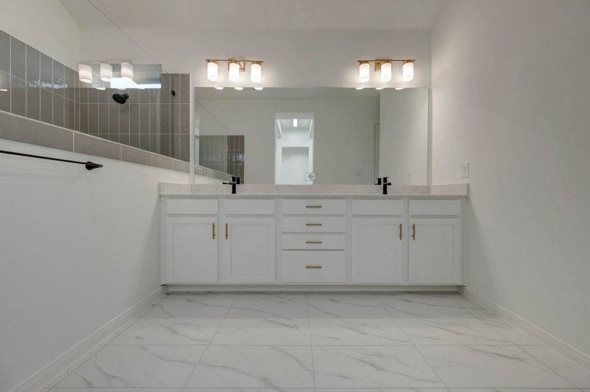
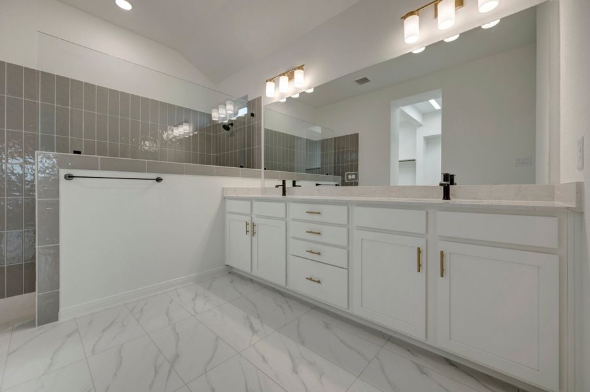
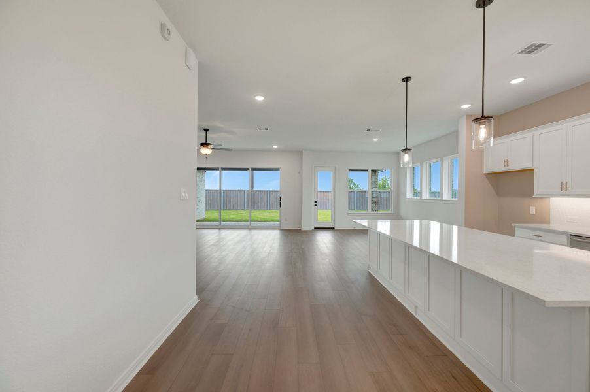
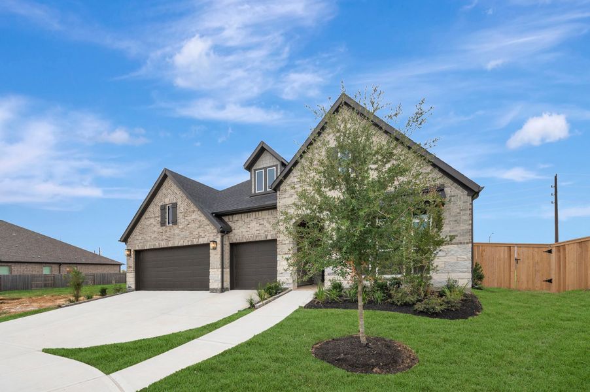
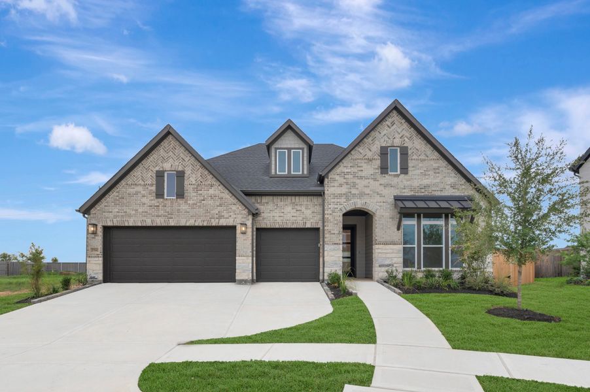
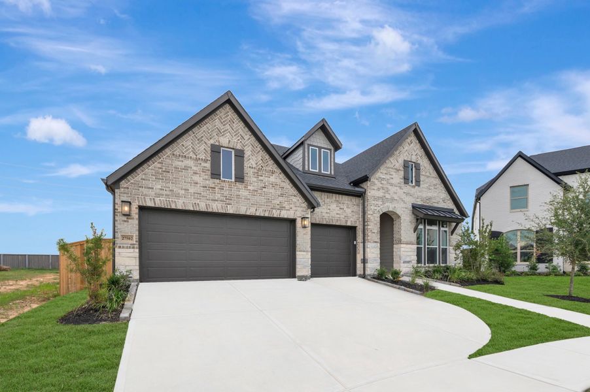

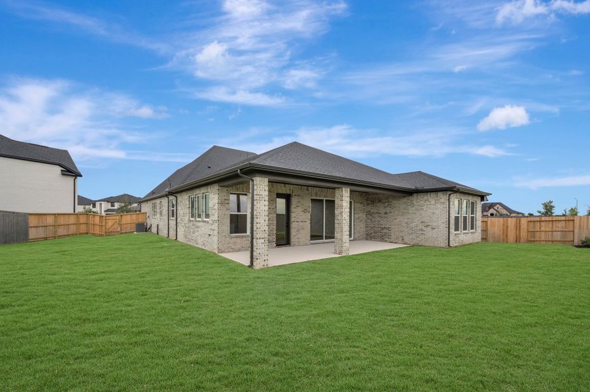
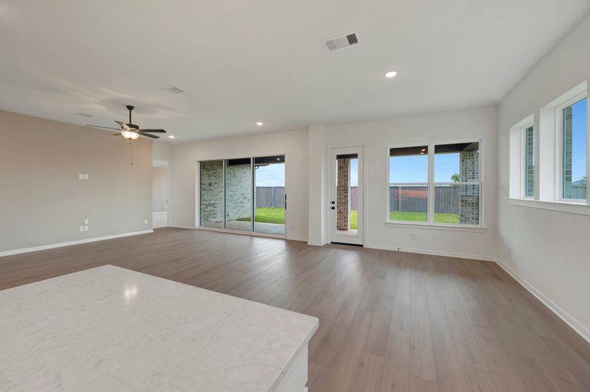
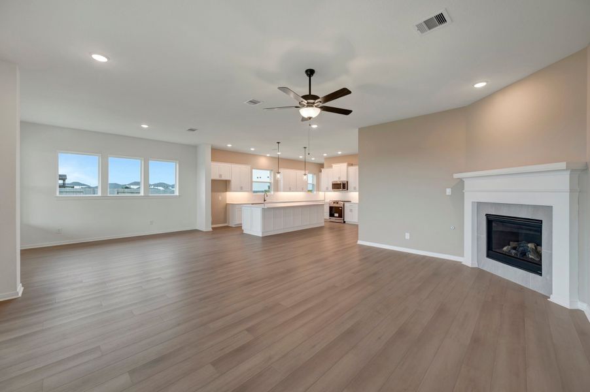
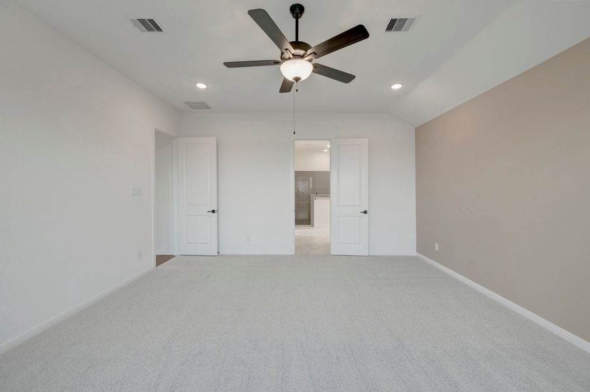
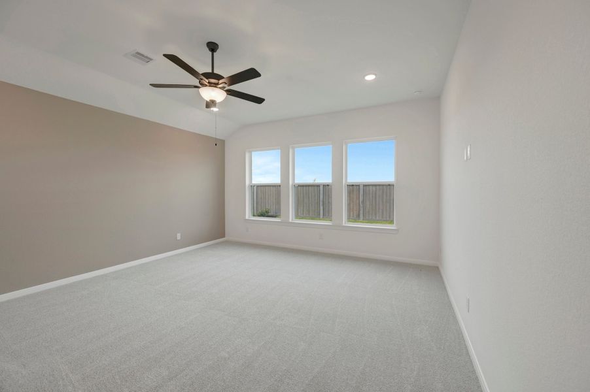
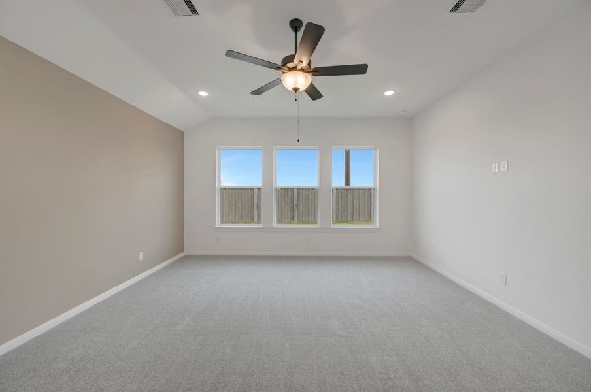
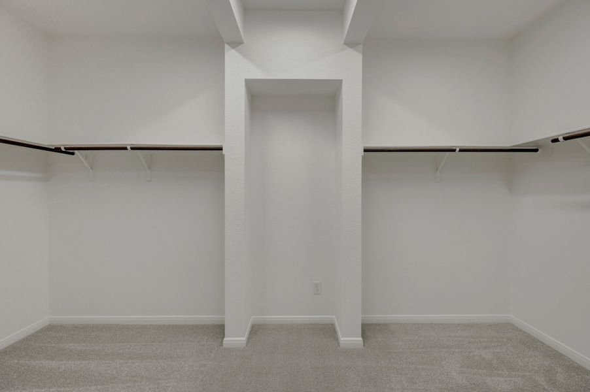
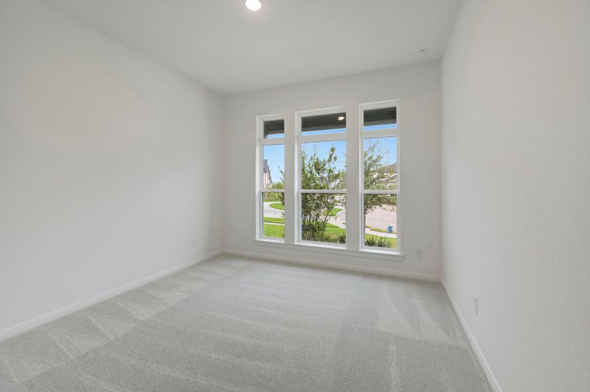
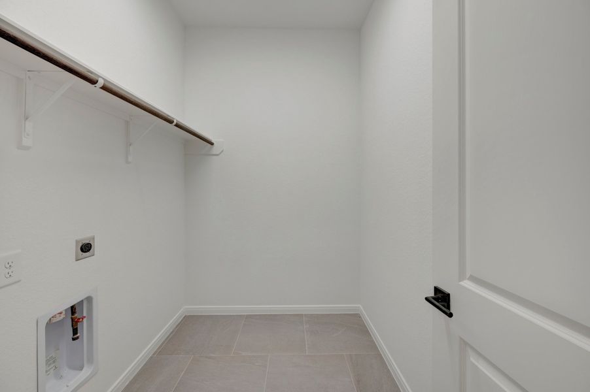

- 4 bd
- 3 ba
- 3,066 sqft
27502 Hay Bale Wy, Hockley, TX 77447
Why tour with Jome?
- No pressure toursTour at your own pace with no sales pressure
- Expert guidanceGet insights from our home buying experts
- Exclusive accessSee homes and deals not available elsewhere
Jome is featured in


- Single-Family
- Quick move-in
- $179.36/sqft
- $1,200/annual HOA
Home description
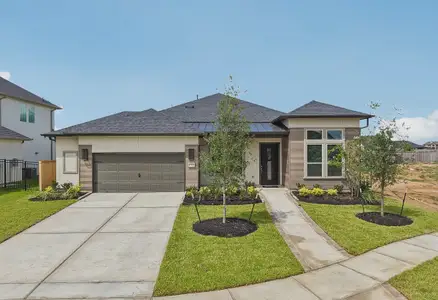
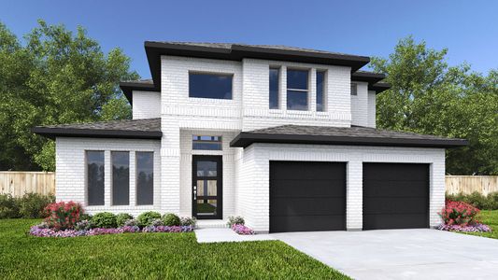
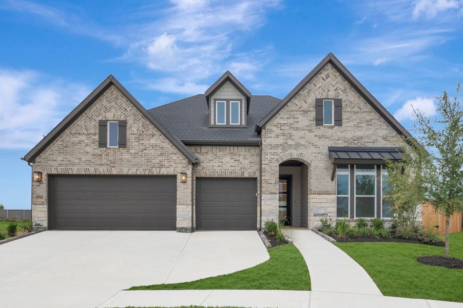
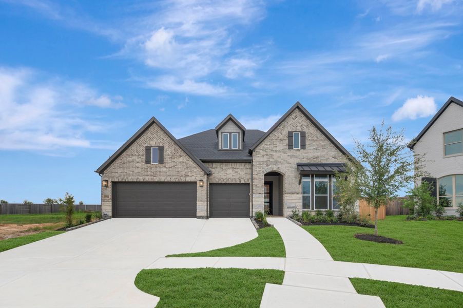
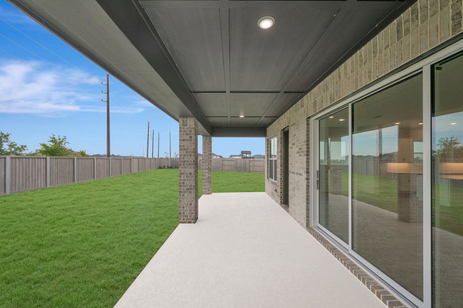
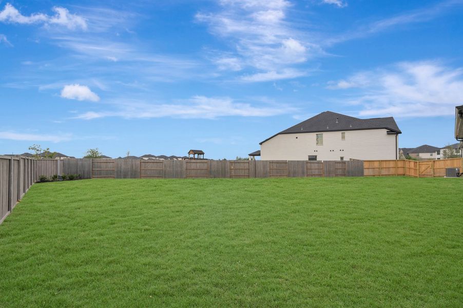
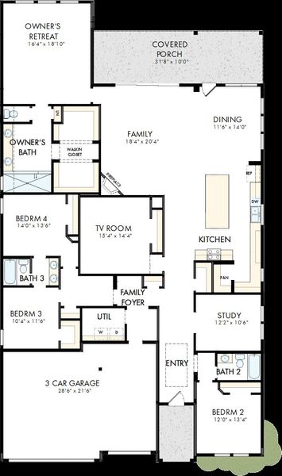
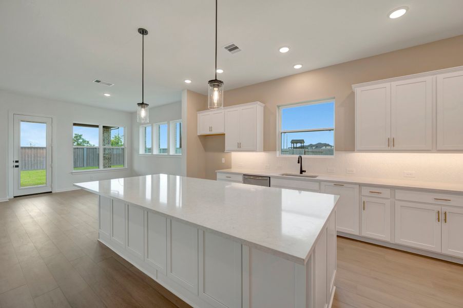
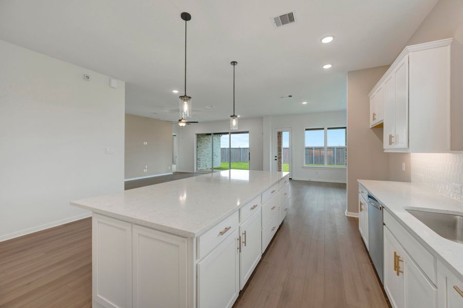
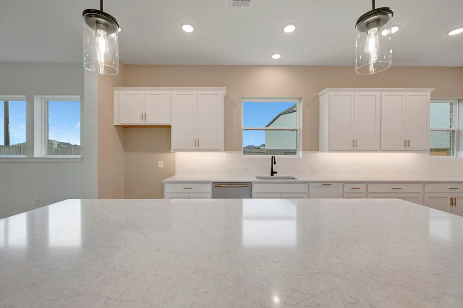
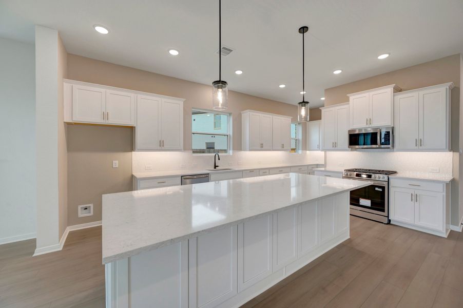
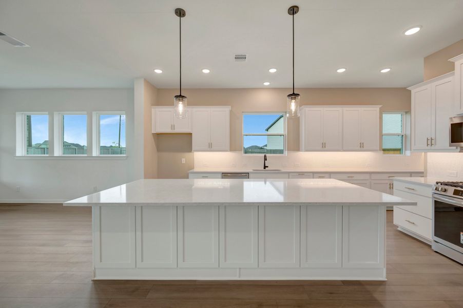
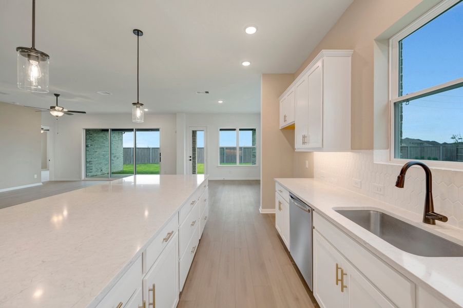
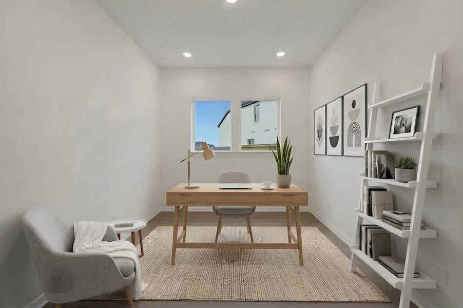
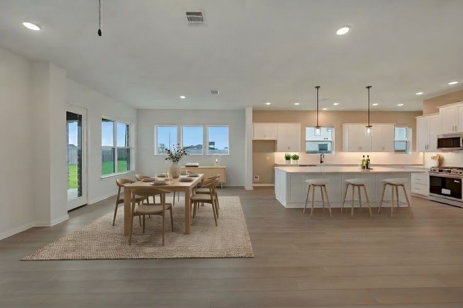
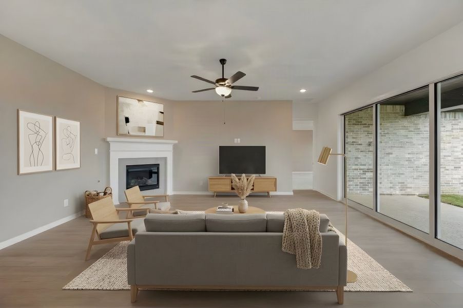
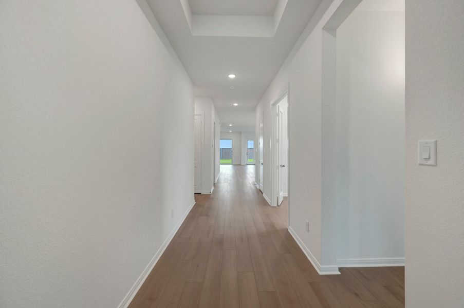
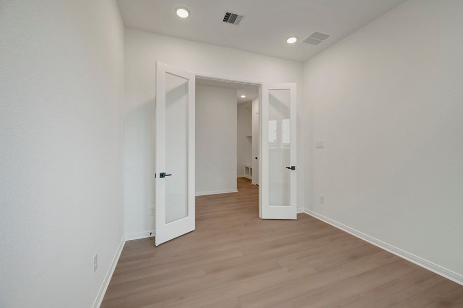
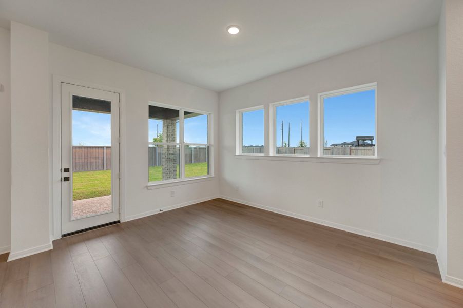
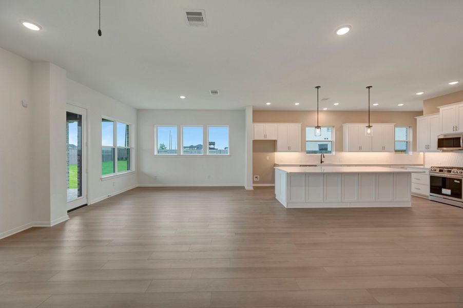
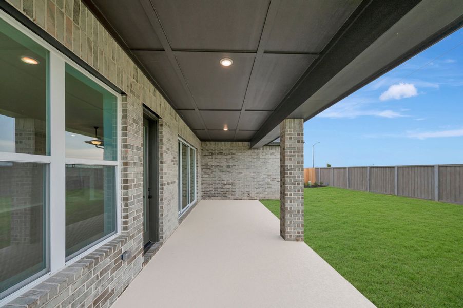
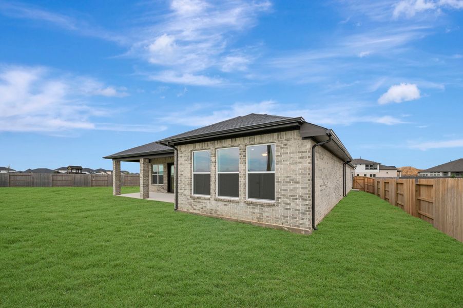
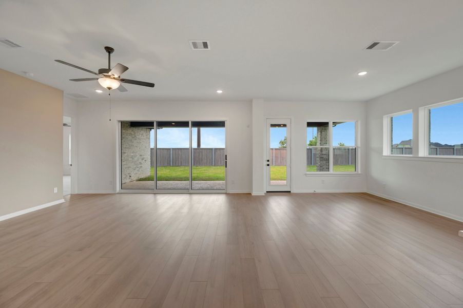
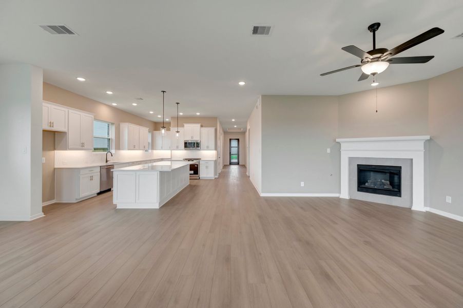
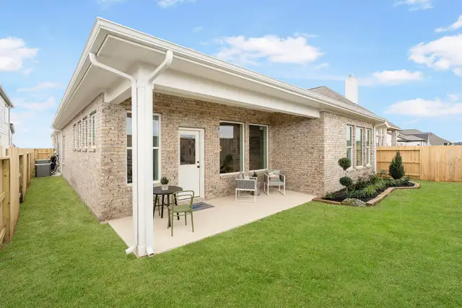
Situated on an oversized homesite with no back neighbors, The Ortega by David Weekley Homes offers an exceptional combination of privacy, flexibility, and spacious one-story living in The Grand Prairie. This thoughtfully crafted floor plan features four bedrooms, three full baths, a dedicated study, and a spacious 3-car garage. The private Owner's Retreat is tucked away at the rear of the home and includes a luxurious en suite bath with a Super Shower, dual vanities, and an oversized walk-in closet. At the center of the home, the open-concept family room, dining area, and gourmet kitchen create a natural gathering place for everyday living and entertaining. A large island, walk-in pantry, and abundant prep space make the kitchen as functional as it is inviting, while the expansive covered porch extends your living space outdoors. The enclosed study provides a quiet space for working from home, studying, or pursuing hobbies. Three secondary bedrooms are thoughtfully positioned throughout the home, offering privacy and flexibility for family members and guests. In close proximity to the Sundancer amenity center, residents of The Grand Prairie enjoy access to resort-style amenities, including pools, splash pads, lakes, parks, and miles of scenic walking trails.
Combined with David Weekley Homes' renowned craftsmanship and attention to detail, The Ortega delivers the space, comfort, and lifestyle today's homeowners are looking for.
May also be listed on the David Weekley Homes website
Information last verified by Jome: Today at 1:33 AM (October 19, 2026)
Book your tour. Save an average of $18,473. We'll handle the rest.
We collect exclusive builder offers, book your tours, and support you from start to housewarming.
- Confirmed tours
- Get matched & compare top deals
- Expert help, no pressure
- No added fees
Estimated value based on Jome data, T&C apply
Home details
- Property status:
- Move-in ready
- Lot width (feet):
- 50
- Size:
- 3,066 sqft
- Stories:
- 1
- Beds:
- 4
- Baths:
- 3
- Garage spaces:
- 3
- Facing direction:
- Northeast

Construction details
- Builder Name:
- David Weekley Homes
- Completion Date:
- August, 2026
- Year Built:
- 2026
- Roof:
- Composition Roofing
Home features & finishes
- Appliances:
- Sprinkler System
- Construction Materials:
- BrickStone
- Cooling:
- Ceiling Fan(s)
- Foundation Details:
- Slab
- Garage/Parking:
- GarageAttached Garage
- Home amenities:
- ENERGY STAR CertifiedGreen Construction
- Interior Features:
- Walk-In ClosetFoyerPantryWalk-In Pantry
- Kitchen:
- DishwasherMicrowave OvenOvenDisposalGas CooktopConvection OvenKitchen IslandGas OvenKitchen Range
- Laundry facilities:
- DryerWasherUtility/Laundry Room
- Property amenities:
- DeckGas Log FireplaceBackyardPots & Pans DrawersCabinetsPatioFireplaceYardPorch
- Rooms:
- Primary Bedroom On MainKitchenDining RoomFamily RoomPrimary Bedroom Downstairs

Get a consultation with our New Homes Expert
- See how your home builds wealth
- Plan your home-buying roadmap
- Discover hidden gems
Utility information
- Heating:
- Gas Heating
- Water source:
- Public

Community details
The Grand Prairie - Retreat Collection at The Grand Prairie
by David Weekley Homes, Hockley, TX
- 13 homes
- 12 plans
- 1,901 - 3,264 sqft
View The Grand Prairie - Retreat Collection details
More homes in The Grand Prairie - Retreat Collection
- Home at address 27419 Rolling Bluestem Ln, Hockley, TX 77447
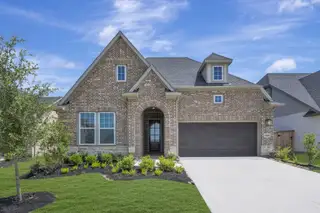
The Conway
Savings$414,925
- 4 bd
- 3 ba
- 2,463 sqft
27419 Rolling Bluestem Ln, Hockley, TX 77447
- Home at address 27318 Rolling Bluestem Ln, Hockley, TX 77447
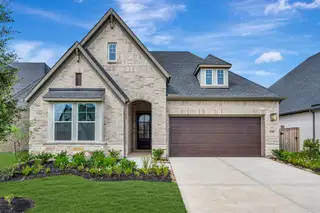
The Conway
Savings$414,925
- 4 bd
- 3 ba
- 2,472 sqft
27318 Rolling Bluestem Ln, Hockley, TX 77447
- Home at address 27423 Rolling Bluestem Ln, Hockley, TX 77447
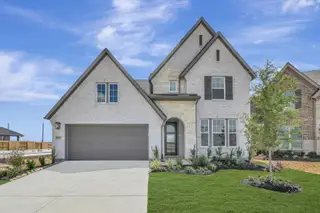
The Borden
Savings$429,925
- 4 bd
- 3 ba
- 3,015 sqft
27423 Rolling Bluestem Ln, Hockley, TX 77447
- Home at address 16418 Switchgrass Grove Ln, Hockley, TX 77447
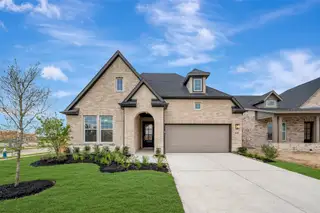
The Conway
Savings$439,925
- 4 bd
- 3 ba
- 2,463 sqft
16418 Switchgrass Grove Ln, Hockley, TX 77447
- Home at address 27306 Rolling Bluestem Ln, Hockley, TX 77447
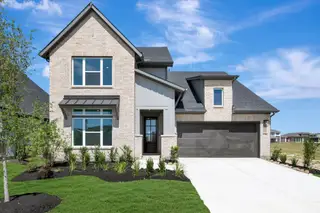
The Berlin
Savings$442,925
- 4 bd
- 3 ba
- 2,863 sqft
27306 Rolling Bluestem Ln, Hockley, TX 77447
- Home at address 27322 Prairie Rush Dr, Hockley, TX 77447
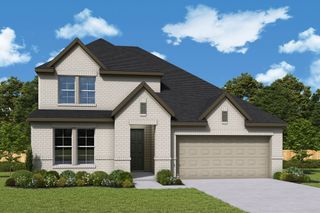
The Linnea
Savings$444,925
- 4 bd
- 4 ba
- 2,757 sqft
27322 Prairie Rush Dr, Hockley, TX 77447
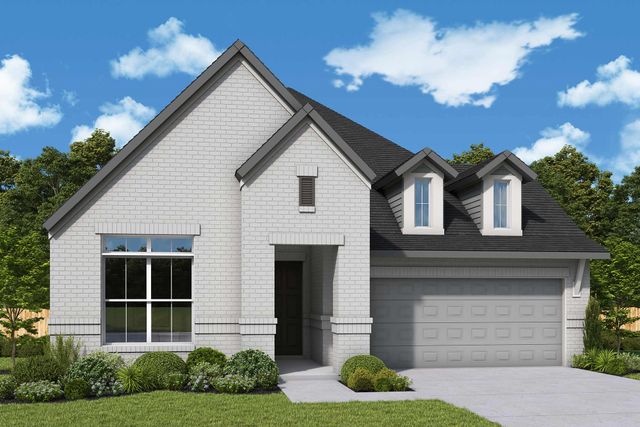
 Floor plans in The Grand Prairie - Retreat Collection
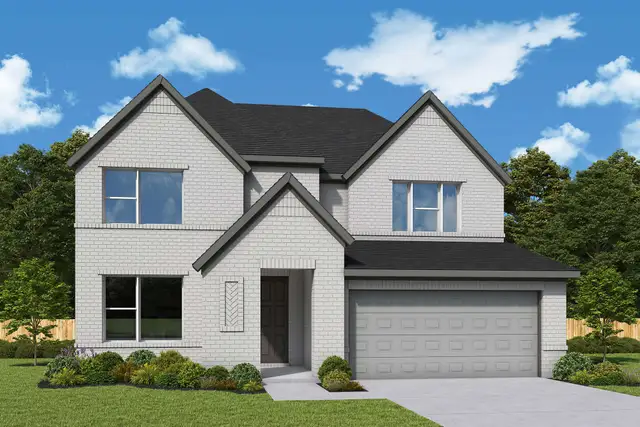
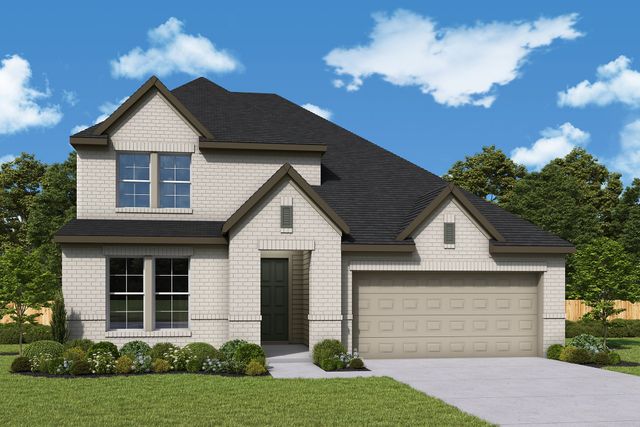
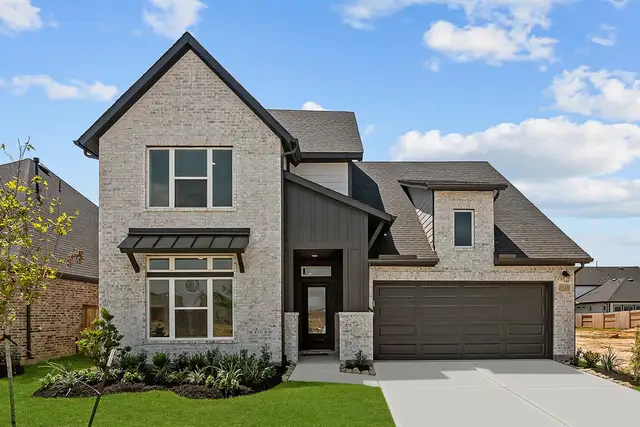
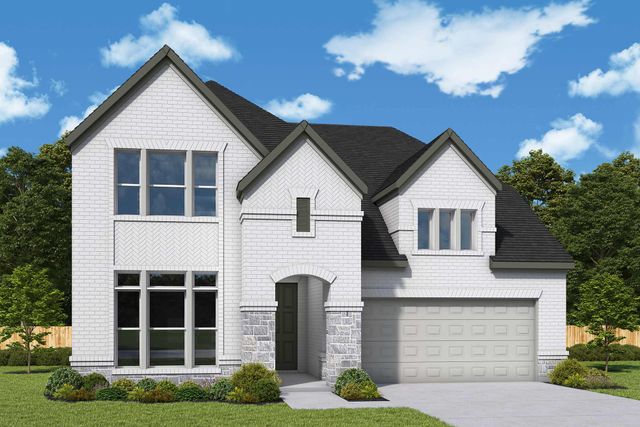
About the builder - David Weekley Homes

- 381communities on Jome
- 1,611homes on Jome
Neighborhood
Home address
Schools in Waller Independent School District

GreatSchools’ Summary Rating calculation is based on 4 of the school’s themed ratings, including test scores, student/academic progress, college readiness, and equity. This information should only be used as a reference. Jome is not affiliated with GreatSchools and does not endorse or guarantee this information. Please reach out to schools directly to verify all information and enrollment eligibility. Data provided by GreatSchools.org © 2025
Places of interest
Getting around
Air quality
Noise level
A Soundscore™ rating is a number between 50 (very loud) and 100 (very quiet) that tells you how loud a location is due to environmental noise.

Considering this home?
Our expert will guide your tour, in-person or virtual
Need more information?
Text or call (888) 545-5198
Financials
Estimated monthly payment
Let us help you find your dream home
How many bedrooms are you looking for?
Similar homes nearby
Recently added communities in this area
Nearby communities in Hockley


New homes in nearby cities
More New Homes in Hockley, TX
- Jome
- New homes search
- Texas
- Greater Houston Area
- Harris County
- Hockley
- The Grand Prairie - Retreat Collection
- 27502 Hay Bale Wy, Hockley, TX 77447