- 4 bd
- 3.5 ba
- 3,190 sqft
22303 Larkspir Gate Dr, Hockley, TX 77447
- Single-Family
- $156.71/sqft
- $1,100/annual HOA
- North facing
New Homes for Sale Near 22303 Larkspir Gate Dr, Hockley, TX 77447
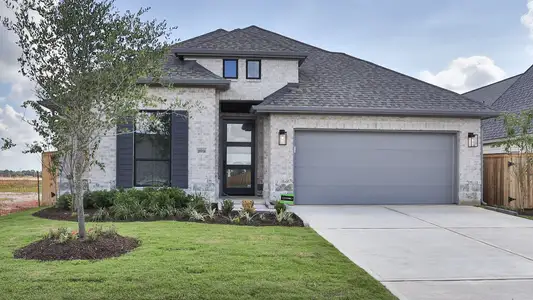

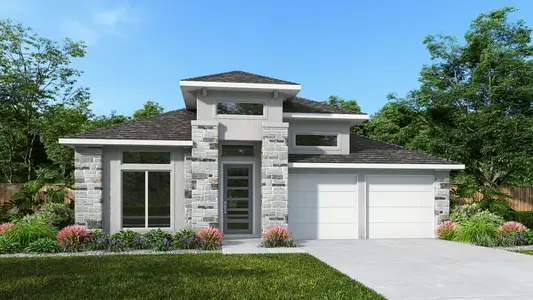
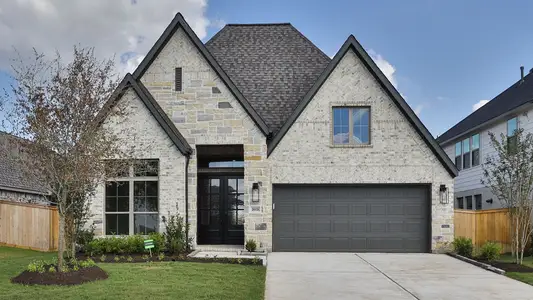
About this Home
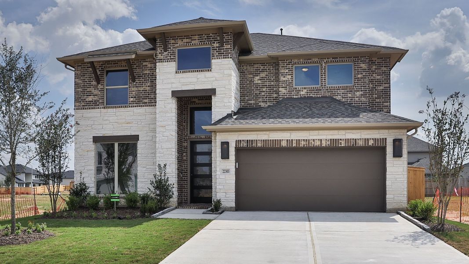
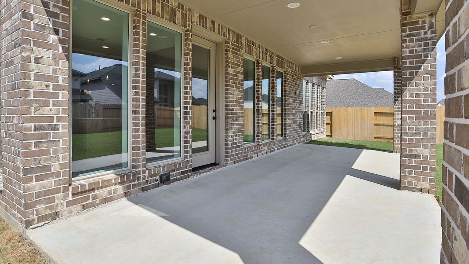
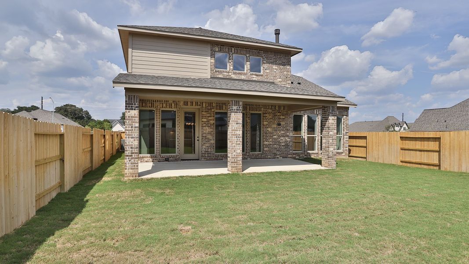
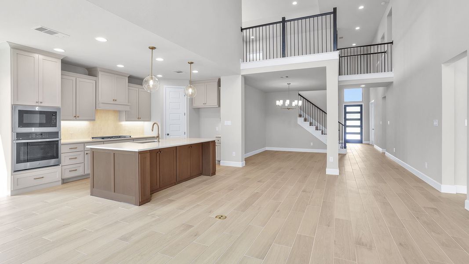
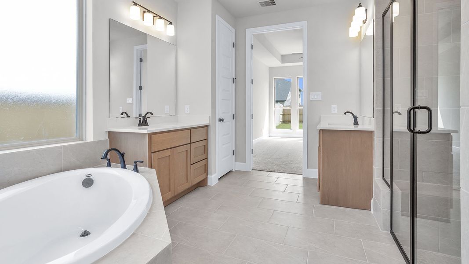
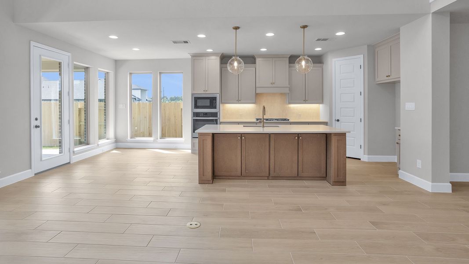
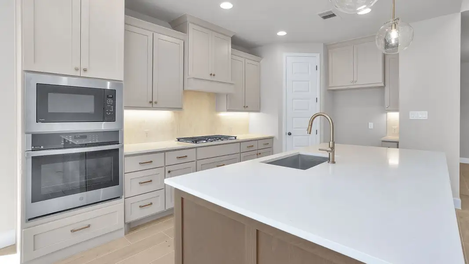
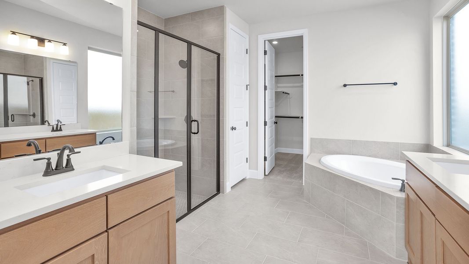
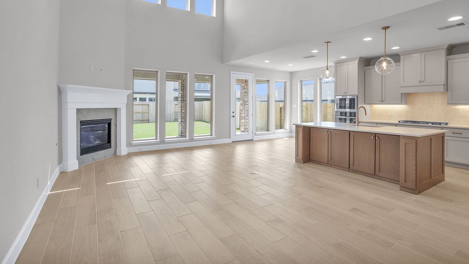
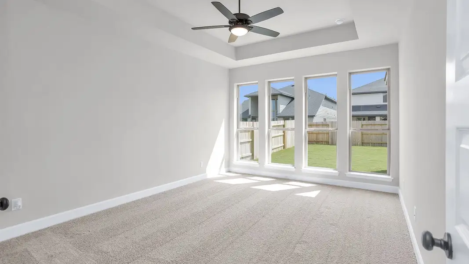
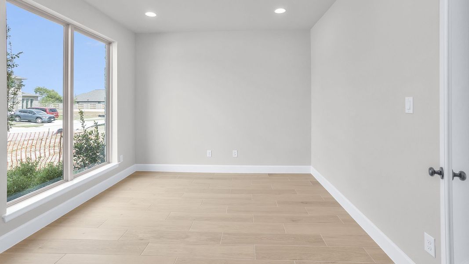
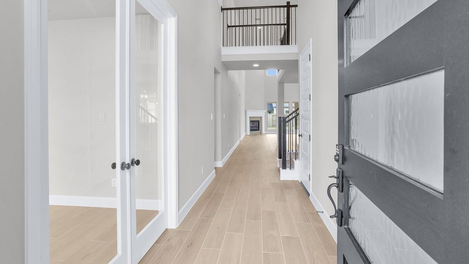
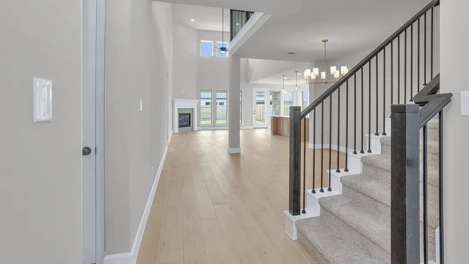
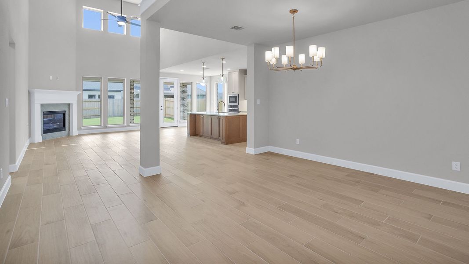
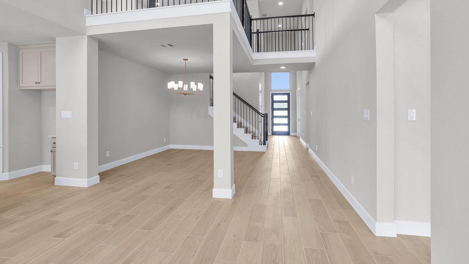
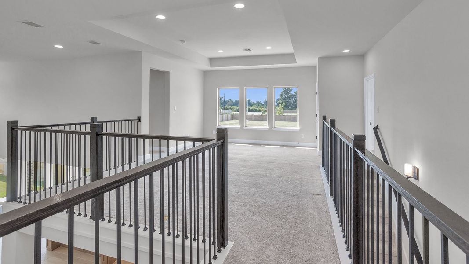
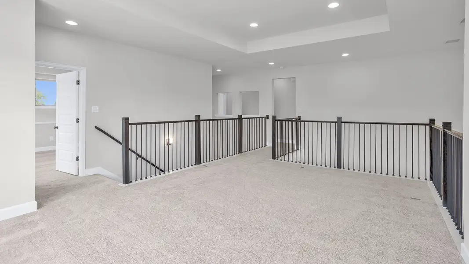
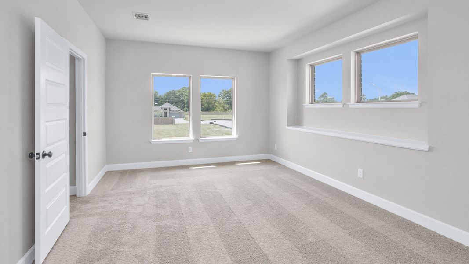
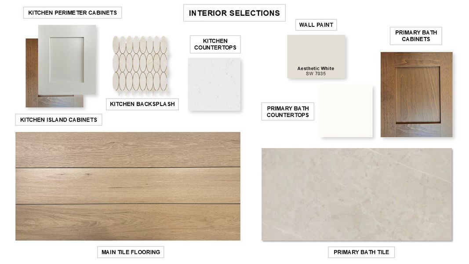
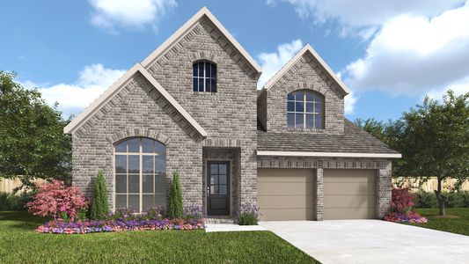
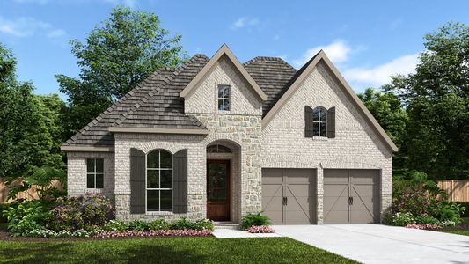
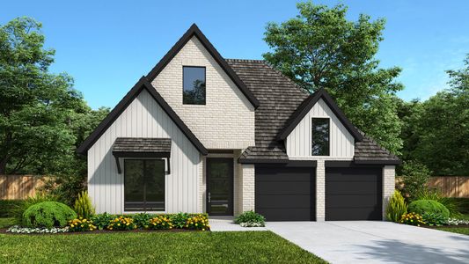
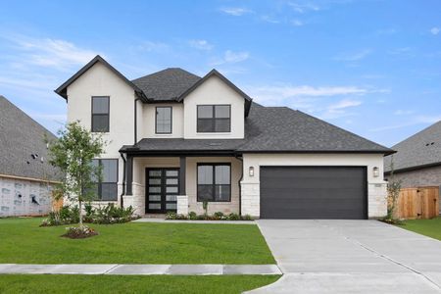
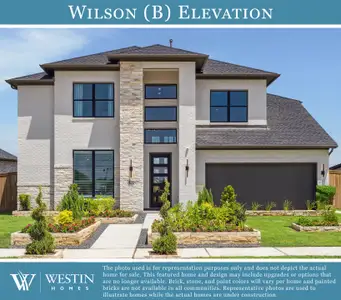
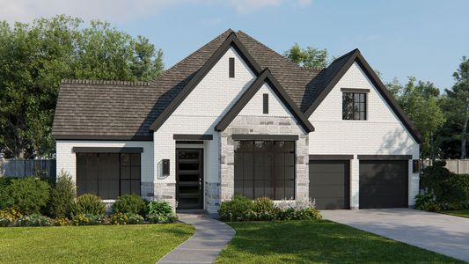
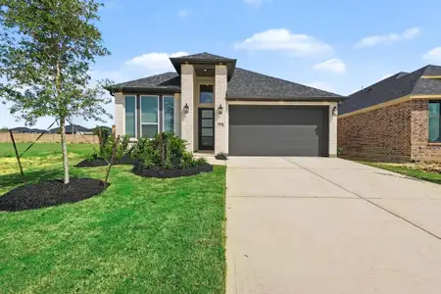
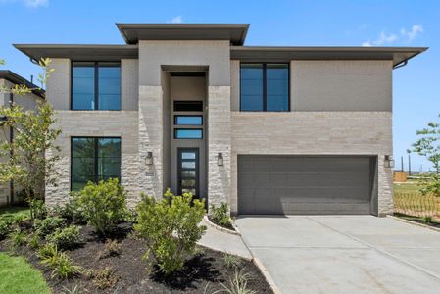
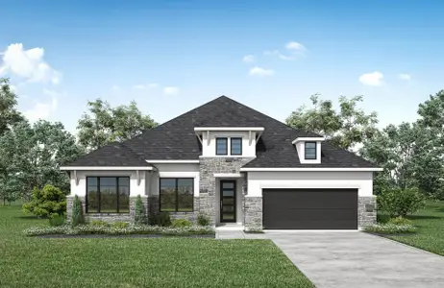
Home office with French doors set at two-story entry. Open formal dining room just off the kitchen area. Two-story family room with 19-foot ceilings, a wood mantel fireplace, and a wall of windows. Kitchen features an island with built-in seating space, a 5-burner gas cooktop, a walk-in pantry and opens to the morning area. Private primary suite with a wall of windows. Primary bath includes double doors, garden tub, separate glass-enclosed shower, dual vanities, a linen closet and a large walk-in closet. Upstairs game room and adjacent media room. Secondary bedrooms, a Hollywood bath and storage closet complete the second floor. Extended covered backyard patio. Three-car garage.
May also be listed on the Perry Homes website
Information last verified by Jome: Friday at 6:11 AM (October 2, 2026)
Home details
- Property status:
- Sold
- Collection:
- Everly 50'
- Lot size (acres):
- 0.15
- Lot width (feet):
- 50
- Size:
- 3,190 sqft
- Stories:
- 2
- Beds:
- 4
- Baths:
- 3
- Half baths:
- 1
- Garage spaces:
- 3
- Facing direction:
- North
Construction details
- Builder Name:
- Perry Homes
- Completion Date:
- September, 2026
- Year Built:
- 2026
- Roof:
- Composition Roofing
Home features & finishes
- Appliances:
- Sprinkler System
- Construction Materials:
- BrickStone
- Cooling:
- Ceiling Fan(s)
- Flooring:
- Carpet FlooringTile Flooring
- Foundation Details:
- Slab
- Garage/Parking:
- GarageAttached GarageTandem Parking
- Home amenities:
- ENERGY STAR CertifiedGreen Construction
- Interior Features:
- Ceiling-HighWired For SecurityWalk-In ClosetFoyerPantryBreakfast BarWalk-In Pantry
- Kitchen:
- DishwasherMicrowave OvenOvenDisposalGas CooktopKitchen Island
- Laundry facilities:
- DryerWasherUtility/Laundry Room
- Lighting:
- Lighting
- Property amenities:
- BarBackyardPatioFireplacePorch
- Rooms:
- KitchenGame RoomMedia RoomOffice/StudyDining RoomFamily RoomBreakfast AreaPrimary Bedroom Downstairs
Utility information
- Heating:
- Gas Heating
- Sewer:
- Public Sewer
- Utilities:
- HVAC
- Water source:
- Public
Community details
Everly at Everly
by Perry Homes, Hockley, TX
- 25 homes
- 65 plans
- 1,653 - 4,016 sqft
View Everly details
More homes in Everly
- Home at address 18619 Shamrock Isle Ct, Hockley, TX 77447
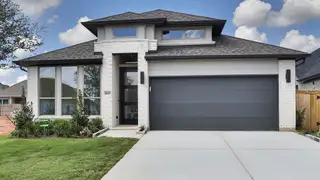
$374,900
Move-in ready- 4 bd
- 3 ba
- 2,169 sqft
18619 Shamrock Isle Ct, Hockley, TX 77447
- Home at address 18614 Sweet Basil Dr, Hockley, TX 77447
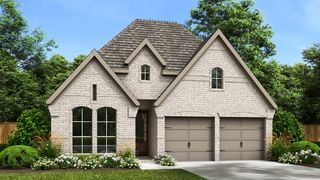
$414,900
Under construction- 4 bd
- 3 ba
- 2,180 sqft
18614 Sweet Basil Dr, Hockley, TX 77447
- Home at address 22239 Vanilla Mountain Dr, Hockley, TX 77447
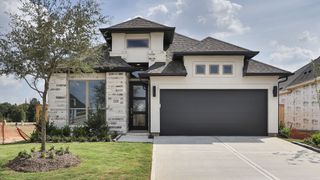
$414,900
Move-in ready- 4 bd
- 3 ba
- 2,180 sqft
22239 Vanilla Mountain Dr, Hockley, TX 77447
- Home at address 18710 Shamrock Isle Ct, Hockley, TX 77447
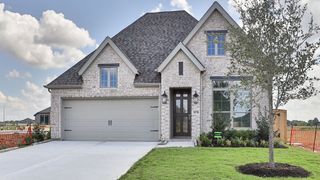
$419,900
Move-in ready- 4 bd
- 3 ba
- 2,410 sqft
18710 Shamrock Isle Ct, Hockley, TX 77447
- Home at address 18703 Shamrock Isle Ct, Hockley, TX 77447
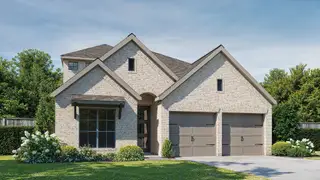
$449,900
Under construction- 4 bd
- 3 ba
- 2,667 sqft
18703 Shamrock Isle Ct, Hockley, TX 77447
- Home at address 18615 Shamrock Isle Ct, Hockley, TX 77447

$461,900
Under construction- 4 bd
- 3 ba
- 1,942 sqft
18615 Shamrock Isle Ct, Hockley, TX 77447
 Floor plans in Everly
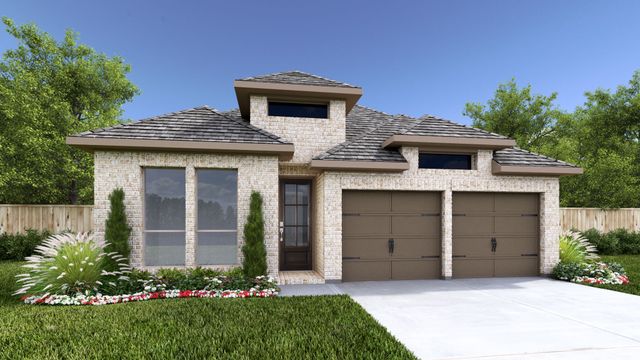

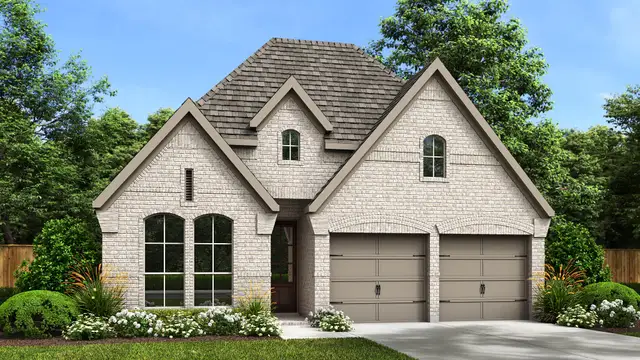
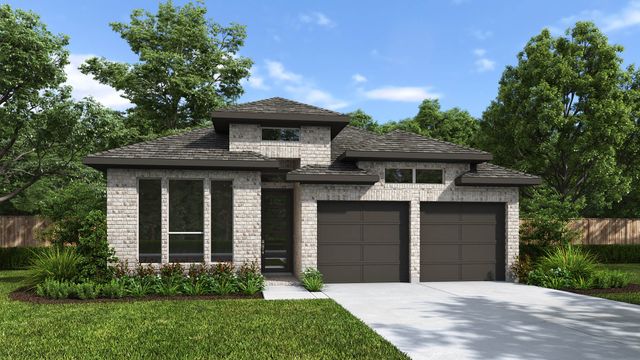

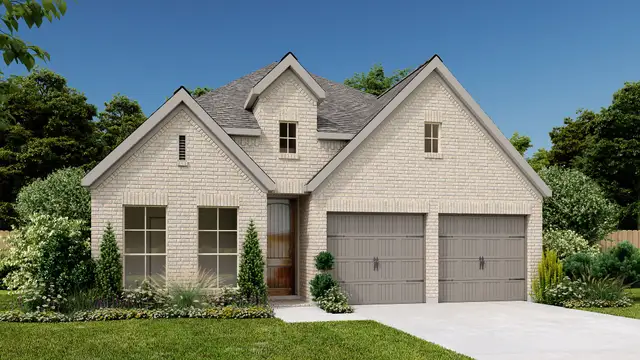
About the builder - Perry Homes

- 406communities on Jome
- 1,468homes on Jome
Neighborhood
Home address
Schools in Waller Independent School District
- Grades PK-KGPrivategrowing scholars montessori school6.9 mi13013 fry rdna

GreatSchools’ Summary Rating calculation is based on 4 of the school’s themed ratings, including test scores, student/academic progress, college readiness, and equity. This information should only be used as a reference. Jome is not affiliated with GreatSchools and does not endorse or guarantee this information. Please reach out to schools directly to verify all information and enrollment eligibility. Data provided by GreatSchools.org © 2025
Places of interest
Getting around
Air quality
Noise level
A Soundscore™ rating is a number between 50 (very loud) and 100 (very quiet) that tells you how loud a location is due to environmental noise.
Financials
Nearby communities in Hockley
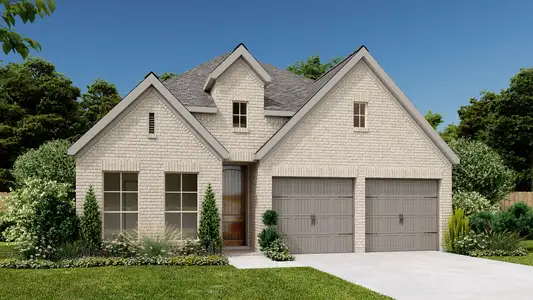




Homes in Hockley by Perry Homes

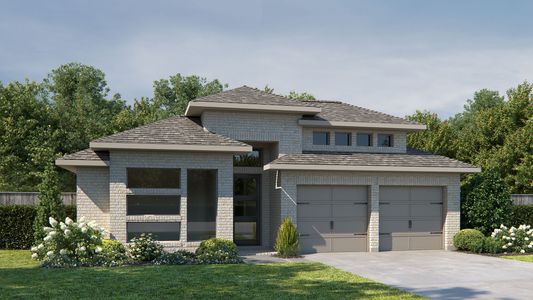





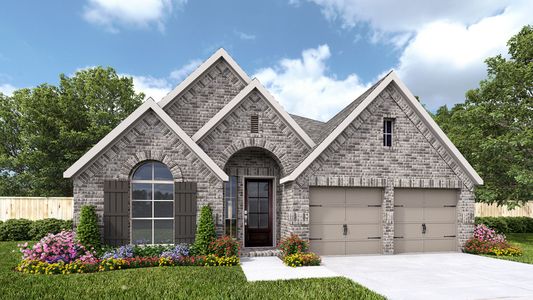
Recently added communities in this area
Other Builders in Hockley, TX







Nearby sold homes
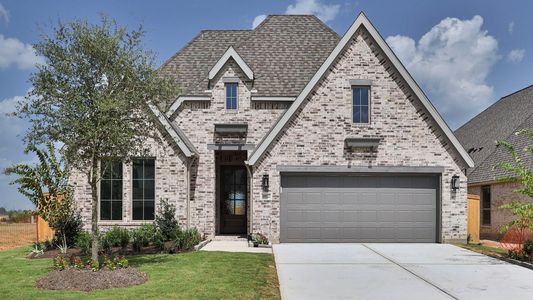
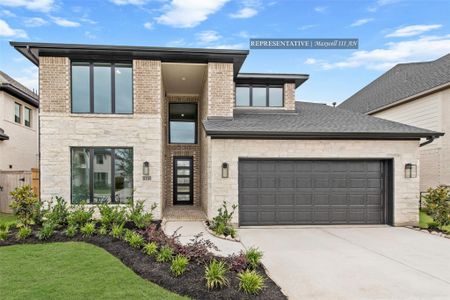
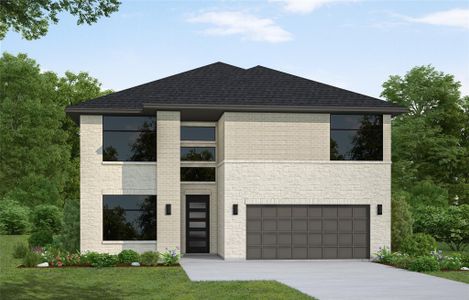
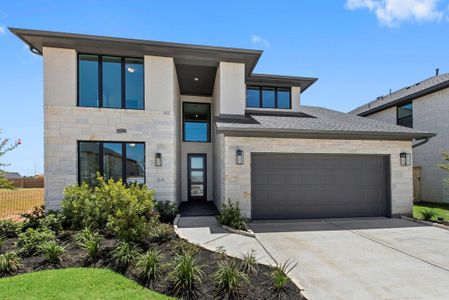
New homes in nearby cities
More New Homes in Hockley, TX
- Jome
- New homes search
- Texas
- Greater Houston Area
- Harris County
- Hockley
- Everly
- Everly 50'
- 22303 Larkspir Gate Dr, Hockley, TX 77447