Book your tour. Save an average of $18,473. We'll handle the rest.
We collect exclusive builder offers, book your tours, and support you from start to housewarming.
- Confirmed tours
- Get matched & compare top deals
- Expert help, no pressure
- No added fees
Estimated value based on Jome data, T&C apply
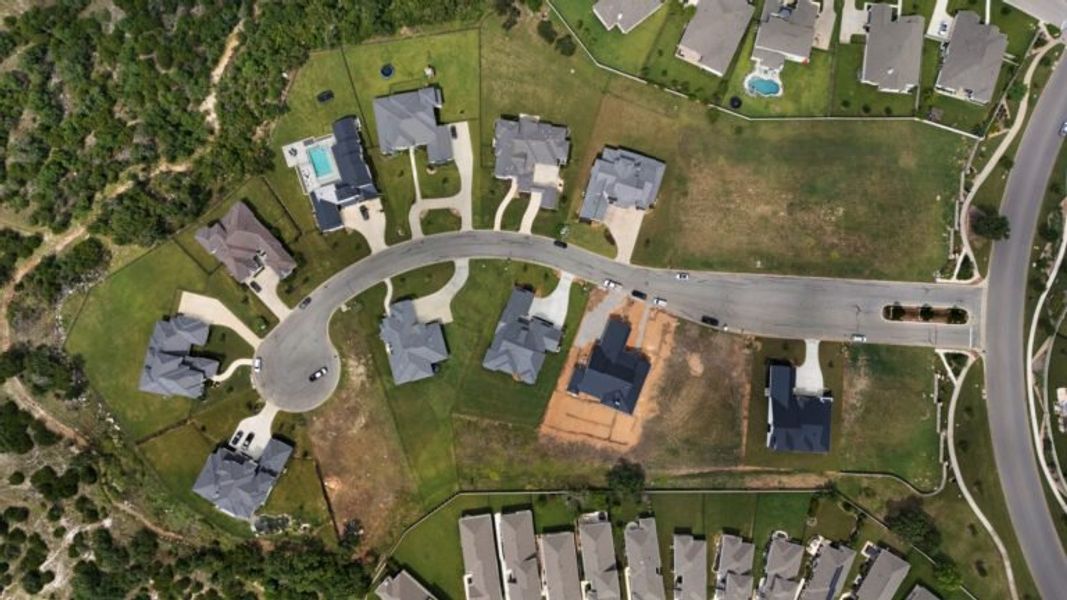
- 5 bd
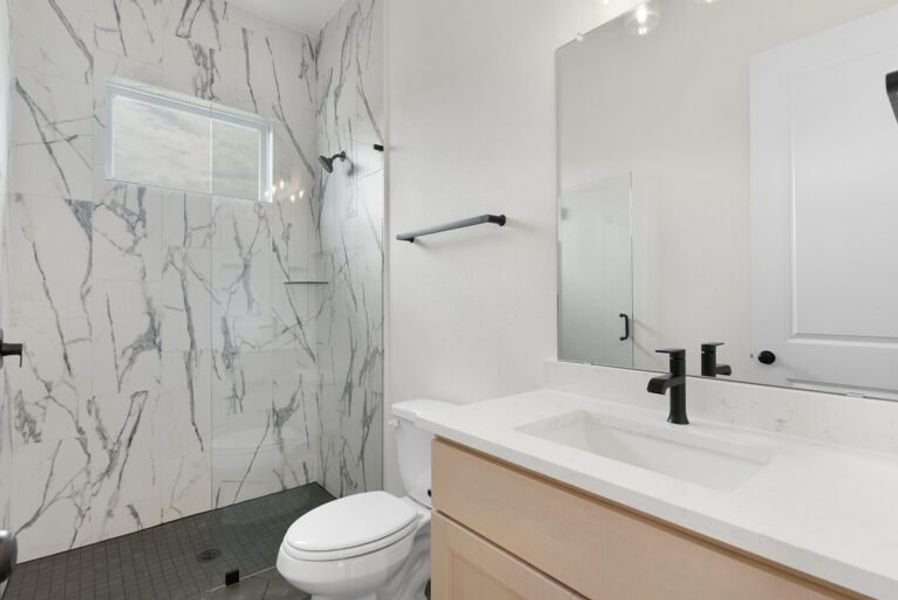
- 6 ba
- 4,084 sqft
109 La Ventana, Liberty Hill, TX 78642
Why tour with Jome?
- No pressure toursTour at your own pace with no sales pressure
- Expert guidanceGet insights from our home buying experts
- Exclusive accessSee homes and deals not available elsewhere
Jome is featured in


- Single-Family
- Quick move-in
- $317.09/sqft
- $106/monthly HOA
Home description
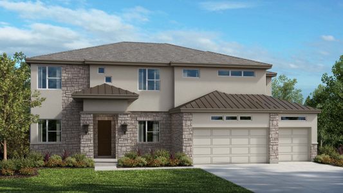
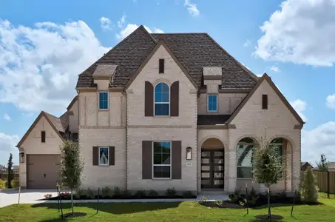
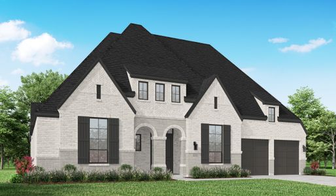
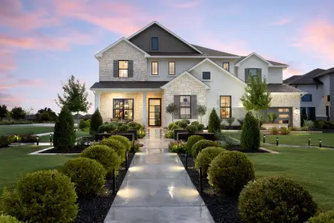
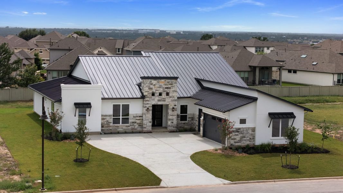
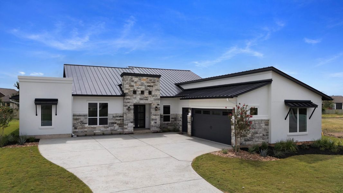
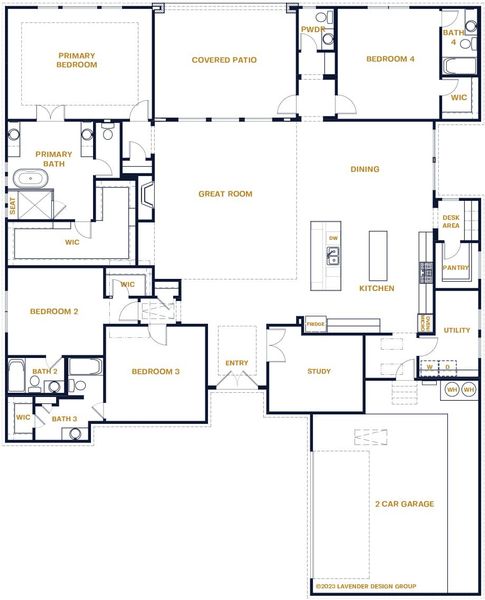
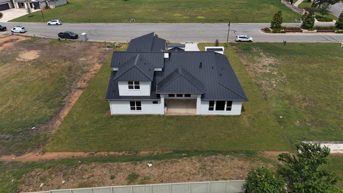
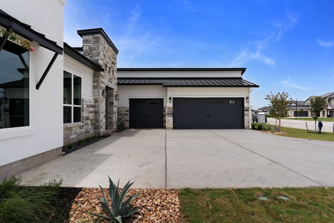
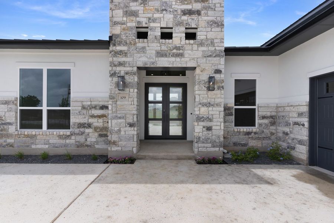
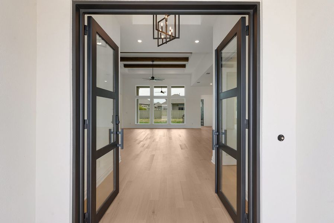
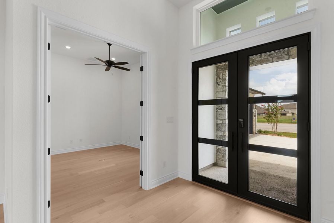
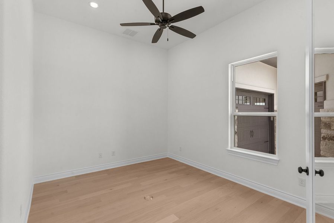
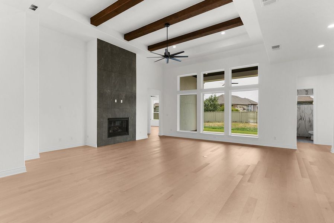
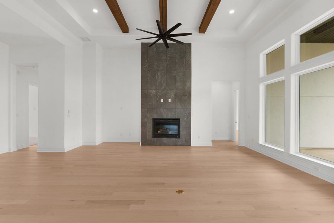
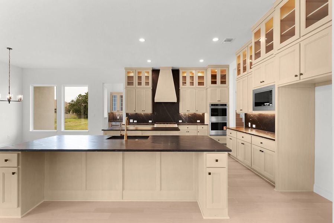
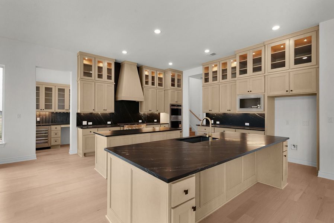
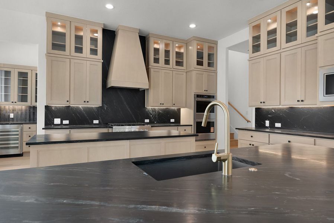
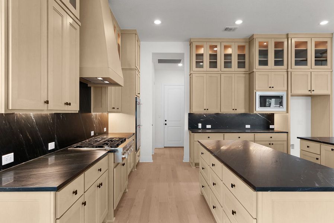
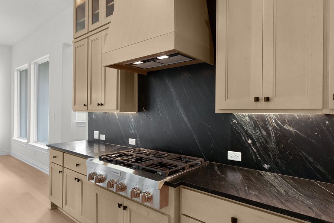
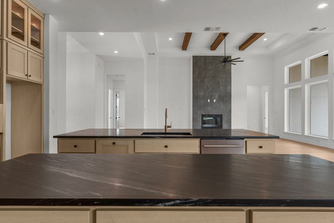
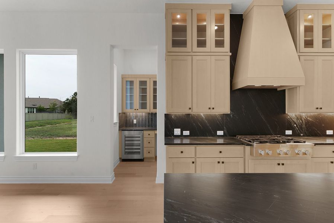
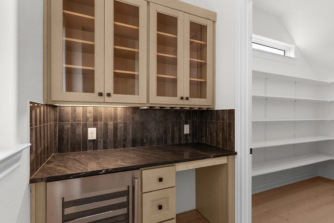
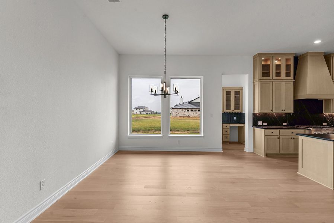
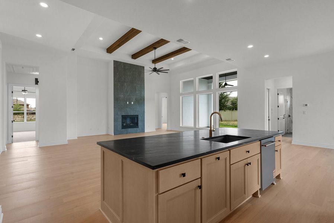
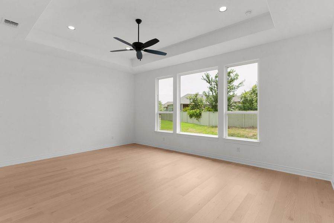
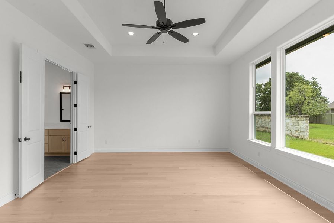
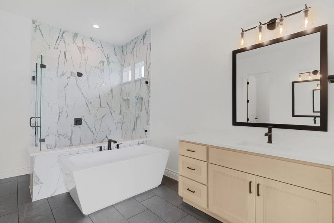
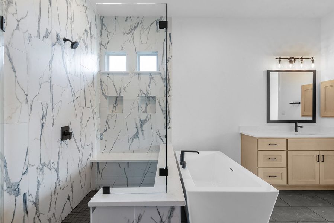
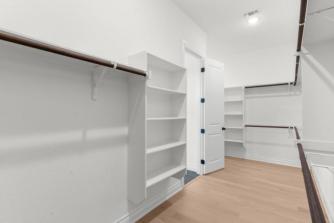
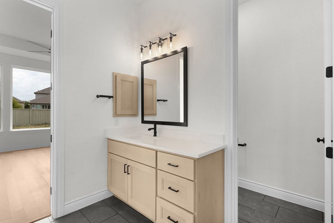
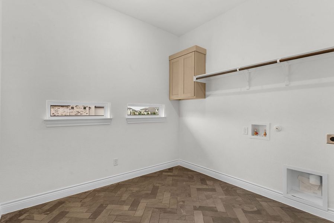
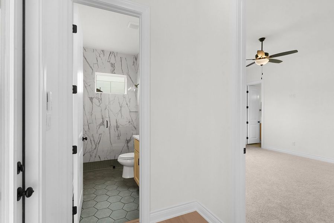
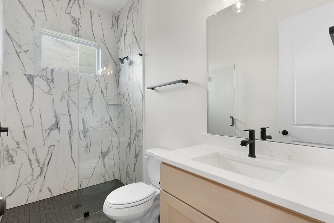
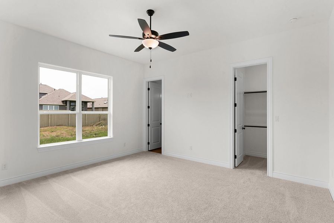
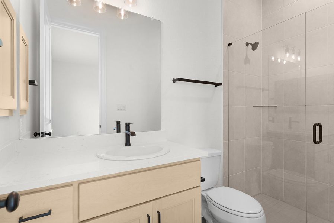
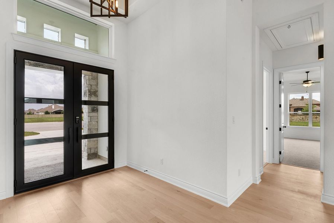
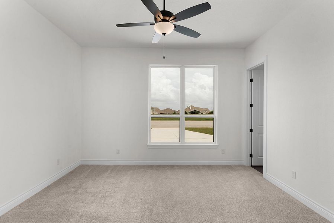
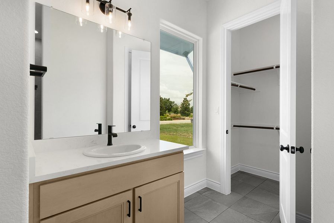
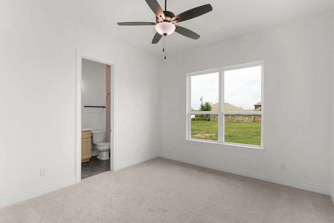
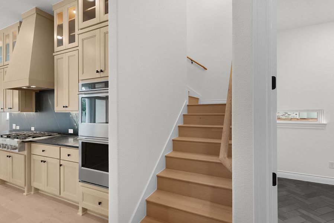
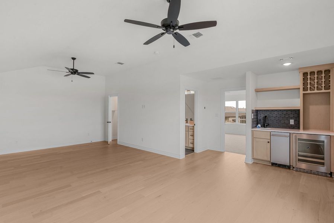
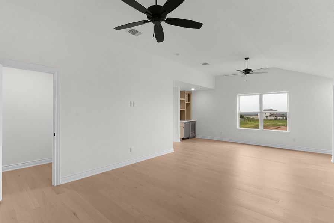
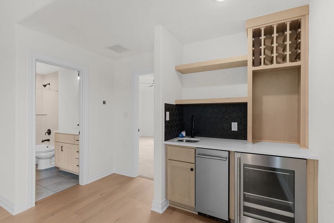
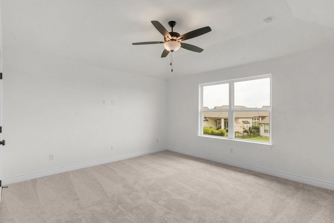
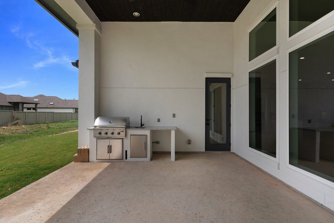
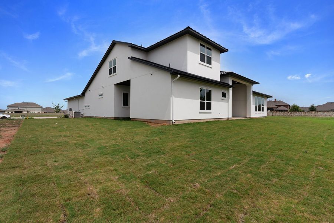
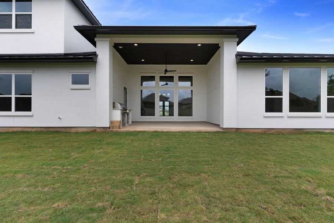
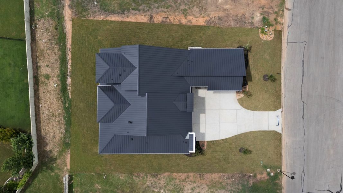
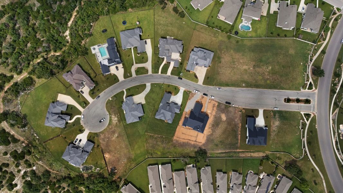
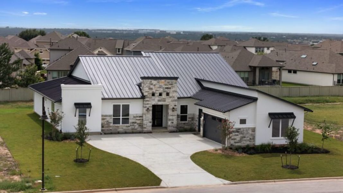
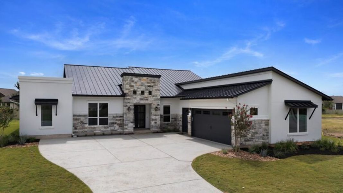
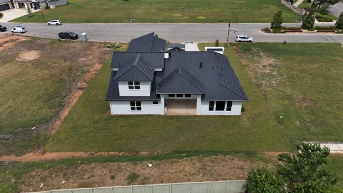
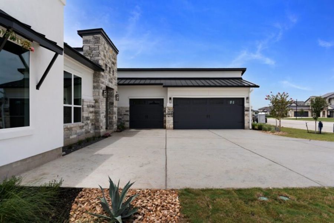
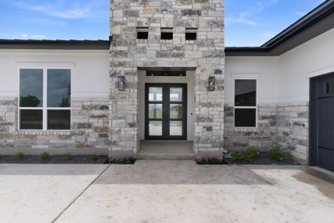
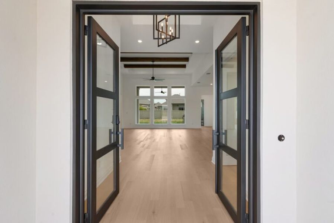
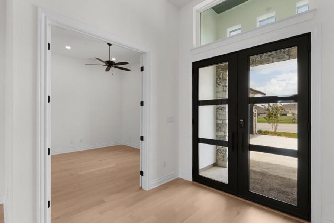
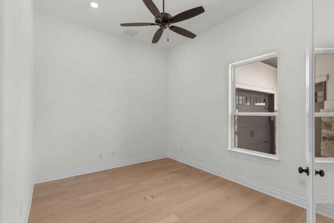
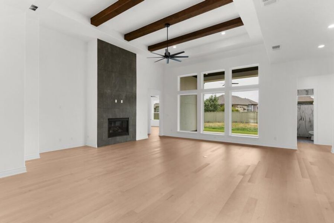
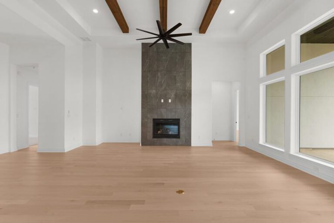
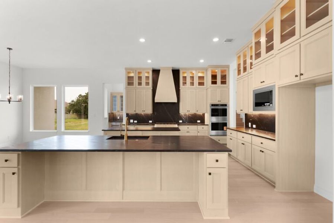
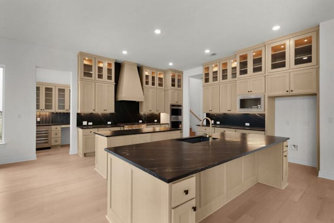
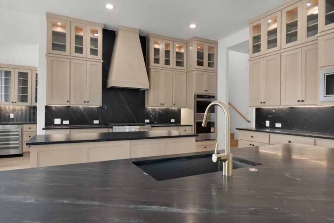
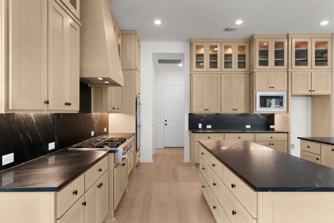
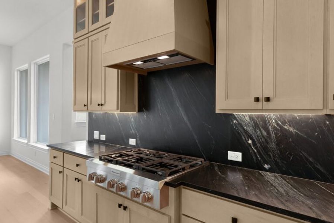
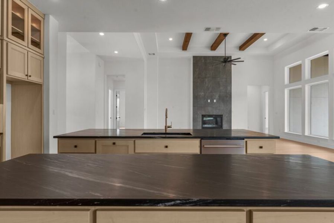
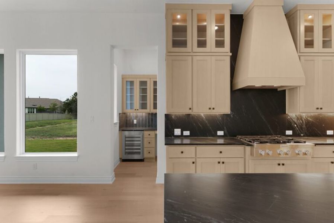
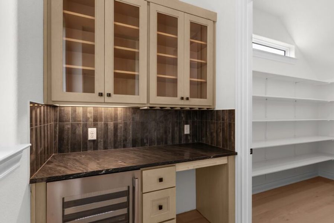
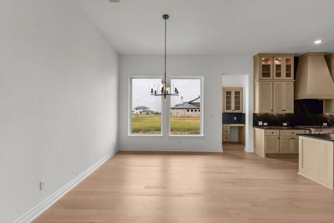
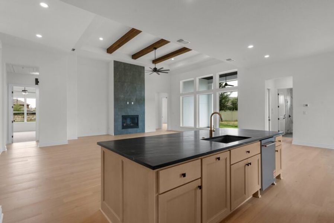
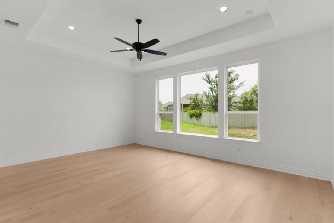
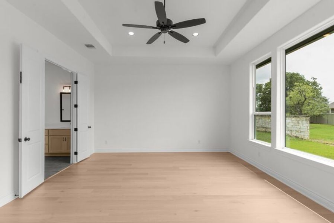
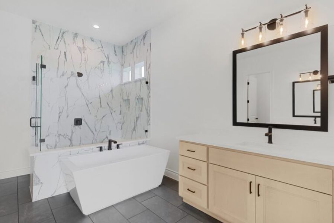
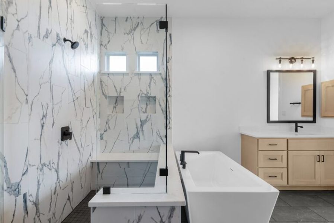
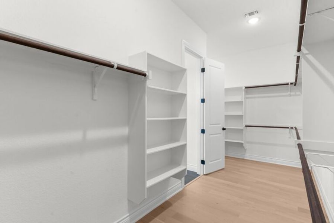
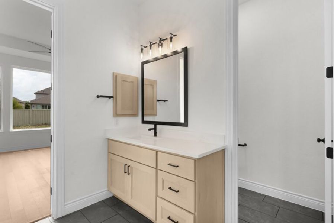
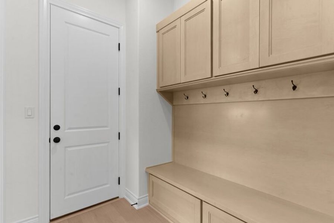
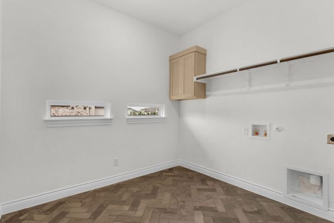
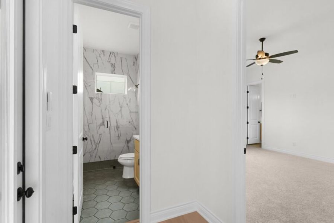
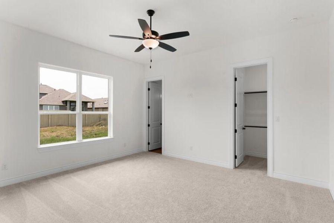
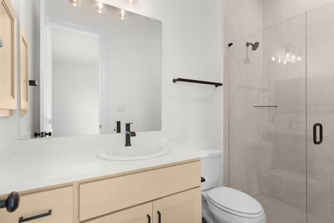
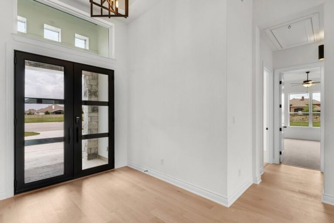
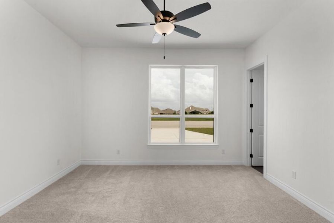
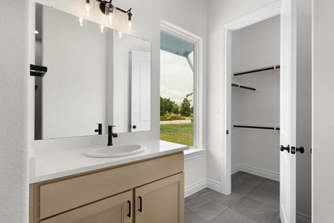
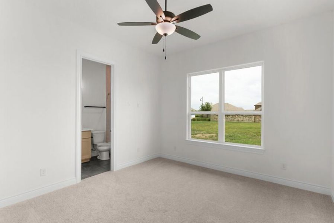
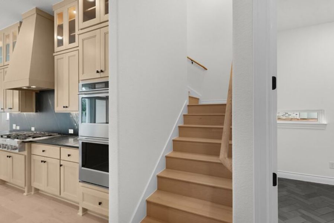
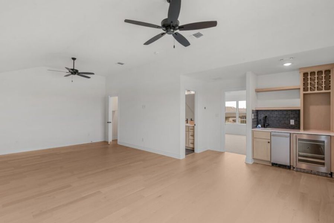
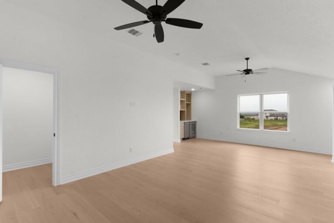
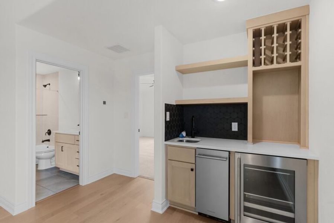
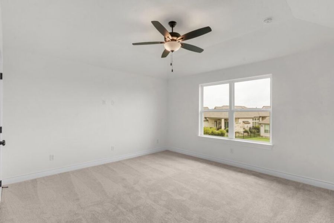
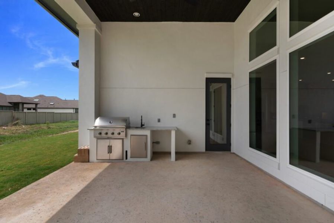
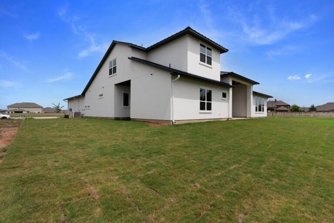
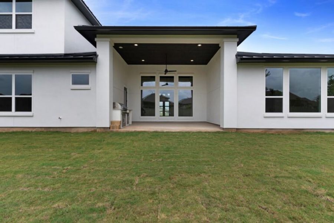
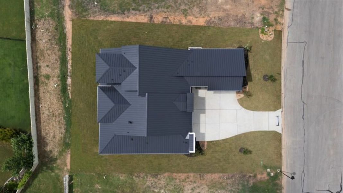
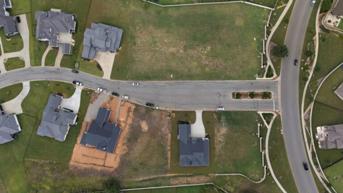
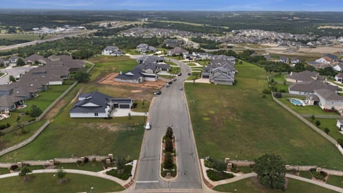
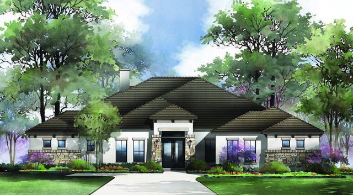
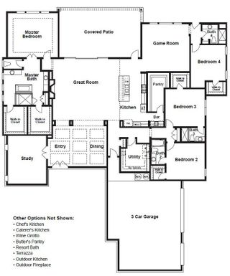
Experience luxury living at its finest in this exceptional Calais floor plan by Sitterle Homes, perfectly situated on a rare 105-foot-wide, .36-acre estate homesite in the Estate section “Calabria” of Santa Rita Ranch. A pair of impressive 8-foot iron and glass French doors welcomes you into a grand foyer highlighted by a 14-foot tray ceiling. Beyond, the stunning Great Room showcases a dramatic 15-foot coffered and beamed ceiling, a fireplace, and an expansive wall of glass that seamlessly connects the indoor living spaces to the covered outdoor patio. Designed for both everyday living and effortless entertaining, the gourmet kitchen features two oversized islands, premium KitchenAid appliances, upper stacked cabinetry with integrated lighting, elegant soapstone countertops and full-height backsplash, a wine grotto, and an oversized walk-in pantry. Outdoor entertaining is equally impressive under a large, covered patio with built-in kitchen. With 4,065 sq. ft. Living space, this thoughtfully designed home includes 5 spacious bedrooms, 6 full baths, home office, and a game room with wet bar, providing abundant space for family and guests alike. The home’s stately exterior is enhanced by a 3-car side-entry garage and a striking full metal roof. Included features such as spray foam insulation, an EV charging outlet, water softener loop, professional landscaping, and full irrigation complete this exceptional luxury offering.
May also be listed on the Sitterle Homes website
Information last verified by Jome: Today at 7:37 AM (September 14, 2026)
 Home highlights

Scenic Highland Lakes reservoir west of Austin, known for boating, cliffside views, and upscale lakefront living.
 Park Nearby


 Community Pool
 Playground
 Club House
 Dog Park
 Fitness Center/Exercise Area
 Tennis Courts
 Picnic Area
 Smart Home System
 Sport Court
 Sidewalks Available
 Grill Area
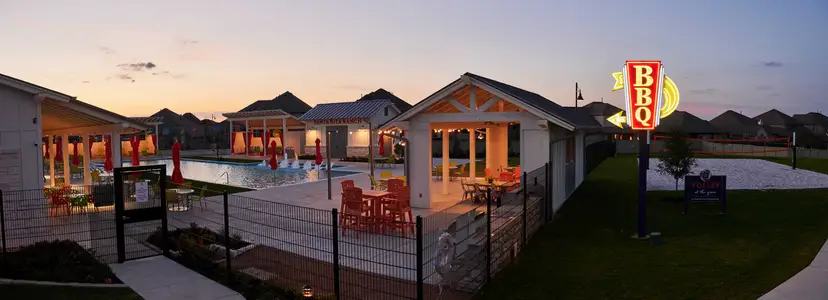
 BBQ Area
Book your tour. Save an average of $18,473. We'll handle the rest.
We collect exclusive builder offers, book your tours, and support you from start to housewarming.
- Confirmed tours
- Get matched & compare top deals
- Expert help, no pressure
- No added fees
Estimated value based on Jome data, T&C apply
Home details
- Property status:
- Move-in ready
- Lot size (acres):
- 0.36
- Size:
- 4,084 sqft
- Stories:
- 2
- Beds:
- 5
- Baths:
- 6
- Garage spaces:
- 3
- Facing direction:
- East
Construction details
- Builder Name:
- Sitterle Homes
- Completion Date:
- June, 2026
- Year Built:
- 2026
- Roof:
- Metal Roofing, Roof Gutter
Home features & finishes
- Appliances:
- Exhaust FanExhaust Fan VentedWater SoftenerIce MakerWater Purifier
- Cooling:
- Ceiling Fan(s)Central Air
- Flooring:
- Wood FlooringCarpet FlooringTile Flooring
- Foundation Details:
- Slab
- Garage/Parking:
- Door OpenerGarageSide Entry Garage/ParkingMulti-Door GarageAttached GarageCar Charging Stations
- Interior Features:
- Ceiling-HighWalk-In ClosetFoyerPantryStorageTray CeilingWet BarBreakfast Bar
- Kitchen:
- Wine RefrigeratorDishwasherMicrowave OvenOvenRefrigeratorDisposalStainless Steel AppliancesGas CooktopBuilt-In OvenQuartz countertopSelf Cleaning OvenGranite countertopKitchen IslandGas OvenKitchen RangeDouble OvenElectric Oven
- Laundry facilities:
- DryerWasherUtility/Laundry Room
- Lighting:
- Exterior LightingLightingChandelier
- Property amenities:
- BasementBarSoaking TubElectric FireplacePatioFireplaceYardSmart Home SystemPorch
- Rooms:
- Flex RoomPrimary Bedroom On MainKitchenDining AreaPowder RoomOffice/StudyDining RoomFamily RoomLiving RoomBreakfast AreaOpen Concept FloorplanPrimary Bedroom Downstairs

Get a consultation with our New Homes Expert
- See how your home builds wealth
- Plan your home-buying roadmap
- Discover hidden gems
Utility information
- Heating:
- Electric Heating, Heat Pump, Zoned Heating, Water Heater, Central Heating, Gas Heating, Forced Air Heating
- Sewer:
- Public Sewer, Private Sewer
- Utilities:
- Natural Gas Available
- Water source:
- Public
Community details
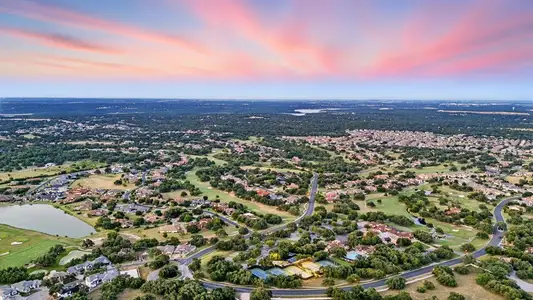
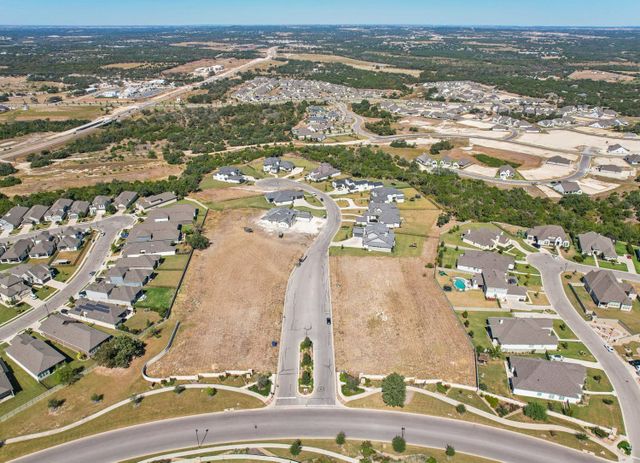

Santa Rita Ranch – Estate Homes at Santa Rita Ranch
by Sitterle Homes, Liberty Hill, TX
- 3 homes
- 8 plans
- 2,661 - 4,903 sqft
View Santa Rita Ranch – Estate Homes details
Community amenities
- Grill Area
- Common Grounds
- Dog Park
- Playground
- Fitness Center/Exercise Area
- Club House
- Sport Court
- Tennis Courts
- Community Pool
- Park Nearby
- BBQ Area
- Business Center
- Conference Room
- Picnic Area
- Spa Zone
- Community Hot Tub
- Sport Facility
- Planned Social Activities
- Cluster Mailbox
- Maintenance On-Site
- Sidewalks Available
- High Speed Internet Access
More homes in Santa Rita Ranch – Estate Homes
- Home at address 121 La Ventana Dr, Liberty Hill, TX 78642
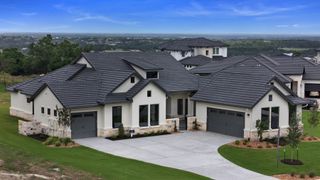
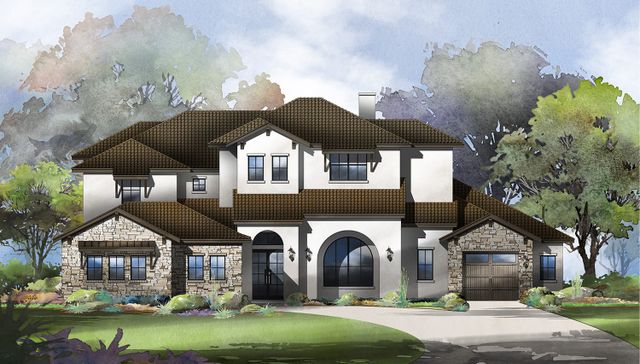
Riviera
$1,249,000
- 4 bd
- 4.5 ba
- 3,465 sqft
121 La Ventana Dr, Liberty Hill, TX 78642
- Home at address 117 La Ventana, Liberty Hill, TX 78642
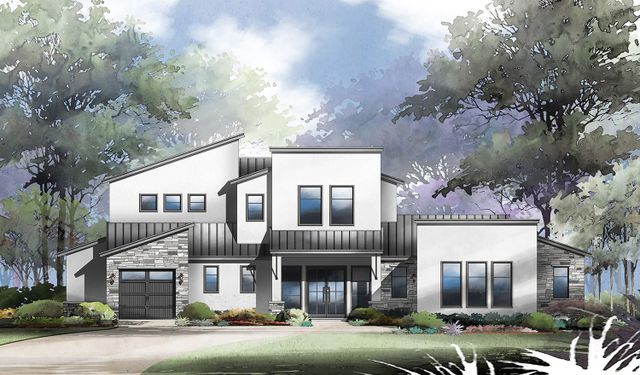
Perugia
$1,449,000
- 4 bd
- 3.5 ba
- 3,898 sqft
117 La Ventana, Liberty Hill, TX 78642
 Floor plans in Santa Rita Ranch – Estate Homes
About the builder - Sitterle Homes

Neighborhood
Home address
- City:
- Liberty Hill
- County:
- Williamson
- Zip Code:
- 78642
Schools in Georgetown Independent School District
- Grades M-MPublicsan gabriel elementary0.3 mi880 tierra rosa blvdna
- Grades KG-06Privatedivine savior academy - santa rita ranch0.7 mi23857 ronald w reagan blvdna

GreatSchools’ Summary Rating calculation is based on 4 of the school’s themed ratings, including test scores, student/academic progress, college readiness, and equity. This information should only be used as a reference. Jome is not affiliated with GreatSchools and does not endorse or guarantee this information. Please reach out to schools directly to verify all information and enrollment eligibility. Data provided by GreatSchools.org © 2025
Places of interest
Getting around
Air quality
Noise level
A Soundscore™ rating is a number between 50 (very loud) and 100 (very quiet) that tells you how loud a location is due to environmental noise.

Considering this home?
Our expert will guide your tour, in-person or virtual
Need more information?
Text or call (888) 545-5198
Financials
Estimated monthly payment
Let us help you find your dream home
How many bedrooms are you looking for?
Similar homes nearby
Recently added communities in this area
Nearby communities in Liberty Hill

New homes in nearby cities
More New Homes in Liberty Hill, TX
- Jome
- New homes search
- Texas
- Greater Austin Area
- Williamson County
- Liberty Hill
- Santa Rita Ranch – Estate Homes
- 109 La Ventana, Liberty Hill, TX 78642