Book your tour. Save an average of $18,473. We'll handle the rest.
We collect exclusive builder offers, book your tours, and support you from start to housewarming.
- Confirmed tours
- Get matched & compare top deals
- Expert help, no pressure
- No added fees
Estimated value based on Jome data, T&C apply
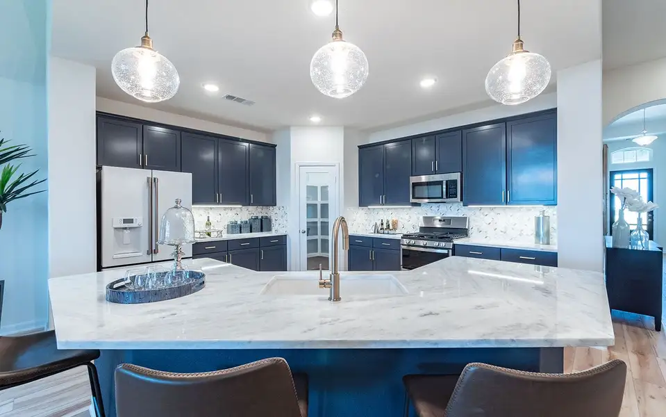
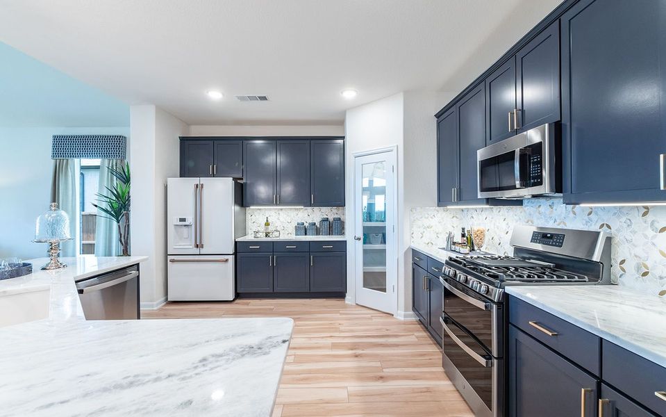
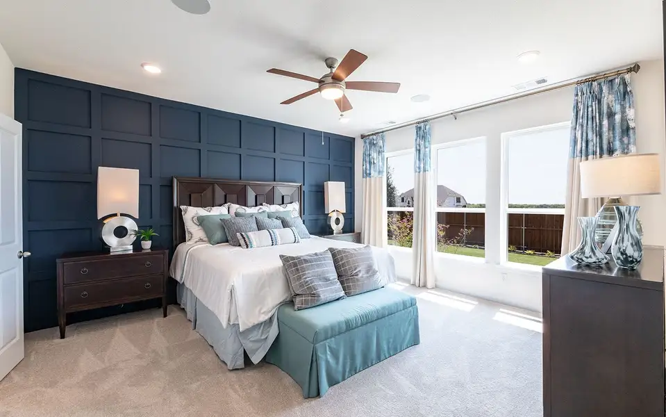
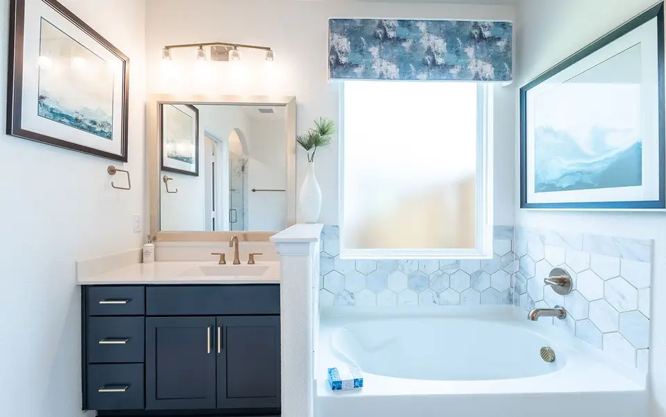
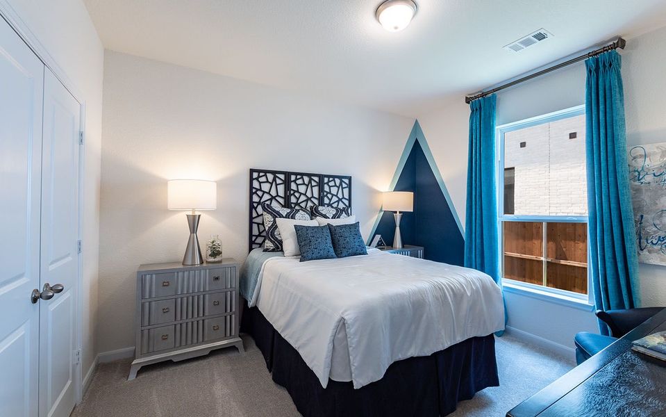
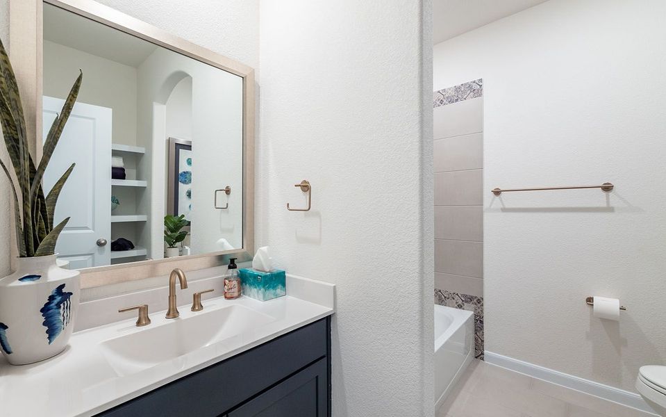
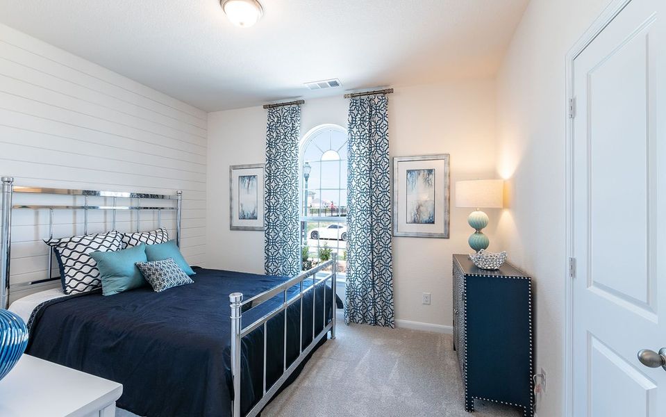
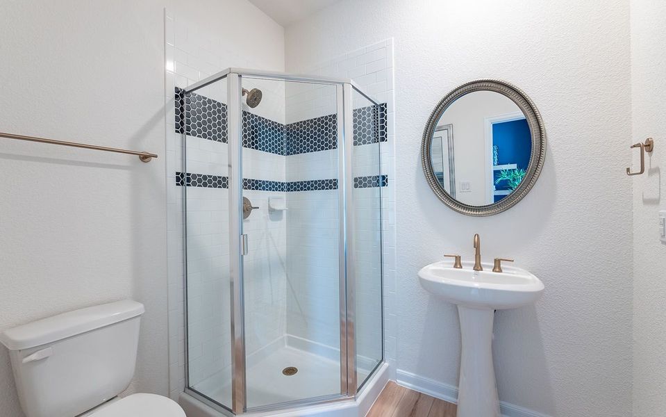
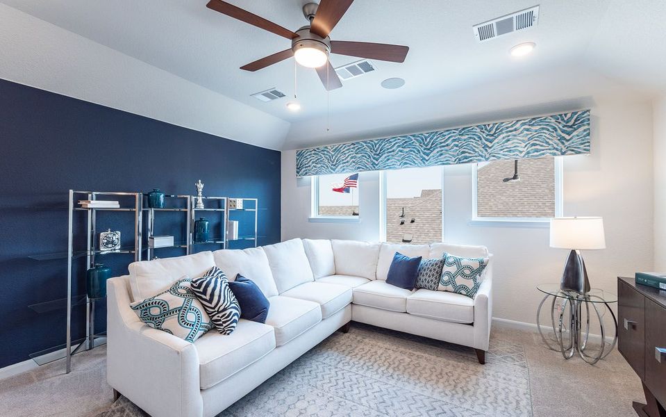
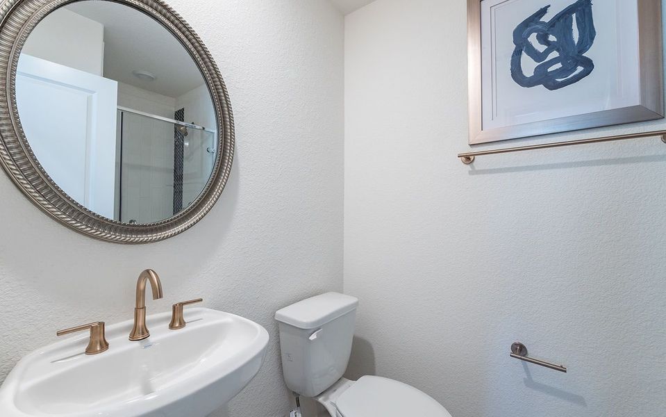
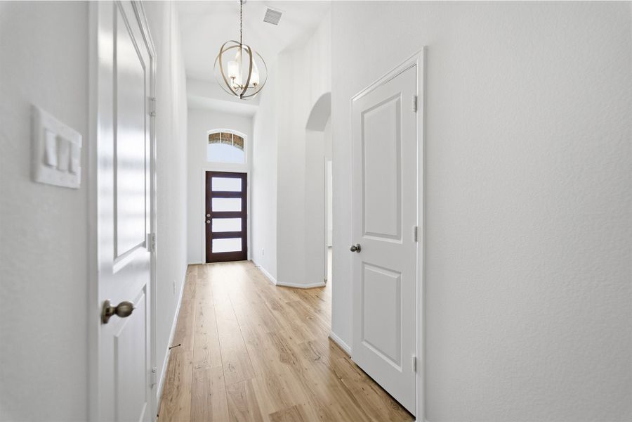
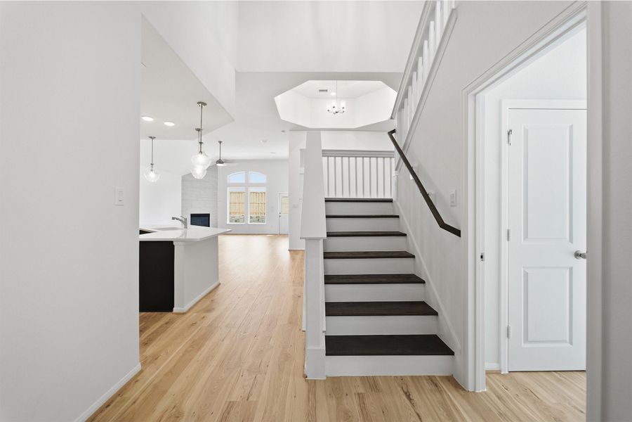
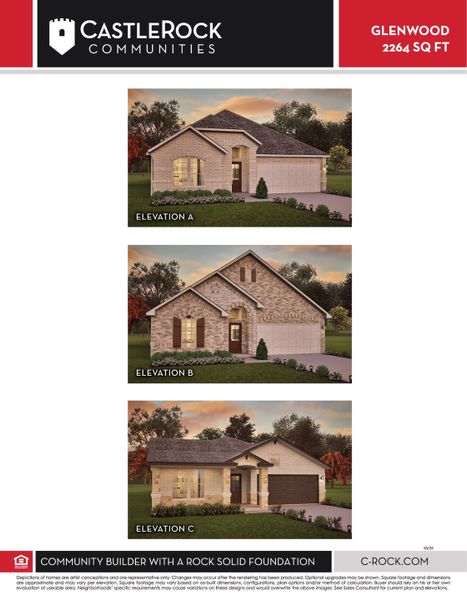
- 3 bd
- 2 ba
- 2,264 sqft
359 Grey Leaf Rd, Mustang Ridge, TX 78610
Why tour with Jome?
- No pressure toursTour at your own pace with no sales pressure
- Expert guidanceGet insights from our home buying experts
- Exclusive accessSee homes and deals not available elsewhere
Jome is featured in


- Single-Family
- Quick move-in
- $210.09/sqft
- $940/annual HOA
Home description
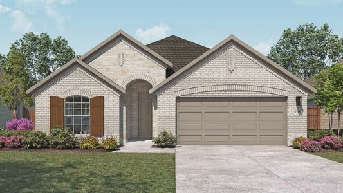
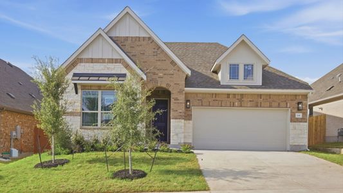
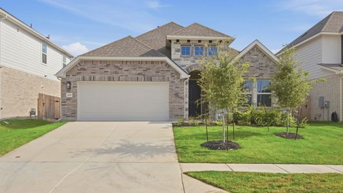
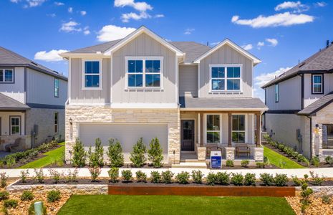
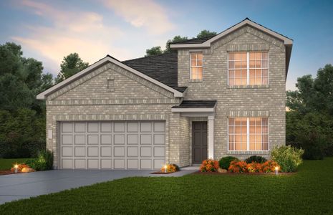
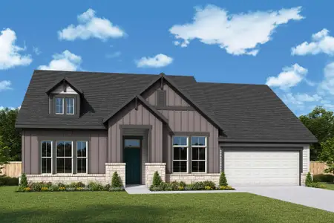
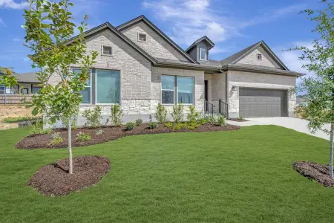
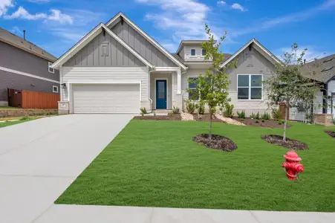
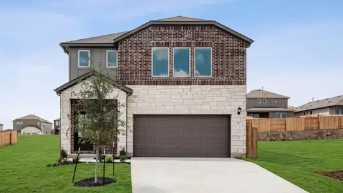
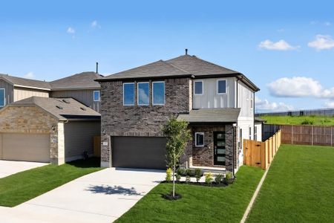
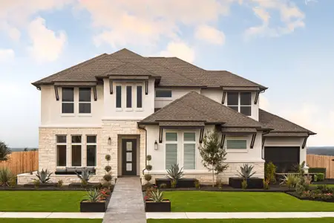
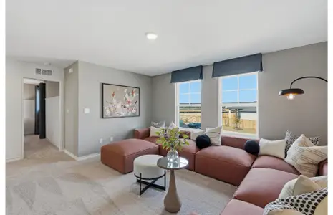
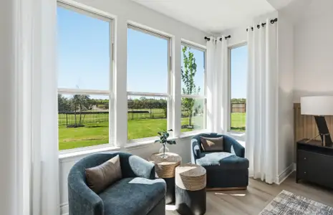
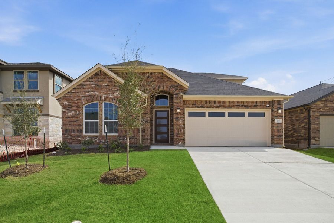
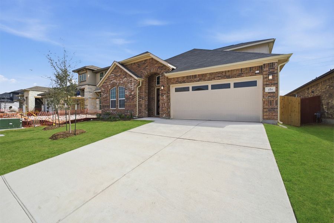
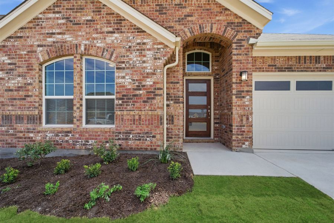
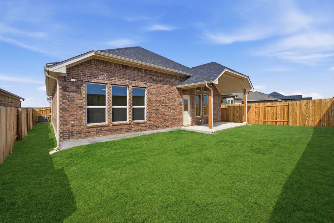
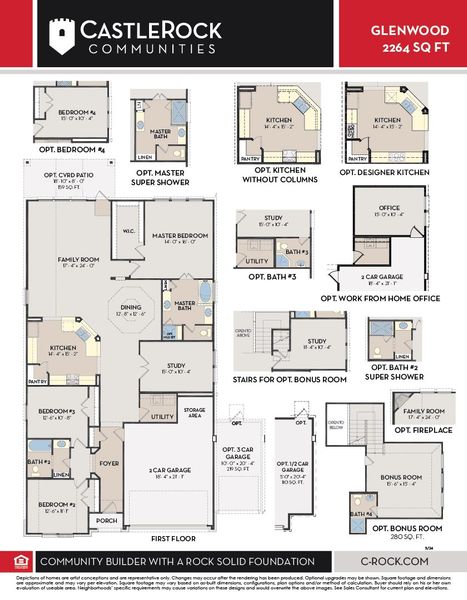
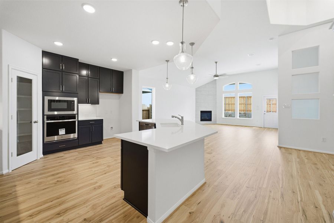
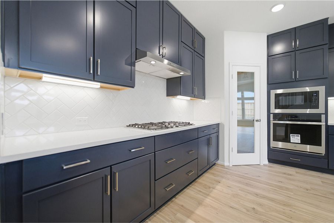
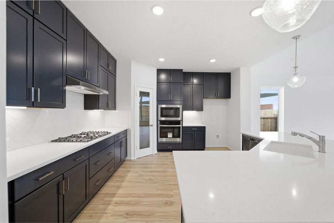
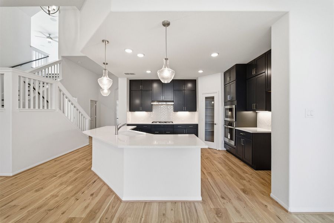
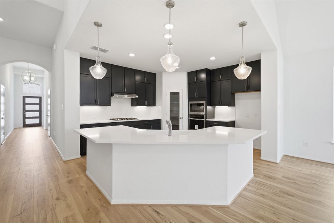
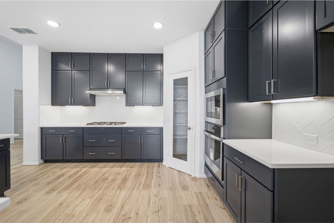
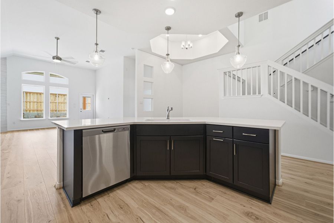
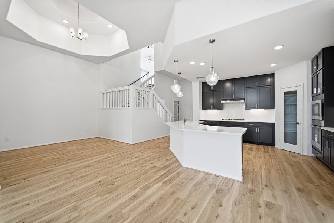
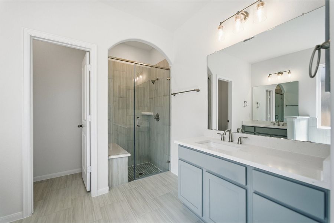
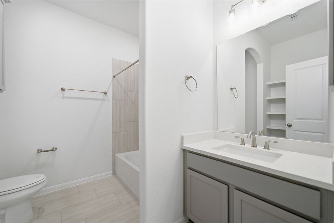
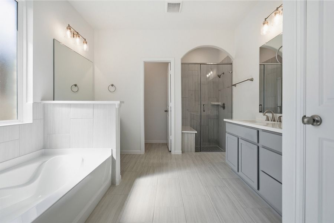
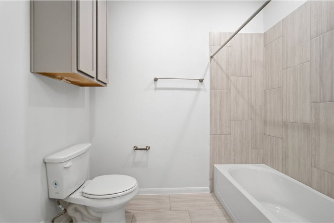
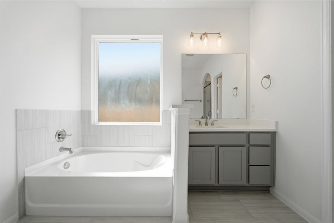
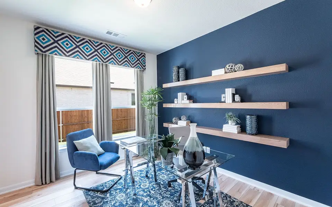
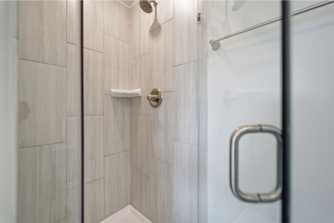
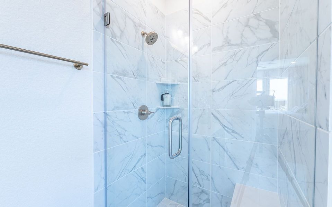
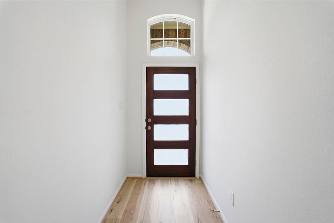
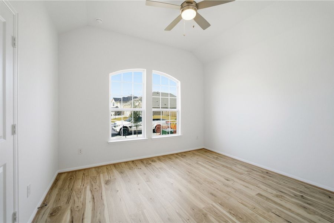
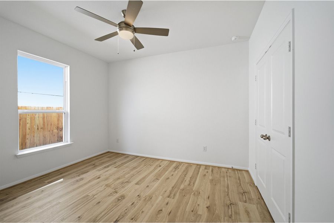
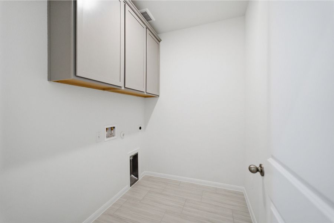
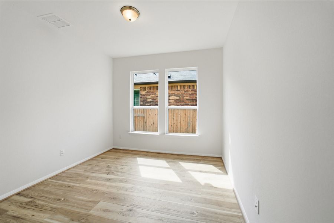
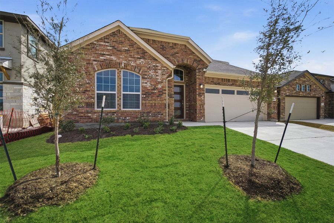
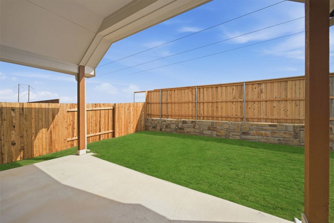
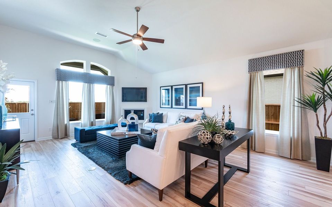
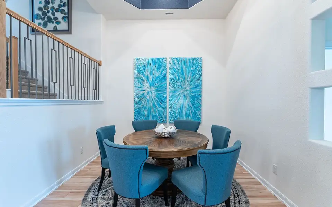
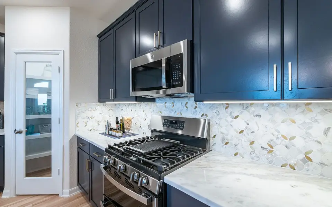
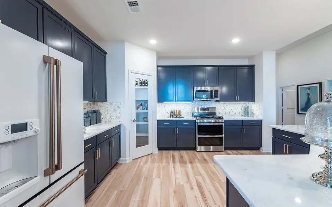
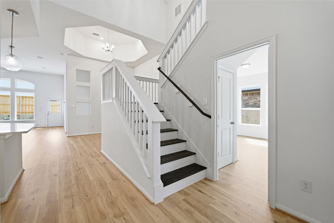
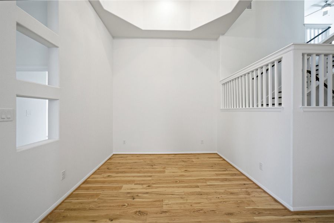
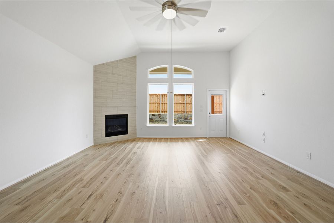
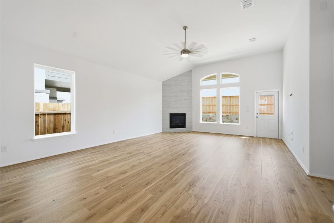
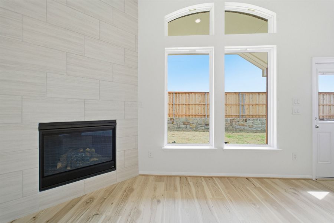
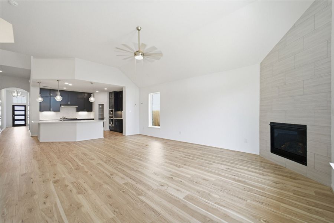
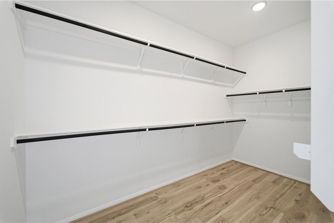
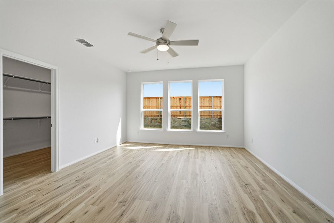
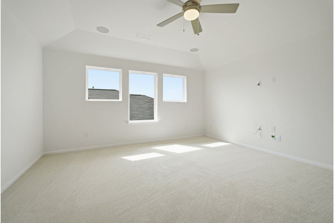
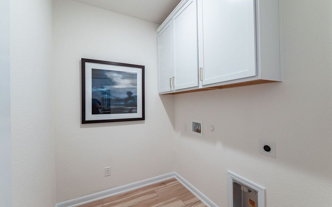
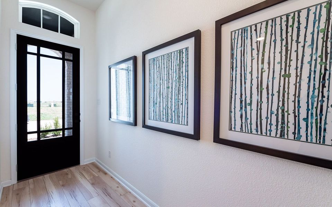
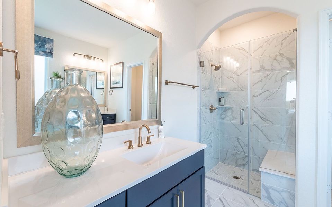
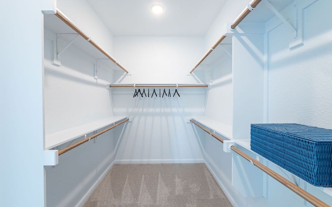
The captivating Glenwood is the perfect plan most any family lifestyle. This uniquely-designed three-bed, two-bath home greets you with a long foyer area leading to the second and third bedrooms, with the secondary full bath residing between the two bedrooms. Also in the foyer is access to your walk-in utility room and entry to your spacious two-car garage with an extra nook for storage inside that you can turn into a third bathroom, if you would like. Need more room to store tools, supplies, holiday decorations, or even a third car? Opt to swap your standard two-car garage for a two-and a half or three-car garage! Down the hall is your secluded study room that you have the ability to work from home in or transform into a fourth bedroom if you desire. Across the study is your large, open-concept kitchen that opens up to the family room and the formal dining area, an ideal layout for entertaining gatherings of any size. Your kitchen boasts plenty of attractive features such as a kitchen island, granite countertops with ample counterspace, industry-leading appliances, and an oversized pantry. Add an extra flair to your living room by including an optional fireplace. For the outdoor enthusiast, the Glenwood gives you the option to include a covered patio. Completing the home is your private master suite. Your master bedroom features a spacious walk-in closet, while the master bathroom features dual separated vanities with cultured marble countertops, cabinetry that matches your kitchen selection, as well as a bathtub with a stand alone shower. Upgrade your master bathroom by including a super shower instead of the bathtub! The kids can have their own sanctuary and place to call their own with an upstairs bonus room. Turn it into a gameroom, a craft room, an exercise space - whatever you decide, the opportunities are limitless! The abundance of options and exclusive features that the Glenwood home offers fit the wants and needs of the entire family.
May also be listed on the CastleRock Communities website
Information last verified by Jome: Today at 2:15 AM (October 6, 2026)
 Home highlights

Expansive Austin greenbelt with hiking, swimming holes, and limestone cliffs tucked amid Hill Country suburbs.
 Park Nearby
 Community Pool
 Playground
 Club House
 Dog Park
 Tennis Courts
 Picnic Area
 Fishing Pond
 Sidewalks Available
Book your tour. Save an average of $18,473. We'll handle the rest.
We collect exclusive builder offers, book your tours, and support you from start to housewarming.
- Confirmed tours
- Get matched & compare top deals
- Expert help, no pressure
- No added fees
Estimated value based on Jome data, T&C apply
Home details
- Property status:
- Move-in ready
- Lot size (acres):
- 0.13
- Size:
- 2,264 sqft
- Stories:
- 1
- Beds:
- 3
- Baths:
- 2
- Garage spaces:
- 2
- Fence:
- Wood Fence
- Facing direction:
- East
Construction details
- Builder Name:
- CastleRock Communities
- Year Built:
- 2025
- Roof:
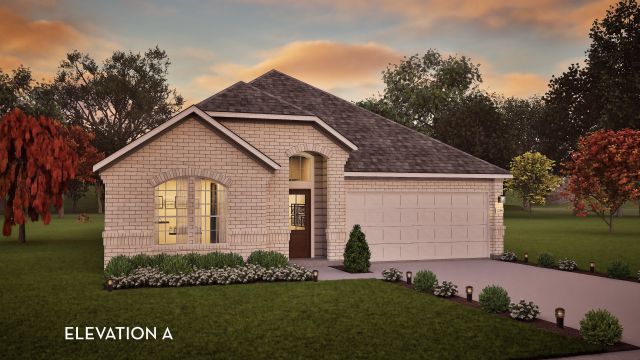
- Asphalt Roofing, Roof Gutter
Home features & finishes
- Appliances:
- Exhaust Fan Vented
- Cooling:
- Ceiling Fan(s)Central Air
- Flooring:
- Vinyl FlooringCarpet FlooringTile Flooring
- Foundation Details:
- Slab
- Garage/Parking:
- Door OpenerGarageFront Entry Garage/ParkingAttached Garage
- Home amenities:
- ENERGY STAR Certified
- Interior Features:
- Ceiling-HighCeiling-VaultedWalk-In ClosetFoyerPantryBlinds
- Kitchen:
- DishwasherMicrowave OvenOvenDisposalStainless Steel AppliancesGas CooktopBuilt-In OvenKitchen IslandCooktopElectric Oven
- Laundry facilities:
- DryerUtility/Laundry Room
- Lighting:
- Exterior LightingLighting
- Property amenities:
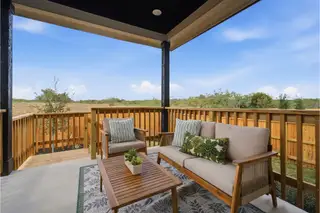
- BasementBackyardSoaking TubBathtub in primaryPatioFireplacePorch
- Rooms:
- Primary Bedroom On MainKitchenOffice/StudyDining RoomFamily RoomOpen Concept FloorplanPrimary Bedroom Downstairs

Get a consultation with our New Homes Expert
- See how your home builds wealth
- Plan your home-buying roadmap
- Discover hidden gems
Utility information
- Heating:
- Water Heater
- Sewer:
- Public Sewer
- Utilities:
- Electricity Available, Natural Gas Available, Natural Gas on Property, Underground Utilities, Internet-Fiber, Water Available
- Water source:
- Public
Community details
Sunfield at Sunfield
by CastleRock Communities, Buda, TX
- 18 homes
- 28 plans
- 1,651 - 4,299 sqft
View Sunfield details
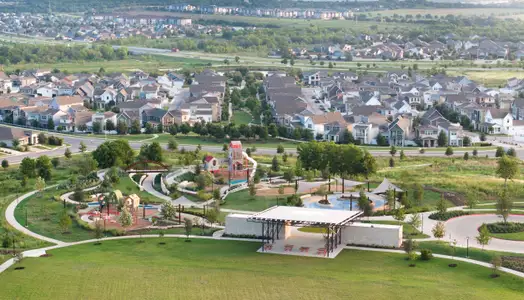
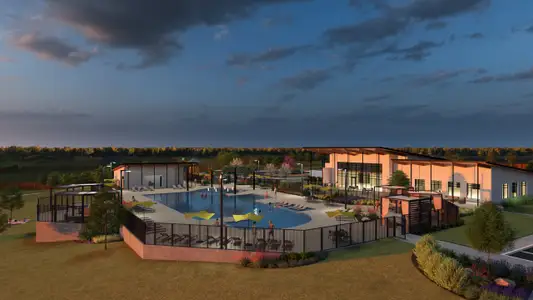
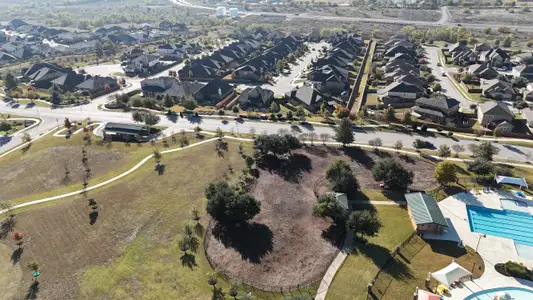
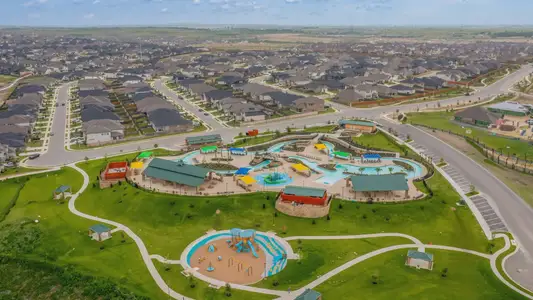
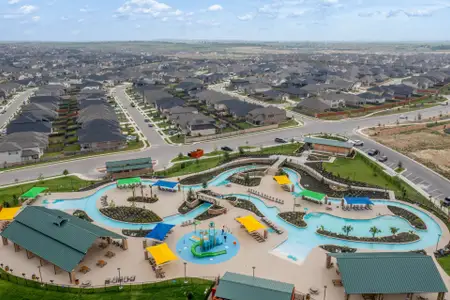
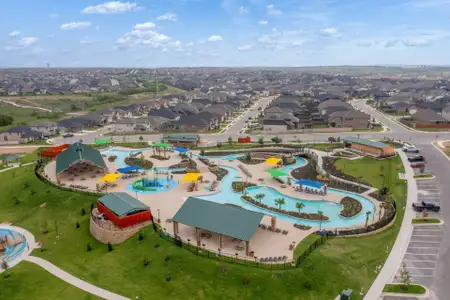
Community amenities
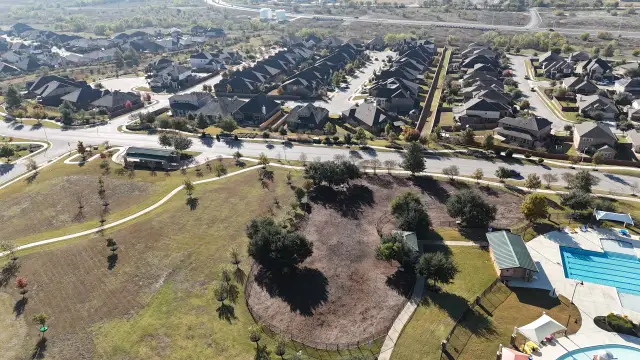
- Common Grounds
- Dog Park
- Playground
- Club House
- Tennis Courts
- Community Pool
- Park Nearby
- Fishing Pond
- Picnic Area
- Planned Social Activities
- Pet Amenities
- Cluster Mailbox
- Sidewalks Available
- High Speed Internet Access
More homes in Sunfield
- Home at address 435 Grey Leaf Rd, Buda, TX 78610
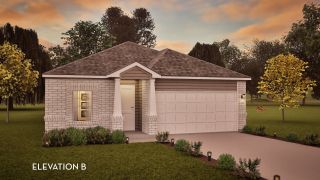
Pedernales
$371,143
- 4 bd
- 2 ba
- 1,800 sqft
435 Grey Leaf Rd, Buda, TX 78610
- Home at address 250 Tundra Ln, Buda, TX 78610
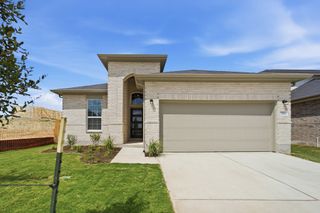
Apache
$373,385
- 4 bd
- 2 ba
- 1,666 sqft
250 Tundra Ln, Buda, TX 78610
- Home at address 802 Kapok St, Buda, TX 78610
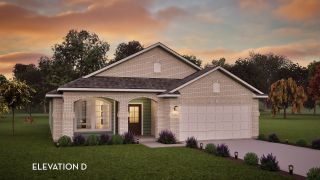
Aspen
$375,792
- 3 bd
- 2 ba
- 1,651 sqft
802 Kapok St, Buda, TX 78610
- Home at address 341 Begonia St, Buda, TX 78610
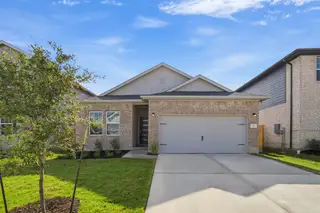
Sabine
$385,050
- 3 bd
- 2 ba
- 1,915 sqft
341 Begonia St, Buda, TX 78610
- Home at address 361 Begonia St, Buda, TX 78610
Brazos
$394,290
- 4 bd
- 3 ba
- 2,213 sqft
361 Begonia St, Buda, TX 78610
- Home at address 814 Kapok St, Buda, TX 78610
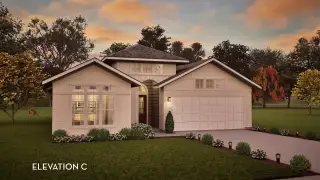
Greeley
$396,610
- 3 bd
- 2 ba
- 1,801 sqft
814 Kapok St, Buda, TX 78610
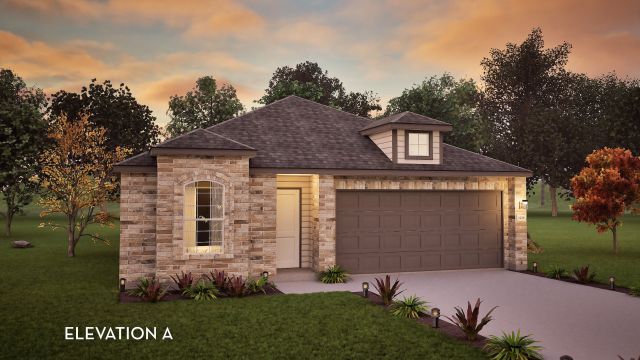
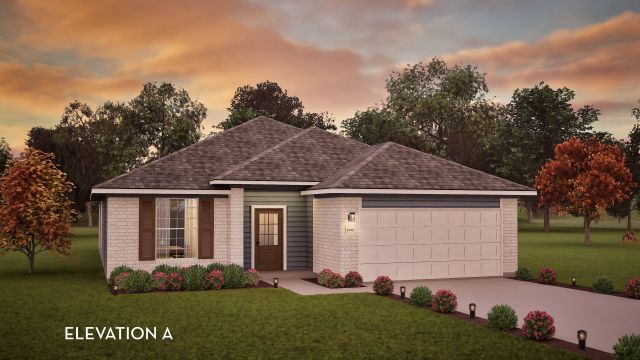
 Floor plans in Sunfield
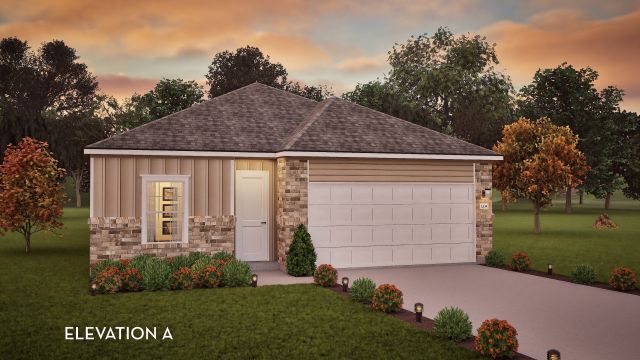
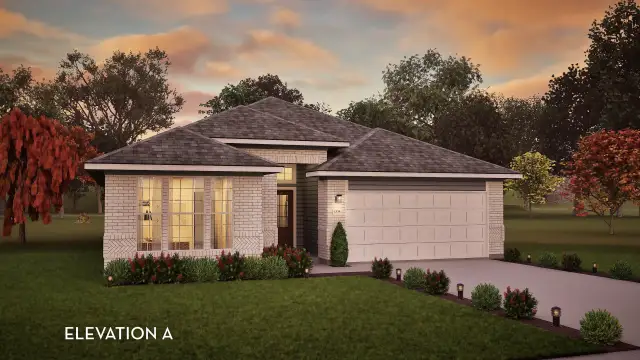
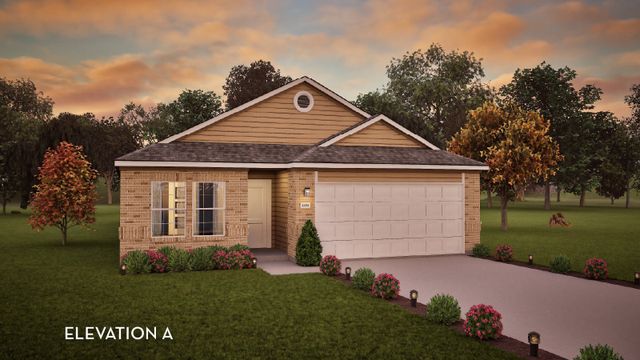
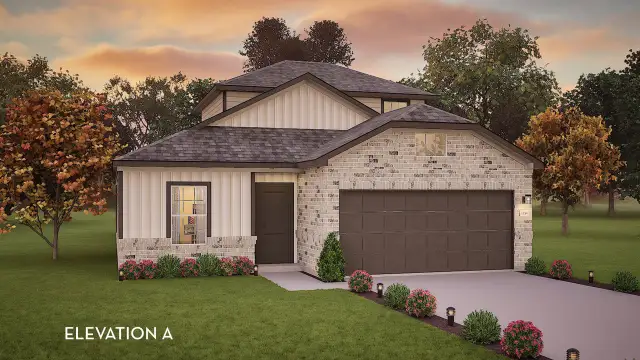
About the builder - CastleRock Communities

Neighborhood
Home address
- City:
- Mustang Ridge
- County:
- Hays
- Zip Code:
- 78610
Schools in Hays Consolidated Independent School District

GreatSchools’ Summary Rating calculation is based on 4 of the school’s themed ratings, including test scores, student/academic progress, college readiness, and equity. This information should only be used as a reference. Jome is not affiliated with GreatSchools and does not endorse or guarantee this information. Please reach out to schools directly to verify all information and enrollment eligibility. Data provided by GreatSchools.org © 2025
Places of interest
Getting around
Air quality
Noise level
A Soundscore™ rating is a number between 50 (very loud) and 100 (very quiet) that tells you how loud a location is due to environmental noise.

Considering this home?
Our expert will guide your tour, in-person or virtual
Need more information?
Text or call (888) 545-5198
Financials
Estimated monthly payment
Let us help you find your dream home
How many bedrooms are you looking for?
Similar homes nearby
Recently added communities in this area
Nearby communities in Mustang Ridge


New homes in nearby cities
More New Homes in Mustang Ridge, TX
- Jome
- New homes search
- Texas
- Greater Austin Area
- Hays County
- Mustang Ridge
- Sunfield
- 359 Grey Leaf Rd, Mustang Ridge, TX 78610