Book your tour. Save an average of $18,473. We'll handle the rest.
We collect exclusive builder offers, book your tours, and support you from start to housewarming.
- Confirmed tours
- Get matched & compare top deals
- Expert help, no pressure
- No added fees
Estimated value based on Jome data, T&C apply
Why tour with Jome?
- No pressure toursTour at your own pace with no sales pressure
- Expert guidanceGet insights from our home buying experts
- Exclusive accessSee homes and deals not available elsewhere
Jome is featured in


- Single-Family
- Ready by September 2026
- $227.61/sqft
- $940/annual HOA
Home description
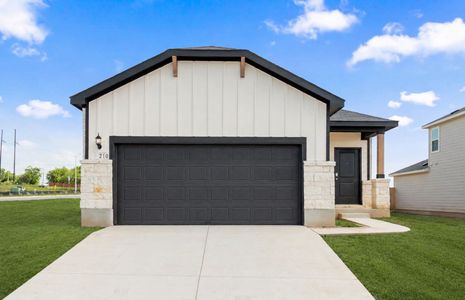
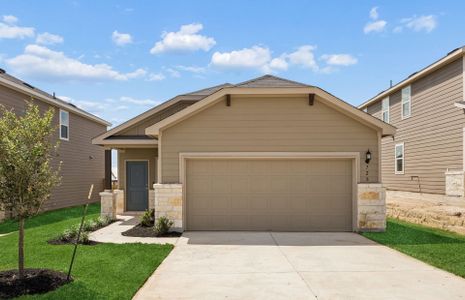
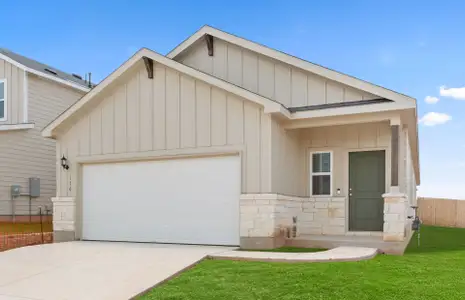
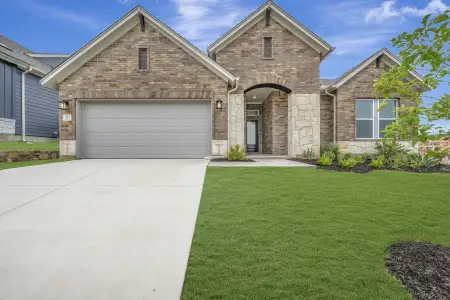
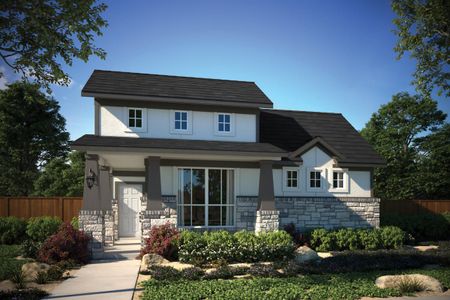
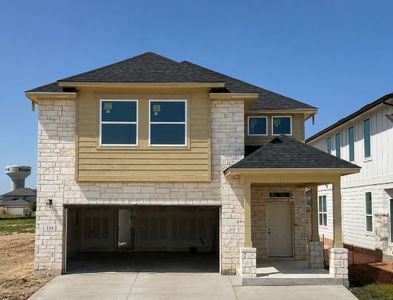
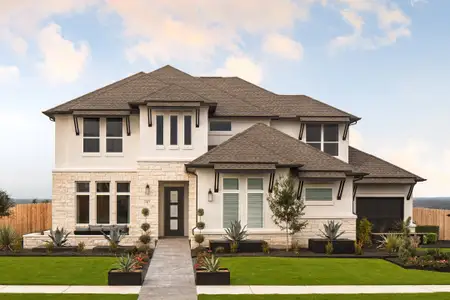
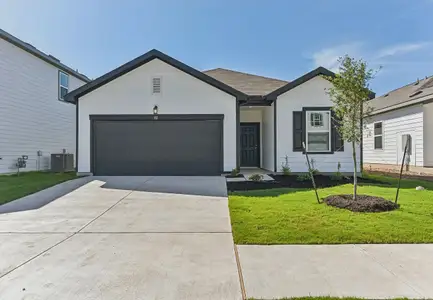
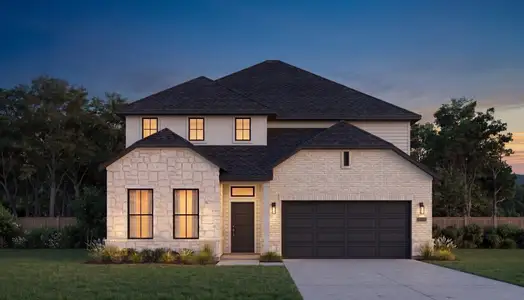
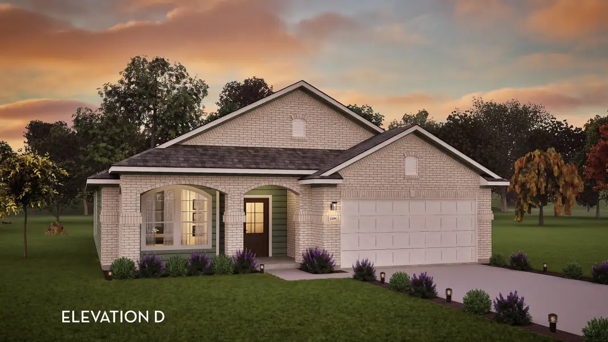
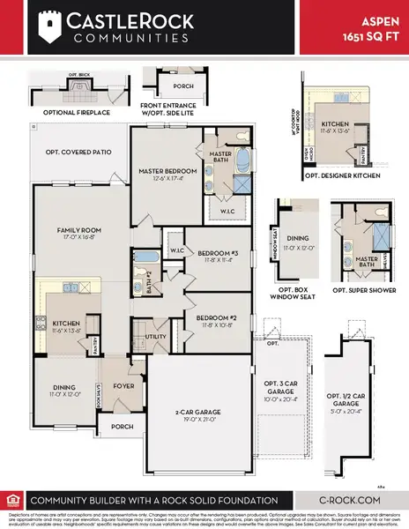
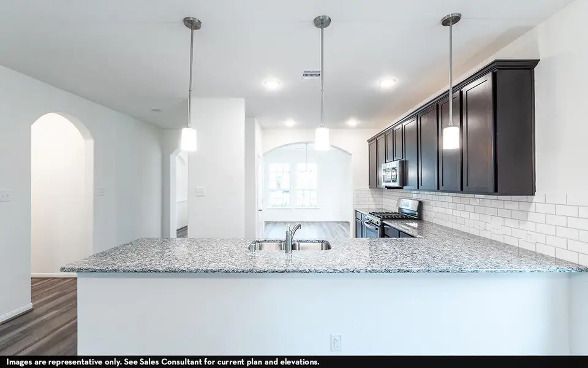
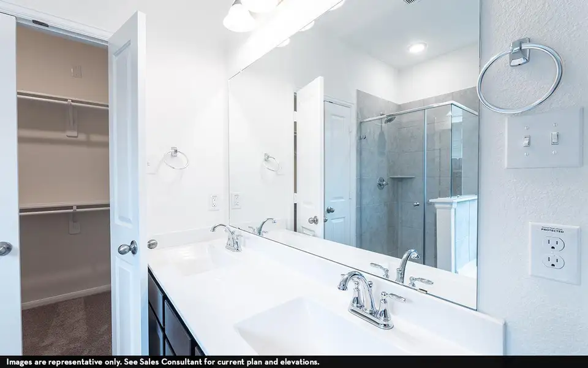
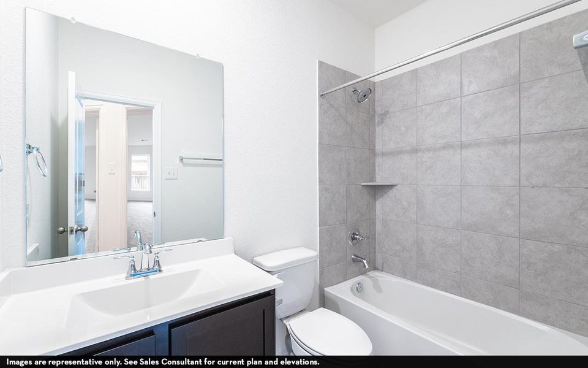
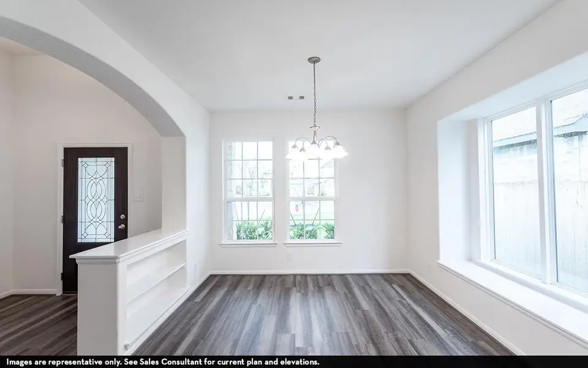
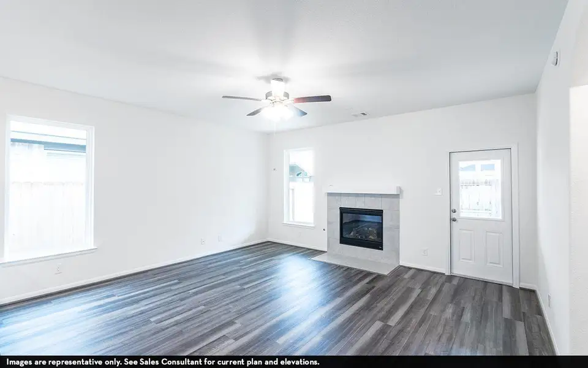
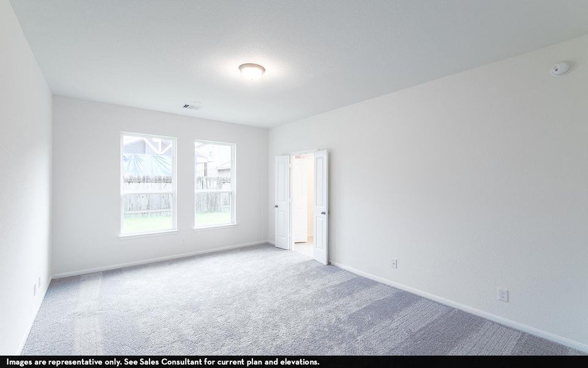
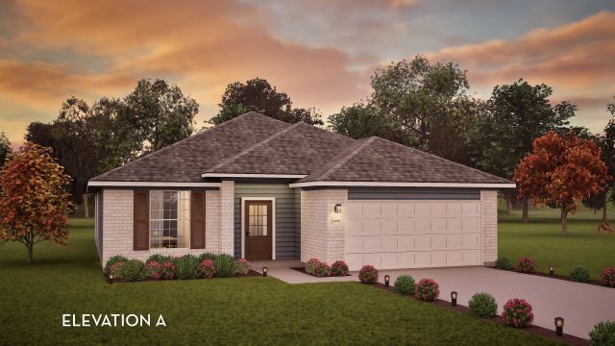
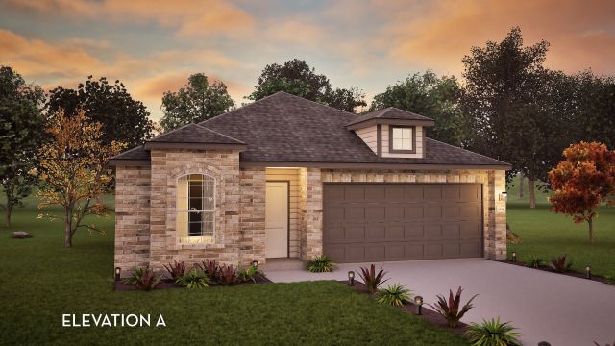
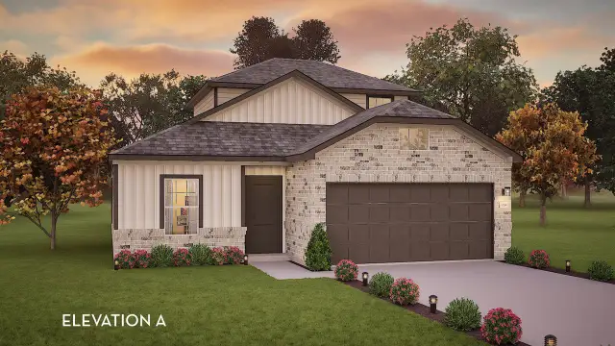
The inspirational Aspen floor plan boasts three bedrooms, and two full bathrooms - the perfect home layout. The spacious two-car garage can serve as a space to park your cars, or cater to your storage needs by transforming it into a 2.5- or 3-car garage. Opening up the door to your new home, you will come across a decorative bookshelf inside your foyer, that brings that added stylish touch to your home. Just past the bookshelves is the welcoming formal dining room. You will love getting to entertain guests for dinner, since the conversation will stay flowing into the kitchen area. Want more natural light streaming in? You can have a box window seat installed just off the side of the dining, providing extra sunlight. The Aspen kitchen holds exclusive features like industry-leading appliances, designer light fixtures, granite countertops, and flat-panel birch cabinets. You also have a sizable pantry and expansive amount of counterspace to work with, making the space more convenient for you. Down the hall and overlooking the kitchen is the open-concept family room. This living area is a comfortable size with plenty of room for your furniture and your guests. You can also decide to install a gas log fireplace, should you desire to. Convenience does not stop there - in your backyard, you have the option of including a large covered patio for your leisure! Last but not least is your very private Master Bedroom. Your bedroom opens up to your Master Bathroom where your bathtub and single shower reside. Looking to bring luxury to a whole other level? Opt to transform your tub and shower into a super shower fit for a king with shelving right beside. Also in your Master Bathroom, your cabinets will match your selections from the kitchen cabinets, and there is LED down lighting above both vanities/sink areas. With the wide variety of options available and exclusive features offered, we are positive you will be beyond excited to move into your CastleRock Aspen home!
May also be listed on the CastleRock Communities website
Information last verified by Jome: Today at 2:15 AM (September 18, 2026)
Book your tour. Save an average of $18,473. We'll handle the rest.
We collect exclusive builder offers, book your tours, and support you from start to housewarming.
- Confirmed tours
- Get matched & compare top deals
- Expert help, no pressure
- No added fees
Estimated value based on Jome data, T&C apply
Home details
- Property status:
- Under construction
- Size:
- 1,651 sqft
- Stories:
- 1
- Beds:
- 3
- Baths:
- 2
- Garage spaces:
- 2
Construction details
- Builder Name:
- CastleRock Communities
- Completion Date:
- September, 2026
Home features & finishes
- Garage/Parking:
- GarageAttached Garage
- Interior Features:
- Ceiling-HighWalk-In ClosetFoyerPantry
- Kitchen:
- Gas Cooktop
- Laundry facilities:
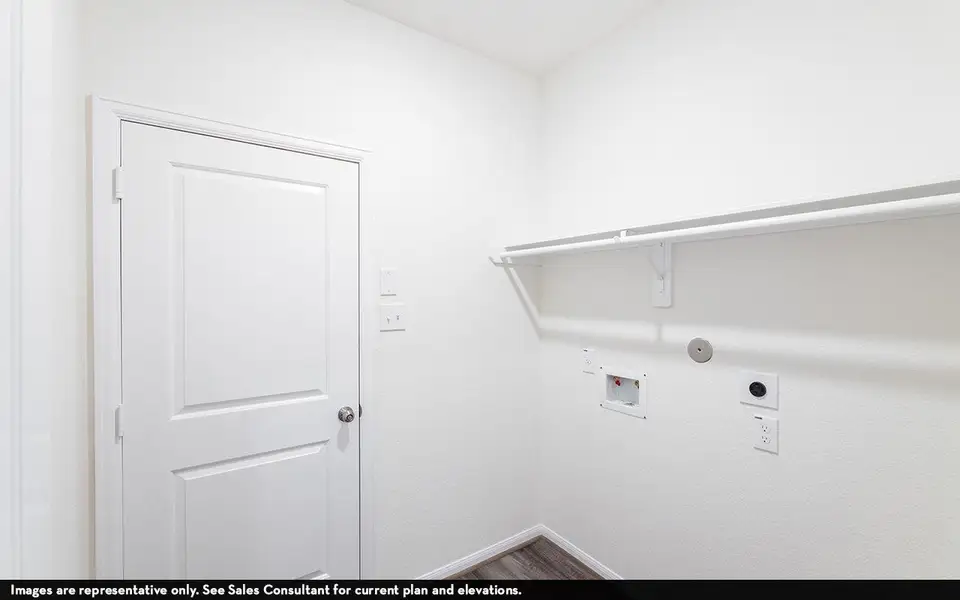
- Utility/Laundry Room
- Property amenities:
- BasementBathtub in primaryPatioFireplacePorch
- Rooms:
- Primary Bedroom On MainKitchenOffice/StudyDining RoomFamily RoomOpen Concept FloorplanPrimary Bedroom Downstairs

Get a consultation with our New Homes Expert
- See how your home builds wealth
- Plan your home-buying roadmap
- Discover hidden gems
Utility information
- Utilities:
- Natural Gas Available, Natural Gas on Property
Community details
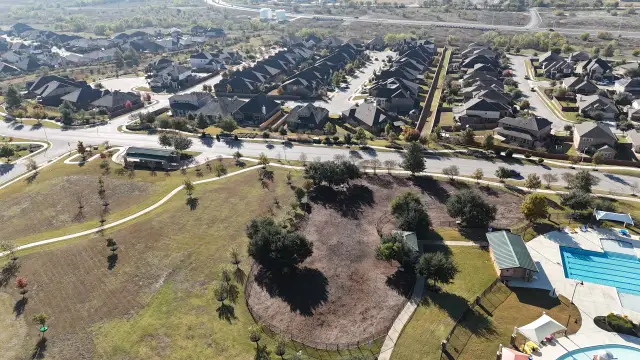
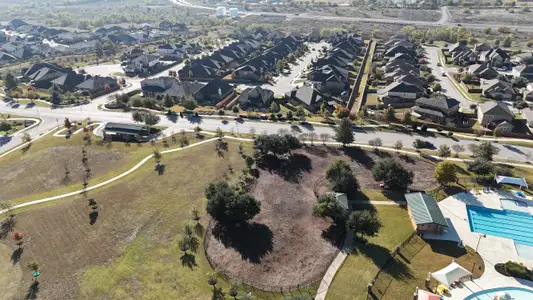
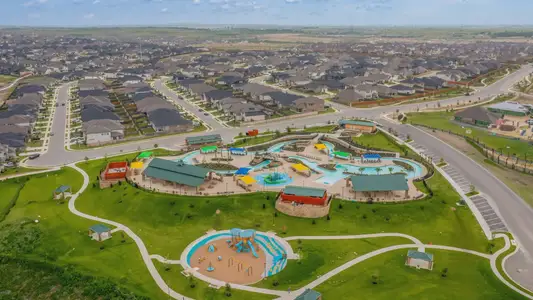
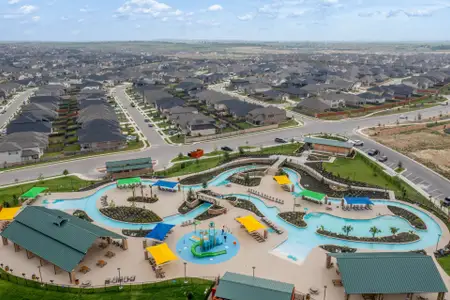
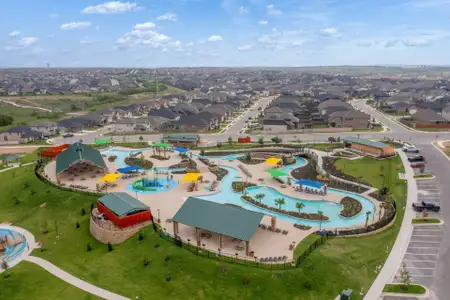
Sunfield at Sunfield
by CastleRock Communities, Buda, TX
- 19 homes
- 29 plans
- 1,651 - 4,299 sqft
View Sunfield details
More homes in Sunfield
- Home at address 435 Grey Leaf Rd, Buda, TX 78610
Pedernales
$371,143
- 4 bd
- 2 ba
- 1,800 sqft
435 Grey Leaf Rd, Buda, TX 78610
- Home at address 250 Tundra Ln, Buda, TX 78610
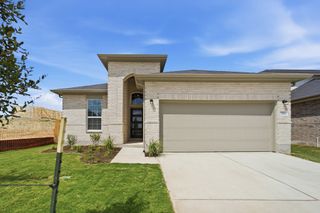
Apache
$373,385
- 4 bd
- 2 ba
- 1,666 sqft
250 Tundra Ln, Buda, TX 78610
- Home at address 341 Begonia St, Buda, TX 78610
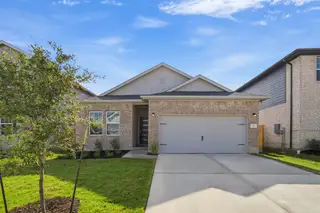
Sabine
$385,050
- 3 bd
- 2 ba
- 1,915 sqft
341 Begonia St, Buda, TX 78610
- Home at address 361 Begonia St, Buda, TX 78610
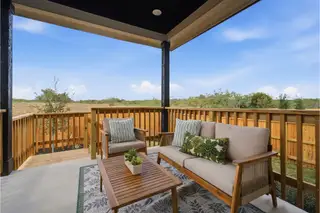
Brazos
$394,290
- 4 bd
- 3 ba
- 2,213 sqft
361 Begonia St, Buda, TX 78610
- Home at address 814 Kapok St, Buda, TX 78610
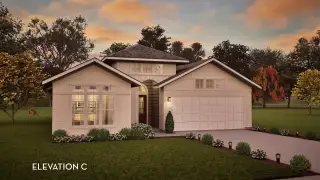
Greeley
$396,610
- 3 bd
- 2 ba
- 1,801 sqft
814 Kapok St, Buda, TX 78610
- Home at address 419 Grey Leaf Rd, Buda, TX 78610
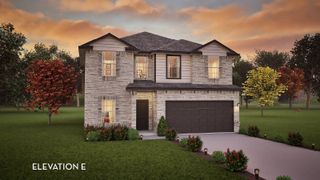
Trinity
$424,100
- 5 bd
- 2.5 ba
- 2,513 sqft
419 Grey Leaf Rd, Buda, TX 78610
 Floor plans in Sunfield
About the builder - CastleRock Communities

Neighborhood
Home address
Schools in Hays Consolidated Independent School District

GreatSchools’ Summary Rating calculation is based on 4 of the school’s themed ratings, including test scores, student/academic progress, college readiness, and equity. This information should only be used as a reference. Jome is not affiliated with GreatSchools and does not endorse or guarantee this information. Please reach out to schools directly to verify all information and enrollment eligibility. Data provided by GreatSchools.org © 2025
Places of interest
Getting around
Air quality
Noise level
A Soundscore™ rating is a number between 50 (very loud) and 100 (very quiet) that tells you how loud a location is due to environmental noise.

Considering this home?
Our expert will guide your tour, in-person or virtual
Need more information?
Text or call (888) 545-5198
Financials
Estimated monthly payment
Let us help you find your dream home
How many bedrooms are you looking for?
Similar homes nearby
Recently added communities in this area
Nearby communities in Buda


Sunfield
by Centex, Buda, TX
New homes in nearby cities
More New Homes in Buda, TX
- Jome
- New homes search
- Texas
- Greater Austin Area
- Hays County
- Buda
- Sunfield
- 802 Kapok St, Buda, TX 78610