- Single-Family
- $908/annual HOA
- Northeast facing
- 0.19-acre lot
New Homes for Sale Near 2112 Redding Dr, Venus, TX 76084
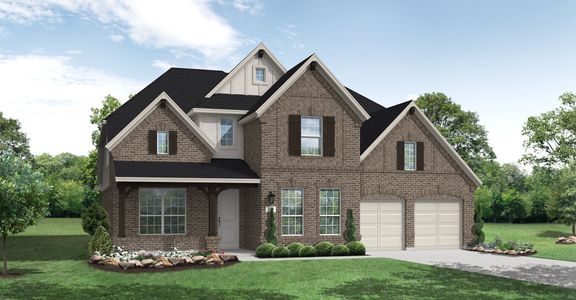
About this Home
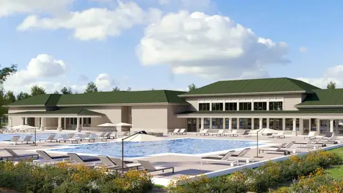
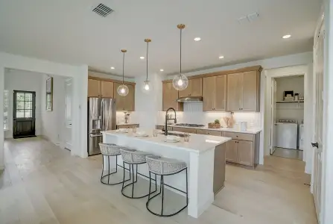
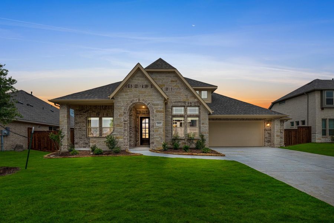
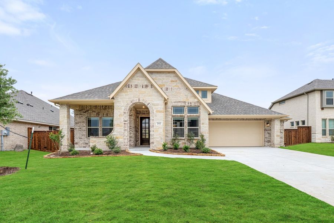
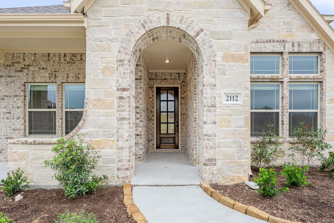
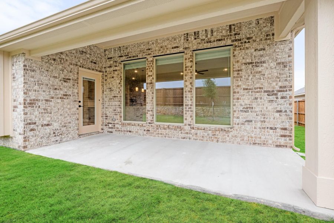
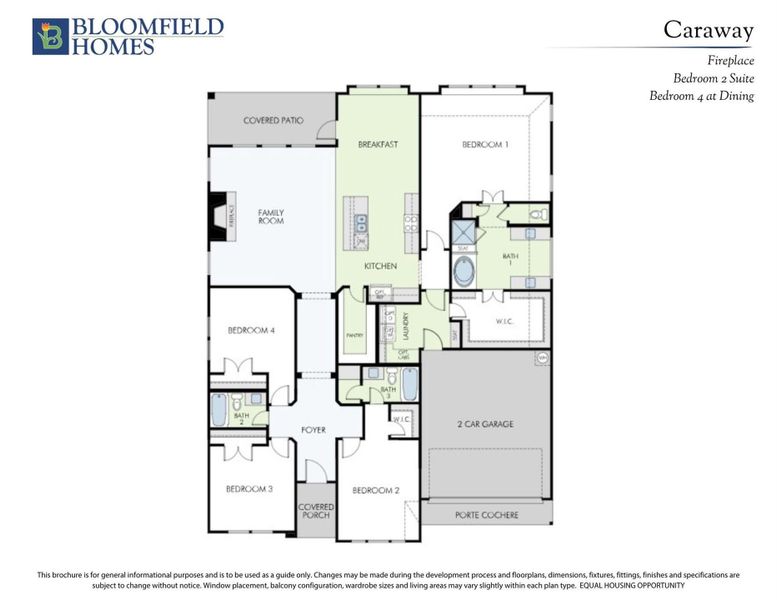
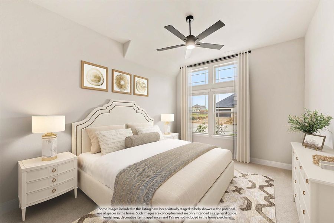
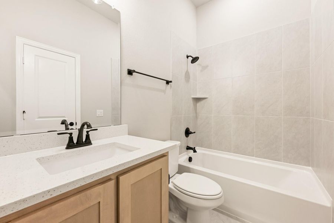
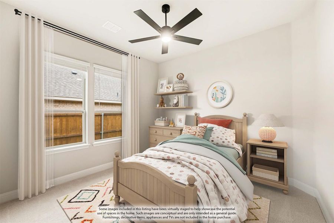
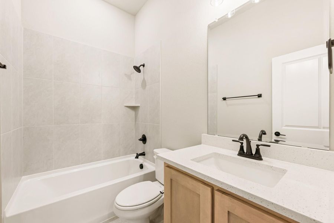
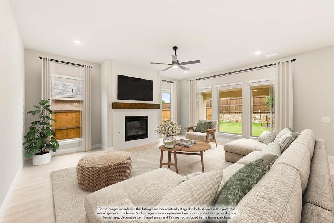
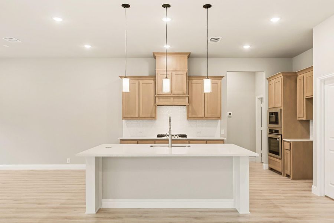
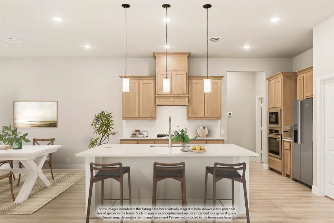
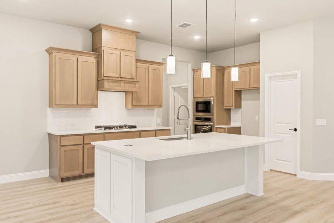
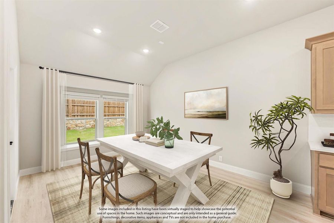
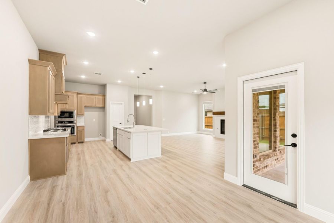
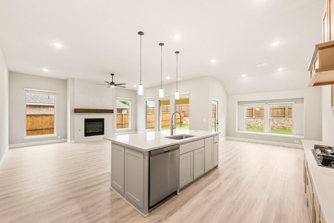
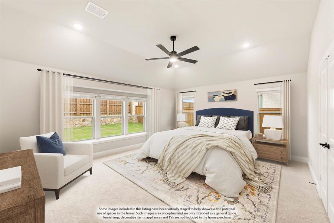
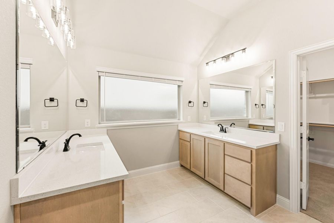
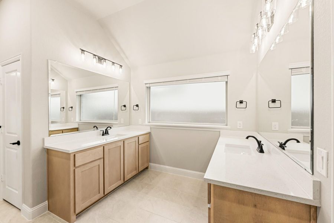
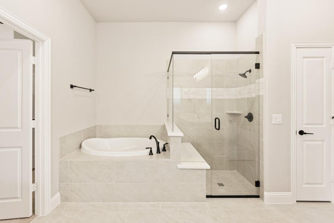
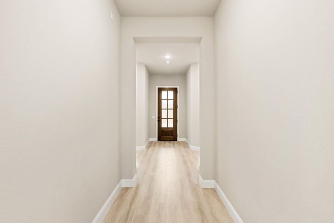
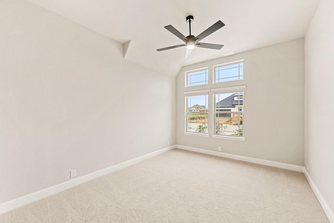
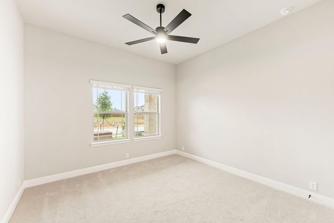
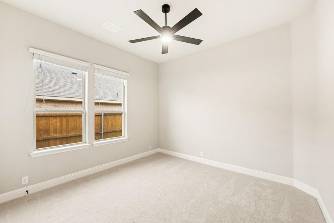
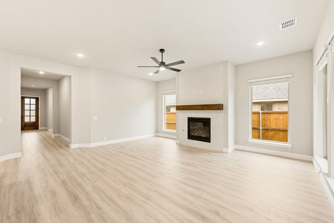
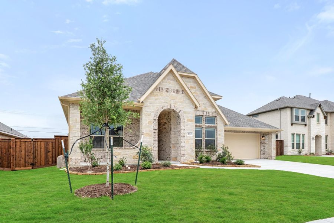
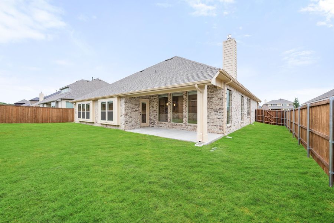
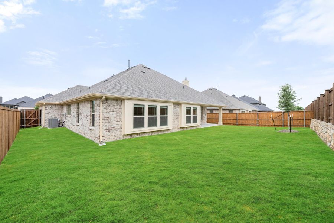
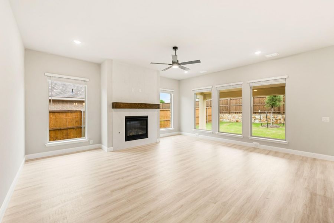
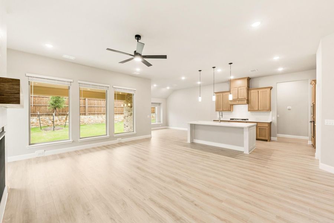
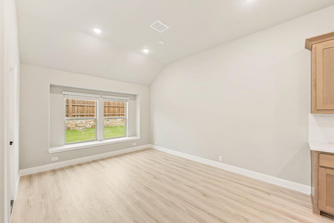
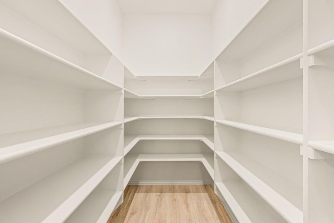
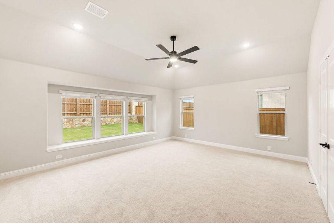
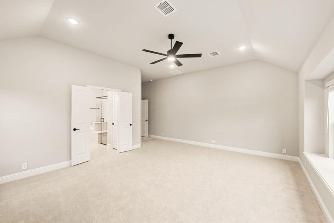
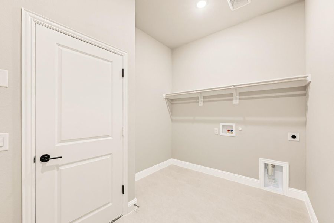
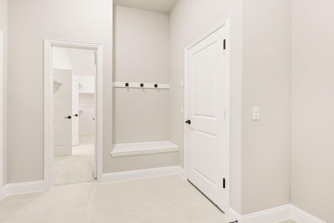
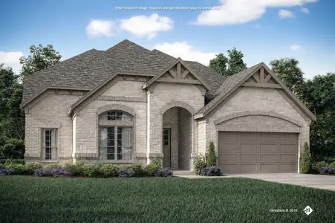
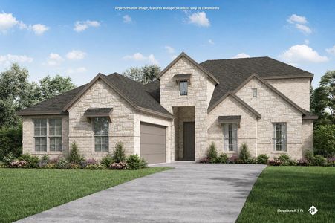
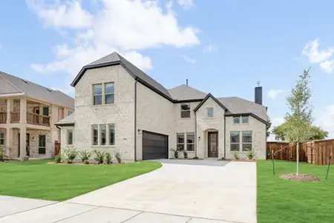
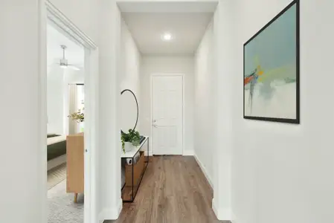
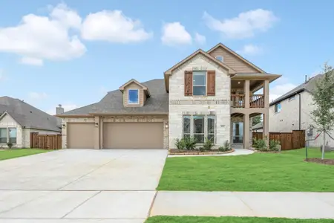
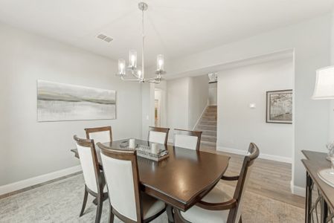
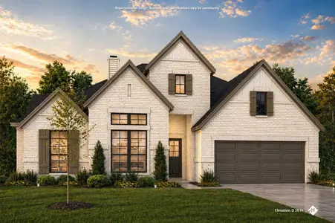
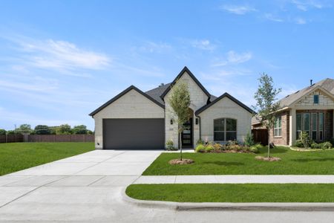
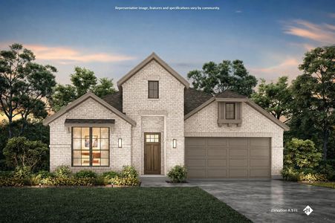
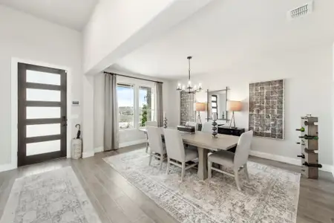
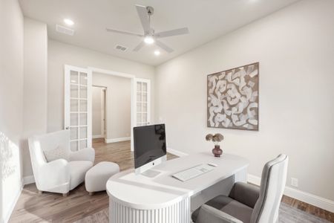
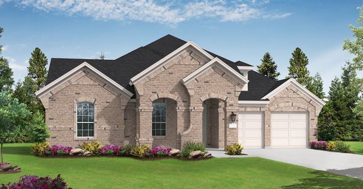
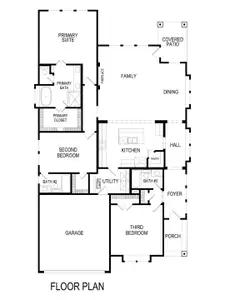
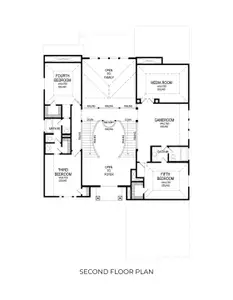

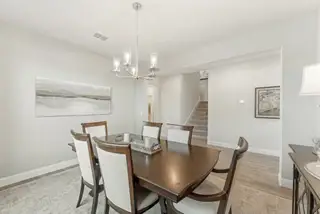






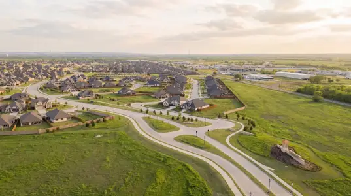




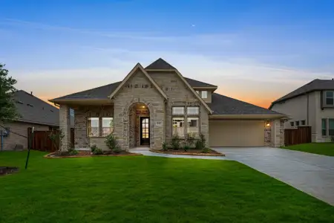
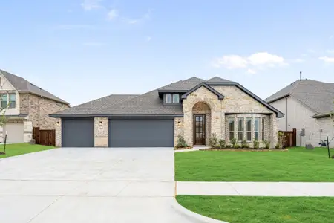
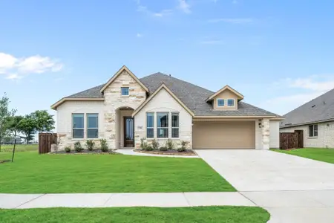
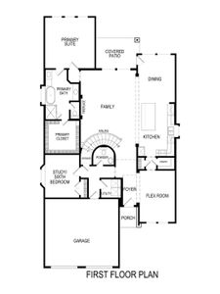
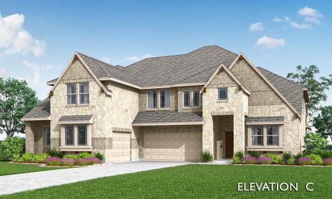
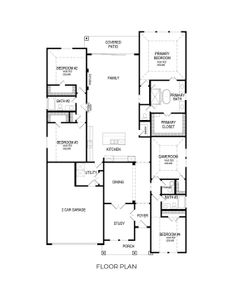
Caraway floor plan offers 4 bedrooms, 3 baths across a well-balanced layout, making it an ideal design for comfortable daily living with room to spread out. The exterior presents a clean, finished look with a beautiful brick and stone design, a welcoming covered front porch, and a front-facing 2.5-car garage with extra room for storage. The foyer opens to the family room, kitchen, and breakfast area in an open-concept design with easy flow between spaces. A striking floor to ceiling tile fireplace anchors the family room. The Deluxe Kitchen features built-in stainless steel appliances, deep storage drawers, quartz countertops, a trash pullout, pendant lighting, and an upgraded faucet to enhance everyday use. The primary suite is privately positioned and includes an oversized walk-in closet that connects to the laundry room, a bench-seat shower, individual vanities, and a deck mount tub. 1 secondary bedroom offers its own ensuite bath, providing a guest suite option. The other 2 bedrooms are arranged to maintain comfort and privacy without feeling closed off. A covered patio extends the living space outdoors, creating a shaded spot for casual cookouts or enjoying a North Texas rainstorm. Located in the Somerset community in Mansfield, residents enjoy access to landscaped greenbelts, neighborhood trails, parks, ponds, a clubhouse, and a resort-style community pool, all within a thoughtfully planned 460-acre setting with convenient access to Highways 360 and 287. Come experience the Caraway for yourself and stop by the Bloomfield Homes model in Somerset to learn more!
May also be listed on the Bloomfield Homes website
Information last verified by Jome: Tuesday at 6:09 AM (September 8, 2026)
Home details
- Property status:
- Sold
- Collection:
- Somerset Classic 70s & 80s
- Lot size (acres):
- 0.19
- Size:
- 2,521 sqft
- Stories:
- 1
- Beds:
- 4
- Baths:
- 3
- Garage spaces:
- 2.5
- Fence:
- Wood Fence
- Facing direction:
- Northeast
Construction details
- Builder Name:
- Bloomfield Homes
- Year Built:
- 2026
- Roof:
- Composition Roofing
Home features & finishes
- Appliances:
- Exhaust Fan VentedSprinkler System
- Construction Materials:
- BrickRockStone
- Cooling:
- Ceiling Fan(s)Central Air
- Flooring:
- Laminate FlooringCarpet FlooringTile Flooring
- Foundation Details:
- Slab
- Garage/Parking:
- Door OpenerGarageCovered Garage/ParkingFront Entry Garage/ParkingAttached Garage
- Interior Features:
- Walk-In ClosetFoyerPantryDouble Vanity
- Kitchen:
- DishwasherMicrowave OvenDisposalGas CooktopGranite countertopKitchen IslandElectric Oven
- Laundry facilities:
- DryerWasherUtility/Laundry Room
- Property amenities:
- Trees on propertyBackyardLandscapingPatioFireplaceYardPorch
- Rooms:
- Primary Bedroom On MainKitchenDining RoomFamily RoomBreakfast AreaOpen Concept FloorplanPrimary Bedroom Downstairs
- Security system:
- Smoke DetectorCarbon Monoxide Detector
Utility information
- Heating:
- Water Heater, Central Heating, Gas Heating, Tankless water heater
- Utilities:
- City Water System, High Speed Internet Access, Cable TV, Curbs
Community details

Somerset at Somerset
by Bloomfield Homes, Venus, TX
- 7 homes
- 36 plans
- 2,235 - 4,238 sqft
View Somerset details
Community amenities
- Playground
- Lake Access
- Club House
- Community Pool
- Park Nearby
- Greenbelt View
- Walking, Jogging, Hike Or Bike Trails
More homes in Somerset
- Home at address 2108 Ainsley Dr, Mansfield, TX 76084
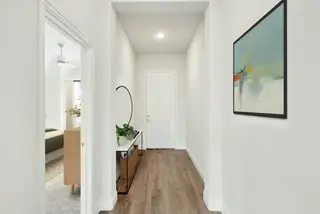
$544,990
Under construction- 4 bd
- 3 ba
- 2,260 sqft
2108 Ainsley Dr, Mansfield, TX 76084
- Home at address 2200 Redding Dr, Mansfield, TX 76084
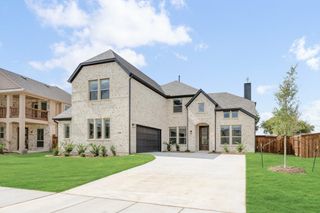
$644,990
Move-in ready- 5 bd
- 4.5 ba
- 3,519 sqft
2200 Redding Dr, Mansfield, TX 76084
- Home at address 2202 Redding Dr, Mansfield, TX 76084
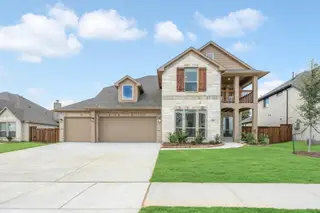
$644,990
Move-in ready- 4 bd
- 3.5 ba
- 3,430 sqft
2202 Redding Dr, Mansfield, TX 76084
- Home at address 2617 Acton Dr, Mansfield, TX 76084
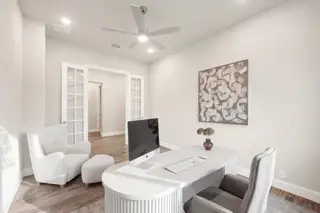
$654,990
Under construction- 5 bd
- 4 ba
- 2,963 sqft
2617 Acton Dr, Mansfield, TX 76084
- Home at address 2615 Acton Dr, Mansfield, TX 76084
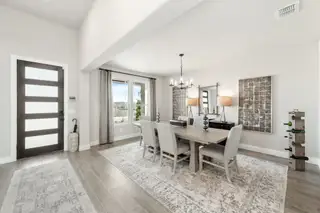
$679,990
Under construction- 5 bd
- 4 ba
- 3,518 sqft
2615 Acton Dr, Mansfield, TX 76084
- Home at address 2106 Ainsley Dr, Mansfield, TX 76084
$724,990
Under construction- 4 bd
- 3.5 ba
- 3,774 sqft
2106 Ainsley Dr, Mansfield, TX 76084
 Floor plans in Somerset

About the builder - Bloomfield Homes

Neighborhood
Home address
Schools in Mansfield Independent School District

GreatSchools’ Summary Rating calculation is based on 4 of the school’s themed ratings, including test scores, student/academic progress, college readiness, and equity. This information should only be used as a reference. Jome is not affiliated with GreatSchools and does not endorse or guarantee this information. Please reach out to schools directly to verify all information and enrollment eligibility. Data provided by GreatSchools.org © 2025
Places of interest
Getting around
Air quality
Noise level
A Soundscore™ rating is a number between 50 (very loud) and 100 (very quiet) that tells you how loud a location is due to environmental noise.
Financials
Nearby communities in Venus
Homes in Venus by Bloomfield Homes

Recently added communities in this area
Other Builders in Venus, TX







Nearby sold homes
New homes in nearby cities
More New Homes in Venus, TX
- Jome
- New homes search
- Texas
- Dallas-Fort Worth Area
- Johnson County
- Venus
- Somerset
- Somerset Classic 70s & 80s
- 2112 Redding Dr, Venus, TX 76084