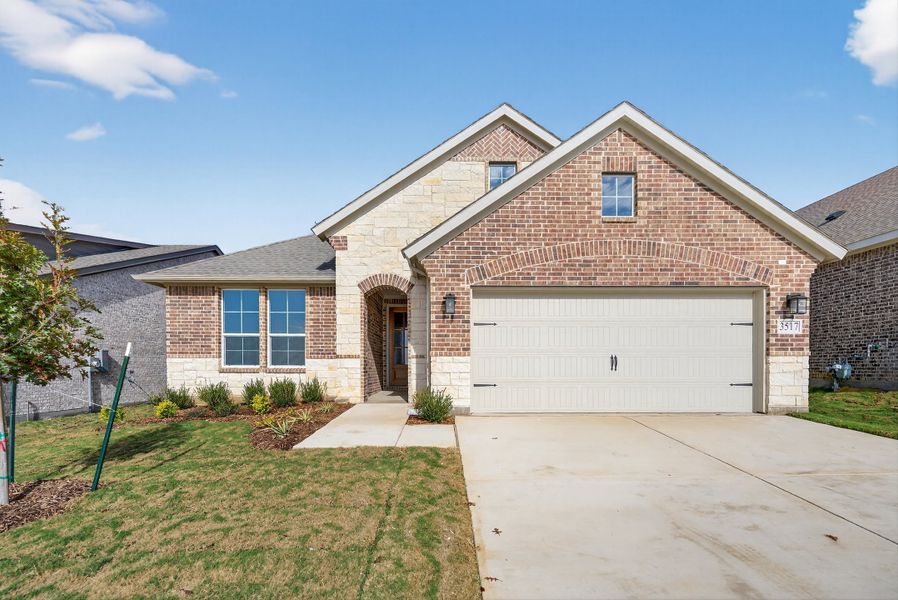
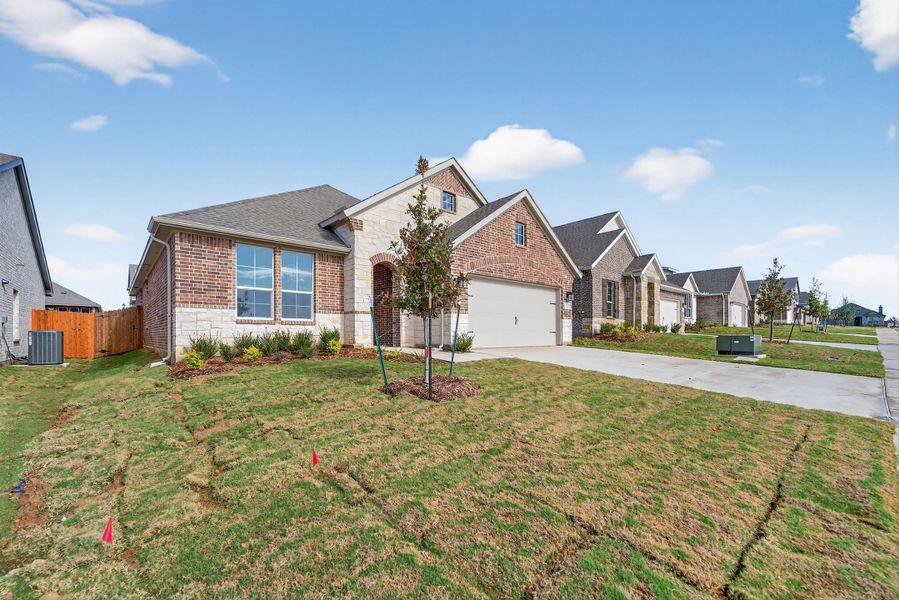
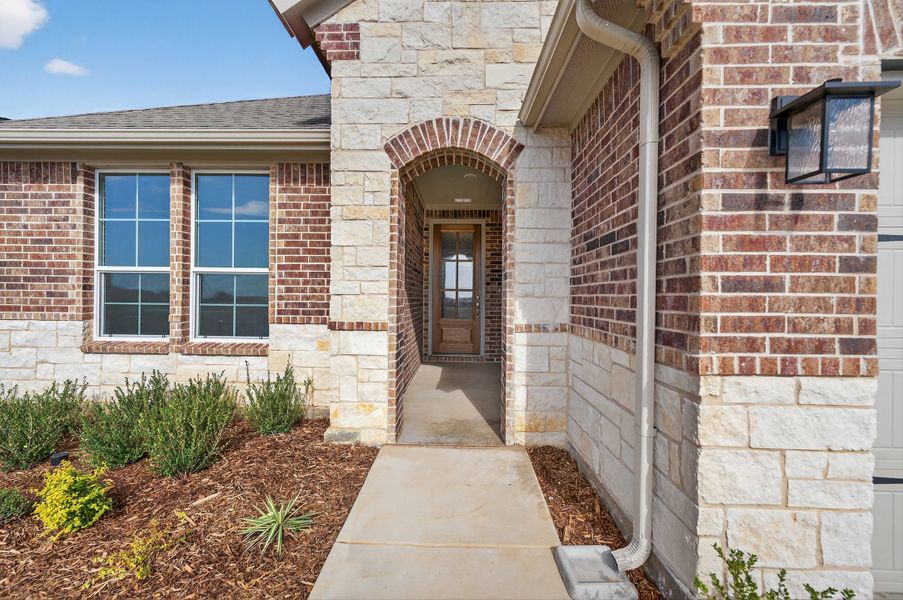
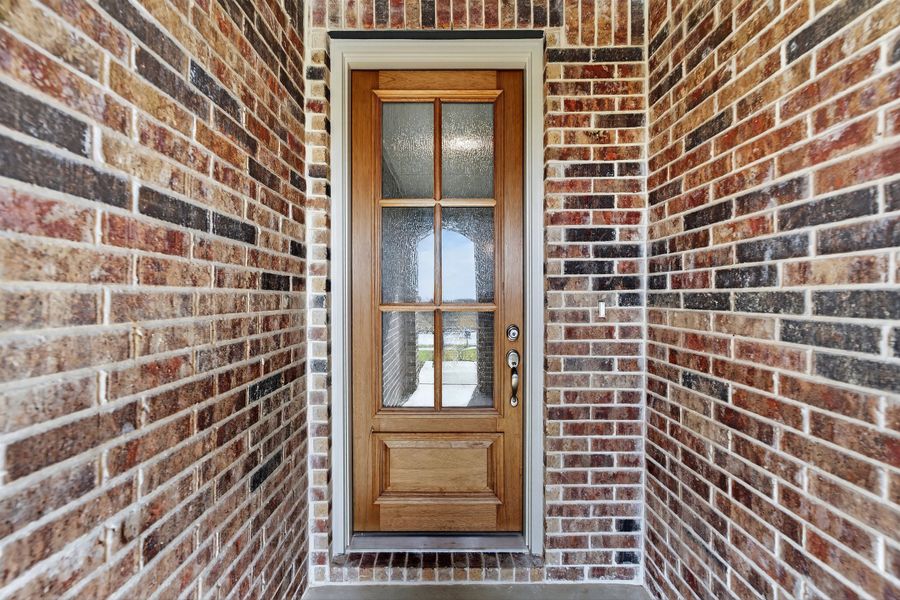
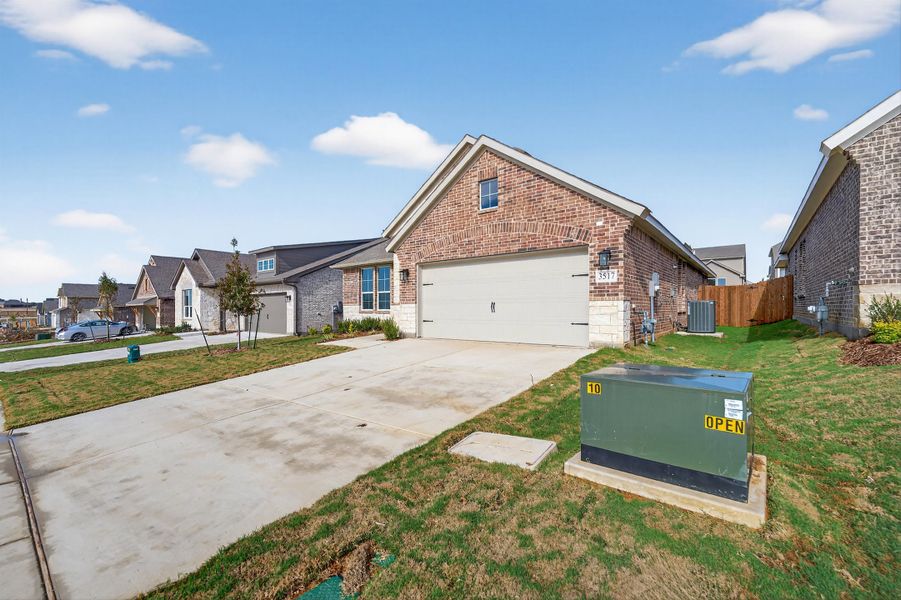
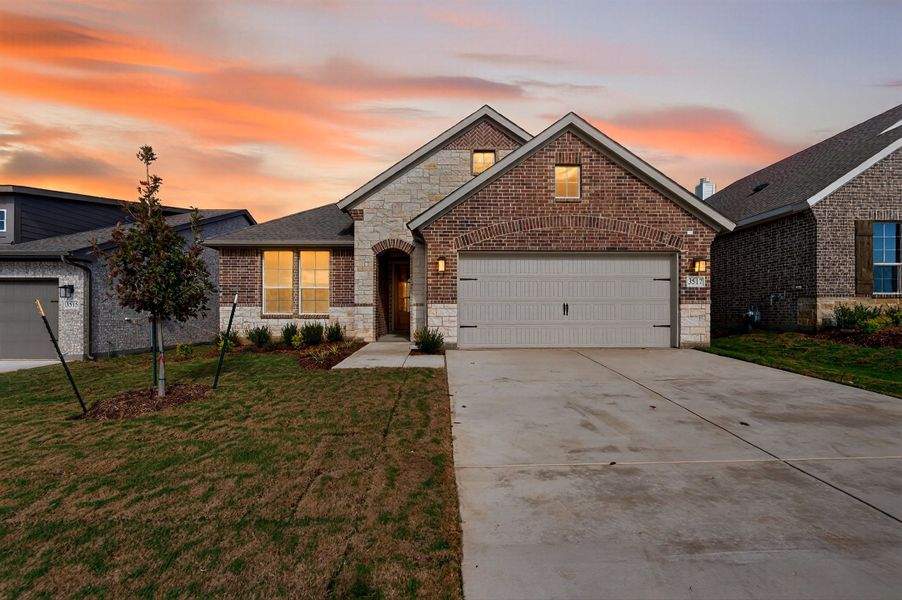
- 3 bd
- 2 ba
- 1,819 sqft
3517 Helena St, Gainesville, TX 76240
- Single-Family
- $186.86/sqft
- $500/annual HOA
- 0.20-acre lot
New Homes for Sale Near 3517 Helena St, Gainesville, TX 76240
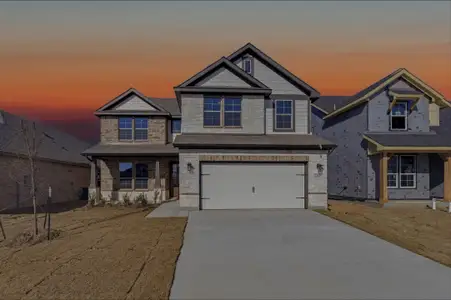
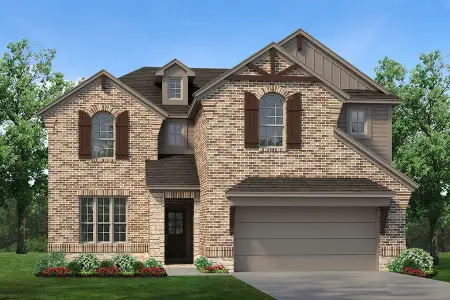

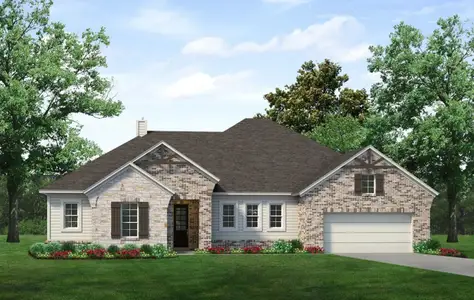
About this Home
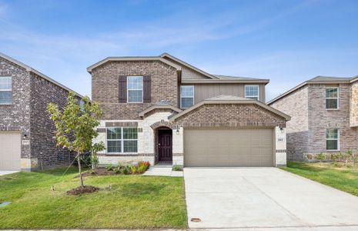
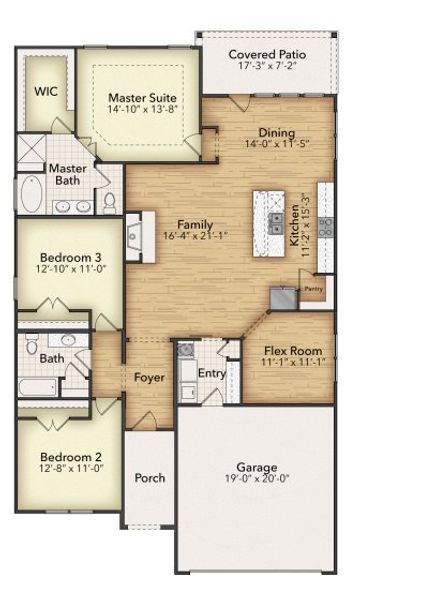

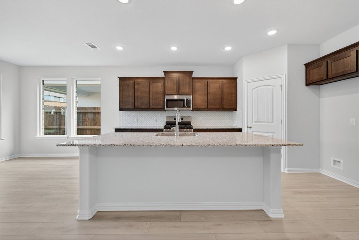
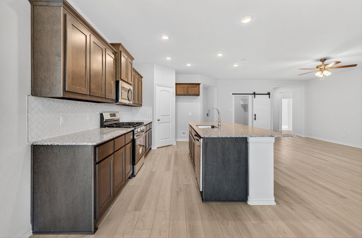
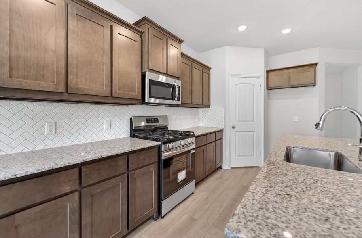
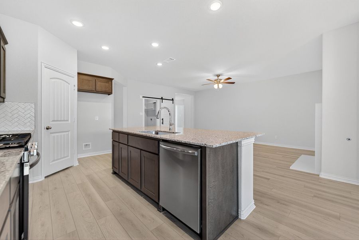
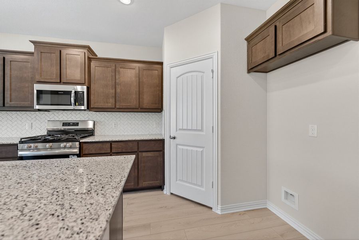
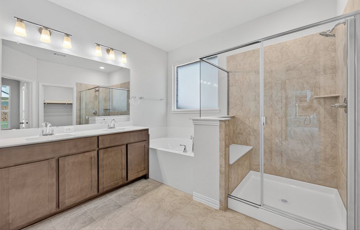
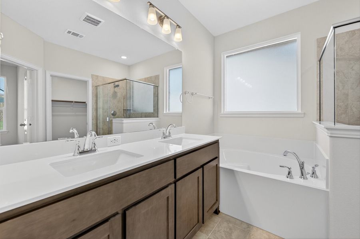
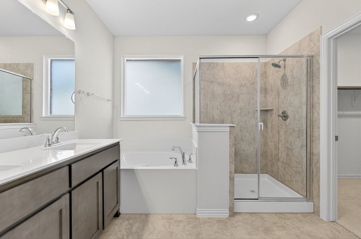
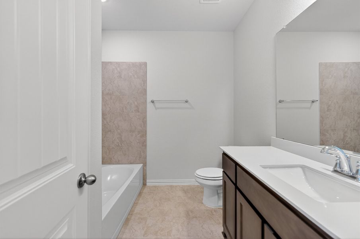
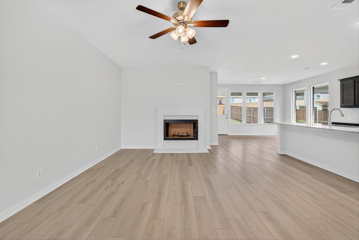
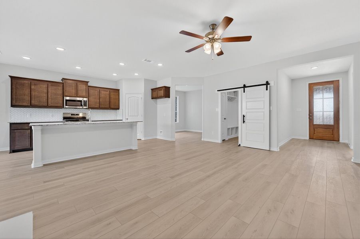
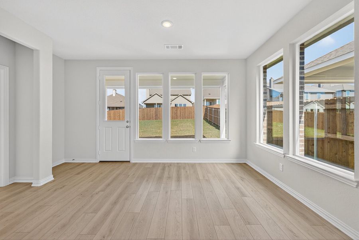
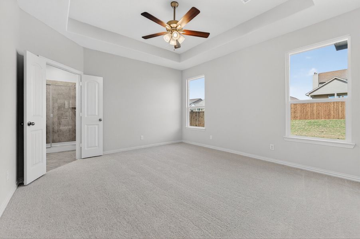
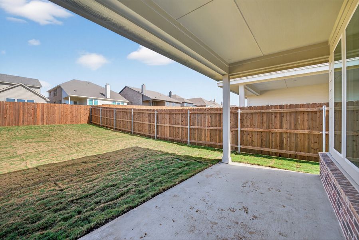
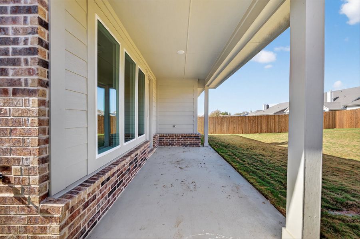
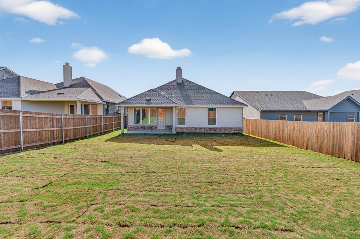
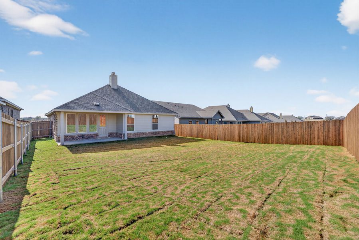
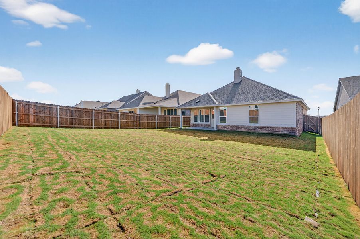
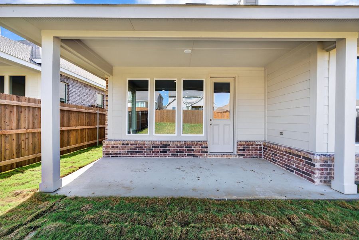
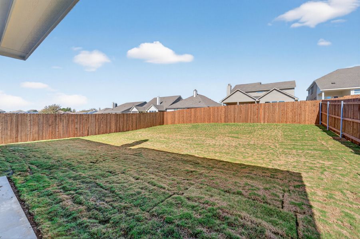
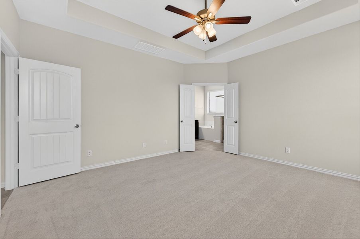
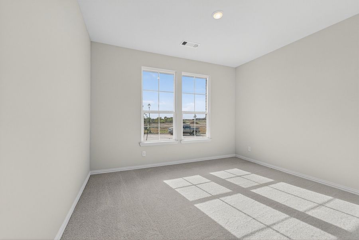
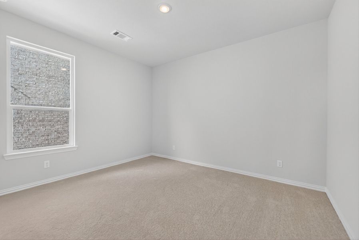
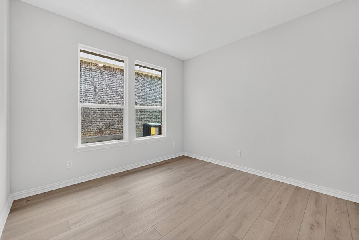
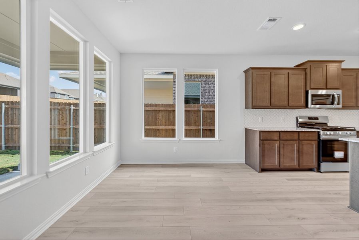

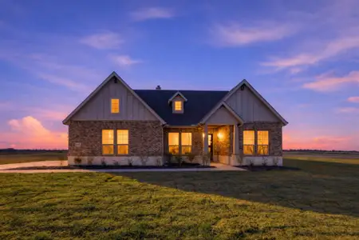
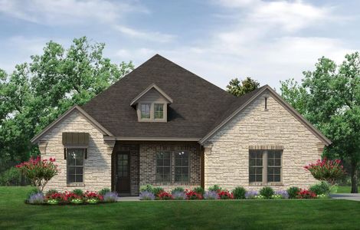
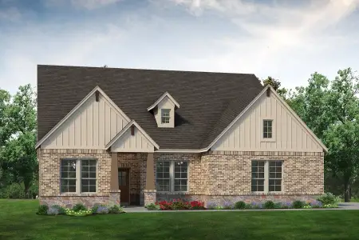
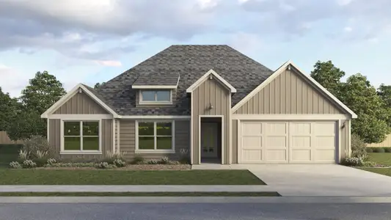
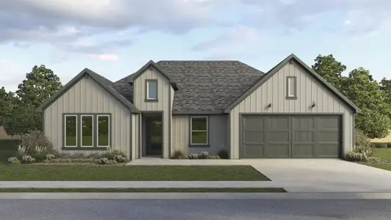
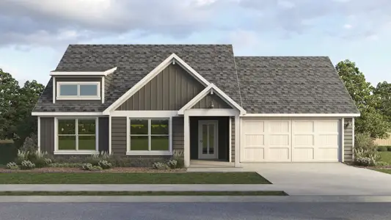
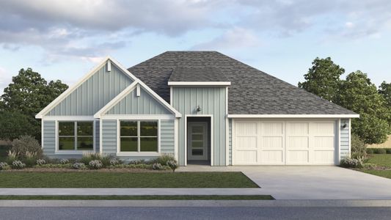
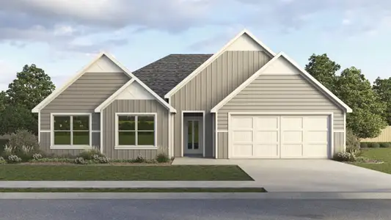
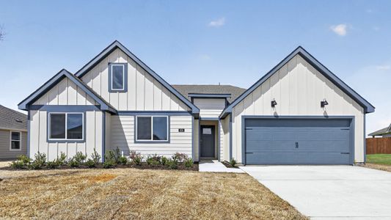
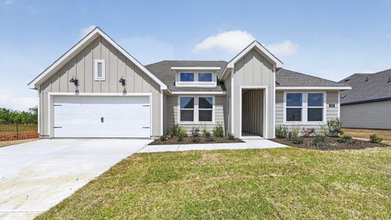
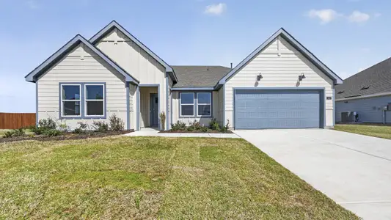
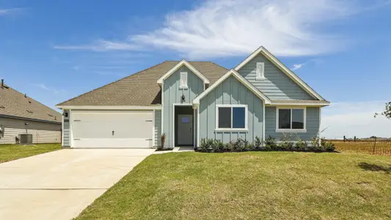

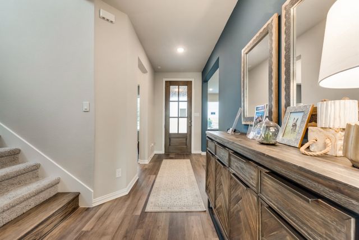



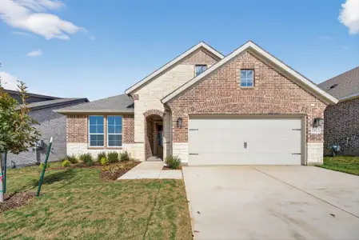
Experience the feeling of home in our Cascade II floor plan. Welcome family and friends into this 3-bedroom, 2-bath, ranch-style home with a spacious open floor plan. From cooking to dining to relaxing by the fire, this continuous design lends itself to entertaining for all occasions. As you walk through the foyer, to the left, the second and third bedrooms are perfectly situated for a private guest getaway. On the right, utilize the flex room for a home office, craft room or play area for young kids. This unique space offers the chance to customize your home to fit the needs of your family. Continuing through to the open kitchen, the extended countertops and island are the ideal workspace for anything from a simple family dinner to a culinary masterpiece. A walk-in pantry with two walls of storage means maximum space for all your snacks and ingredients. Situated in the back corner, the owner’s suite is the epitome of space and comfort. With a door right off the family room, this bedroom gives you a lot of natural light and easy access to the outdoor covered patio. A double-sink vanity means you’ll never have to share space again. Complete with a stand-up shower, tub, and walk-in closet, this space has all the amenities for ideal living.
May also be listed on the Riverside Homebuilders website
Information last verified by Jome: Friday at 9:34 AM (July 17, 2026)
Home details
- Property status:
- Sold
- Lot size (acres):
- 0.20
- Size:
- 1,819 sqft
- Stories:
- 1
- Beds:
- 3
- Baths:
- 2
- Garage spaces:
- 2
- Fence:
- Wood Fence
Construction details
- Builder Name:
- Riverside Homebuilders
- Completion Date:
- November, 2025
- Year Built:
- 2025
- Roof:
- Roof Gutter, Composition Roofing
Home features & finishes
- Appliances:
- Exhaust Fan VentedWater SoftenerSprinkler System
- Construction Materials:
- CementBrick
- Cooling:
- Ceiling Fan(s)Central Air
- Flooring:
- Ceramic FlooringVinyl FlooringCarpet FlooringTile Flooring
- Foundation Details:
- Slab
- Garage/Parking:
- Door OpenerGarageFront Entry Garage/ParkingMulti-Door GarageAttached Garage
- Home amenities:
- ENERGY STAR Certified
- Interior Features:
- Walk-In ClosetPantry
- Kitchen:
- DishwasherMicrowave OvenDisposalGas CooktopKitchen IslandFurnished KitchenGas OvenKitchen Range
- Laundry facilities:
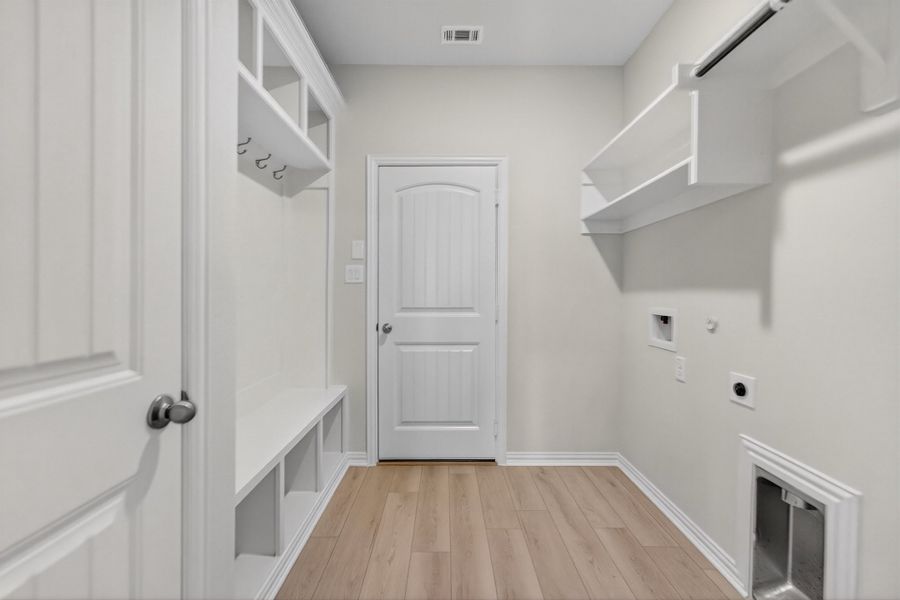
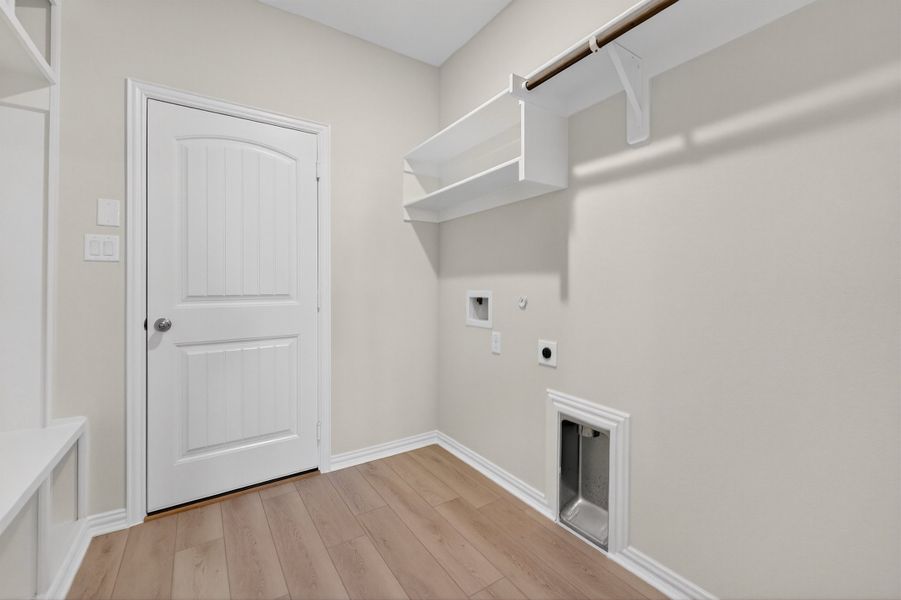
- Utility/Laundry Room
- Lighting:
- Decorative/Designer Lighting
- Property amenities:
- SidewalkBasementLandscapingPatioFireplacePorch
- Rooms:
- Flex RoomPrimary Bedroom On MainKitchenDining RoomFamily RoomOpen Concept FloorplanPrimary Bedroom Downstairs
- Security system:
- Smoke DetectorCarbon Monoxide Detector
Utility information
- Heating:
- Electric Heating, Heat Pump, Water Heater, Central Heating, Tankless water heater
- Utilities:
- Underground Utilities, City Water System, High Speed Internet Access, Cable TV, Curbs
Community details
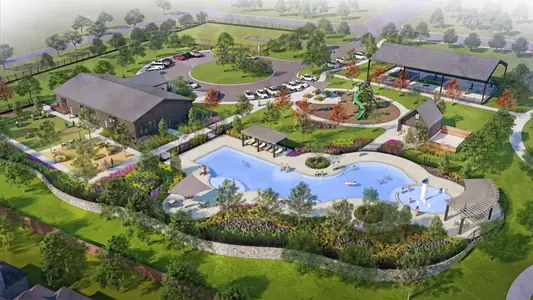
Liberty Pointe
by Riverside Homebuilders, Gainesville, TX
- 3 homes
- 9 plans
- 1,645 - 2,856 sqft
View Liberty Pointe details
More homes in Liberty Pointe
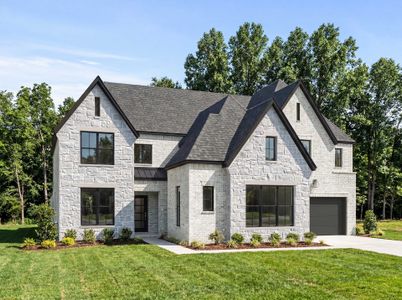
- Home at address 3505 Helena St, Gainesville, TX 76240
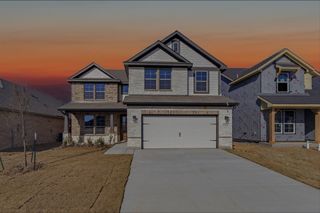
$424,900
Move-in ready- 4 bd
- 2.5 ba
- 2,669 sqft
3505 Helena St, Gainesville, TX 76240
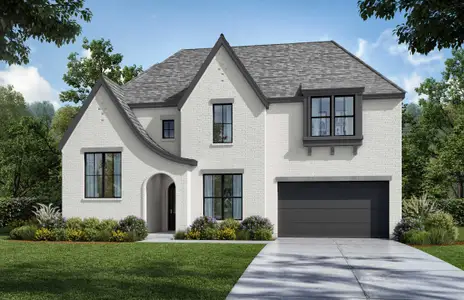
- Home at address 3500 Helena St, Gainesville, TX 76240
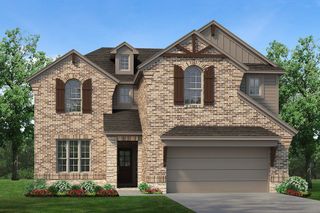
$427,525
Under construction- 4 bd
- 2.5 ba
- 2,669 sqft
3500 Helena St, Gainesville, TX 76240
- Home at address 3400 Helena St, Gainesville, TX 76240
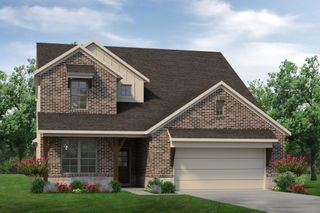
Contact for price
Move-in ready- 4 bd
- 3.5 ba
- 2,856 sqft
3400 Helena St, Gainesville, TX 76240
 Floor plans in Liberty Pointe





About the builder - Riverside Homebuilders

Neighborhood
Home address
- City:
- Gainesville
- County:
- Cooke
- Zip Code:
- 76240
Schools in Gainesville Independent School District

GreatSchools’ Summary Rating calculation is based on 4 of the school’s themed ratings, including test scores, student/academic progress, college readiness, and equity. This information should only be used as a reference. Jome is not affiliated with GreatSchools and does not endorse or guarantee this information. Please reach out to schools directly to verify all information and enrollment eligibility. Data provided by GreatSchools.org © 2025
Places of interest
Getting around
Noise level
A Soundscore™ rating is a number between 50 (very loud) and 100 (very quiet) that tells you how loud a location is due to environmental noise.
Financials
Nearby communities in Gainesville
Homes in Gainesville by Riverside Homebuilders




Recently added communities in this area
Other Builders in Gainesville, TX








Nearby sold homes
New homes in nearby cities
More New Homes in Gainesville, TX
- Jome
- New homes search
- Texas
- Dallas-Fort Worth Area
- Cooke County
- Gainesville
- Liberty Pointe
- 3517 Helena St, Gainesville, TX 76240