Book your tour. Save an average of $18,473. We'll handle the rest.
We collect exclusive builder offers, book your tours, and support you from start to housewarming.
- Confirmed tours
- Get matched & compare top deals
- Expert help, no pressure
- No added fees
Estimated value based on Jome data, T&C apply
Why tour with Jome?
- No pressure toursTour at your own pace with no sales pressure
- Expert guidanceGet insights from our home buying experts
- Exclusive accessSee homes and deals not available elsewhere
Jome is featured in


- Single-Family
- Quick move-in
- $159.3/sqft
- $550/annual HOA
Home description
About this home
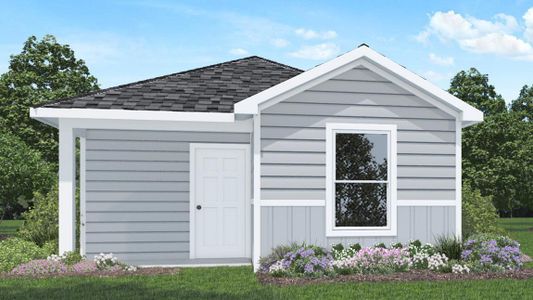
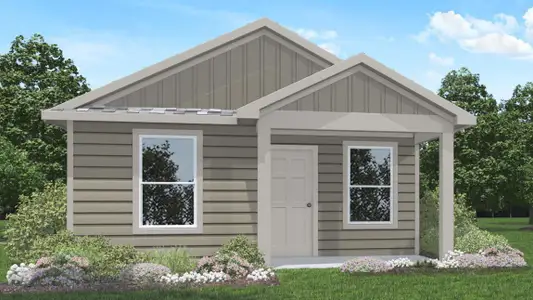
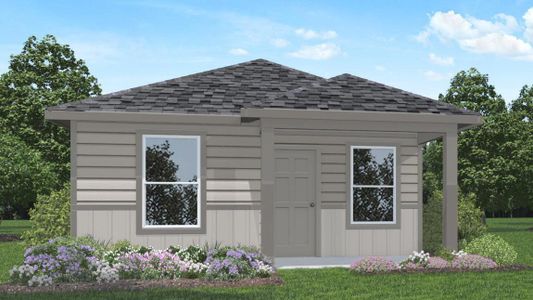
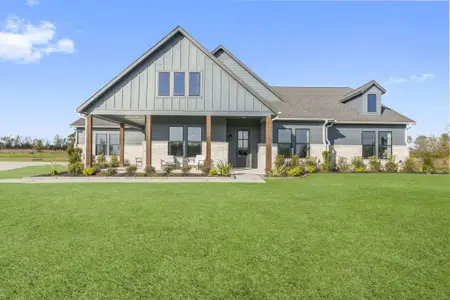
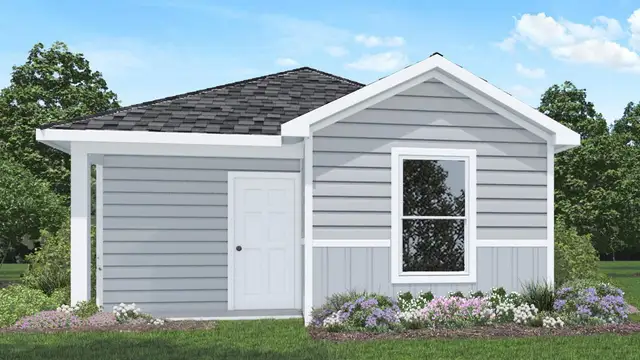
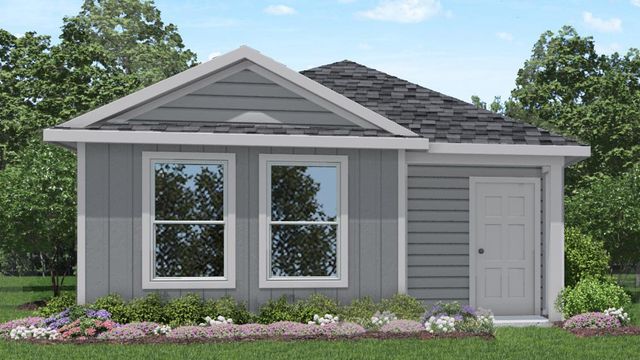
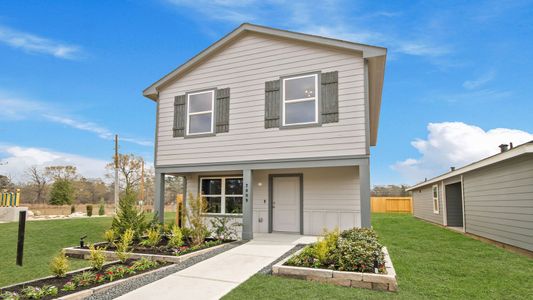
Hello and welcome to 2097 East Gemini Drive located in the Gemini community! This single-story house spans 813 square feet and features two bedrooms and two bathrooms.
As you advance towards this lovely abode, you are welcomed by the front porch, equipped with overhead lights and providing a place to relax as you enjoy Mother Nature. The soft breeze and bright sunlight one can experience in this part of the house will calm and rejuvenate their mind and heart. Upon entering the home, you will find on one side of the entryway a secondary bedroom finished with soft carpet flooring, a tall closet, and a bright window facing the front of the house. On the other side of the entryway lies a linen closet and a secondary bathroom. The bathroom is complete with vinyl flooring and a tub/shower combo.
At the end of the entryway is the family room and kitchen. The open concept living and dining area of this house allows for optimal space for relaxing on leisurely weekends or hosting celebrations with family and friends. Natural light streams into the room, flooding the space with the rays of the Sun. The kitchen is equipped with vinyl flooring, a kitchen island, and a tall pantry with space for storage. Past the kitchen is the utility room and primary bedroom. The primary bedroom is finished with carpet flooring and a bright window facing the back of the property. The bedroom opens to the primary bathroom, complete with vinyl floors and a standing shower. The primary bedroom opens to the walk-in closet, which has carpet flooring and provides space for storage. This is the perfect area to relax after a straining day at work or during a busy holiday season!
Exiting the home through the back patio, which is equipped with overhead lights and a place to relax, you can enjoy the great outdoors from the comfort of your backyard! A lush garden with fragrant flowers or a comfy hammock to relax in as the wind gently blows by you are all dreams that can become reality! You will love this home and the comfort it provides! Call for a tour today!
May also be listed on the D.R. Horton website
Information last verified by Jome: Today at 3:51 AM (October 20, 2026)
Book your tour. Save an average of $18,473. We'll handle the rest.
We collect exclusive builder offers, book your tours, and support you from start to housewarming.
- Confirmed tours
- Get matched & compare top deals
- Expert help, no pressure
- No added fees
Estimated value based on Jome data, T&C apply
Home details
- Property status:
- Move-in ready
- Size:
- 816 sqft
- Stories:
- 1
- Beds:
- 2
- Baths:
- 1
- Facing direction:
- West

Construction details
- Builder Name:
- D.R. Horton
- Year Built:
- 2026
- Roof:
- Composition Roofing
Home features & finishes
- Construction Materials:
- Cement
- Flooring:
- Vinyl FlooringCarpet Flooring
- Foundation Details:
- Slab
- Home amenities:
- Green Construction
- Interior Features:
- Walk-In ClosetPantryBreakfast Bar
- Kitchen:
- DishwasherMicrowave OvenElectric CooktopKitchen IslandKitchen RangeElectric Oven
- Laundry facilities:
- DryerWasherUtility/Laundry Room
- Lighting:
- Lighting
- Property amenities:
- BarBackyardTech SpacePorch
- Rooms:
- Primary Bedroom On MainKitchenFamily RoomPrimary Bedroom Downstairs

Get a consultation with our New Homes Expert
- See how your home builds wealth
- Plan your home-buying roadmap
- Discover hidden gems
Utility information
- Heating:
- Electric Heating
- Utilities:
- HVAC
- Water source:
- Public
Community details
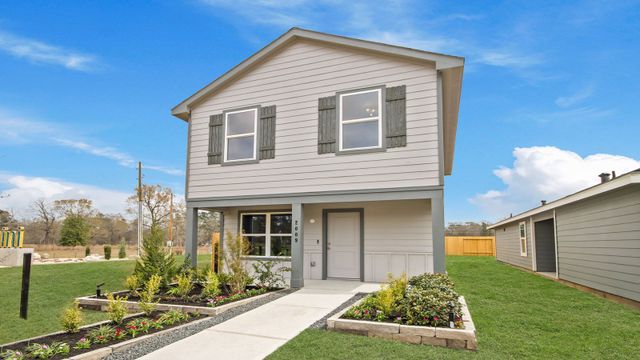
Gemini
by D.R. Horton, Splendora, TX
- 8 homes
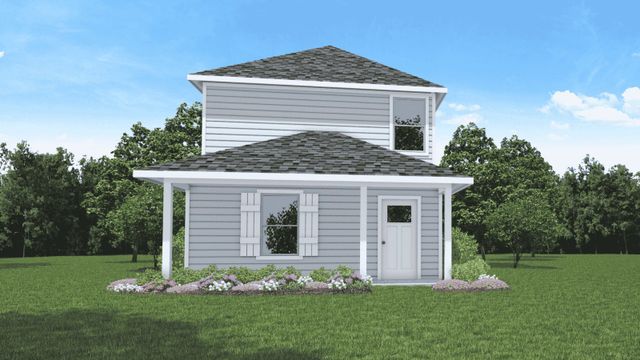
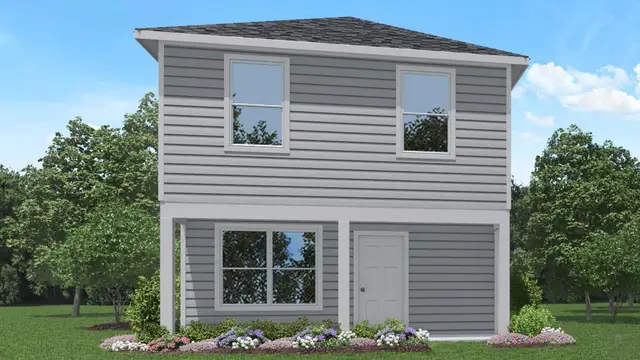
- 6 plans
- 813 - 1,206 sqft
View Gemini details
More homes in Gemini
- Home at address 2425 Twin Ct, Splendora, TX 77372
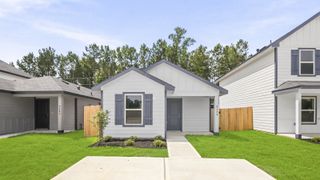
Hannah
$154,990
- 2 bd
- 2 ba
- 813 sqft
2425 Twin Ct, Splendora, TX 77372
- Home at address 2421 Twin Ct, Splendora, TX 77372
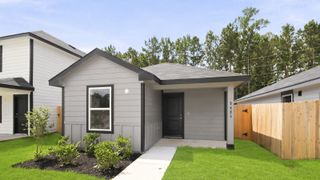
Hannah
$154,990
- 2 bd
- 2 ba
- 813 sqft
2421 Twin Ct, Splendora, TX 77372
- Home at address 2449 Twin Ct, Splendora, TX 77372

1104 Joanna
$179,990
- 3 bd
- 2 ba
- 1,104 sqft
2449 Twin Ct, Splendora, TX 77372
- Home at address 2085 E Gemini Dr, Splendora, TX 77372
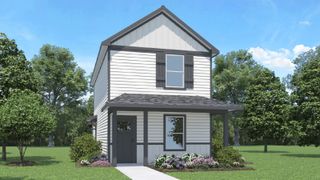
Ryan
$179,990
- 3 bd
- 2 ba
- 1,029 sqft
2085 E Gemini Dr, Splendora, TX 77372
- Home at address 2457 Twin Ct, Splendora, TX 77372
1104 Joanna
$181,990
- 3 bd
- 2 ba
- 1,104 sqft
2457 Twin Ct, Splendora, TX 77372
- Home at address 2437 Twin Ct, Splendora, TX 77372
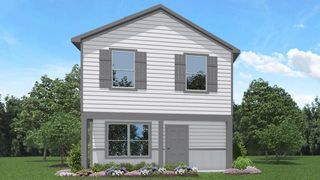
Ranger
$189,990
- 3 bd
- 2 ba
- 1,206 sqft
2437 Twin Ct, Splendora, TX 77372
 Floor plans in Gemini
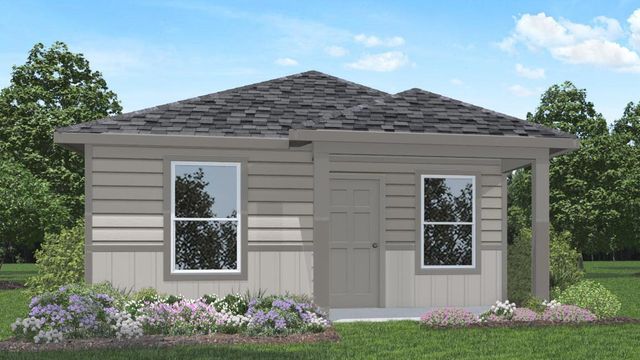
About the builder - D.R. Horton

- 1,068communities on Jome
- 7,595homes on Jome
Neighborhood
Home address
Schools in Cleveland Independent School District

GreatSchools’ Summary Rating calculation is based on 4 of the school’s themed ratings, including test scores, student/academic progress, college readiness, and equity. This information should only be used as a reference. Jome is not affiliated with GreatSchools and does not endorse or guarantee this information. Please reach out to schools directly to verify all information and enrollment eligibility. Data provided by GreatSchools.org © 2025
Places of interest
Getting around
Air quality
Noise level
A Soundscore™ rating is a number between 50 (very loud) and 100 (very quiet) that tells you how loud a location is due to environmental noise.

Considering this home?
Our expert will guide your tour, in-person or virtual
Need more information?
Text or call (888) 545-5198
Financials
Estimated monthly payment
Let us help you find your dream home
How many bedrooms are you looking for?
Similar homes nearby
Recently added communities in this area
Nearby communities in Splendora




New homes in nearby cities
More New Homes in Splendora, TX
- Jome
- New homes search
- Texas
- Greater Houston Area
- Liberty County
- Splendora
- Gemini
- 2097 E Gemini Dr, Splendora, TX 77372