Book your tour. Save an average of $18,473. We'll handle the rest.
We collect exclusive builder offers, book your tours, and support you from start to housewarming.
- Confirmed tours
- Get matched & compare top deals
- Expert help, no pressure
- No added fees
Estimated value based on Jome data, T&C apply
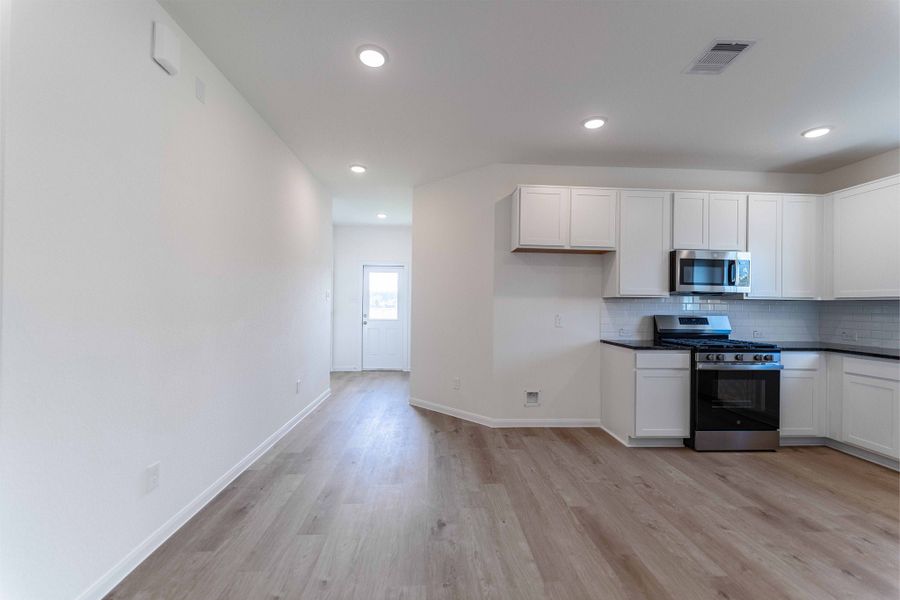
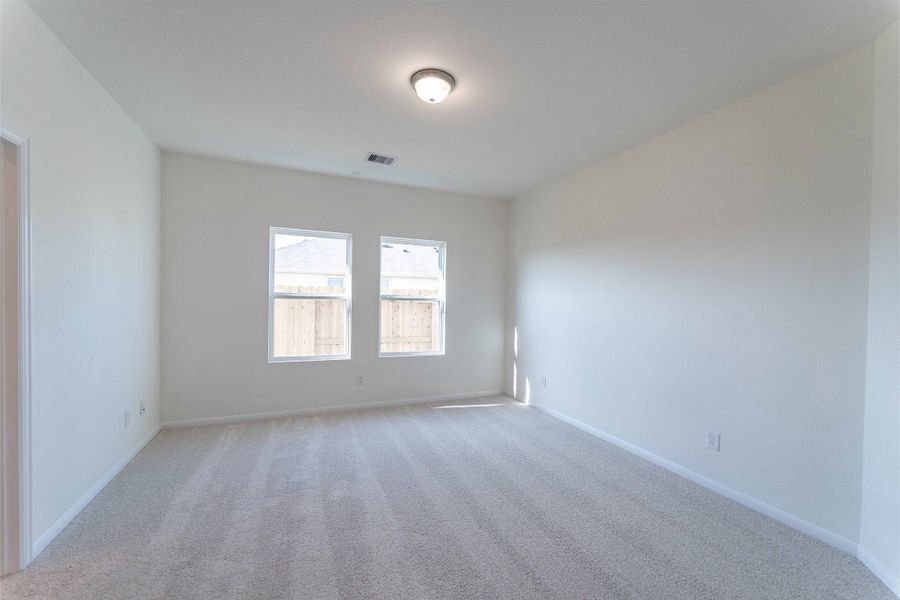
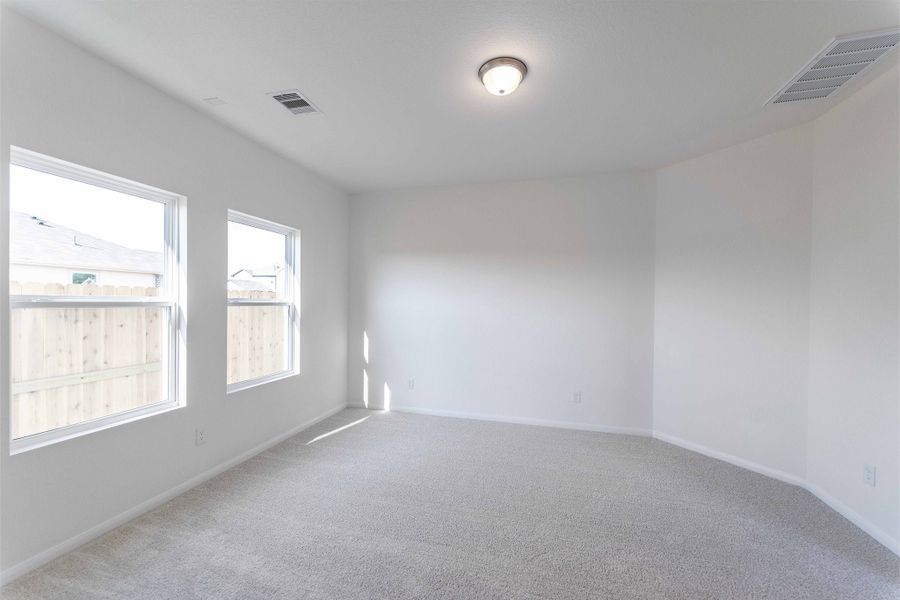
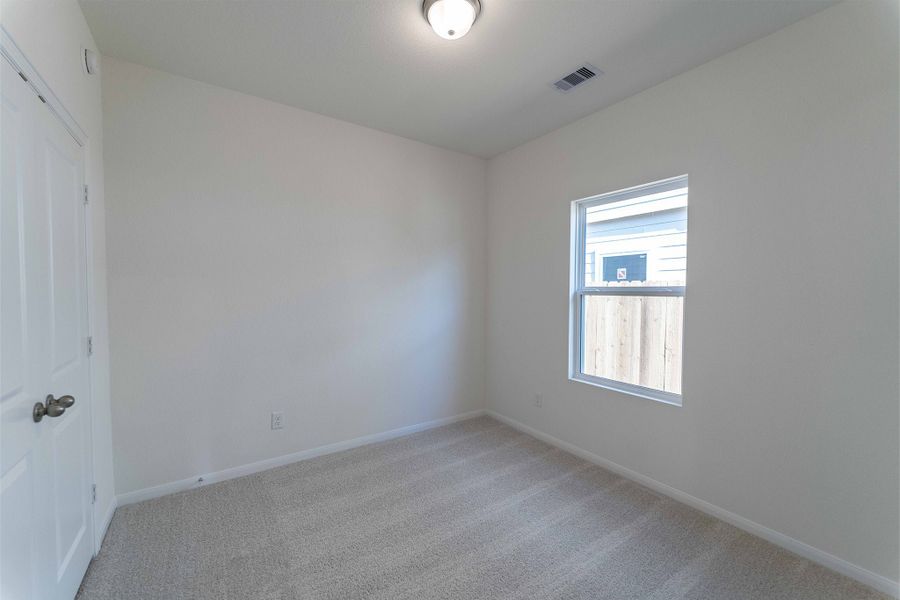
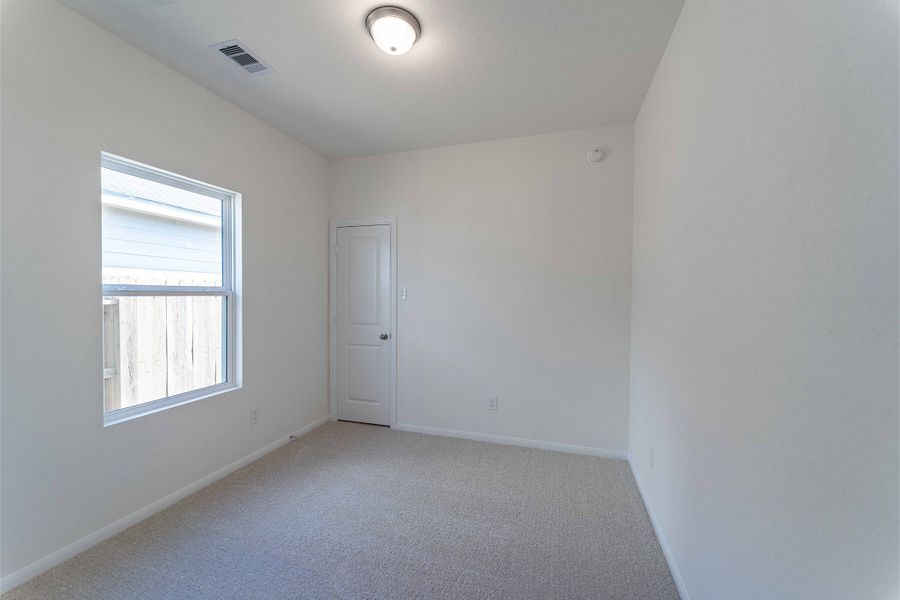
- 3 bd
- 2 ba
- 1,201 sqft
4632 Mesquite Trl, Pinehurst, TX 77362
Why tour with Jome?
- No pressure toursTour at your own pace with no sales pressure
- Expert guidanceGet insights from our home buying experts
- Exclusive accessSee homes and deals not available elsewhere
Jome is featured in


- Single-Family
- Quick move-in
- $193.06/sqft
- $700/annual HOA
Home description
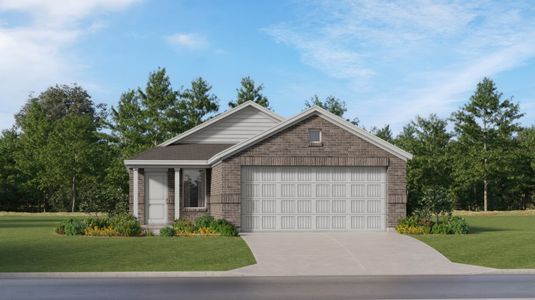
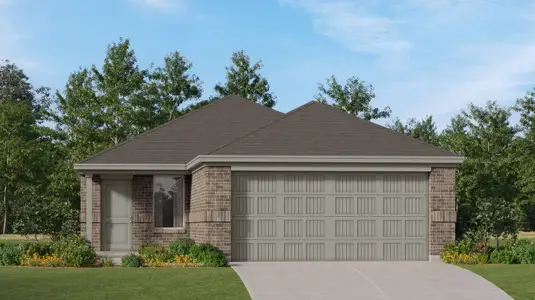
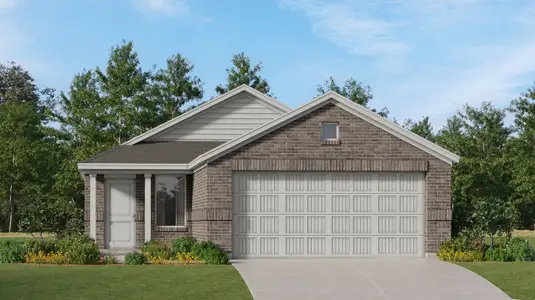
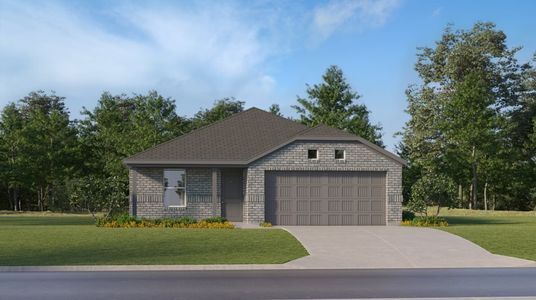
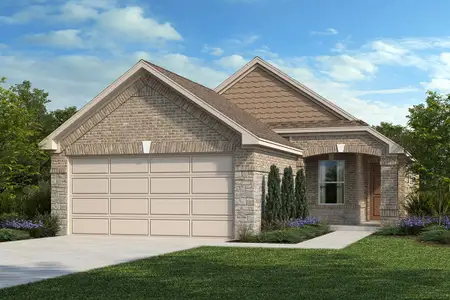
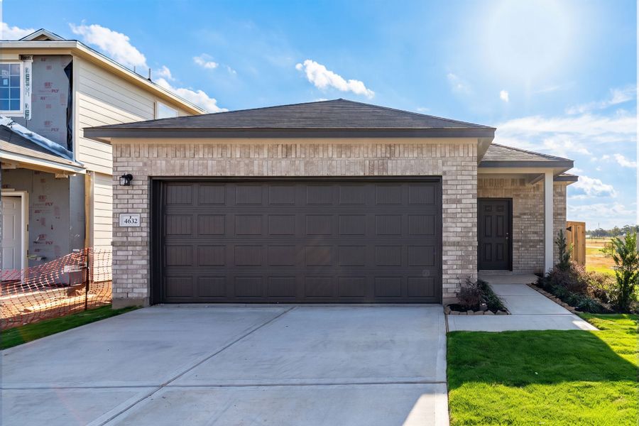
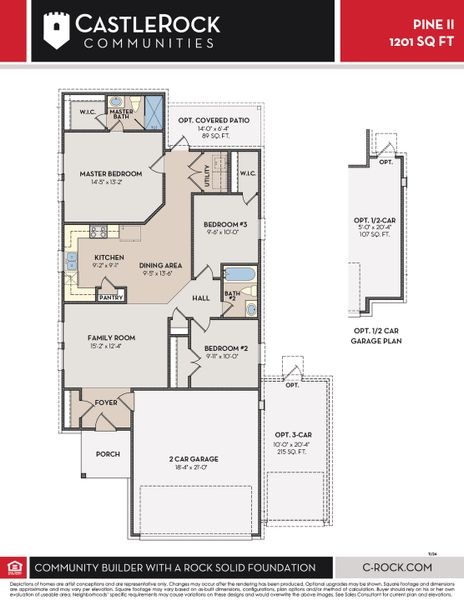
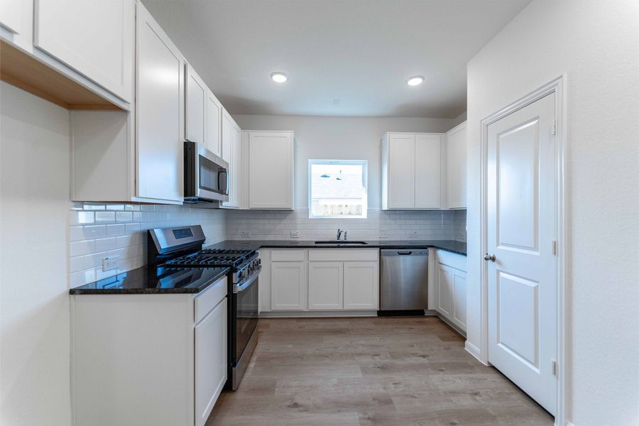
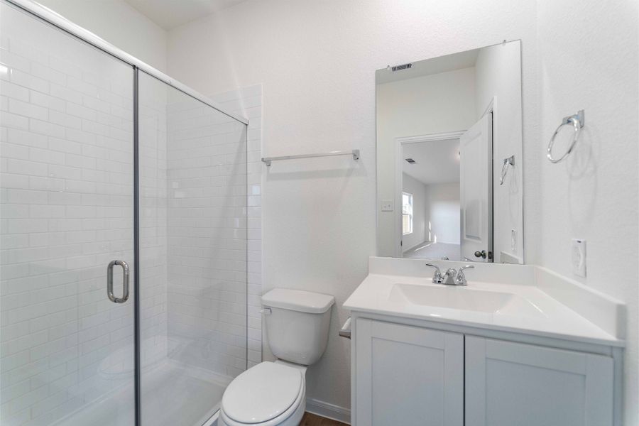
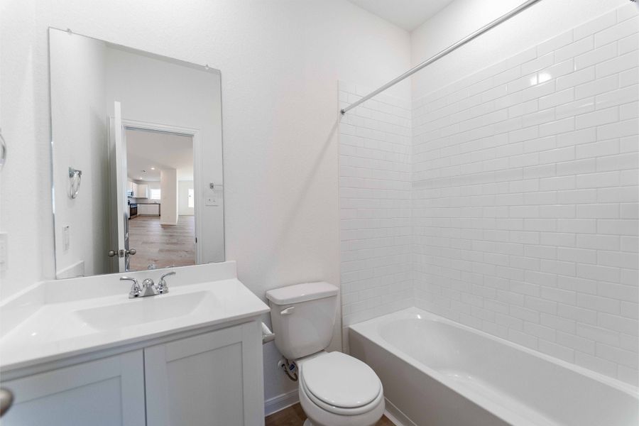
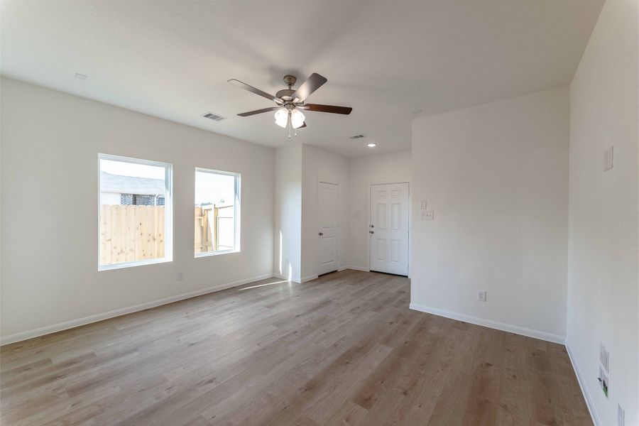
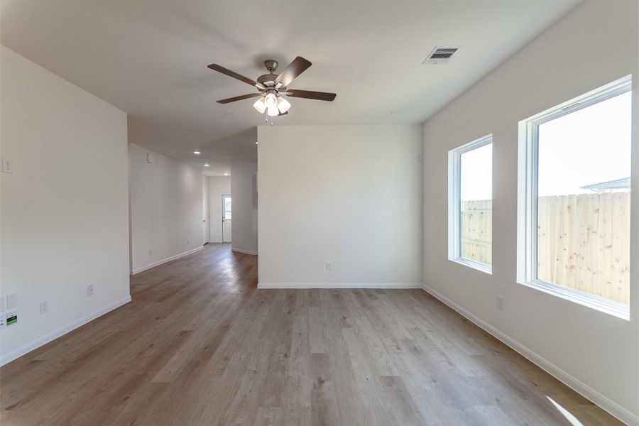
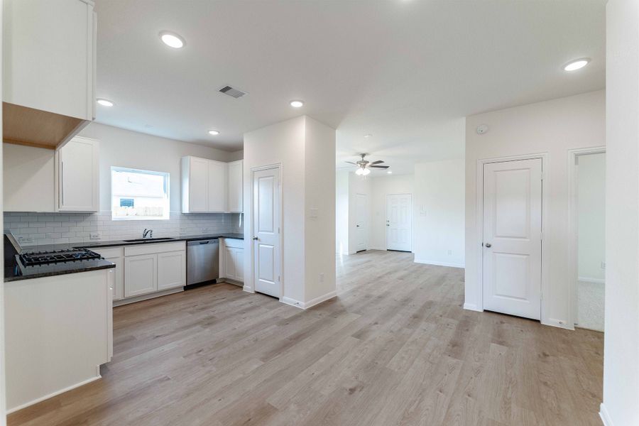
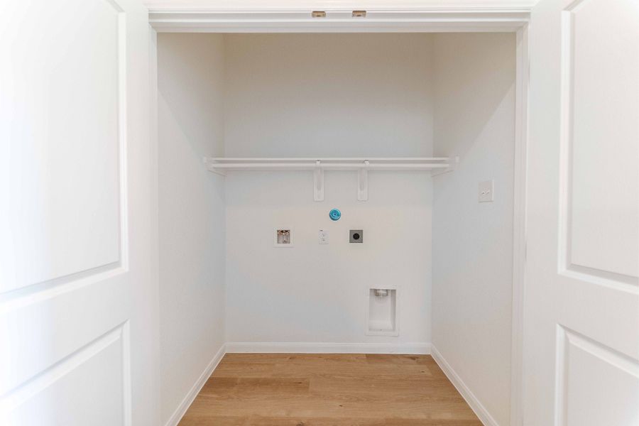
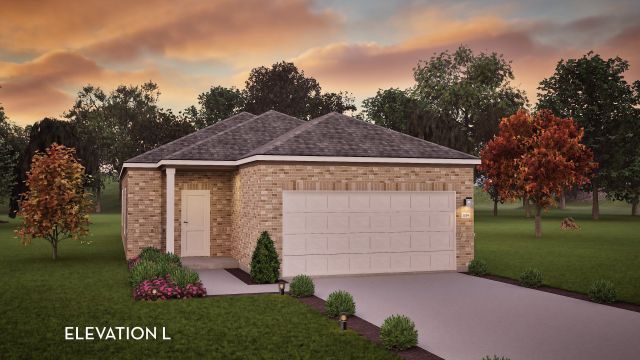
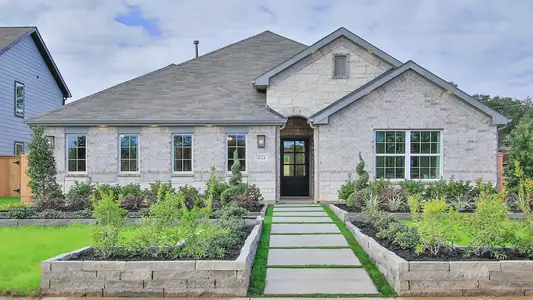
Home, sweet home. Pine II new construction homes offer a thoughtfully designed layout that combines modern finishes with functional, family-friendly spaces. This charming, spacious home is perfect for first-time homebuyers, growing families, and luxury homebuyers seeking the perfect blend of comfort, style, and convenience. Upon entering the front door, you’re greeted by a welcoming foyer with a convenient closet, setting the tone for the home’s impressive flow. Beyond the foyer, the expansive family room awaits, seamlessly connecting to a spacious combined kitchen and dining area—ideal for hosting family gatherings, dinner parties, or cozy nights in. This open-concept layout ensures you’re always in the heart of the action, creating a warm, inviting atmosphere that suits any occasion. The gourmet kitchen is a true centerpiece, featuring stunning granite countertops, a sleek ceramic tile backsplash, and elegant flat-panel birch cabinets. Modern, high-end appliances and designer light fixtures elevate the space, making it perfect for cooking enthusiasts and entertainers. Whether preparing a family meal or entertaining guests, this kitchen has everything you need. Off the main living area, you’ll find two generously sized secondary bedrooms, each offering ample closet space, with the third bedroom featuring a walk-in closet. The full secondary bathroom is centrally located for convenience. Just down the hall, a spacious walk-in utility room adds practical storage space, and access to your optional covered patio provides the perfect spot to relax, enjoy outdoor dining, or watch the kids play in the backyard. The secluded master suite is your personal retreat. Tucked away for privacy, it boasts luxurious features like cultured marble countertops, a super shower in the master bathroom, and a large walk-in closet. This serene space ensures you can unwind in comfort after a long day. At CastleRock, we build homes that are both energy-efficient and beautiful. The Pine II plan is Energy Star Certified, incorporating cutting-edge features like low-E3 windows, high-efficiency lighting, and third-party inspected insulation to keep your home comfortable and your utility bills low year-round. Designed with flexibility in mind, this floor plan adapts to your family’s lifestyle, offering the perfect combination of style, function, and comfort. Whether you're building your first home, relocating for a new job, or seeking a fresh start, Pine II will exceed your expectations. Experience the joy of homeownership with CastleRock—where your dream home becomes a reality!
May also be listed on the CastleRock Communities website
Information last verified by Jome: Today at 2:15 AM (October 13, 2026)
Book your tour. Save an average of $18,473. We'll handle the rest.
We collect exclusive builder offers, book your tours, and support you from start to housewarming.
- Confirmed tours
- Get matched & compare top deals
- Expert help, no pressure
- No added fees
Estimated value based on Jome data, T&C apply
Home details
- Property status:
- Move-in ready
- Lot size (acres):
- 0.11
- Size:
- 1,201 sqft
- Stories:
- 1
- Beds:
- 3
- Baths:
- 2
- Garage spaces:
- 2
- Fence:
- Partial Fence
Construction details
- Builder Name:
- CastleRock Communities
- Completion Date:
- October, 2025
- Year Built:
- 2025
- Roof:
- Composition Roofing
Home features & finishes
- Appliances:
- Ice MakerSprinkler System
- Construction Materials:
- CementBrick
- Cooling:
- Ceiling Fan(s)
- Flooring:
- Vinyl FlooringCarpet Flooring
- Foundation Details:
- Slab
- Garage/Parking:
- GarageAttached Garage
- Home amenities:
- ENERGY STAR CertifiedGreen Construction
- Interior Features:
- Walk-In ClosetFoyer
- Kitchen:
- Range-Free StandingDishwasherMicrowave OvenOvenDisposalGas CooktopGas OvenKitchen Range
- Laundry facilities:
- DryerUtility/Laundry Room
- Lighting:
- Lighting
- Property amenities:
- BasementBackyardPorch
- Rooms:
- Primary Bedroom On MainKitchenDining RoomFamily RoomPrimary Bedroom Downstairs

Get a consultation with our New Homes Expert
- See how your home builds wealth
- Plan your home-buying roadmap
- Discover hidden gems
Utility information
- Heating:
- Electric Heating, Water Heater, Gas Heating
- Utilities:
- HVAC
- Water source:
- Public
Community details
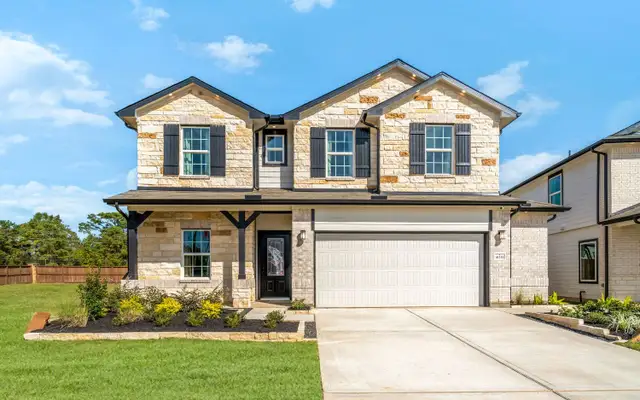
Colony at Pinehurst
by CastleRock Communities, Pinehurst, TX
- 8 homes
- 13 plans
- 1,201 - 2,817 sqft
View Colony at Pinehurst details
Community amenities
- Waterfront View
More homes in Colony at Pinehurst
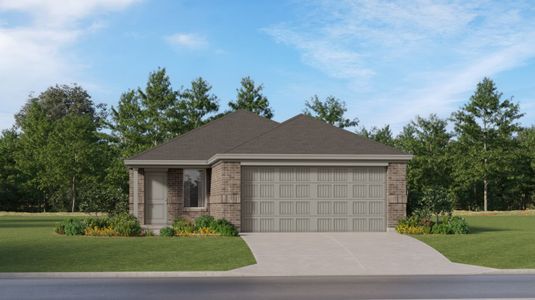
- Home at address 4326 Maple Root Ln, Pinehurst, TX 77362
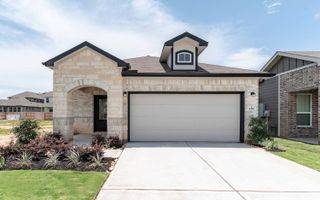
Maple
$284,605
- 3 bd
- 2.5 ba
- 1,689 sqft
4326 Maple Root Ln, Pinehurst, TX 77362
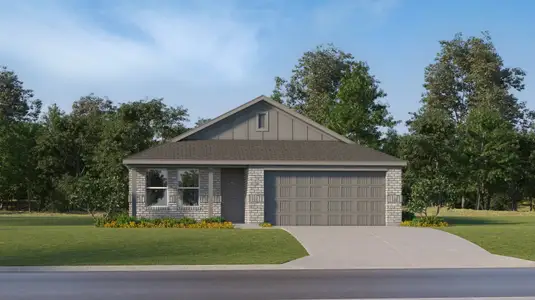
- Home at address 4343 Maple Root Ln, Pinehurst, TX 77362
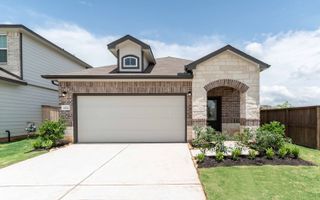
Maple
$291,135
- 3 bd
- 2.5 ba
- 1,689 sqft
4343 Maple Root Ln, Pinehurst, TX 77362
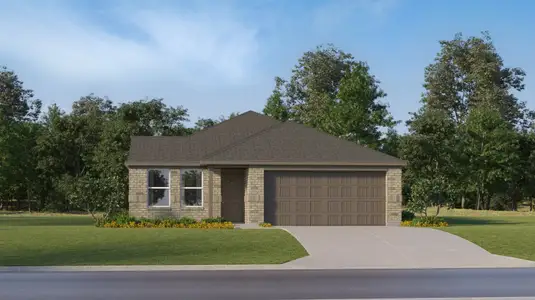
- Home at address 4315 Maple Root Ln, Pinehurst, TX 77362
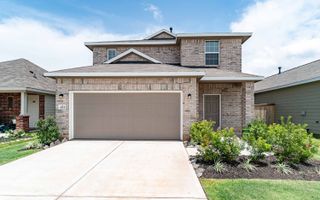
Hickory
$315,695
- 4 bd
- 2.5 ba
- 2,334 sqft
4315 Maple Root Ln, Pinehurst, TX 77362
- Home at address 4636 Mesquite Trl, Pinehurst, TX 77362
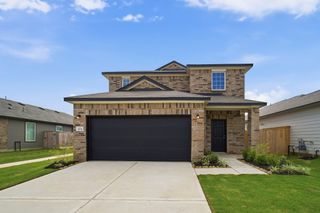
Hickory
$316,025
- 4 bd
- 2.5 ba
- 2,334 sqft
4636 Mesquite Trl, Pinehurst, TX 77362
- Home at address 4541 Blue Mountain Laurel St, Pinehurst, TX 77362
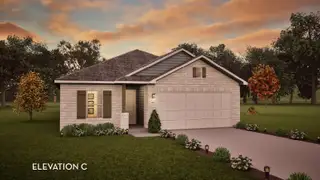
Sabine
$352,357
- 3 bd
- 2 ba
- 1,915 sqft
4541 Blue Mountain Laurel St, Pinehurst, TX 77362
- Home at address 4639 Coral Bean St, Pinehurst, TX 77362
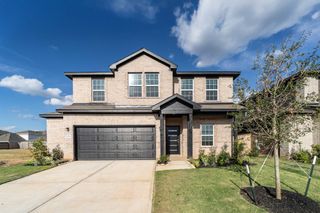
Rio Grande
$384,040
- 4 bd
- 2.5 ba
- 2,507 sqft
4639 Coral Bean St, Pinehurst, TX 77362
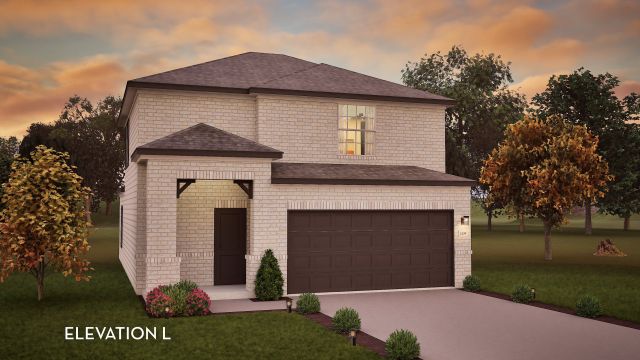
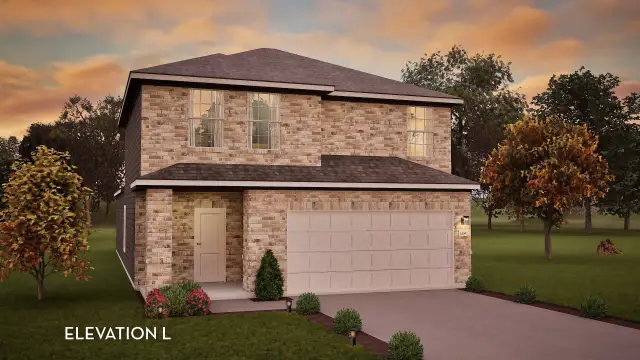
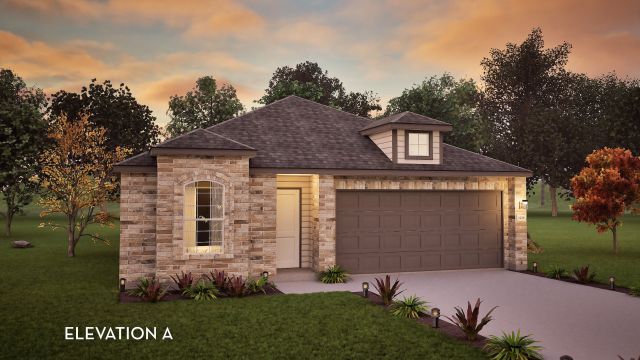
 Floor plans in Colony at Pinehurst
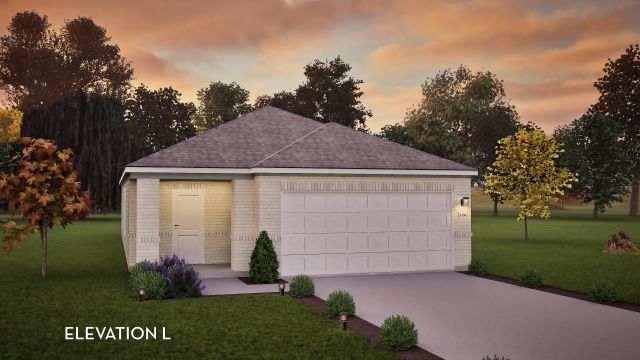

About the builder - CastleRock Communities

Neighborhood
Home address
- City:
- Pinehurst
- County:
- Montgomery
- Zip Code:
- 77362
Schools in Magnolia Independent School District
- Grades M-MPublicaudubon elementary4.1 mi40205 audubon pkwyna

GreatSchools’ Summary Rating calculation is based on 4 of the school’s themed ratings, including test scores, student/academic progress, college readiness, and equity. This information should only be used as a reference. Jome is not affiliated with GreatSchools and does not endorse or guarantee this information. Please reach out to schools directly to verify all information and enrollment eligibility. Data provided by GreatSchools.org © 2025
Places of interest
Getting around
Air quality
Noise level
A Soundscore™ rating is a number between 50 (very loud) and 100 (very quiet) that tells you how loud a location is due to environmental noise.

Considering this home?
Our expert will guide your tour, in-person or virtual
Need more information?
Text or call (888) 545-5198
Financials
Estimated monthly payment
Let us help you find your dream home
How many bedrooms are you looking for?
Similar homes nearby
Recently added communities in this area
Nearby communities in Pinehurst



 Images coming soon
High Meadow Ranch
by Kurk Homes, Magnolia, TX
New homes in nearby cities
More New Homes in Pinehurst, TX
- Jome
- New homes search
- Texas
- Greater Houston Area
- Montgomery County
- Pinehurst
- Colony at Pinehurst
- 4632 Mesquite Trl, Pinehurst, TX 77362