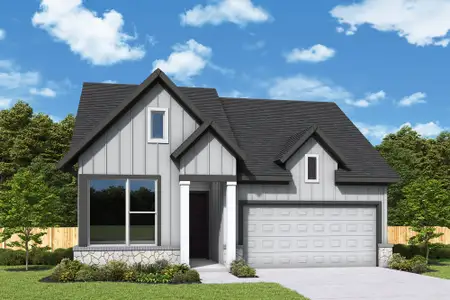
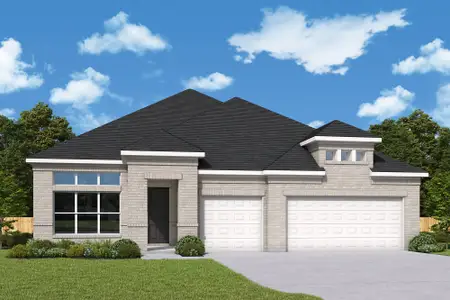
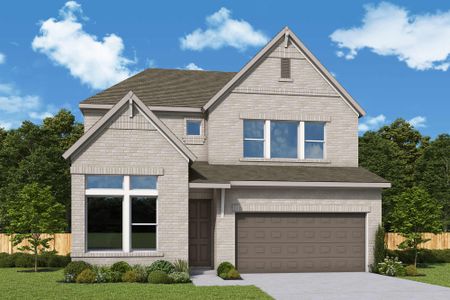
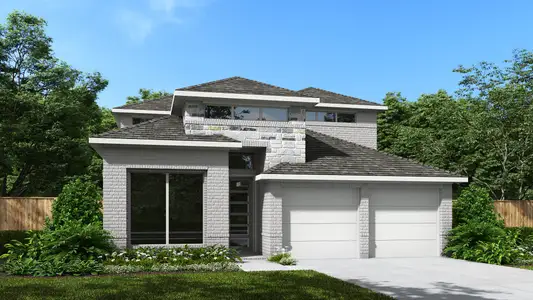
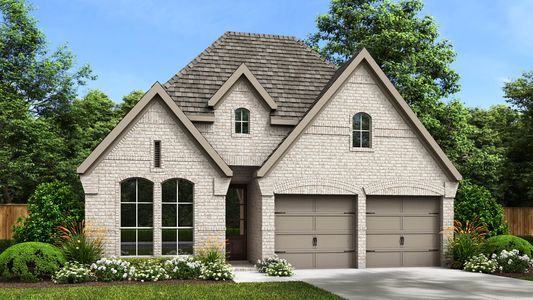
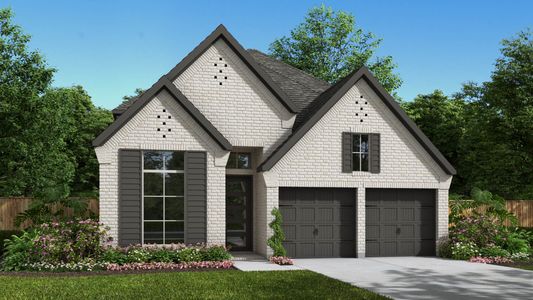
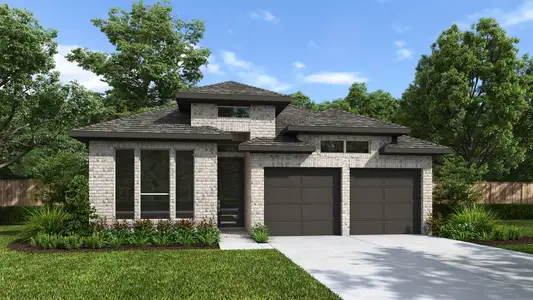
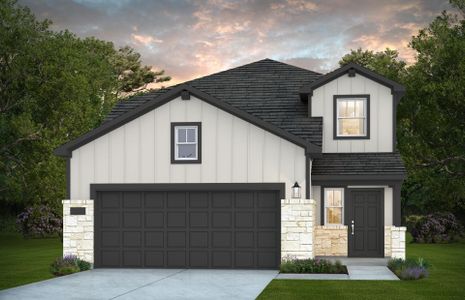
Images coming soonImages coming soon
- 3 bd
- 2.5 ba
- 2,389 sqft
106 Wyndemere Dr, Montgomery, TX 77356
Why tour with Jome?
- No pressure toursTour at your own pace with no sales pressure
- Expert guidanceGet insights from our home buying experts
- Exclusive accessSee homes and deals not available elsewhere
Jome is featured in


- Single-Family
- Quick move-in
- $209.29/sqft
- $1,146/annual HOA
Home description
Welcome to the Llano. 2,389 square feet. Three bedrooms plus a study. Two and a half baths. And a kitchen with not one, but two islands. This is a home built for gathering.
Picture Thanksgiving for twelve, a crowd coming in off the lake, or just a quiet Tuesday night. You want a home that handles all three without feeling too big or too small. The Llano is that home.
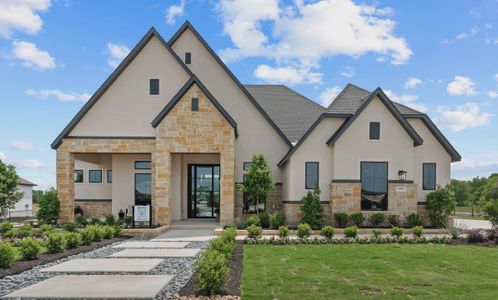
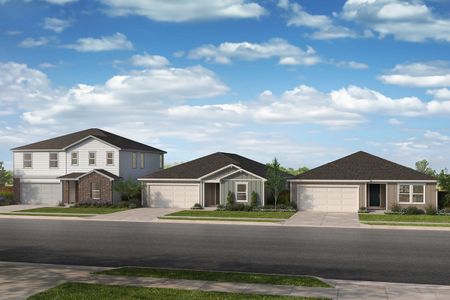
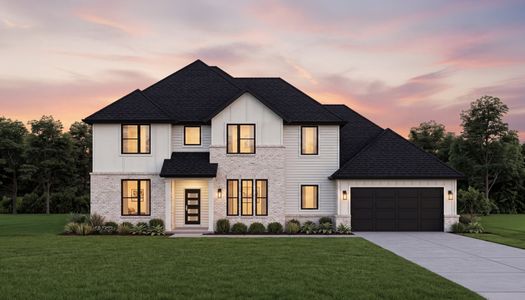
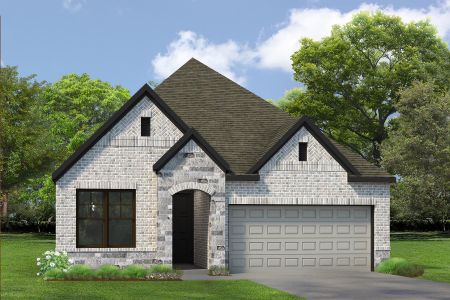
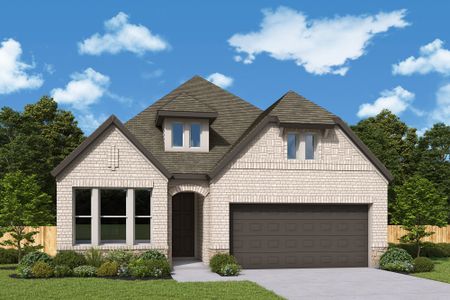
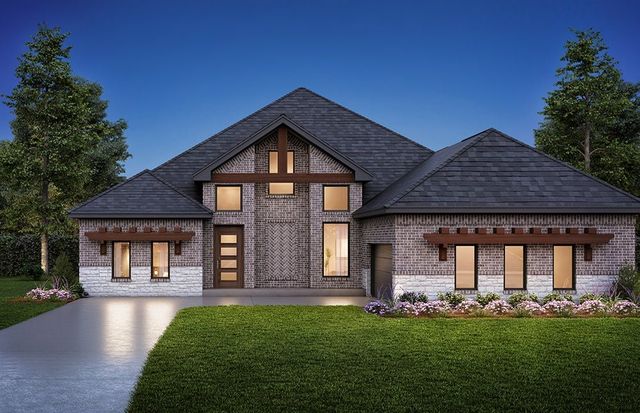
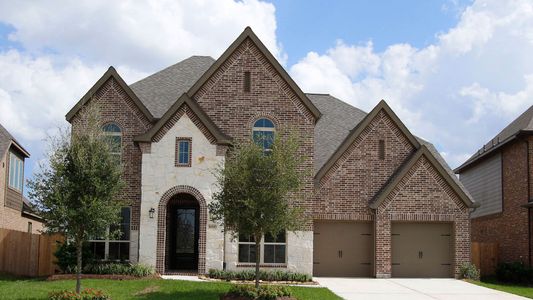
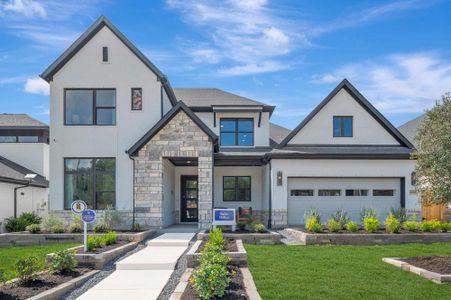
It starts at the curb. Brick and white stone, a cedar-lined gable with a heavy timber truss, timber accents over the windows, carriage lanterns, and black-framed windows give the Llano real presence. It looks like it belongs near the water, because it does.
Step inside and look up. Cathedral ceilings run the full length of the living room, dining room, and kitchen. Clerestory windows bring in light from both ends. A floor-to-ceiling stone fireplace anchors the living room, and oversized glass globe pendants with warm brass accents hang throughout. Wide-plank flooring connects it all, so you can see from the front door to the backyard in one long view.
The kitchen is the reason people stay. The first island is your workstation, with an apron-front farmhouse sink, a designer pull-out faucet, and a built-in dishwasher. The second island is for everyone else: serving, homework, and the people who always end up in the kitchen anyway. Additional kitchen pendants above it make it the centerpiece of the room. Behind them you’ll find:
ceiling-height painted cabinetry with soft-close doors and drawers
a custom range hood over a gas cooktop
KitchenAid built-in wall ovens
quartz countertops with a full-height quartz backsplash
under-cabinet lighting
a walk-in pantry
A 9-foot sliding glass door opens straight to the covered patio.
Where the Llano really stands out is the primary suite. A tray ceiling sets the tone. His and hers walk-in closets each come with built-in shelving and double hanging rods, so nobody has to share. The spa bath has:
a freestanding soaking tub beneath a privacy glass window
a glass-enclosed walk-in shower
two separate vanities with quartz tops
a private water closet
This is the room you’ll be glad to come home to.
The two secondary bedrooms sit on the opposite side of the home for real privacy. They share a full bath with a tiled tub surround to the ceiling. The study up front works as a home office, a playroom, or a guest room. Guests get their own powder bath, finished with a glazed navy tile wall and a gold arched mirror. It’s the kind of room people take pictures of.
Rounding out the plan is a family entry from the two-car garage that leads into one of the best utility rooms you’ll find anywhere. It has navy cabinetry, a laundry sink, wraparound counter space, and a patterned tile floor. Out back, a covered patio with its own cathedral ceiling overlooks a fenced, landscaped backyard. Out front, a covered porch welcomes you home.
Your home runs from your phone. The Llano comes standard with our smart home package:
a WiFi garage door opener
a WiFi thermostat
a WiFi video doorbell with free cloud storage, so there’s no monthly fee to review footage
modular WiFi switches
a WiFi-connected built-in oven
Check the front door or preheat dinner while you’re still out on the lake.
What’s behind the walls matters just as much. These are the features you won’t see:
Roof: Lifetime-rated shingles with a Class 3 impact rating that can save you up to 30% on homeowners insurance, plus radiant barrier decking.
Shell: Real OSB sheathing wrapped in Tyvek house wrap with a 15-year weather barrier.
Insulation: R-38 in the attic and BIBS insulation on every exterior wall.
Comfort: A 16 SEER HVAC system designed by a third-party engineer, not the cheapest trade.
Extras: A tankless water heater, front gutters, and frost-free hose bibs.
Bold style on the surface. Built right underneath.
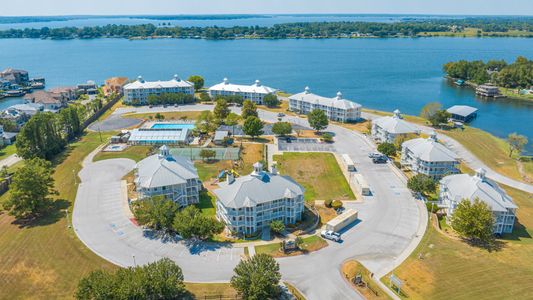
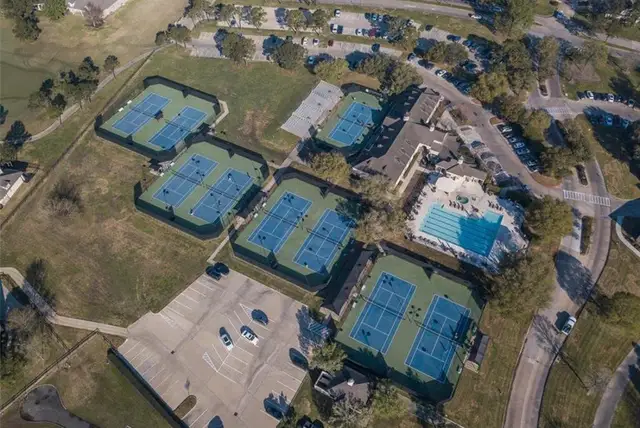
Then there’s Bentwater. Set on the west shore of Lake Conroe in Montgomery, Bentwater is a gated lakeside community with:
a marina and the Bentwater Yacht & Country Club
championship golf
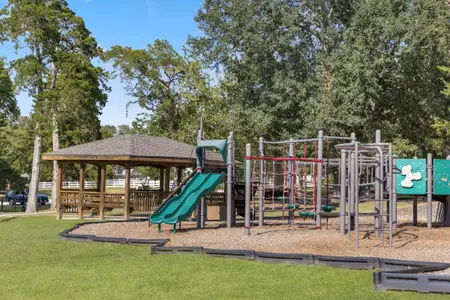
resort-style pools, tennis courts, parks, and walking trails winding through tall pines
Weekends here look like boat days, tee times, and sunsets over the water. Kids attend highly regarded Montgomery ISD schools. Historic downtown Montgomery, Hwy 105, and The Woodlands are all an easy drive away.
Lake living, a home built for gathering, and a price well below what you’d expect for Bentwater. Find out why the Llano is where everyone wants to be! Call 832-615-2922 today!
May also be listed on the Home Creations website
Information last verified by Jome: Yesterday at 10:15 PM (October 15, 2026)
Book your tour. Save an average of $18,473. We'll handle the rest.
We collect exclusive builder offers, book your tours, and support you from start to housewarming.
- Confirmed tours
- Get matched & compare top deals
- Expert help, no pressure
- No added fees
Estimated value based on Jome data, T&C apply
Home details
- Property status:
- Move-in ready
- Lot size (acres):
- 0.17
- Size:
- 2,389 sqft
- Stories:
- 1
- Beds:
- 3
- Baths:
- 2.5
- Garage spaces:
- 2
- Facing direction:
- East
Construction details
- Builder Name:
- Home Creations
- Year Built:
- 2024
- Roof:
- Composition Roofing
Home features & finishes
- Appliances:
- Sprinkler System
- Construction Materials:
- CementVinyl SidingBrick
- Cooling:
- Ceiling Fan(s)
- Flooring:
- Vinyl FlooringCarpet FlooringTile Flooring
- Foundation Details:
- Slab
- Garage/Parking:
- Door OpenerGarageAttached Garage
- Home amenities:
- ENERGY STAR CertifiedGreen Construction
- Interior Features:
- Ceiling-HighWired For SecurityWalk-In ClosetCrown MoldingFoyerPantryWalk-In Pantry
- Kitchen:
- DishwasherMicrowave OvenOvenDisposalGas CooktopConvection OvenKitchen IslandElectric Oven
- Laundry facilities:
- DryerWasherLaundry Facilities On Main LevelUtility/Laundry Room
- Property amenities:
- DeckGas Log FireplaceBackyardPots & Pans DrawersCabinetsPatioFireplacePorch
- Rooms:
- Primary Bedroom On MainKitchenPowder RoomOffice/StudyDining RoomLiving RoomOpen Concept FloorplanPrimary Bedroom Downstairs

Get a consultation with our New Homes Expert
- See how your home builds wealth
- Plan your home-buying roadmap
- Discover hidden gems
Utility information
- Heating:
- Electric Heating, Water Heater, Gas Heating
- Sewer:
- Public Sewer
- Utilities:
- HVAC
- Water source:
- Public
Community details
Bentwater
by Home Creations, Montgomery, TX
- 1 home
- 1 plan
- 2,389 - 2,389 sqft
View Bentwater details
 Floor plans in Bentwater

About the builder - Home Creations

Neighborhood
Home address
- City:
- Montgomery
- County:
- Montgomery
- Zip Code:
- 77356
Schools in Montgomery Independent School District

GreatSchools’ Summary Rating calculation is based on 4 of the school’s themed ratings, including test scores, student/academic progress, college readiness, and equity. This information should only be used as a reference. Jome is not affiliated with GreatSchools and does not endorse or guarantee this information. Please reach out to schools directly to verify all information and enrollment eligibility. Data provided by GreatSchools.org © 2025
Places of interest
Getting around
Air quality
Noise level
A Soundscore™ rating is a number between 50 (very loud) and 100 (very quiet) that tells you how loud a location is due to environmental noise.

Considering this home?
Our expert will guide your tour, in-person or virtual
Need more information?
Text or call (888) 545-5198
Financials
Estimated monthly payment
Let us help you find your dream home
How many bedrooms are you looking for?
Similar homes nearby
Recently added communities in this area
Nearby communities in Montgomery


New homes in nearby cities
More New Homes in Montgomery, TX
- Jome
- New homes search
- Texas
- Greater Houston Area
- Montgomery County
- Montgomery
- Bentwater
- 106 Wyndemere Dr, Montgomery, TX 77356