Book your tour. Save an average of $18,473. We'll handle the rest.
We collect exclusive builder offers, book your tours, and support you from start to housewarming.
- Confirmed tours
- Get matched & compare top deals
- Expert help, no pressure
- No added fees
Estimated value based on Jome data, T&C apply
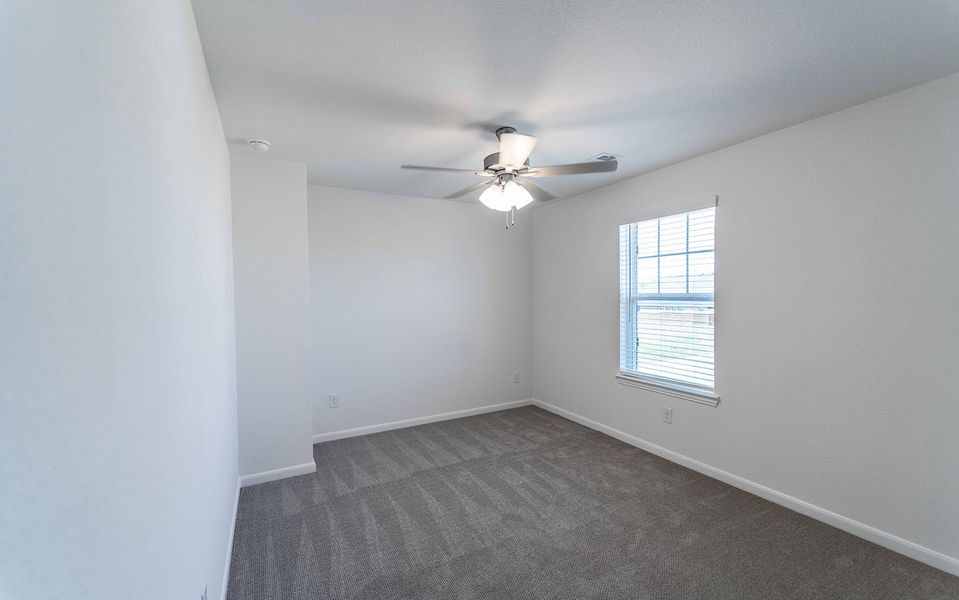
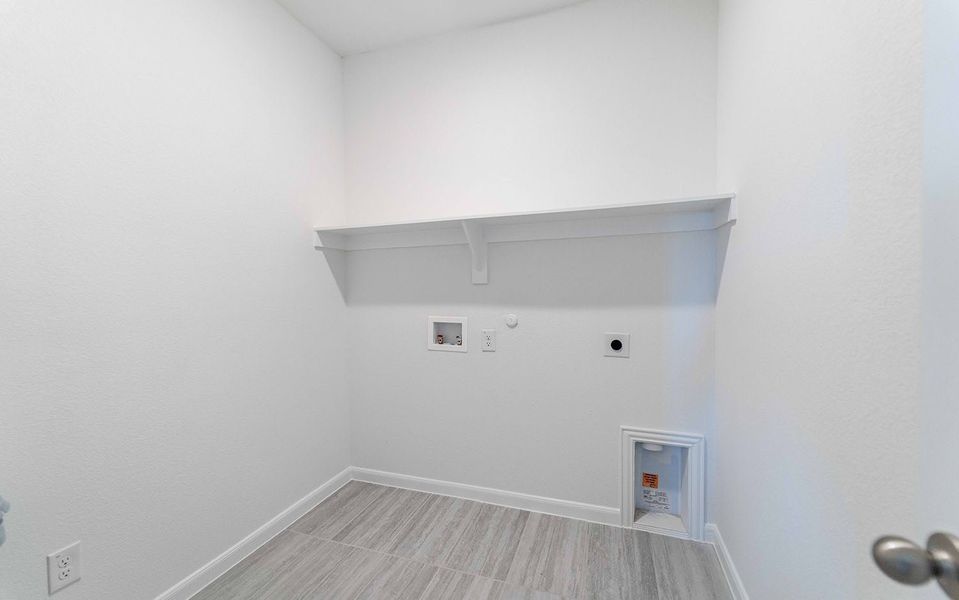
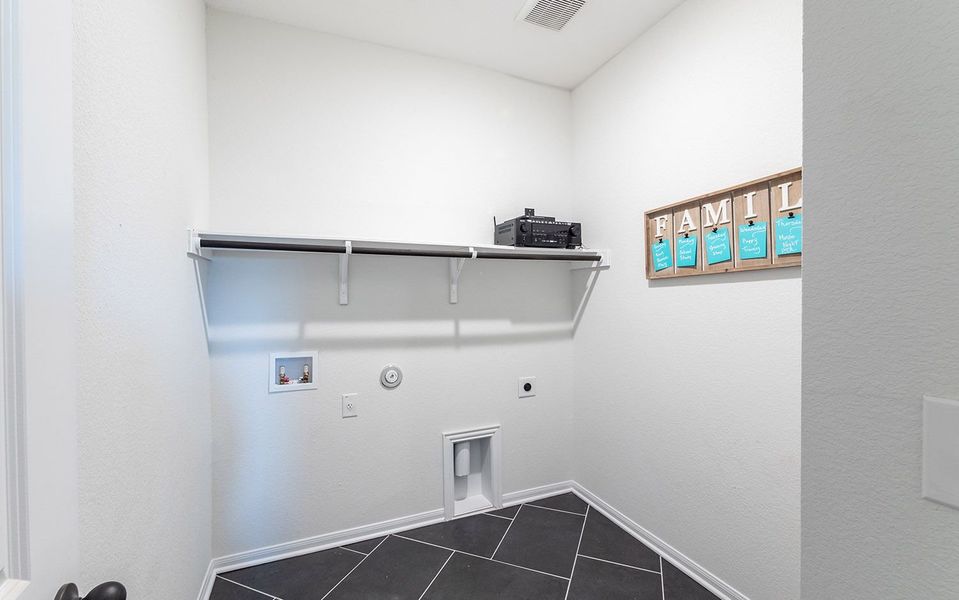
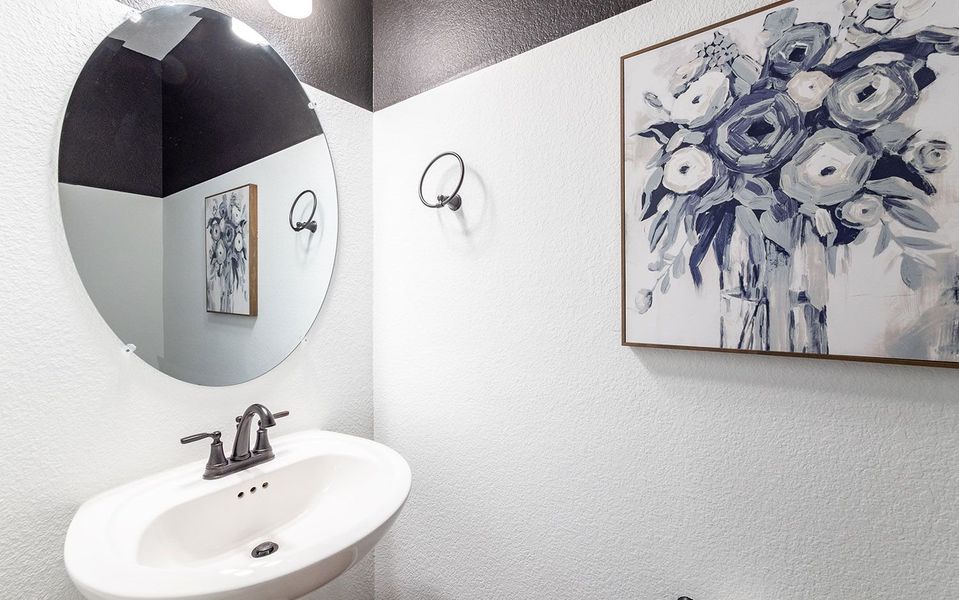
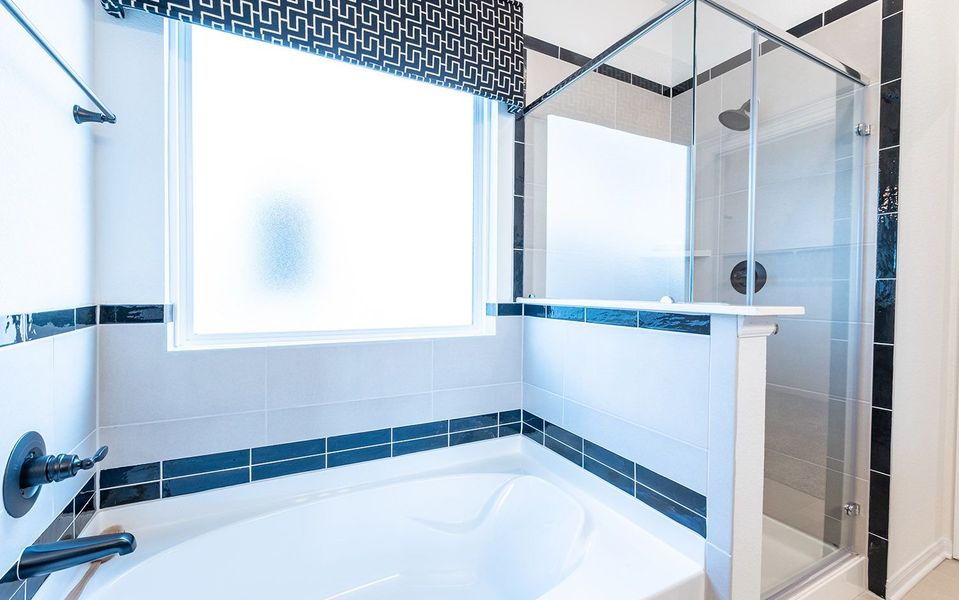
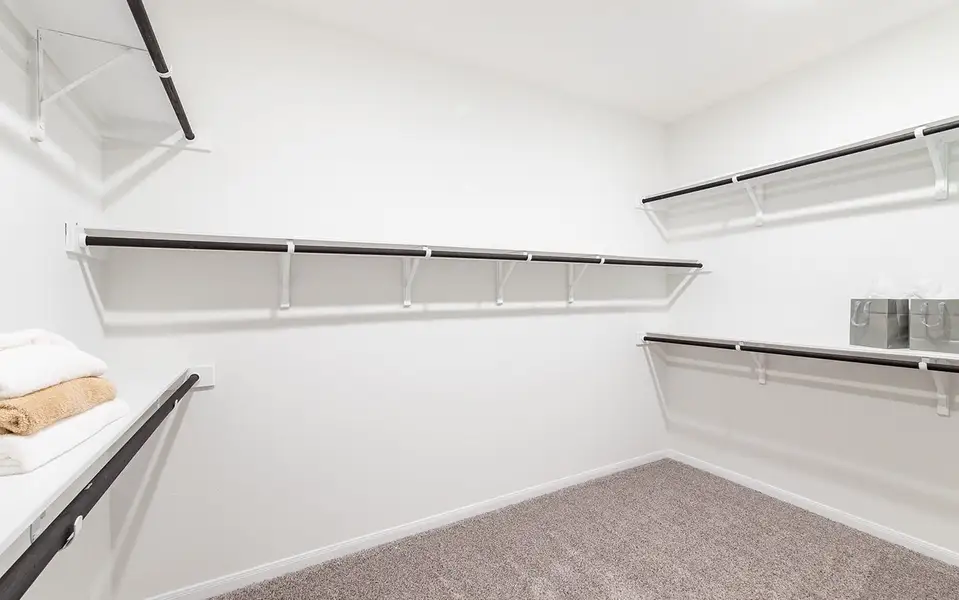





- 4 bd
- 2.5 ba
- 2,574 sqft
1816 Morning Mist Wy, Mesquite, TX 75181
Why tour with Jome?
- No pressure toursTour at your own pace with no sales pressure
- Expert guidanceGet insights from our home buying experts
- Exclusive accessSee homes and deals not available elsewhere
Jome is featured in


- Single-Family
- Quick move-in
- $200.82/sqft
- $1,250/semi-annual HOA
Home description
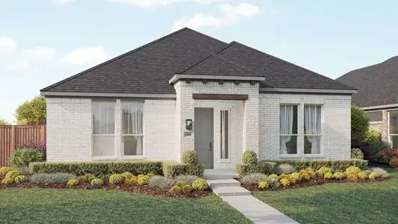
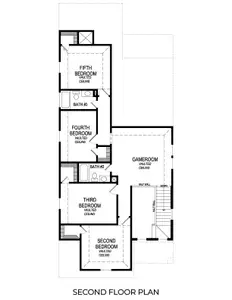
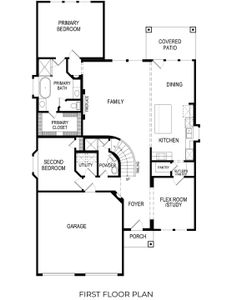
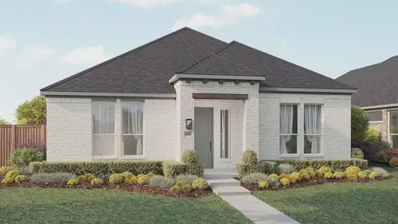
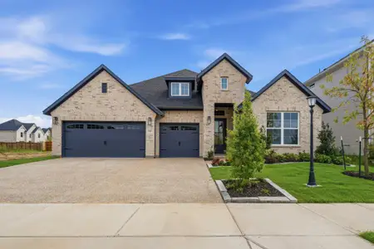
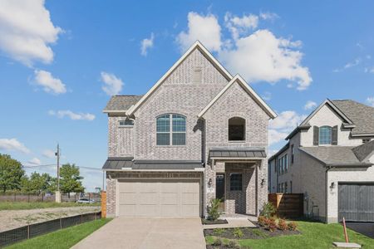
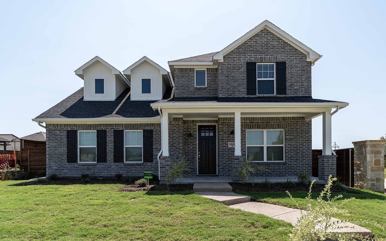
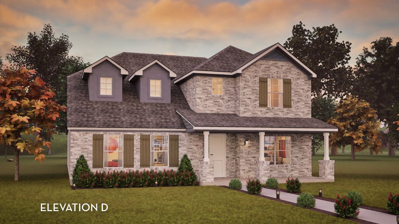
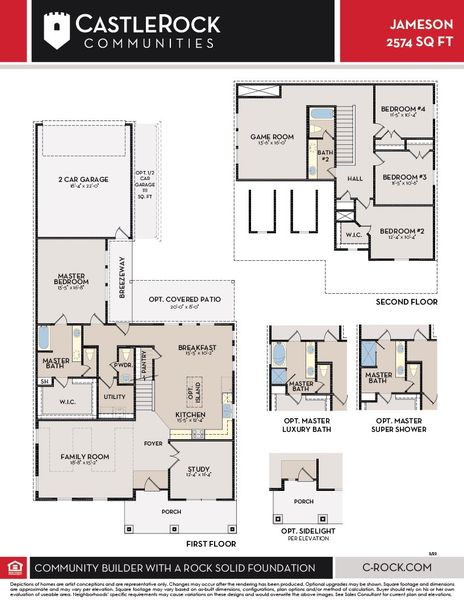
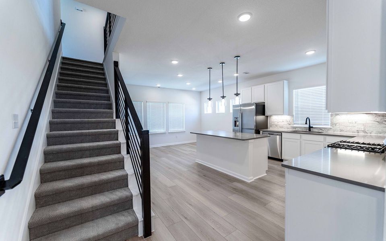
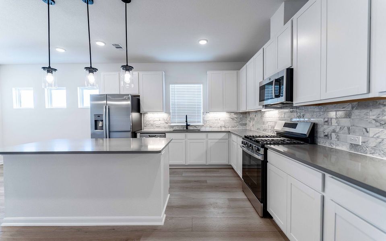
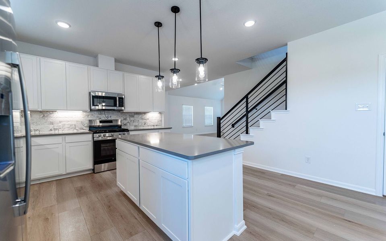
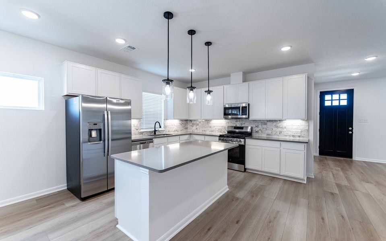
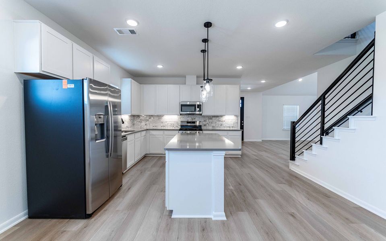
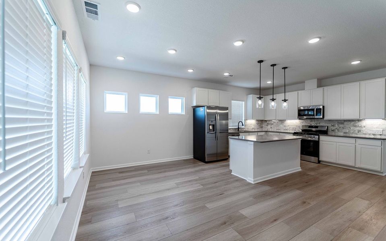
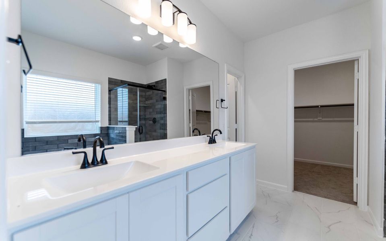
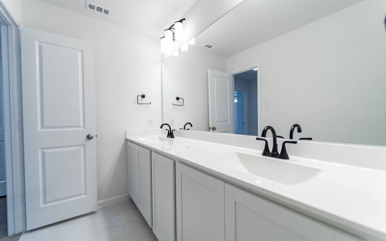
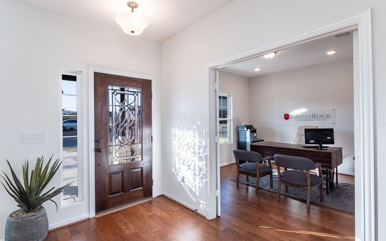
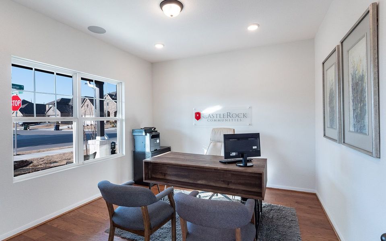
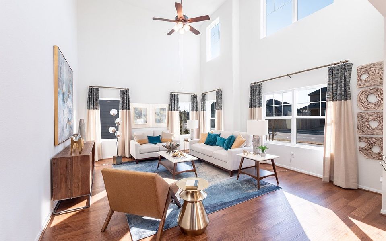
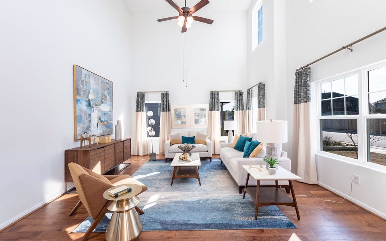
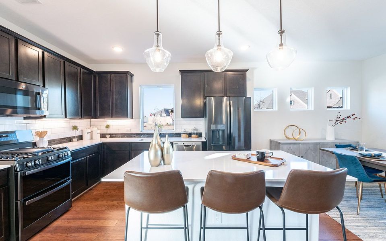
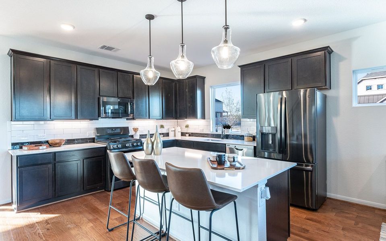
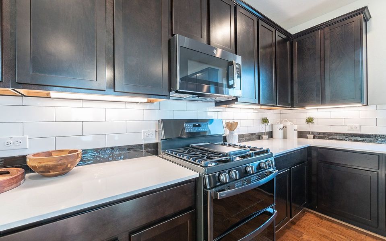
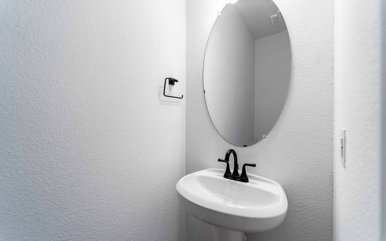
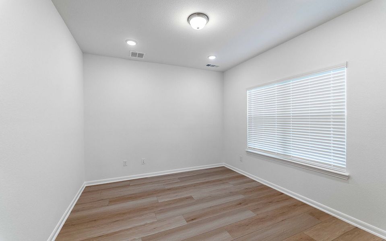
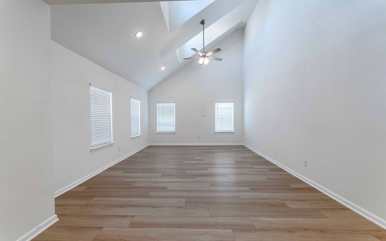
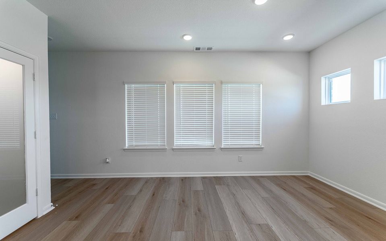
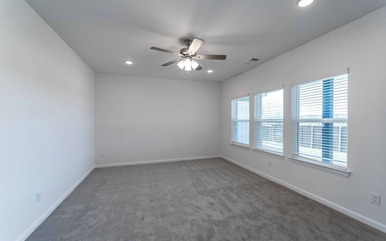
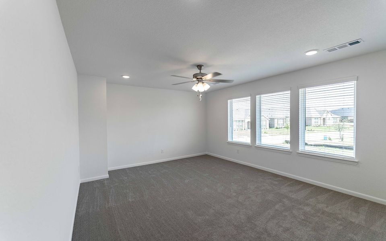
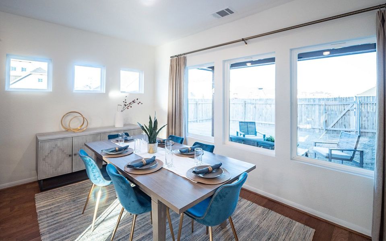
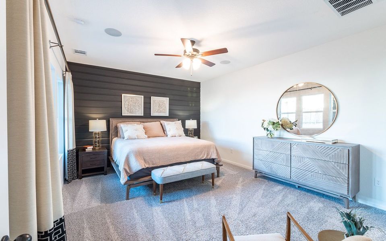
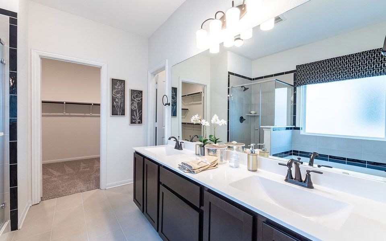
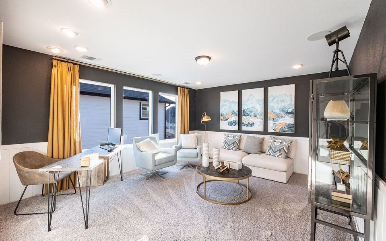
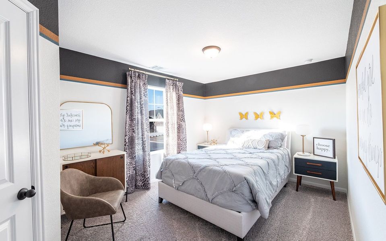
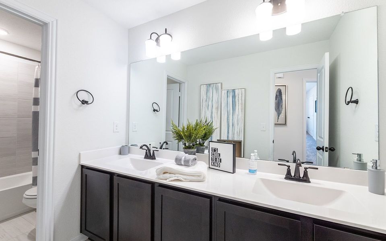
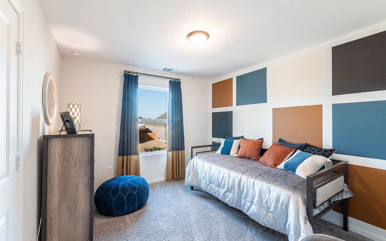
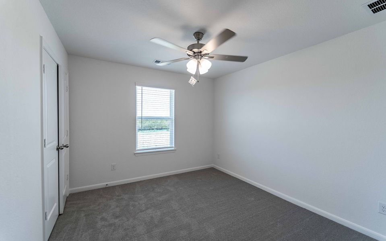
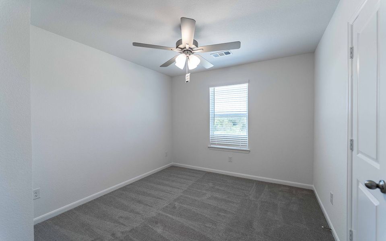
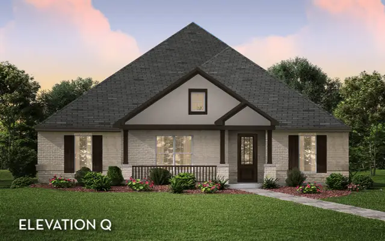


No matter what lifestyle you embrace, the Jameson plan has something for everyone. Outside of the Jameson home, you are met with a huge front porch allowing for gorgeous curb appeal. When you enter this two-story home, you are greeted with a specially-sized family room with your secluded study lying just across the way. Leading down the foyer is your massive, open-concept kitchen with a combined breakfast area for optimal convenience. The kitchen is supplied with plenty of granite counterspace, a large walk-in pantry, and the option to include a sizable kitchen island! Do you love relaxing in the great outdoors? The Jameson plan gives you the option of a large covered patio with an elegant covered breezeway leading directly to your two-car garage! Around the corner from your combined kitchen and breakfast area lies the convenient downstairs powder room, and walk-in utility room with built-in shelving above the washer/dryer area. Completing the first floor is your secluded master suite. Featuring three windows, your master bedroom will be glowing from the natural light that will stream in. Your connected master bathroom includes cultured marble countertops with the option of dual vanities, a shower/bathtub enclosure, and an enormous walk-in closet! Make your bathroom spa-like with options of a standard dual vanity, and transforming your bath into a luxury bathtub with stand-alone shower or a super shower! Wander upstairs, and you will be greeted by an expansive game room, perfect for game nights or serving as the kids' own sanctuary. You are also met with the three remaining bedrooms, with the second bedroom containing a walk-in closet. At the top of the stairs, you will find the secondary bathroom with the option to include dual vanities for your convenience. Boasting favorable included features and options available, the Jameson can be conformed to fit your lifestyle perfectly. You will not ever have to compromise comfort or style in this uniquely-designed plan.
May also be listed on the CastleRock Communities website
Information last verified by Jome: Today at 2:15 AM (October 17, 2026)
 Home highlights

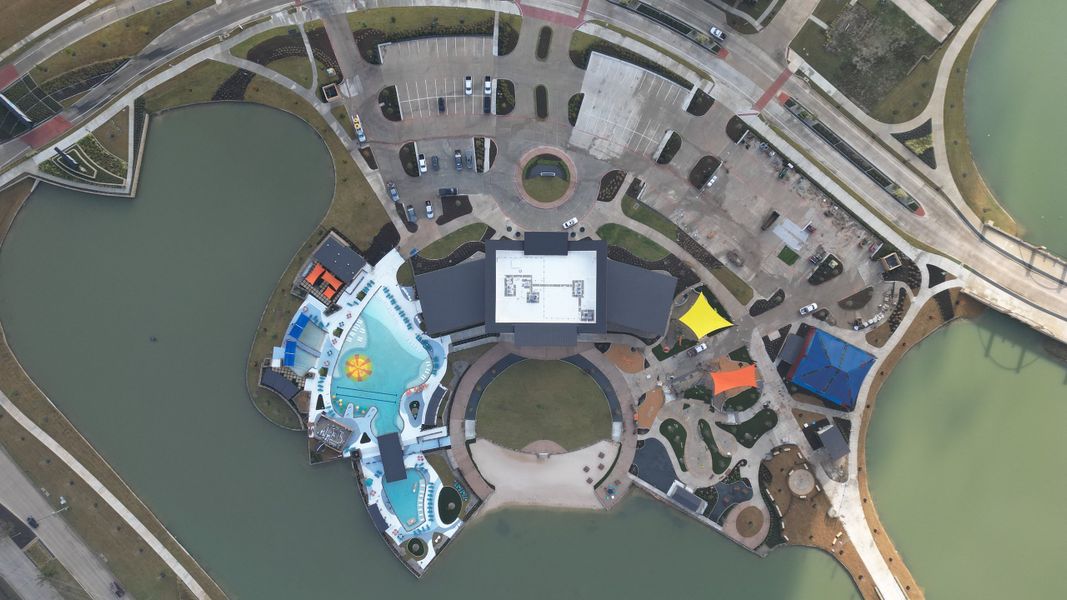
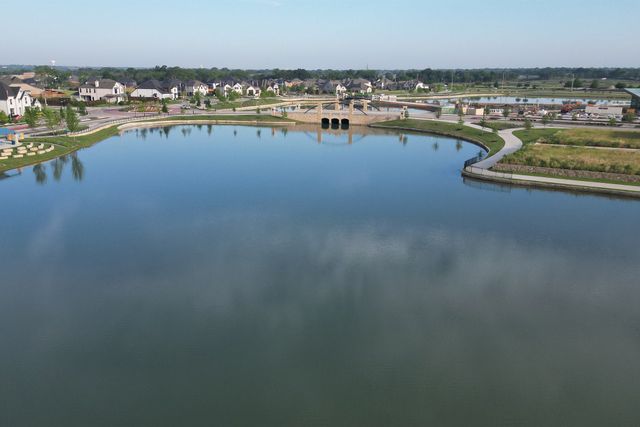
Peaceful Dallas lake with trails, birdwatching, and historic neighborhoods just minutes from the city center.
 Park Nearby
 Walking, Jogging, Hike Or Bike Trails
 Community Pool
 Playground
 Lake Access
 Club House
 Fitness Center/Exercise Area
 Smart Home System
 Greenbelt View
 Fishing Pond
 Sidewalks Available
Book your tour. Save an average of $18,473. We'll handle the rest.
We collect exclusive builder offers, book your tours, and support you from start to housewarming.
- Confirmed tours
- Get matched & compare top deals
- Expert help, no pressure
- No added fees
Estimated value based on Jome data, T&C apply
Home details
- Property status:
- Move-in ready
- Lot size (acres):
- 0.00
- Size:
- 2,574 sqft
- Stories:
- 2
- Beds:
- 4
- Baths:
- 2.5
- Garage spaces:
- 2
- Fence:
- Wood Fence
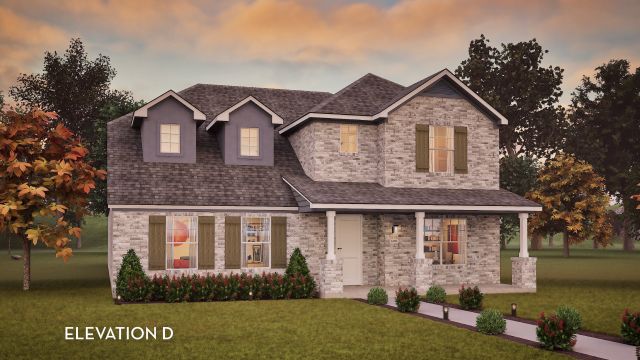
Construction details
- Builder Name:
- CastleRock Communities
- Year Built:
- 2025
- Roof:
- Roof Gutter, Composition Roofing
Home features & finishes
- Appliances:
- Sprinkler System
- Construction Materials:
- BrickRockStone
- Cooling:
- Ceiling Fan(s)Central Air
- Flooring:
- Vinyl Flooring
- Foundation Details:
- Slab
- Garage/Parking:
- GarageRear Entry Garage/ParkingAttached Garage
- Interior Features:
- Walk-In ClosetFoyerPantryWindow Coverings
- Kitchen:
- DishwasherMicrowave OvenRefrigeratorDisposalGas CooktopKitchen IslandGas OvenKitchen Range
- Laundry facilities:
- DryerWasherStackable Washer/DryerUtility/Laundry Room
- Lighting:
- ChandelierDecorative/Designer Lighting
- Property amenities:
- SidewalkBackyardLandscapingBathtub in primaryPatioFireplaceYardAlleySmart Home SystemPorch
- Rooms:
- Primary Bedroom On MainKitchenPowder RoomGame RoomOffice/StudyFamily RoomBreakfast AreaOpen Concept FloorplanPrimary Bedroom Downstairs

Get a consultation with our New Homes Expert
- See how your home builds wealth
- Plan your home-buying roadmap
- Discover hidden gems
Utility information
- Heating:
- Water Heater, Central Heating, Gas Heating, Tankless water heater
- Utilities:
- Electricity Available, City Water System, Individual Gas Meter, Curbs
Community details
Solterra at Solterra
by CastleRock Communities, Mesquite, TX
- 15 homes
- 27 plans
- 1,801 - 4,299 sqft
View Solterra details
Community amenities
- Playground
- Lake Access
- Fitness Center/Exercise Area
- Club House
- Community Pool
- Park Nearby
- Fishing Pond
- Sidewalks Available
- Greenbelt View
- Walking, Jogging, Hike Or Bike Trails
More homes in Solterra
- Home at address 2029 Blossom Trl, Mesquite, TX 75181
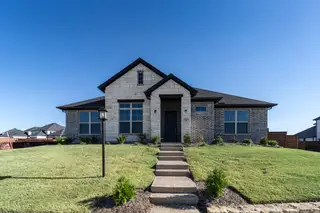
Hogan
$472,185
- 4 bd
- 3 ba
- 2,778 sqft
2029 Blossom Trl, Mesquite, TX 75181
- Home at address 1825 Tree House Trl, Mesquite, TX 75181
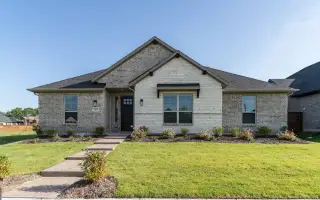
Nicklaus
$501,867
- 4 bd
- 3.5 ba
- 2,527 sqft
1825 Tree House Trl, Mesquite, TX 75181
- Home at address 1800 Acorn Creek Cir, Mesquite, TX 75181

Jameson
$512,977
- 4 bd
- 2.5 ba
- 2,574 sqft
1800 Acorn Creek Cir, Mesquite, TX 75181
- Home at address 1805 Acorn Creek Cir, Mesquite, TX 75181
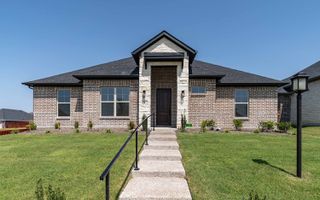
Hogan
$535,898
- 5 bd
- 3 ba
- 2,778 sqft
1805 Acorn Creek Cir, Mesquite, TX 75181
- Home at address 2033 Blue Moon Bay, Mesquite, TX 75181
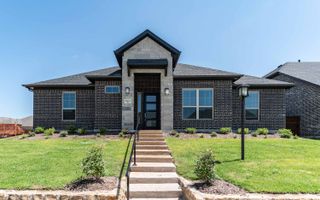
Hogan
$539,178
- 4 bd
- 3 ba
- 2,778 sqft
2033 Blue Moon Bay, Mesquite, TX 75181
- Home at address 1905 Blossom Trl, Mesquite, TX 75181

Norman
$549,273
- 4 bd
- 4 ba
- 2,828 sqft
1905 Blossom Trl, Mesquite, TX 75181
 Floor plans in Solterra
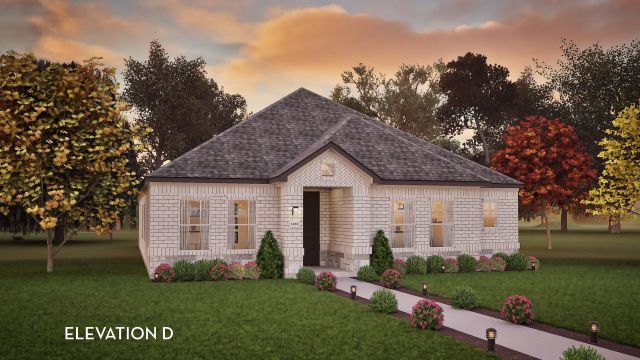
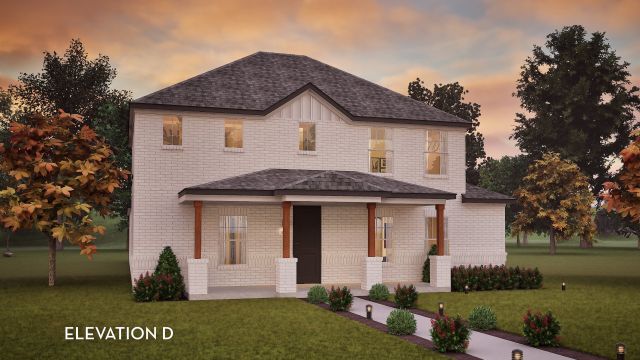
About the builder - CastleRock Communities

Neighborhood
Home address
Schools in Mesquite Independent School District

GreatSchools’ Summary Rating calculation is based on 4 of the school’s themed ratings, including test scores, student/academic progress, college readiness, and equity. This information should only be used as a reference. Jome is not affiliated with GreatSchools and does not endorse or guarantee this information. Please reach out to schools directly to verify all information and enrollment eligibility. Data provided by GreatSchools.org © 2025
Places of interest
Getting around
Air quality
Noise level
A Soundscore™ rating is a number between 50 (very loud) and 100 (very quiet) that tells you how loud a location is due to environmental noise.

Considering this home?
Our expert will guide your tour, in-person or virtual
Need more information?
Text or call (888) 545-5198
Financials
Estimated monthly payment
Let us help you find your dream home
How many bedrooms are you looking for?
Similar homes nearby
Recently added communities in this area
Nearby communities in Mesquite






New homes in nearby cities
More New Homes in Mesquite, TX
- Jome
- New homes search
- Texas
- Dallas-Fort Worth Area
- Dallas County
- Mesquite
- Solterra
- 1816 Morning Mist Wy, Mesquite, TX 75181