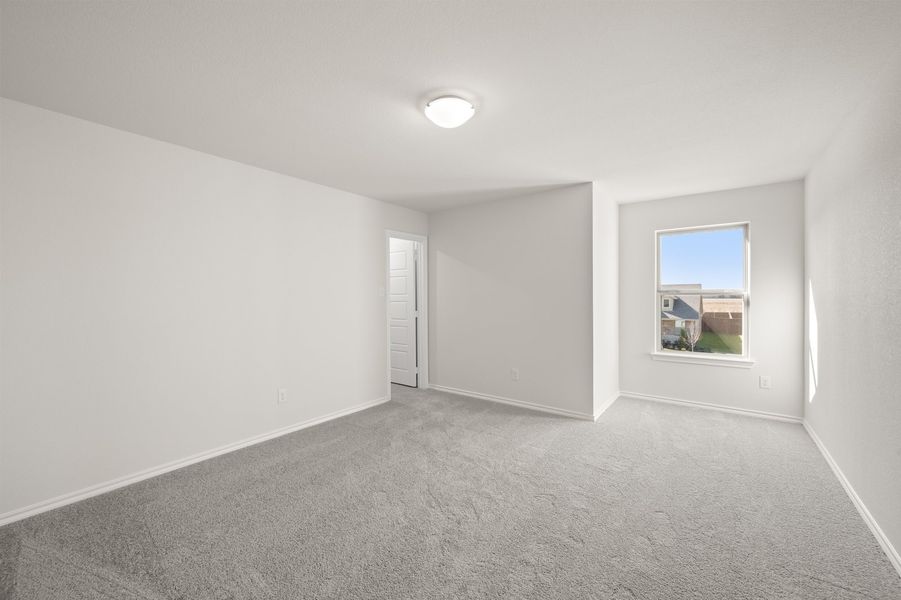
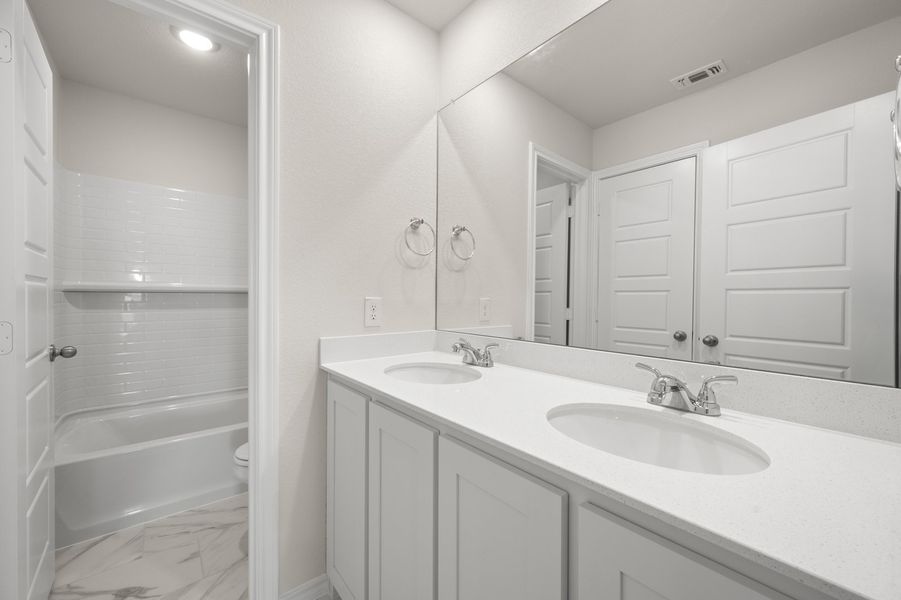
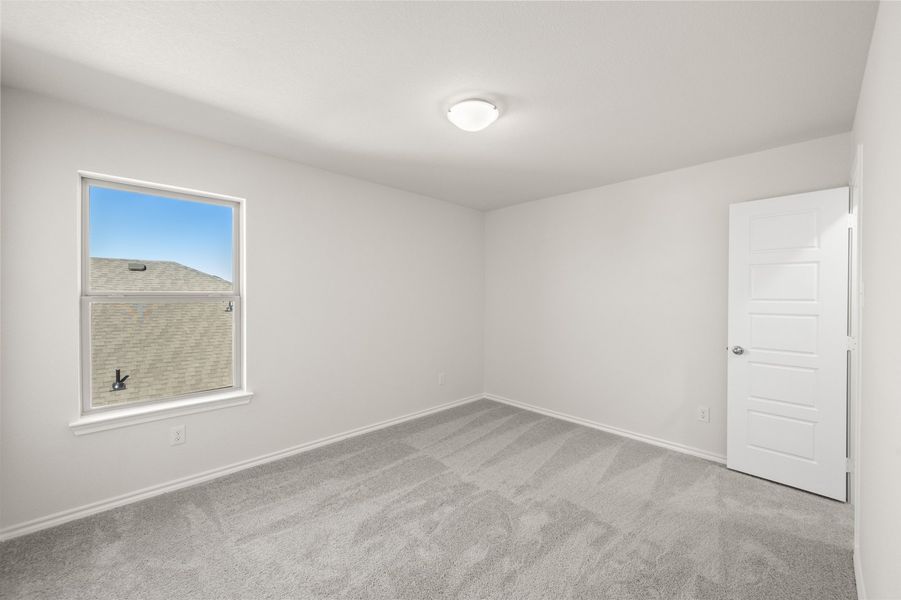
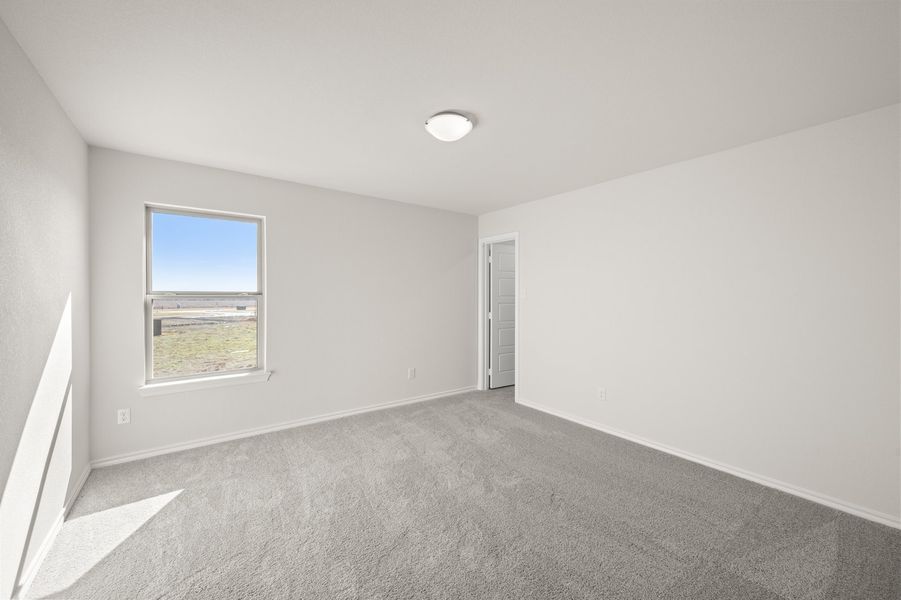
- 4 bd
- 2.5 ba
- 2,699 sqft
720 Scarlet Sage Dr, Waxahachie, TX 75165
- Single-Family
- $650/semi-annual HOA
- 0.11-acre lot
- 422 days on Jome
New Homes for Sale Near 720 Scarlet Sage Dr, Waxahachie, TX 75165

About this Home
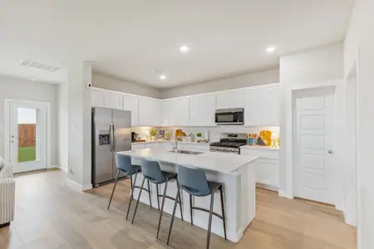
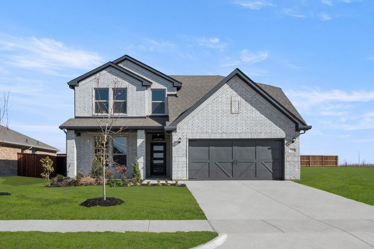
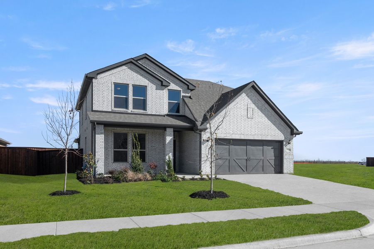
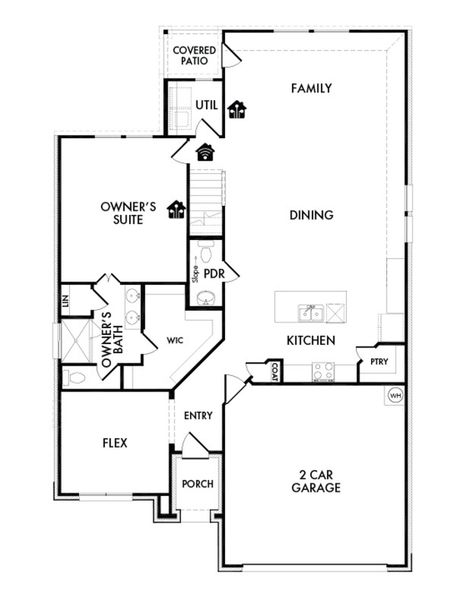
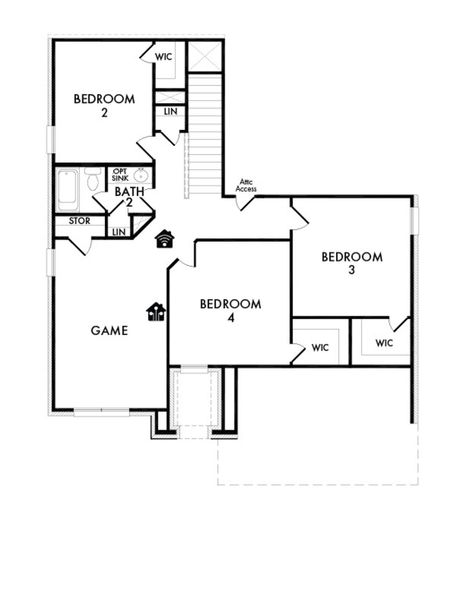
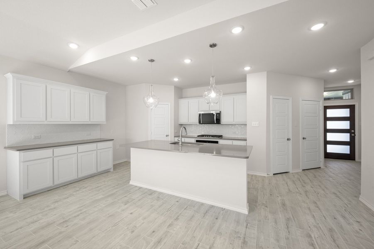
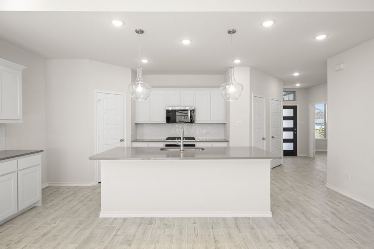
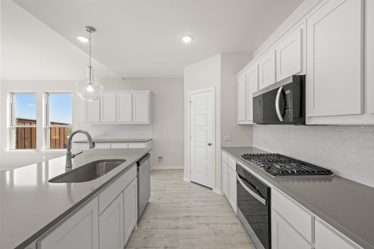
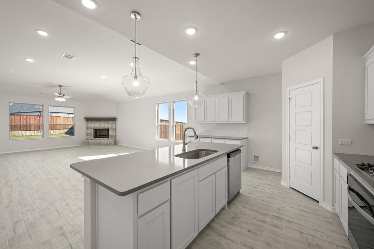
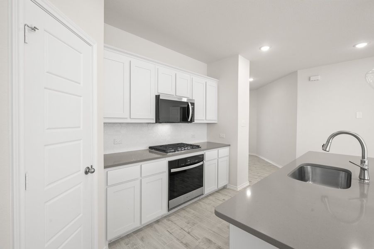
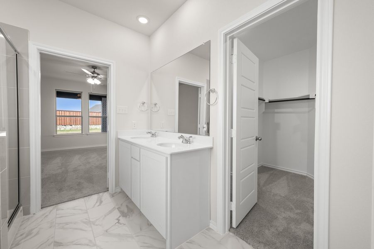
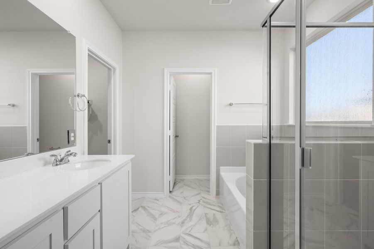
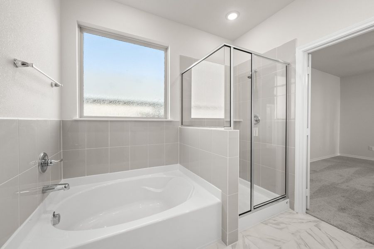
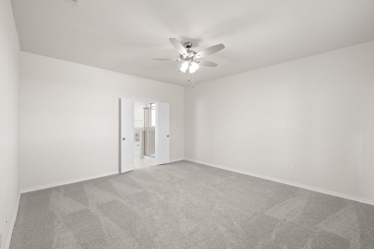
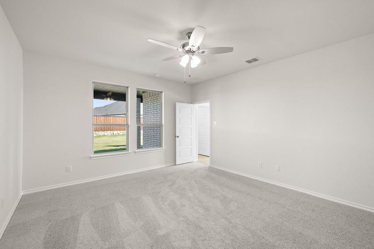
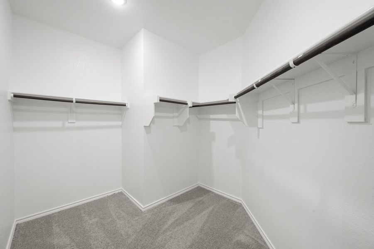
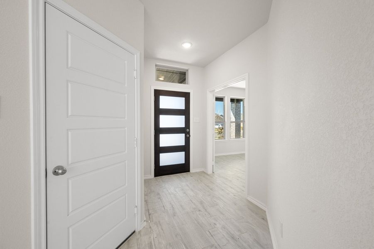
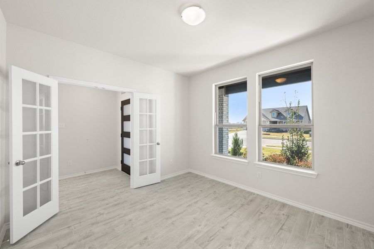
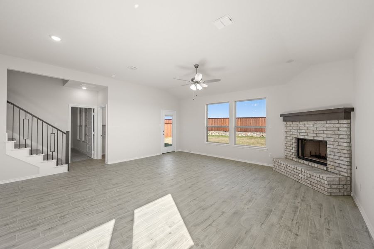
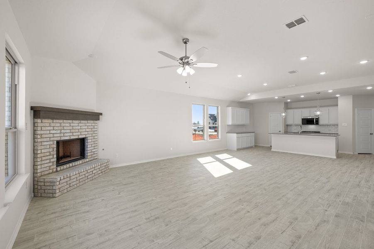
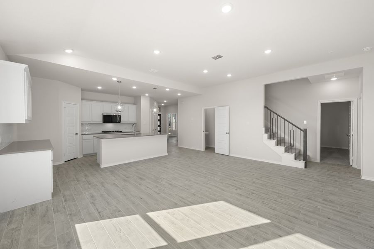
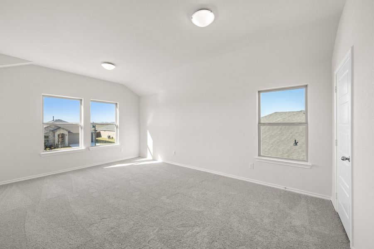
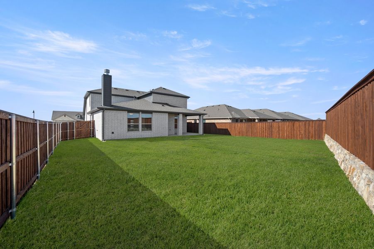
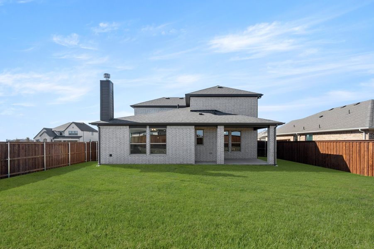
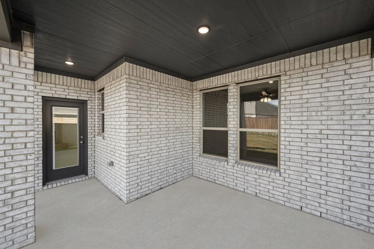
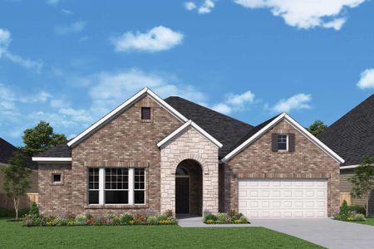
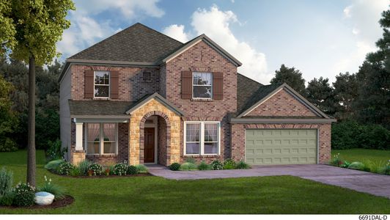
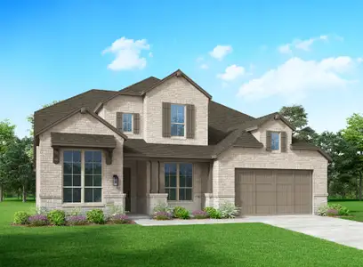
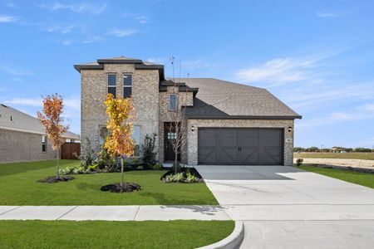
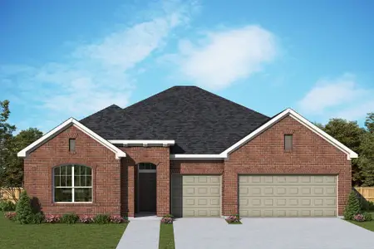
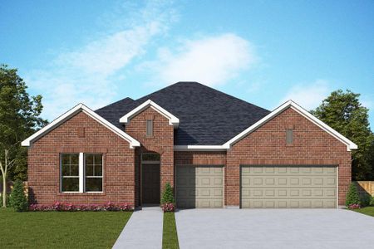
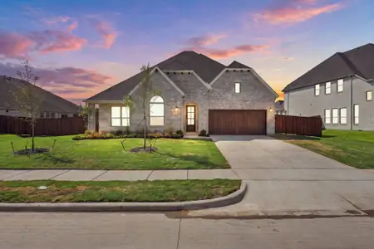
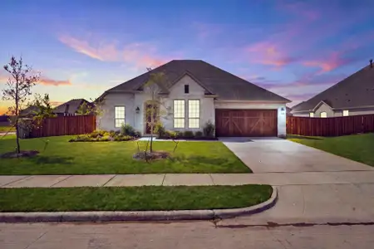
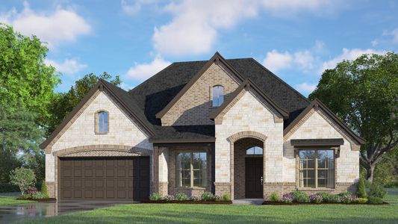
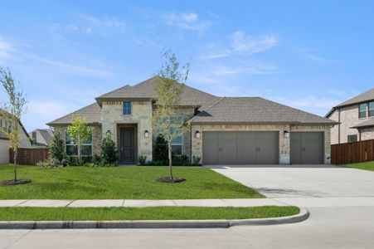
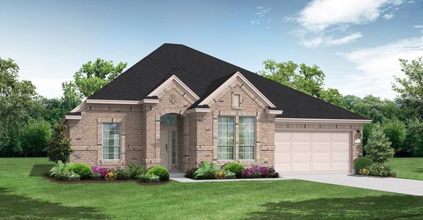
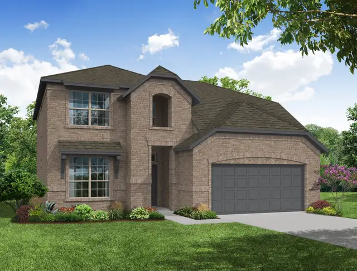
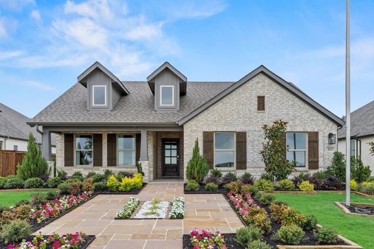
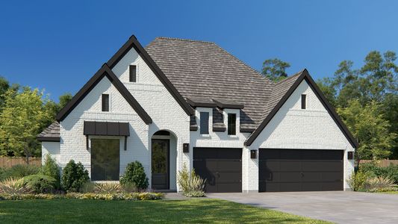
720 Scarlet Sage Drive spans 2,699 square feet of two-story open-concept living with 4 bedrooms, 2.5 bathrooms, a study, a flex room, a game room, and a 2-car garage. The family room with a fireplace flows into the dining area and a modern kitchen, wood plank vinyl flooring throughout the main living areas. The kitchen is finished with subway tile backsplash, a large center island, gas cooktop, and a walk-in pantry. The primary bedroom sits at the rear of the main floor with a tub and shower separated by a half wall, dual vanity and a walk-in closet. Secondary bedrooms, a flex room and a game room are on the second floor. A covered backyard patio for outdoor living and entertaining, a raised ceiling in the game room, brick on the rear elevation, and a front and rear sprinkler system.
May also be listed on the Impression Homes website
Information last verified by Jome: Thursday at 12:16 PM (September 10, 2026)
Home details
- Property status:
- Sold
- Lot size (acres):
- 0.11
- Size:
- 2,699 sqft
- Stories:
- 2
- Beds:
- 4
- Baths:
- 2.5
- Garage spaces:
- 2
- Fence:
- Wood Fence
Construction details
- Builder Name:
- Impression Homes
- Year Built:
- 2025
- Roof:
- Composition Roofing
Home features & finishes
- Appliances:
- Sprinkler System
- Construction Materials:
- Brick
- Cooling:
- Ceiling Fan(s)Central Air
- Flooring:
- Carpet FlooringTile Flooring
- Foundation Details:
- Slab
- Garage/Parking:
- GarageFront Entry Garage/ParkingAttached Garage
- Home amenities:
- Green Construction
- Interior Features:
- Walk-In ClosetPantryWalk-In PantryDouble Vanity
- Kitchen:
- DishwasherMicrowave OvenDisposalDouble SinkKitchen Island
- Laundry facilities:
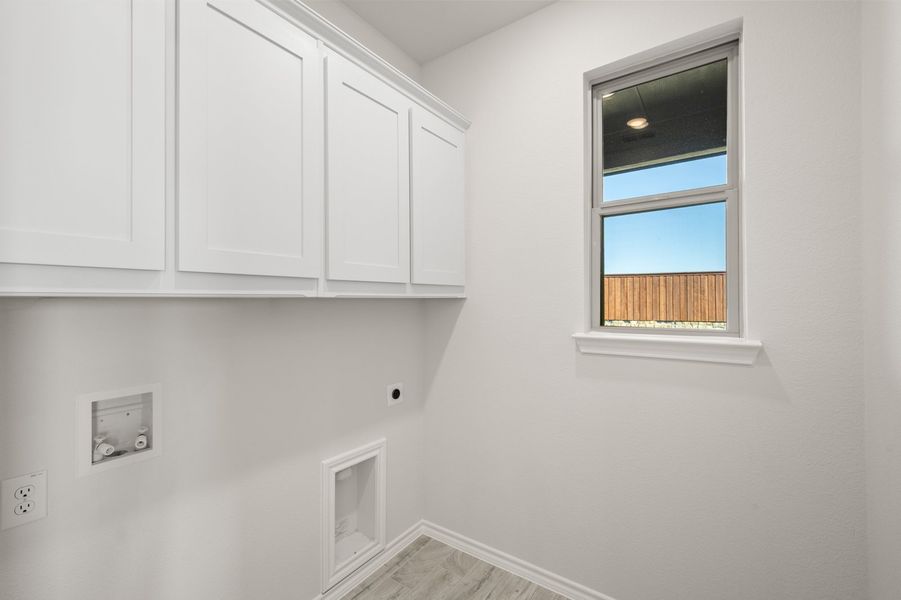
- Stackable Washer/DryerUtility/Laundry Room
- Property amenities:
- ShowerBackyardCovered PatioPatioFireplaceSmart Home SystemPorch
- Rooms:
- Primary Bedroom On MainKitchenGame RoomOffice/StudyDining RoomFamily RoomBreakfast AreaPrimary Bedroom Downstairs
- Security system:
- Smoke Detector
Utility information
- Heating:
- Central Heating
- Utilities:
- City Water System, High Speed Internet Access
Community details
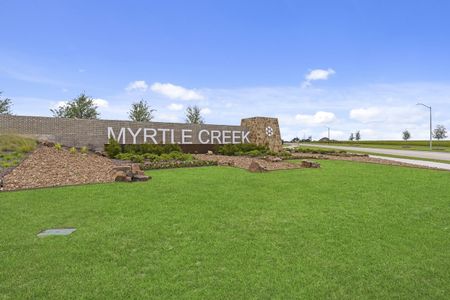
Myrtle Creek at Myrtle Creek
by Impression Homes, Waxahachie, TX
- 2 homes
- 8 plans
- 1,491 - 2,889 sqft
View Myrtle Creek details
Community amenities
- Sidewalks Available
More homes in Myrtle Creek
- Home at address 741 Scarlet Sage Dr, Waxahachie, TX 75165
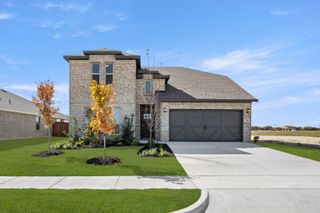
$399,999
Move-in ready- 4 bd
- 3 ba
- 2,889 sqft
741 Scarlet Sage Dr, Waxahachie, TX 75165
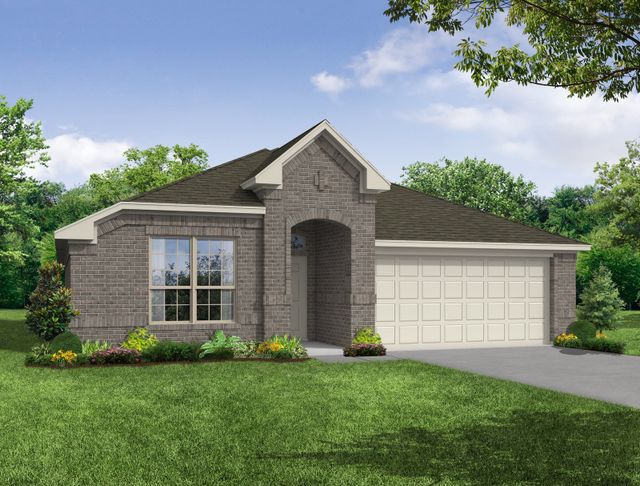
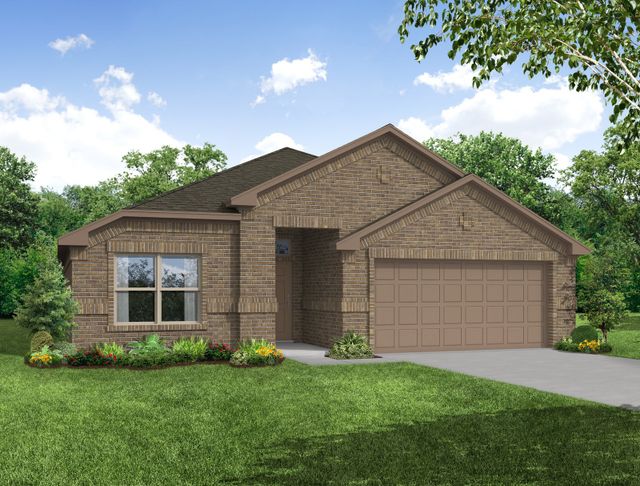
 Floor plans in Myrtle Creek
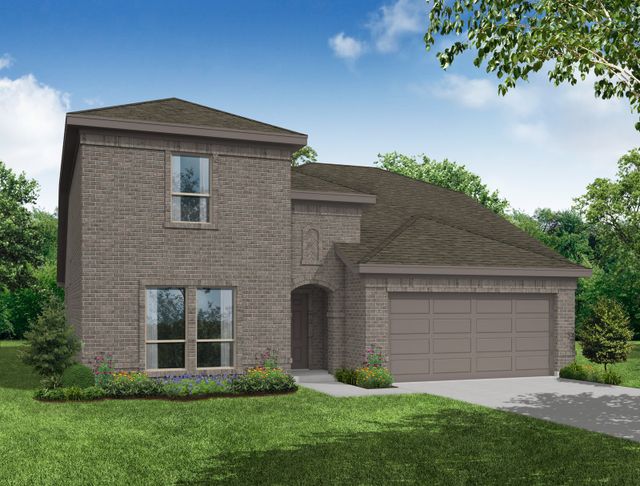
About the builder - Impression Homes

Neighborhood
Home address
- City:
- Waxahachie
- County:
- Ellis
- Zip Code:
- 75165
Schools in Waxahachie Independent School District
- Grades M-MPublicray elementary1.4 mi411 n gibson stna
- Grades PK-PKPublicturner prekindergarten academy2.1 mi614 n getzendaner stna

GreatSchools’ Summary Rating calculation is based on 4 of the school’s themed ratings, including test scores, student/academic progress, college readiness, and equity. This information should only be used as a reference. Jome is not affiliated with GreatSchools and does not endorse or guarantee this information. Please reach out to schools directly to verify all information and enrollment eligibility. Data provided by GreatSchools.org © 2025
Places of interest
Getting around
Air quality
Noise level
A Soundscore™ rating is a number between 50 (very loud) and 100 (very quiet) that tells you how loud a location is due to environmental noise.
Financials
Nearby communities in Waxahachie
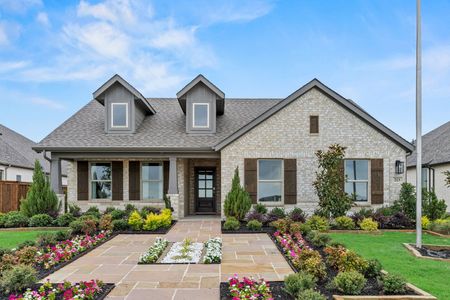
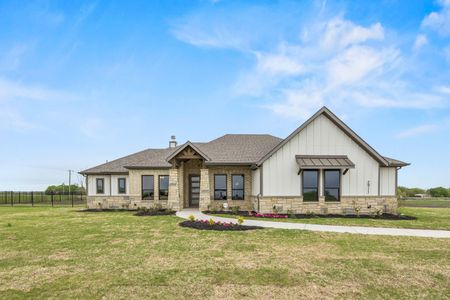
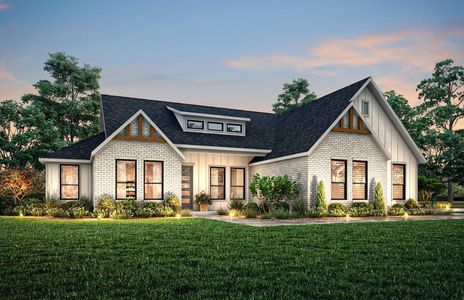
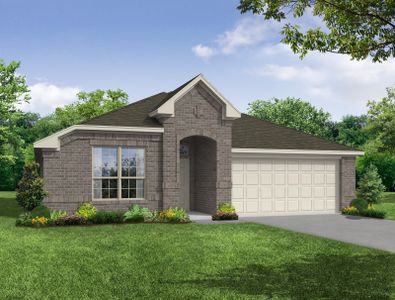
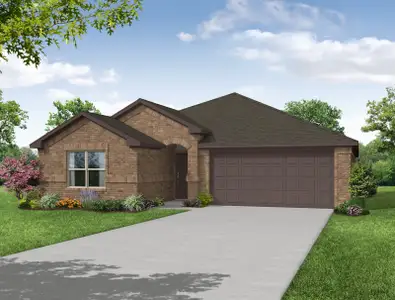
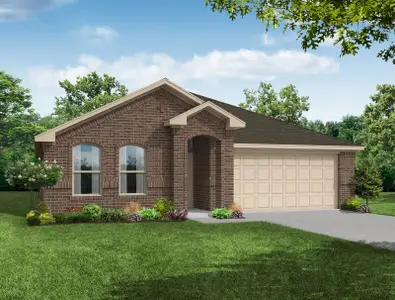
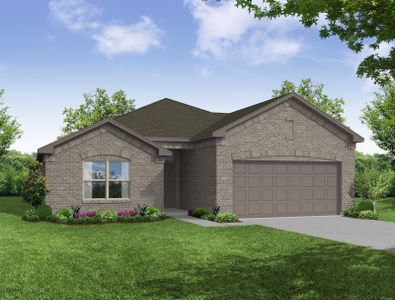
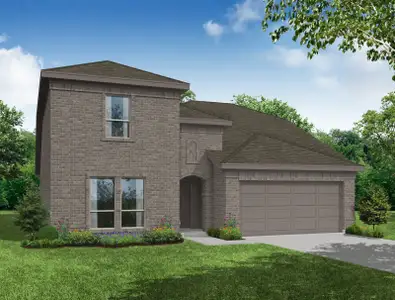
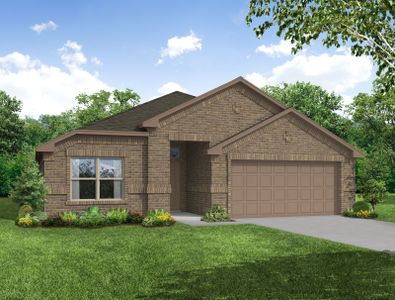
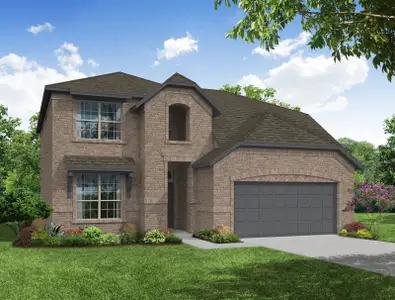
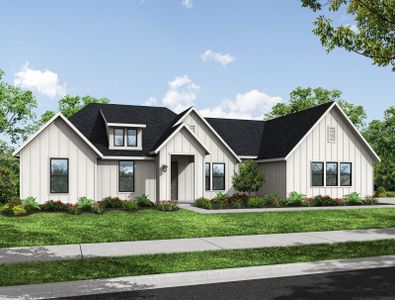
Homes in Waxahachie by Impression Homes
Recently added communities in this area
Other Builders in Waxahachie, TX








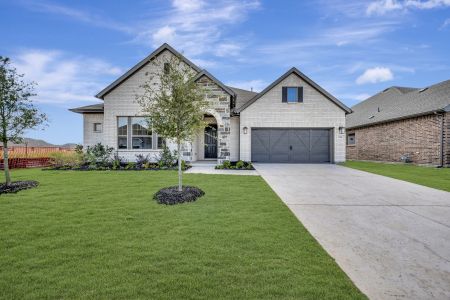
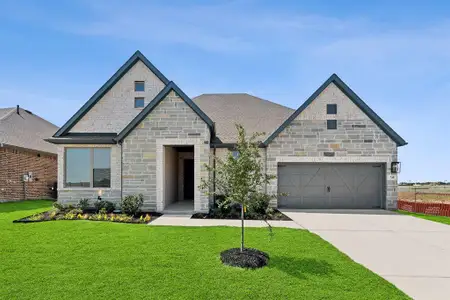
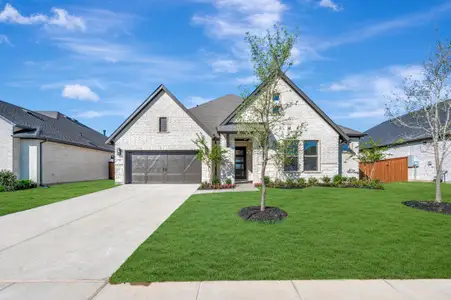
Nearby sold homes
New homes in nearby cities
More New Homes in Waxahachie, TX
- Jome
- New homes search
- Texas
- Dallas-Fort Worth Area
- Ellis County
- Waxahachie
- Myrtle Creek
- 720 Scarlet Sage Dr, Waxahachie, TX 75165