- 4 bd
- 2 ba
- 1,939 sqft
2045 Kelva Dr, Fort Worth, TX 76052
- Single-Family
- $195.93/sqft
- $250/quarterly HOA
- 0.14-acre lot
New Homes for Sale Near 2045 Kelva Dr, Fort Worth, TX 76052
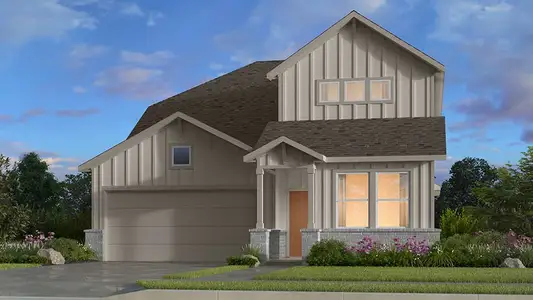
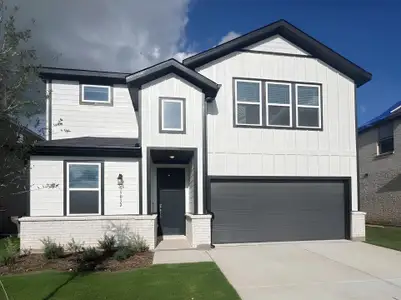
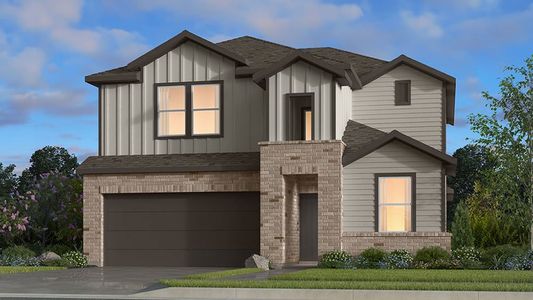
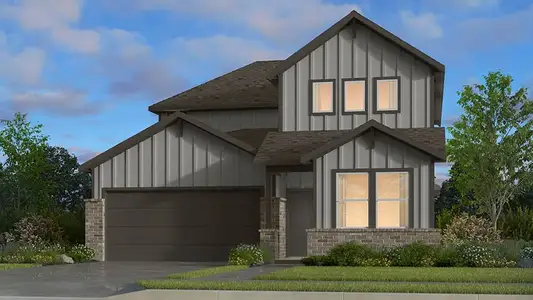
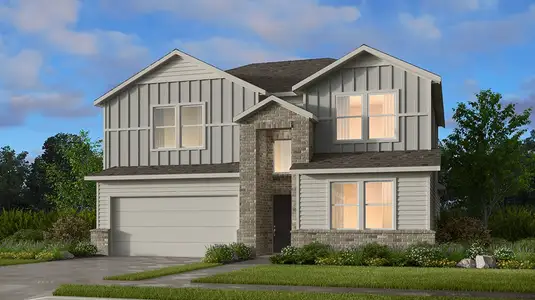
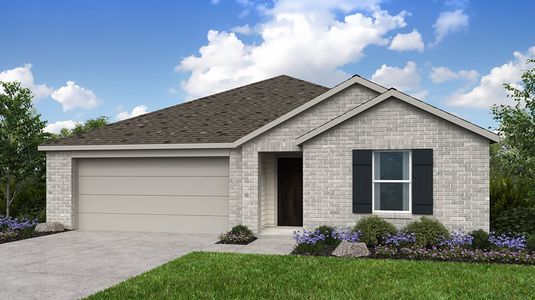
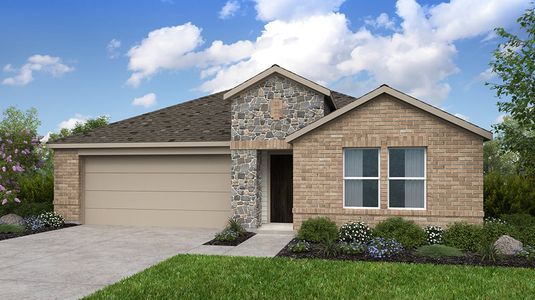
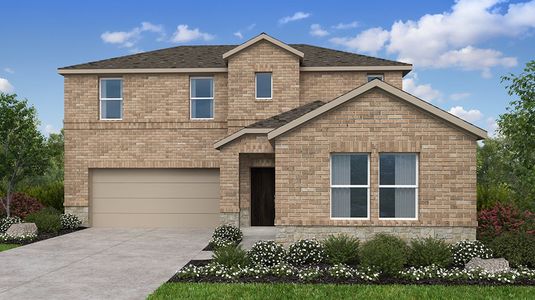
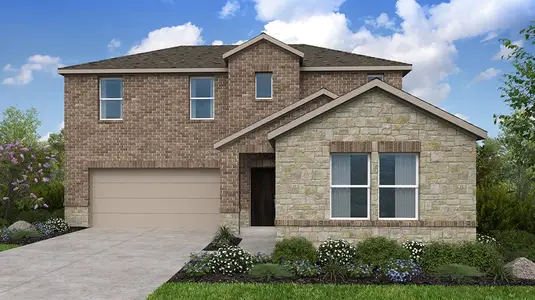
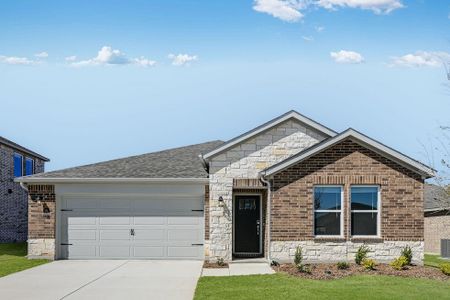
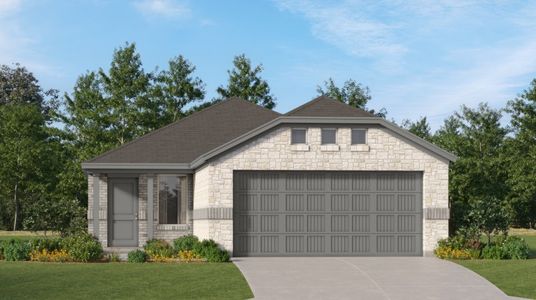
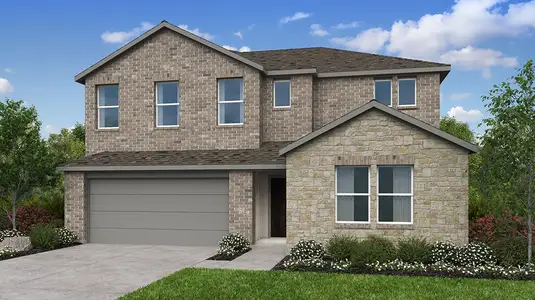
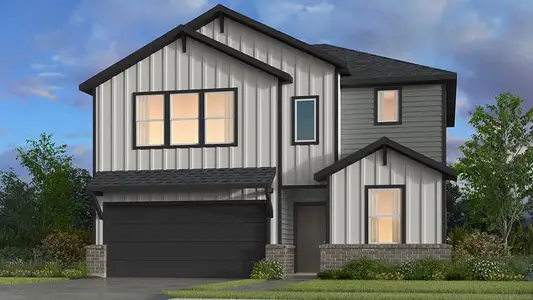
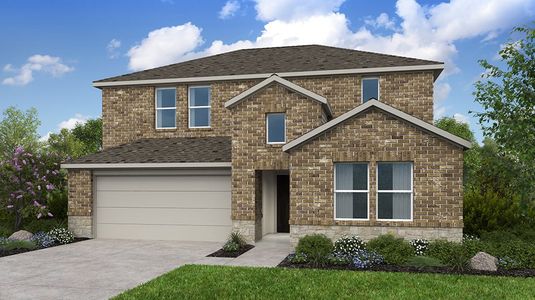
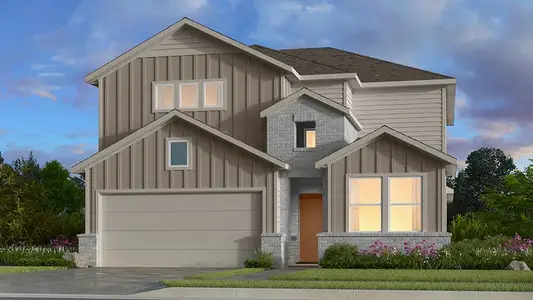
About this Home
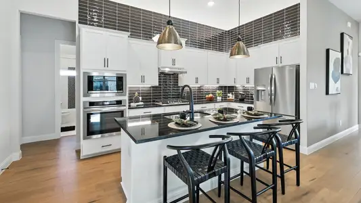
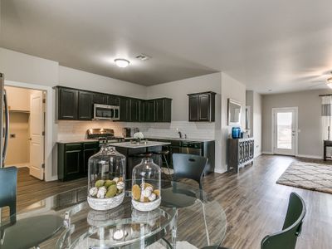
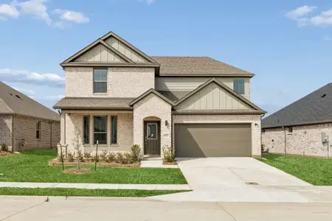
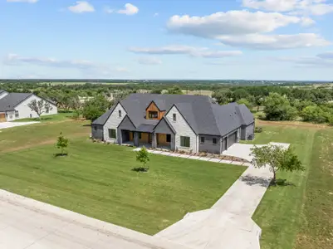
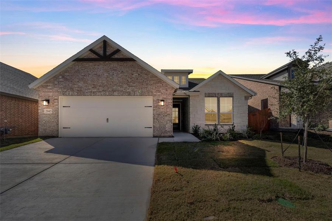
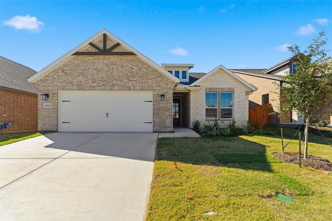
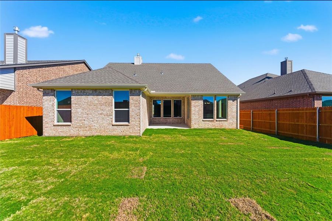
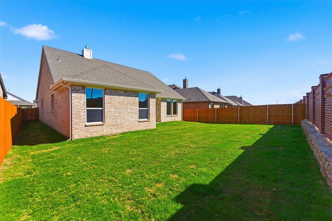

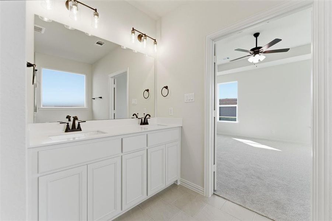
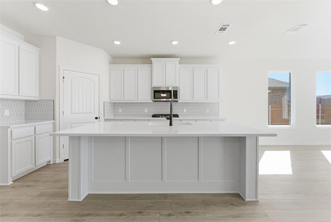
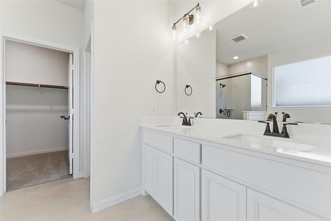
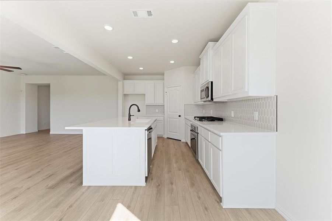
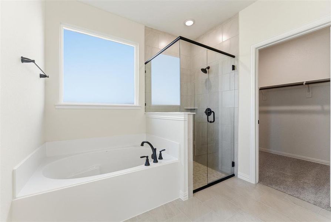
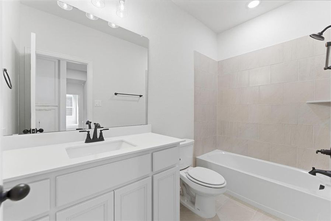
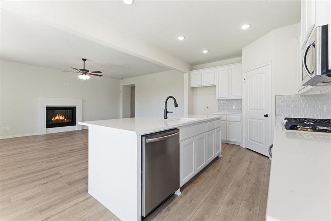
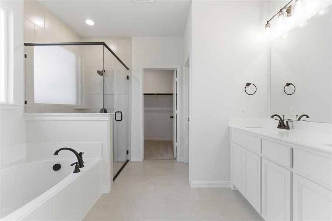
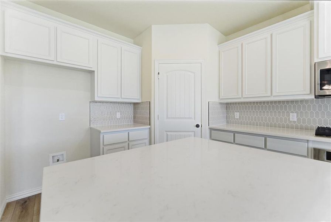
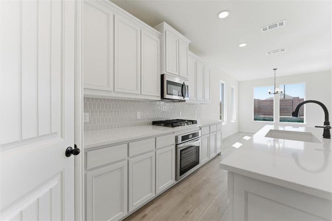
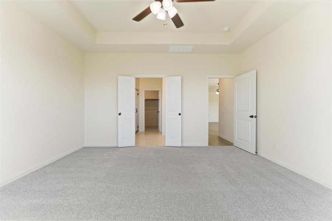
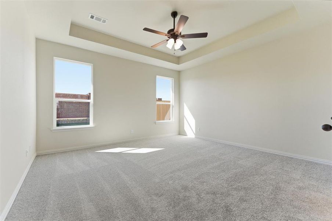
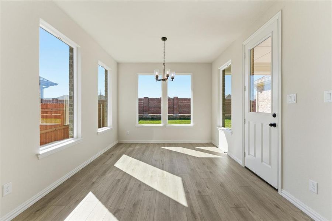
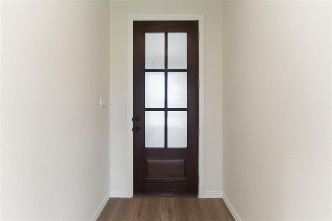
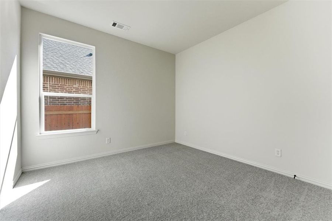
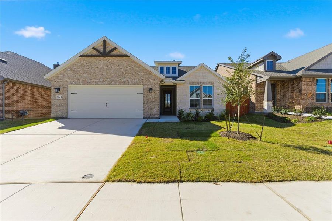
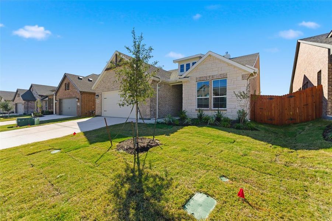
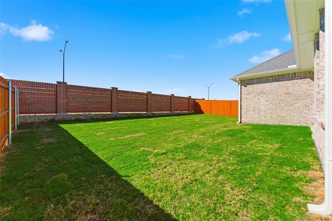
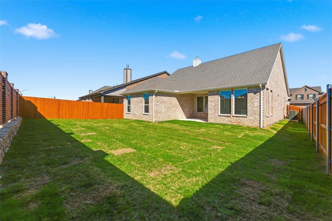
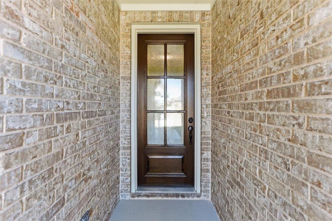
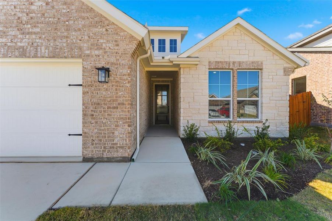
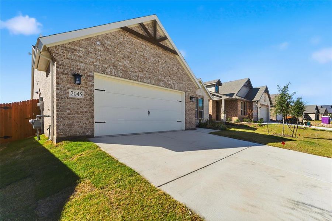
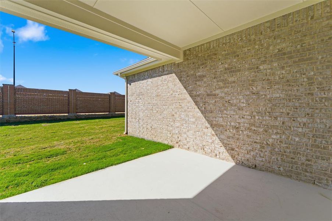
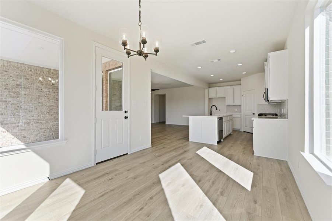
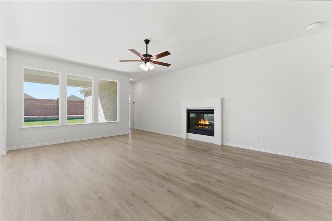
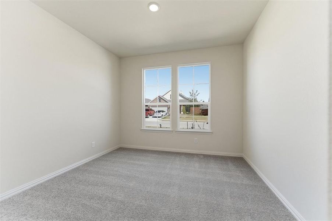
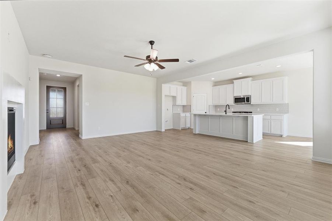
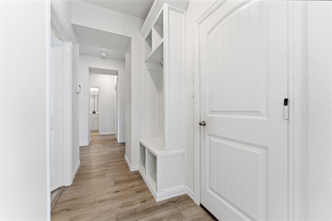
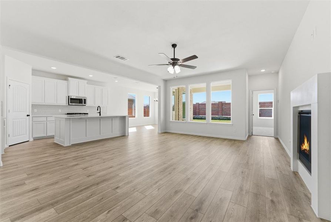
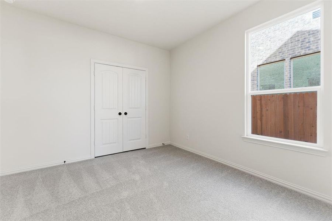
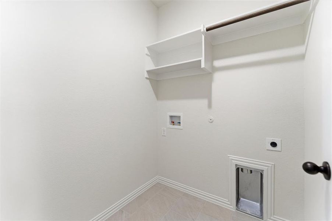
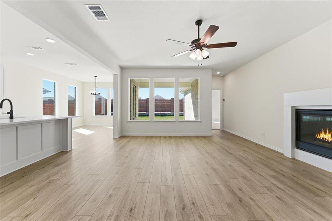
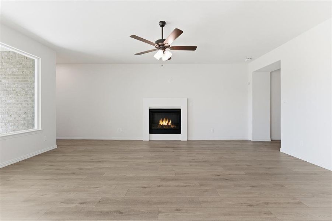
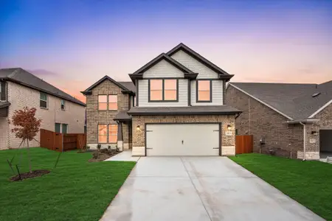

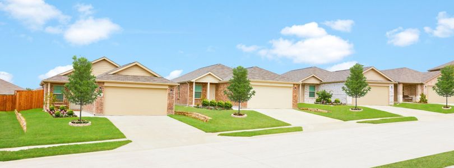
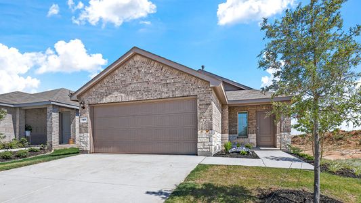

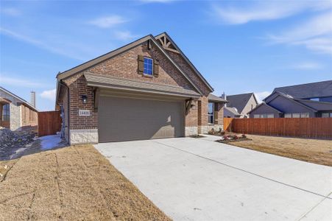
Estimated October 2025 completion! Ask us about our Trade In Trade Up program, we can buy your home! Welcomed by a pillared front porch, the long foyer opens into a grand family room complete with a fireplace. The kitchen is positioned against the back wall as the stage so you can look out and observe all things going on. With three equally-sized spare bedrooms, you’ll have space for your family and any visitors. A walk-in mudroom off the garage allows for more storage of shoes, bags, and all your day-to-day items. The Lavon home is perfect for a busy and active family needing space to come together as well as everyone’s own private space. The owner’s suite is a perfect getaway, tucked in the back corner past the family room. Entering this space, you’ll have a splendid view into the backyard. All the natural light will make this oasis feel even more tranquil. The bedroom leads into the owner's bath with a double-sink vanity, stand-up shower, and tub perfect for unwinding after a long day. There’s no shortage of storage in this luxurious ranch-style home with closets in every room, extended countertops in the kitchen, corner pantry, and coat closet. Bring your family home to the Lavon floor plan and enjoy all the comfort of room to spread out and relax, teamed with the highest quality product. Stunning interior homesite located minutes away from play park, amenity center and on site elementary school. close to mailbox, full sod and irrigation with fencing. Stunning interior lot located minutes away from play park, amenity center and on site elementary school. close to mailbox, full sod and irrigation with fencing. Stunning interior lot located minutes away from play park, amenity center and on site elementary school. close to mailbox, full sod and irrigation with fencing. TANKLESS WATER HEATERS, FOAM INSULATION, ENERGY STAR CERTIFIED BUILDER, NO NEIGHBORS BEHIND. Owner financing available, down payment assistance program available.
May also be listed on the Riverside Homebuilders website
Information last verified by Jome: Thursday at 12:50 AM (July 16, 2026)
Home details
- Property status:
- Sold
- Lot size (acres):
- 0.14
- Size:
- 1,939 sqft
- Stories:
- 1
- Beds:
- 4
- Baths:
- 2
- Garage spaces:
- 2
- Fence:
- Wood Fence
Construction details
- Builder Name:
- Riverside Homebuilders
- Completion Date:
- October, 2025
- Year Built:
- 2025
- Roof:
- Roof Gutter, Composition Roofing
Home features & finishes
- Appliances:
- Exhaust Fan VentedWater SoftenerSprinkler System
- Construction Materials:
- CementBrick
- Cooling:
- Ceiling Fan(s)Central Air
- Flooring:
- Ceramic FlooringVinyl FlooringCarpet FlooringTile Flooring
- Foundation Details:
- Slab
- Garage/Parking:
- Door OpenerGarageFront Entry Garage/ParkingMulti-Door GarageAttached Garage
- Home amenities:
- ENERGY STAR CertifiedGreen Construction
- Interior Features:
- Walk-In ClosetFoyerPantry
- Kitchen:
- DishwasherMicrowave OvenDisposalGas CooktopKitchen IslandFurnished KitchenElectric Oven
- Laundry facilities:
- DryerStackable Washer/DryerUtility/Laundry Room
- Lighting:
- Decorative/Designer Lighting
- Property amenities:
- SidewalkBasementGas Log FireplaceLandscapingPatioFireplacePorch
- Rooms:
- Primary Bedroom On MainKitchenMudroomDining RoomFamily RoomOpen Concept FloorplanPrimary Bedroom Downstairs
- Security system:
- Security SystemSmoke DetectorCarbon Monoxide Detector
Utility information
- Heating:
- Electric Heating, Heat Pump, Water Heater, Central Heating
- Utilities:
- HVAC, City Water System, High Speed Internet Access, Cable TV, Curbs
Community details
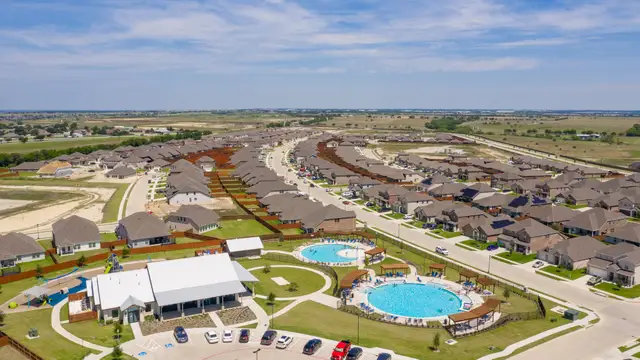

Northstar
by Riverside Homebuilders, Haslet, TX
- 1 home
- 7 plans
- 1,860 - 2,856 sqft
View Northstar details
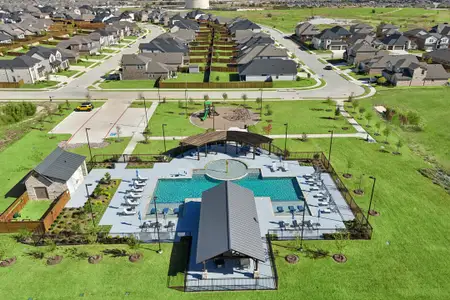
Community amenities
- Playground
- Club House
- Community Pool
- Walking, Jogging, Hike Or Bike Trails
More homes in Northstar
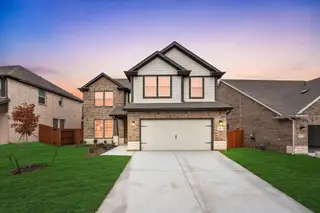
- Home at address 2016 Velora Dr, Haslet, TX 76052
$424,900
Move-in ready- 4 bd
- 2.5 ba
- 2,685 sqft
2016 Velora Dr, Haslet, TX 76052


 Floor plans in Northstar

About the builder - Riverside Homebuilders

Neighborhood
Home address
- City:
- Fort Worth
- County:
- Tarrant
- Zip Code:
- 76052
Schools in Northwest Independent School District

GreatSchools’ Summary Rating calculation is based on 4 of the school’s themed ratings, including test scores, student/academic progress, college readiness, and equity. This information should only be used as a reference. Jome is not affiliated with GreatSchools and does not endorse or guarantee this information. Please reach out to schools directly to verify all information and enrollment eligibility. Data provided by GreatSchools.org © 2025
Places of interest
Getting around
Air quality
Noise level
A Soundscore™ rating is a number between 50 (very loud) and 100 (very quiet) that tells you how loud a location is due to environmental noise.
Financials
Nearby communities in Fort Worth


Homes in Fort Worth Neighborhoods



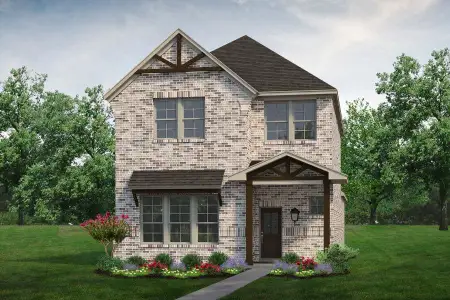
Homes in Fort Worth by Riverside Homebuilders

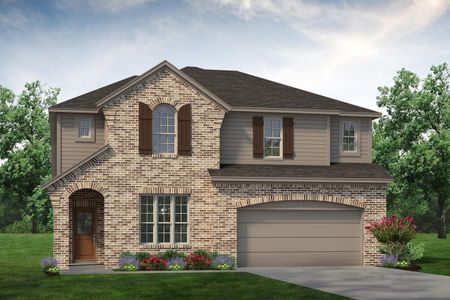
Recently added communities in this area
Other Builders in Fort Worth, TX








Nearby sold homes
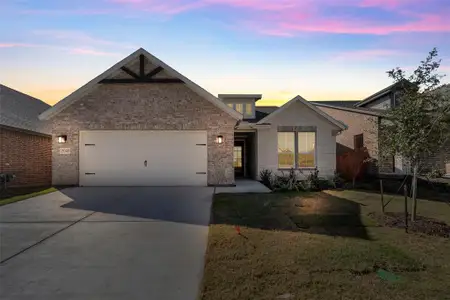
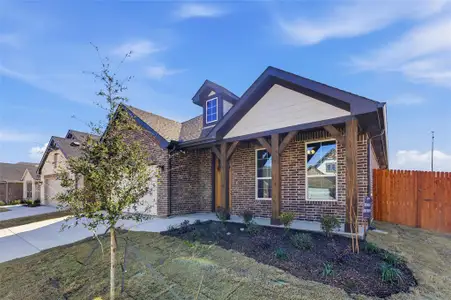
New homes in nearby cities
More New Homes in Fort Worth, TX
- Jome
- New homes search
- Texas
- Dallas-Fort Worth Area
- Tarrant County
- Fort Worth
- Northstar
- 2045 Kelva Dr, Fort Worth, TX 76052