- Single-Family
- $908/annual HOA
- Northwest facing
- 0.24-acre lot
New Homes for Sale Near 2504 Lakeway Ln, Venus, TX 76084
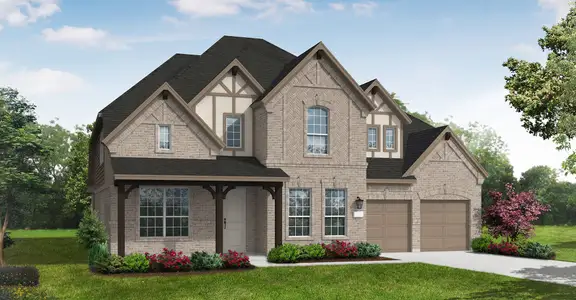
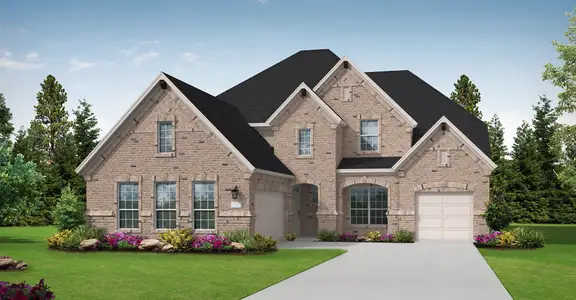
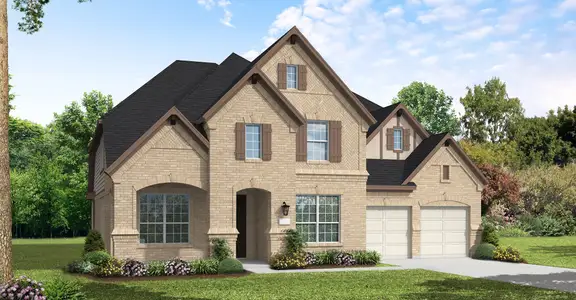
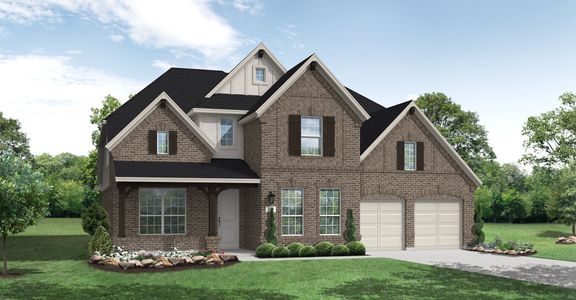
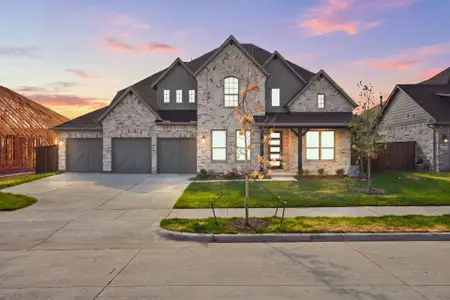
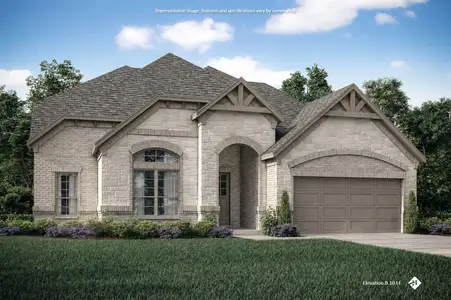
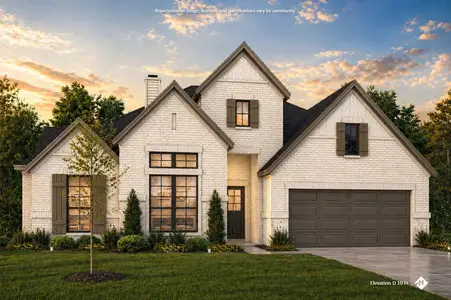
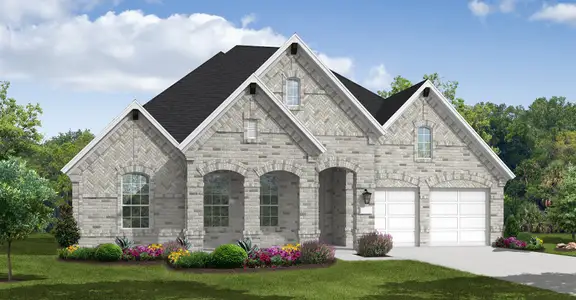
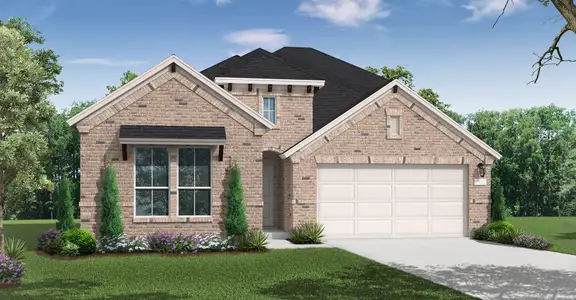
About this Home
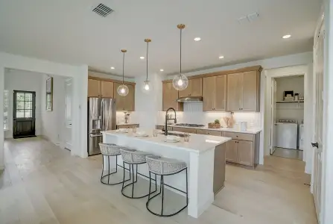
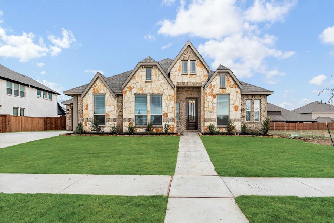
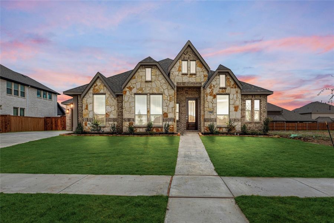
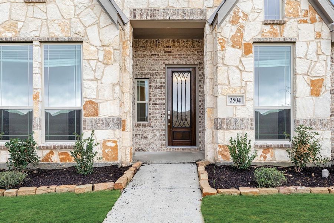
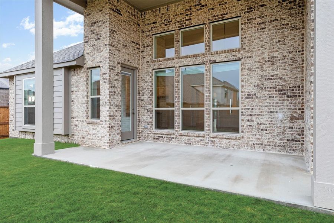
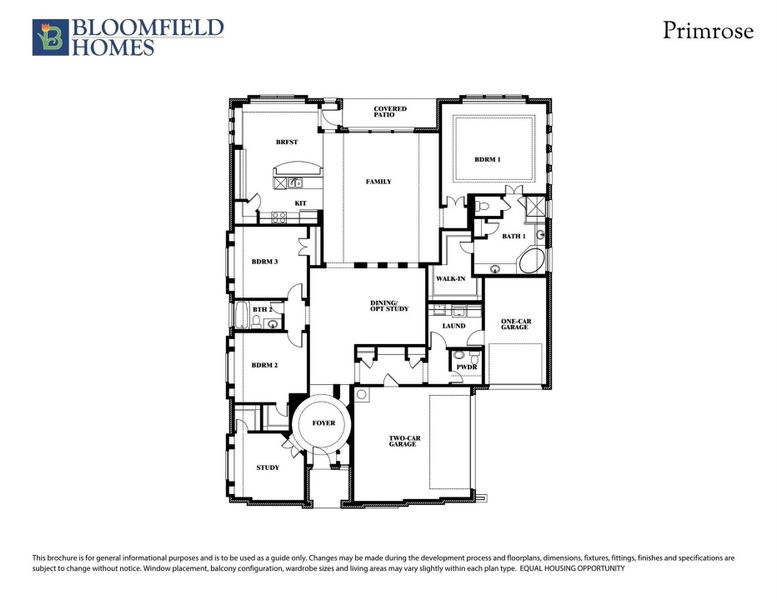
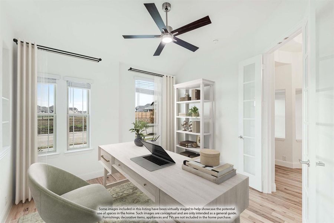
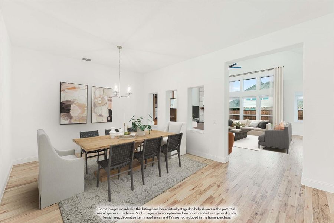
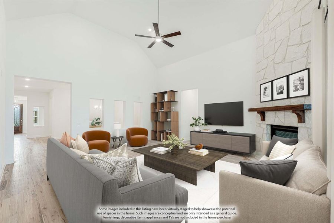
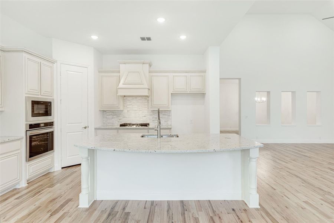
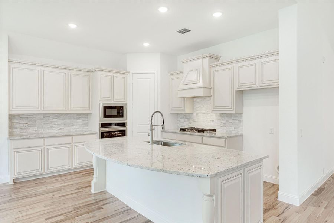
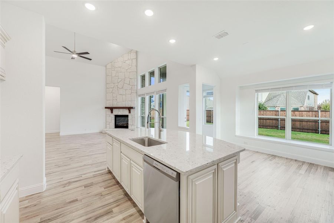
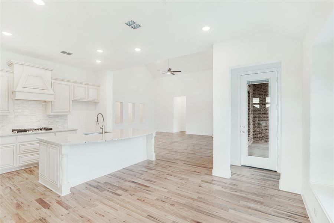
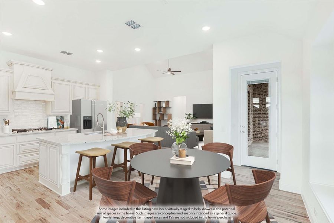
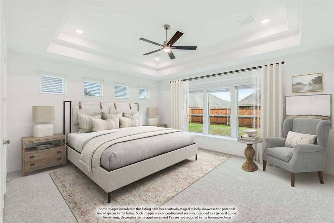
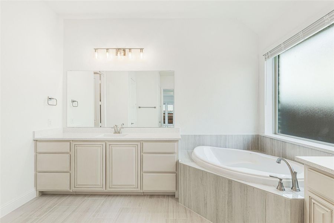
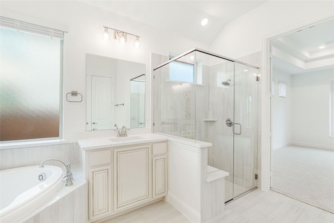
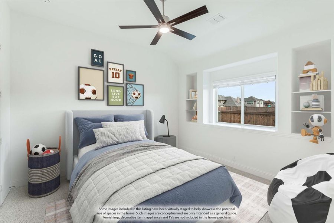
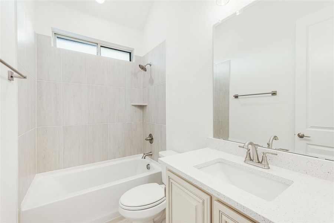
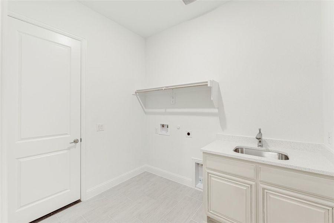
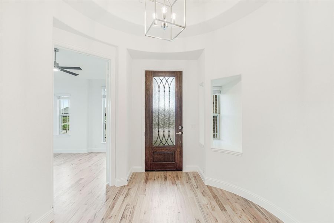
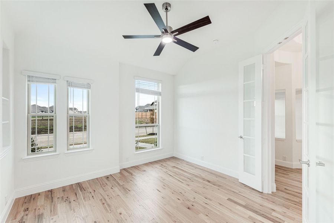
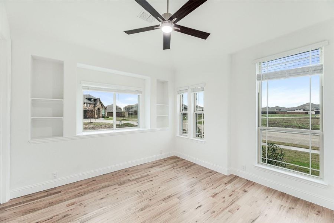
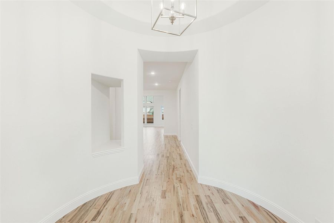
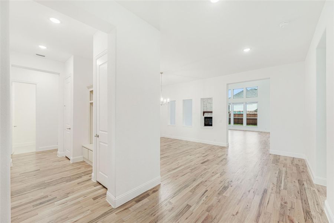
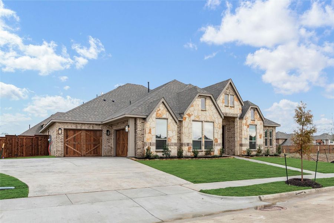
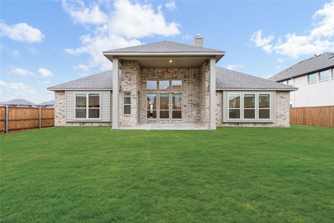
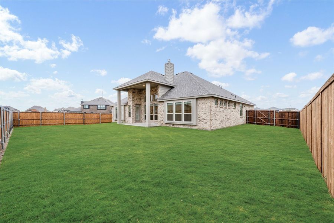
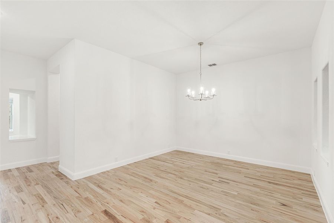
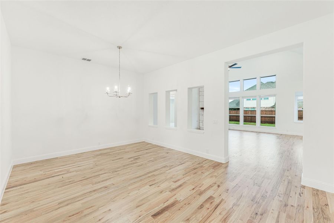
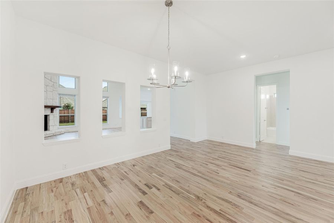
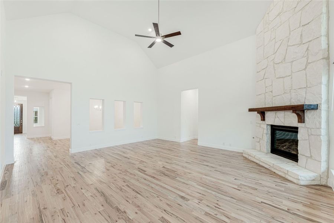
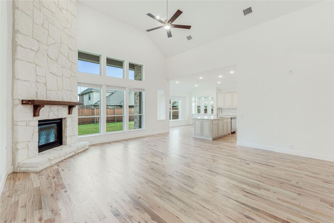
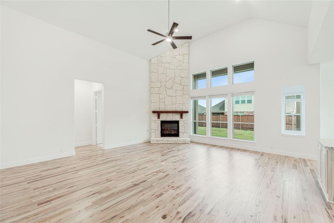
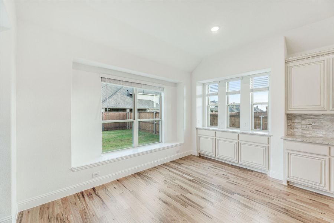
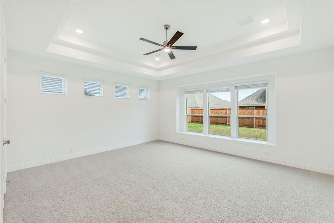
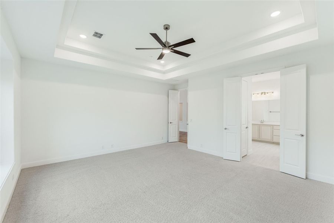
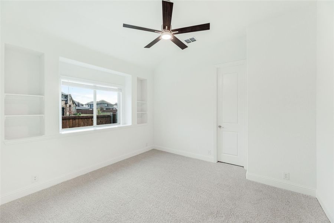
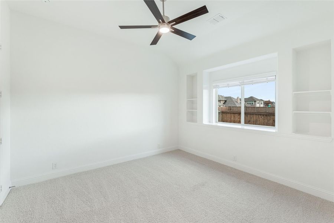
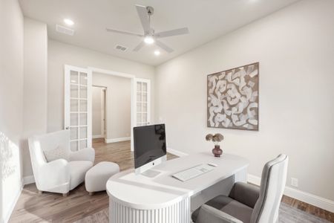
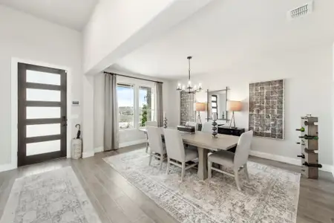
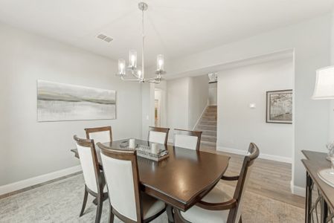
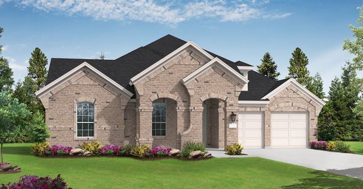
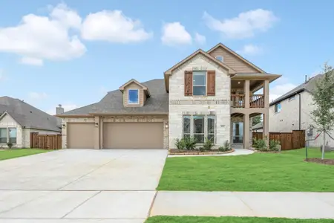
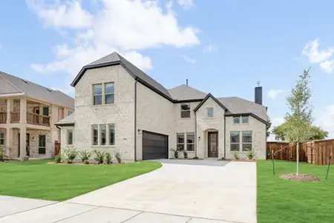
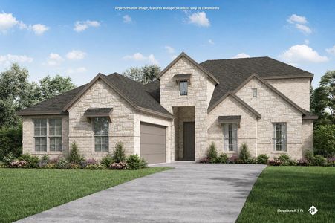
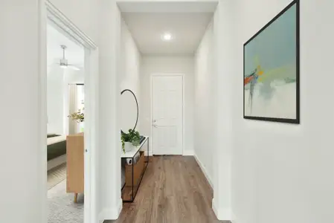



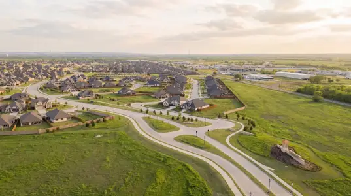
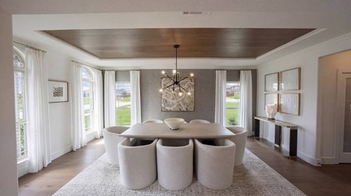


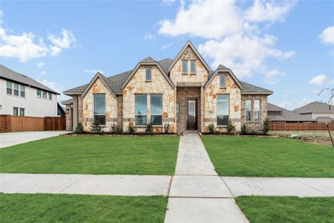
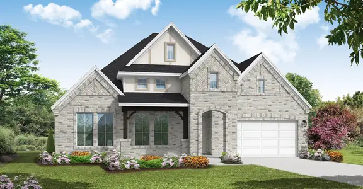
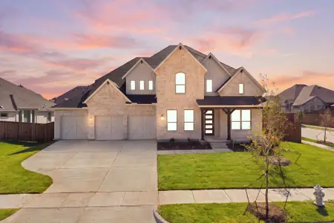
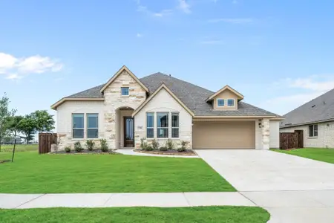
Special Offer Available, Contact Bloomfield Community Manager for Details! Looking for a large single-story home? Let us introduce you to the Primrose plan by Bloomfield Homes - offering 2800 square feet with a huge Primary Suite, 2 garage bays (3-car), 2 dining areas, study, powder bath, split secondary bedrooms, and elegant storage solutions. Oversized interior lot with generous yard space too! A rotunda-style foyer sets the tone with its graceful curve and warm wood flooring that continues through the main living areas. In the Family Room, sunlight filters across the floor and reflects off an 18-foot white stone fireplace that touches the vaulted ceiling. Soft color palette and textures found in the Deluxe Kitchen: painted cabinets finished in a soft cream with glaze, Level 3 granite counters with subtle veining, pearlescent mosaic backsplash, a stainless single-bowl sink, and a broad island that feels as much a gathering spot as a workspace. A window seat in the breakfast nook offers the perfect perch to watch the day begin. The Primary Suite sits at the back for quiet privacy, where the walk-in closet is spacious and the bath features a dual sink vanity topped by Level 2 quartz, a drop-in tub surrounded by travertine-look tile, and a separate glass-enclosed shower. Secondary bedrooms are light-filled with built-in shelving and easy access to the hall bath finished in ivory tile. Glass doors frame the dedicated Study, which can be utilized as a 4th bedroom if needed. The mudroom is smartly placed between the garage and living space, with a storage cabinet for quick drops and a separate utility room with a sink. There’s more room for a dining or lounge set on the extended covered patio overlooking the huge fenced yard. Details like cedar garage doors, upgraded brick and stone exterior, tankless water heater, and full landscaping complete the home. Tour the community amenities, this new build, and Bloomfield's model by visiting - we're open daily!
May also be listed on the Bloomfield Homes website
Information last verified by Jome: Monday at 5:58 AM (July 20, 2026)
Home details
- Property status:
- Sold
- Collection:
- Somerset Classic 70s & 80s
- Lot size (acres):
- 0.24
- Size:
- 2,800 sqft
- Stories:
- 1
- Beds:
- 3
- Baths:
- 2.5
- Garage spaces:
- 3
- Fence:
- Wood Fence
- Facing direction:
- Northwest

Construction details
- Builder Name:
- Bloomfield Homes
- Year Built:
- 2025
- Roof:
- Composition Roofing
Home features & finishes
- Appliances:
- Exhaust Fan VentedSprinkler System
- Construction Materials:
- BrickRockStone
- Cooling:
- Ceiling Fan(s)Central Air
- Flooring:
- Wood FlooringCarpet FlooringTile Flooring
- Foundation Details:
- Slab
- Garage/Parking:
- Door OpenerGarageCovered Garage/ParkingSide Entry Garage/ParkingAttached Garage
- Interior Features:
- Ceiling-VaultedWalk-In ClosetFoyerPantryDouble Vanity
- Kitchen:
- DishwasherMicrowave OvenDisposalGas CooktopGranite countertopKitchen IslandElectric Oven
- Laundry facilities:
- DryerWasherUtility/Laundry Room
- Lighting:
- Decorative/Designer Lighting
- Property amenities:
- Trees on propertyGas Log FireplaceBackyardLandscapingPatioFireplaceYardPorch
- Rooms:
- Primary Bedroom On MainKitchenOffice/StudyDining RoomFamily RoomBreakfast AreaOpen Concept FloorplanPrimary Bedroom Downstairs
- Security system:
- Smoke DetectorCarbon Monoxide Detector
Utility information
- Heating:
- Water Heater, Central Heating, Gas Heating, Tankless water heater
- Utilities:
- City Water System, High Speed Internet Access, Cable TV, Curbs
Community details


Somerset at Somerset
by Bloomfield Homes, Venus, TX
- 7 homes
- 36 plans
- 2,235 - 4,238 sqft
View Somerset details
Community amenities
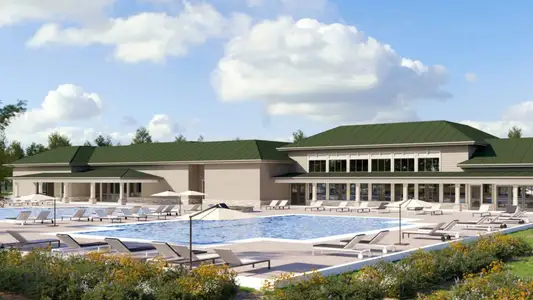
- Playground
- Lake Access
- Club House
- Community Pool
- Park Nearby
- Greenbelt View
- Walking, Jogging, Hike Or Bike Trails
More homes in Somerset
- Home at address 2108 Ainsley Dr, Mansfield, TX 76084
$544,990
Under construction- 4 bd
- 3 ba
- 2,260 sqft
2108 Ainsley Dr, Mansfield, TX 76084
- Home at address 2202 Redding Dr, Mansfield, TX 76084
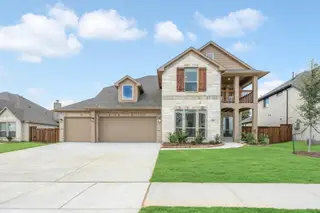
$644,990
Move-in ready- 4 bd
- 3.5 ba
- 3,430 sqft
2202 Redding Dr, Mansfield, TX 76084
- Home at address 2200 Redding Dr, Mansfield, TX 76084
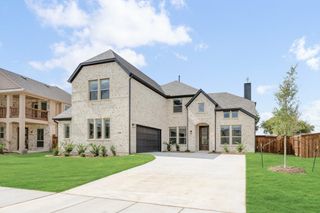
$644,990
Move-in ready- 5 bd
- 4.5 ba
- 3,519 sqft
2200 Redding Dr, Mansfield, TX 76084
- Home at address 2617 Acton Dr, Mansfield, TX 76084
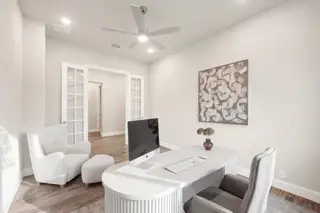
$654,990
Under construction- 5 bd
- 4 ba
- 2,963 sqft
2617 Acton Dr, Mansfield, TX 76084
- Home at address 2615 Acton Dr, Mansfield, TX 76084
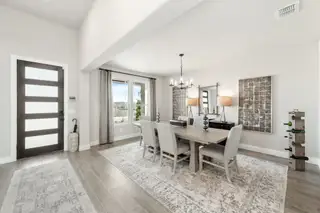
$679,990
Under construction- 5 bd
- 4 ba
- 3,518 sqft
2615 Acton Dr, Mansfield, TX 76084
- Home at address 2106 Ainsley Dr, Mansfield, TX 76084
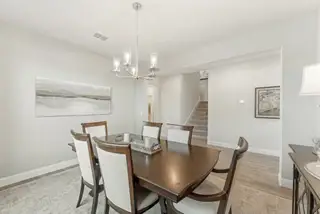
$724,990
Under construction- 4 bd
- 3.5 ba
- 3,774 sqft
2106 Ainsley Dr, Mansfield, TX 76084
 Floor plans in Somerset



About the builder - Bloomfield Homes

Neighborhood
Home address
Schools in Mansfield Independent School District

GreatSchools’ Summary Rating calculation is based on 4 of the school’s themed ratings, including test scores, student/academic progress, college readiness, and equity. This information should only be used as a reference. Jome is not affiliated with GreatSchools and does not endorse or guarantee this information. Please reach out to schools directly to verify all information and enrollment eligibility. Data provided by GreatSchools.org © 2025
Places of interest
Getting around
Air quality
Noise level
A Soundscore™ rating is a number between 50 (very loud) and 100 (very quiet) that tells you how loud a location is due to environmental noise.
Financials
Nearby communities in Venus
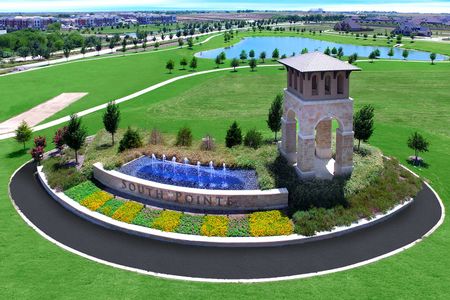
Homes in Venus by Bloomfield Homes




Recently added communities in this area
Other Builders in Venus, TX







Nearby sold homes
New homes in nearby cities
More New Homes in Venus, TX
- Jome
- New homes search
- Texas
- Dallas-Fort Worth Area
- Johnson County
- Venus
- Somerset
- Somerset Classic 70s & 80s
- 2504 Lakeway Ln, Venus, TX 76084