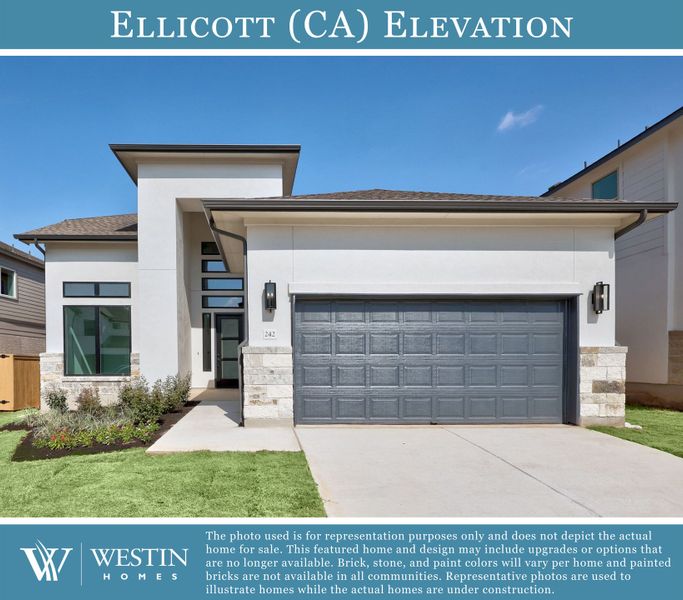
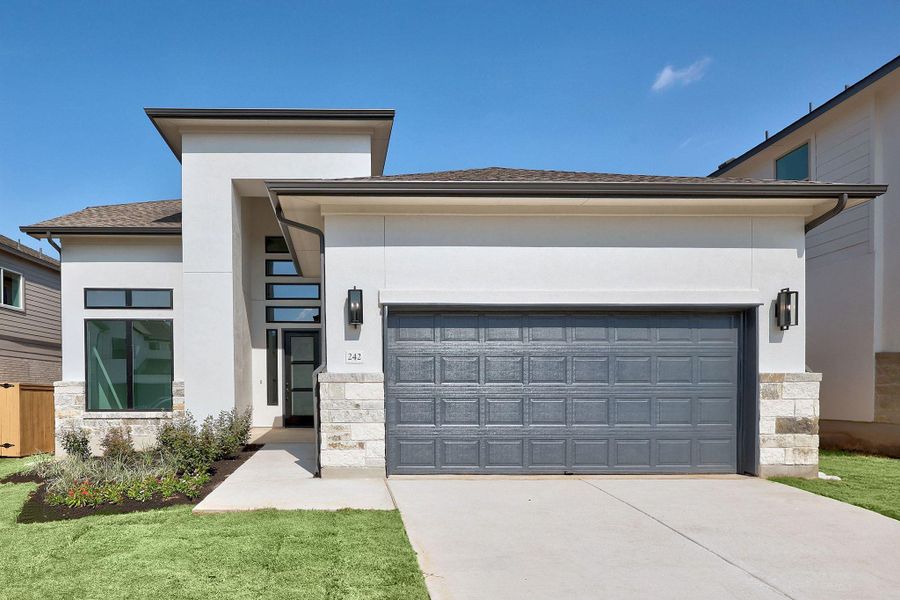
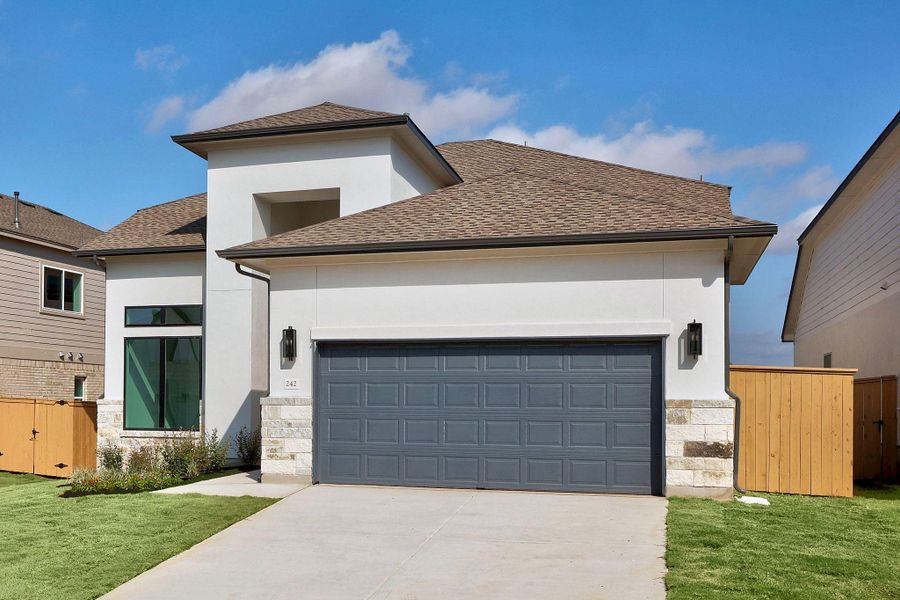
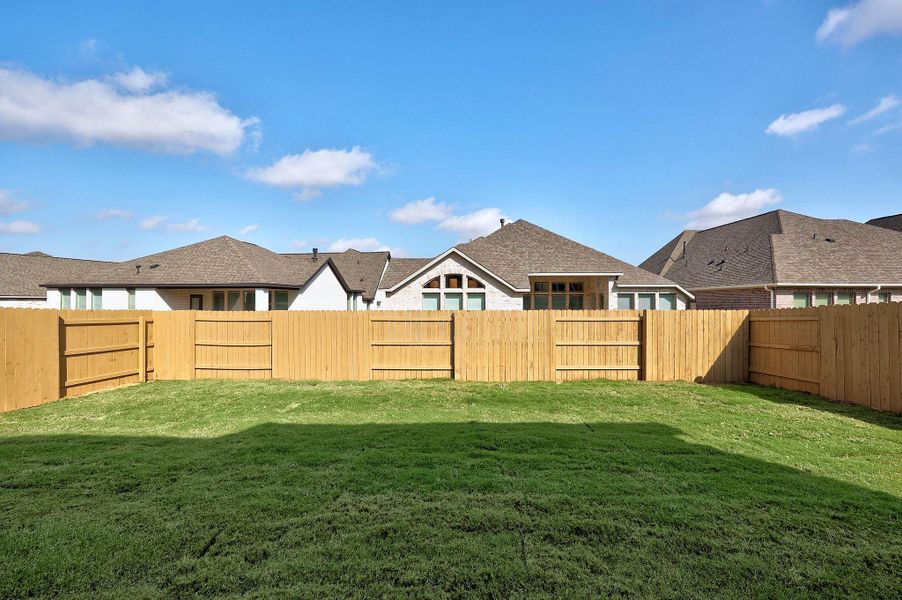
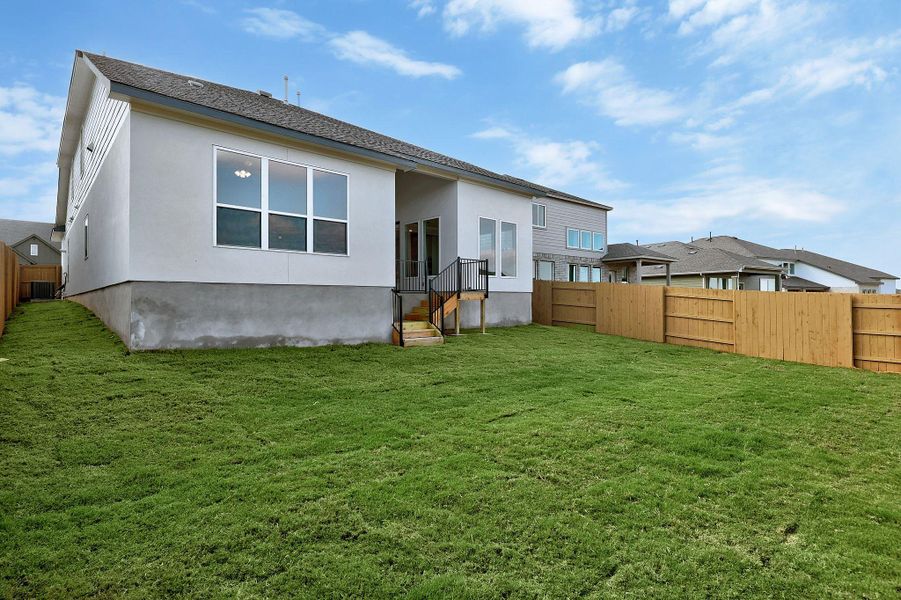
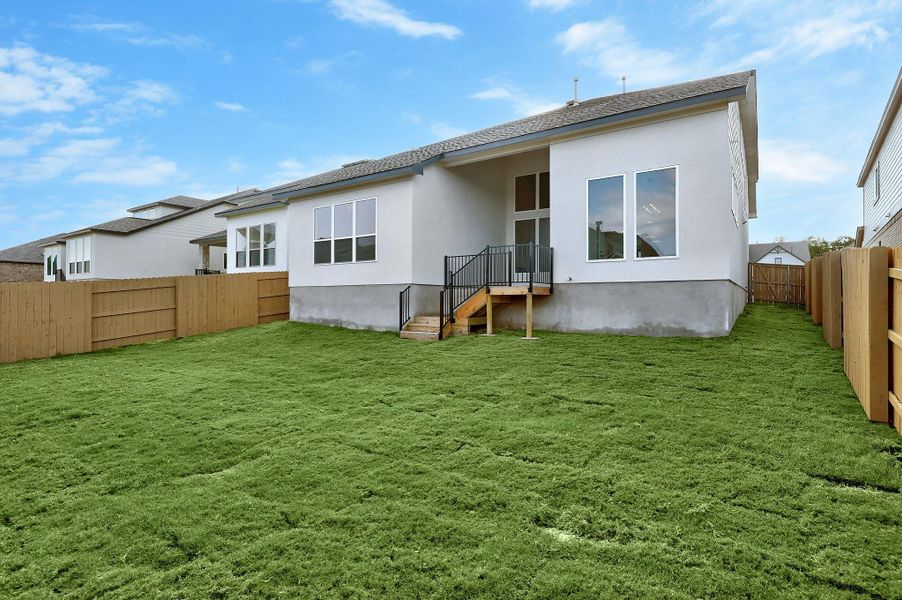
- 4 bd
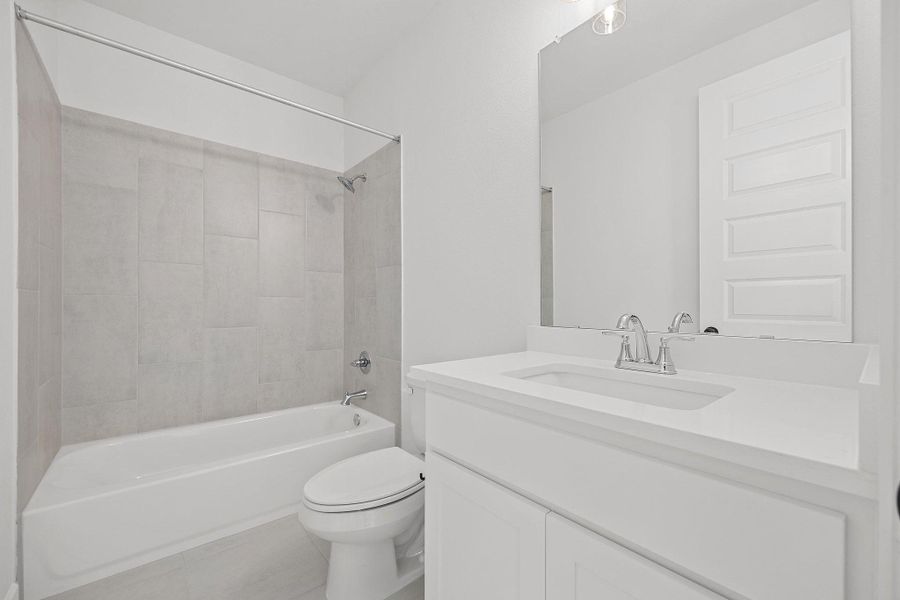
- 3.5 ba
- 3,033 sqft
242 Coleto Trl, Bastrop, TX 78602
- Single-Family
- $164.77/sqft
- $73.22/monthly HOA
- South facing
New Homes for Sale Near 242 Coleto Trl, Bastrop, TX 78602
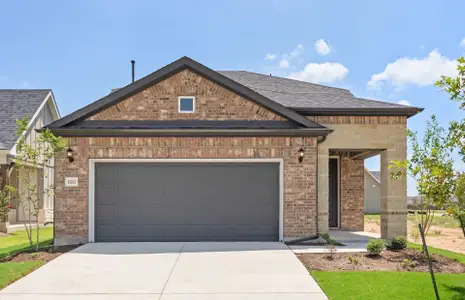
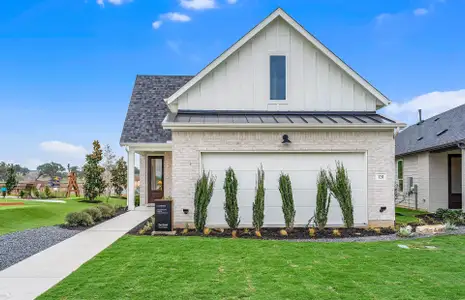
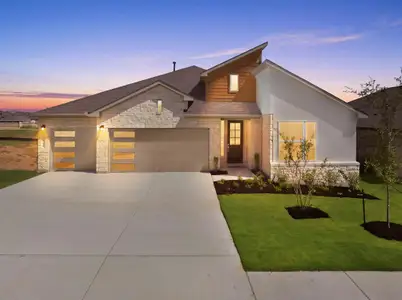
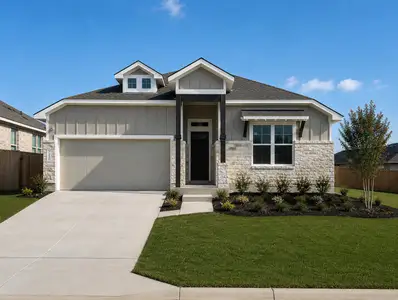
About this Home
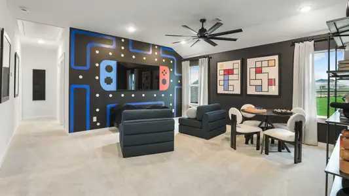
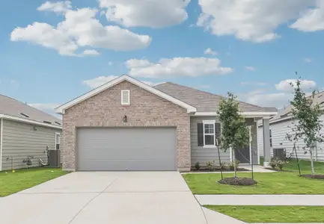
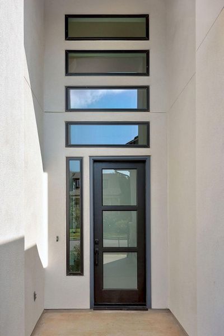
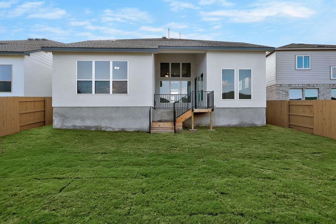
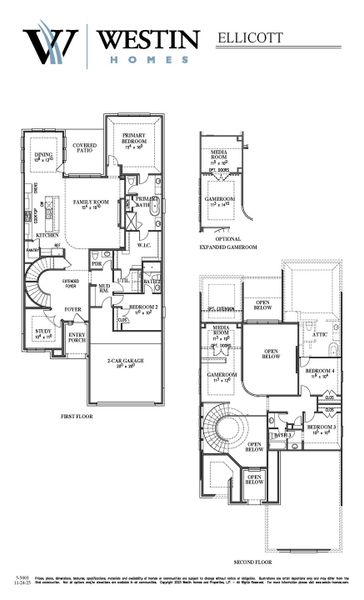
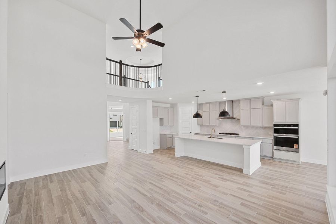
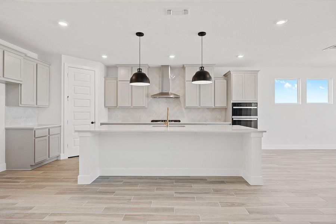
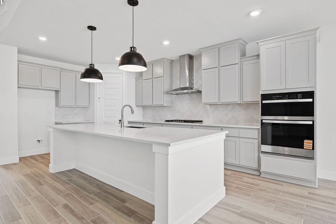
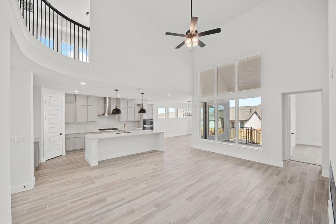
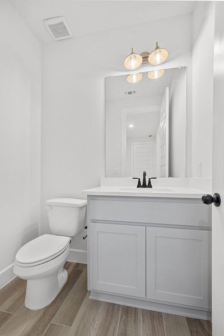
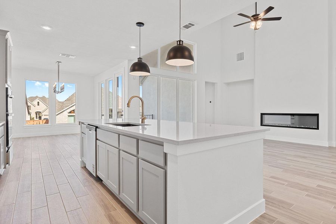
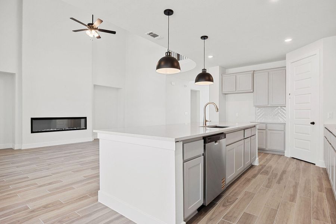
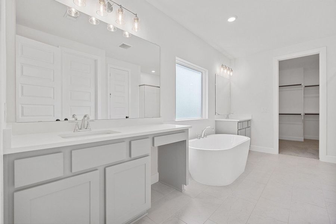
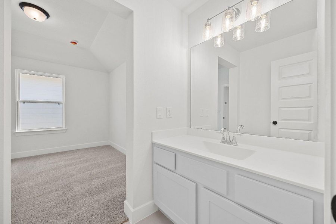
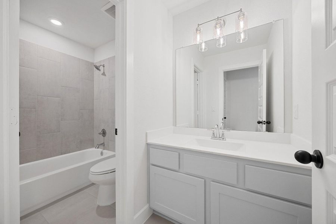
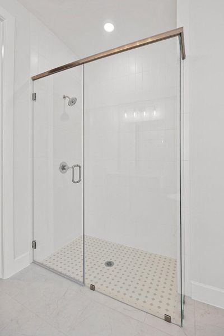
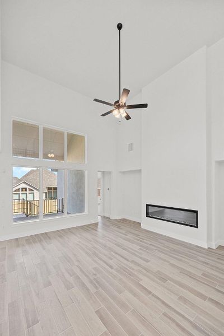
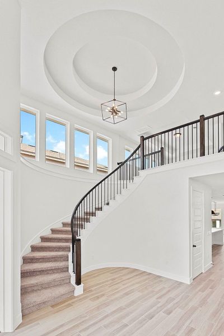
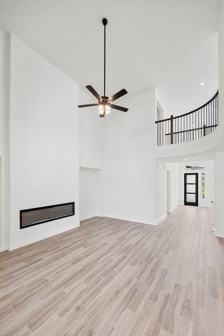
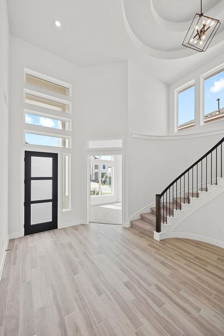
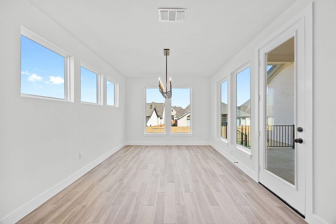
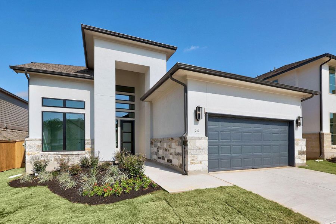
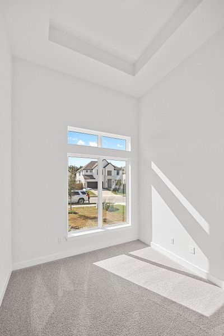
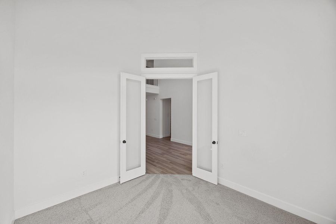
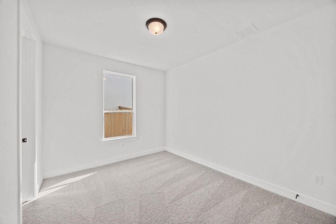
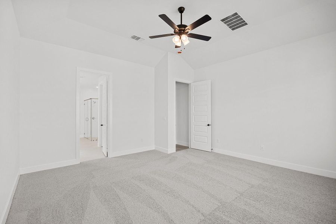
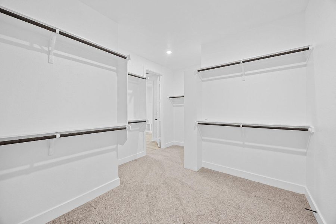
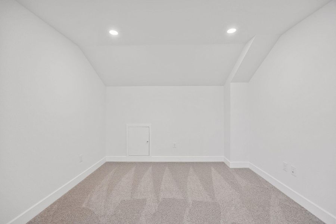
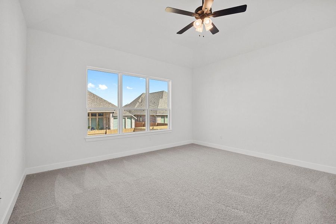
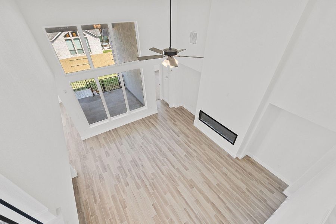
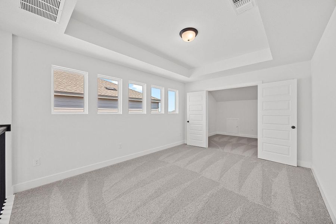
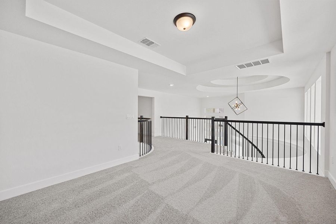
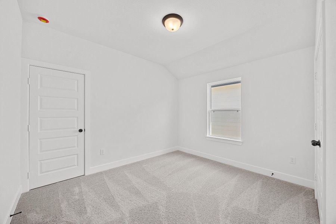
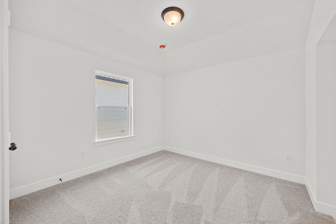
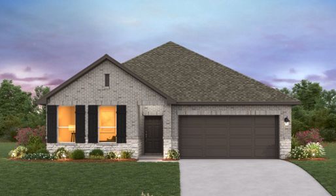
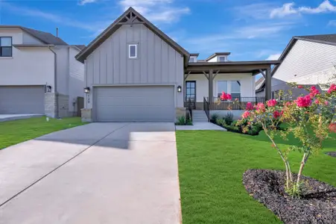
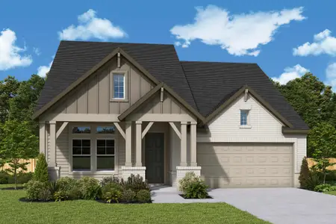
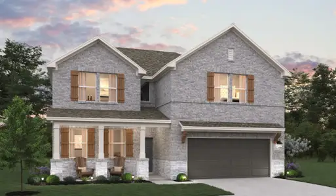
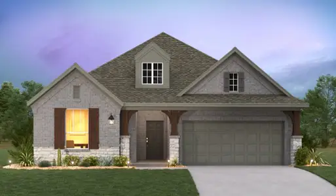
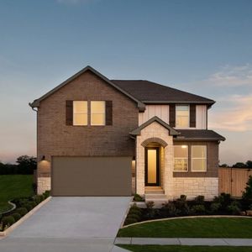
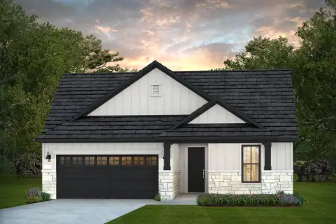
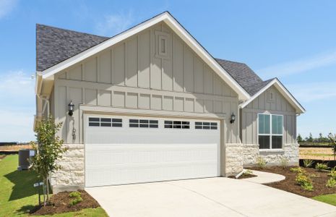
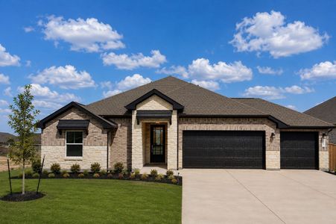
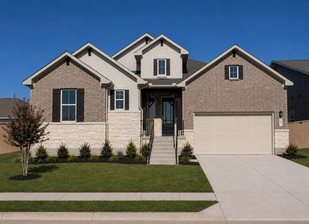
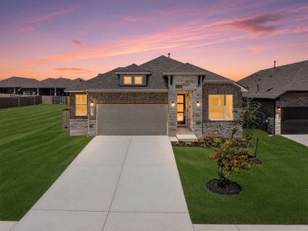
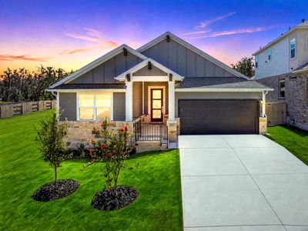
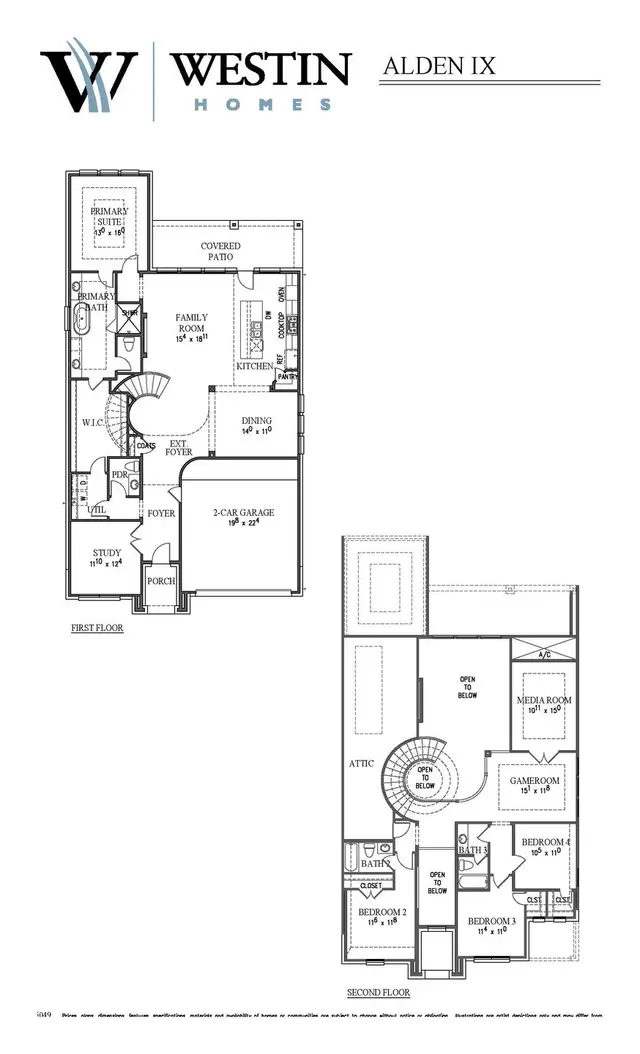
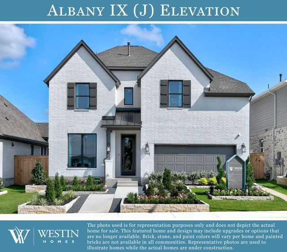
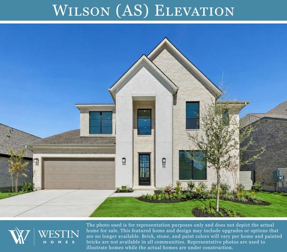
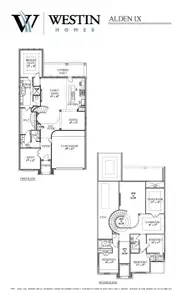
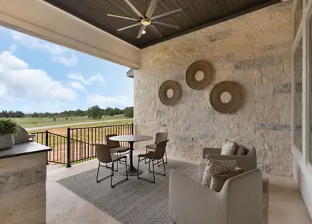
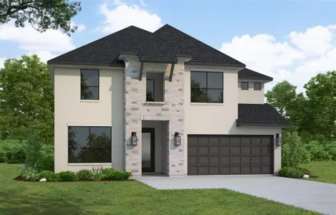
This magnificent two-story home features four spacious bedrooms, including two conveniently located on the first floor, and 3.5 well-appointed baths. The attached two-car garage offers both convenience and security. As you enter, you're greeted by a grand foyer with a winding staircase and a stunning rotunda ceiling, setting an elegant tone for the home. The study provides a quiet space for work or reading. The informal dining area is adjacent to a modern kitchen and a two-story family room, perfect for entertaining and everyday living. Upstairs, you'll find a versatile game room and a study nook, ideal for family fun and productivity. The covered patio extends your living space outdoors, making it perfect for hosting gatherings or enjoying peaceful evenings. This home seamlessly blends comfort, style, and functionality, making it the perfect sanctuary for your family.
May also be listed on the Westin Homes website
Information last verified by Jome: Wednesday at 8:15 AM (September 23, 2026)
Home details
- Property status:
- Sold
- Collection:
- The Colony - 50'
- Lot size (acres):
- 0.16
- Lot width (feet):
- 50
- Size:
- 3,033 sqft
- Stories:
- 2
- Beds:
- 4
- Baths:
- 3.5
- Garage spaces:
- 2
- Fence:
- Wood Fence
- Facing direction:
- South
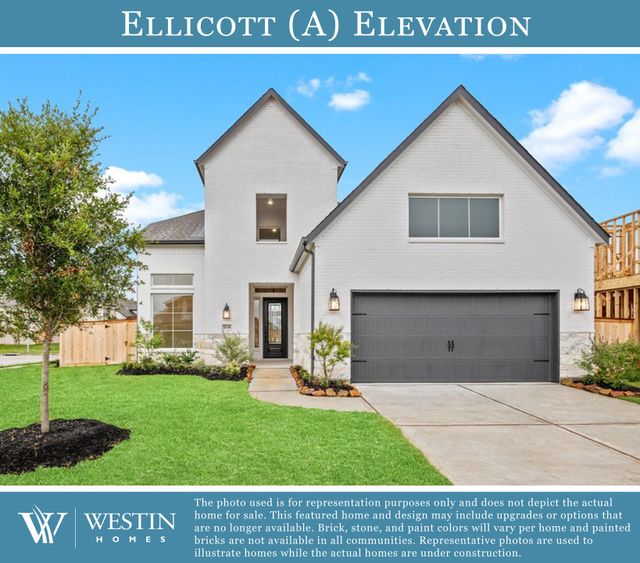
Construction details
- Builder Name:
- Westin Homes
- Year Built:
- 2025
- Roof:
- Roof Gutter, Composition Roofing
Home features & finishes
- Construction Materials:
- BrickStone
- Cooling:
- Ceiling Fan(s)Central Air
- Flooring:
- Carpet FlooringTile Flooring
- Foundation Details:
- Slab
- Garage/Parking:
- GarageSingle-Door GarageAttached GarageTandem Parking
- Home amenities:
- ENERGY STAR CertifiedGreen Construction
- Interior Features:
- Ceiling-HighWalk-In ClosetCrown MoldingFoyerCoffered CeilingPantryFrench DoorsDouble Vanity
- Kitchen:
- DishwasherMicrowave OvenOvenDisposalQuartz countertopKitchen IslandCooktop
- Laundry facilities:
- DryerWasher
- Lighting:
- LightingChandelier
- Property amenities:
- BackyardElectric FireplacePatioFireplace
- Rooms:
- Primary Bedroom On MainOffice/StudyFamily RoomOpen Concept FloorplanPrimary Bedroom Downstairs
- Security system:
- Security System
Utility information
- Heating:
- Gas Heating
- Sewer:
- Public Sewer
- Utilities:
- Underground Utilities, HVAC
- Water source:
- Public

Community details
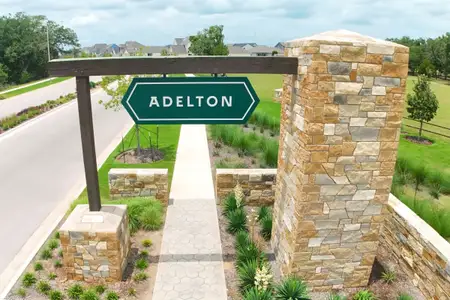
The Colony at The Colony
by Westin Homes, Bastrop, TX
- 4 plans
- 3,000 - 3,400 sqft
View The Colony details
Community amenities
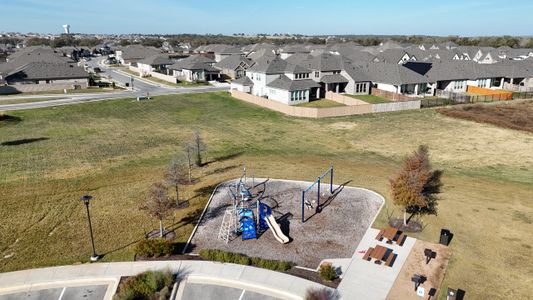
- Playground
- Fitness Center/Exercise Area
- Club House
- Community Pool
- Park Nearby
 Floor plans in The Colony
About the builder - Westin Homes

Neighborhood
Home address
Schools in Bastrop Independent School District

GreatSchools’ Summary Rating calculation is based on 4 of the school’s themed ratings, including test scores, student/academic progress, college readiness, and equity. This information should only be used as a reference. Jome is not affiliated with GreatSchools and does not endorse or guarantee this information. Please reach out to schools directly to verify all information and enrollment eligibility. Data provided by GreatSchools.org © 2025
Places of interest
Getting around
Air quality
Noise level
A Soundscore™ rating is a number between 50 (very loud) and 100 (very quiet) that tells you how loud a location is due to environmental noise.
Financials
Nearby communities in Bastrop




Homes in Bastrop by Westin Homes

Recently added communities in this area
Other Builders in Bastrop, TX








Nearby sold homes

New homes in nearby cities
More New Homes in Bastrop, TX
- Jome
- New homes search
- Texas
- Greater Austin Area
- Bastrop County
- Bastrop
- The Colony
- The Colony - 50'
- 242 Coleto Trl, Bastrop, TX 78602