












- 5 bd
- 4 ba
- 3,221 sqft
7422 Butterfly Blossom Ln, Katy, TX 77493
- Single-Family
- $190.4/sqft
- $1,384/annual HOA
- West facing
New Homes for Sale Near 7422 Butterfly Blossom Ln, Katy, TX 77493

About this Home
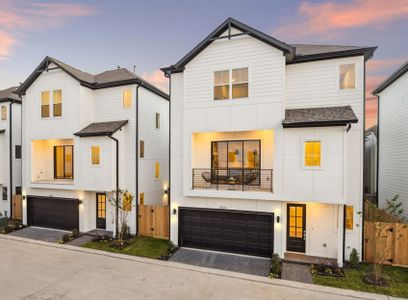



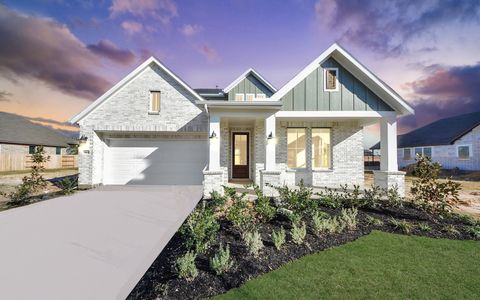
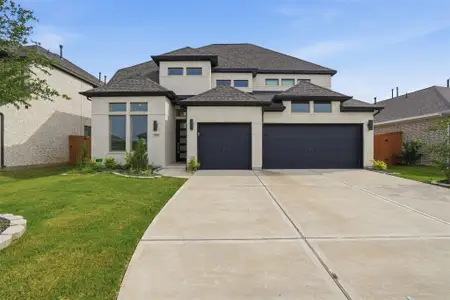
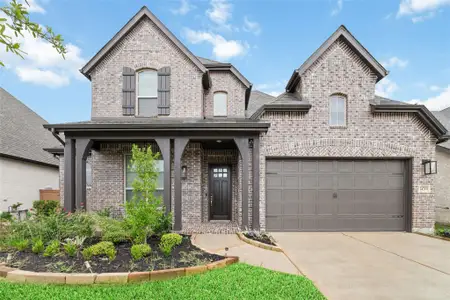
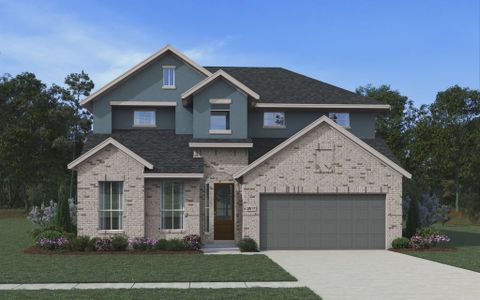
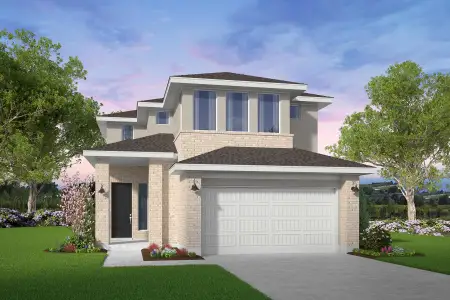
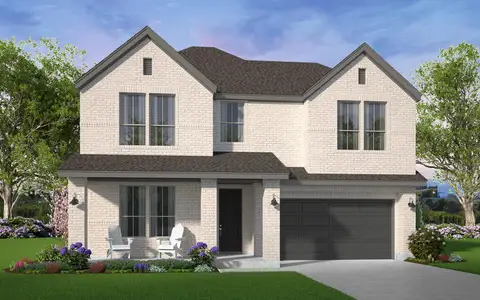

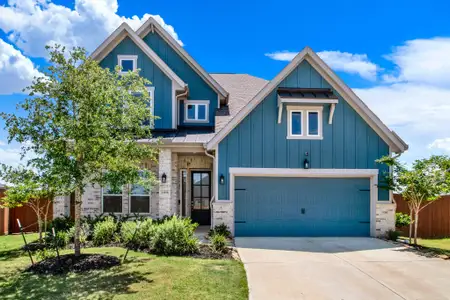
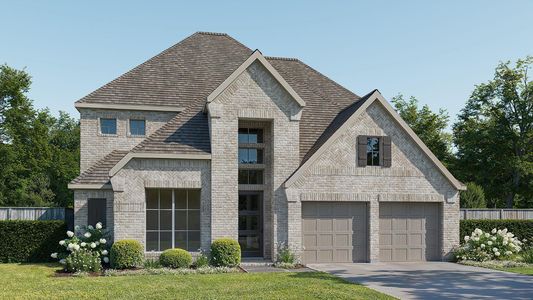
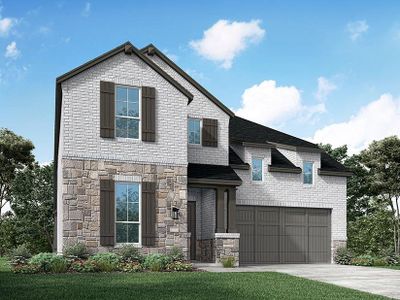
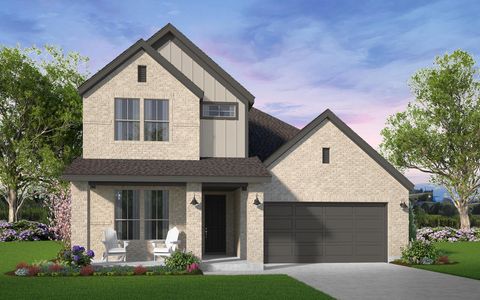
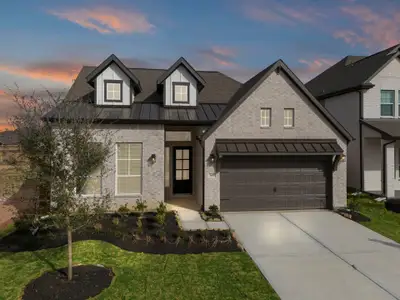
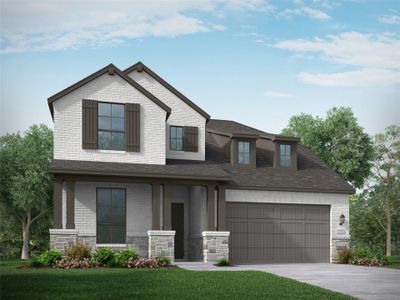
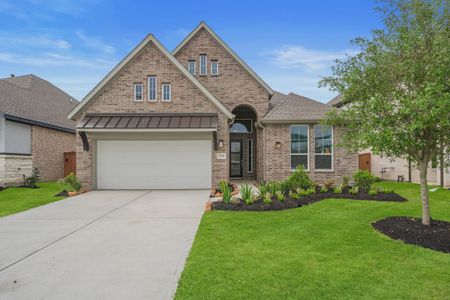
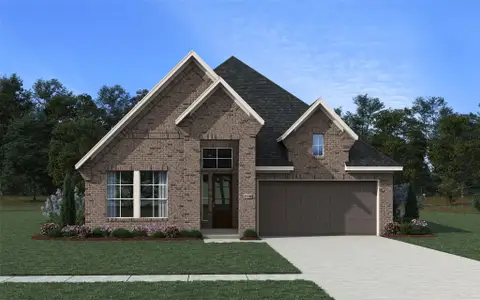
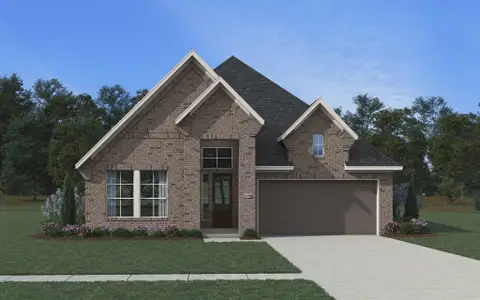
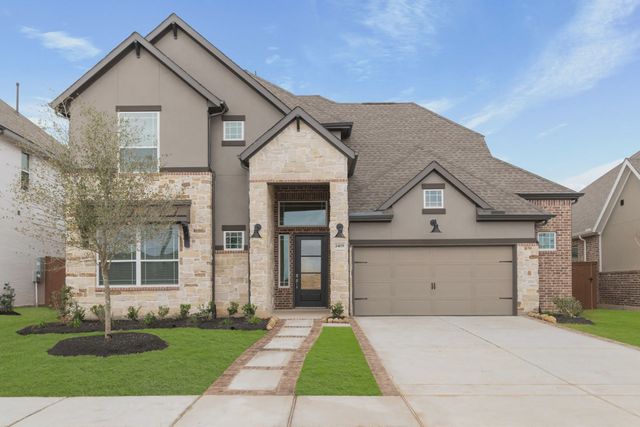
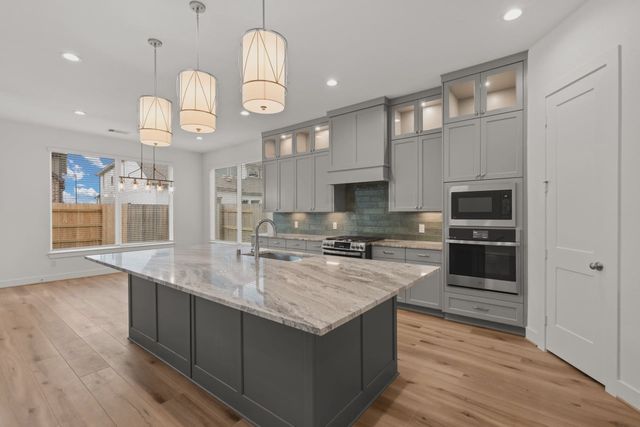
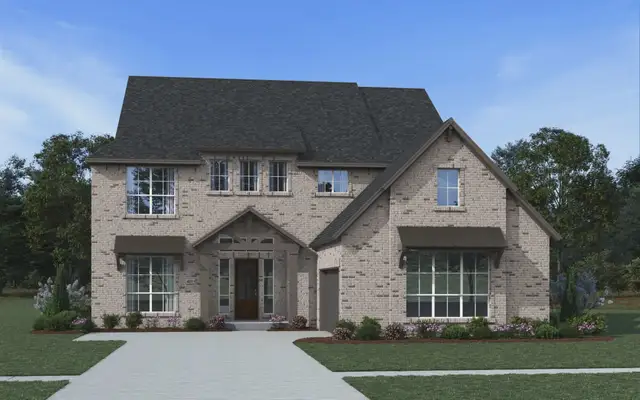

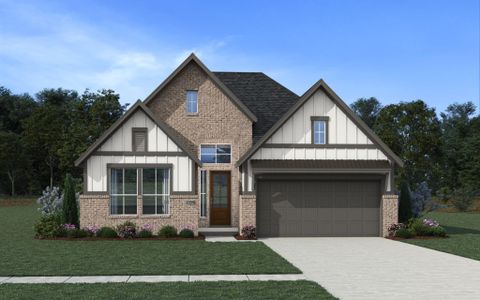
The Rivercrest is a stunning two-story home offering 3,221 sq. ft., 5 bedrooms, 4 bathrooms, a study, game room, and a 2.5-car garage. Designed for both everyday living and entertaining, this home combines spacious design with thoughtful functionality.


A dramatic two-story foyer welcomes you in and leads to a private front wing featuring a study with closet, which can be transformed into a suite retreat, along with Bedroom 2 with a walk-in closet and a nearby full bath—ideal for guests. The utility room is conveniently located nearby, with the option to add extra cabinetry for storage and function.



The foyer opens into a spacious family room with beamed ceilings, creating a bright and airy atmosphere that can be enhanced with an optional fireplace and sliding glass doors leading to the covered outdoor living area. The kitchen features a long center island overlooking the family room, an adjacent casual dining area, and abundant cabinet and counter space. A large walk-in pantry, with an optional luxe pantry, adds even more functionality.
Tucked behind the kitchen, the staircase and garage entry are thoughtfully placed, with the option to add a pocket office under the stairs for added flexibility.





Located at the back of the home, the primary suite offers a peaceful escape with a spa-inspired bath featuring separate vanities, a freestanding tub, and a walk-in shower positioned behind it. The expansive walk-in closet with built-ins connects directly to the utility room, creating a seamless and convenient daily routine.



Upstairs, a spacious game room provides flexible living and entertainment space, with the option to convert Bedroom 4 into a media room. Three bedrooms and two full bathrooms complete the second floor.
**Photos are representative, selections & features may vary with community**
Chesmar Homes Houston West
May also be listed on the Chesmar Homes website
Information last verified by Jome: Wednesday at 6:36 AM (April 1, 2026)
Home details
- Property status:
- Sold
- Lot size (acres):
- 0.19
- Size:
- 3,221 sqft
- Stories:
- 2
- Beds:
- 5
- Baths:
- 4
- Garage spaces:
- 2
- Facing direction:
- West
Construction details
- Builder Name:
- Chesmar Homes
- Completion Date:
- October, 2025
- Year Built:
- 2025
- Roof:
- Composition Roofing
Home features & finishes
- Appliances:
- Sprinkler System
- Construction Materials:
- StuccoBrick
- Cooling:
- Ceiling Fan(s)
- Flooring:
- Carpet FlooringTile Flooring
- Foundation Details:
- Slab
- Garage/Parking:
- GarageAttached Garage
- Home amenities:
- Green Construction
- Interior Features:
- Walk-In ClosetFoyerPantryWindow Coverings
- Kitchen:
- DishwasherMicrowave OvenOvenDisposalGas CooktopConvection OvenKitchen IslandGas OvenKitchen Range
- Laundry facilities:
- DryerWasherUtility/Laundry Room
- Property amenities:
- Cul-de-sacSodBackyardCabinetsElectric FireplaceFireplacePorch
- Rooms:
- KitchenDining RoomFamily Room
Utility information
- Heating:
- Gas Heating
- Utilities:
- HVAC
Community details
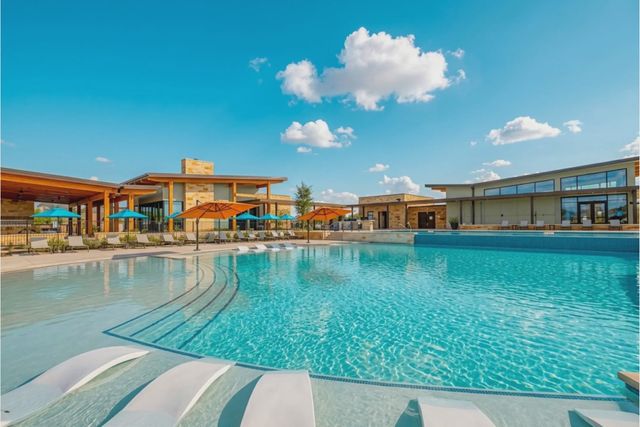
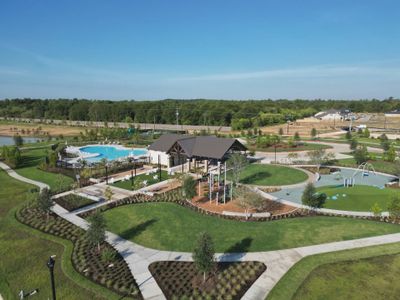

Elyson 60's at Elyson
by Chesmar Homes, Katy, TX
- 14 homes
- 11 plans
- 1,474 - 4,011 sqft
View Elyson 60's details
More homes in Elyson 60's
- Home at address 7002 Quaker Meadows Dr, Katy, TX 77493
$643,740
Move-in ready- 5 bd
- 4 ba
- 3,221 sqft
7002 Quaker Meadows Dr, Katy, TX 77493
 Floor plans in Elyson 60's
About the builder - Chesmar Homes

Neighborhood
Home address
Schools in Katy Independent School District
- Grades PK-05Publicnew elementary #450.9 mi25600 longenbaugh rdna

GreatSchools’ Summary Rating calculation is based on 4 of the school’s themed ratings, including test scores, student/academic progress, college readiness, and equity. This information should only be used as a reference. Jome is not affiliated with GreatSchools and does not endorse or guarantee this information. Please reach out to schools directly to verify all information and enrollment eligibility. Data provided by GreatSchools.org © 2025
Places of interest
Getting around
Air quality
Financials
Nearby communities in Katy

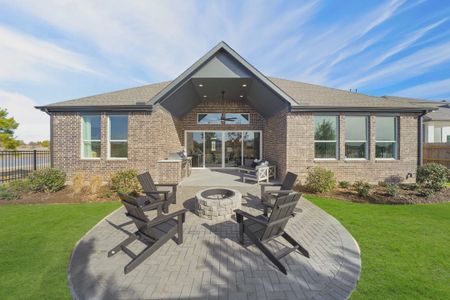
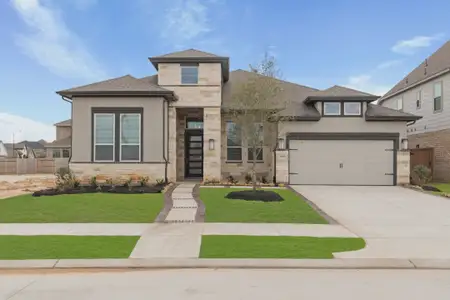
Homes in Katy by Chesmar Homes
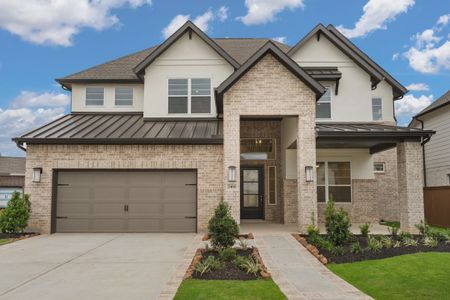
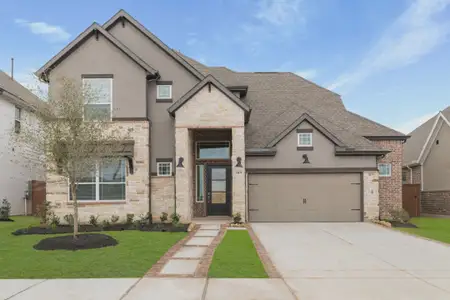
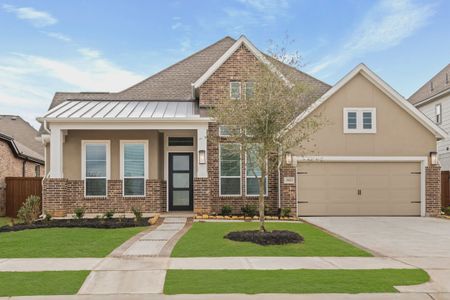
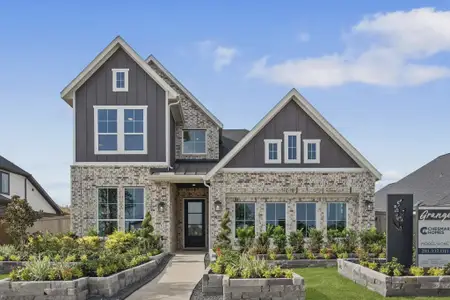
Recently added communities in this area
Other Builders in Katy, TX







Nearby sold homes


New homes in nearby cities
More New Homes in Katy, TX
- Jome
- New homes search
- Texas
- Greater Houston Area
- Harris County
- Katy
- Elyson 60's
- 7422 Butterfly Blossom Ln, Katy, TX 77493