Book your tour. Save an average of $18,473. We'll handle the rest.
We collect exclusive builder offers, book your tours, and support you from start to housewarming.
- Confirmed tours
- Get matched & compare top deals
- Expert help, no pressure
- No added fees
Estimated value based on Jome data, T&C apply
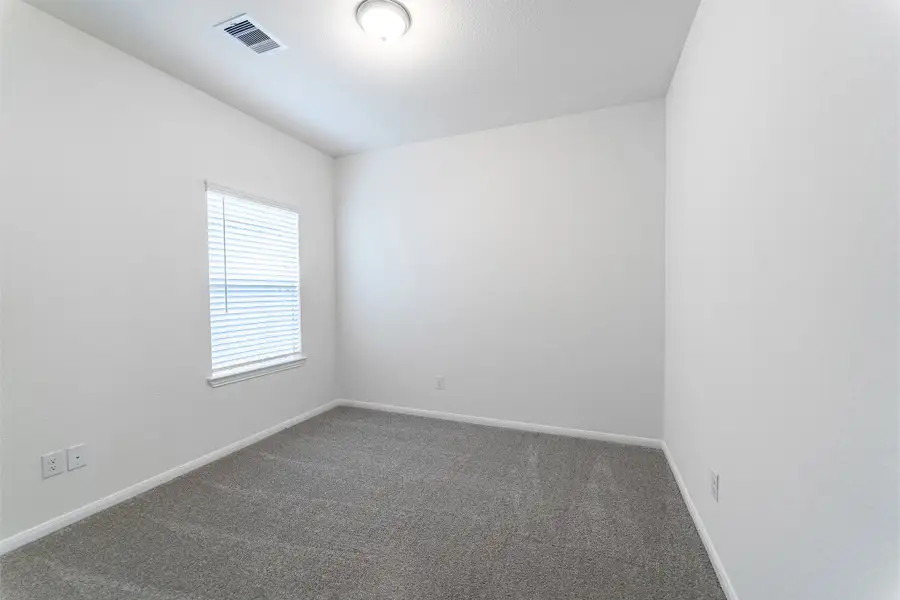
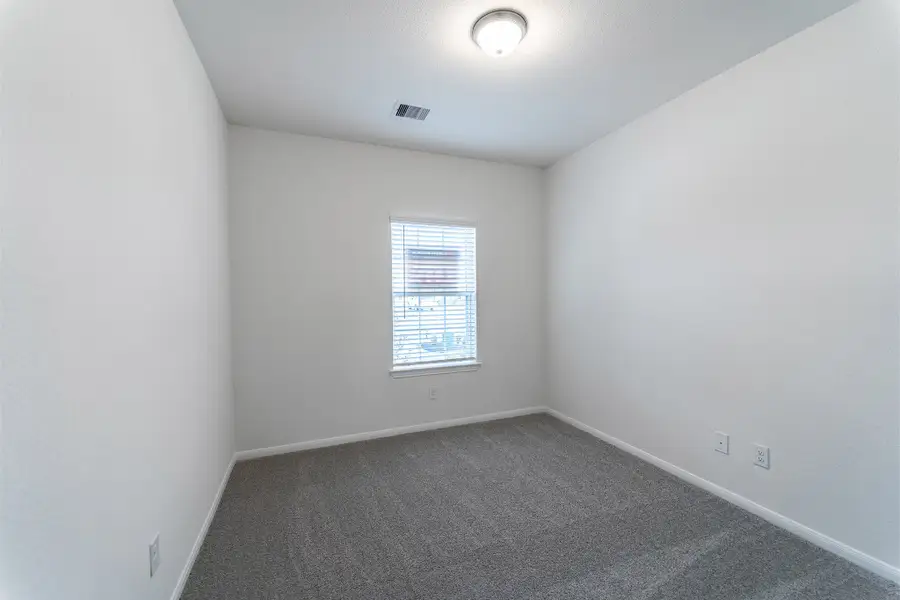
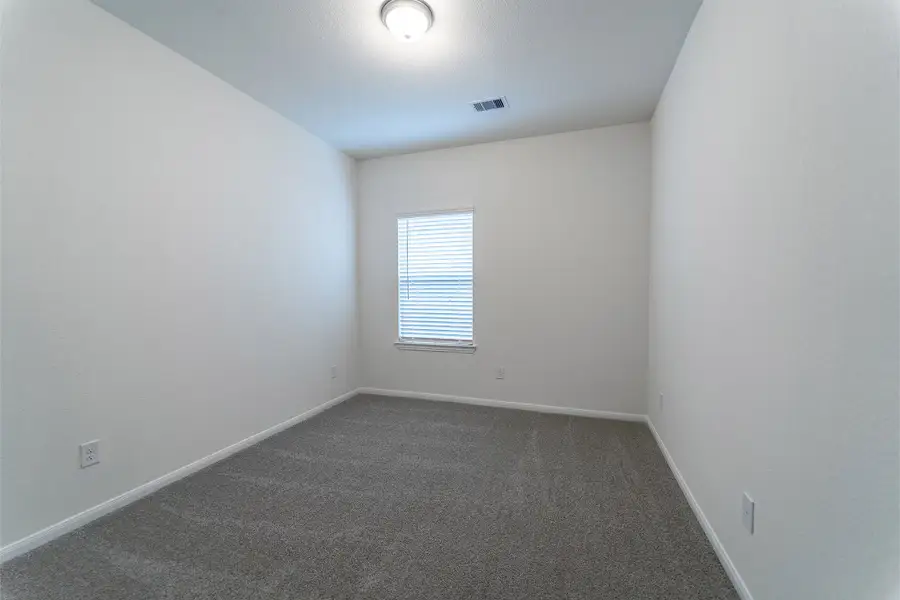
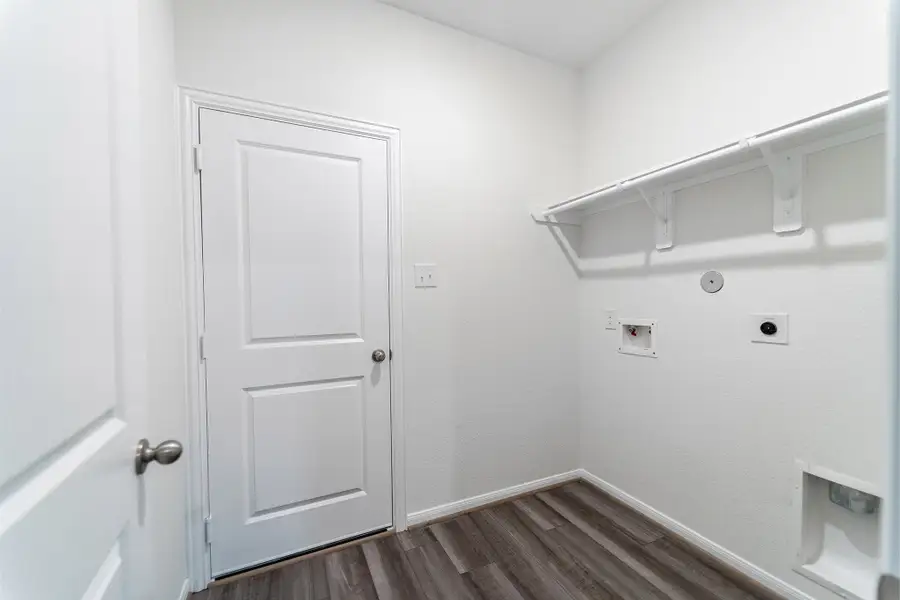
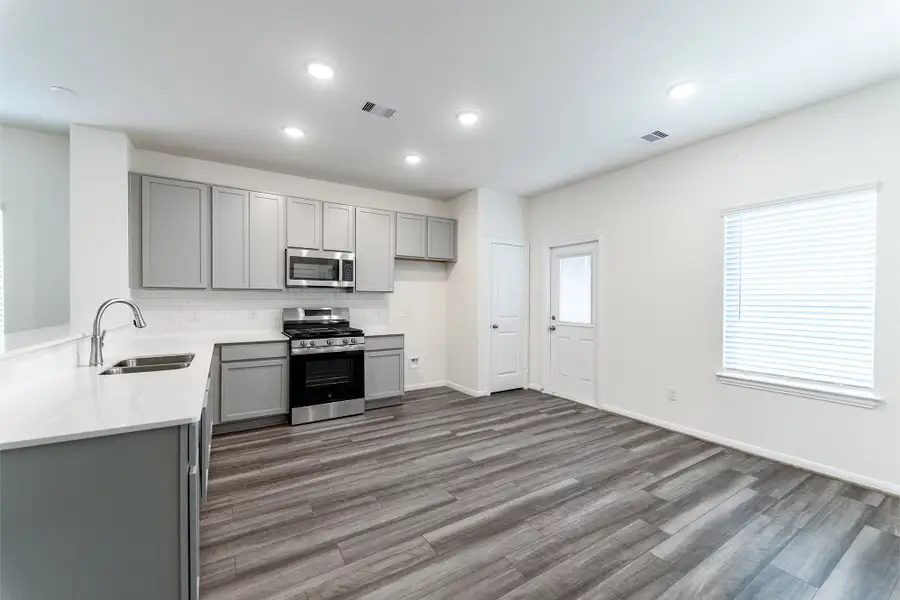
- 3 bd
- 2 ba
- 1,604 sqft
3527 Prairie Rose Trl, Angleton, TX 77515
Why tour with Jome?
- No pressure toursTour at your own pace with no sales pressure
- Expert guidanceGet insights from our home buying experts
- Exclusive accessSee homes and deals not available elsewhere
Jome is featured in


- Single-Family
- Quick move-in
- $184.75/sqft
- $825/annual HOA
Home description
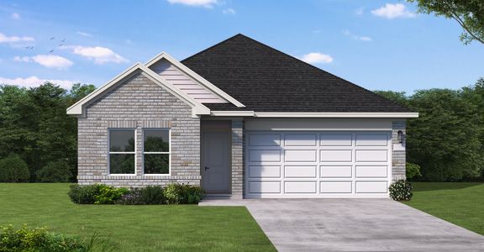
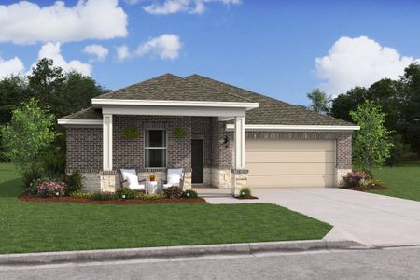
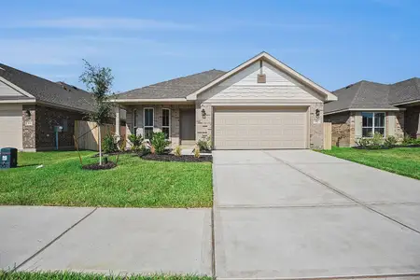
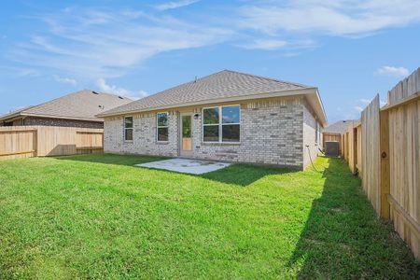
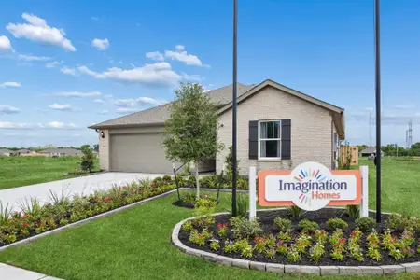
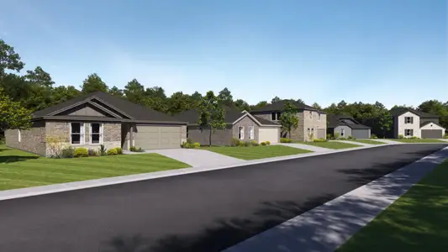
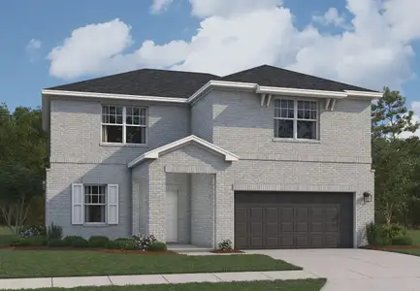
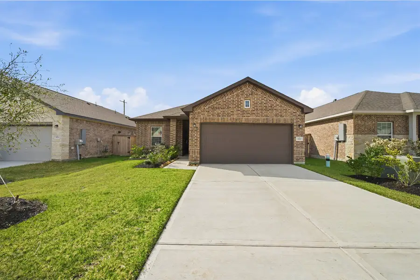
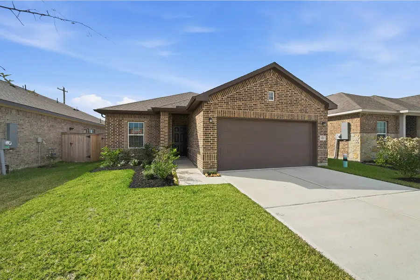
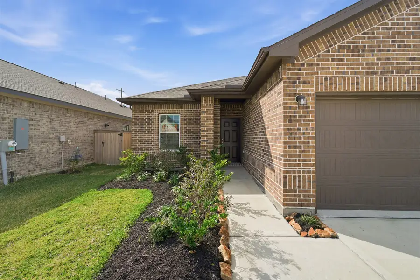
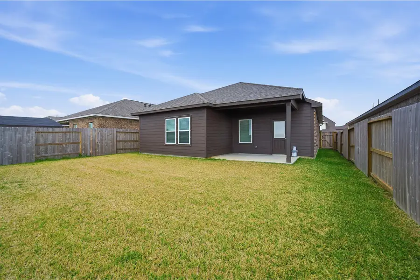
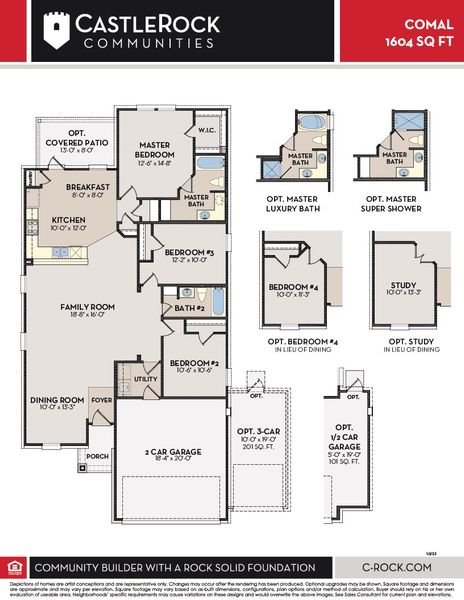
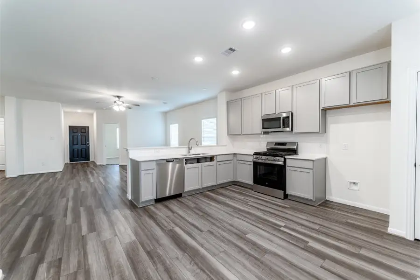
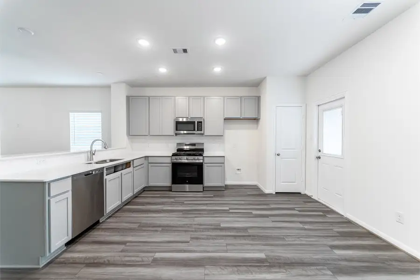
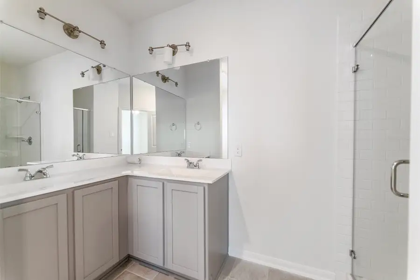
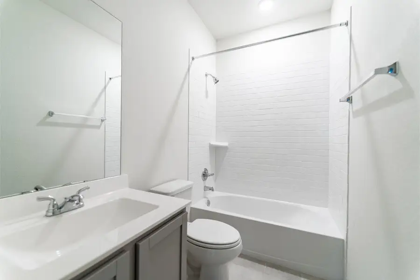
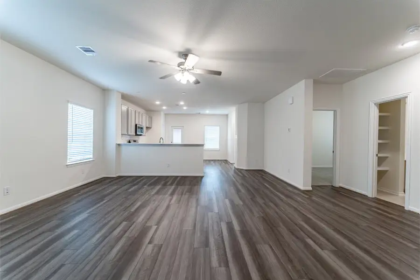
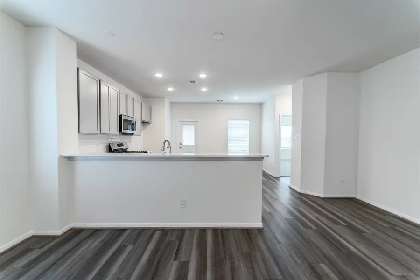
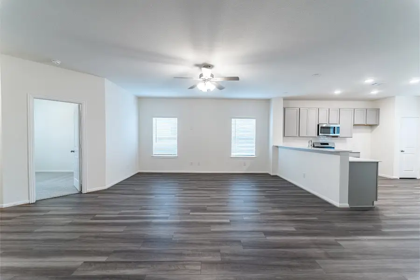
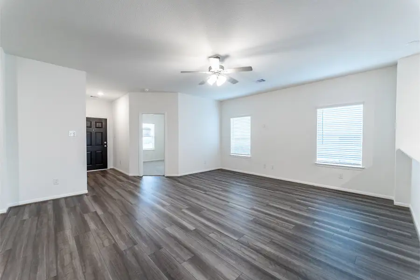
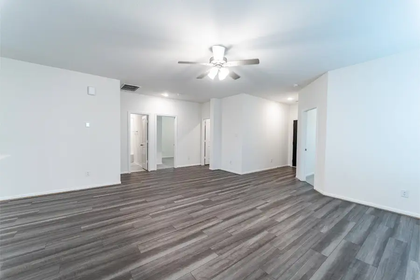
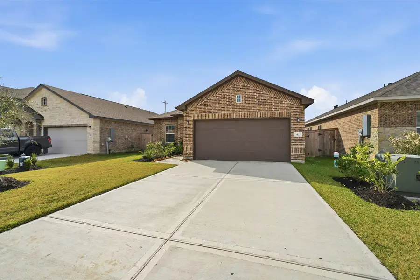
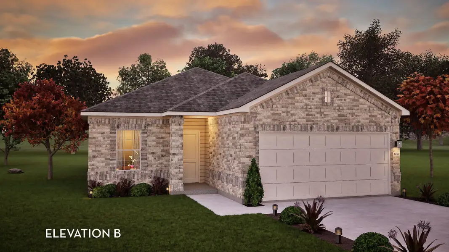
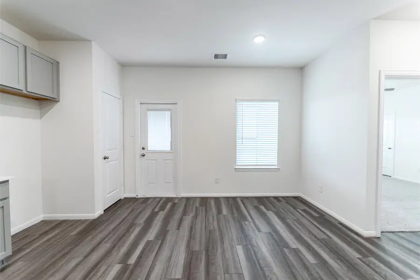
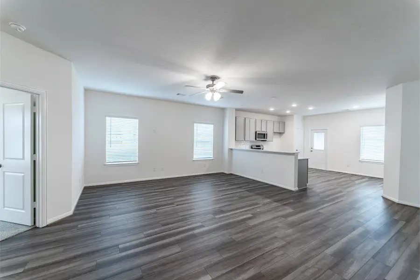
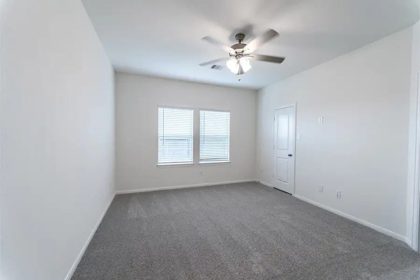
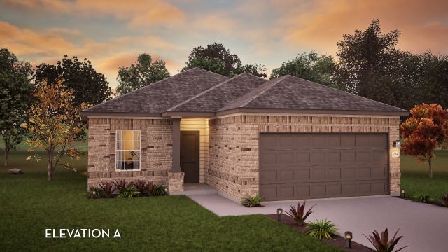
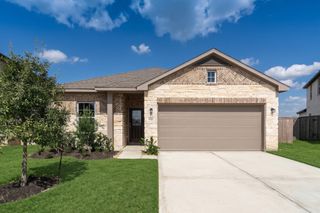
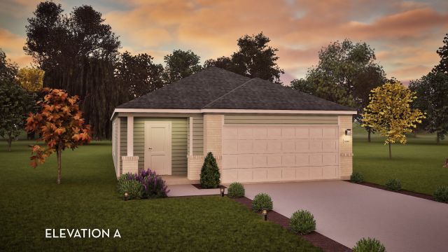
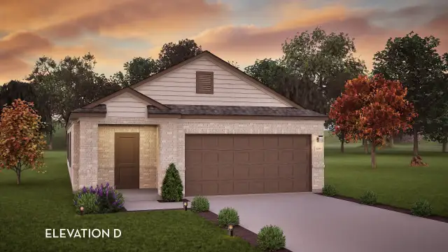
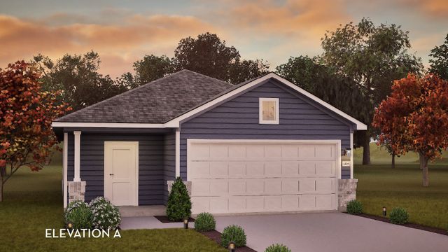
The Comal floor plan is a well-designed, three-bedroom and two-bathroom home that has a ton of character. The exterior of the home is a beautiful brick structure, with the option to swap the brick for stone. Upon entry, you are greeted by the combined flex space and family room. The flex space allows for either a fourth bedroom, a private study, a formal dining area, a quaint game room, or anything your heart desires. The spacious kitchen/breakfast area and massive family room are perfect for entertaining gatherings of any size! On the right side of the home, you are met with the walk-in utility room with access to your two-car garage, along with the second and third bedrooms. Residing in the middle of the two bedrooms is the full secondary bathroom complete with a shower/bathtub enclosure, single vanity, and a linen closet. Facing the large family room is the extensive kitchen and breakfast area boasting sleek granite countertops, flat-panel birch cabinets, industry-leading appliances, and an undermount stainless steel sink with a ceramic tile backsplash. Do you wish to be able to relax in your backyard while being protected from the weather? Opt to include an exclusive covered patio! Next to the breakfast/kitchen combination area are two more linen closets, and the entry to your Master bedroom and bathroom with a huge walk-in closet. Retreat to your master bathroom that includes the option of double vanities, a shower/bathtub enclosure, and an additional linen closet. If you want to add an extra flair to your master bathroom, decide to switch out the shower/bathtub enclosure for a luxury bathtub or a master super shower - both including double vanities. The Comal floor plan has just the right amount of space for your whole family to feel comfortable. The abundant opportunities that you are able to accomplish to enhance your home, as well as the flowing, open-concept layout are just a few reasons why you will love living in your new CastleRock Comal home!
May also be listed on the CastleRock Communities website
Information last verified by Jome: Today at 2:15 AM (October 22, 2026)
Book your tour. Save an average of $18,473. We'll handle the rest.
We collect exclusive builder offers, book your tours, and support you from start to housewarming.
- Confirmed tours
- Get matched & compare top deals
- Expert help, no pressure
- No added fees
Estimated value based on Jome data, T&C apply
Home details
- Property status:
- Move-in ready
- Lot size (acres):
- 0.13
- Size:
- 1,604 sqft
- Stories:
- 1
- Beds:
- 3
- Baths:
- 2
- Garage spaces:
- 2
- Facing direction:
- East
Construction details
- Builder Name:
- CastleRock Communities
- Completion Date:
- February, 2026
- Year Built:
- 2025
- Roof:
- Composition Roofing
Home features & finishes
- Construction Materials:
- CementBrick
- Cooling:
- Ceiling Fan(s)
- Flooring:
- Vinyl FlooringCarpet FlooringTile Flooring
- Foundation Details:
- Slab
- Garage/Parking:
- GarageAttached Garage
- Home amenities:
- Home Accessibility FeaturesGreen Construction
- Interior Features:
- Walk-In ClosetFoyerPantryBreakfast BarWalk-In PantryWindow Coverings
- Kitchen:
- DishwasherMicrowave OvenOvenDisposalConvection OvenKitchen IslandGas Oven
- Laundry facilities:
- DryerWasherUtility/Laundry Room
- Lighting:
- Lighting
- Property amenities:
- BarDeckBackyardPatioPorch
- Rooms:
- Flex RoomPrimary Bedroom On MainKitchenDining RoomFamily RoomBreakfast AreaPrimary Bedroom Downstairs

Get a consultation with our New Homes Expert
- See how your home builds wealth
- Plan your home-buying roadmap
- Discover hidden gems
Utility information
- Heating:
- Water Heater, Gas Heating
- Sewer:
- Public Sewer
- Utilities:
- HVAC
- Water source:
- Public
Community details
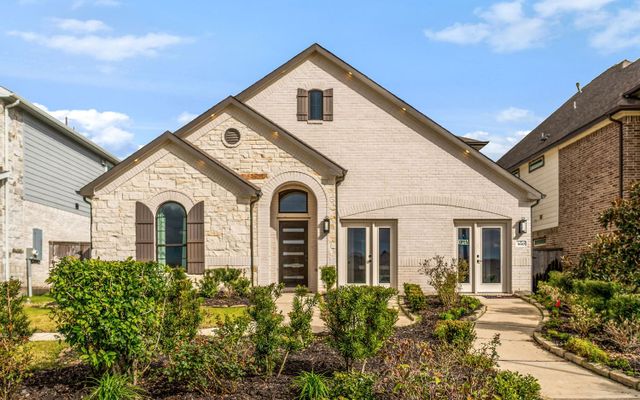
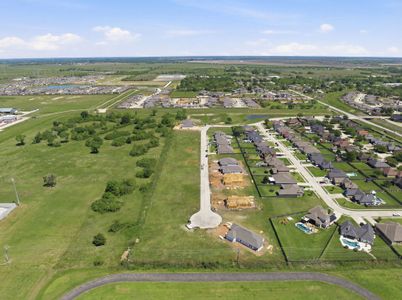
Windrose Green at Windrose Green
by CastleRock Communities, Angleton, TX
- 11 homes
- 20 plans
- 1,365 - 3,313 sqft
View Windrose Green details
More homes in Windrose Green
- Home at address 3191 Savannah Rose Dr, Angleton, TX 77515
Pecan
$266,810
- 3 bd
- 2 ba
- 1,570 sqft
3191 Savannah Rose Dr, Angleton, TX 77515
- Home at address 1718 Windrose Bnd, Angleton, TX 77515
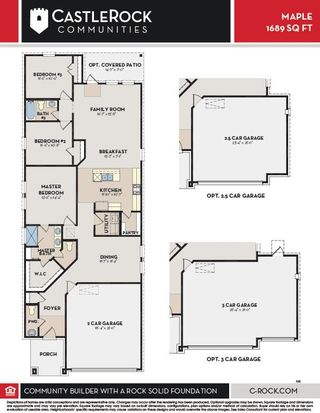
Maple
$281,095
- 3 bd
- 2.5 ba
- 1,689 sqft
1718 Windrose Bnd, Angleton, TX 77515
- Home at address 1539 Windrose Bnd, Angleton, TX 77515
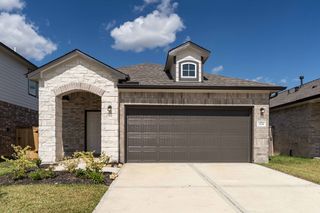
Maple
$281,725
- 3 bd
- 2.5 ba
- 1,689 sqft
1539 Windrose Bnd, Angleton, TX 77515
- Home at address 1535 Windrose Bnd, Angleton, TX 77515
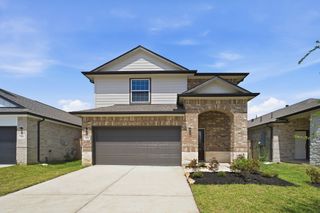
Elm
$289,975
- 3 bd
- 2.5 ba
- 1,737 sqft
1535 Windrose Bnd, Angleton, TX 77515
- Home at address 1926 Middle Pass Ln, Angleton, TX 77515
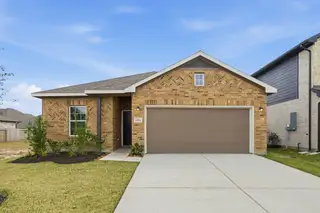
Sabine
$314,396
- 3 bd
- 2 ba
- 1,915 sqft
1926 Middle Pass Ln, Angleton, TX 77515
- Home at address 1731 Warm Breeze Dr, Angleton, TX 77515
Sabine
$337,843
- 3 bd
- 2 ba
- 1,915 sqft
1731 Warm Breeze Dr, Angleton, TX 77515
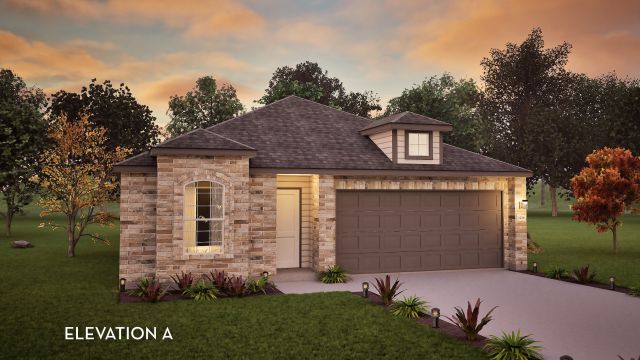
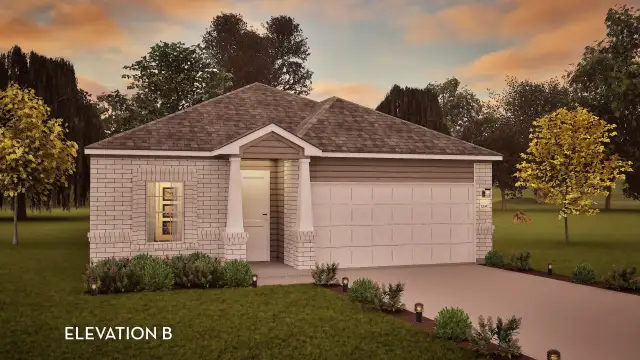
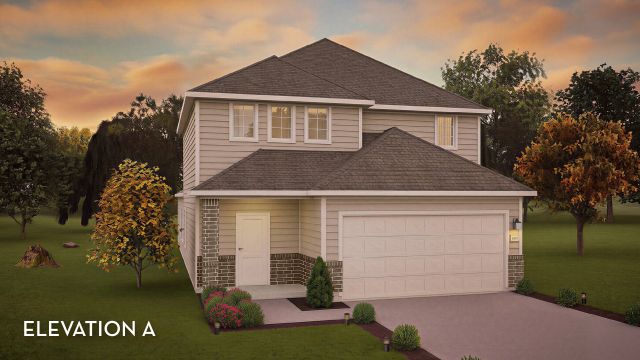
 Floor plans in Windrose Green
About the builder - CastleRock Communities

Neighborhood
Home address
Schools in Angleton Independent School District

GreatSchools’ Summary Rating calculation is based on 4 of the school’s themed ratings, including test scores, student/academic progress, college readiness, and equity. This information should only be used as a reference. Jome is not affiliated with GreatSchools and does not endorse or guarantee this information. Please reach out to schools directly to verify all information and enrollment eligibility. Data provided by GreatSchools.org © 2025
Places of interest
Getting around
Air quality
Noise level
A Soundscore™ rating is a number between 50 (very loud) and 100 (very quiet) that tells you how loud a location is due to environmental noise.

Considering this home?
Our expert will guide your tour, in-person or virtual
Need more information?
Text or call (888) 545-5198
Financials
Estimated monthly payment
Let us help you find your dream home
How many bedrooms are you looking for?
Similar homes nearby
Recently added communities in this area
Nearby communities in Angleton
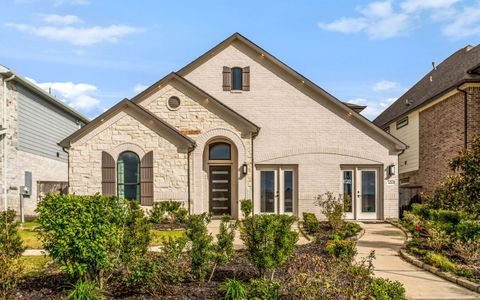



Riverwood Ranch
by Lennar, Angleton, TX

New homes in nearby cities
More New Homes in Angleton, TX
- Jome
- New homes search
- Texas
- Greater Houston Area
- Brazoria County
- Angleton
- Windrose Green
- 3527 Prairie Rose Trl, Angleton, TX 77515