

- 4 bd
- 3 ba
- 2,370 sqft
923 Heaven Dr, Beasley, TX 77417
- Single-Family
- $139.2/sqft
- $1,647/annual HOA
- 0.16-acre lot
New Homes for Sale Near 923 Heaven Dr, Beasley, TX 77417
About this Home
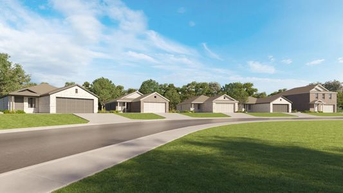
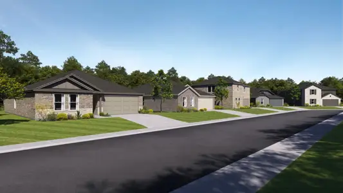
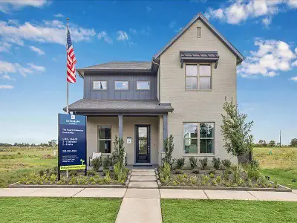
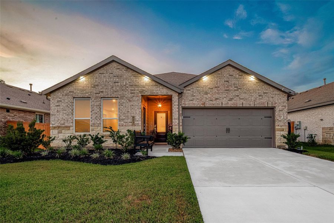
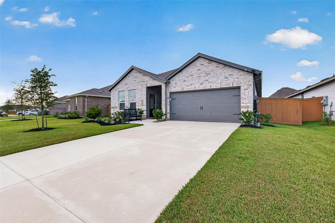
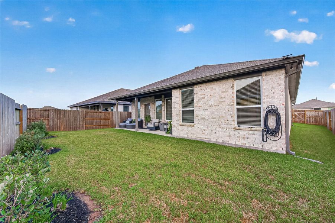
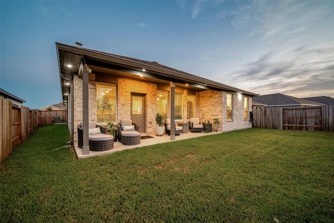
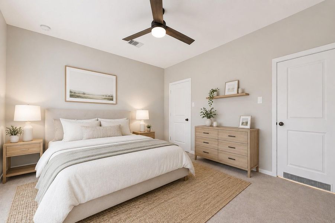
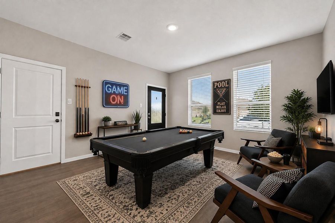
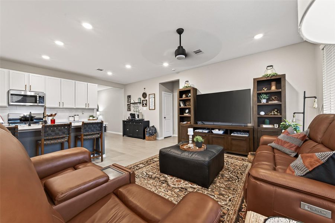
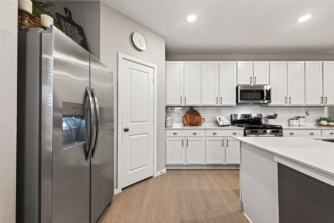
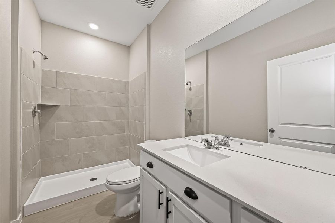
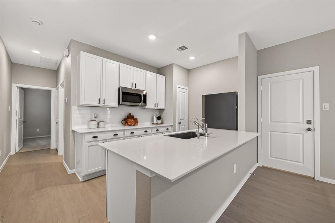
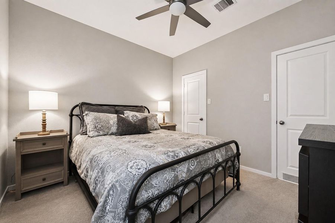
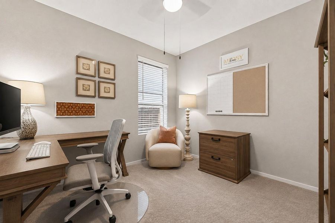
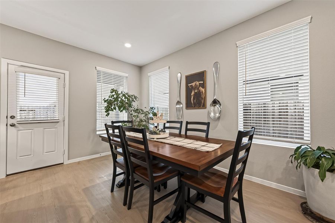
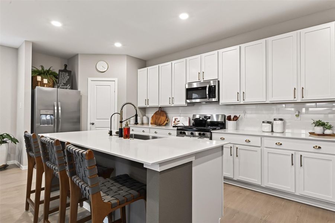
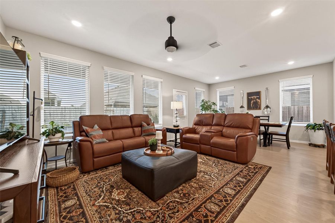
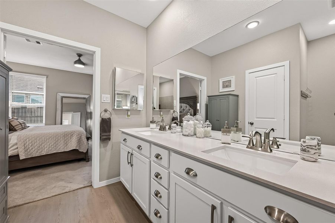
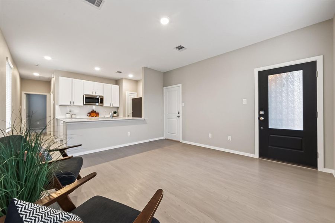
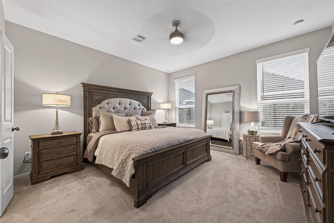
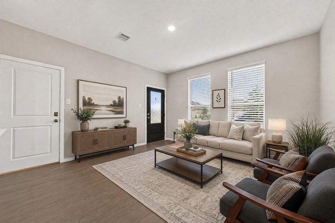
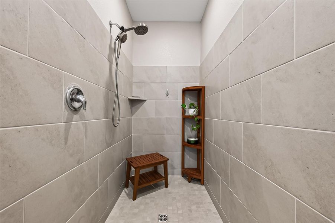
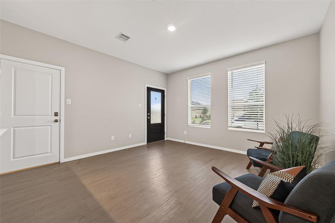
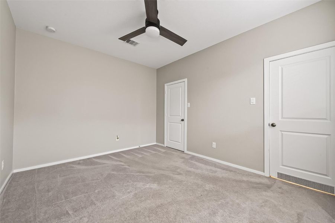
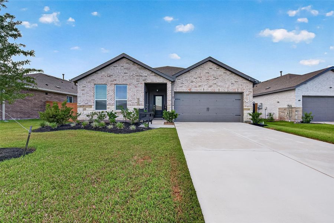
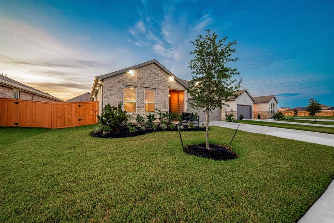
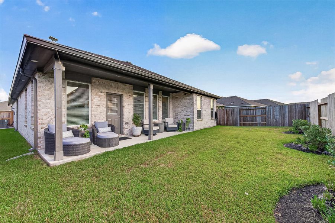
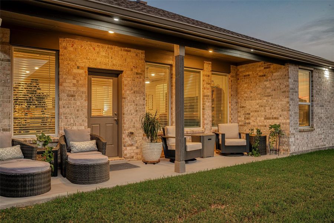
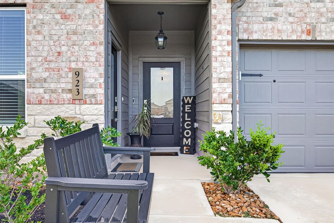
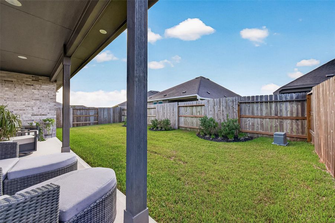
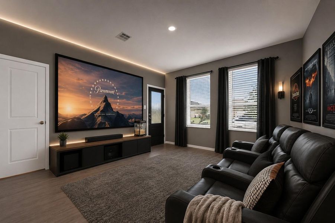
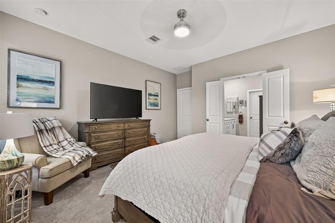
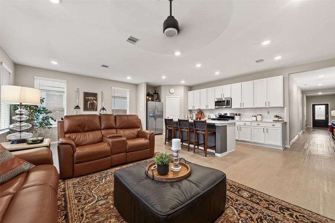
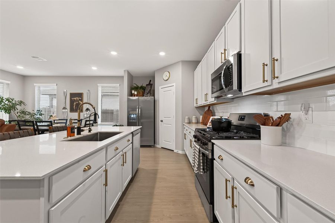
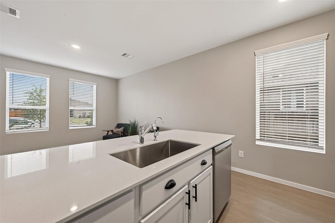
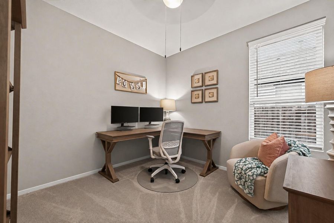
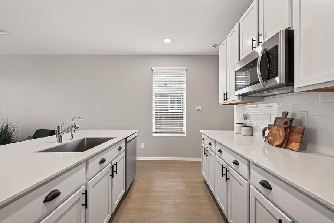
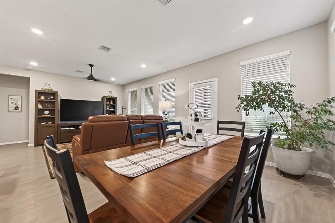
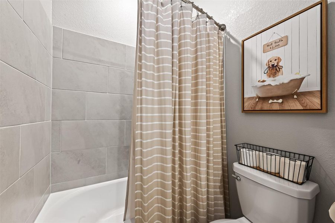
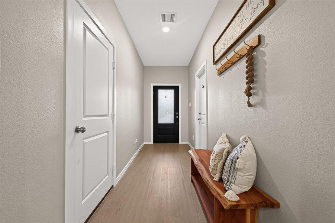
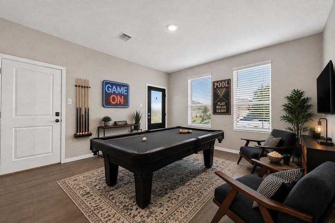
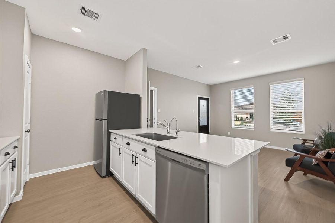
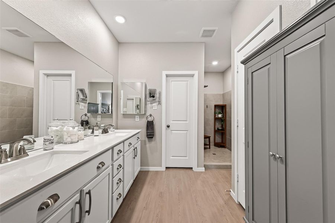
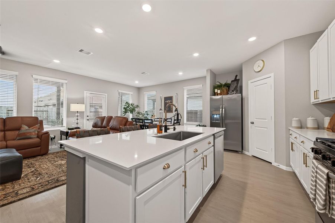
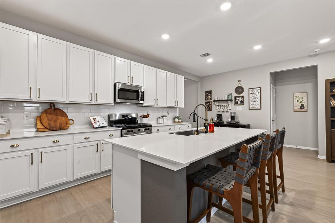
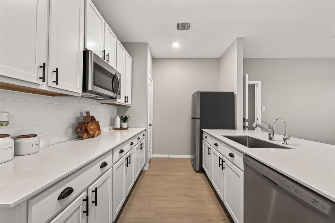
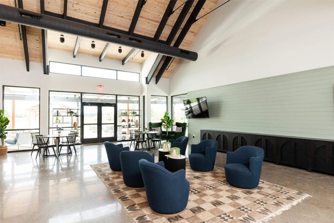
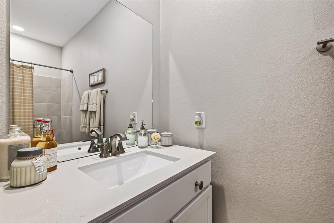
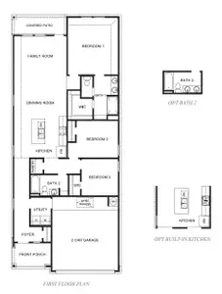
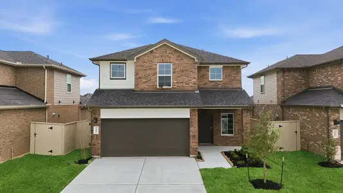
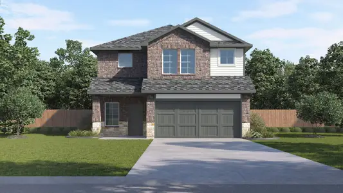
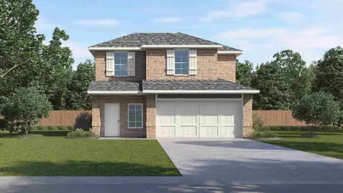
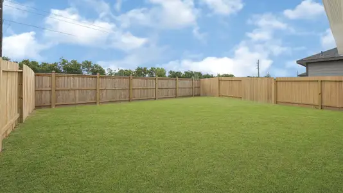
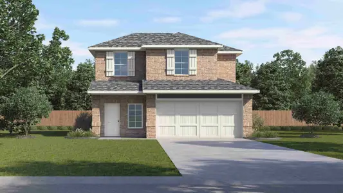
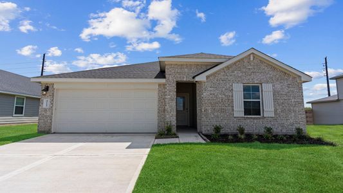
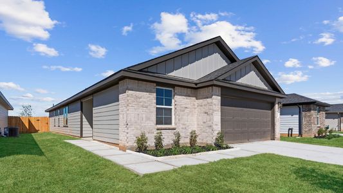
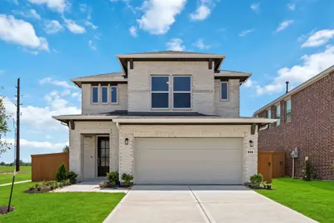
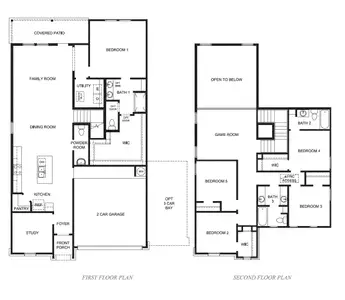
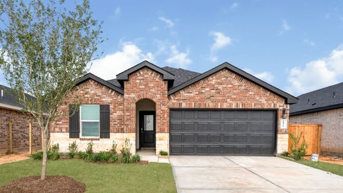
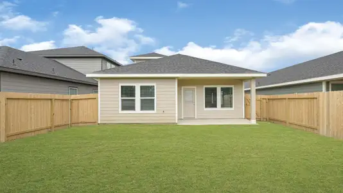
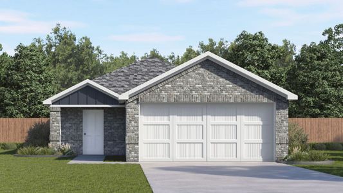
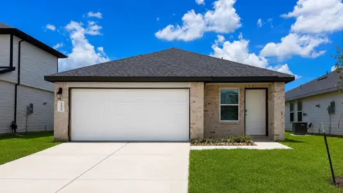

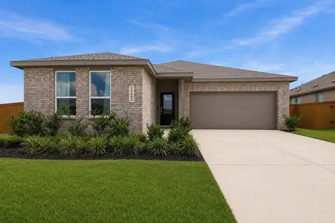
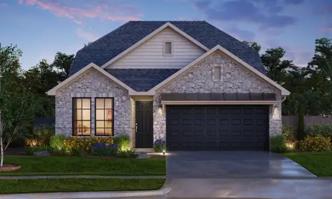
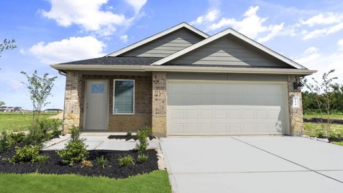
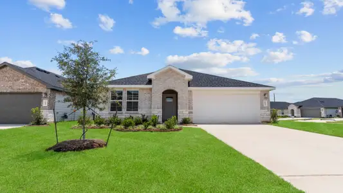
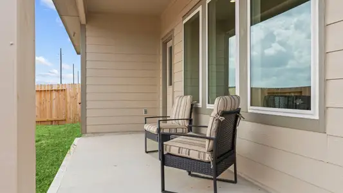
Single-story brick home with an attached two-car garage and well-maintained landscaping. The entrance features two separate doors—one providing direct access to the private guest suite and the other leading into the main home. The main home offers an open-concept layout with a spacious family room, kitchen with a large center island, ample cabinetry and counter space, stainless steel appliances, and a breakfast nook. The primary suite includes a private bath with dual vanities and a walk-in shower. Additional bedrooms provide flexible living space. The guest suite features its own living area, kitchen, bedroom, full bath, and dedicated laundry closet, with the living area offering flexibility for use as a game room or media room. Exterior features include a covered back patio and spacious fenced backyard with ample lawn space. Community amenities include a swimming pool, fitness center, and clubhouse.
May also be listed on the Lennar website
Information last verified by Jome: Saturday at 2:33 AM (September 26, 2026)
Home details
- Property status:
- Sold
- Collection:
- Emberly: Classic
- Lot size (acres):
- 0.16
- Size:
- 2,370 sqft
- Stories:
- 1
- Beds:
- 4
- Baths:
- 3
- Garage spaces:
- 2

Construction details
- Builder Name:
- Lennar
- Year Built:
- 2024
- Roof:
- Composition Roofing
Home features & finishes
- Appliances:
- Water SoftenerInstant Hot Water
- Construction Materials:
- CementBrickStoneWood Siding
- Cooling:
- Ceiling Fan(s)
- Flooring:
- Vinyl Flooring
- Foundation Details:
- Slab
- Garage/Parking:
- Door OpenerGarageAttached Garage
- Home amenities:
- ENERGY STAR CertifiedGreen Construction
- Interior Features:
- Walk-In ClosetFoyerPantryWalk-In PantryWindow Coverings
- Kitchen:
- DishwasherMicrowave OvenOvenDisposalGas CooktopGas OvenKitchen Range
- Laundry facilities:
- WasherUtility/Laundry Room
- Property amenities:
- BackyardCabinetsPatioPorch
- Rooms:
- Primary Bedroom On MainKitchenNookFamily RoomOpen Concept FloorplanPrimary Bedroom Downstairs
Utility information
- Heating:
- Electric Heating, Water Heater, Gas Heating
- Water source:
- Public

Community details
Emberly at Emberly
by Lennar, Beasley, TX
- 3 homes
- 19 plans
- 1,464 - 2,795 sqft
View Emberly details
More homes in Emberly
- Home at address 10423 Birds Nest Dr, Beasley, TX 77417
$231,990
Move-in ready- 4 bd
- 2 ba
- 1,670 sqft
10423 Birds Nest Dr, Beasley, TX 77417
- Home at address 10410 Rocky Trl, Beasley, TX 77417
$231,990
Move-in ready- 4 bd
- 2 ba
- 1,644 sqft
10410 Rocky Trl, Beasley, TX 77417
 Floor plans in Emberly

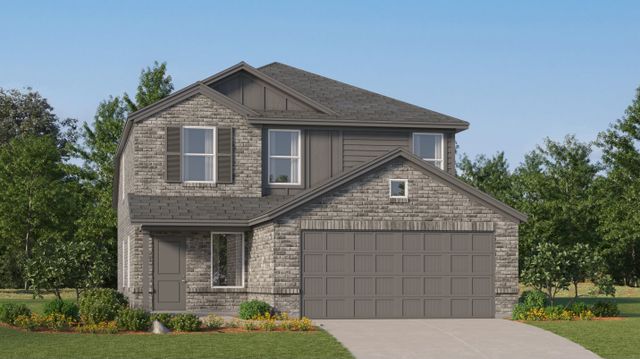
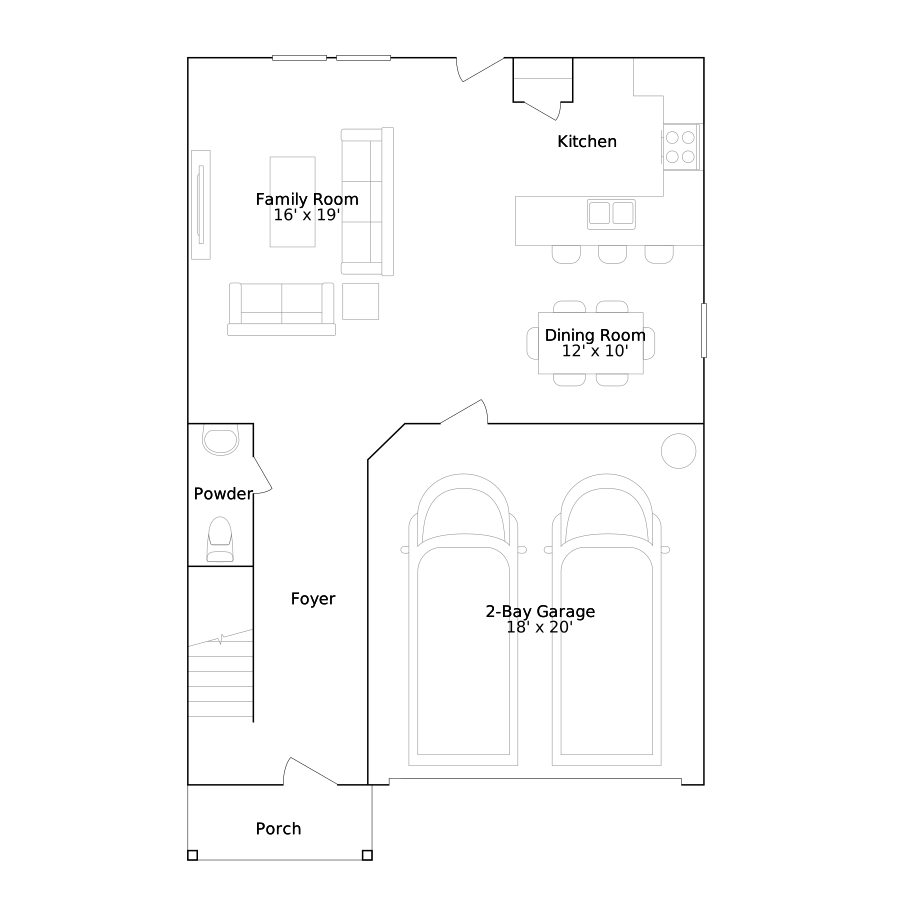

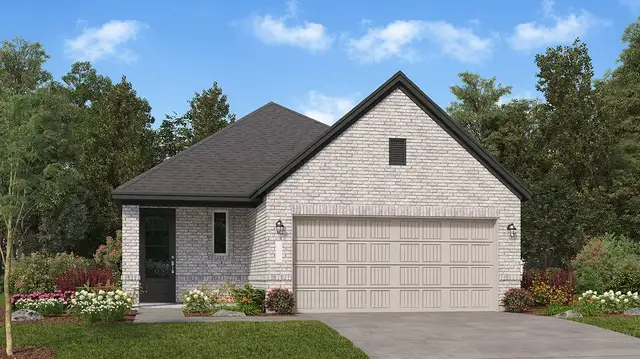
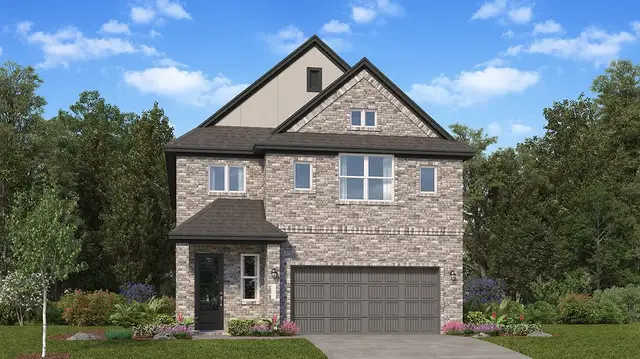
About the builder - Lennar

- 2,049communities on Jome
- 7,913homes on Jome
Neighborhood
Home address
Schools in Lamar Consolidated Independent School District

GreatSchools’ Summary Rating calculation is based on 4 of the school’s themed ratings, including test scores, student/academic progress, college readiness, and equity. This information should only be used as a reference. Jome is not affiliated with GreatSchools and does not endorse or guarantee this information. Please reach out to schools directly to verify all information and enrollment eligibility. Data provided by GreatSchools.org © 2025
Places of interest
Getting around
Air quality
Noise level
A Soundscore™ rating is a number between 50 (very loud) and 100 (very quiet) that tells you how loud a location is due to environmental noise.
Financials
Nearby communities in Beasley

Emberly
by Lennar, Beasley, TX

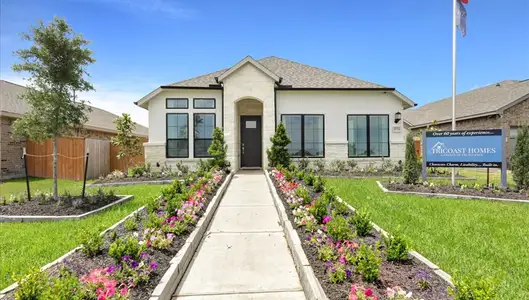



Homes in Beasley by Lennar

Recently added communities in this area
Other Builders in Beasley, TX







Nearby sold homes
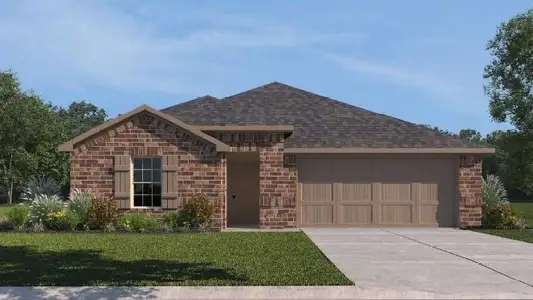
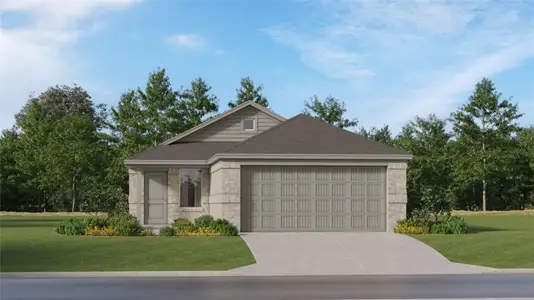
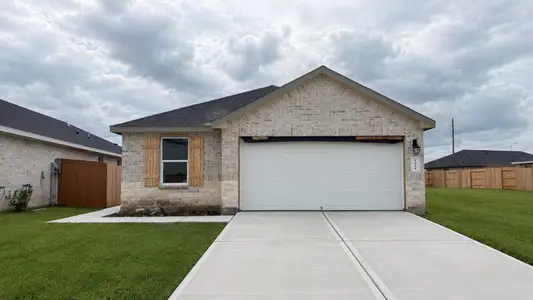
New homes in nearby cities
More New Homes in Beasley, TX
- Jome
- New homes search
- Texas
- Greater Houston Area
- Fort Bend County
- Beasley
- Emberly
- Emberly: Classic
- 923 Heaven Dr, Beasley, TX 77417