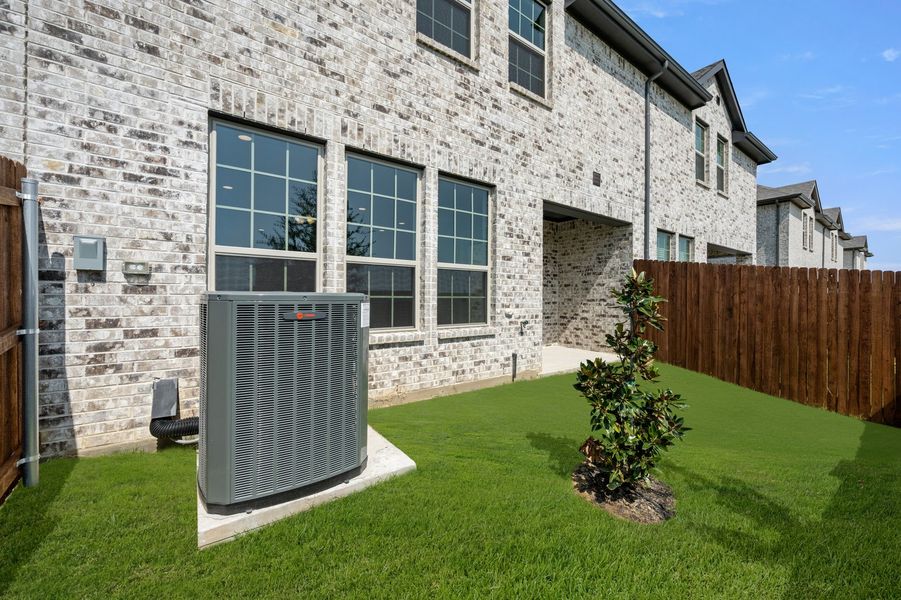
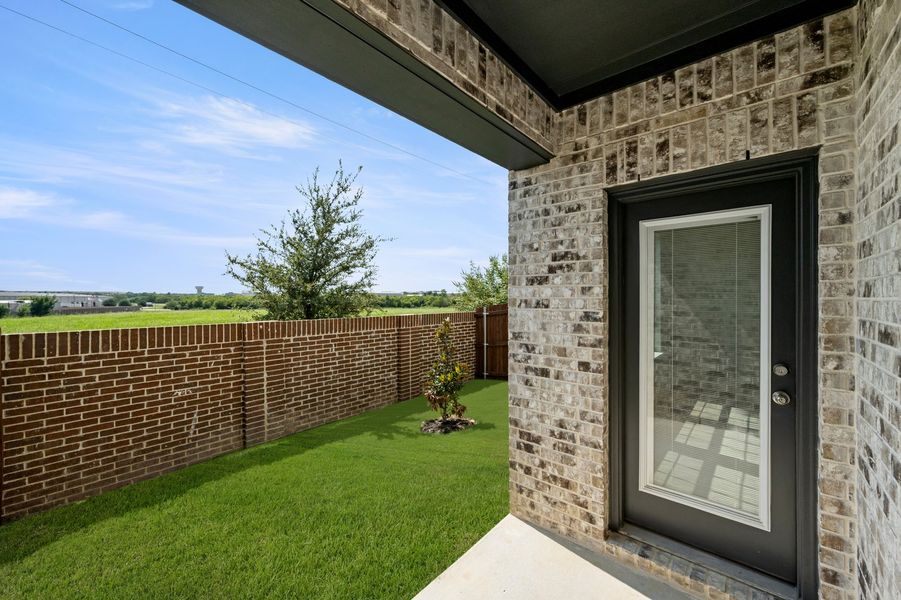
- 3 bd
- 2.5 ba
- 2,068 sqft
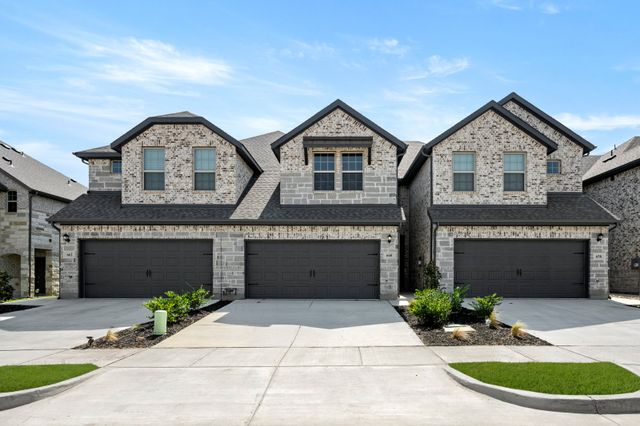
660 Sandiford Ct, Mansfield, TX 76063
- Townhouse
- $275/monthly HOA
- Northeast facing
- 0.05-acre lot
New Homes for Sale Near 660 Sandiford Ct, Mansfield, TX 76063
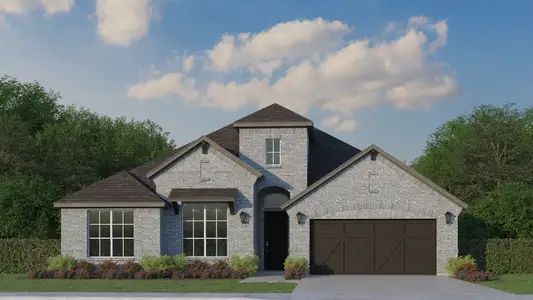
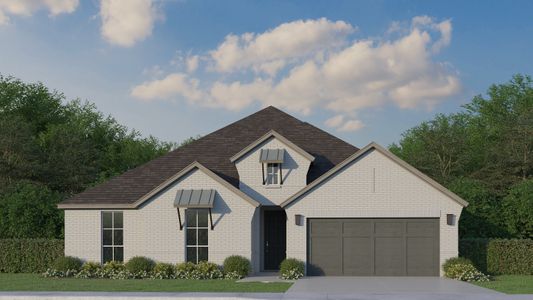
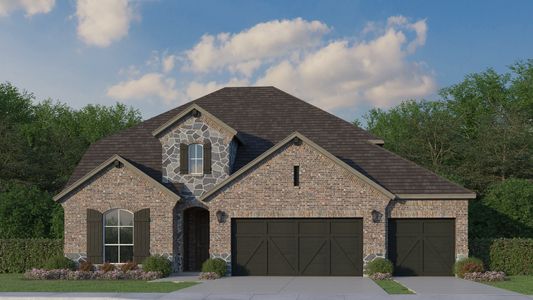
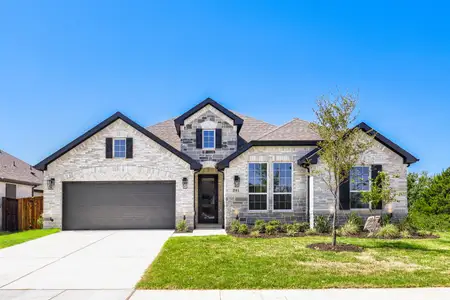
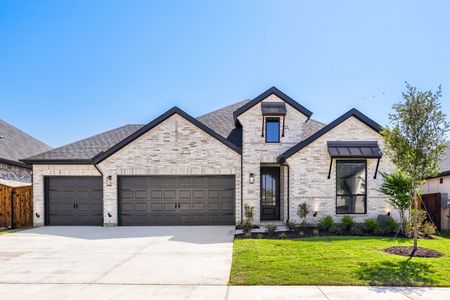
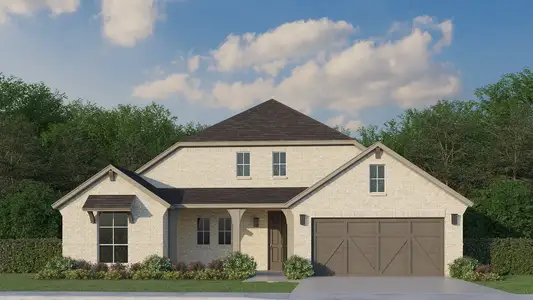
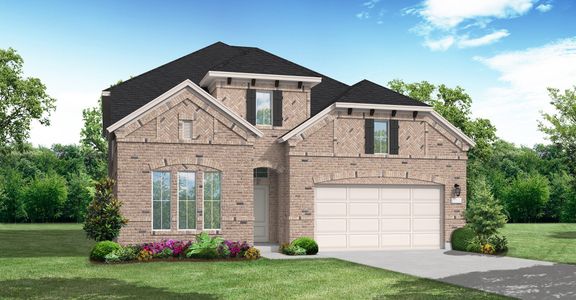
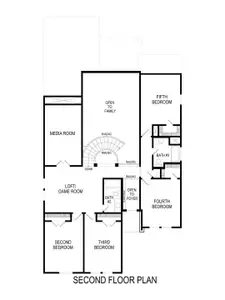
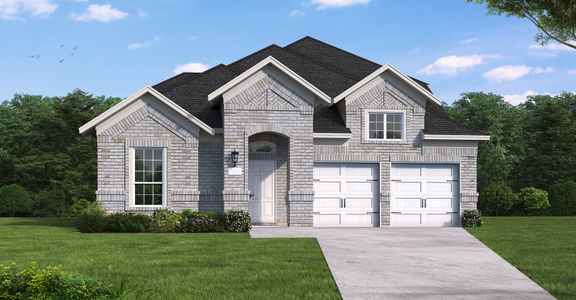
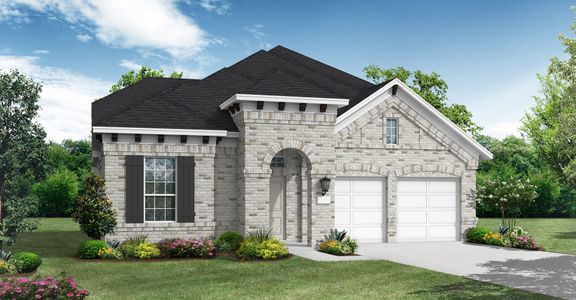
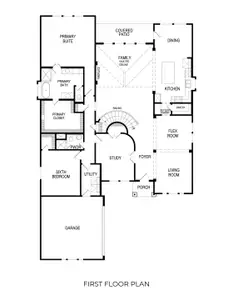
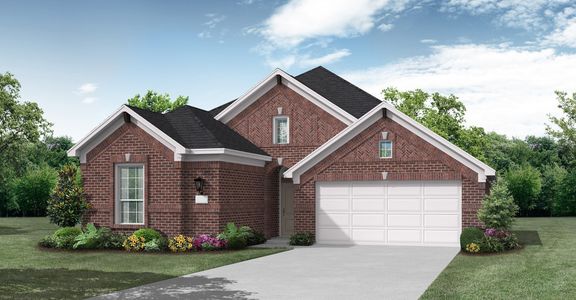
About this Home
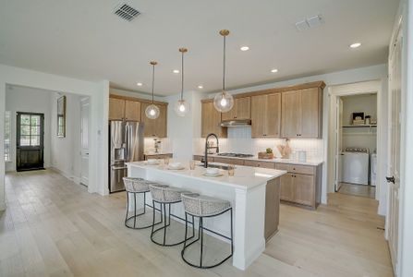
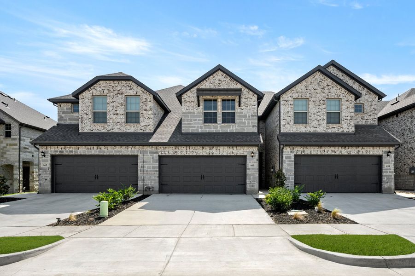
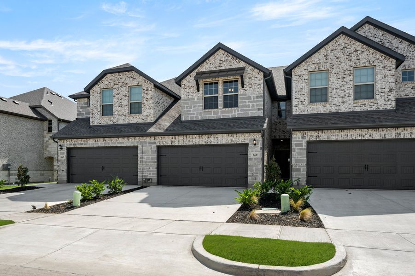
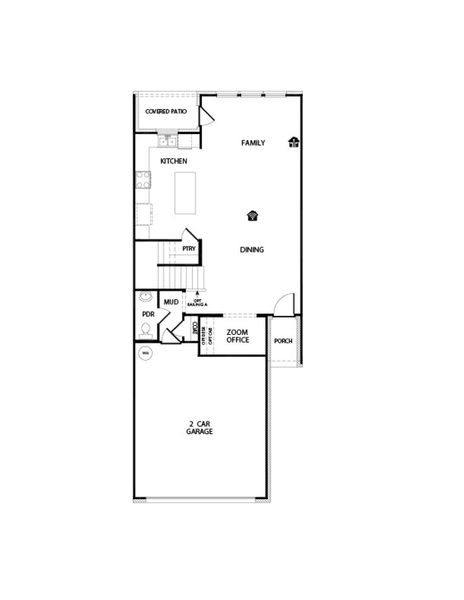
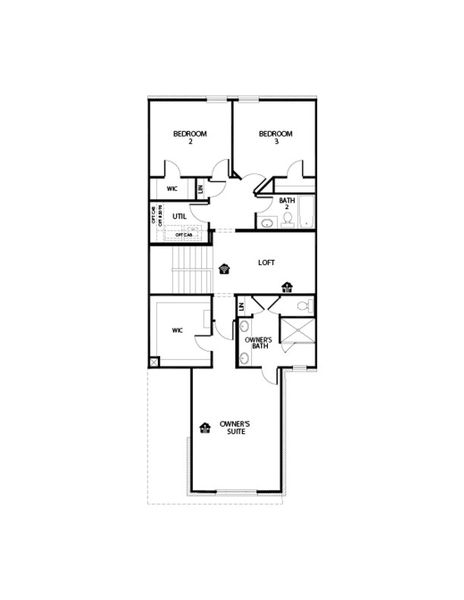
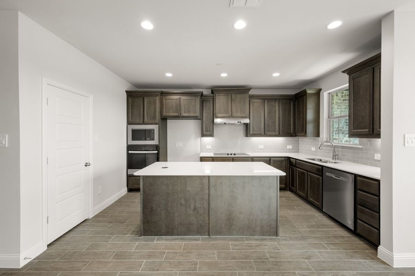
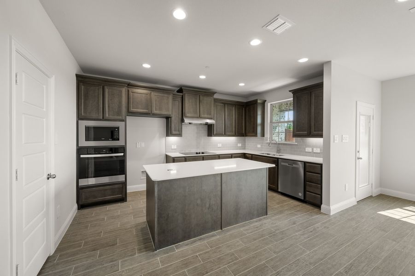
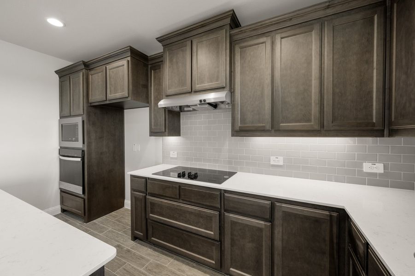
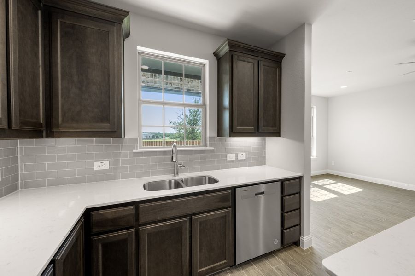
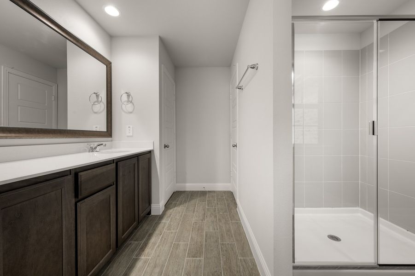
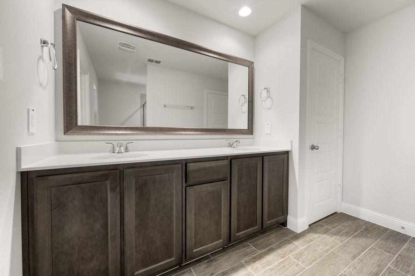
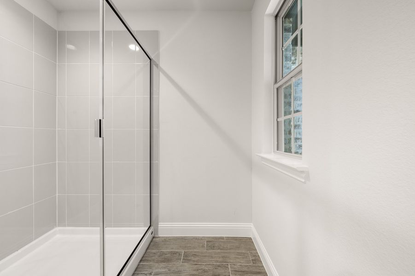
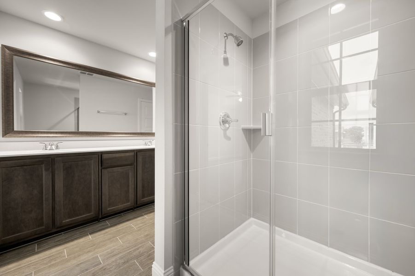
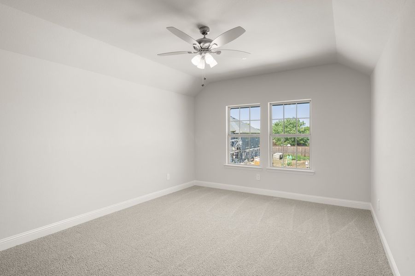
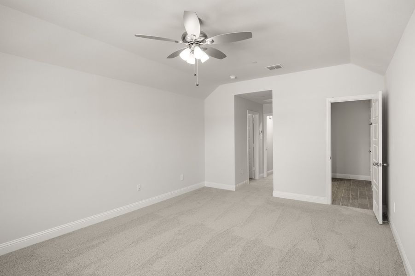
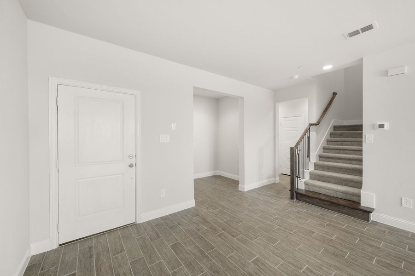
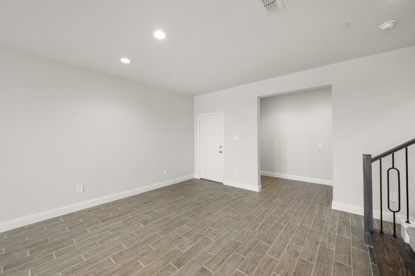
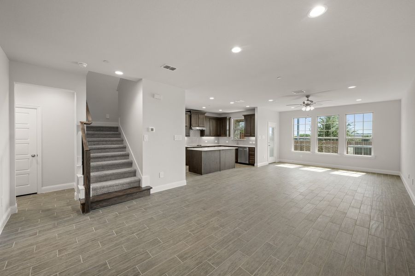
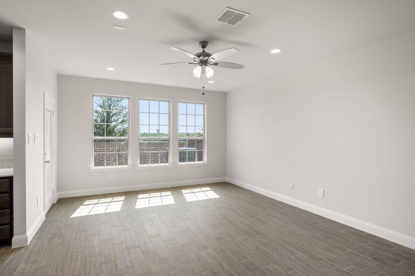
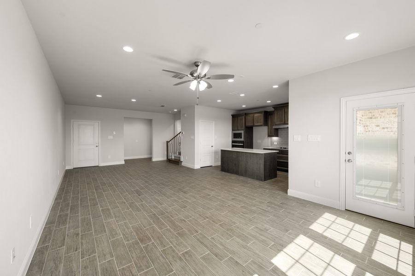
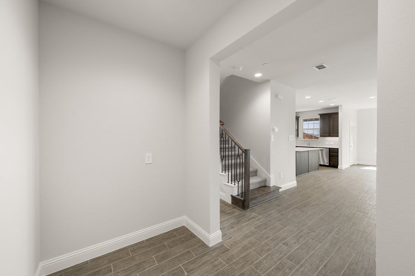
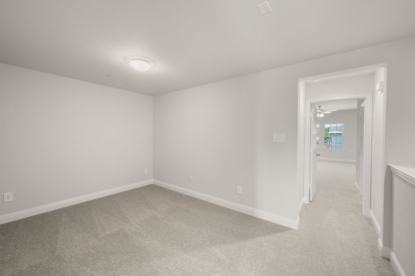
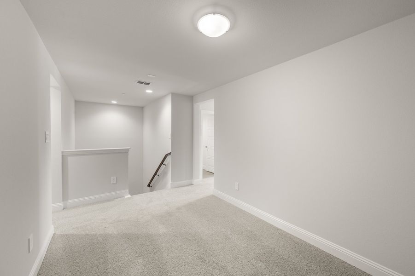
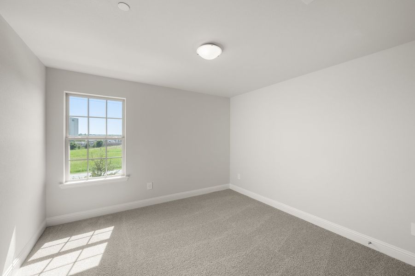
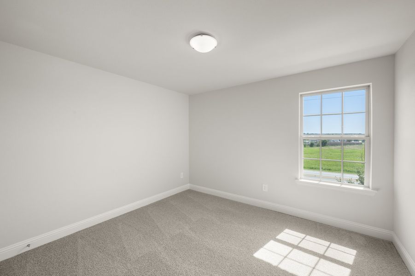
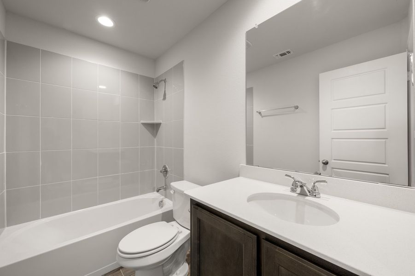
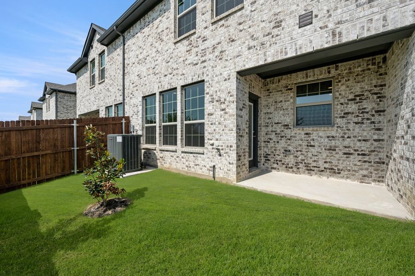
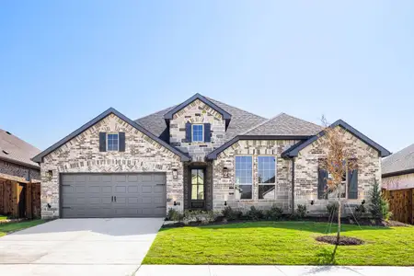
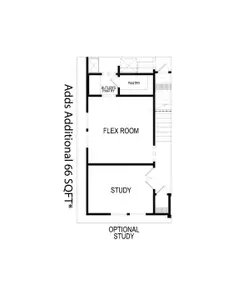

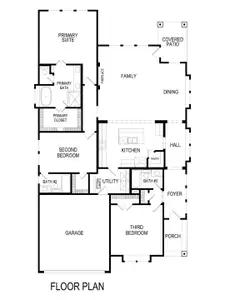
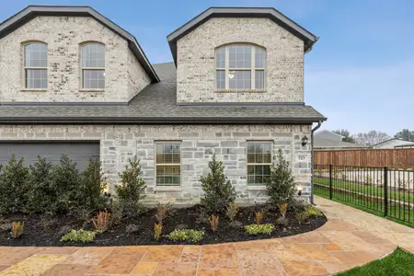
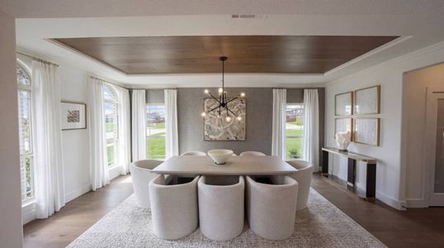
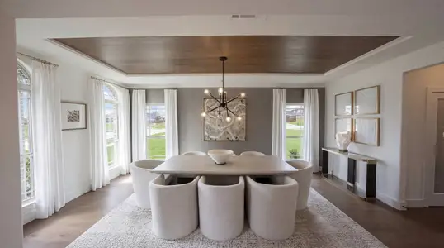
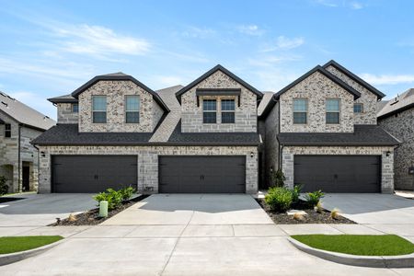
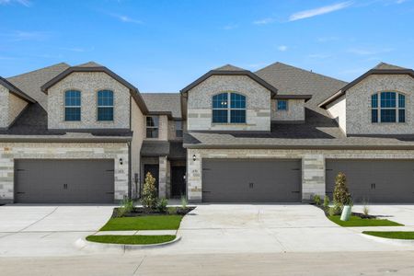
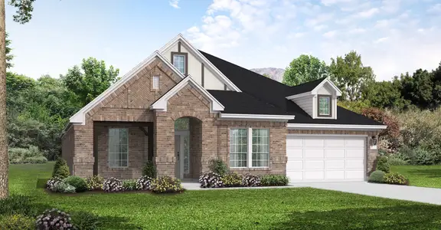
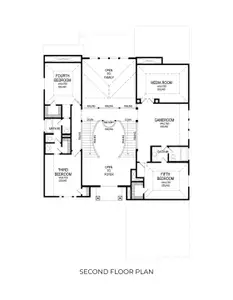
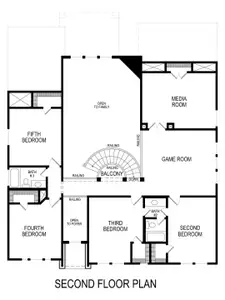
With 2,068 square feet of two-story open-concept living, this home features 3 bedrooms, 2.5 bathrooms, a loft, a pocket office, and a 2-car garage. The home opens to a family room that flows into the dining area and a modern kitchen, wood plank vinyl flooring throughout the main living areas. The kitchen is finished with subway tile backsplash, a large center island, glass cooktop, and a walk-in pantry. The primary bedroom sits at the rear of the second floor with a primary bathroom featuring quartz countertops, dual vanity, large walk-in shower and a walk-in closet. Secondary bedrooms, a loft and a pocket office are on the second floor. A front and rear sprinkler system.
May also be listed on the Impression Homes website
Information last verified by Jome: Friday at 12:21 PM (September 11, 2026)
Home details
- Property status:
- Sold
- Lot size (acres):
- 0.05
- Size:
- 2,068 sqft
- Stories:
- 2
- Beds:
- 3
- Baths:
- 2.5
- Garage spaces:
- 2
- Fence:
- Wood Fence, Brick Fence
- Facing direction:
- Northeast
Construction details
- Builder Name:
- Impression Homes
- Year Built:
- 2025
- Roof:
- Roof Gutter, Composition Roofing
Home features & finishes
- Appliances:
- Sprinkler System
- Construction Materials:
- BrickRockStone
- Cooling:
- Ceiling Fan(s)Central Air
- Flooring:
- Ceramic FlooringCarpet FlooringTile Flooring
- Foundation Details:
- Slab
- Garage/Parking:
- Door OpenerGarageAttached Garage
- Interior Features:
- Walk-In ClosetPantryBlindsWalk-In PantryLoft
- Kitchen:
- DishwasherMicrowave OvenDisposalElectric CooktopKitchen IslandElectric Oven
- Laundry facilities:
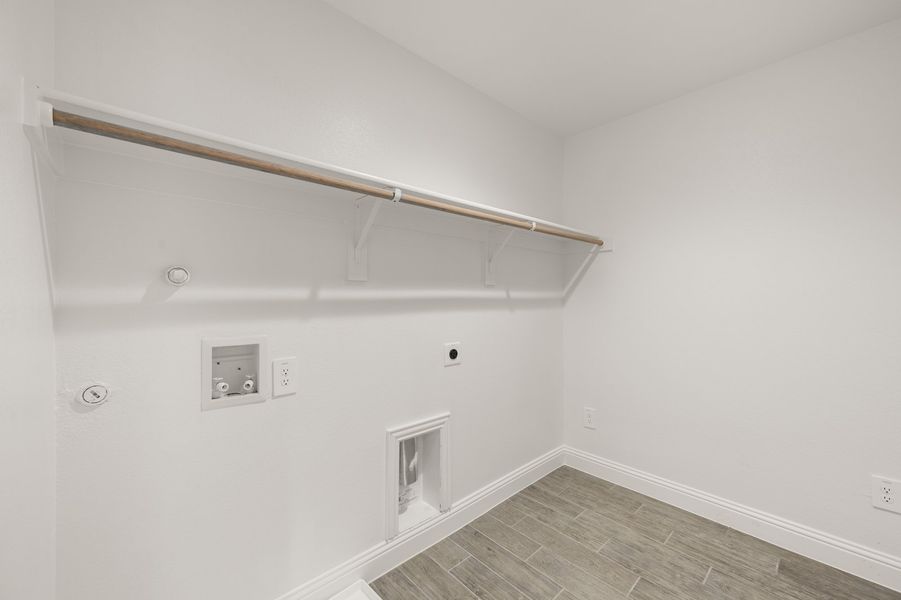
- DryerWasherStackable Washer/DryerUtility/Laundry Room
- Property amenities:
- SidewalkCul-de-sacSodPocket OfficePatioSmart Home SystemPorch
- Rooms:
- KitchenPowder RoomDining RoomFamily RoomBreakfast AreaOpen Concept FloorplanPrimary Bedroom Upstairs
- Security system:
- Fire Sprinkler System
Utility information
- Heating:
- Heat Pump, Central Heating
- Utilities:
- Underground Utilities, City Water System
Community details
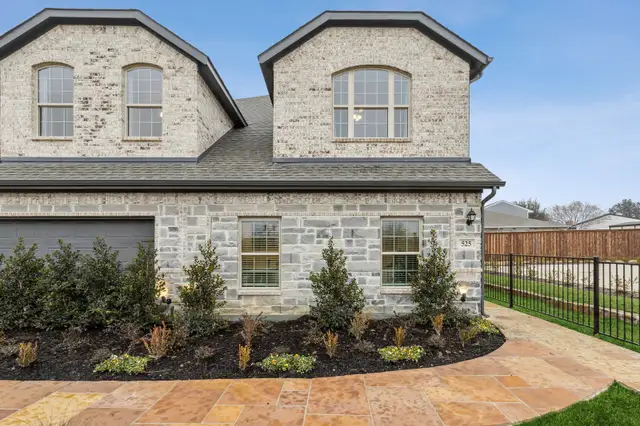
Main Street Village
by Impression Homes, Mansfield, TX
- 2 homes
- 6 plans
- 1,684 - 2,189 sqft
View Main Street Village details
More homes in Main Street Village
- Home at address 656 Sandiford Ct, Mansfield, TX 76063
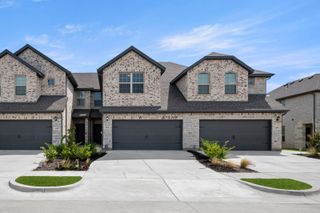
$335,599
Move-in ready- 3 bd
- 2.5 ba
- 1,684 sqft
656 Sandiford Ct, Mansfield, TX 76063
- Home at address 672 Sandiford Ct, Mansfield, TX 76063
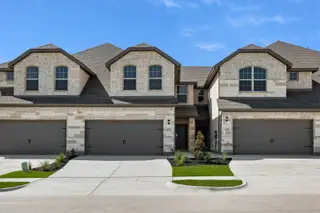
$343,814
Move-in ready- 3 bd
- 2.5 ba
- 1,684 sqft
672 Sandiford Ct, Mansfield, TX 76063
 Floor plans in Main Street Village
About the builder - Impression Homes

Neighborhood
Home address
Schools in Mansfield Independent School District

GreatSchools’ Summary Rating calculation is based on 4 of the school’s themed ratings, including test scores, student/academic progress, college readiness, and equity. This information should only be used as a reference. Jome is not affiliated with GreatSchools and does not endorse or guarantee this information. Please reach out to schools directly to verify all information and enrollment eligibility. Data provided by GreatSchools.org © 2025
Places of interest
Getting around
Air quality
Noise level
A Soundscore™ rating is a number between 50 (very loud) and 100 (very quiet) that tells you how loud a location is due to environmental noise.
Financials
Nearby communities in Mansfield
M3 Ranch
by Perry Homes, Burleson, TX
Homes in Mansfield by Impression Homes
Recently added communities in this area
Other Builders in Mansfield, TX








Nearby sold homes
New homes in nearby cities
More New Homes in Mansfield, TX
- Jome
- New homes search
- Texas
- Dallas-Fort Worth Area
- Tarrant County
- Mansfield
- Main Street Village
- 660 Sandiford Ct, Mansfield, TX 76063