- 3 bd
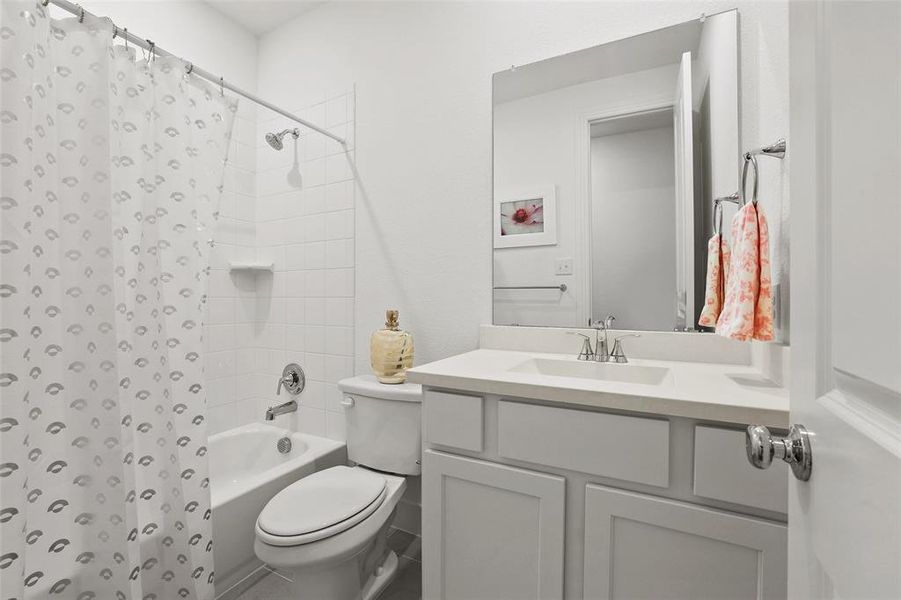
- 3 ba
- 2,284 sqft
4297 Sanctuary Dr, Denison, TX 75020
- Single-Family
- $188.22/sqft
- $550/annual HOA
- 0.14-acre lot
New Homes for Sale Near 4297 Sanctuary Dr, Denison, TX 75020
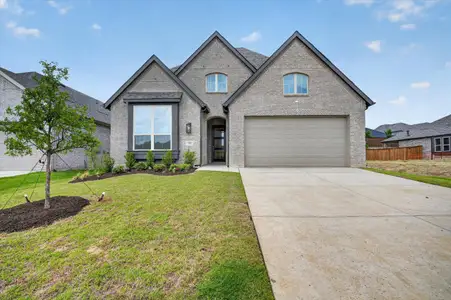
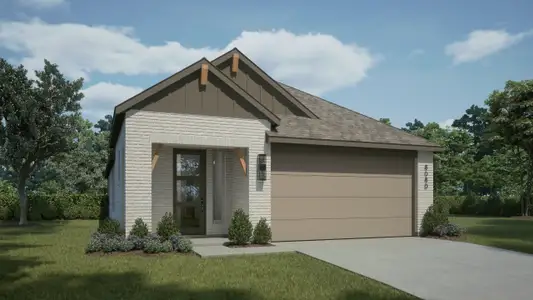
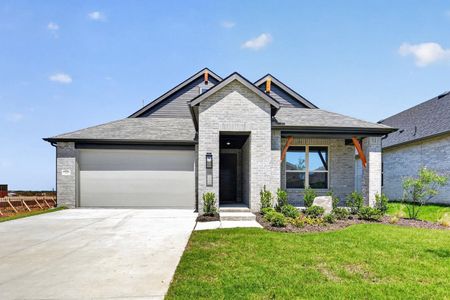
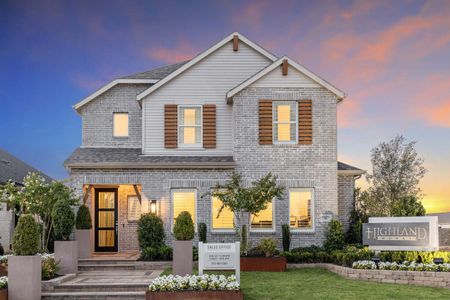
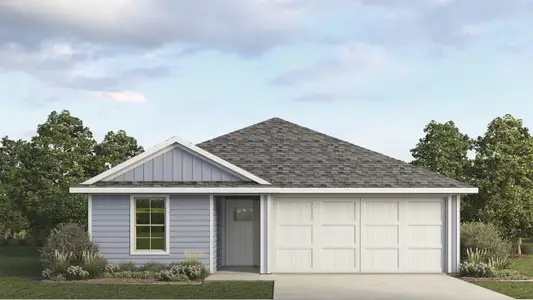
About this Home
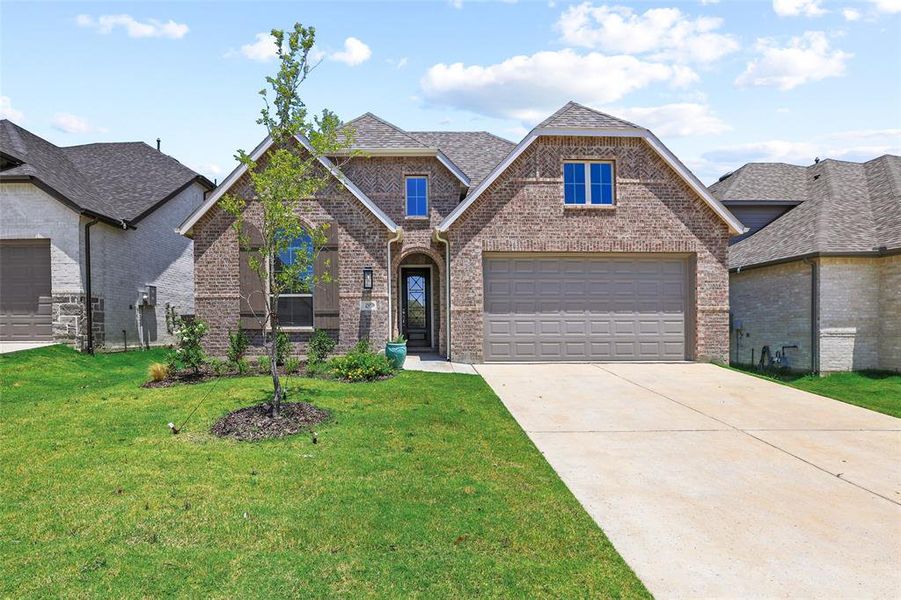
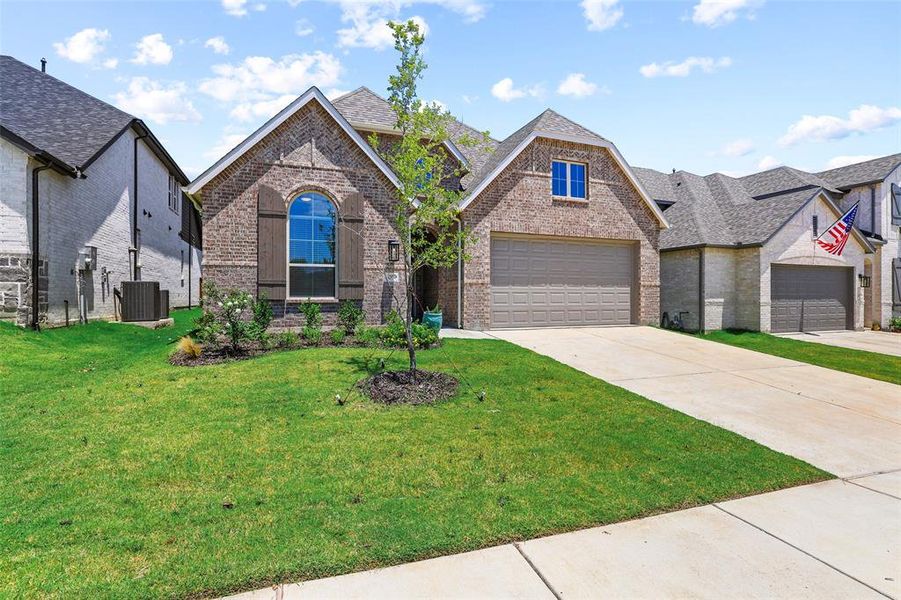
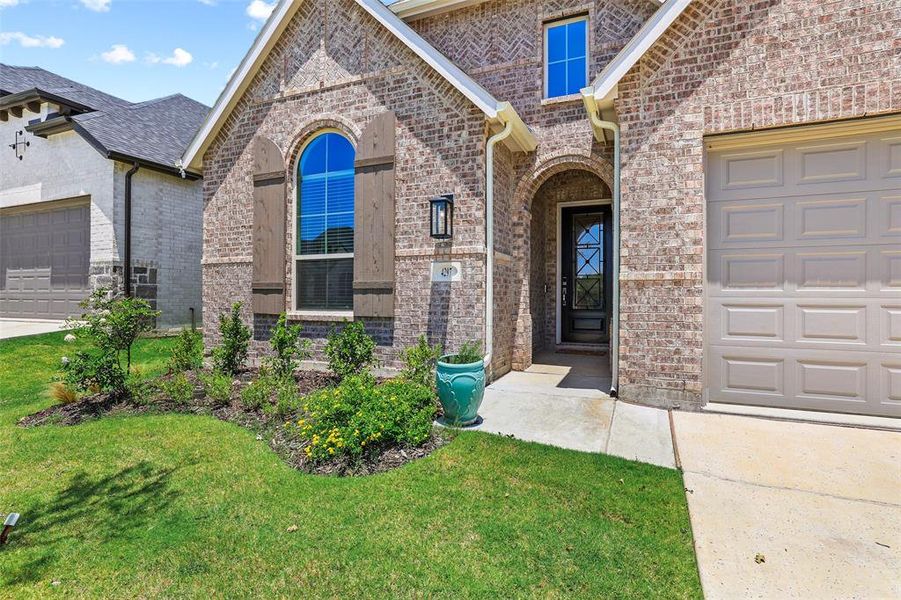
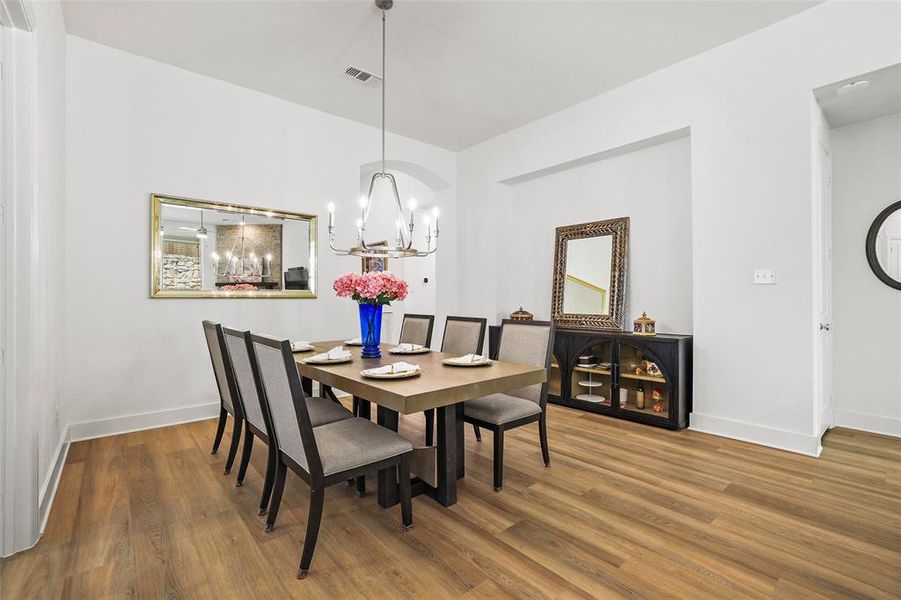
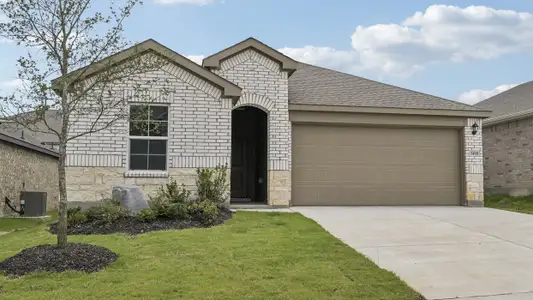
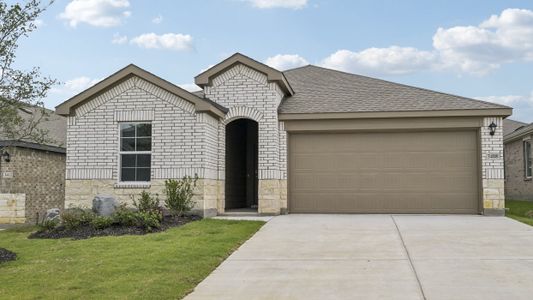

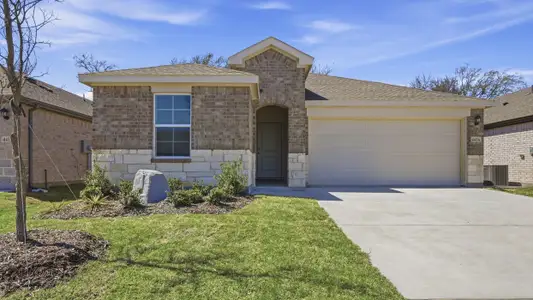
2025 HIGHLAND HOME * DORCHESTER PLAN * FLEX GEN SUITE * 11-FOOT CEILINGS
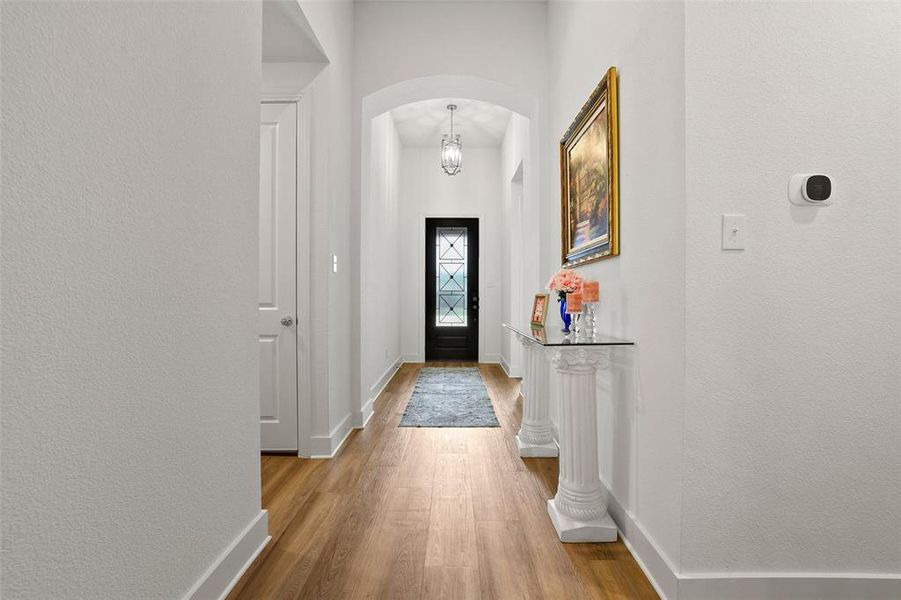
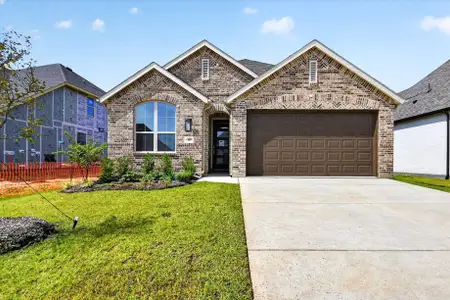
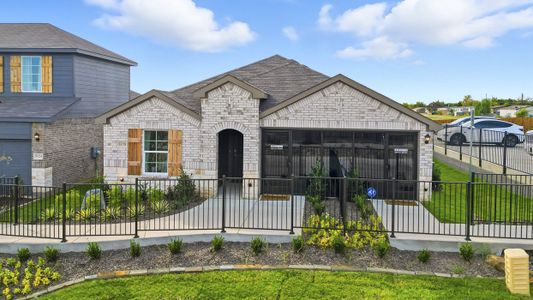
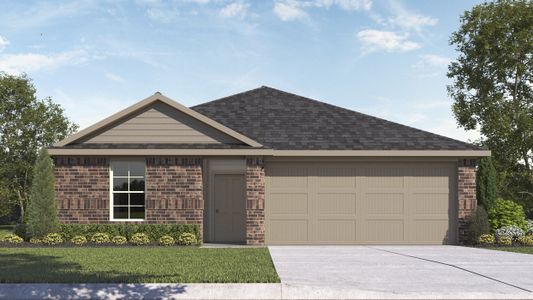
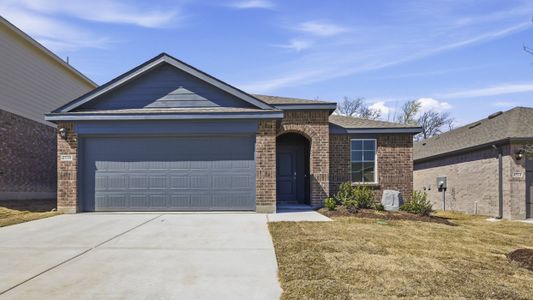
Skip the wait to build! Located in The Reserve at Gateway Village, this beautifully upgraded single-story Highland Home offers luxury finishes, flexible living spaces, and an unbeatable location just minutes from US 75, Texoma Medical Center, shopping, dining, Starbucks, Orange Theory Fitness, and everyday conveniences.
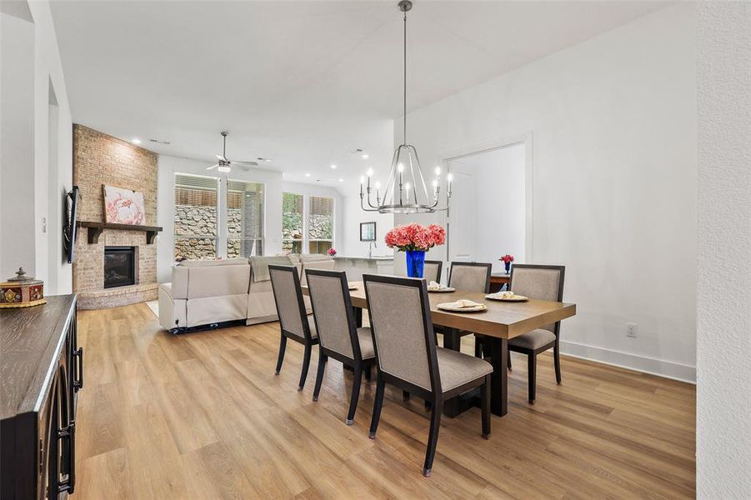
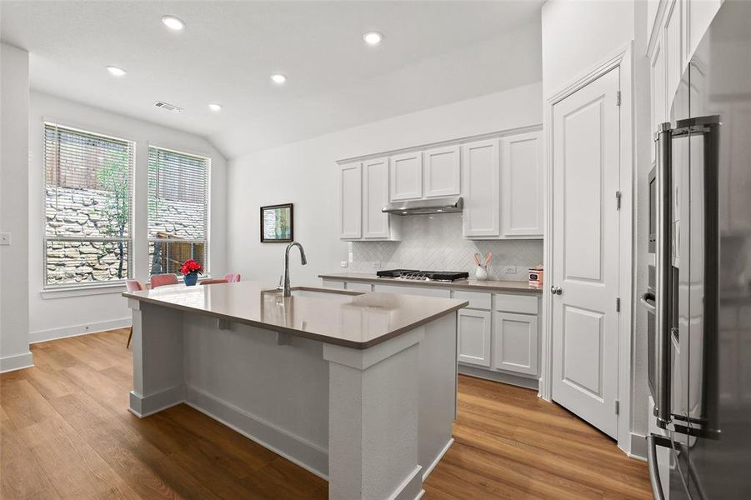
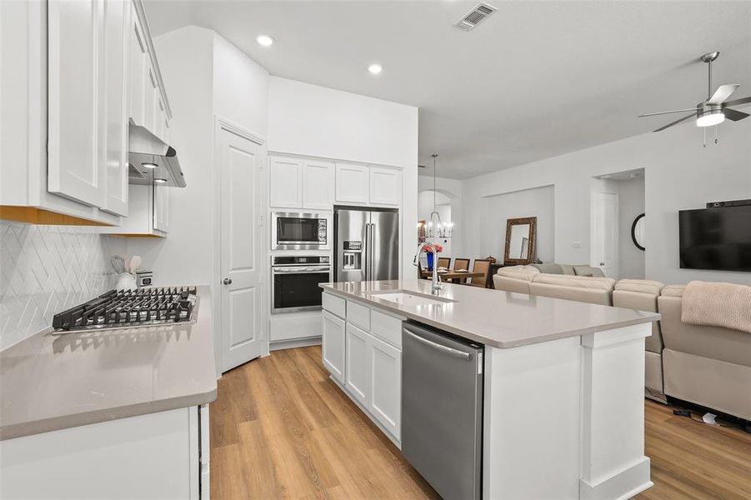
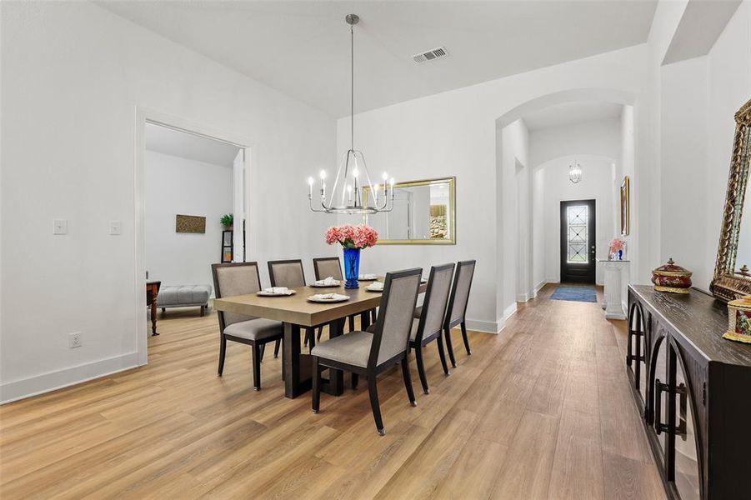
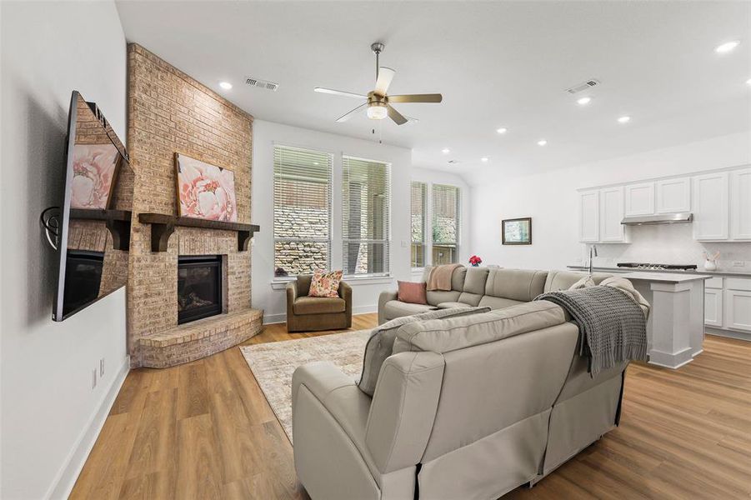
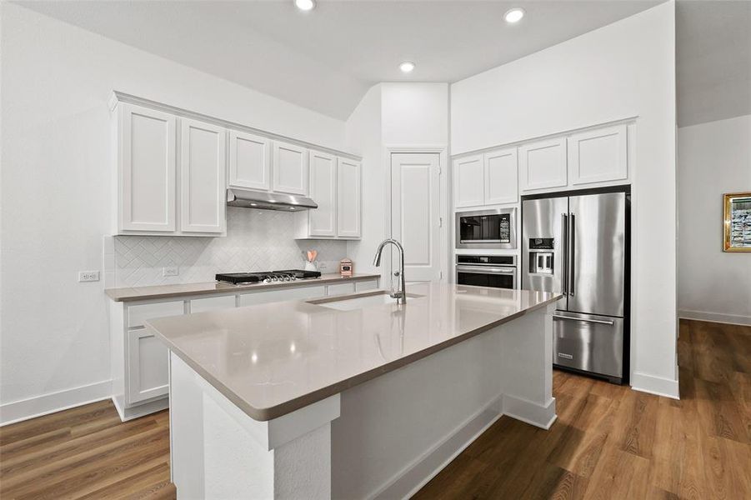
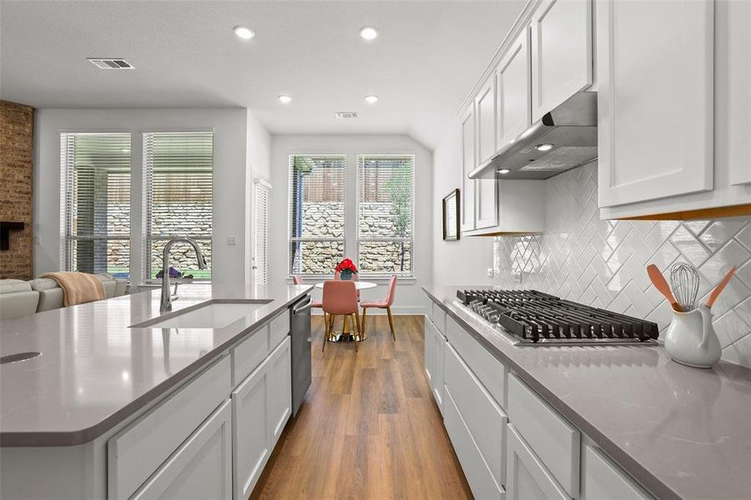
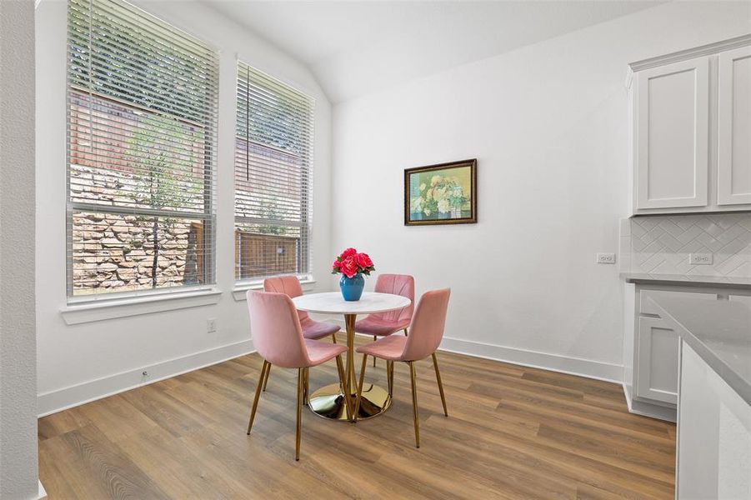
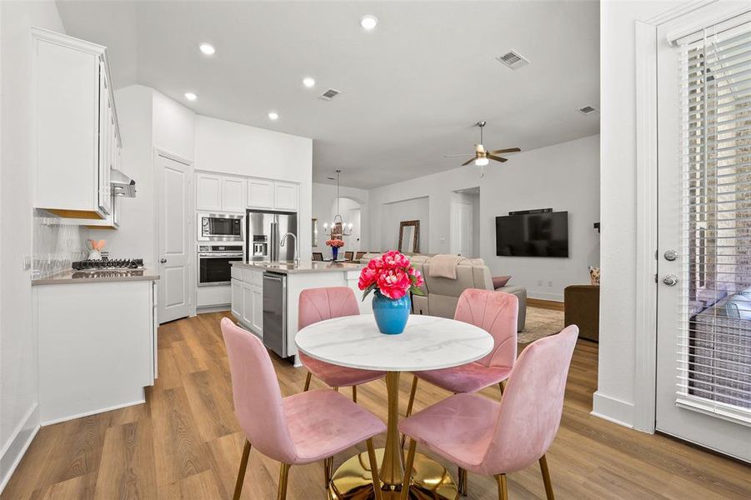
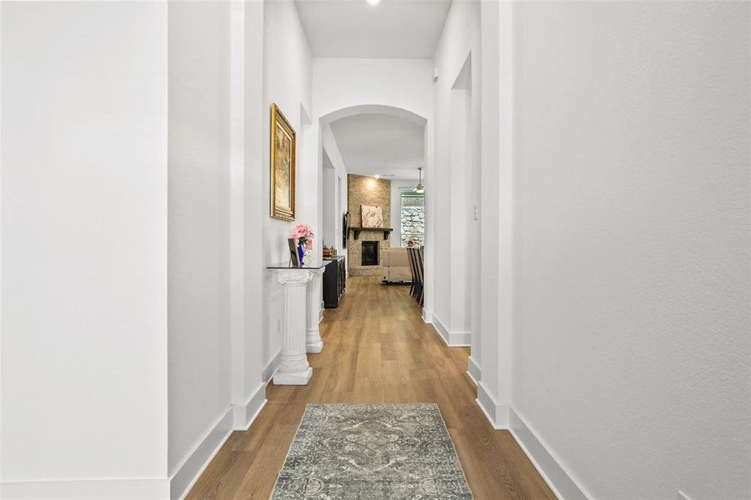
Designed for both entertaining and everyday living, the bright open-concept floor plan features soaring 11-foot ceilings, walls of oversized windows, white oak luxury vinyl plank flooring, and a spacious living area that flows seamlessly into the gourmet kitchen. Enjoy quartz countertops, a large island, Frigidaire Gallery appliances, a 36-inch 5-burner gas cooktop, premium Blanco sink, abundant cabinetry, and a walk-in pantry.
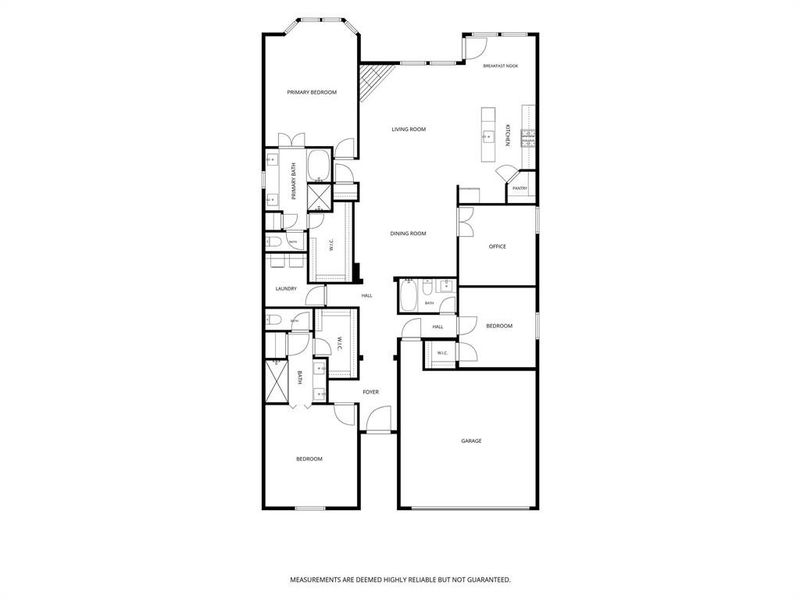
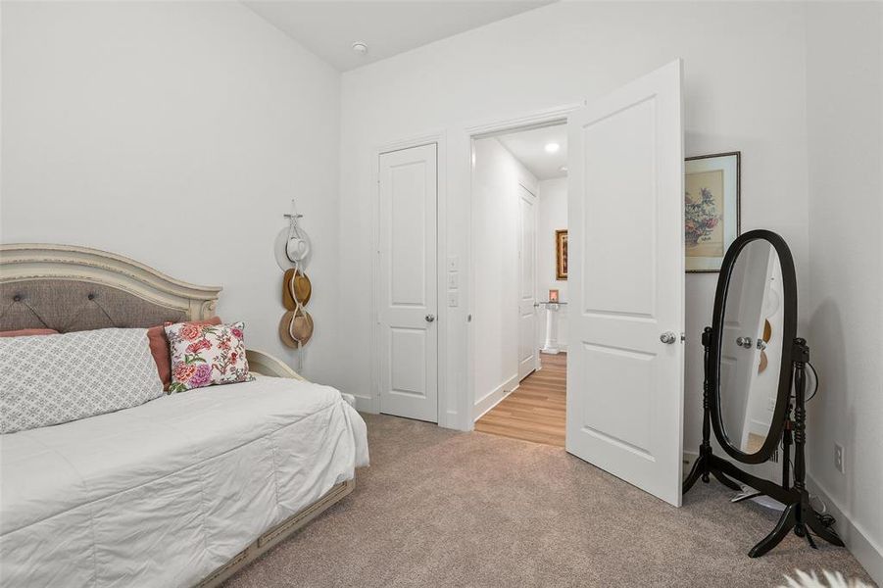
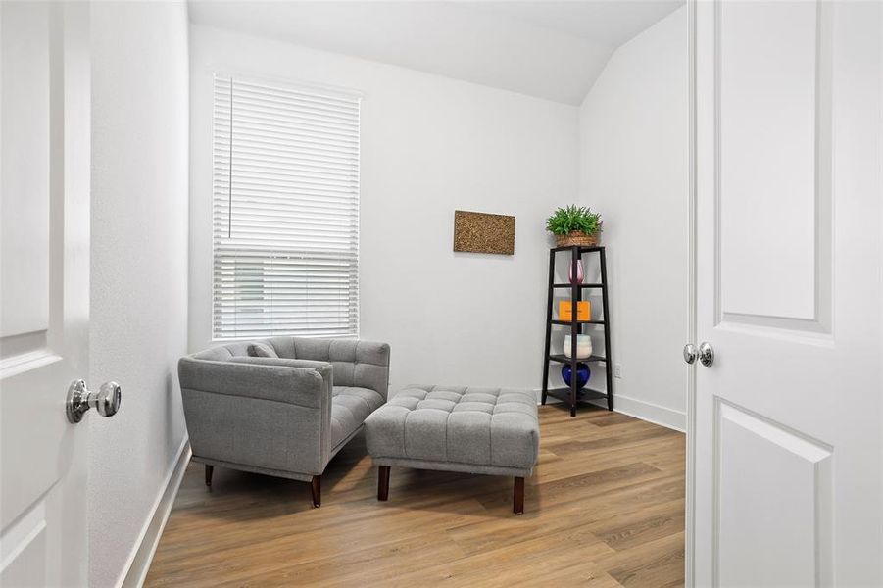
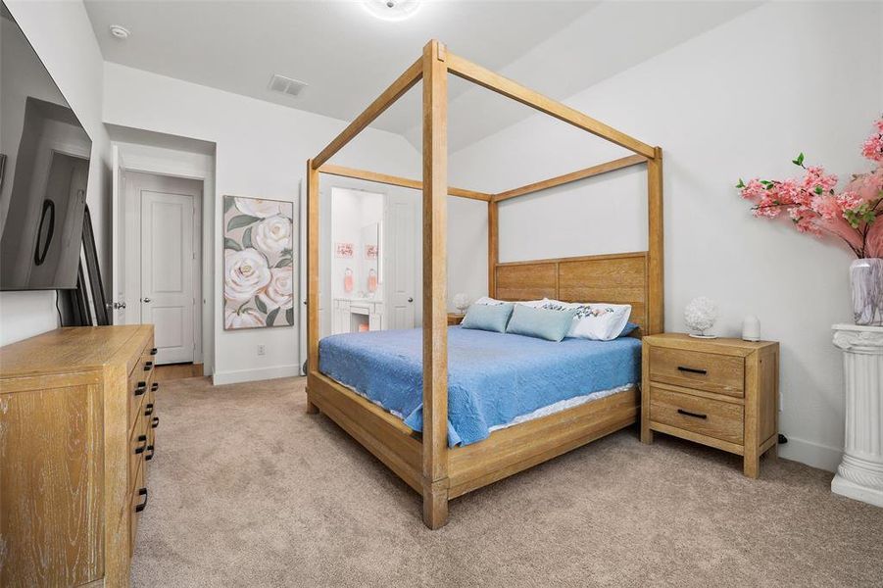
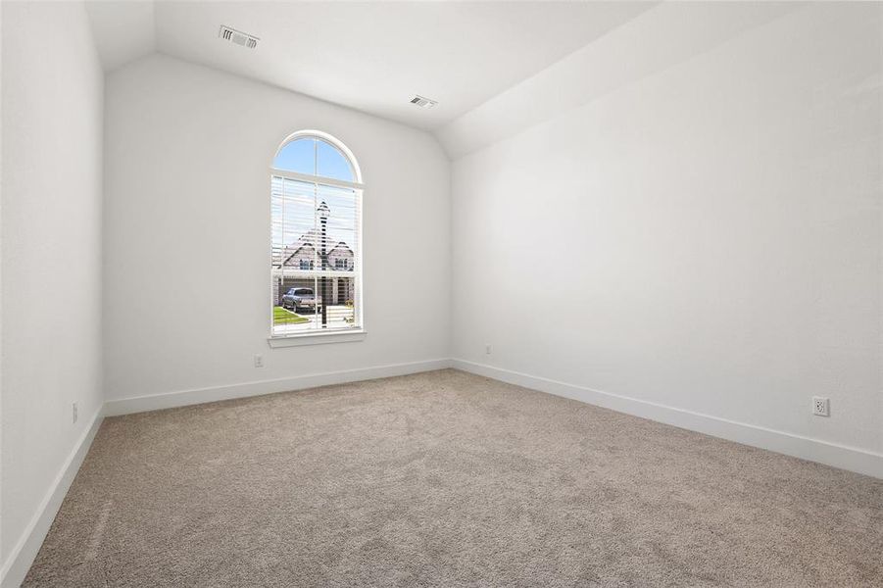
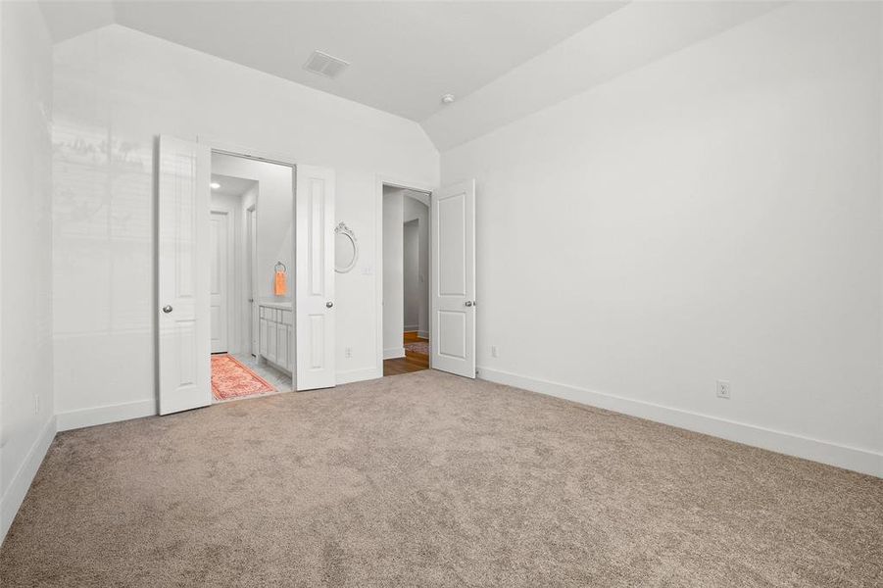
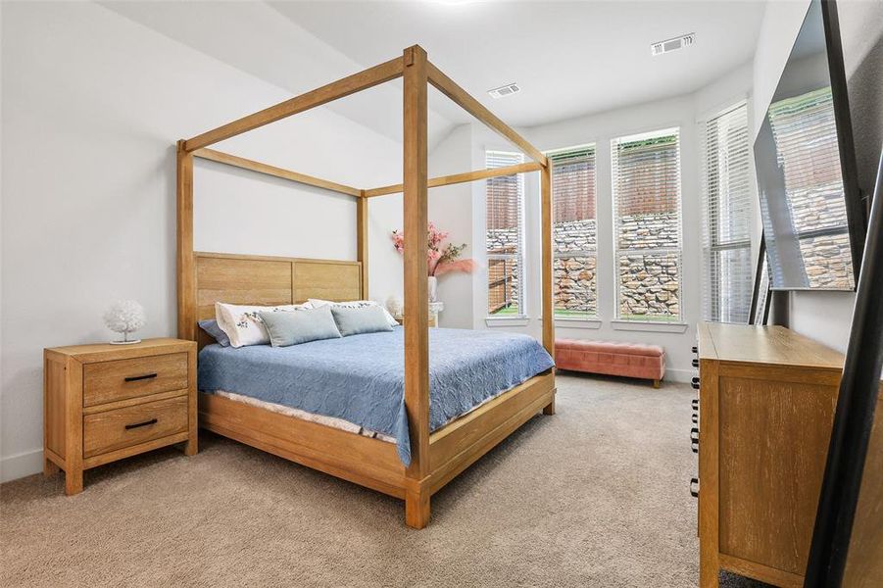
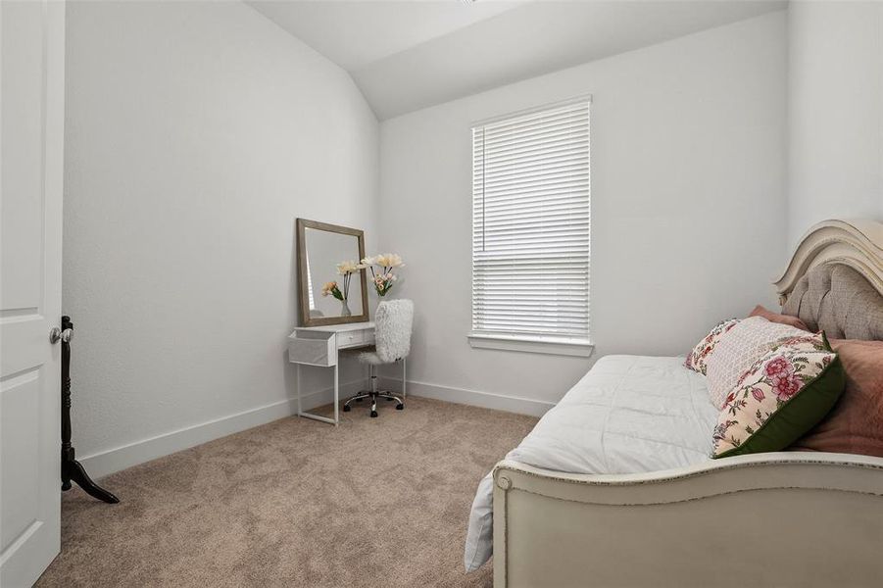
Life changes—and this floor plan is ready for it. The sought-after Flex Gen Suite offers a private bedroom with sitting area and full bath, making it ideal for multigenerational living, extended guests, or a private retreat. A dedicated office provides the flexibility to work from home or easily serve as a second living area, media room, or den.
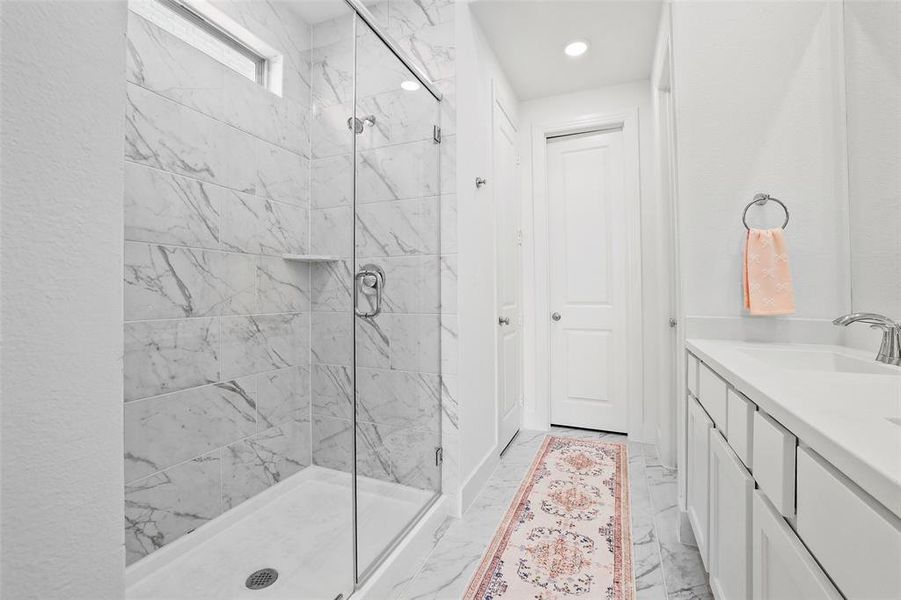
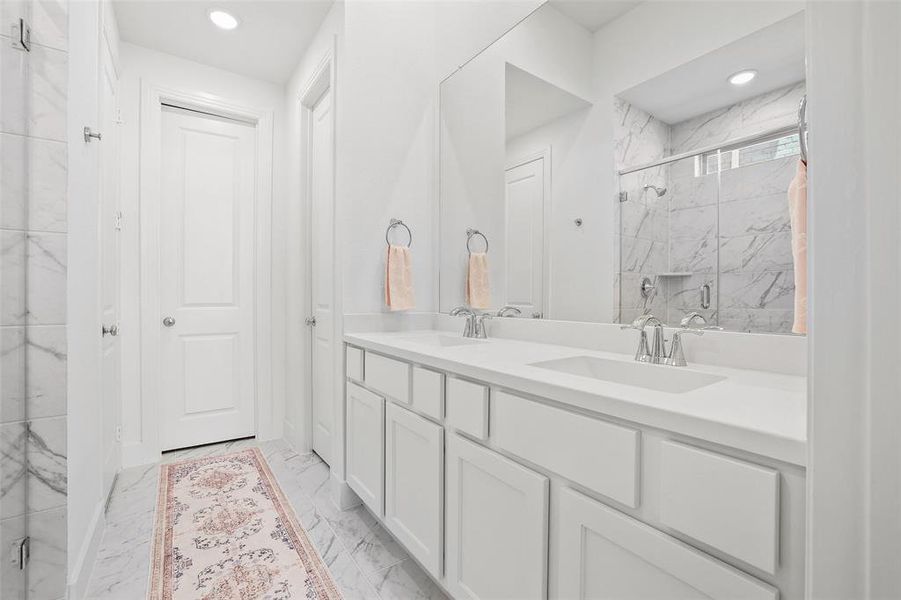
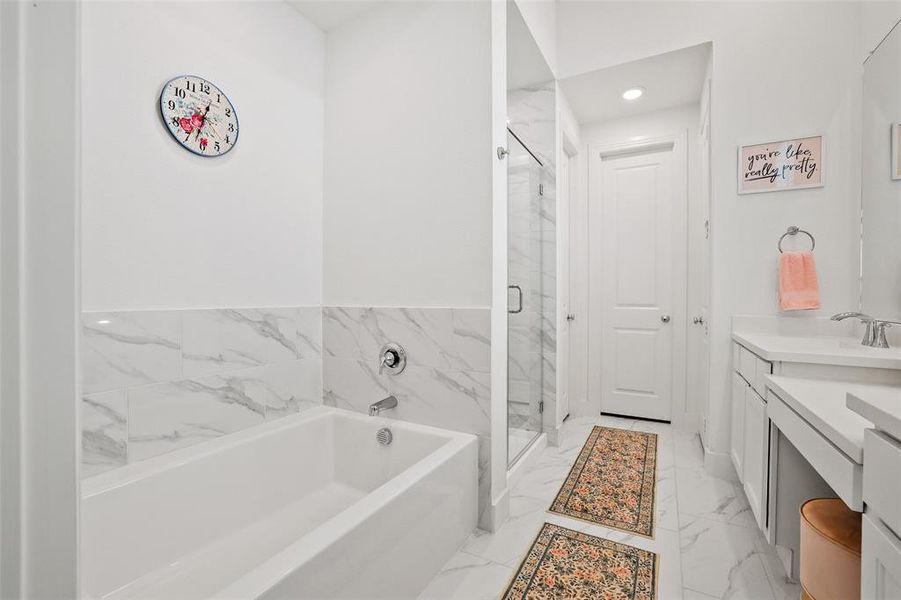
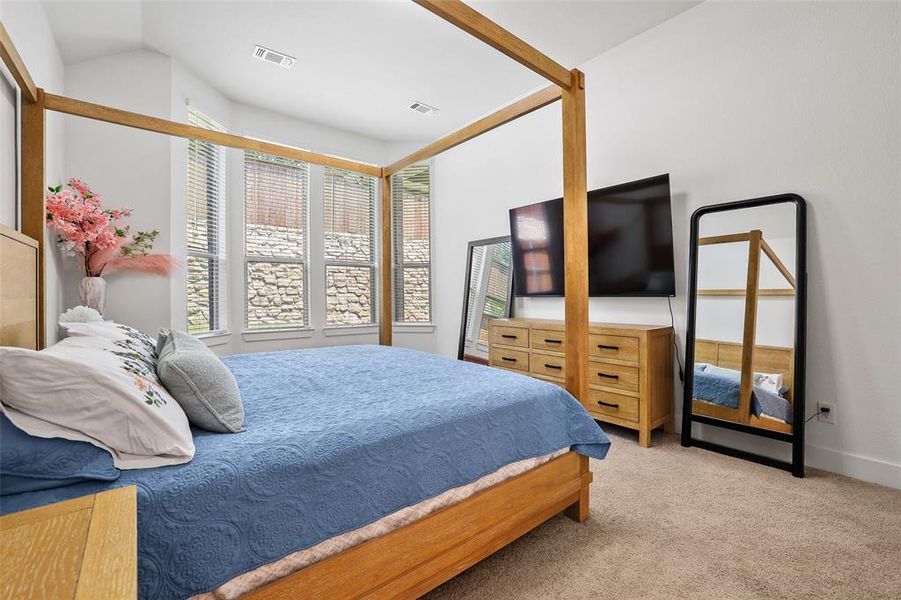
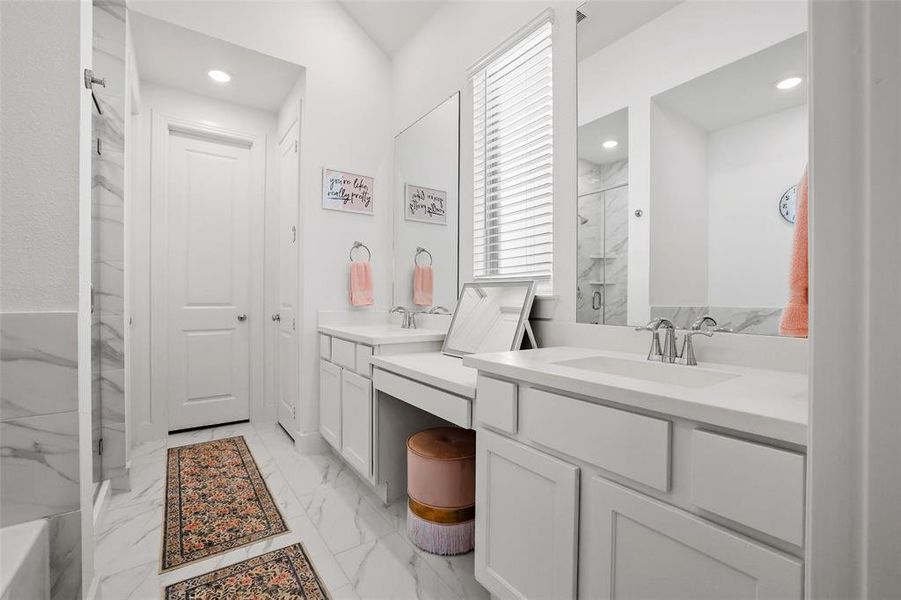
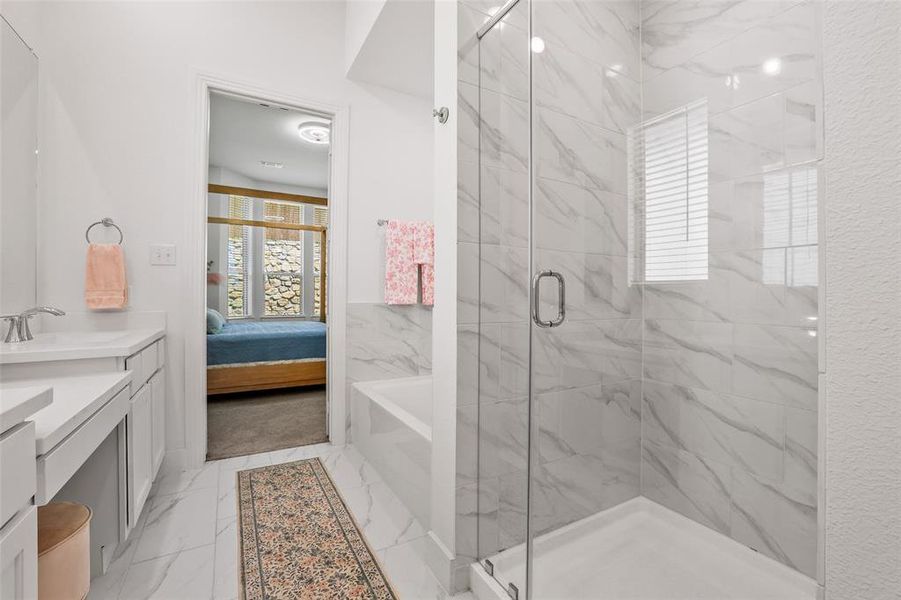
The split-bedroom layout offers privacy, while the spacious primary suite features bay windows, a spa-inspired bath with dual vanities, soaking tub, oversized walk-in shower, linen storage, and a generous walk-in closet. The Flex Gen Suite also includes its own oversized shower, large walk-in closet and additional linen or holiday storage closet.
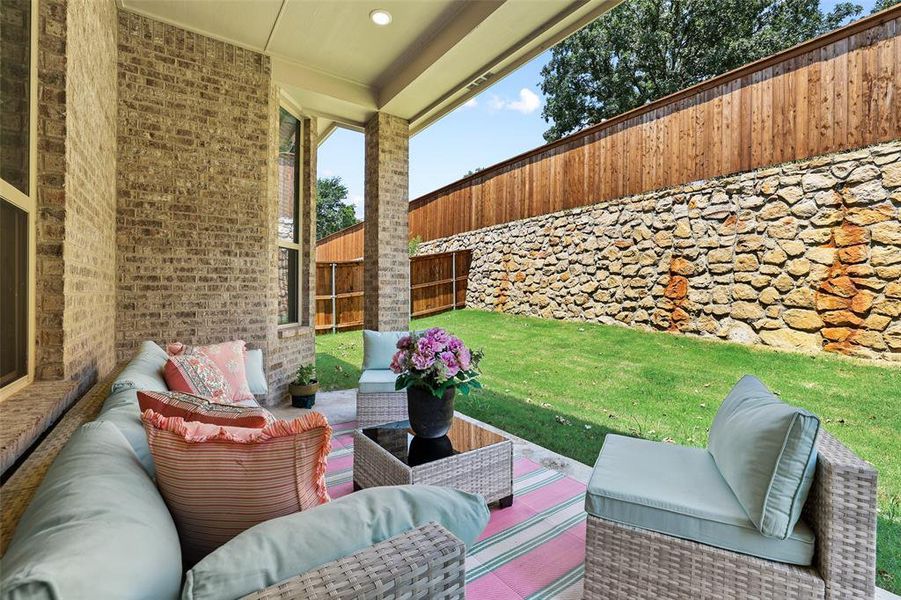
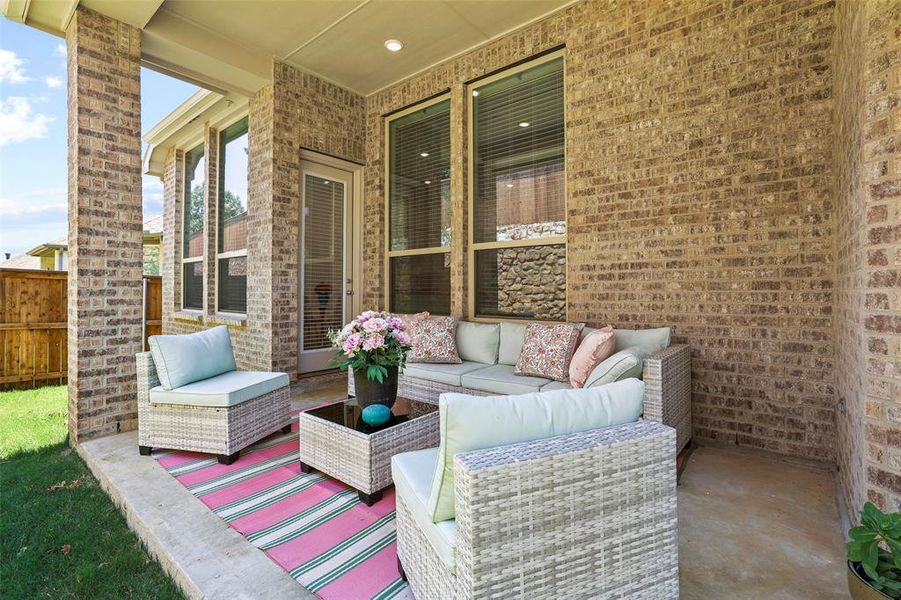
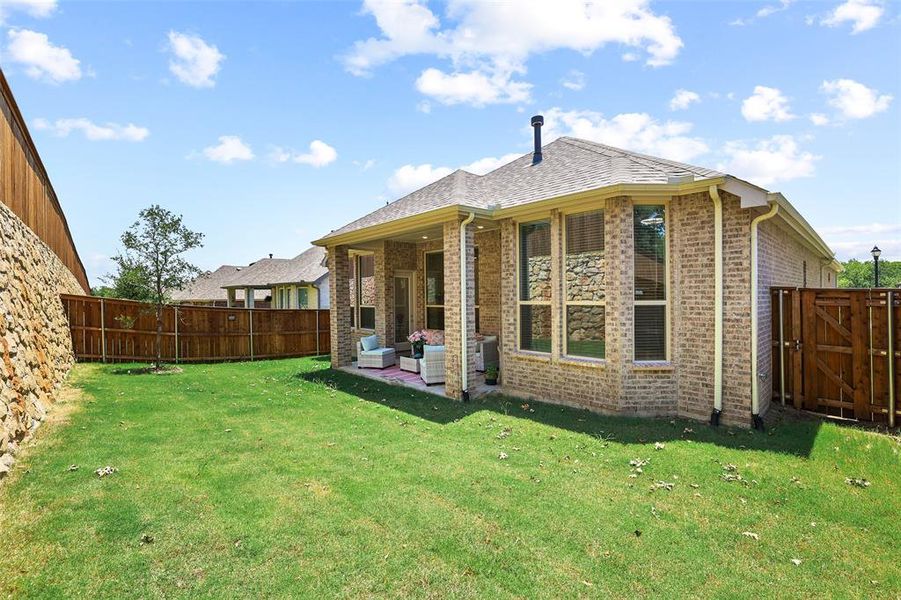
Step outside to the expanded covered patio overlooking a private backyard—the perfect place to enjoy morning coffee, weekend gatherings, or quiet evenings at home.
Whether you're relocating, simplifying, or searching for a move-in-ready home that adapts to your lifestyle, this exceptional Highland Home delivers the quality, comfort, and convenience today's buyers are looking for.
May also be listed on the Highland Homes website
Information last verified by Jome: Thursday at 1:47 AM (July 16, 2026)
Home details
- Property status:
- Sold
- Collection:
- Gateway Village - The Reserve: 50ft. lots
- Lot size (acres):
- 0.14
- Size:
- 2,284 sqft
- Stories:
- 1
- Beds:
- 3
- Baths:
- 3
- Garage spaces:
- 2
- Fence:
- Wood Fence, Rock/Stone Fence
Construction details
- Builder Name:
- Highland Homes
- Completion Date:
- June, 2025
- Year Built:
- 2025
- Roof:
- Roof Gutter, Composition Roofing
Home features & finishes
- Appliances:
- Exhaust Fan VentedSprinkler System
- Construction Materials:
- CementBrick
- Cooling:
- Ceiling Fan(s)Central Air
- Flooring:
- Ceramic FlooringVinyl FlooringCarpet FlooringTile Flooring
- Foundation Details:
- Slab
- Garage/Parking:
- Door OpenerGarageFront Entry Garage/ParkingMulti-Door GarageAttached Garage
- Home amenities:
- ENERGY STAR CertifiedGreen Construction
- Interior Features:
- Walk-In ClosetPantryFlat Screen WiringBay WindowsWindow Coverings
- Kitchen:
- DishwasherMicrowave OvenDisposalGas CooktopKitchen IslandElectric Oven
- Laundry facilities:
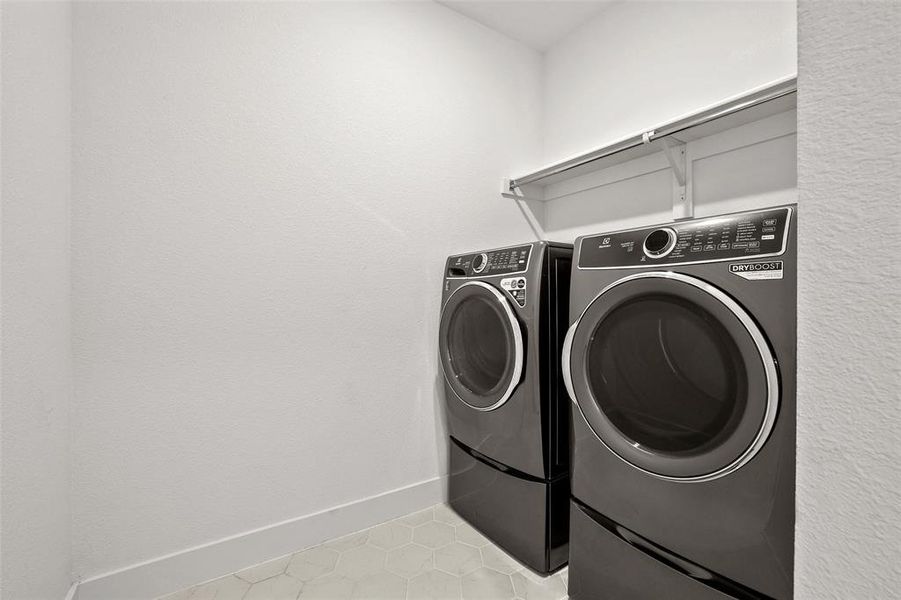
- Stackable Washer/DryerUtility/Laundry Room
- Lighting:
- Exterior LightingDecorative/Designer Lighting
- Property amenities:
- Gas Log FireplaceBackyardLandscapingPatioFireplaceYardSmart Home SystemPorch
- Rooms:
- Primary Bedroom On MainKitchenFamily RoomLiving RoomOpen Concept FloorplanPrimary Bedroom Downstairs
- Security system:
- Smoke DetectorCarbon Monoxide Detector
Utility information
- Heating:
- Zoned Heating, Water Heater, Central Heating, Gas Heating, Tankless water heater
- Utilities:
- Electricity Available, Underground Utilities, HVAC, City Water System, Individual Water Meter, Individual Gas Meter, High Speed Internet Access
Community details
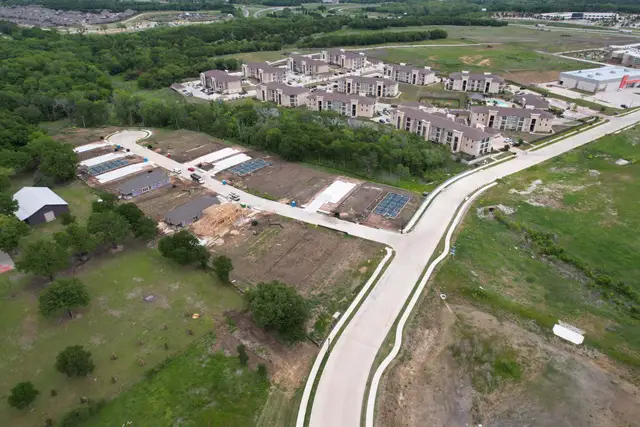
Gateway Village - The Reserve
by Highland Homes, Denison, TX
- 4 homes
- 1,618 - 2,280 sqft
View Gateway Village - The Reserve details
Community amenities
- Sidewalks Available
- Greenbelt View
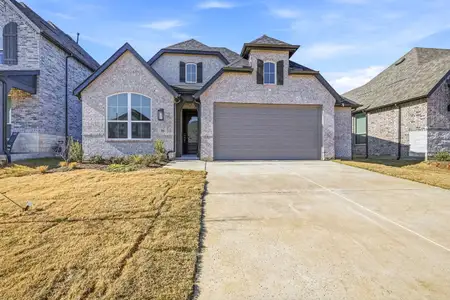
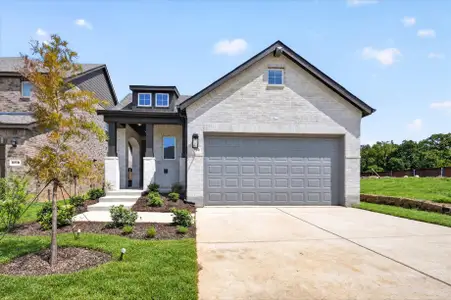
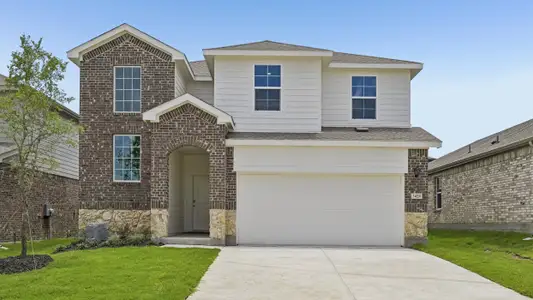
More homes in Gateway Village - The Reserve
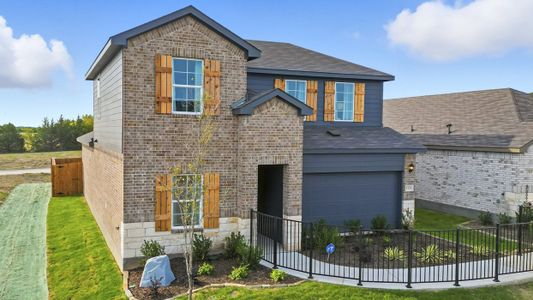
- Home at address 3710 Southbend Dr, Denison, TX 75020
$368,000
Move-in ready- 3 bd
- 2 ba
- 1,618 sqft
3710 Southbend Dr, Denison, TX 75020
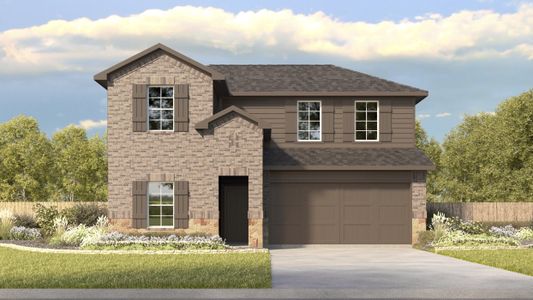
- Home at address 5008 Westhaven Cir, Denison, TX 75020
$395,000
Move-in ready- 4 bd
- 3 ba
- 2,120 sqft
5008 Westhaven Cir, Denison, TX 75020
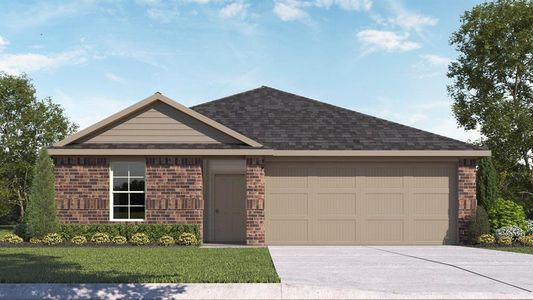
- Home at address 5028 Westhaven Cir, Denison, TX 75020
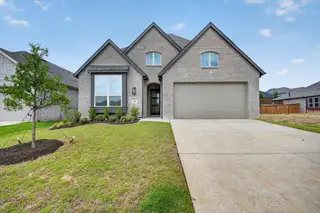
$400,000
Move-in ready- 4 bd
- 3 ba
- 2,280 sqft
5028 Westhaven Cir, Denison, TX 75020
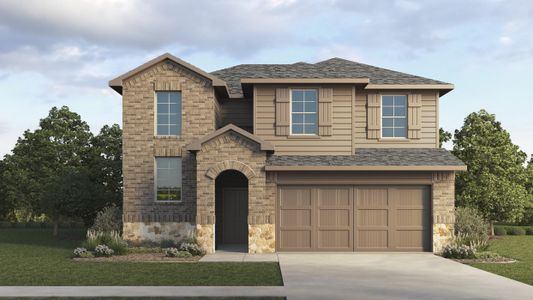
- Home at address 5048 Westhaven Cir, Denison, TX 75020
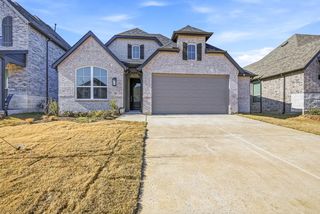
$408,000
Move-in ready- 3 bd
- 2.5 ba
- 2,120 sqft
5048 Westhaven Cir, Denison, TX 75020
About the builder - Highland Homes

Neighborhood
Home address
Schools in Denison Independent School District

GreatSchools’ Summary Rating calculation is based on 4 of the school’s themed ratings, including test scores, student/academic progress, college readiness, and equity. This information should only be used as a reference. Jome is not affiliated with GreatSchools and does not endorse or guarantee this information. Please reach out to schools directly to verify all information and enrollment eligibility. Data provided by GreatSchools.org © 2025
Getting around
Noise level
A Soundscore™ rating is a number between 50 (very loud) and 100 (very quiet) that tells you how loud a location is due to environmental noise.
Financials
Nearby communities in Denison
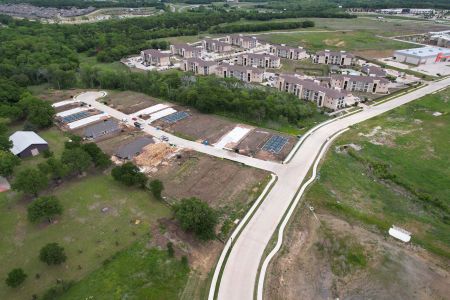
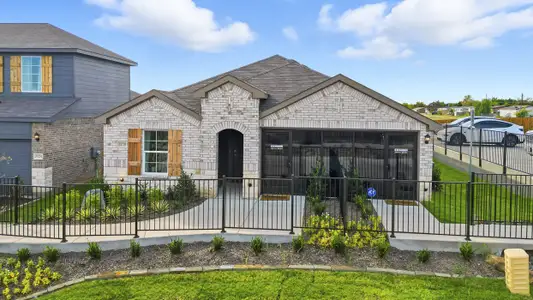

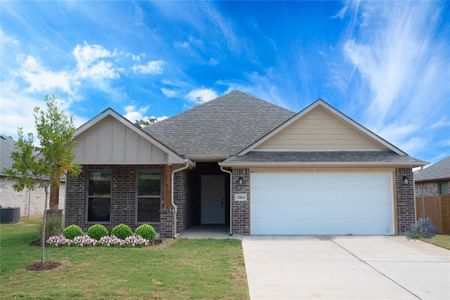


Homes in Denison by Highland Homes
Recently added communities in this area
Other Builders in Denison, TX







Nearby sold homes
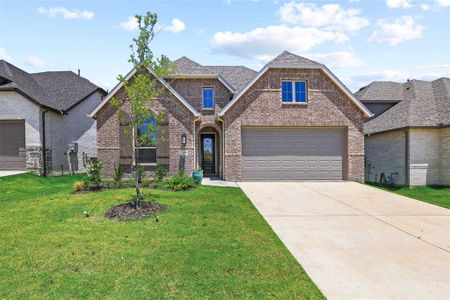
New homes in nearby cities
More New Homes in Denison, TX
- Jome
- New homes search
- Texas
- Dallas-Fort Worth Area
- Grayson County
- Denison
- Gateway Village - The Reserve
- Gateway Village - The Reserve: 50ft. lots
- 4297 Sanctuary Dr, Denison, TX 75020