- 5 bd
- 5.5 ba
- 3,681 sqft
16325 Renault St, Fort Worth, TX 76247
- Single-Family
- $181.74/sqft
- $875/semi-annual HOA
- East facing
New Homes for Sale Near 16325 Renault St, Fort Worth, TX 76247
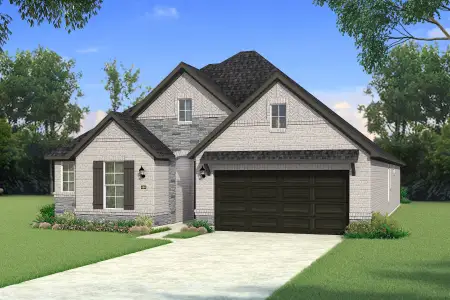
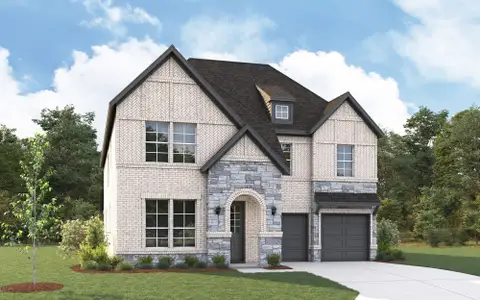
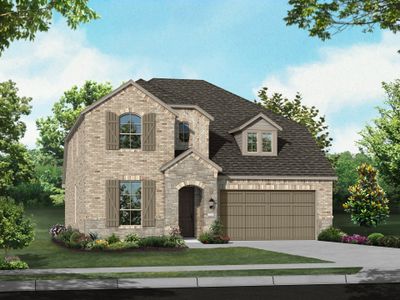
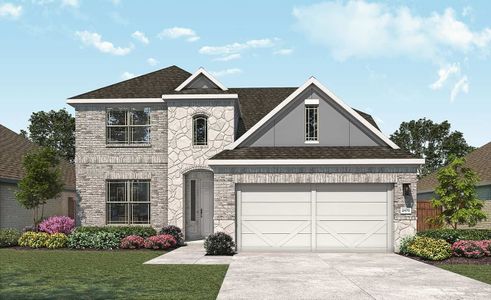
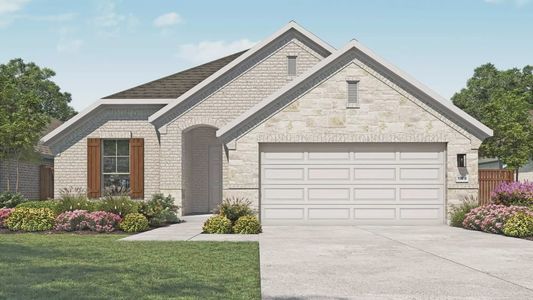
About this Home
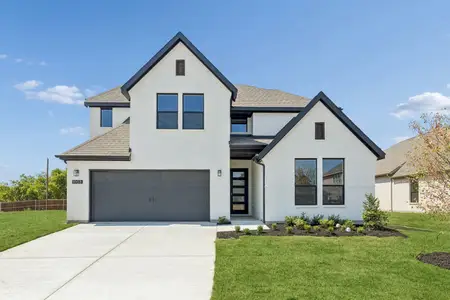
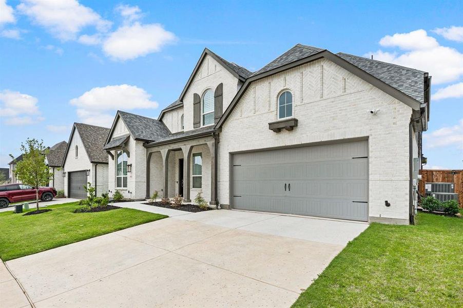
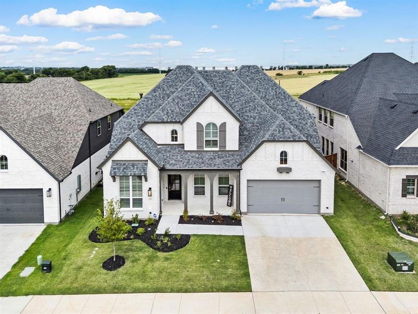
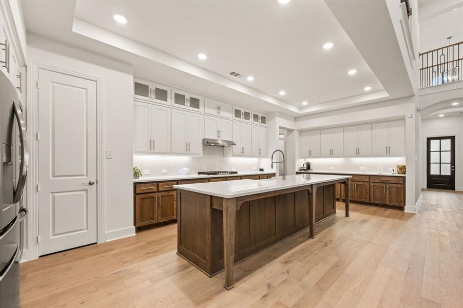
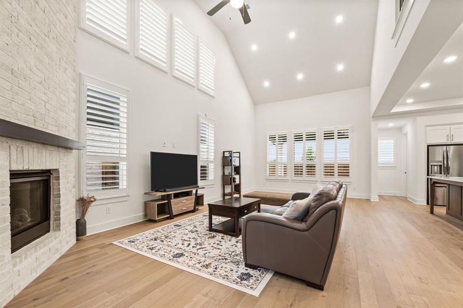
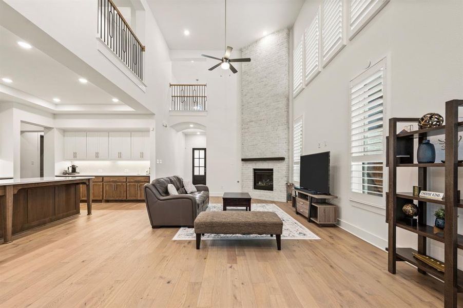
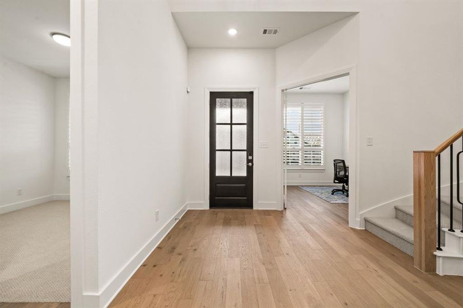
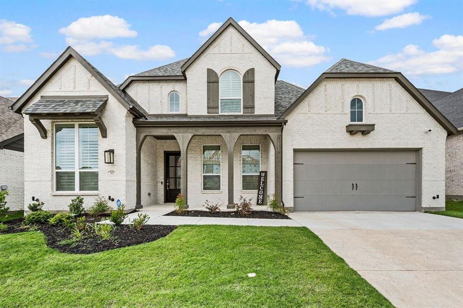
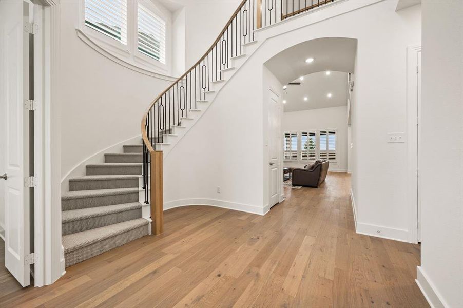
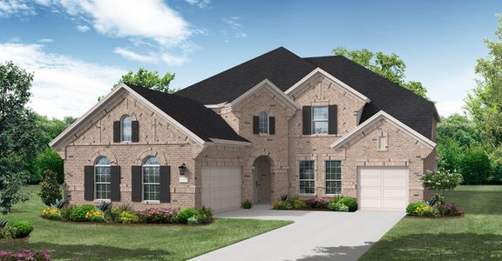
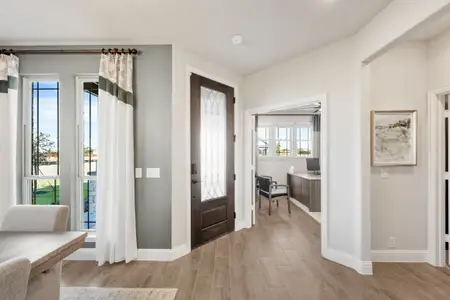
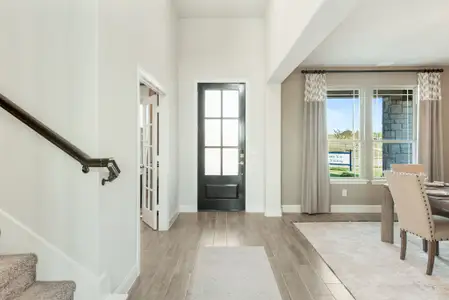
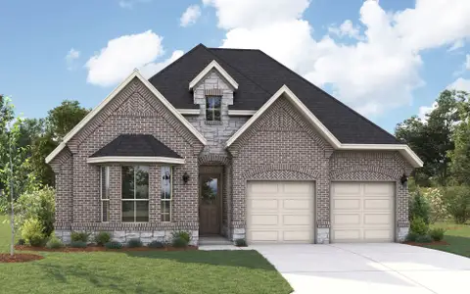
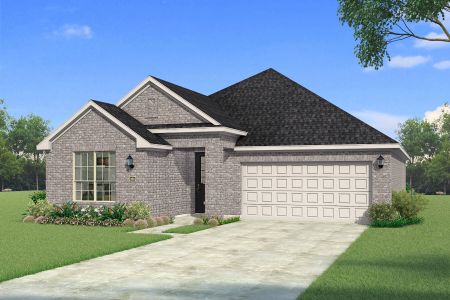
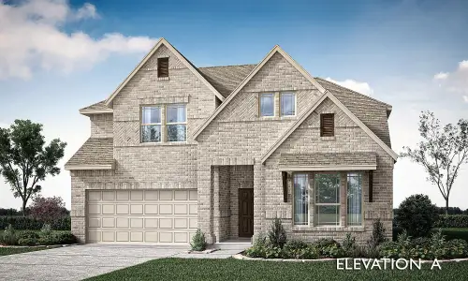
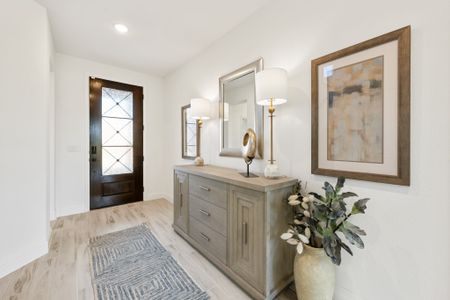
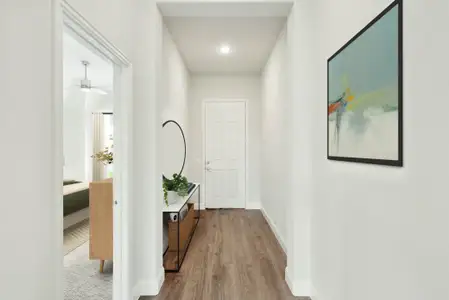
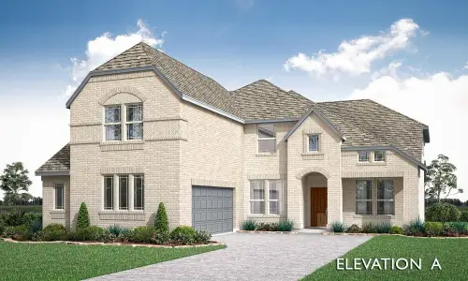
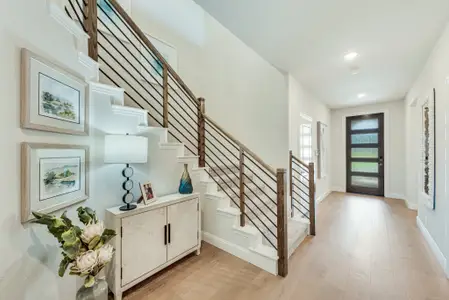
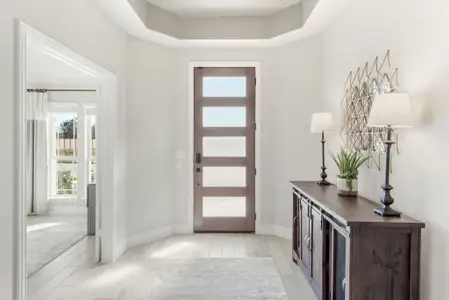

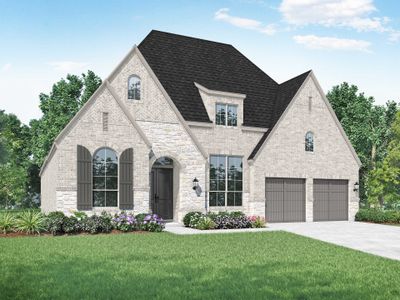
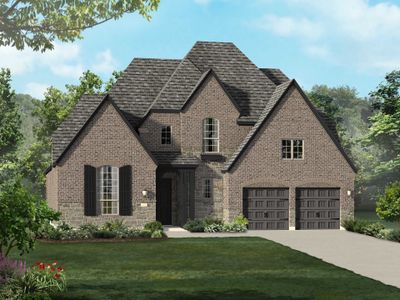
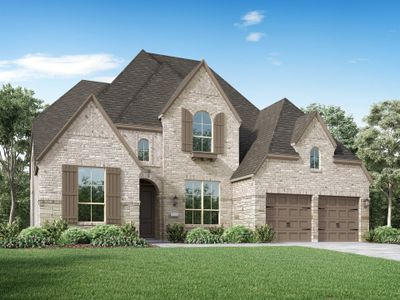
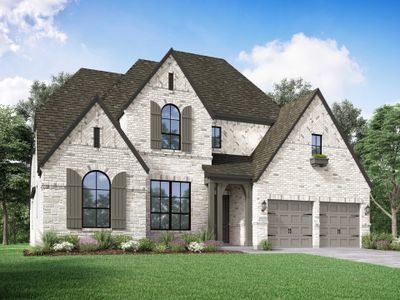
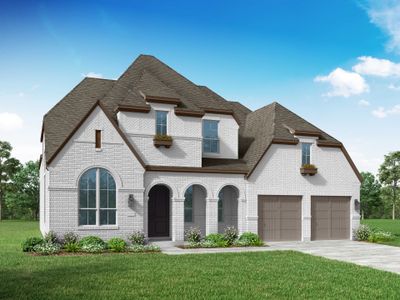
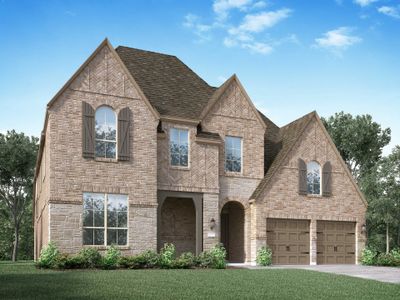
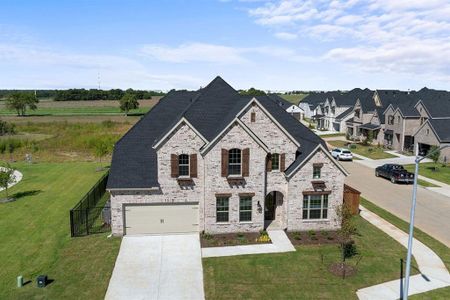

Stunning contemporary home in the heart of Justin featuring a transferable builder warranty through mid-2027, and pricing below comparable new construction homes in the area, offering exceptional value without sacrificing luxury or amenities. Located in one of Justin’s most desirable master-planned communities, this beautifully designed home combines elevated finishes, functional living spaces, and resort-style community living. From the moment you arrive, the striking curb appeal, white brick exterior, manicured landscaping, and elegant architectural details set the tone for what awaits inside. Step through the front door into a bright and airy interior featuring wide-plank LVP flooring, soaring ceilings, expansive windows, and an open-concept layout filled with natural light.
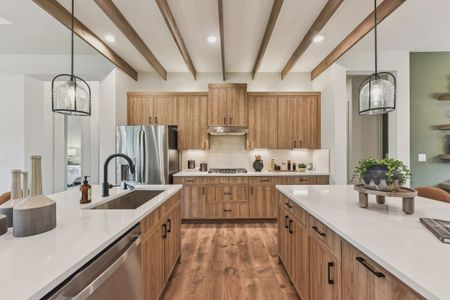
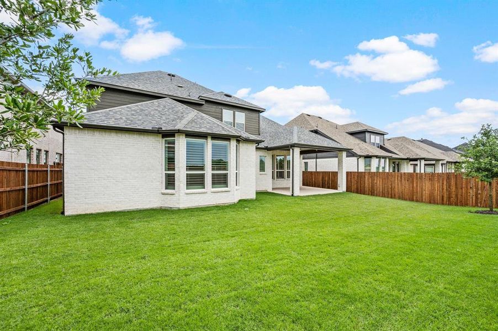
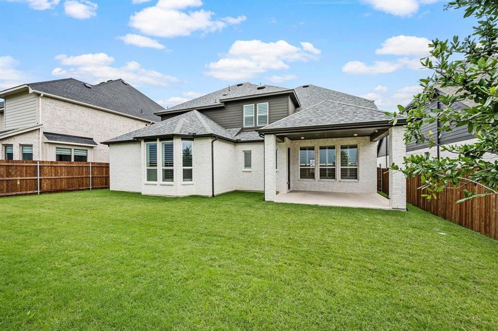
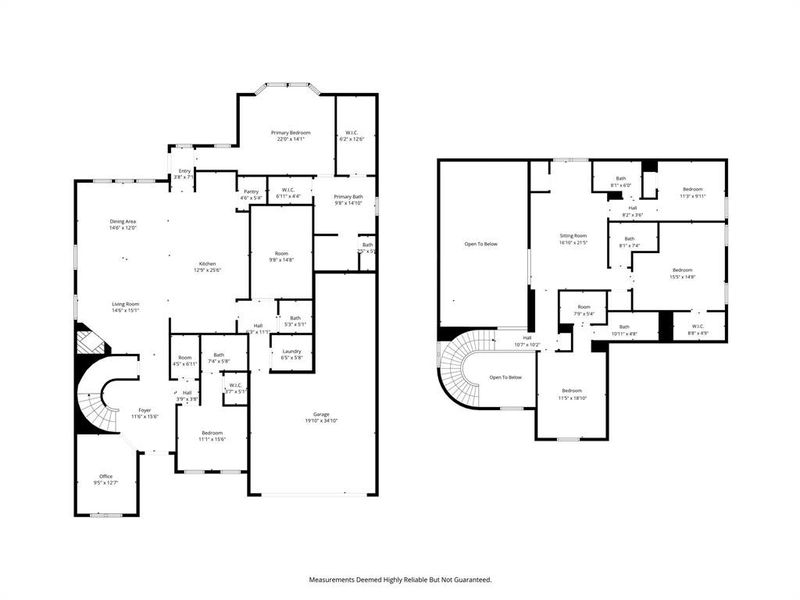
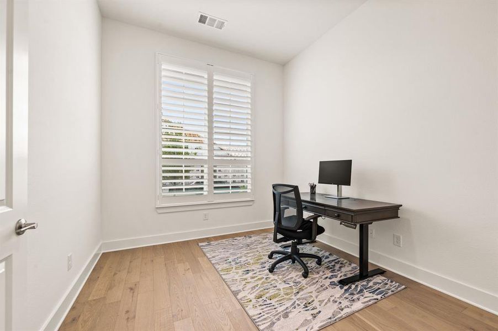
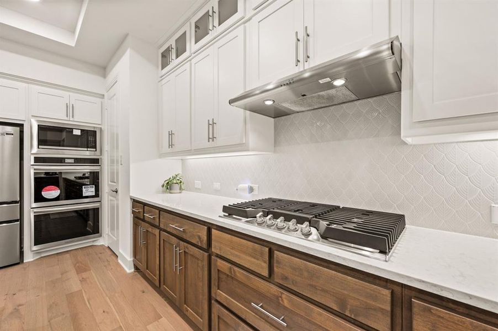
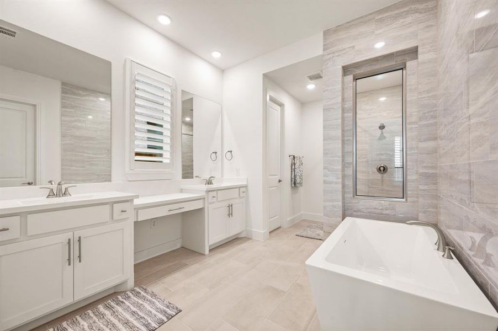
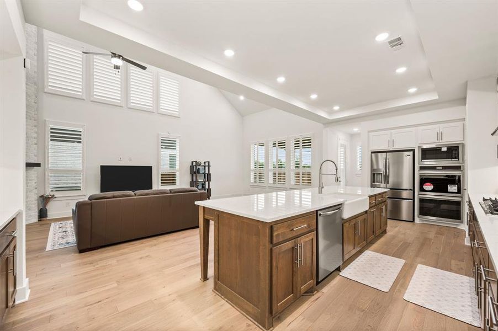
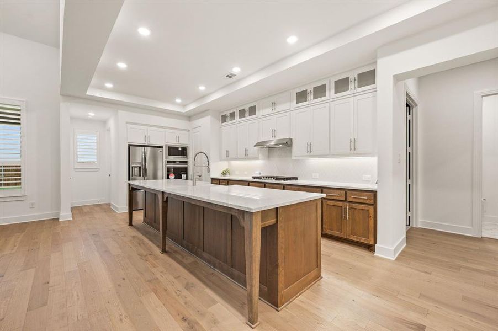
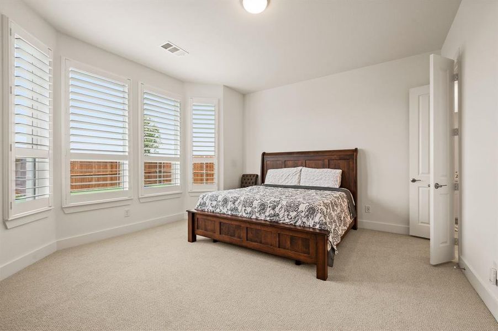
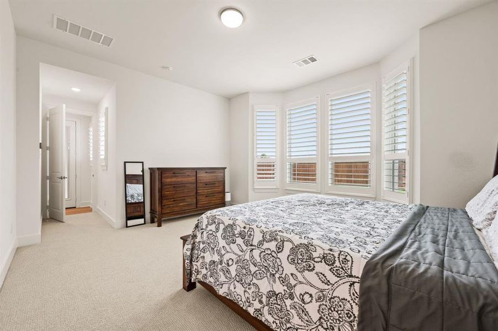
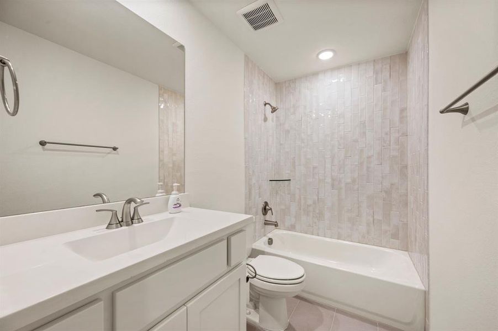
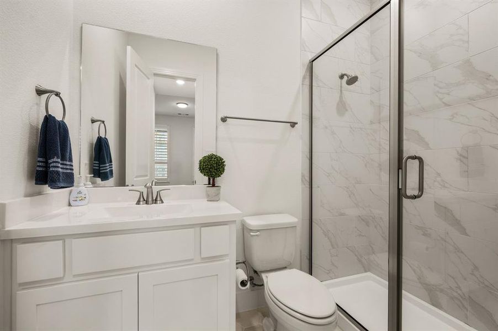
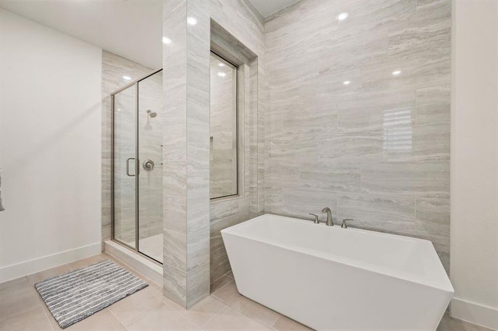
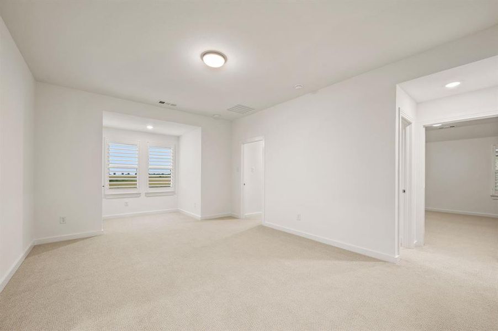
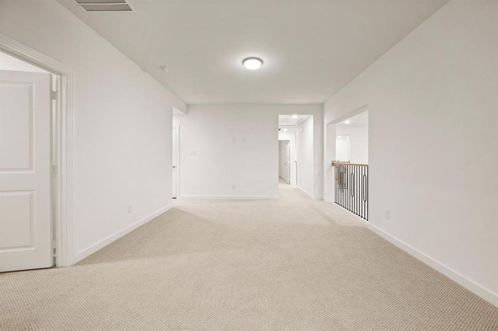
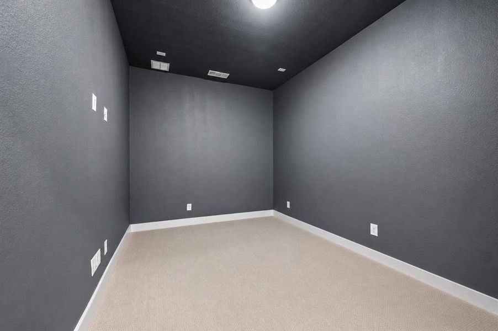
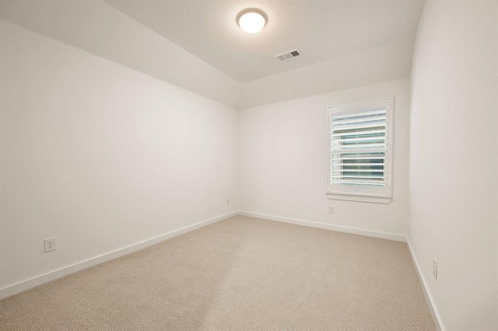
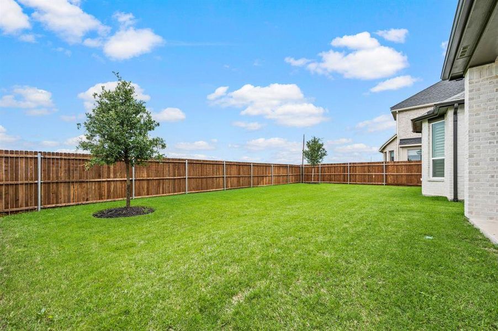
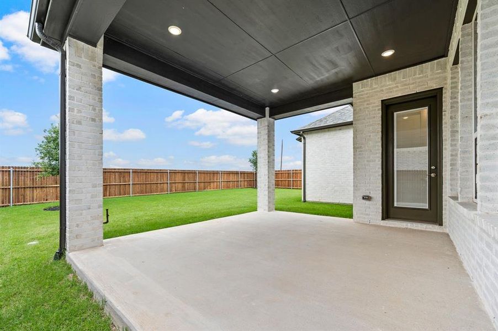
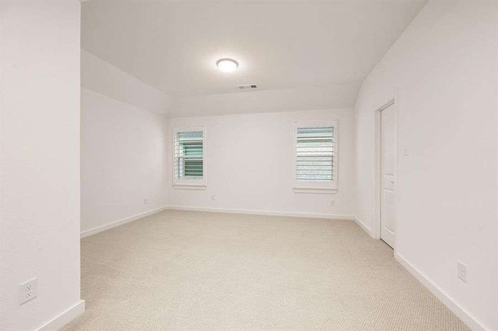
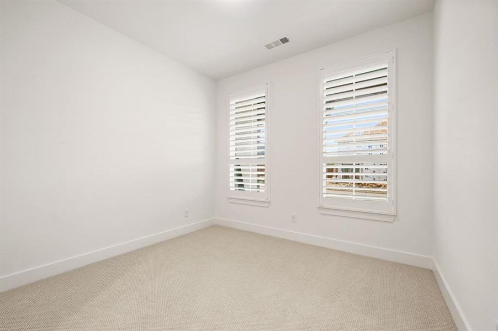
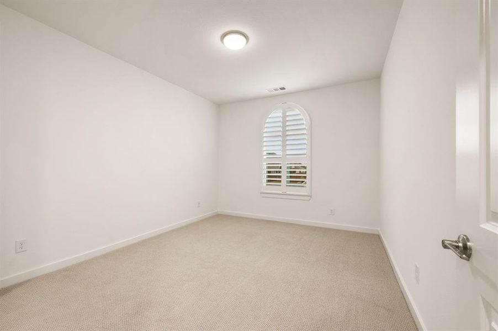
The impressive living room showcases dramatic vaulted ceilings, a floor-to-ceiling fireplace, and seamless flow into the chef-inspired kitchen complete with an oversized island, abundant cabinetry, stainless steel appliances, farmhouse sink, designer lighting, and generous prep and storage space. The spacious primary suite offers large windows and a spa-like ensuite bath with dual vanities, a freestanding soaking tub, oversized glass shower, and elegant finishes throughout. Secondary bedrooms are generously sized, while the upstairs flex space is perfect for a game room, playroom, office, or additional living area. A dedicated media room is the ideal setup for movie nights, gaming, or entertaining. Enjoy year-round outdoor living under the covered back patio overlooking a private backyard with room to relax!
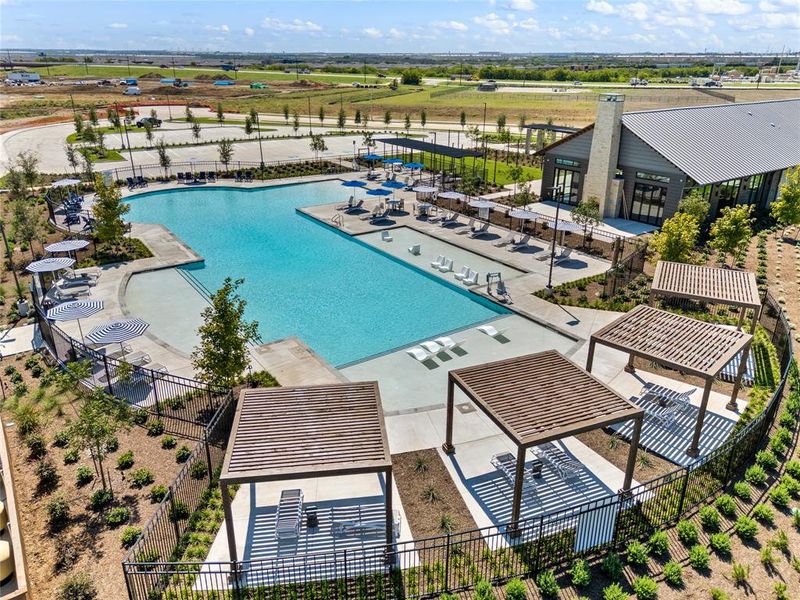
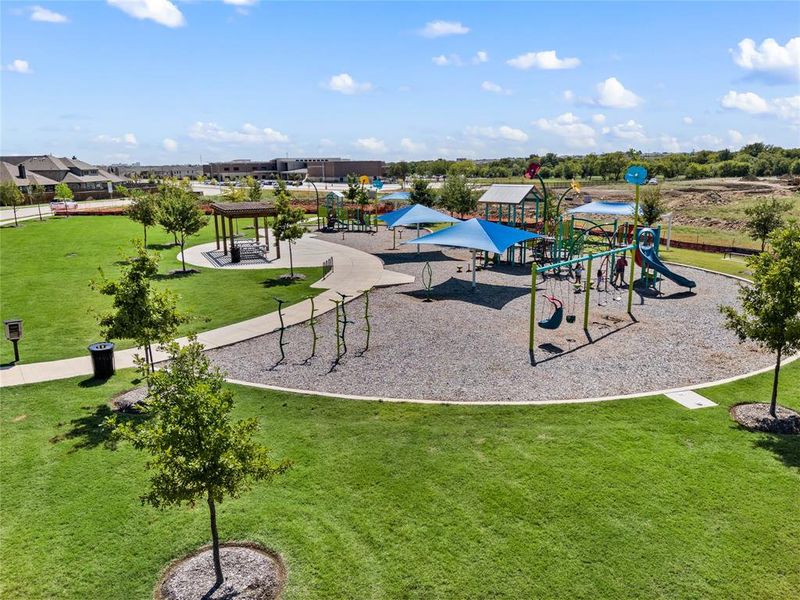
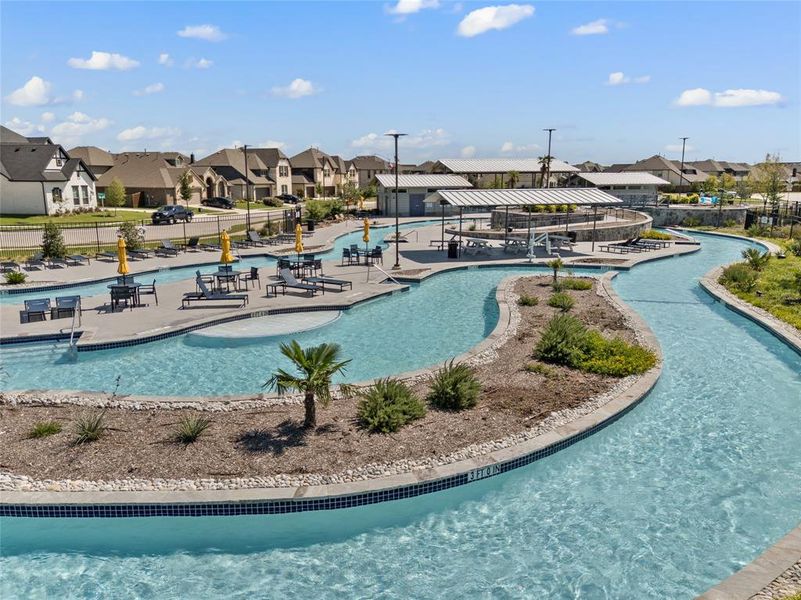
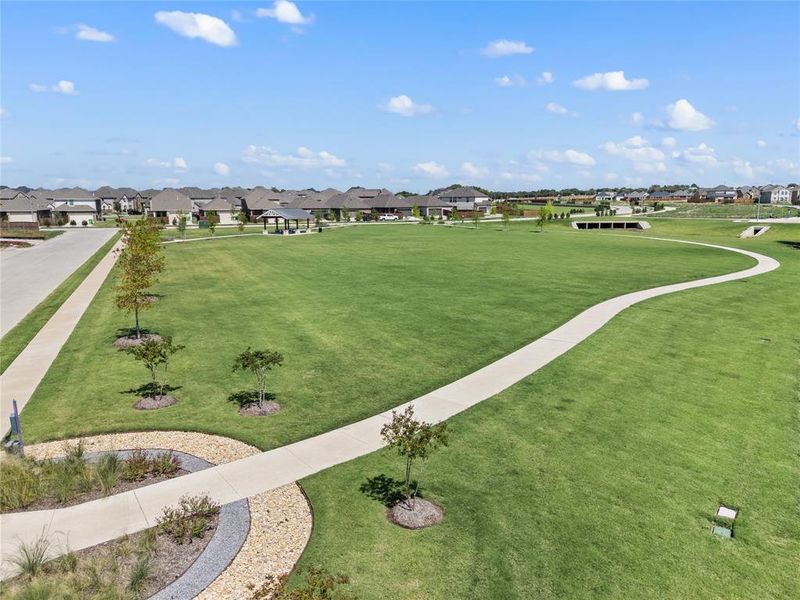
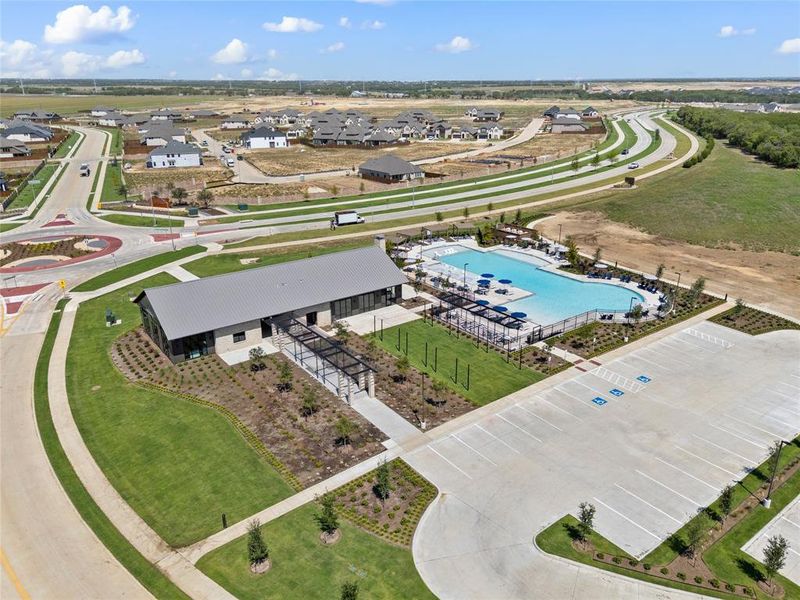
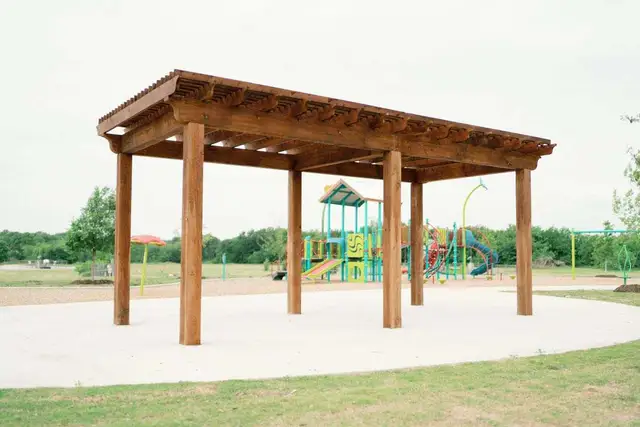

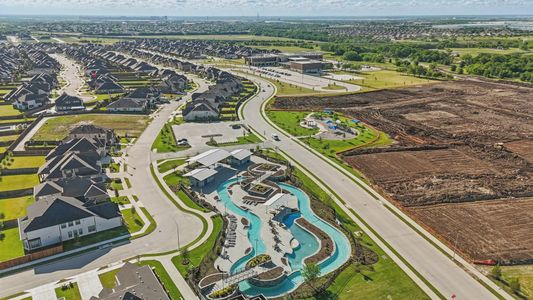
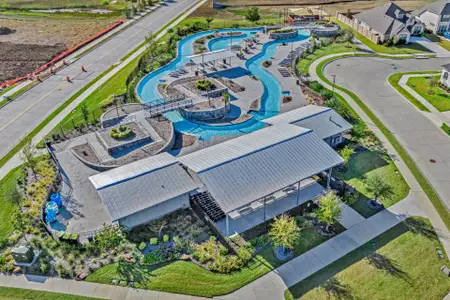

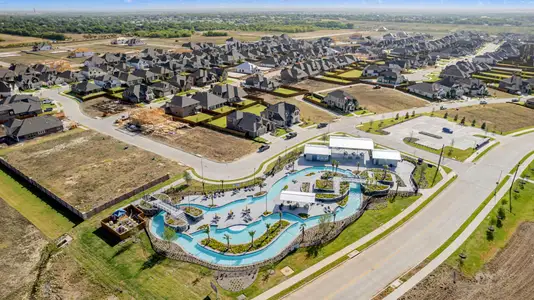
Residents enjoy exceptional amenities including resort-style pools, a lazy river, cabanas, parks, walking trails, playgrounds, and beautifully maintained green spaces. Conveniently located near shopping, dining, schools, and major commuting routes, this home offers luxury, comfort, convenience, and long-term value in the growing Justin area.
May also be listed on the Highland Homes website
Information last verified by Jome: Thursday at 1:38 AM (July 16, 2026)
Home details
- Property status:
- Sold
- Collection:
- Wildflower Ranch: 60ft. lots
- Lot size (acres):
- 0.17
- Size:
- 3,681 sqft
- Stories:
- 2
- Beds:
- 5
- Baths:
- 5
- Half baths:
- 1
- Garage spaces:
- 3
- Fence:
- Wood Fence
- Facing direction:
- East
Construction details
- Builder Name:
- Highland Homes
- Completion Date:
- March, 2025
- Year Built:
- 2025
- Roof:
- Roof Gutter, Composition Roofing
Home features & finishes
- Appliances:
- Sprinkler System
- Construction Materials:
- Brick
- Cooling:
- Ceiling Fan(s)Central Air
- Flooring:
- Ceramic FlooringWood FlooringVinyl FlooringCarpet FlooringTile Flooring
- Foundation Details:
- Slab
- Garage/Parking:
- Door OpenerGarageFront Entry Garage/ParkingAttached GarageTandem Parking
- Home amenities:
- ENERGY STAR CertifiedGreen Construction
- Interior Features:
- Ceiling-VaultedWalk-In ClosetPantryFlat Screen Wiring
- Kitchen:
- DishwasherMicrowave OvenOvenDisposalGas CooktopKitchen IslandDouble OvenElectric Oven
- Laundry facilities:
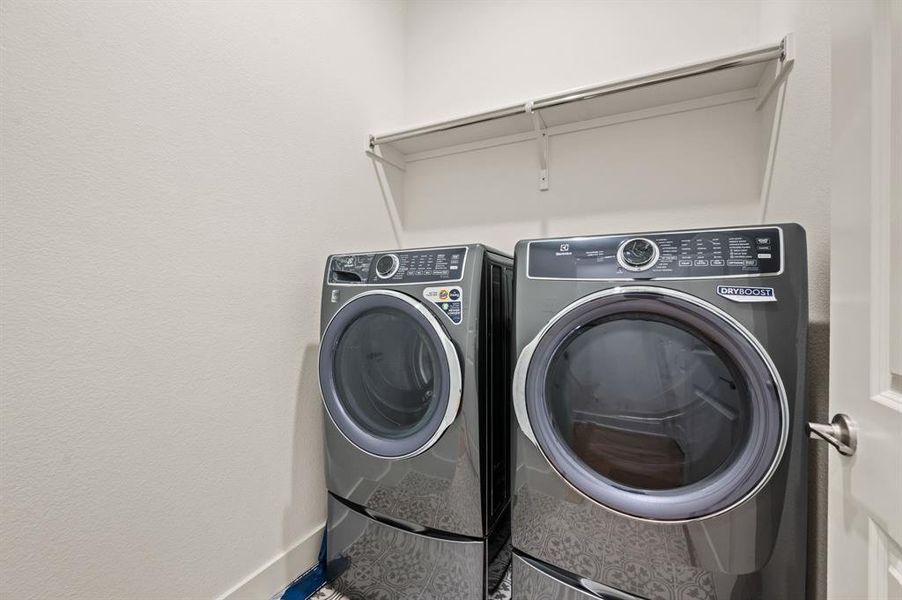
- DryerWasherStackable Washer/DryerUtility/Laundry Room
- Lighting:
- LightingDecorative/Designer Lighting
- Property amenities:
- SidewalkGas Log FireplaceLandscapingPatioFireplaceSmart Home SystemPorch
- Rooms:
- KitchenLiving RoomOpen Concept Floorplan
- Security system:
- Smoke DetectorCarbon Monoxide Detector
Utility information
- Heating:
- Water Heater, Gas Heating, Tankless water heater
- Utilities:
- HVAC, City Water System, High Speed Internet Access, Curbs
Community details
Wildflower Ranch at Wildflower Ranch
by Highland Homes, Justin, TX
- 6 homes
- 28 plans
- 1,854 - 3,630 sqft
View Wildflower Ranch details
Community amenities
- Playground
- Community Pool
- Sidewalks Available
- Greenbelt View
- Walking, Jogging, Hike Or Bike Trails
More homes in Wildflower Ranch
- Home at address 917 Schuberts Rd, Dish, TX 76247
$449,999
Under construction- 3 bd
- 2 ba
- 1,854 sqft
917 Schuberts Rd, Dish, TX 76247
- Home at address 16557 Japanese Maple Dr, Dish, TX 76247
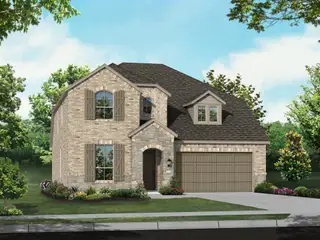
$524,990
Move-in ready- 4 bd
- 3 ba
- 2,593 sqft
16557 Japanese Maple Dr, Dish, TX 76247
- Home at address 1049 Pelotazo Ave, Dish, TX 76247
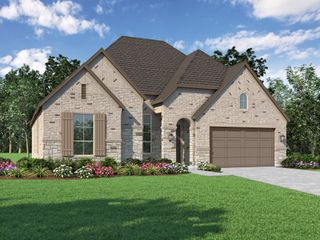
$640,543
Under construction- 3 bd
- 3.5 ba
- 2,714 sqft
1049 Pelotazo Ave, Dish, TX 76247
- Home at address 1025 Pelotazo Ave, Dish, TX 76247
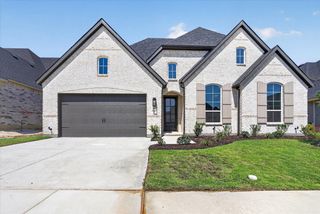
$649,999
Move-in ready- 3 bd
- 3.5 ba
- 2,795 sqft
1025 Pelotazo Ave, Dish, TX 76247
- Home at address 937 Pelotazo Ave, Dish, TX 76247
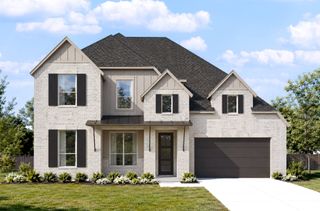
$699,000
Move-in ready- 4 bd
- 4.5 ba
- 3,497 sqft
937 Pelotazo Ave, Dish, TX 76247
- Home at address 1005 Mumms Field Dr, Dish, TX 76247
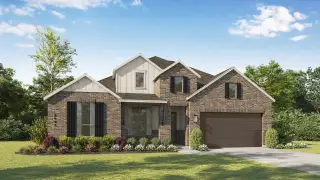
$700,017
Move-in ready- 4 bd
- 3.5 ba
- 2,862 sqft
1005 Mumms Field Dr, Dish, TX 76247
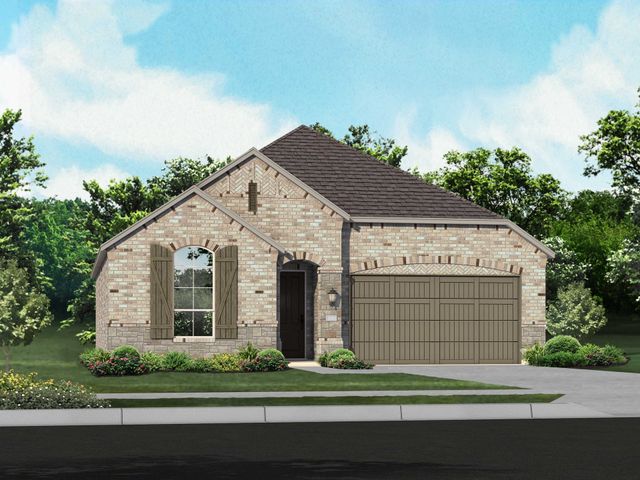
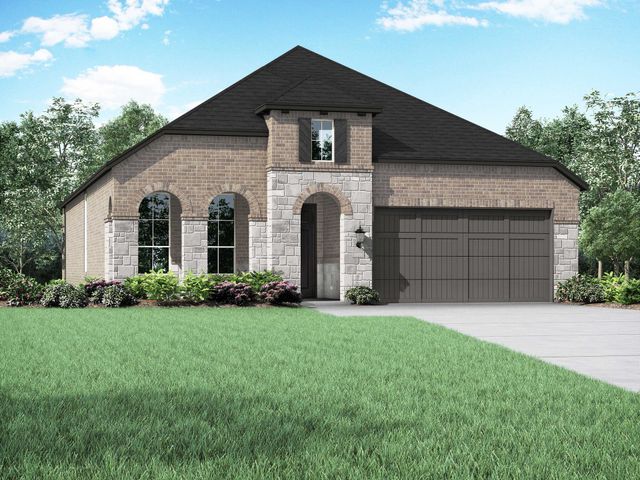
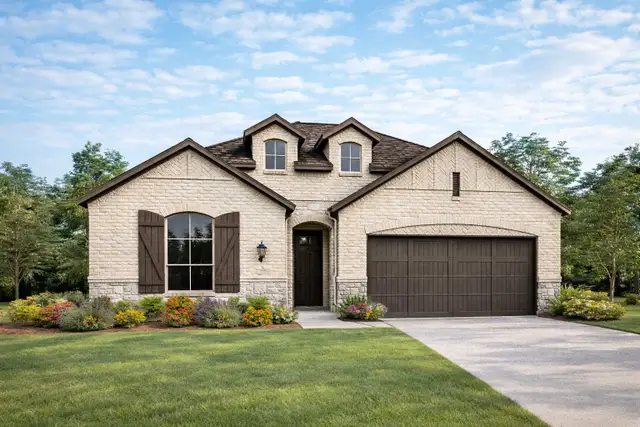
 Floor plans in Wildflower Ranch
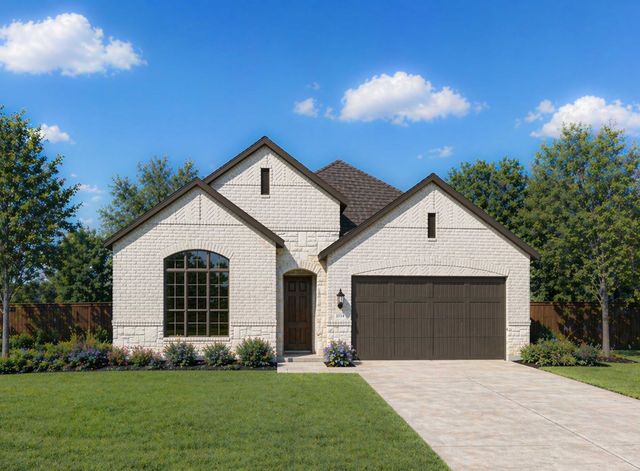
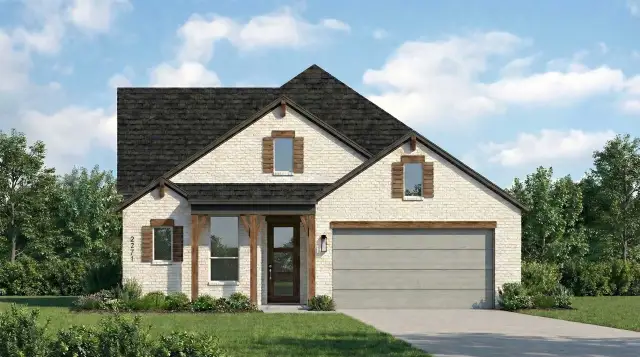
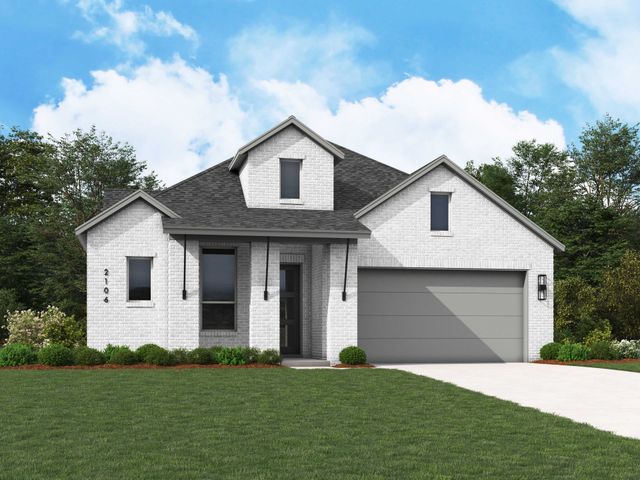
About the builder - Highland Homes

Neighborhood
Home address
- City:
- Fort Worth
- County:
- Denton
- Zip Code:
- 76247
Schools in Northwest Independent School District
- Grades M-MPublicnew early childhood center 11.9 mi2001 texan drna
- Grades M-MPublicnew high school 41.9 mi2001 texan drna
- Grades M-MPublicnew early childhood center 21.9 mi2001 texan drna

GreatSchools’ Summary Rating calculation is based on 4 of the school’s themed ratings, including test scores, student/academic progress, college readiness, and equity. This information should only be used as a reference. Jome is not affiliated with GreatSchools and does not endorse or guarantee this information. Please reach out to schools directly to verify all information and enrollment eligibility. Data provided by GreatSchools.org © 2025
Places of interest
Getting around
Air quality
Noise level
A Soundscore™ rating is a number between 50 (very loud) and 100 (very quiet) that tells you how loud a location is due to environmental noise.
Financials
Nearby communities in Fort Worth
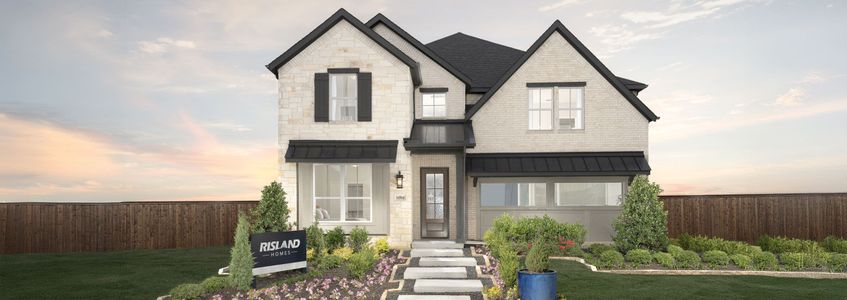
Homes in Fort Worth Neighborhoods
Homes in Fort Worth by Highland Homes
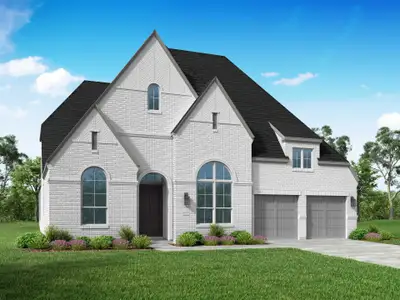
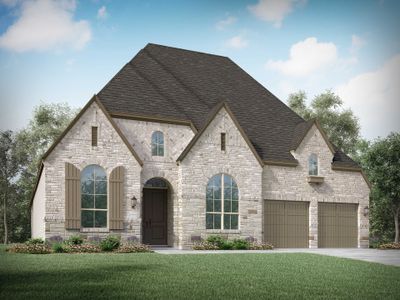
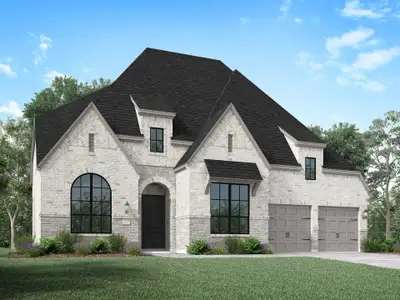
Recently added communities in this area
Other Builders in Fort Worth, TX







Nearby sold homes
New homes in nearby cities
More New Homes in Fort Worth, TX
- Jome
- New homes search
- Texas
- Dallas-Fort Worth Area
- Denton County
- Fort Worth
- Wildflower Ranch
- Wildflower Ranch: 60ft. lots
- 16325 Renault St, Fort Worth, TX 76247