Book your tour. Save an average of $18,473. We'll handle the rest.
We collect exclusive builder offers, book your tours, and support you from start to housewarming.
- Confirmed tours
- Get matched & compare top deals
- Expert help, no pressure
- No added fees
Estimated value based on Jome data, T&C apply
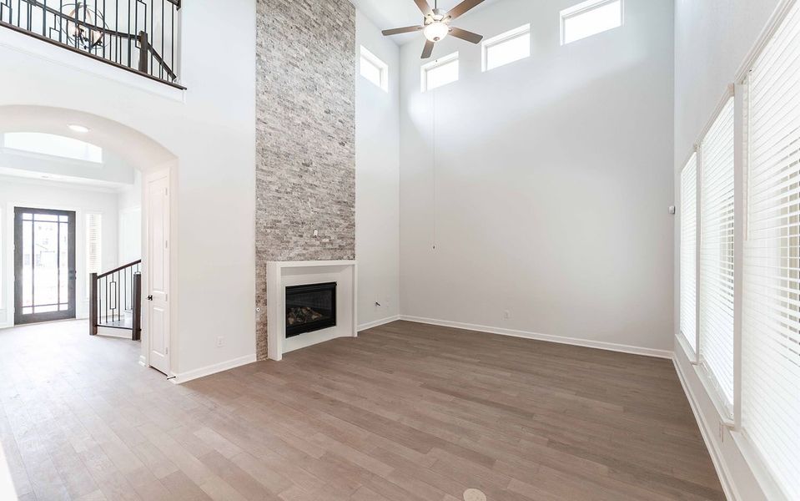
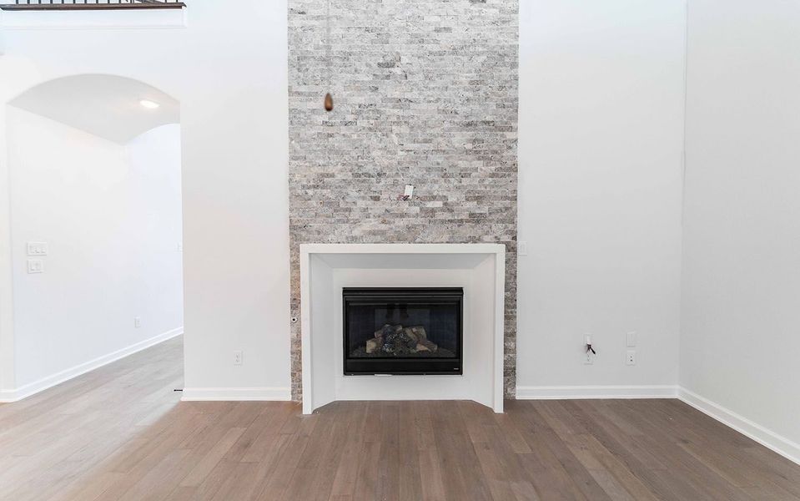
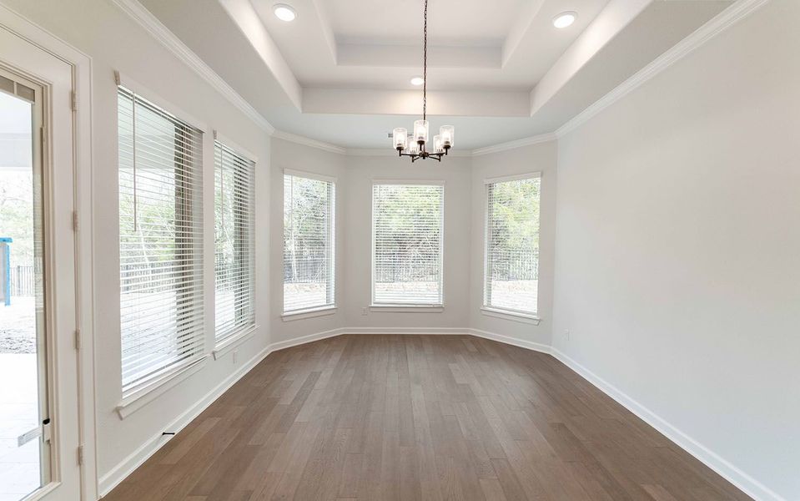
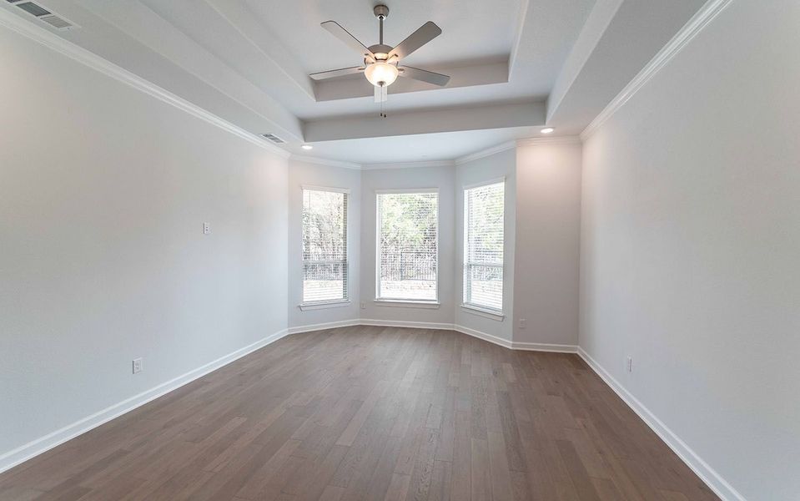
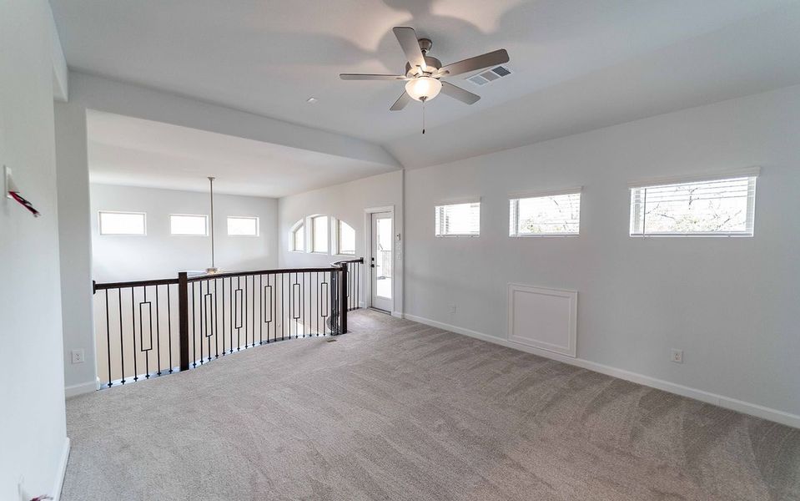
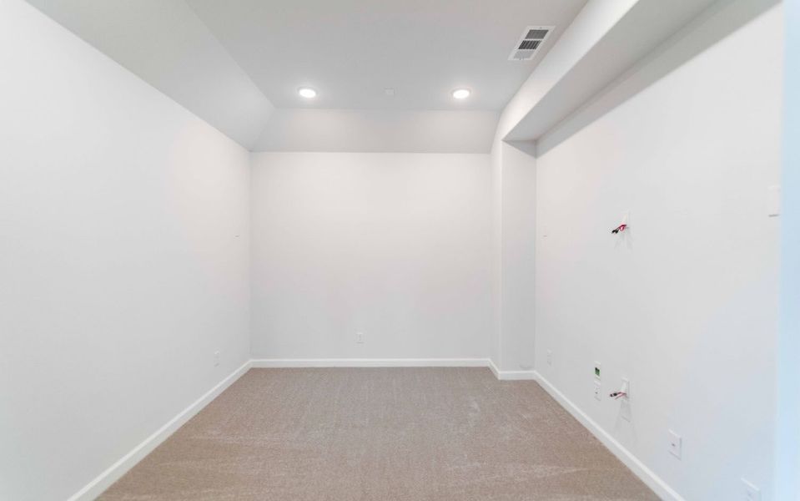
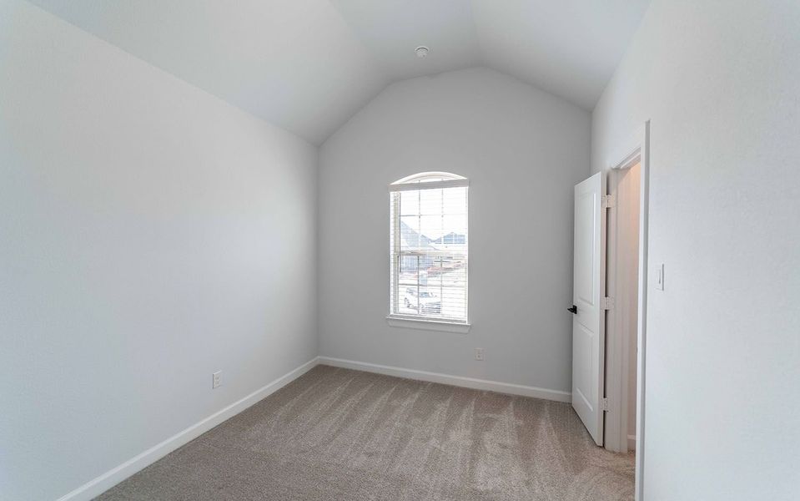
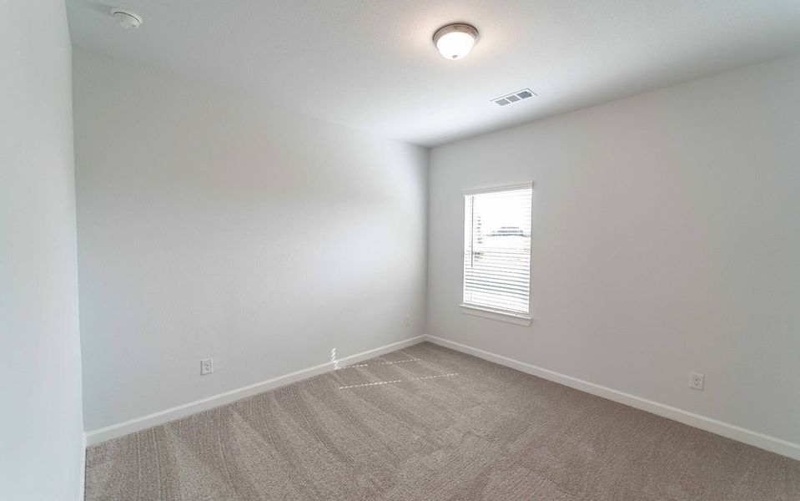
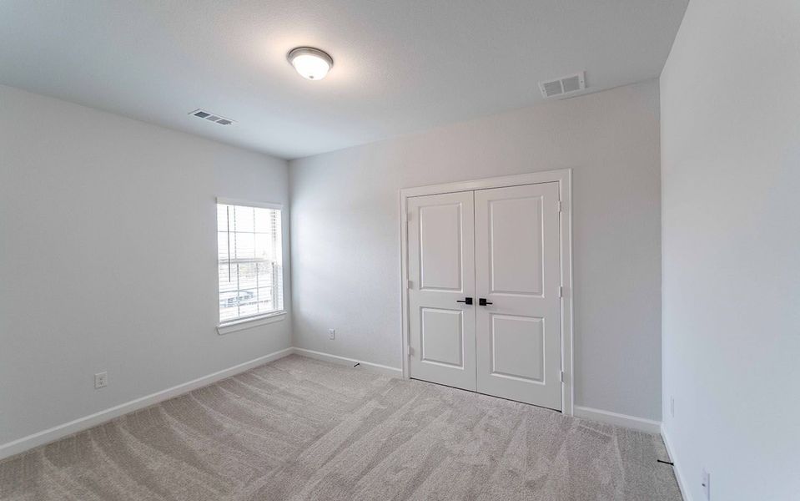
- 4 bd
- 3.5 ba
- 3,085 sqft
124 Deep Water Ct, Forney, TX 75126
Why tour with Jome?
- No pressure toursTour at your own pace with no sales pressure
- Expert guidanceGet insights from our home buying experts
- Exclusive accessSee homes and deals not available elsewhere
Jome is featured in


- Single-Family
- Quick move-in
- $257.7/sqft
- $185/monthly HOA
Home description
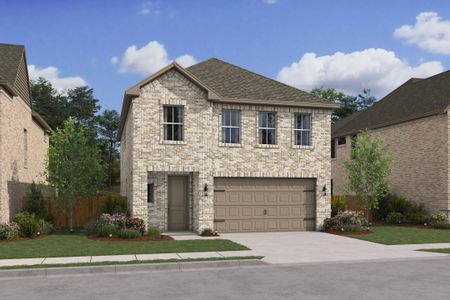
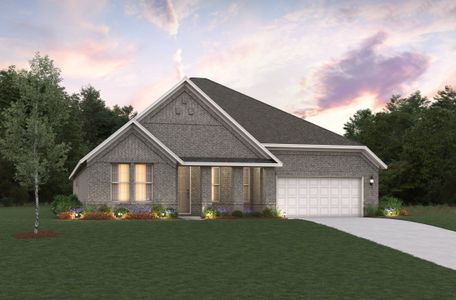
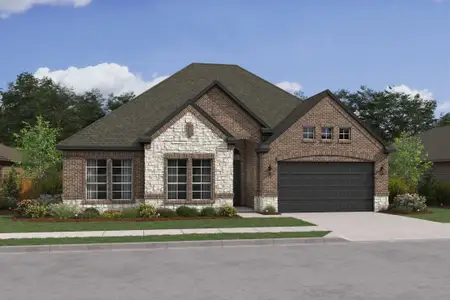
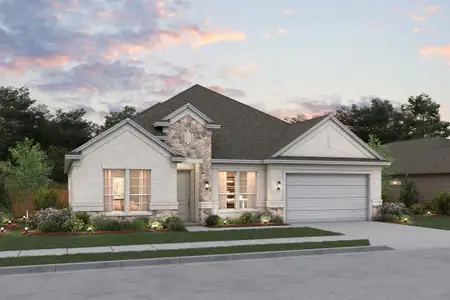
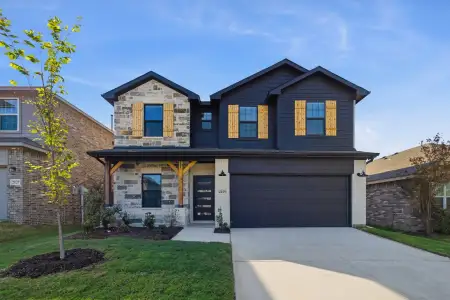
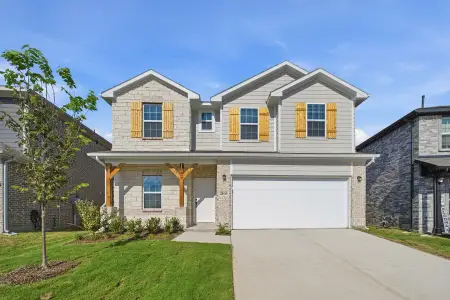
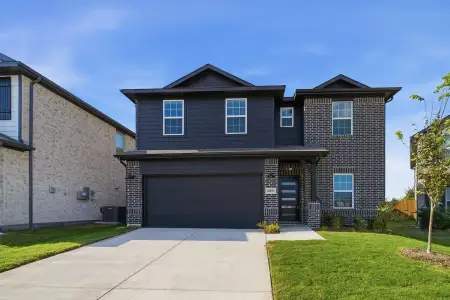
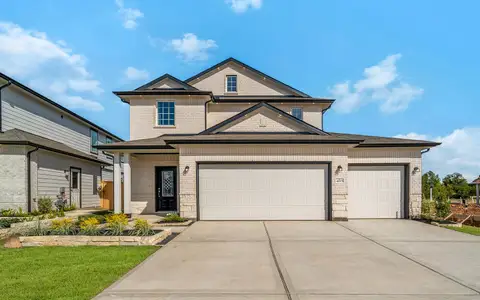
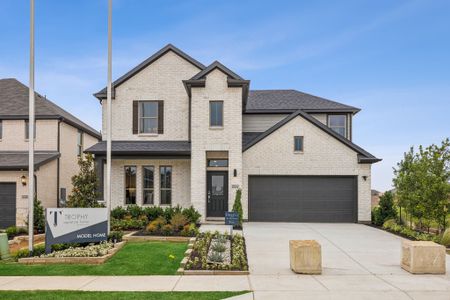
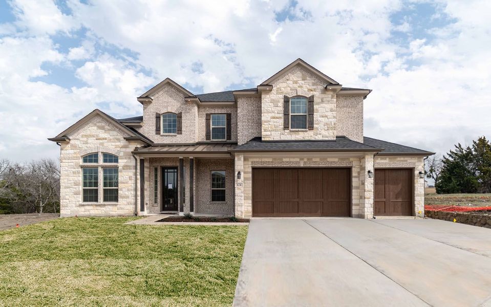
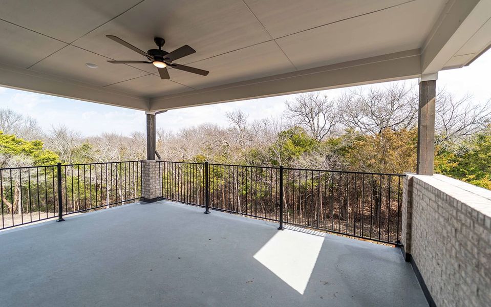
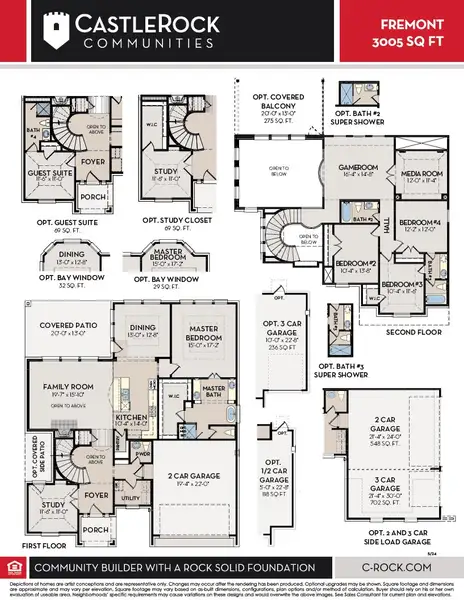
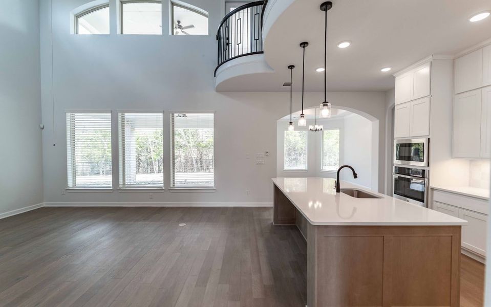
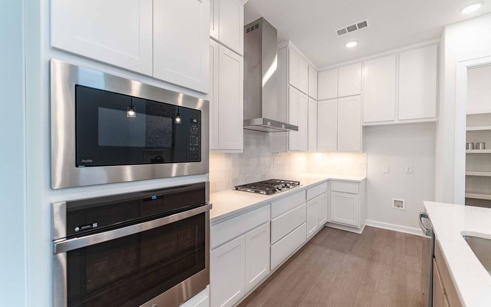
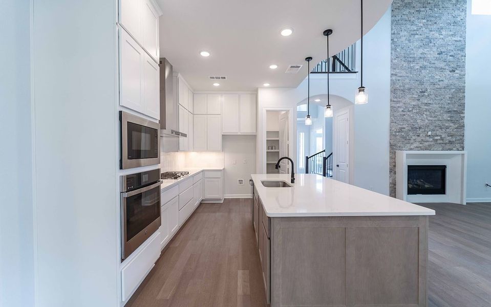
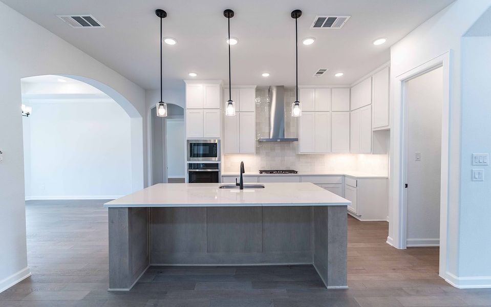
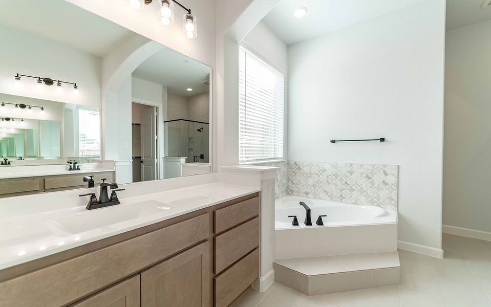
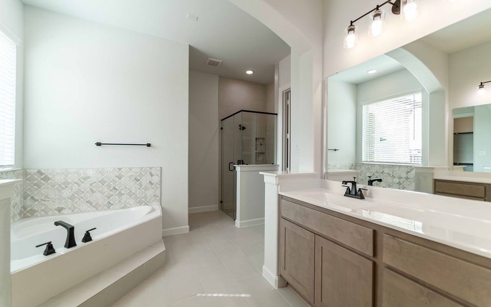
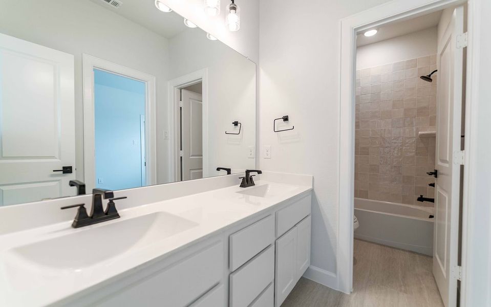
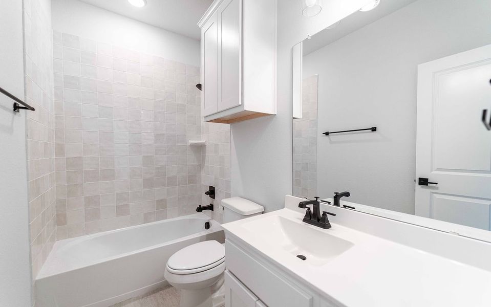
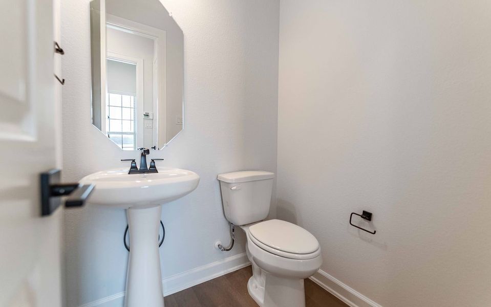
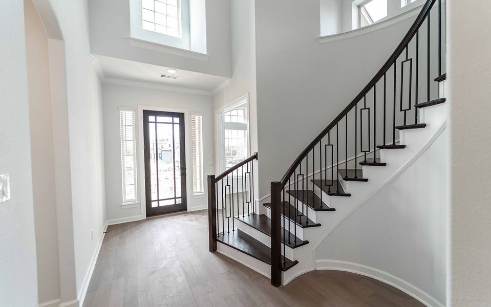
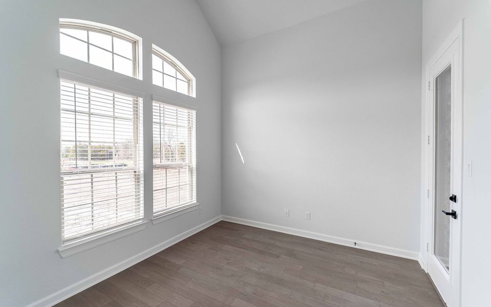
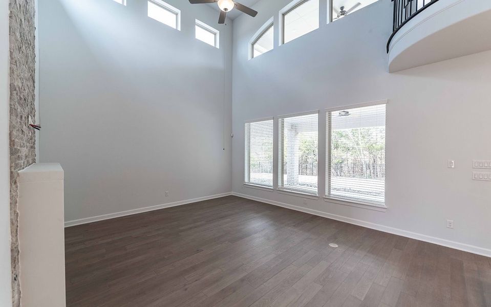
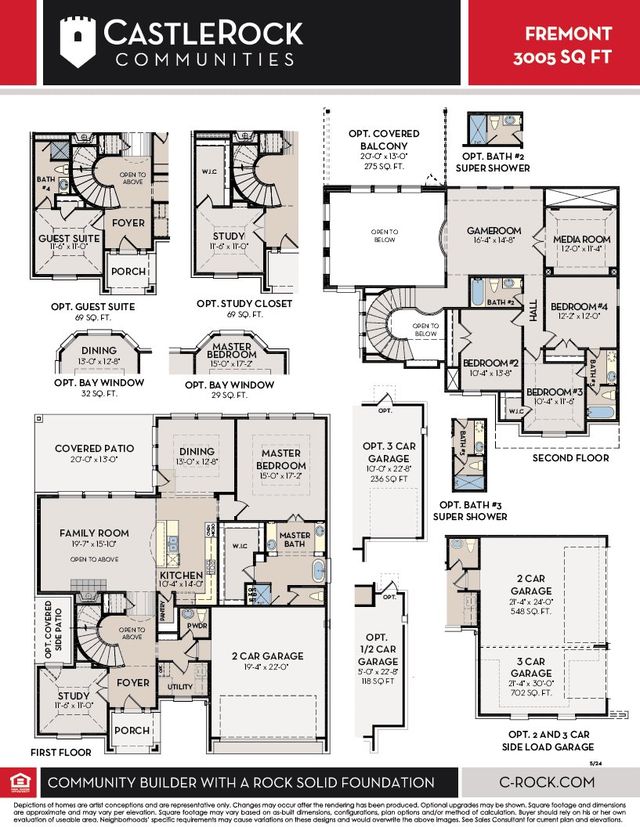
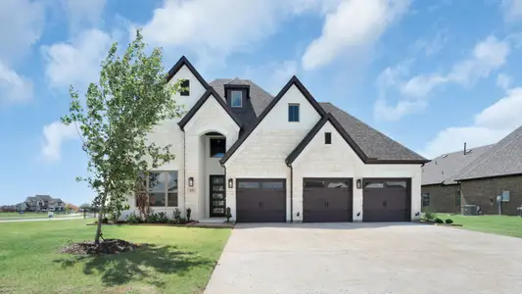
Bursting with originality, the Fremont offers an irresistible layout that will satisfy the entire family. Entering this grand home, you are met with the large, secluded study room that you can transform into a guest suite with adjoining bathroom, or opt for an oversized walk-in closet or a covered side patio! The abundance of opportunities is outstanding! Across from your sweeping staircase lies a convenient downstairs powder room, your walk-in utility room, and entry to your two-car garage. The heart of the home holds your two-story family room with a fireplace, and your combined kitchen and dining room space, perfect for welcoming gatherings of any size. Your kitchen is filled with luxury features like granite countertops, industry-leading appliances, and a large walk-in pantry. Add an extra flair to your dining room by adding bay windows, letting in every angle of natural light. For those who love hosting backyard barbecues, your included covered patio in the backyard is the ideal space for all your friends and family! Completing the first floor is your private master bedroom that you can add bay windows to, if you prefer. The master bathroom features dual separate vanities and sinks, a luxury bath with stand-alone shower, and a sprawling walk-in closet. Head up the grand staircase where you will find a gameroom that is open to the below family room and an attached media room that proves to be an amazing family movie night spot. An amazing option for the upstairs is to include a covered balcony for all your guests to enjoy. Additionally, you are met with the three remaining bedrooms and two full bathrooms. You and your family will never have to sacrifice space nor comfort in a floor plan like this one. The amount of desirable options and admirable included features that the expansive Fremont floor plan provides makes this one of the best four bedroom, three-and-a-half bath homes we offer. Your family will love and cherish living in your CastleRock Fremont home!
May also be listed on the CastleRock Communities website
Information last verified by Jome: Today at 2:15 AM (October 20, 2026)
 Home highlights

Peaceful Dallas lake with trails, birdwatching, and historic neighborhoods just minutes from the city center.
 Community Pool
 Playground
 Lake Access
 Club House
 Fitness Center/Exercise Area
 Tennis Courts
 Golf Course
 Greenbelt View
Book your tour. Save an average of $18,473. We'll handle the rest.
We collect exclusive builder offers, book your tours, and support you from start to housewarming.
- Confirmed tours
- Get matched & compare top deals
- Expert help, no pressure
- No added fees
Estimated value based on Jome data, T&C apply
Home details
- Property status:
- Move-in ready
- Lot size (acres):
- 0.25
- Size:
- 3,085 sqft
- Stories:
- 2
- Beds:
- 4
- Baths:
- 3.5
- Garage spaces:
- 3
- Fence:
- Masonry Fence, Wrought Iron Fence
Construction details
- Builder Name:
- CastleRock Communities
- Completion Date:
- February, 2025
- Year Built:
- 2025
- Roof:
- Concrete Roofing
Home features & finishes
- Construction Materials:
- CedarWoodBrickFrameRockStone
- Cooling:
- Ceiling Fan(s)Central Air
- Flooring:
- Ceramic FlooringLaminate FlooringCarpet FlooringTile FlooringHardwood Flooring
- Foundation Details:
- Slab
- Garage/Parking:
- Door OpenerGarageOff-Street Garage/ParkingOn-Site Garage/ParkingFront Entry Garage/ParkingSide Entry Garage/ParkingMulti-Door GarageAttached Garage
- Home amenities:
- ENERGY STAR CertifiedGreen Construction
- Interior Features:
- Walk-In ClosetPantryFlat Screen WiringSound System WiringBay WindowsDouble VanityWindow Coverings
- Kitchen:
- DishwasherMicrowave OvenDisposalGas CooktopGranite countertopKitchen IslandElectric Oven
- Laundry facilities:
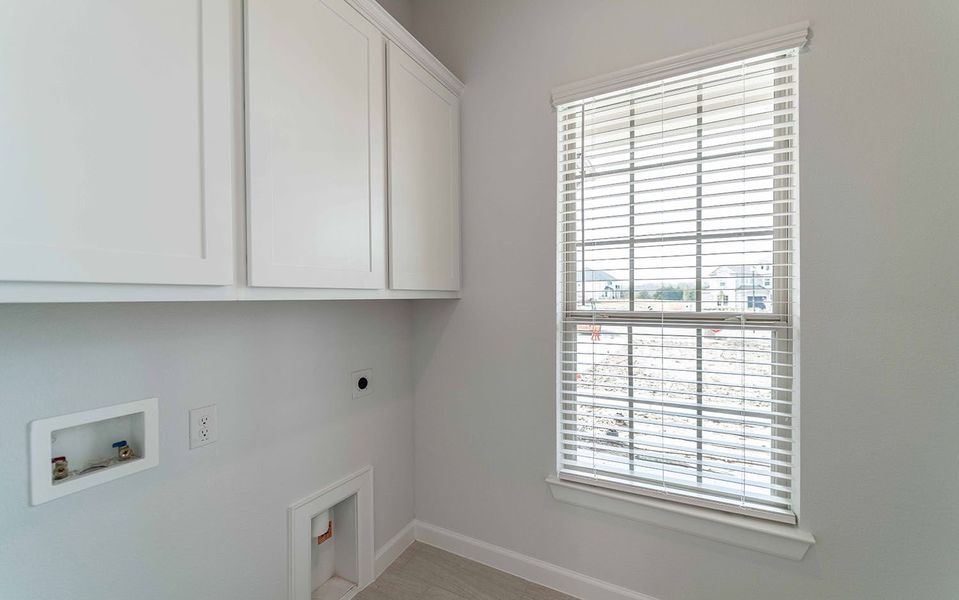
- DryerWasherStackable Washer/DryerUtility/Laundry Room
- Lighting:
- Exterior LightingLightingChandelierDecorative/Designer Lighting
- Property amenities:
- SidewalkCul-de-sacBalconyGas Log FireplaceLandscapingIrrigationPatioFireplaceYardPorch
- Rooms:
- Family Room
- Security system:
- Fire Alarm SystemSecurity SystemSmoke DetectorCarbon Monoxide Detector

Get a consultation with our New Homes Expert
- See how your home builds wealth
- Plan your home-buying roadmap
- Discover hidden gems
Utility information
- Heating:
- Water Heater, Central Heating, Gas Heating, Humidity Control, Tankless water heater
- Utilities:
- Electricity Available, Natural Gas Available, Underground Utilities, Phone Available, City Water System, Cable Available, Individual Water Meter, Individual Gas Meter, High Speed Internet Access, Cable TV, Curbs

Community details
Heath Golf & Yacht Club at Heath Golf & Yacht
by CastleRock Communities, Heath, TX
- 6 homes
- 11 plans
- 2,453 - 4,299 sqft
View Heath Golf & Yacht Club details
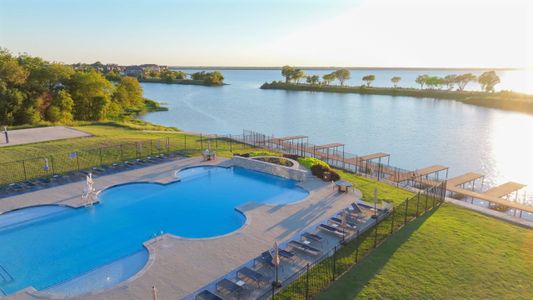

Community amenities
- Playground
- Lake Access
- Fitness Center/Exercise Area
- Club House
- Golf Course
- Tennis Courts
- Community Pool
- Greenbelt View
More homes in Heath Golf & Yacht Club
- Home at address 3120 Splendid Ct, Heath, TX 75032
Frisco
$764,990
- 5 bd
- 4 ba
- 3,688 sqft
3120 Splendid Ct, Heath, TX 75032
- Home at address 312 Big Antler Ct, Forney, TX 75126
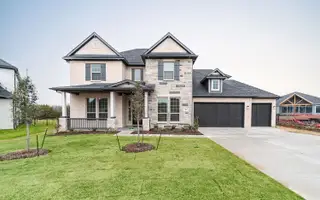
Frisco
$799,990
- 5 bd
- 4 ba
- 3,714 sqft
312 Big Antler Ct, Forney, TX 75126
- Home at address 211 Condor Ct, Heath, TX 75032
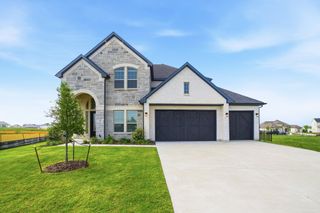
Sausalito
$849,990
- 5 bd
- 4.5 ba
- 3,738 sqft
211 Condor Ct, Heath, TX 75032
 Floor plans in Heath Golf & Yacht Club


About the builder - CastleRock Communities

Neighborhood
Home address
Schools in Rockwall Independent School District

GreatSchools’ Summary Rating calculation is based on 4 of the school’s themed ratings, including test scores, student/academic progress, college readiness, and equity. This information should only be used as a reference. Jome is not affiliated with GreatSchools and does not endorse or guarantee this information. Please reach out to schools directly to verify all information and enrollment eligibility. Data provided by GreatSchools.org © 2025
Places of interest
Getting around
Air quality
Noise level
A Soundscore™ rating is a number between 50 (very loud) and 100 (very quiet) that tells you how loud a location is due to environmental noise.

Considering this home?
Our expert will guide your tour, in-person or virtual
Need more information?
Text or call (888) 545-5198
Financials
Estimated monthly payment
Let us help you find your dream home
How many bedrooms are you looking for?
Similar homes nearby
Recently added communities in this area
Nearby communities in Forney


New homes in nearby cities
More New Homes in Forney, TX
- Jome
- New homes search
- Texas
- Dallas-Fort Worth Area
- Rockwall County
- Forney
- Heath Golf & Yacht Club
- 124 Deep Water Ct, Forney, TX 75126