Book your tour. Save an average of $18,473. We'll handle the rest.
We collect exclusive builder offers, book your tours, and support you from start to housewarming.
- Confirmed tours
- Get matched & compare top deals
- Expert help, no pressure
- No added fees
Estimated value based on Jome data, T&C apply
- 4 bd
- 3.5 ba
- 3,046 sqft
14015 Hawk Vista Ct, Willis, TX 77318
Why tour with Jome?
- No pressure toursTour at your own pace with no sales pressure
- Expert guidanceGet insights from our home buying experts
- Exclusive accessSee homes and deals not available elsewhere
Jome is featured in


- Single-Family
- Quick move-in
- $293.83/sqft
- $2,850/annual HOA
Home description
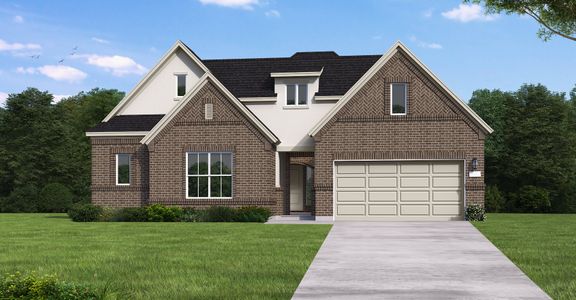
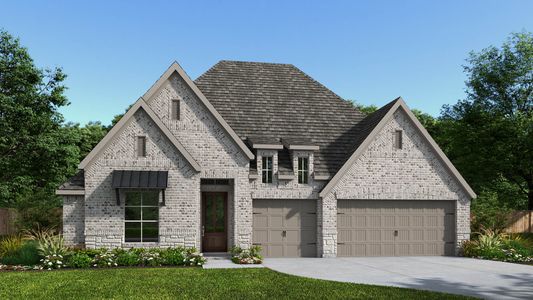
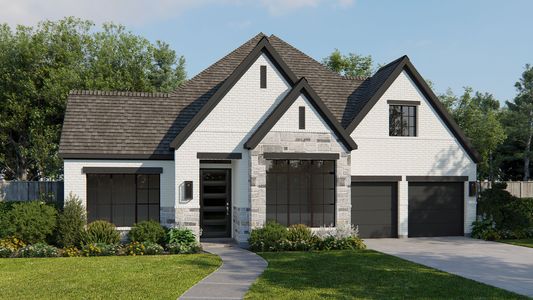
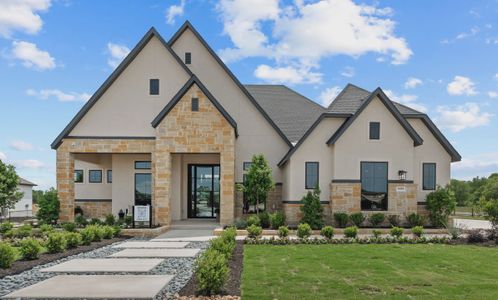
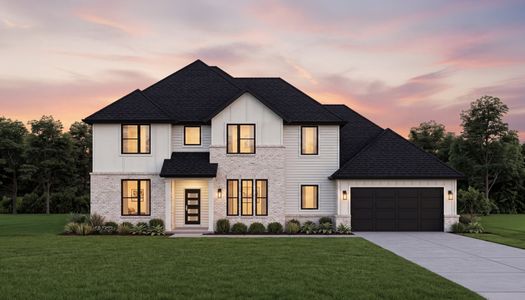
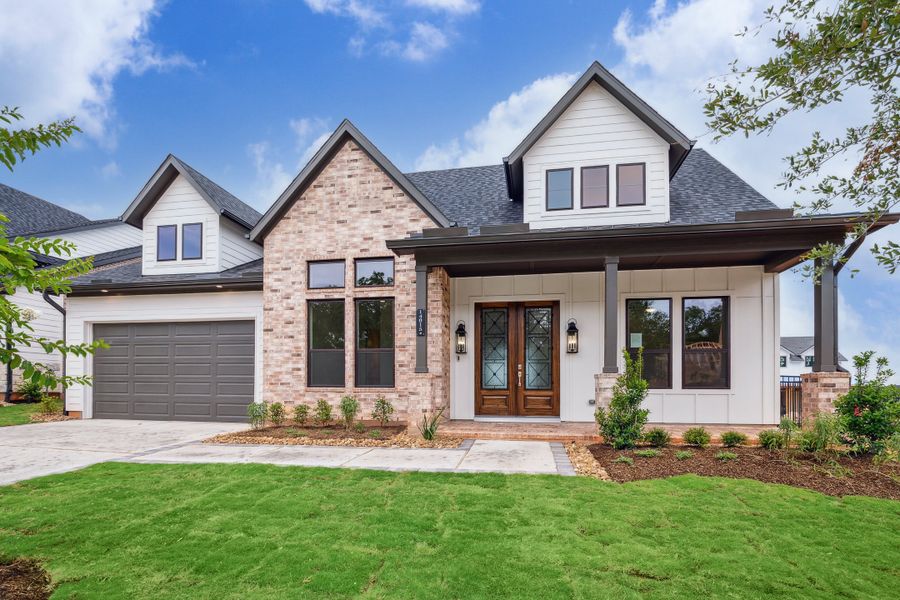
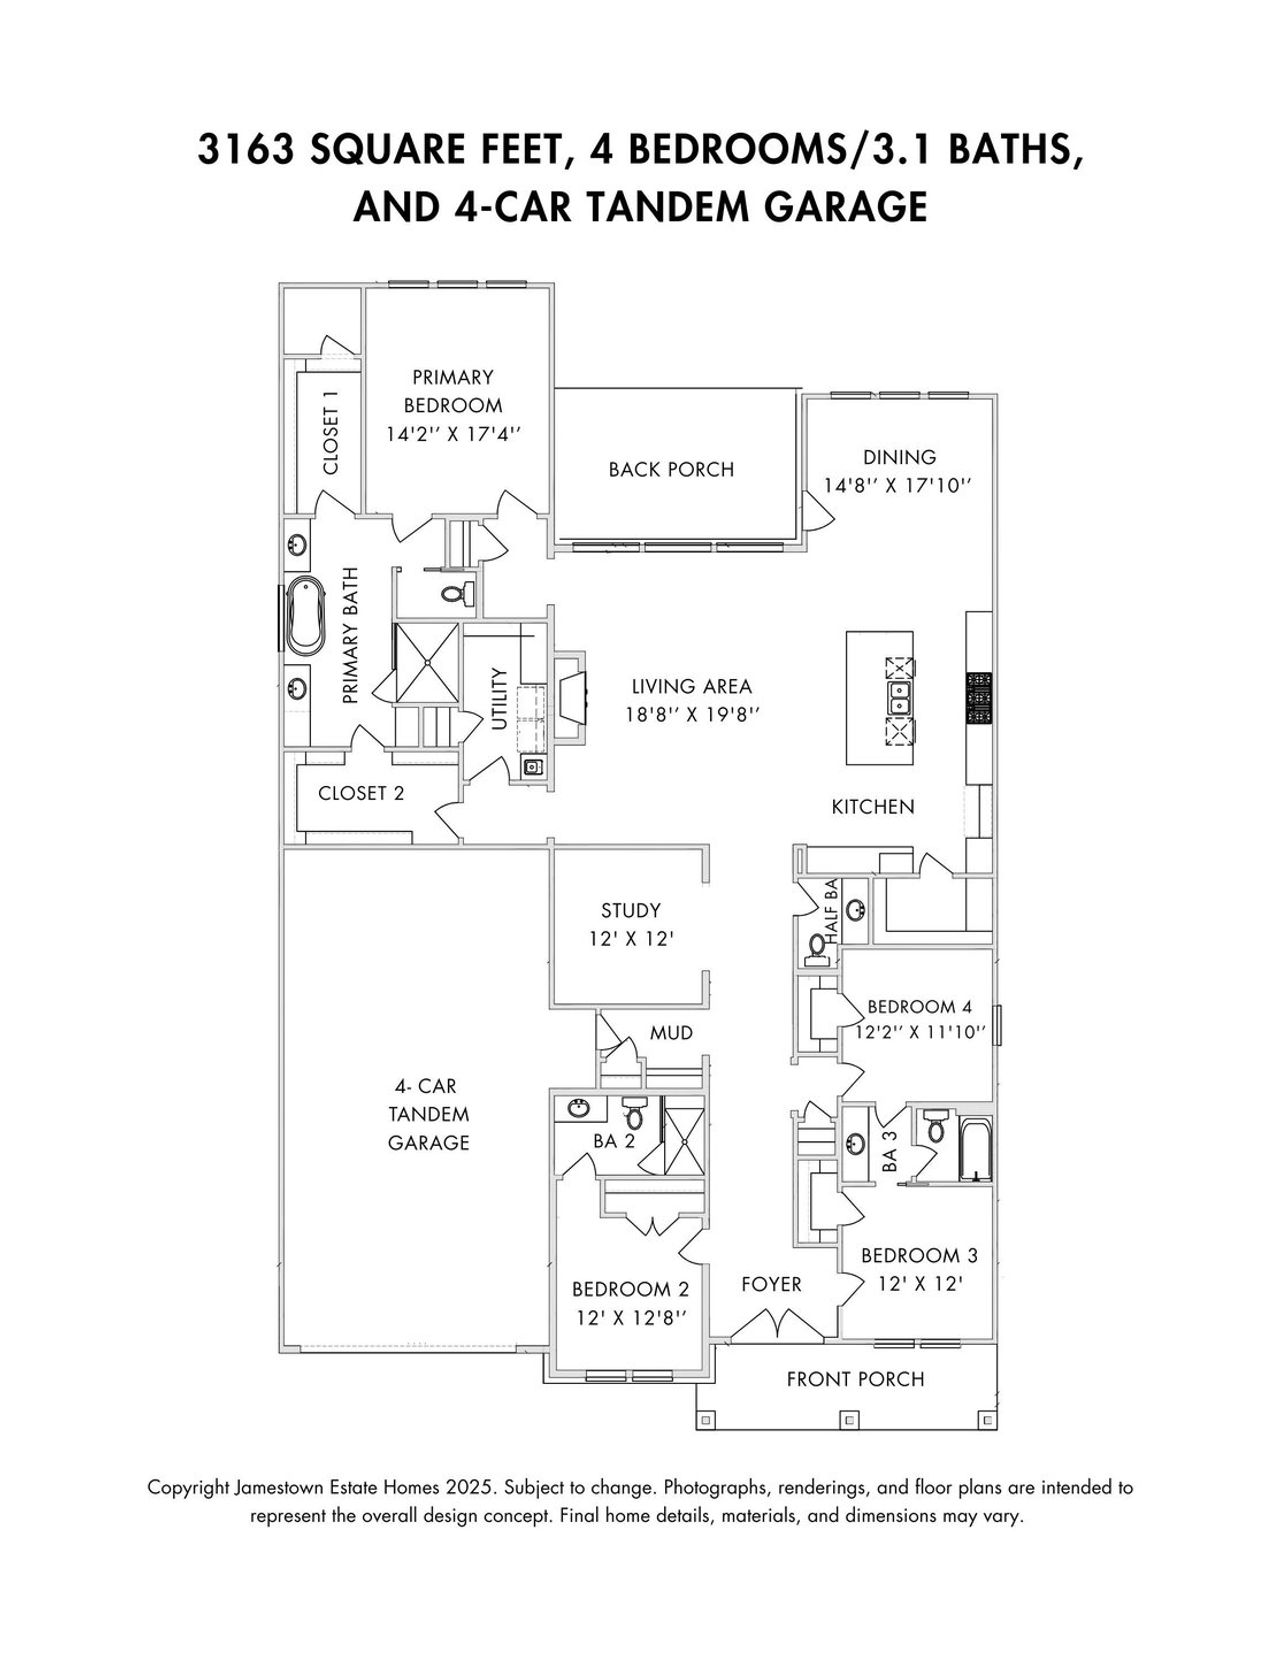
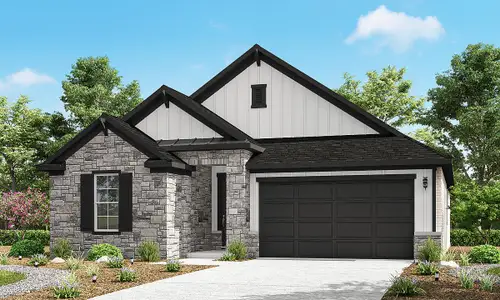
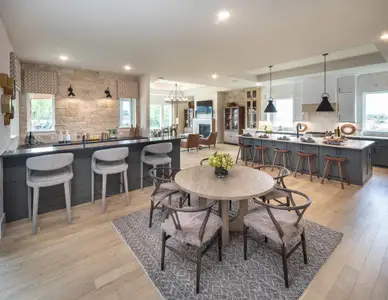
Located in Chambers Creek, this 1-story home by Jamestown Estate Homes offers 3,046 square feet with 4 bedrooms, 3.5 baths, a study, and a 4-car tandem garage. The farmhouse-influenced exterior combines brick, light siding, and dark accents, with a covered front porch leading to double wood entry doors. Inside, the foyer features a 14-foot ceiling and opens to the main living spaces. The living area has a high, sloped ceiling, gas-log fireplace, and views of the backyard. The kitchen features custom cabinetry, generous counter space, high-end appliances, a large island with seating, and a pantry with plenty of storage. The dining area overlooks the backyard and opens directly to the covered back porch, creating a natural connection between the main living spaces and outdoors. The primary suite includes separate vanities, a soaking tub, spacious shower, and 2 walk-in closets. Two of the secondary bedrooms share a Hollywood bath, while the third secondary bedroom has its own bath and walk-in closet. A dedicated study just off the foyer provides a separate space for a home office. The covered back porch overlooks the backyard, which has room for a pool or spa. The 4-car tandem garage provides additional space for a golf cart, bicycles, and storage. The home also includes spray-foam attic insulation, Uponor PEX plumbing, and a tankless water heater.
May also be listed on the Jamestown Estate Homes website
Information last verified by Jome: Yesterday at 8:30 PM (October 19, 2026)
 Home highlights
Book your tour. Save an average of $18,473. We'll handle the rest.
We collect exclusive builder offers, book your tours, and support you from start to housewarming.
- Confirmed tours
- Get matched & compare top deals
- Expert help, no pressure
- No added fees
Estimated value based on Jome data, T&C apply
Home details
- Property status:
- Move-in ready
- Lot size (acres):
- 0.21
- Size:
- 3,046 sqft
- Stories:
- 1
- Beds:
- 4
- Baths:
- 3.5
- Garage spaces:
- 4
- Facing direction:
- East
Construction details
- Builder Name:
- Jamestown Estate Homes
- Completion Date:
- October, 2026
- Year Built:
- 2026
- Roof:
- Composition Roofing
Home features & finishes
- Appliances:
- Sprinkler System
- Construction Materials:
- CementBrick
- Cooling:
- Ceiling Fan(s)
- Flooring:
- Wood FlooringCarpet FlooringTile Flooring
- Foundation Details:
- Slab
- Garage/Parking:
- Door OpenerGarageAttached GarageTandem Parking
- Home amenities:
- ENERGY STAR CertifiedGreen Construction
- Interior Features:
- Ceiling-HighWalk-In ClosetCrown MoldingFoyerPantryStorageBreakfast BarWalk-In PantrySound System Wiring
- Kitchen:
- Wine RefrigeratorDishwasherMicrowave OvenOvenRefrigeratorDisposalGas CooktopQuartz countertopKitchen CountertopKitchen IslandGas OvenKitchen RangeDouble Oven
- Laundry facilities:
- DryerWasherUtility/Laundry Room
- Lighting:
- Lighting
- Property amenities:
- Cul-de-sacBarDeckGas Log FireplaceBackyardCabinetsPatioFireplaceYardPorch
- Rooms:
- Primary Bedroom On MainSitting AreaKitchenDining RoomFamily RoomPrimary Bedroom Downstairs

Get a consultation with our New Homes Expert
- See how your home builds wealth
- Plan your home-buying roadmap
- Discover hidden gems
Utility information
- Heating:
- Water Heater, Gas Heating
- Sewer:
- Public Sewer
- Utilities:
- HVAC
- Water source:
- Public

Community details
Chambers Creek at Chambers Creek
by Jamestown Estate Homes, Willis, TX
- 2 homes
- 3,046 - 3,388 sqft
View Chambers Creek details
Community amenities
- Office/Study
More homes in Chambers Creek
- Home at address 14019 Hawk Vista Ct, Willis, TX 77318
Home
$925,000
- 3 bd
- 3.5 ba
- 3,388 sqft
14019 Hawk Vista Ct, Willis, TX 77318
About the builder - Jamestown Estate Homes

Neighborhood
Home address
- City:
- Willis
- County:
- Montgomery
- Zip Code:
- 77318
Schools in Willis Independent School District
- Grades PK-PKPublicroark early education center1.8 mi103 wildkat drna

GreatSchools’ Summary Rating calculation is based on 4 of the school’s themed ratings, including test scores, student/academic progress, college readiness, and equity. This information should only be used as a reference. Jome is not affiliated with GreatSchools and does not endorse or guarantee this information. Please reach out to schools directly to verify all information and enrollment eligibility. Data provided by GreatSchools.org © 2025
Places of interest
Getting around
Air quality
Noise level
A Soundscore™ rating is a number between 50 (very loud) and 100 (very quiet) that tells you how loud a location is due to environmental noise.

Considering this home?
Our expert will guide your tour, in-person or virtual
Need more information?
Text or call (888) 545-5198
Financials
Estimated monthly payment
Let us help you find your dream home
How many bedrooms are you looking for?
Similar homes nearby
Recently added communities in this area
Nearby communities in Willis




New homes in nearby cities
More New Homes in Willis, TX
- Jome
- New homes search
- Texas
- Greater Houston Area
- Montgomery County
- Willis
- Chambers Creek
- 14015 Hawk Vista Ct, Willis, TX 77318