Book your tour. Save an average of $18,473. We'll handle the rest.
We collect exclusive builder offers, book your tours, and support you from start to housewarming.
- Confirmed tours
- Get matched & compare top deals
- Expert help, no pressure
- No added fees
Estimated value based on Jome data, T&C apply
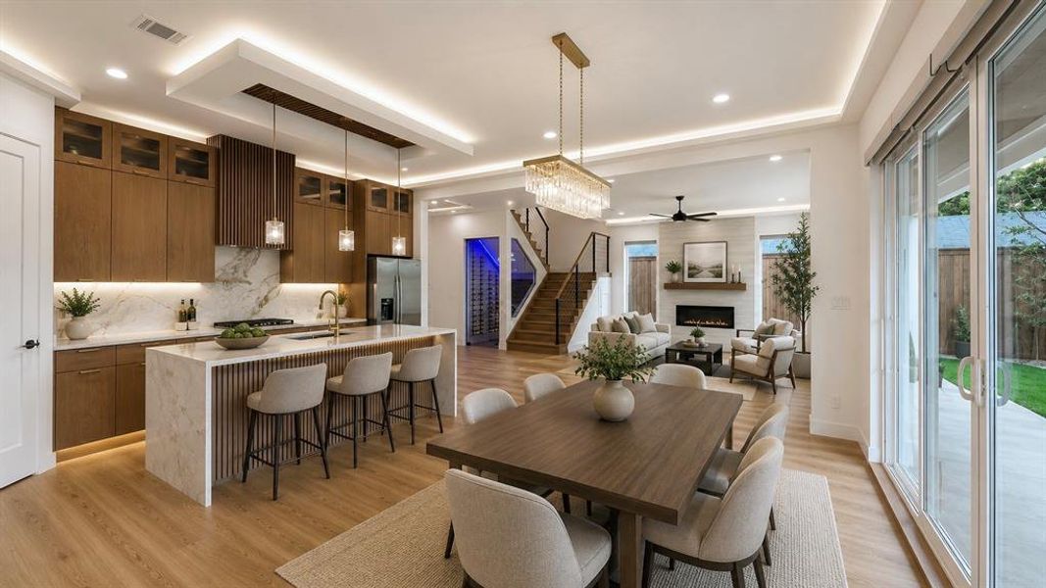
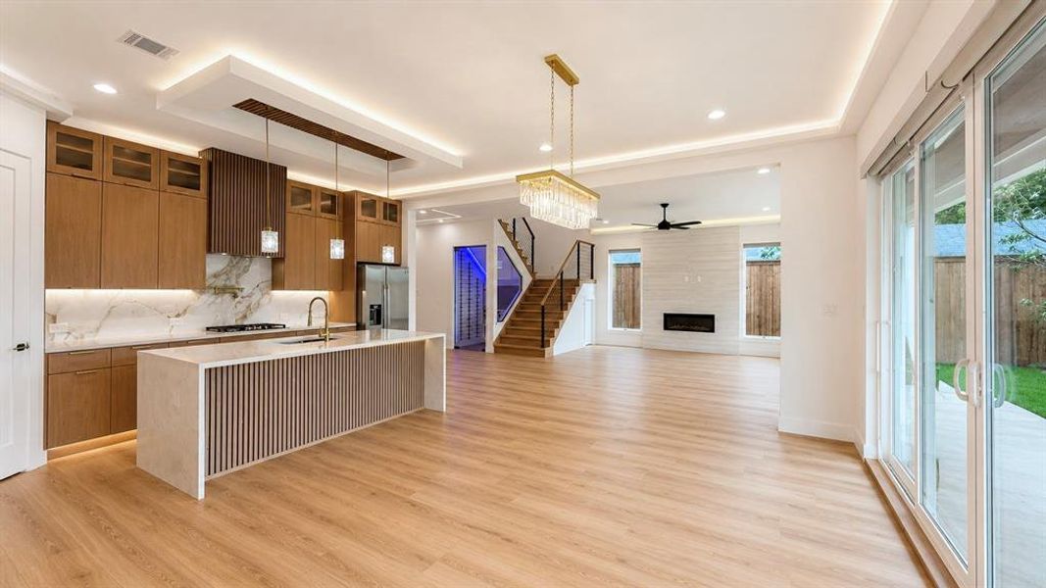
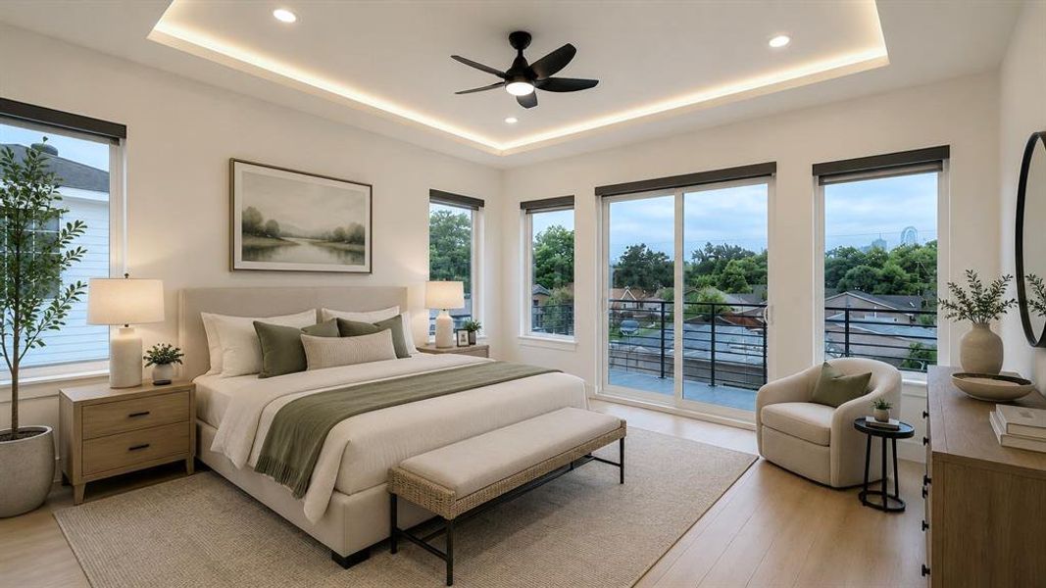
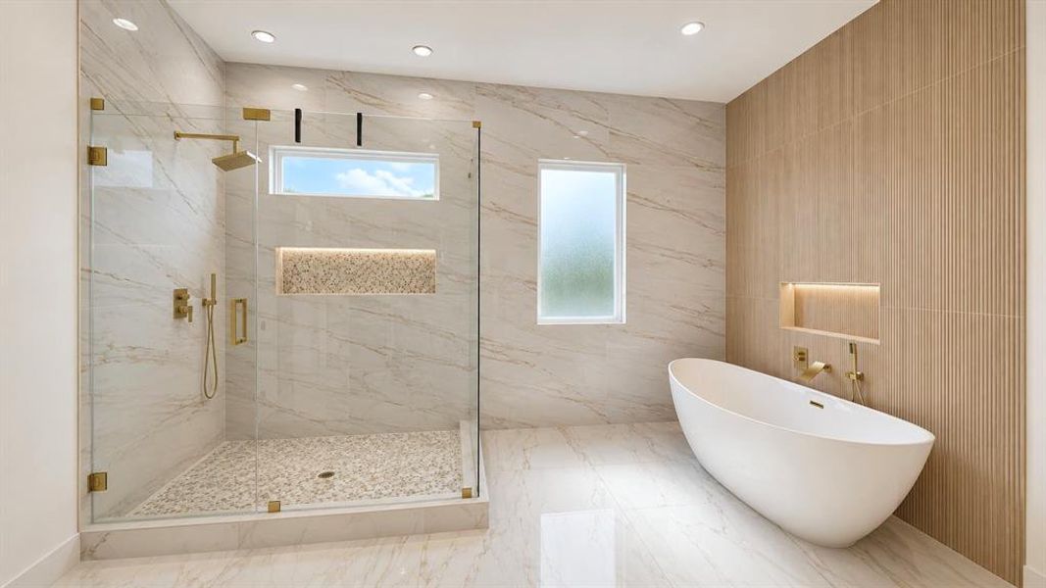
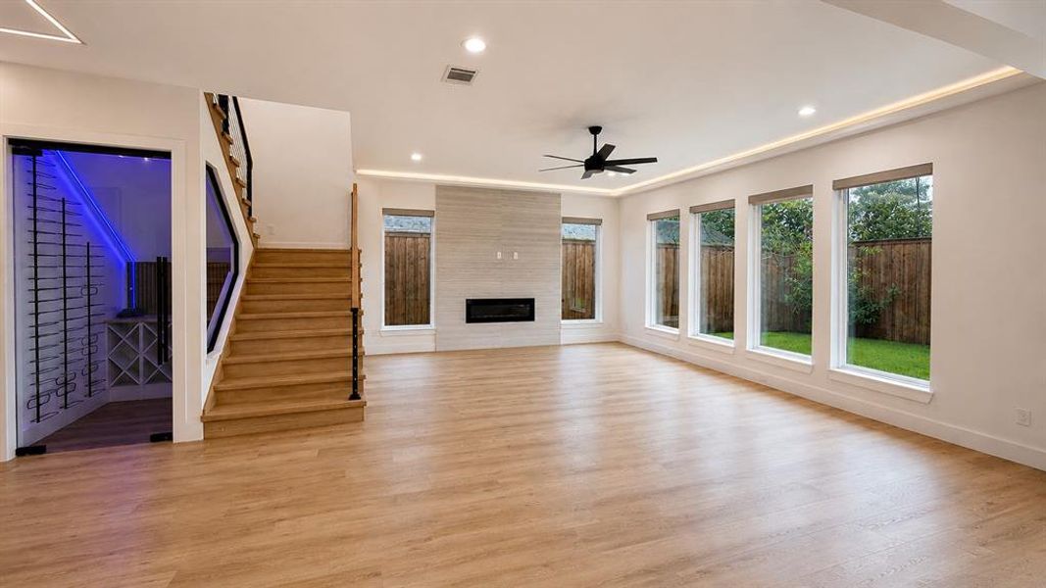
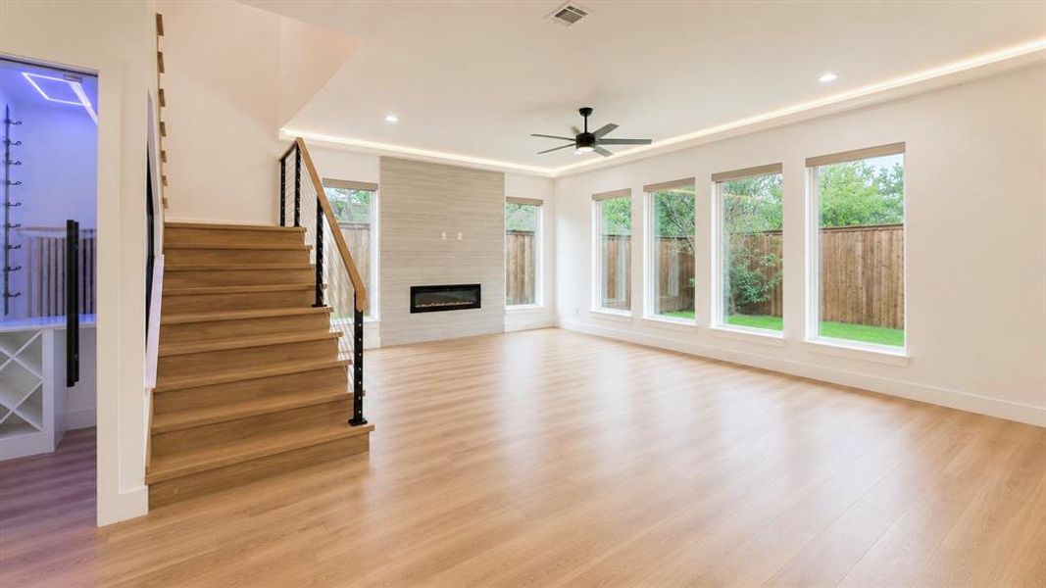
- 4 bd
- 3 ba
- 3,000 sqft
3114 Conroe St, Dallas, TX 75212
Why tour with Jome?
- No pressure toursTour at your own pace with no sales pressure
- Expert guidanceGet insights from our home buying experts
- Exclusive accessSee homes and deals not available elsewhere
Jome is featured in


- Single-Family
- Quick move-in
- $260/sqft
- 0.11-acre lot
Home description
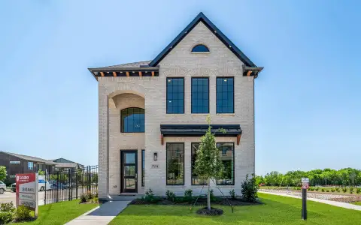
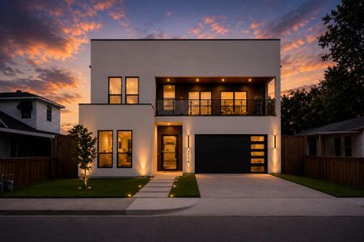
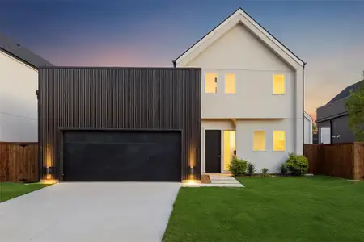
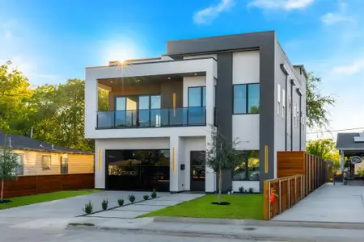
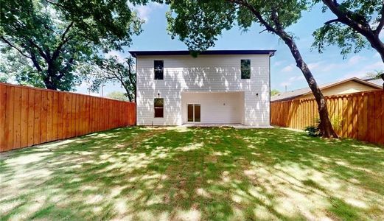
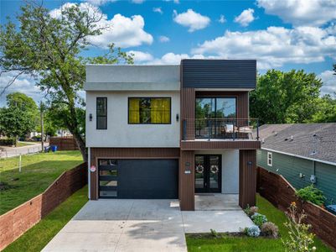
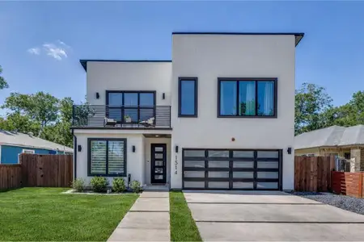
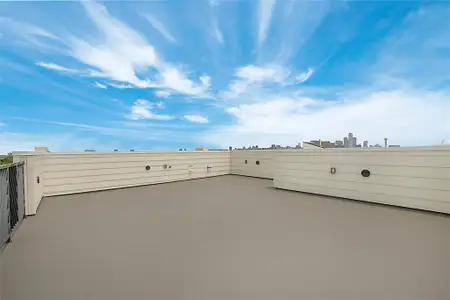
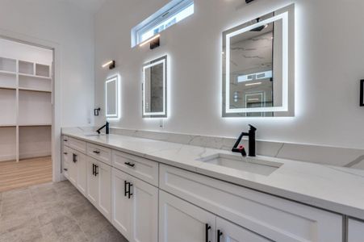
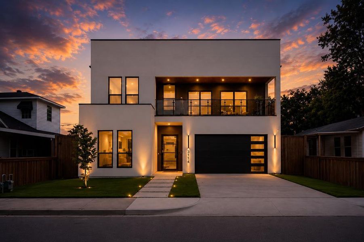
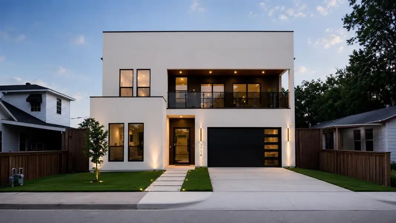
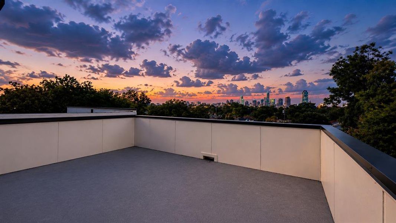
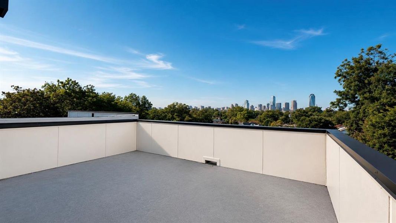
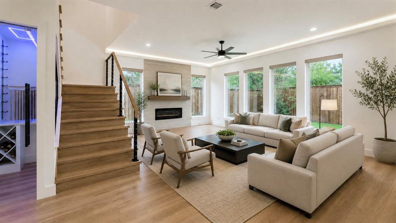
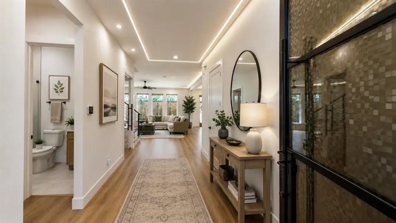
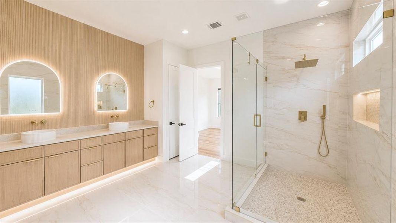
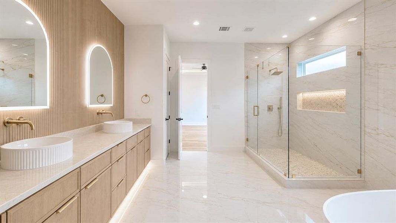
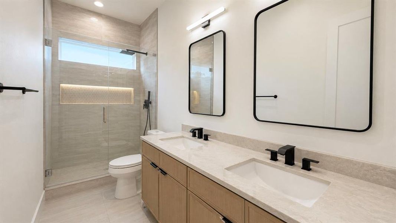
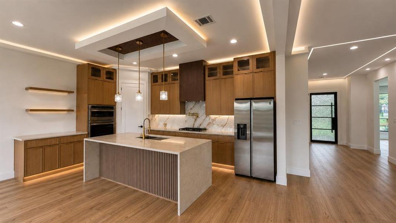
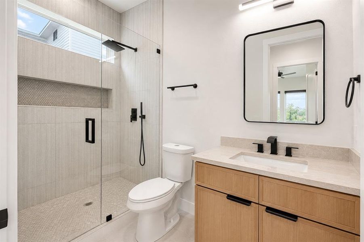
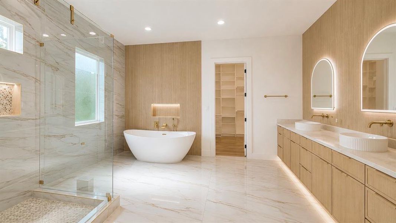
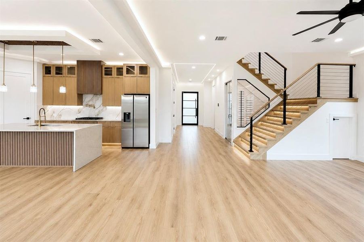
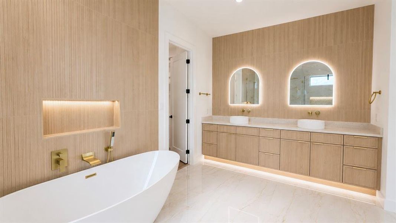
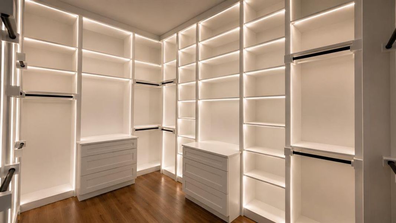
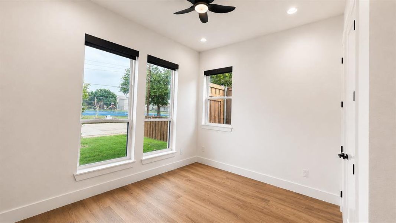
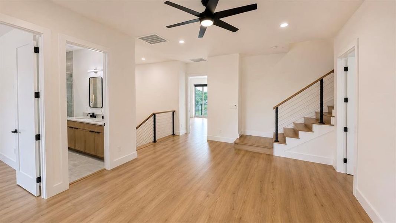
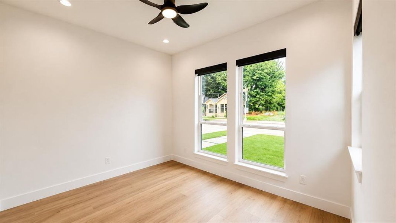
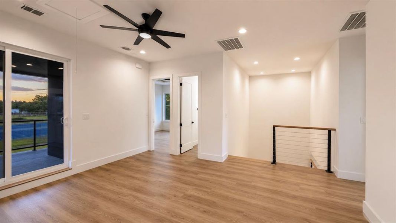
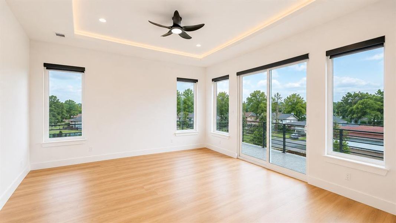
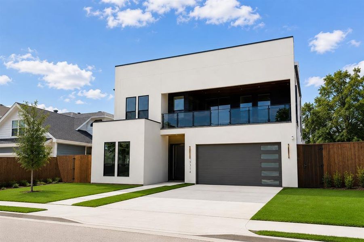
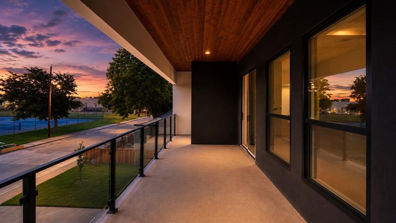
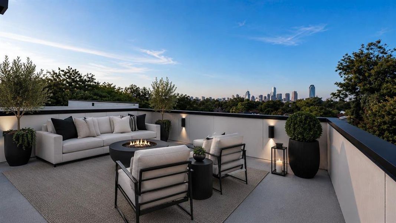
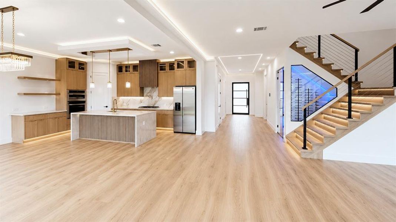
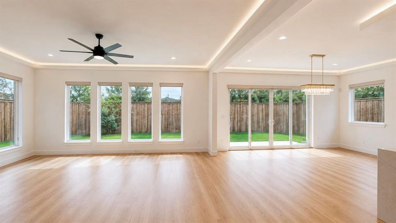
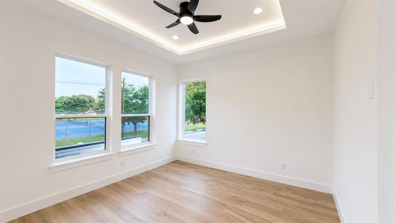
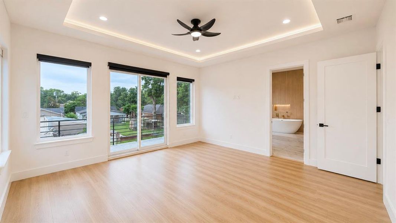
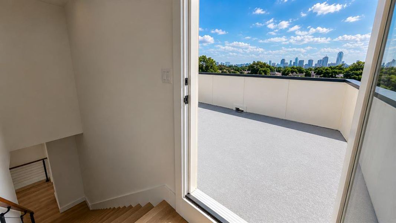
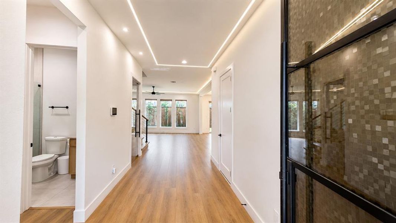
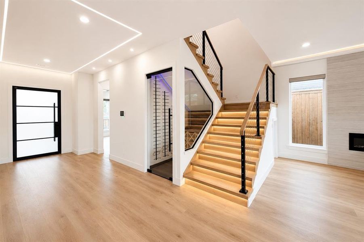
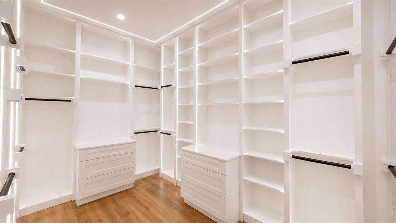
Modern urban living meets elevated design in this exceptional West Dallas residence minutes from Trinity Groves and Downtown. Positioned in one of the city’s fastest-growing neighborhoods, this home offers a rare blend of modern architecture, functionality, and sweeping skyline views. From the moment you enter, you’re welcomed by clean contemporary lines, abundant natural light, and an open-concept layout designed for both daily living and entertaining. The main living areas flow seamlessly into a chef-inspired kitchen and dining space, creating a bright, inviting environment ideal for hosting or relaxing at home. High-end finishes and thoughtful design elevate every detail throughout. The primary suite is a private retreat offering calm separation from the energy of the city. A standout feature is the state-of-the-art custom primary closet, featuring premium built-ins, tailored storage, and a boutique-inspired design that blends luxury with everyday functionality. The true showpiece is the expansive rooftop terrace with unobstructed views of the Dallas skyline. This incredible outdoor space transforms the home into an entertainer’s dream, perfect for sunset cocktails, evening gatherings under the city lights, or quiet mornings overlooking the skyline. Additional flexible spaces allow for a home office, guest suite, or secondary lounge, adapting easily to modern lifestyle needs. Every inch of the home reflects intentional design and livability. Located just minutes from premier dining, nightlife, the Design District, and major highways, this home delivers unmatched convenience while maintaining a private residential feel. A rare opportunity to own a modern Dallas residence where design, location, and skyline views converge highlighted by a rooftop terrace that defines elevated city living and a custom primary closet that elevates everyday luxury.
David Ivy Group, LLC., MLS 21273851
Information last verified by Jome: Today at 10:02 AM (May 30, 2026)
Book your tour. Save an average of $18,473. We'll handle the rest.
We collect exclusive builder offers, book your tours, and support you from start to housewarming.
- Confirmed tours
- Get matched & compare top deals
- Expert help, no pressure
- No added fees
Estimated value based on Jome data, T&C apply
Home details
- Property status:
- Move-in ready
- Neighborhood:
- Eagle Ford
- Lot size (acres):
- 0.11
- Size:
- 3,000 sqft
- Stories:
- 2
- Beds:
- 4
- Baths:
- 3
- Garage spaces:
- 2
Construction details
- Year Built:
- 2024
- Roof:
- Wood Roofing, Shingle Roofing
Home features & finishes
- Appliances:
- Central Vacuum
- Construction Materials:
- Stucco
- Cooling:
- Central Air
- Flooring:
- Ceramic FlooringLaminate FlooringTile Flooring
- Foundation Details:
- Slab
- Garage/Parking:
- Door OpenerGarageFront Entry Garage/ParkingAttached Garage
- Interior Features:
- Walk-In ClosetPantryFlat Screen WiringWindow Coverings
- Kitchen:
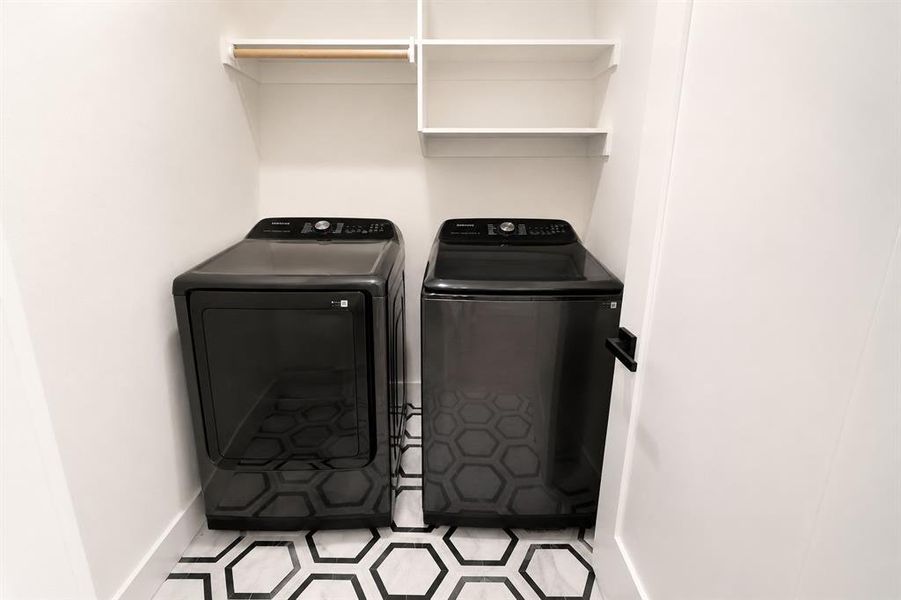
- DishwasherMicrowave OvenOvenRefrigeratorDisposalGas CooktopConvection OvenKitchen IslandKitchen RangeElectric Oven
- Lighting:
- Decorative/Designer Lighting
- Property amenities:
- DeckElectric FireplaceFireplace
- Rooms:
- KitchenOpen Concept Floorplan
- Security system:
- Fire Alarm System

Get a consultation with our New Homes Expert
- See how your home builds wealth
- Plan your home-buying roadmap
- Discover hidden gems
Utility information
- Heating:
- Electric Heating, Heat Pump, Central Heating
- Utilities:
- Underground Utilities, City Water System, Individual Water Meter, Individual Gas Meter, High Speed Internet Access, Cable TV
Neighborhood
Home address
- Neighborhood:
- Eagle Ford
- City:
- Dallas
Schools in Dallas Independent School District
- Grades 07-08Publicwest dallas junior high1.2 mi2200 dennison stna

GreatSchools’ Summary Rating calculation is based on 4 of the school’s themed ratings, including test scores, student/academic progress, college readiness, and equity. This information should only be used as a reference. Jome is not affiliated with GreatSchools and does not endorse or guarantee this information. Please reach out to schools directly to verify all information and enrollment eligibility. Data provided by GreatSchools.org © 2025
Places of interest
Getting around
5 nearby routes: 5 bus, 0 rail, 0 otherAir quality
Noise level
A Soundscore™ rating is a number between 50 (very loud) and 100 (very quiet) that tells you how loud a location is due to environmental noise.
Natural hazards risk
Provided by FEMA

Considering this home?
Our expert will guide your tour, in-person or virtual
Need more information?
Text or call (888) 545-5198
Financials
Estimated monthly payment
Let us help you find your dream home
How many bedrooms are you looking for?
Similar homes nearby
Recently added communities in this area
Nearby communities in Dallas


New homes in nearby cities
More New Homes in Dallas, TX

David Ivy Group, LLC., MLS 21273851
IDX information is provided exclusively for personal, non-commercial use, and may not be used for any purpose other than to identify prospective properties consumers may be interested in purchasing. You may not reproduce or redistribute this data, it is for viewing purposes only. This data is deemed reliable, but is not guaranteed accurate by the MLS or NTREIS.
Read moreLast checked May 30, 10:00 am
- Jome
- New homes search
- Texas
- Dallas-Fort Worth Area
- Dallas County
- Dallas
- 3114 Conroe St, Dallas, TX 75212