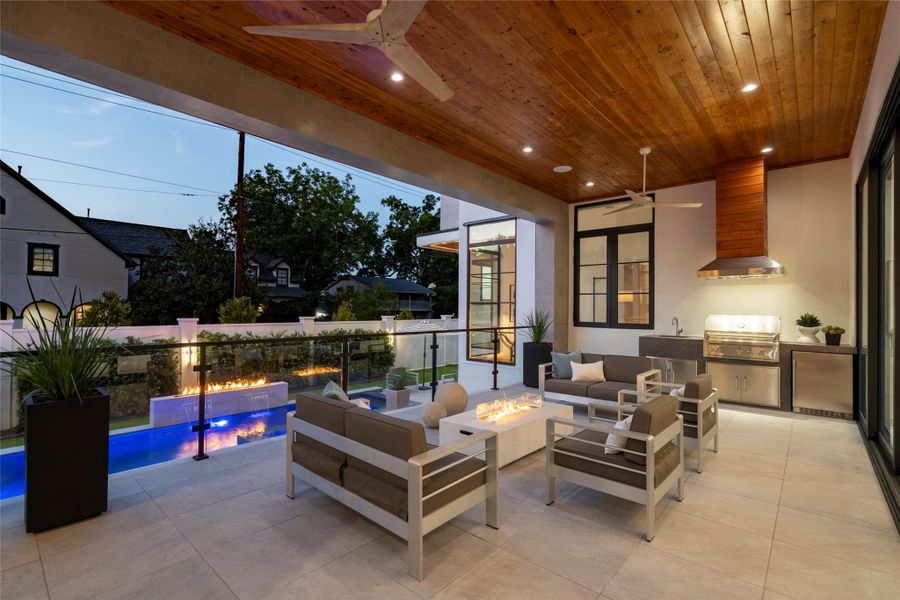
![[Upstairs Terrace] The second-floor terrace opens fully to the interior through a wall of glass doors, sheltered by a stained plank ceiling and treetop views.](https://img.jome.com/images/height_600/plain/listing_image/fe4a8eb0217f4850d7bf351fff200aa5ec675632bc429a47a81ec4783af3dab2.jpg "[Upstairs Terrace] The second-floor terrace opens fully to the interior through a wall of glass doors, sheltered by a stained plank ceiling and treetop views.")
![[Prep Kitchen/Scullery] Miele 36" range with dual stacked burners and Miele fridge. Extra storage throughout.](https://img.jome.com/images/height_600/plain/listing_image/50e2e7c324fbb01ea21a27fd5a1fb615824699cac5c1b4b14141211de404d28c.jpg "[Prep Kitchen/Scullery] Miele 36\" range with dual stacked burners and Miele fridge. Extra storage throughout.")
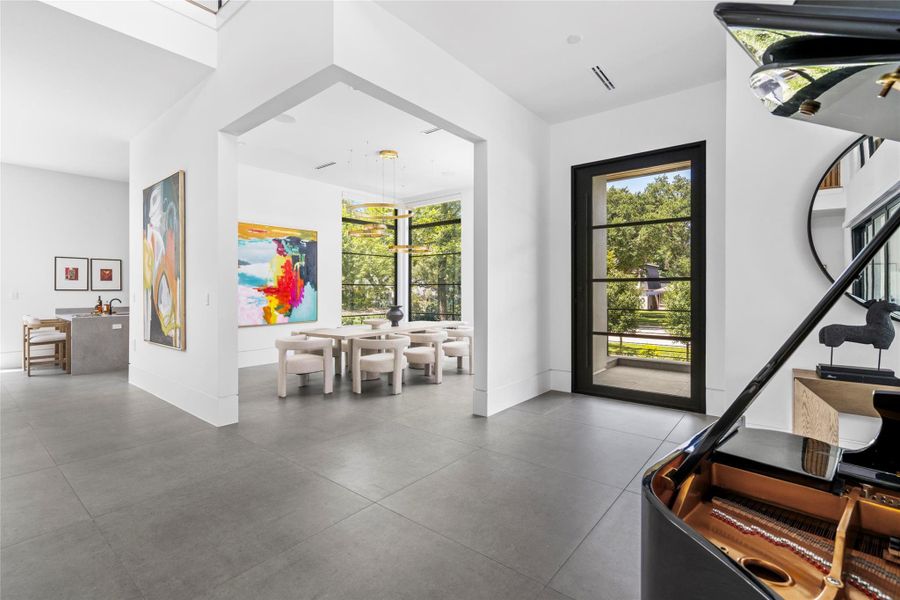
![[Dining Room] Floor-to-ceiling corner windows and a sculptural chandelier set the tone in the dining room, which sits just off the foyer for effortless entertaining.](https://img.jome.com/images/height_600/plain/listing_image/15c34d04d6b0feaa4aa89e75ec5a37e01a6b1fd54840310e2476891ca24ba9fd.jpg "[Dining Room] Floor-to-ceiling corner windows and a sculptural chandelier set the tone in the dining room, which sits just off the foyer for effortless entertaining.")
![[Bar Area] Adjacent to the kitchen, the bar area features glass shelves for your barware and accessories. Porcelain counters, two Sub-Zero wine storage columns with 102-bottle capacity each, and a Sub-Zero ice-maker. Poliform cabinets. Undercounter Sub-Zero beverage cooler. Custom glass shelving for barware.](https://img.jome.com/images/height_600/plain/listing_image/b9cdfca123dd6fa399f9a8a322b4f876c6f8732a9a0d4f24d2f77023050daa64.jpg "[Bar Area] Adjacent to the kitchen, the bar area features glass shelves for your barware and accessories. Porcelain counters, two Sub-Zero wine storage columns with 102-bottle capacity each, and a Sub-Zero ice-maker. Poliform cabinets. Undercounter Sub-Zero beverage cooler. Custom glass shelving for barware.")
Book your tour. Save an average of $18,473. We'll handle the rest.
We collect exclusive builder offers, book your tours, and support you from start to housewarming.
- Confirmed tours
- Get matched & compare top deals
- Expert help, no pressure
- No added fees
Estimated value based on Jome data, T&C apply
![[1st-Floor En Suite Bedroom/ Flexible Space] Furnished a study, this space would also serve as a pool/gameroom with pool bath.](https://img.jome.com/images/height_600/plain/listing_image/81d23a55c747b817c32607b39135c6da97462c6241f02f728736223693b4873c.jpg "[1st-Floor En Suite Bedroom/ Flexible Space] Furnished a study, this space would also serve as a pool/gameroom with pool bath.")
![[Primary Bath] Has steam shower installed. Note porcelain walls and floor.](https://img.jome.com/images/height_600/plain/listing_image/e90ce478c3973fb679f8597a1c4067806e00d17a937f2f18b5e3abb56141aec7.jpg "[Primary Bath] Has steam shower installed. Note porcelain walls and floor.")
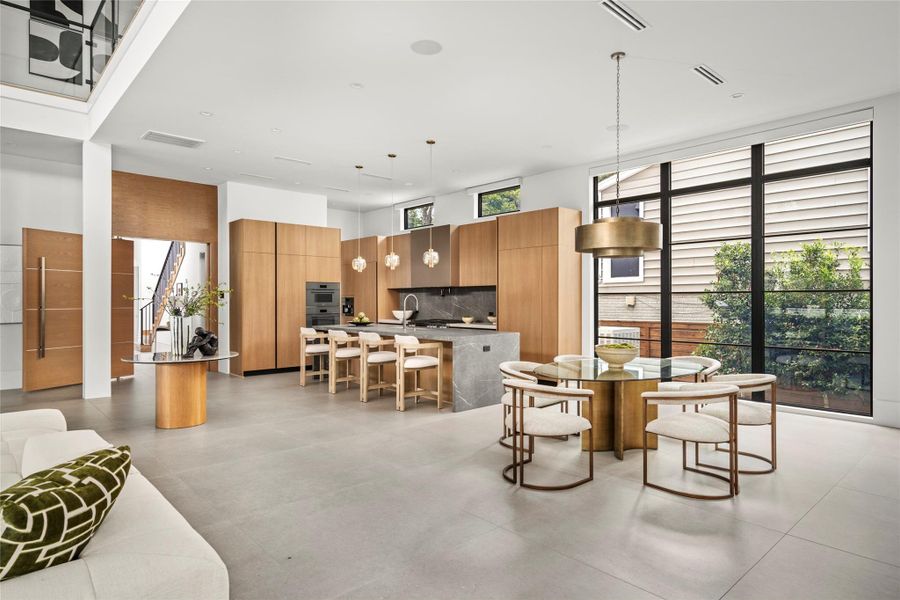
![[Breakfast Room] For quick meals, kitchen conversations, and watching the chef do all the work! Positioned next to large windows for abundant natural light.](https://img.jome.com/images/height_600/plain/listing_image/c293587337d075cc75e36494e6463b60fad86996128c3f8db77963db14299f14.jpg "[Breakfast Room] For quick meals, kitchen conversations, and watching the chef do all the work! Positioned next to large windows for abundant natural light.")
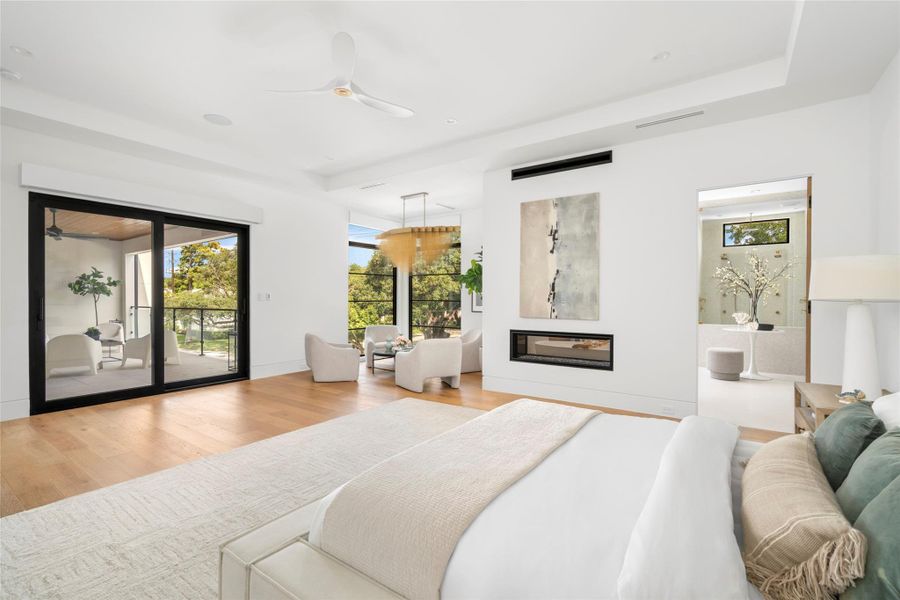
![[Primary Suite] has linear gas fireplace with remote control. Wood floors, chandelier and windows overlooking backyard and pool.](https://img.jome.com/images/height_600/plain/listing_image/573822762efd3e3c888788c061501ad47c4eec94b08f3444be987da6027d0365.jpg "[Primary Suite] has linear gas fireplace with remote control. Wood floors, chandelier and windows overlooking backyard and pool.")
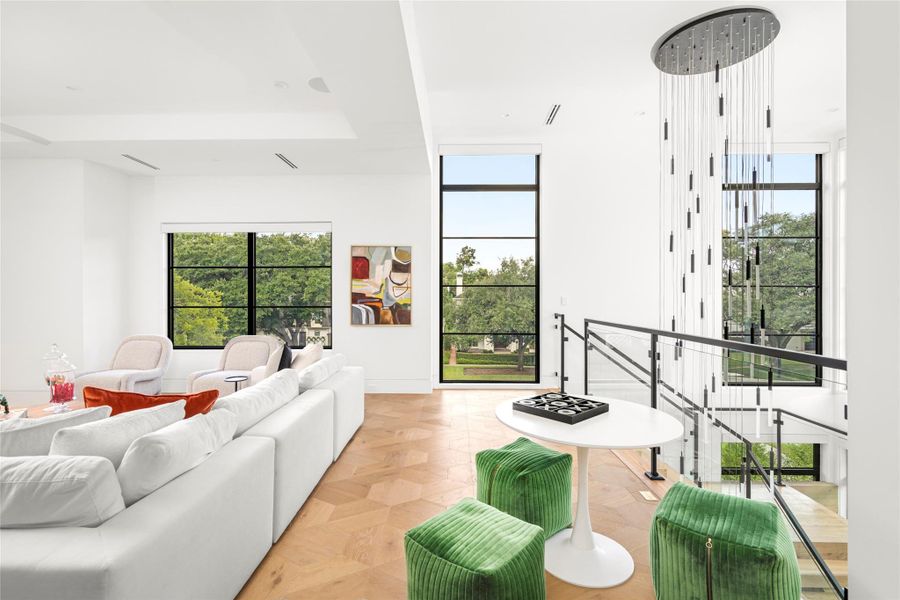
![[Catering Kitchen/Scullery] A second fridge, gas range, dishwasher; abundant counter space and cabinets.](https://img.jome.com/images/height_600/plain/listing_image/d9c2d3d81dda5aff4c45db58361b30c8769ebee78d54746350b11ae1673565d0.jpg "[Catering Kitchen/Scullery] A second fridge, gas range, dishwasher; abundant counter space and cabinets.")
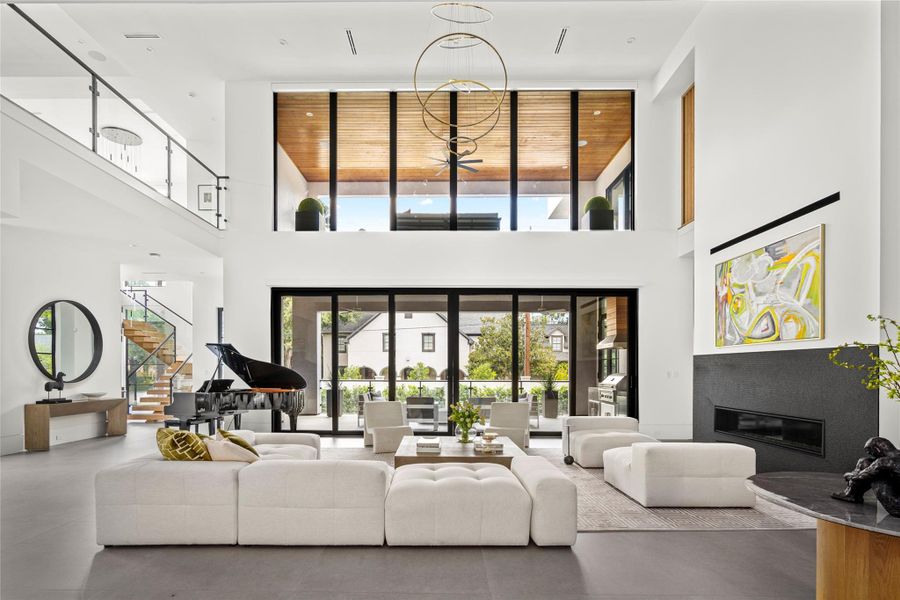
![[First Floor Ensuite Bath] Downstairs bathroom with oversized 71" soaking tub, frameless Calacatta Oro shower, and spacious walk-in closet.](https://img.jome.com/images/height_600/plain/listing_image/3f8665ae7b7d728e3a0c6f3497c9fa4717bed90e5e8f87a2da7ad8a0477198dc.jpg "[First Floor Ensuite Bath] Downstairs bathroom with oversized 71\" soaking tub, frameless Calacatta Oro shower, and spacious walk-in closet.")
![[Game Room] Positioned on the second floor, the game room has access to the balcony overlooking the pool and patio.](https://img.jome.com/images/height_600/plain/listing_image/31565379899bab9121bbd938fd3fbfeb6023c854fee5b22bb1f3b8650a51c7af.jpg "[Game Room] Positioned on the second floor, the game room has access to the balcony overlooking the pool and patio.")
![[Secondary Bedroom] Among the potential FIVE secondary bedrooms, each boasting its own ensuite bathroom. Enjoy recessed lighting, linear vents, ceiling fan, wide plank hardwood floors, and abundant natural light.](https://img.jome.com/images/height_600/plain/listing_image/312616124e21272df402ed1a97b7159d6b73da80b827a7cb59f4f2046c0ca30e.jpg "[Secondary Bedroom] Among the potential FIVE secondary bedrooms, each boasting its own ensuite bathroom. Enjoy recessed lighting, linear vents, ceiling fan, wide plank hardwood floors, and abundant natural light.")
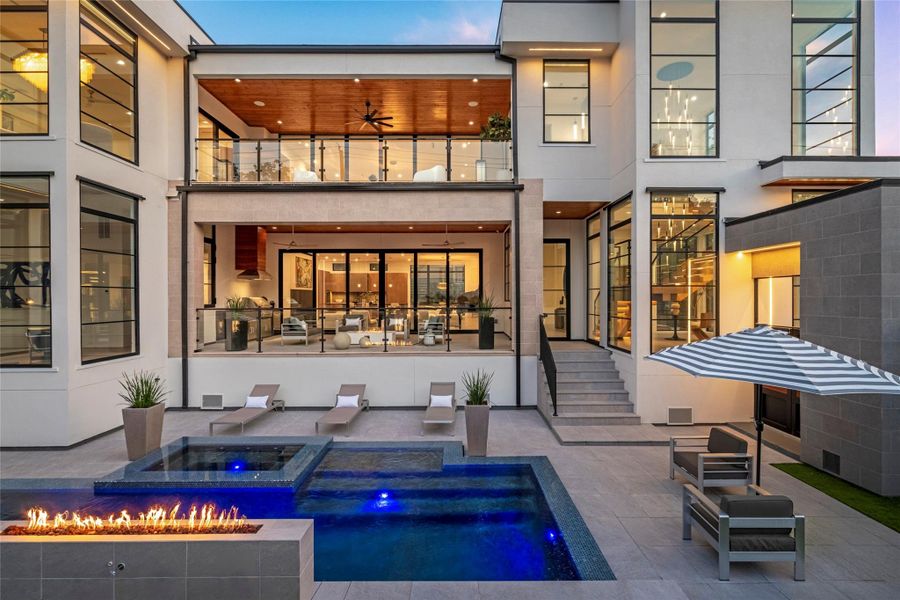
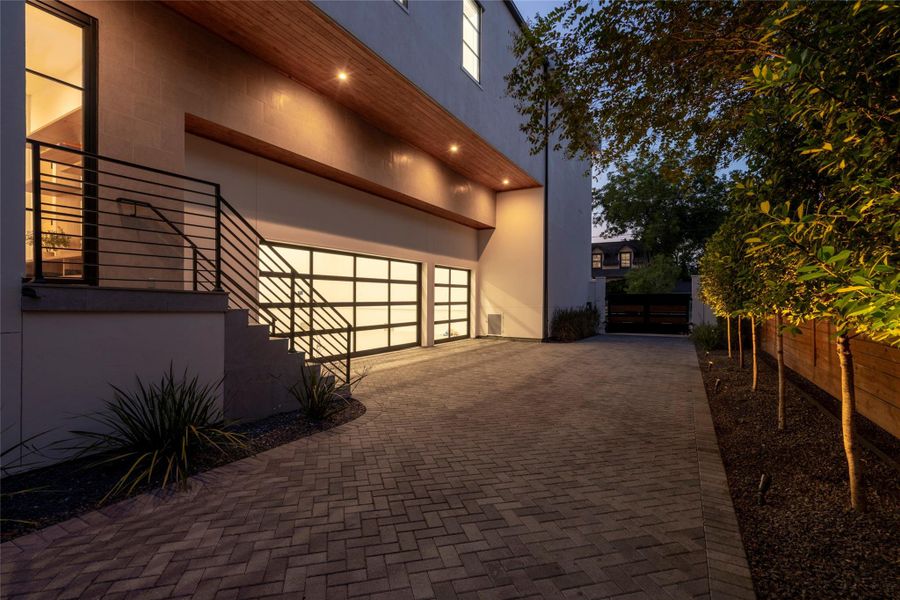
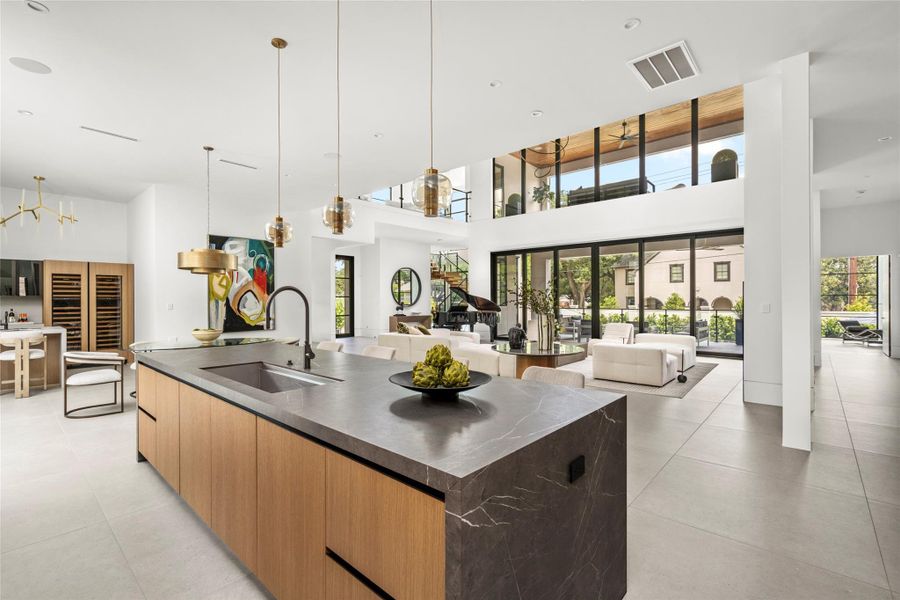
![[Gathering Kitchen] Italian-engineered cabinetry with fully integrated appliance panels, concealed hardware, and continuous grain match across every run. Miele 48" gas range with griddle, pot filler, concealed vent hood, full-height stone slab backsplash, and waterfall island. Adjacent wet bar with climate-controlled wine storage.](https://img.jome.com/images/height_600/plain/listing_image/5219a595c8e7e7d4745fdffbcccf354ef88c04f57d14241f1eaea87c82ec8c30.jpg "[Gathering Kitchen] Italian-engineered cabinetry with fully integrated appliance panels, concealed hardware, and continuous grain match across every run. Miele 48\" gas range with griddle, pot filler, concealed vent hood, full-height stone slab backsplash, and waterfall island. Adjacent wet bar with climate-controlled wine storage.")
![[Primary Bath] The lavishly-appointed primary bath features porcelain surfaces; Circa lighting; fluted wood paneling; soaking tub, and shower area with two wall and one hand-held shower heads and steam system.](https://img.jome.com/images/height_600/plain/listing_image/3b5319aeabde0a08a02c00ba3167c86c4f325d141dadbb34b13848a29d935991.jpg "[Primary Bath] The lavishly-appointed primary bath features porcelain surfaces; Circa lighting; fluted wood paneling; soaking tub, and shower area with two wall and one hand-held shower heads and steam system.")
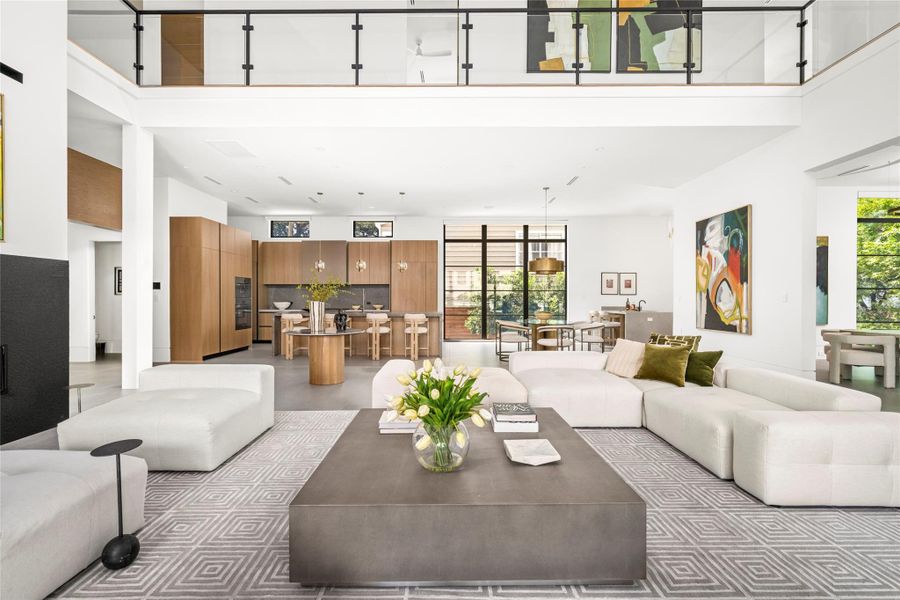
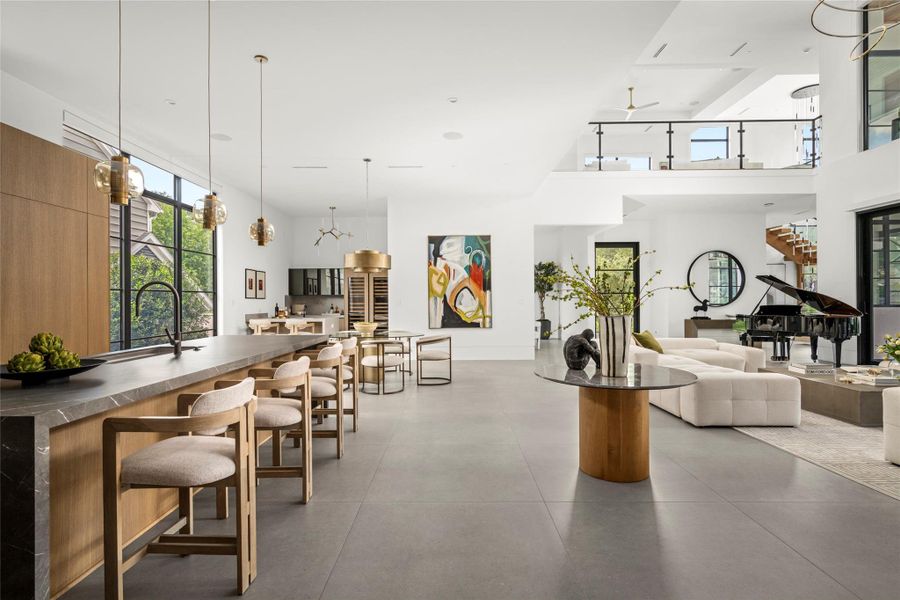
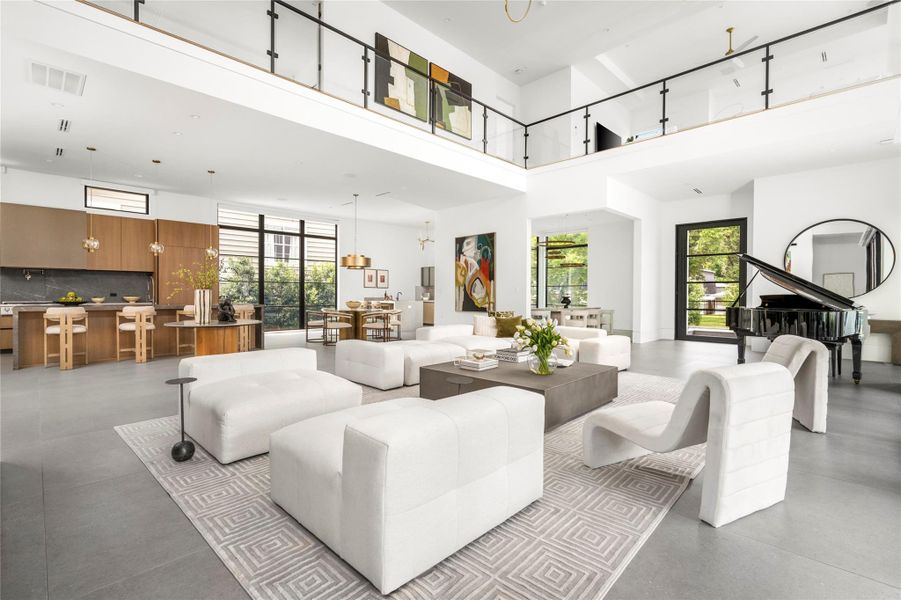
![[Gathering Kitchen]The great room gives way to a kitchen of genuine grandeur, anchored by a waterfall island, Poliform cabinetry, and a suite of Miele appliances with a fully appointed chef's prep kitchen concealed behind it, so the main space remains flawless no matter the occasion.](https://img.jome.com/images/height_600/plain/listing_image/93ee1be126cf1c09bfdc5be9b6f67bb78e2eee6880ad3f084df446d8d0489341.jpg "[Gathering Kitchen]The great room gives way to a kitchen of genuine grandeur, anchored by a waterfall island, Poliform cabinetry, and a suite of Miele appliances with a fully appointed chef's prep kitchen concealed behind it, so the main space remains flawless no matter the occasion.")
![[Primary Closet] Custom-fitted walk-in closet in the primary suite, this closet offers a packing island, clothes racks, and abundant shelving. Avenue Lighting waterfall chandelier.](https://img.jome.com/images/height_600/plain/listing_image/141856d70e57c610631f6a920b83dff01b3bca7876a6a525a1c4b1526e3efcc0.jpg "[Primary Closet] Custom-fitted walk-in closet in the primary suite, this closet offers a packing island, clothes racks, and abundant shelving. Avenue Lighting waterfall chandelier.")
![[Privacy Wall] Surrounded by lush landscaping, the grounds are designed for elevated entertaining.](https://img.jome.com/images/height_600/plain/listing_image/104d43b039fd1205beae1d1471307f06e50dc1d72c3a9bdcff94868e1943f143.jpg "[Privacy Wall] Surrounded by lush landscaping, the grounds are designed for elevated entertaining.")
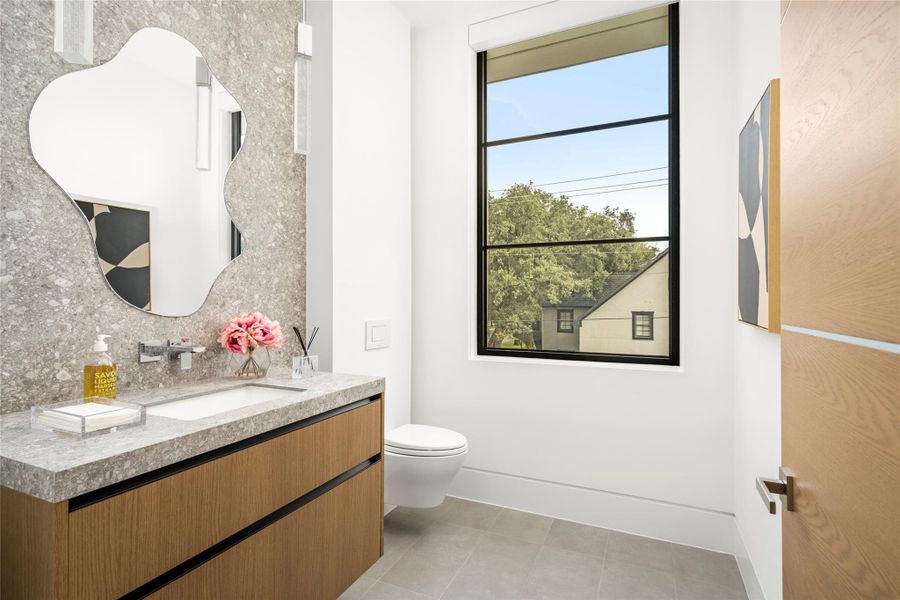
![[Ensuite Bath] This bath has HANSGROHE hardware, Calacatta countertop and shower wall. The door leads to the bedroom. All baths have Toto toilets.](https://img.jome.com/images/height_600/plain/listing_image/ac90ad4c7ea9e4f8a8e0d71178a72de6f593cf2cfb79371c72d00862c32f312d.jpg "[Ensuite Bath] This bath has HANSGROHE hardware, Calacatta countertop and shower wall. The door leads to the bedroom. All baths have Toto toilets.")
- 6 bd
- 7.5 ba
- 8,638 sqft
6403 Buffalo Speedway, West University Place, TX 77005
Why tour with Jome?
- No pressure toursTour at your own pace with no sales pressure
- Expert guidanceGet insights from our home buying experts
- Exclusive accessSee homes and deals not available elsewhere
Jome is featured in


- Single-Family
- Quick move-in
- $694.03/sqft
- West facing
Home description
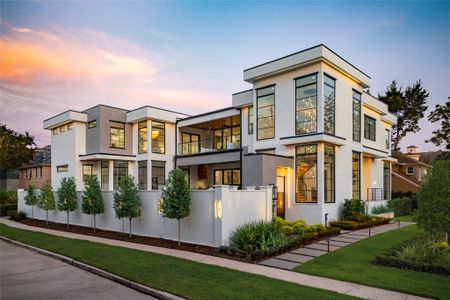
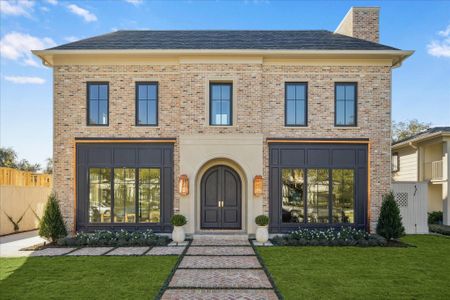
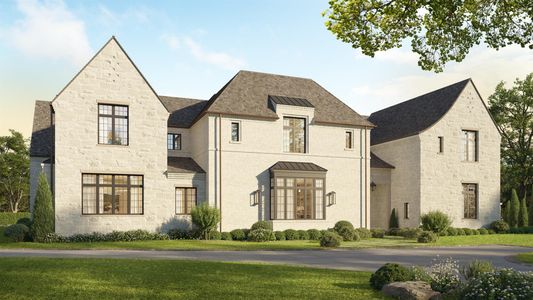
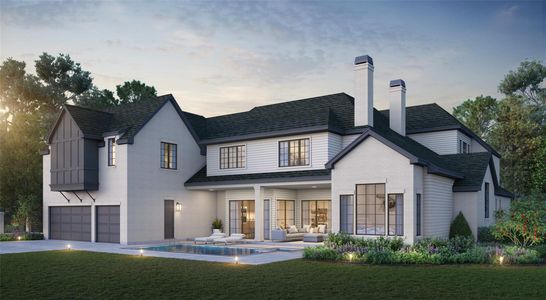
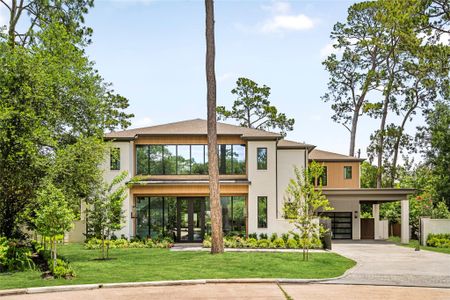
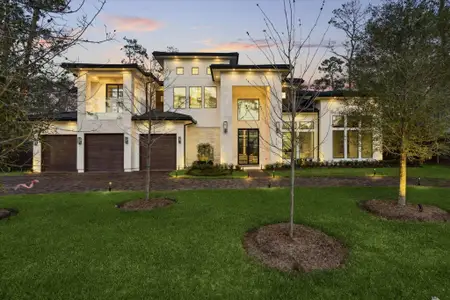
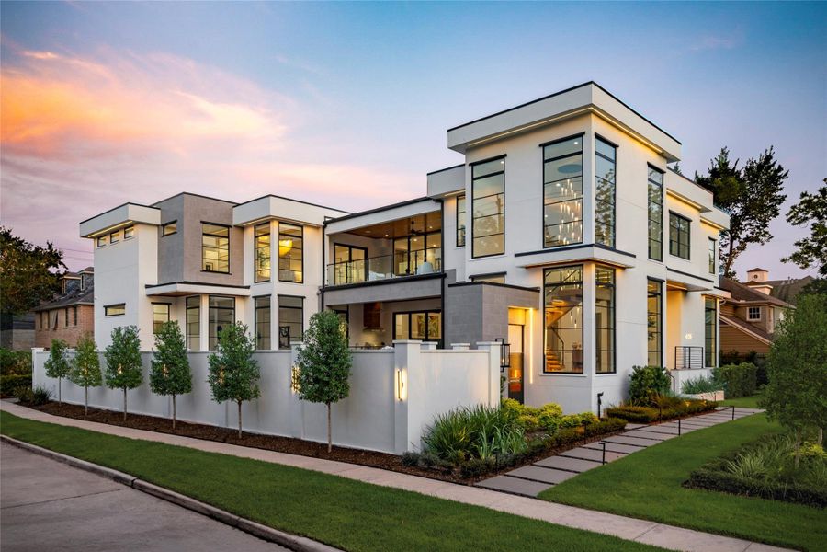
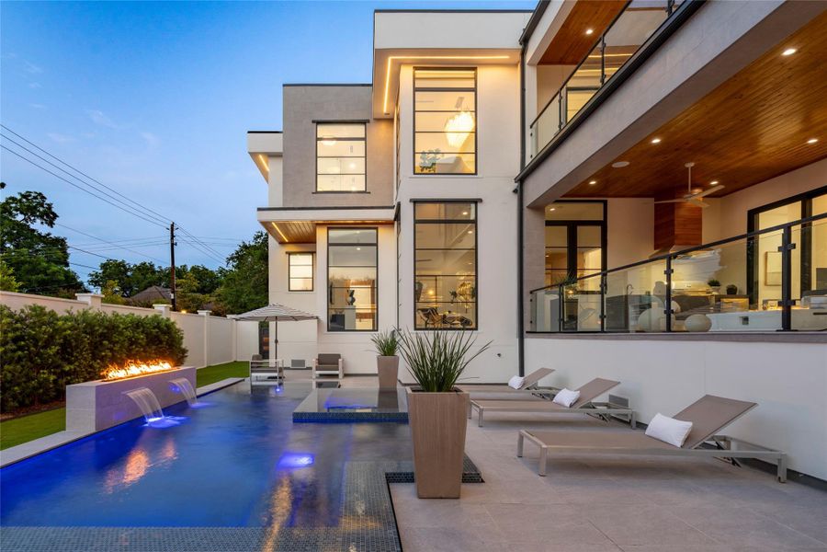
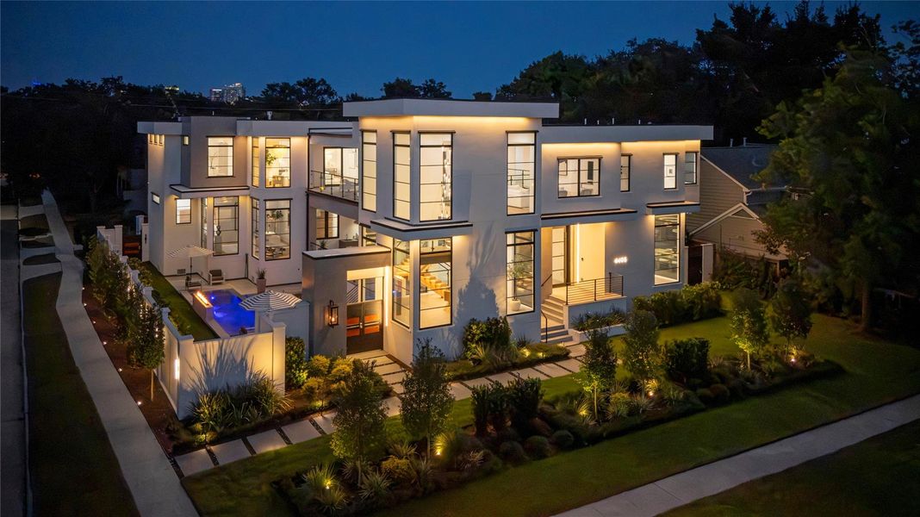
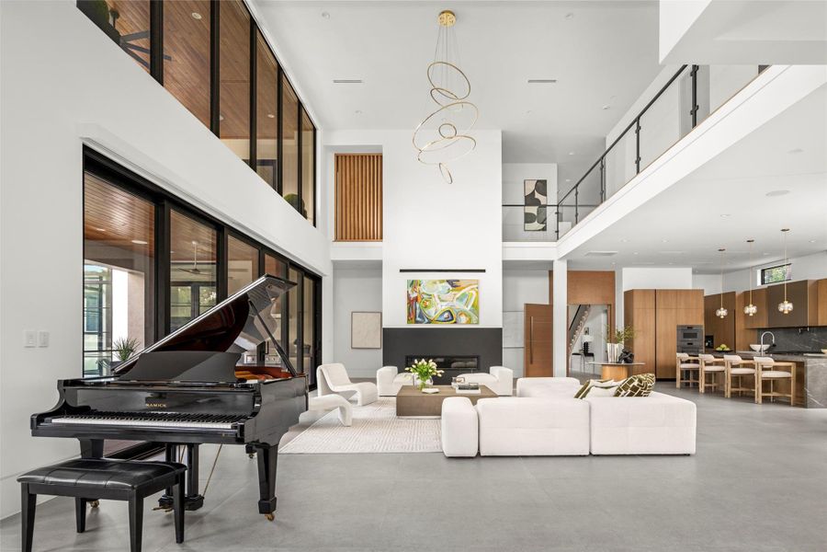
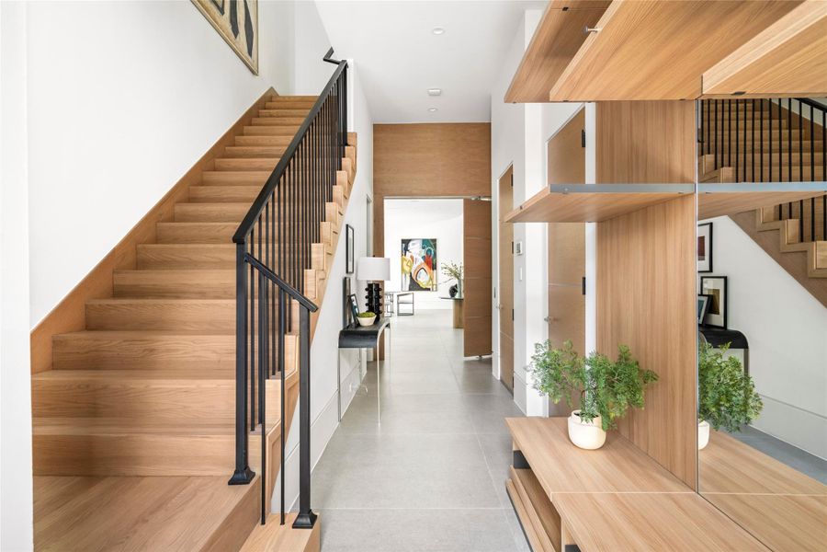
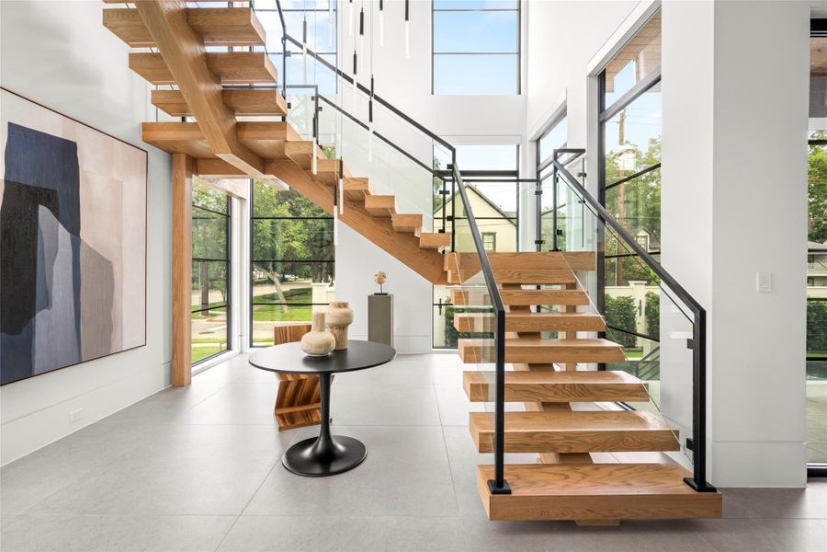

New construction by SJS Development in the heart of West University Place near Rice Village: 8,638 SF, 6 ensuite bedrooms on a rare 14,000 SF corner lot. Architectural design by Sullivan, Henry, Oggero. Stucco exterior with limestone accents. Beyond the light-filled foyer, a two-story great room opens onto the pool through walls of steel-framed glass. The gourmet kitchen anchors the space with an oversized island and bar, backed by a caterer's kitchen/scullery with Subzero/Wolf/Miele appliances. Upstairs, the primary suite features a gas fireplace, spa-like bath and closet, plus a covered second-floor terrace. Outside, a Genesis-designed pool and spa, masonry privacy wall, and covered patio with full summer kitchen. Highlights: three-car garage, gated drive, private elevator, Crestron smart home, automatic window shades, and a main-level junior suite. Zoned to West University Elementary. Stunning!
Martha Turner Sotheby's International Realty, MLS 92129772
Information last verified by Jome: Today at 2:38 AM (August 31, 2026)
Book your tour. Save an average of $18,473. We'll handle the rest.
We collect exclusive builder offers, book your tours, and support you from start to housewarming.
- Confirmed tours
- Get matched & compare top deals
- Expert help, no pressure
- No added fees
Estimated value based on Jome data, T&C apply
Home details
- Property status:
- Move-in ready
- Lot size (acres):
- 0.32
- Size:
- 8,638 sqft
- Stories:
- 2
- Beds:
- 6
- Baths:
- 7
- Half baths:
- 3
- Garage spaces:
- 3
- Fence:
- Partial Fence
- Facing direction:
- West
Construction details
- Completion Date:
- February, 2025
- Year Built:
- 2026
- Roof:
- Metal Roofing
Home features & finishes
- Appliances:
- Ice MakerSprinkler System
- Construction Materials:
- StuccoAluminumBrick
- Cooling:
- Ceiling Fan(s)
- Flooring:
- Wood FlooringStone FlooringTile Flooring
- Foundation Details:
- Pillar/Post/Pier
- Garage/Parking:
- ParkingDoor OpenerGarageAttached GarageCar Charging Stations
- Home amenities:
- ENERGY STAR CertifiedGreen Construction
- Interior Features:
- Ceiling-HighWired For SecurityWalk-In ClosetFoyerPantryWet BarBreakfast BarWalk-In PantryStaircasesSound System WiringWindow Coverings
- Kitchen:
- DishwasherMicrowave OvenOvenDisposalGas CooktopDouble SinkKitchen CountertopKitchen IslandGas OvenKitchen RangeDouble OvenElectric Oven
- Laundry facilities:
- DryerWasher
- Lighting:
- Lighting
- Property amenities:
- Hot TubBarBalconyPoolSpaDeckBackyardPots & Pans DrawersCabinetsElevatorPatioFireplaceYard
- Rooms:
- Sitting AreaKitchen

Get a consultation with our New Homes Expert
- See how your home builds wealth
- Plan your home-buying roadmap
- Discover hidden gems
Utility information
- Heating:
- Zoned Heating, Water Heater, Gas Heating
- Sewer:
- Public Sewer
- Utilities:
- HVAC
- Water source:
- Public
Neighborhood
Home address
Schools in Houston Independent School District

GreatSchools’ Summary Rating calculation is based on 4 of the school’s themed ratings, including test scores, student/academic progress, college readiness, and equity. This information should only be used as a reference. Jome is not affiliated with GreatSchools and does not endorse or guarantee this information. Please reach out to schools directly to verify all information and enrollment eligibility. Data provided by GreatSchools.org © 2025
Places of interest
Getting around
Air quality
Noise level
A Soundscore™ rating is a number between 50 (very loud) and 100 (very quiet) that tells you how loud a location is due to environmental noise.
Natural hazards risk
Provided by FEMA

Considering this home?
Our expert will guide your tour, in-person or virtual
Need more information?
Text or call (888) 545-5198
Financials
Estimated monthly payment
Let us help you find your dream home
How many bedrooms are you looking for?
Similar homes nearby
Recently added communities in this area
Nearby communities in West University Place
New homes in nearby cities
More New Homes in West University Place, TX

Martha Turner Sotheby's International Realty, MLS 92129772
Copyright © 2025, Houston Realtors Information Service, Inc. The information provided is exclusively for consumers’ personal, non-commercial use, and may not be used for any purpose other than to identify prospective properties consumers may be interested in purchasing. Information is deemed reliable but not guaranteed. All information provided should be independently verified.
Read moreLast checked Aug 31, 8:50 am
- Jome
- New homes search
- Texas
- Greater Houston Area
- Harris County
- West University Place
- 6403 Buffalo Speedway, West University Place, TX 77005