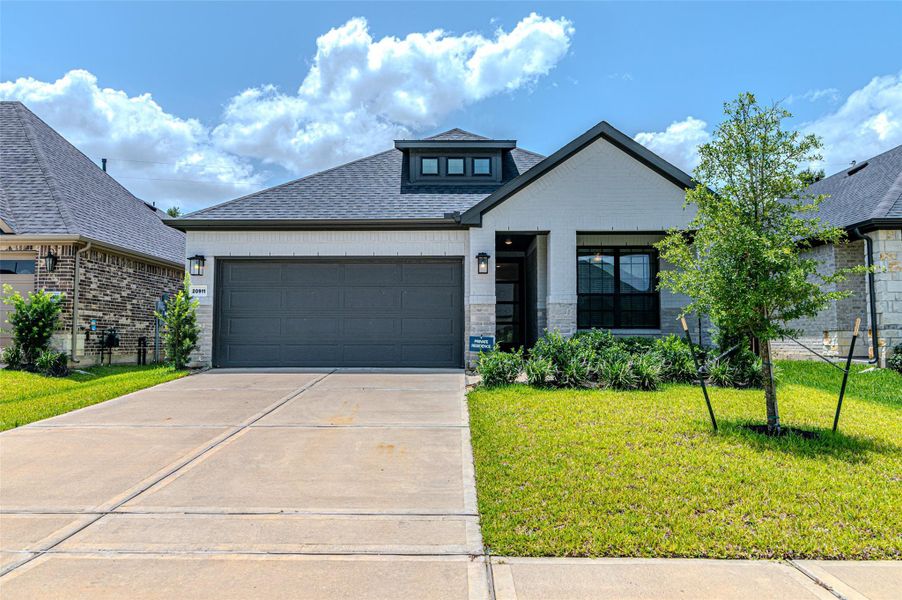
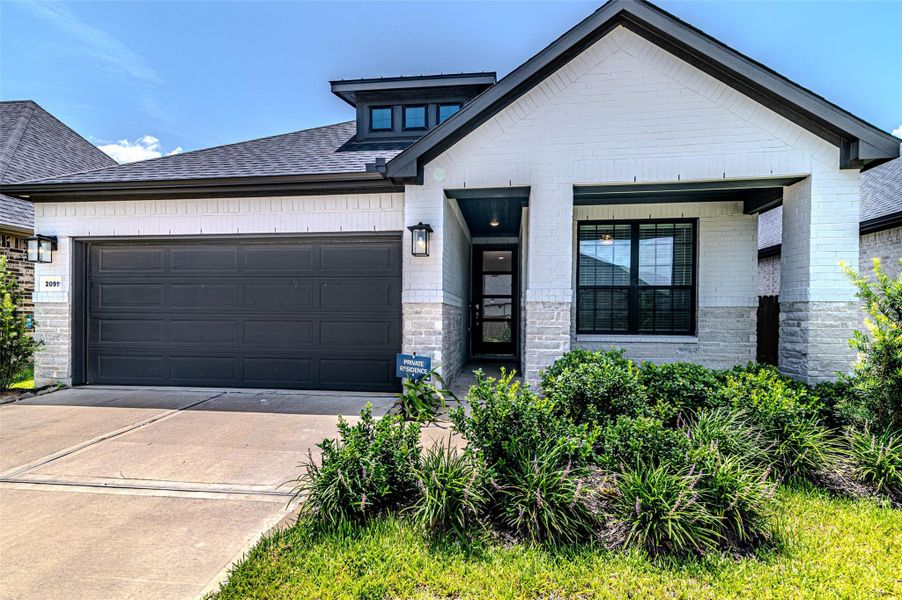
- 3 bd
- 2 ba
- 1,805 sqft
20911 Caserta Glen Ln, Tomball, TX 77377
- Single-Family
- $190.03/sqft
- $1,150/annual HOA
- East facing
New Homes for Sale Near 20911 Caserta Glen Ln, Tomball, TX 77377

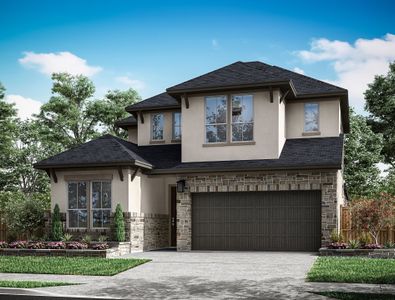
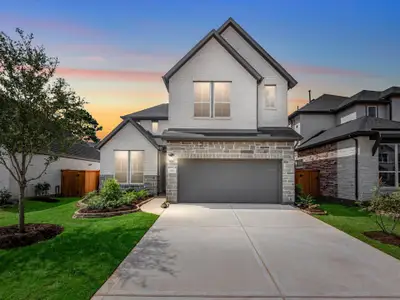
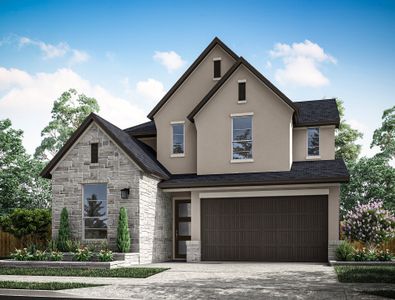
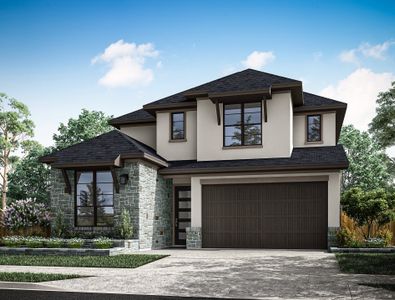
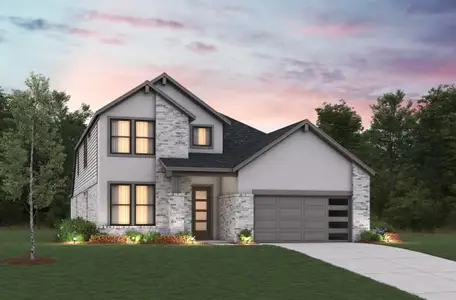
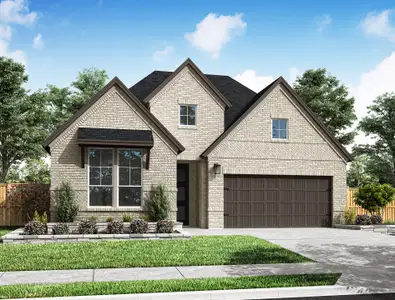
About this Home
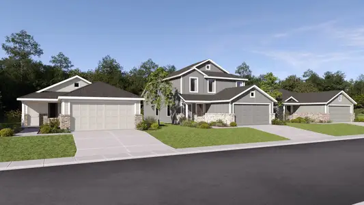
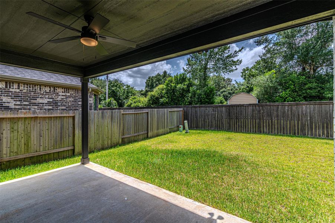
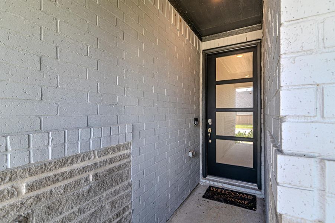
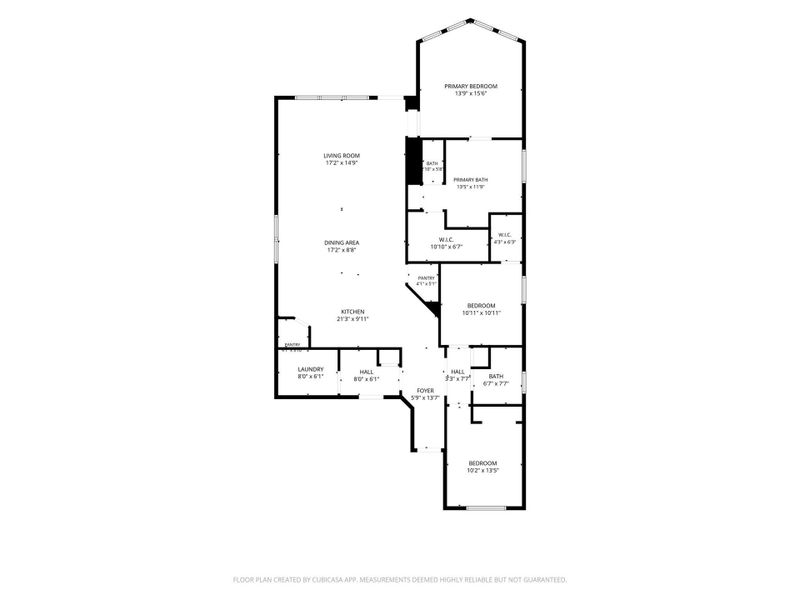
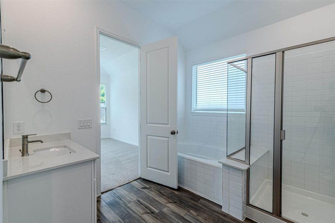
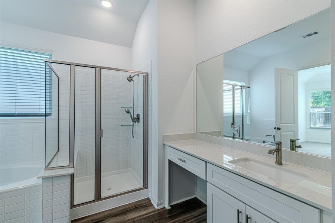
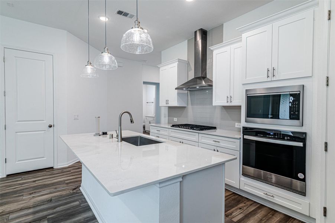
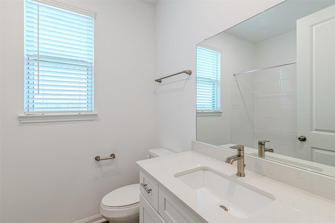
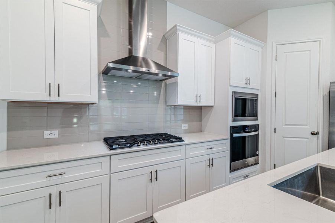
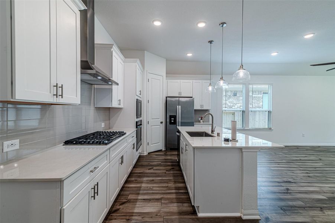
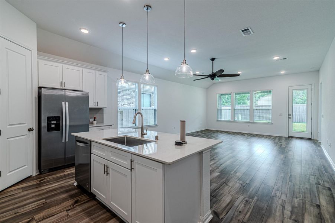
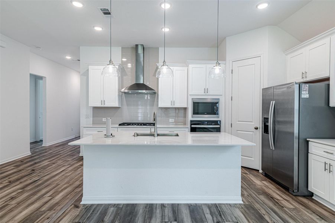
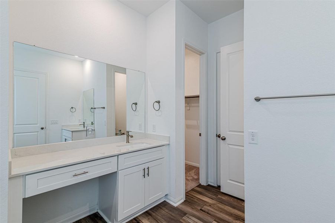
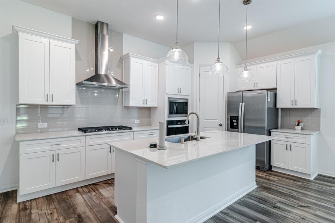
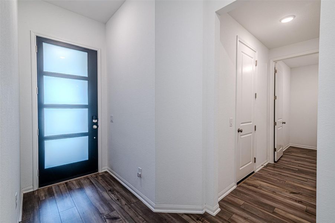
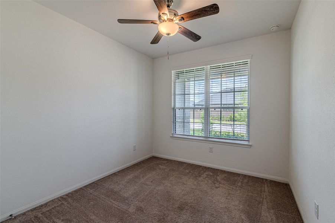
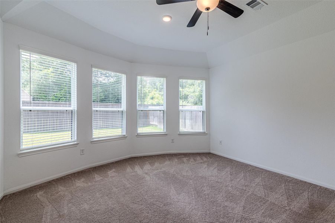
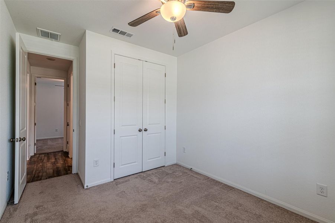
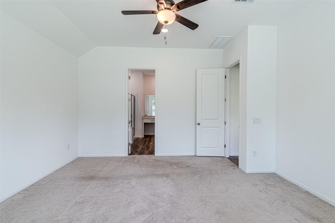
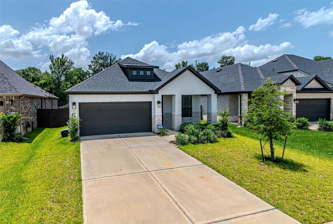
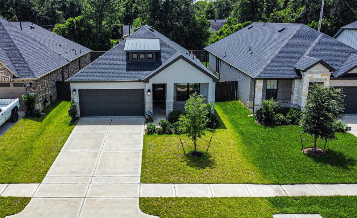
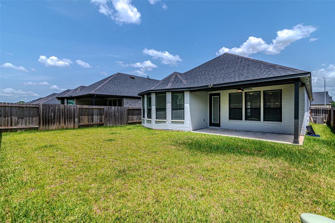
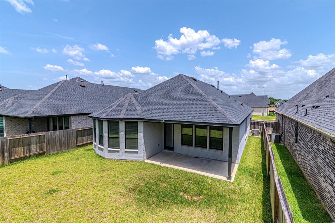
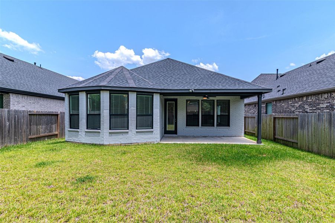
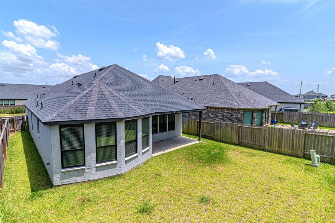
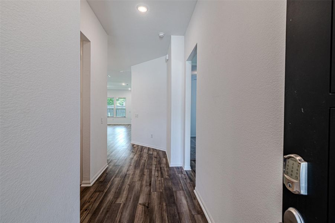
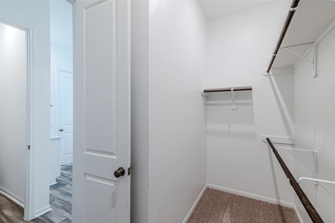
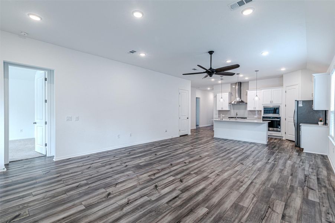
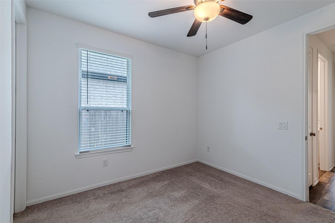
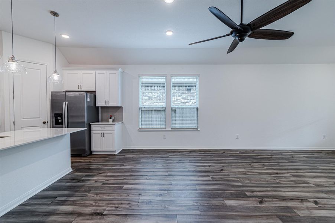
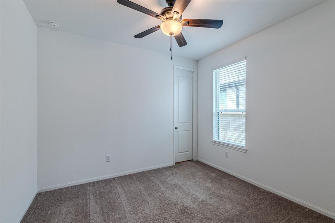
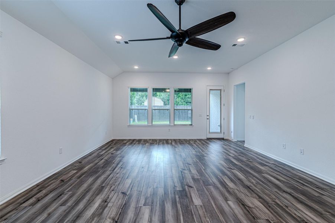
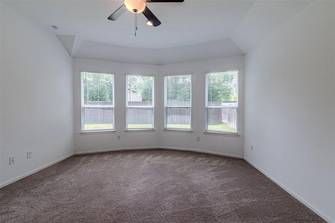
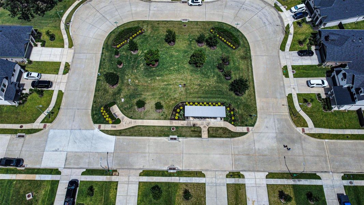
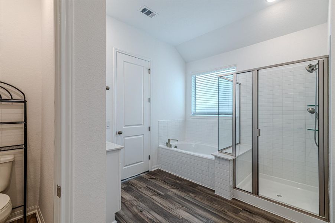
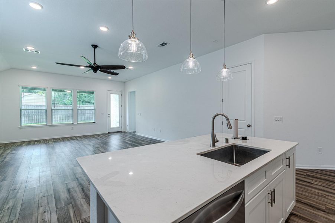
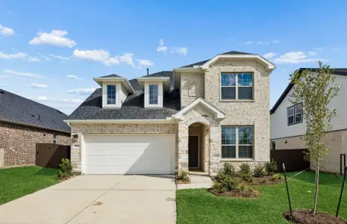
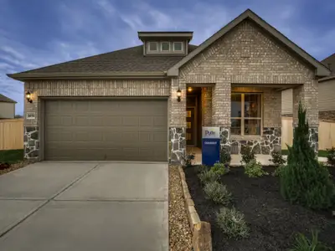
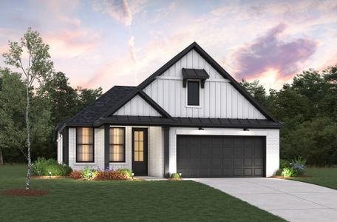
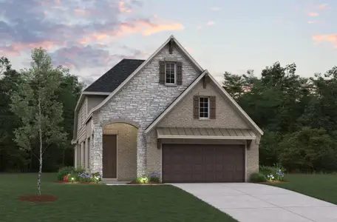
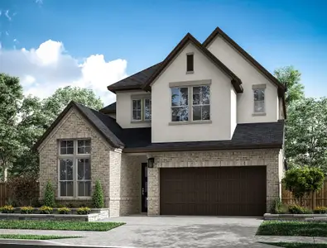
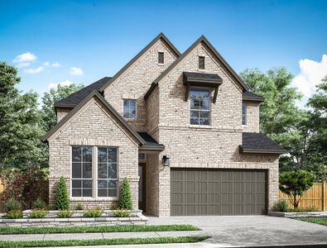
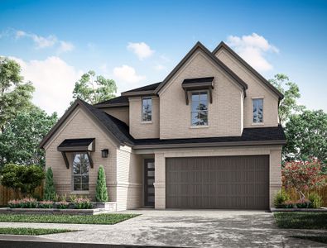
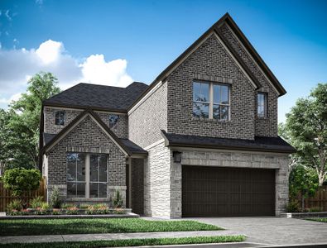
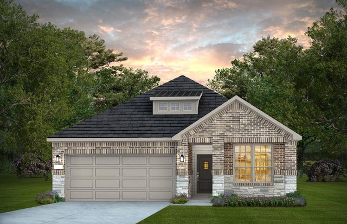
Welcome home to the popular Oakmont floor plan by Pulte Homes, a thoughtfully designed home. This immaculate, move-in-ready home offers an open-concept layout. The stunning kitchen features crisp white cabinetry, a large center island with breakfast bar, and a spacious walk-in pantry, making it the heart of the home. Relax or entertain year-round on the covered patio while enjoying the privacy of having no rear neighbors. The spacious owner's suite is a true retreat, highlighted by a beautiful bay window that fills the room with natural light. The luxurious ensuite bath includes a relaxing garden tub, a separate walk-in shower, and generous space to unwind. Two additional bedrooms are well-sized with ample closet space and share a full bathroom. With its immaculate condition and private backyard setting with no rear neighbors, this home is ready for its next owner.
May also be listed on the Pulte Homes website
Information last verified by Jome: Saturday at 8:50 AM (September 26, 2026)
Home details
- Property status:
- Sold
- Lot size (acres):
- 0.13
- Size:
- 1,805 sqft
- Stories:
- 1
- Beds:
- 3
- Baths:
- 2
- Garage spaces:
- 2
- Facing direction:
- East
Construction details
- Builder Name:
- Pulte Homes
- Completion Date:
- May, 2024
- Year Built:
- 2024
- Roof:
- Composition Roofing
Home features & finishes
- Appliances:
- Sprinkler System
- Construction Materials:
- BrickStone
- Cooling:
- Ceiling Fan(s)
- Flooring:
- Vinyl FlooringCarpet Flooring
- Foundation Details:
- Slab
- Garage/Parking:
- Door OpenerGarageAttached Garage
- Home amenities:
- Green Construction
- Interior Features:
- Ceiling-HighWired For SecurityWalk-In ClosetPantryBreakfast BarWindow Coverings
- Kitchen:
- DishwasherMicrowave OvenOvenRefrigeratorDisposalGas CooktopConvection OvenKitchen CountertopKitchen IslandGas OvenKitchen RangeElectric Oven
- Laundry facilities:
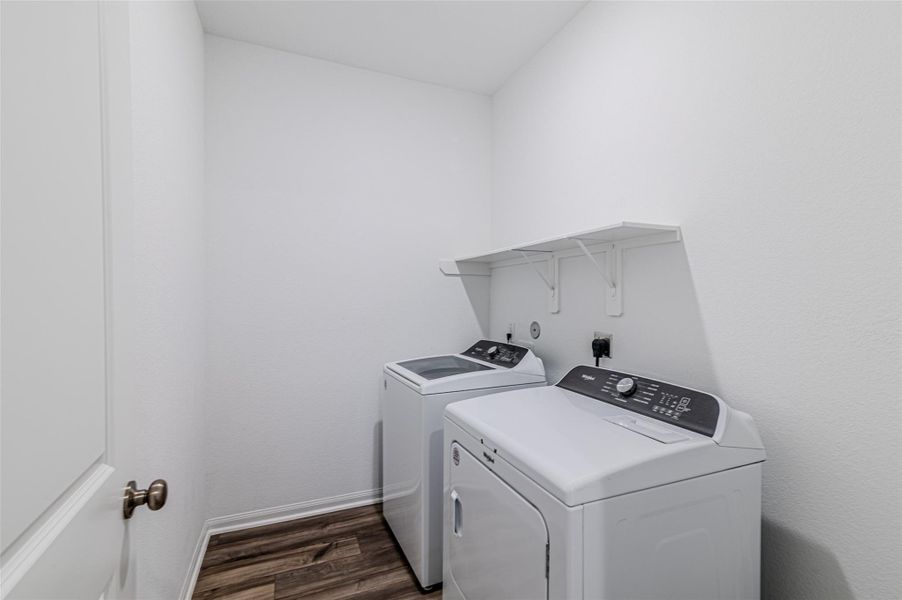
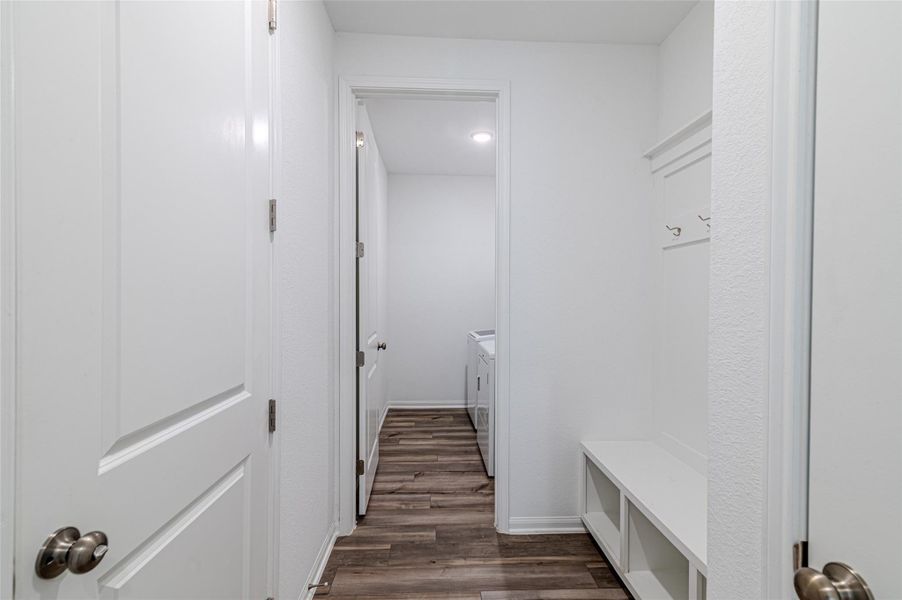
- DryerWasher
- Property amenities:
- BarDeckBackyardCabinetsPatioPorch
- Rooms:
- Primary Bedroom On MainKitchenPrimary Bedroom Downstairs
Utility information
- Heating:
- Gas Heating
- Water source:
- Public

Community details
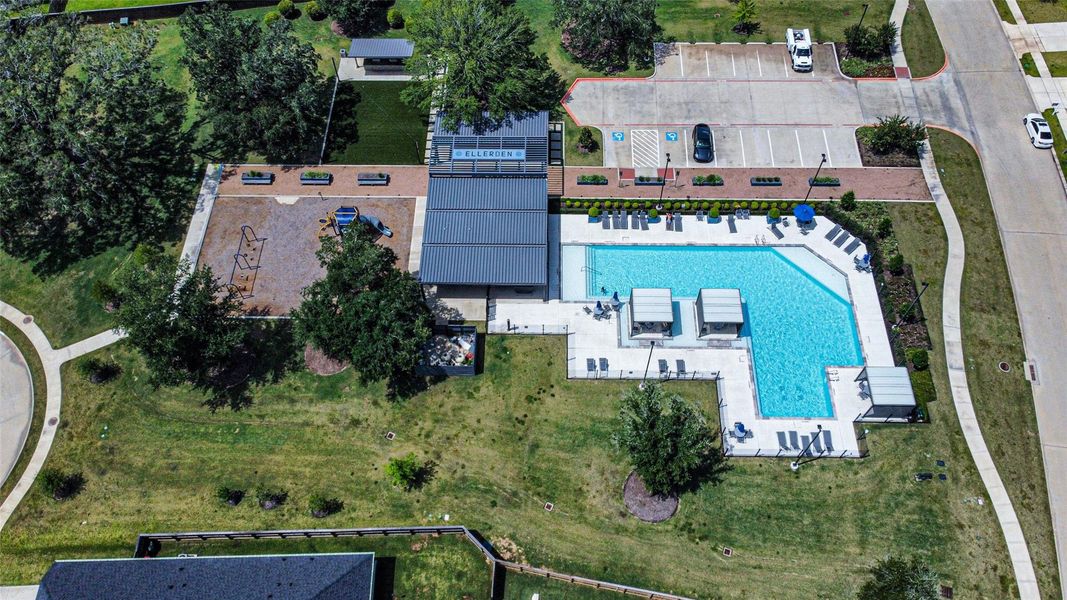
Ellerden
by Pulte Homes, Tomball, TX
- 2 homes
- 2 plans
- 1,762 - 2,406 sqft
View Ellerden details
More homes in Ellerden
- Home at address 20906 Milazzo Park Trl, Tomball, TX 77377
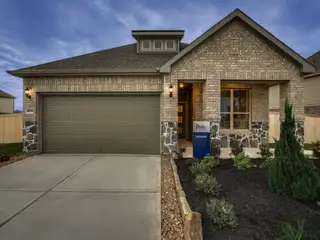
$344,575
Move-in ready- 3 bd
- 2 ba
- 1,762 sqft
20906 Milazzo Park Trl, Tomball, TX 77377
- Home at address 18206 Ellerden Forest Dr, Tomball, TX 77377
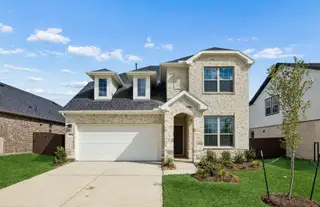
$384,940
Move-in ready- 4 bd
- 3.5 ba
- 2,406 sqft
18206 Ellerden Forest Dr, Tomball, TX 77377
 Floor plans in Ellerden
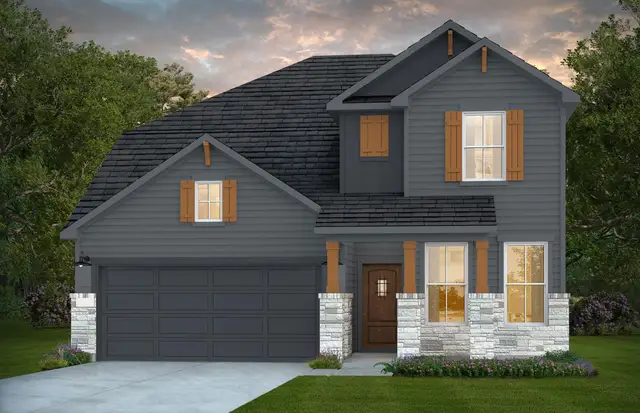
About the builder - Pulte Homes

- 284communities on Jome
- 1,501homes on Jome
Neighborhood
Home address
Schools in Tomball Independent School District
- Grades PK-PKPublicearly excellence academy4.7 mi1440 keefer stna

GreatSchools’ Summary Rating calculation is based on 4 of the school’s themed ratings, including test scores, student/academic progress, college readiness, and equity. This information should only be used as a reference. Jome is not affiliated with GreatSchools and does not endorse or guarantee this information. Please reach out to schools directly to verify all information and enrollment eligibility. Data provided by GreatSchools.org © 2025
Places of interest
Getting around
Air quality
Noise level
A Soundscore™ rating is a number between 50 (very loud) and 100 (very quiet) that tells you how loud a location is due to environmental noise.
Financials
Nearby communities in Tomball



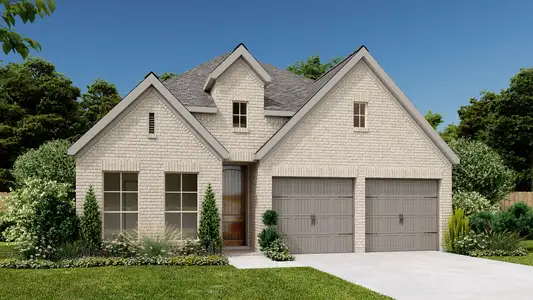
Amira
by Perry Homes, Tomball, TX


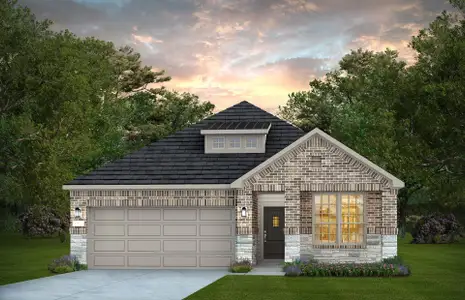
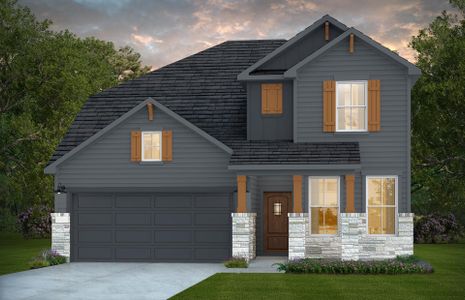
Homes in Tomball by Pulte Homes
Recently added communities in this area
Other Builders in Tomball, TX








Nearby sold homes
New homes in nearby cities
More New Homes in Tomball, TX
- Jome
- New homes search
- Texas
- Greater Houston Area
- Harris County
- Tomball
- Ellerden
- 20911 Caserta Glen Ln, Tomball, TX 77377