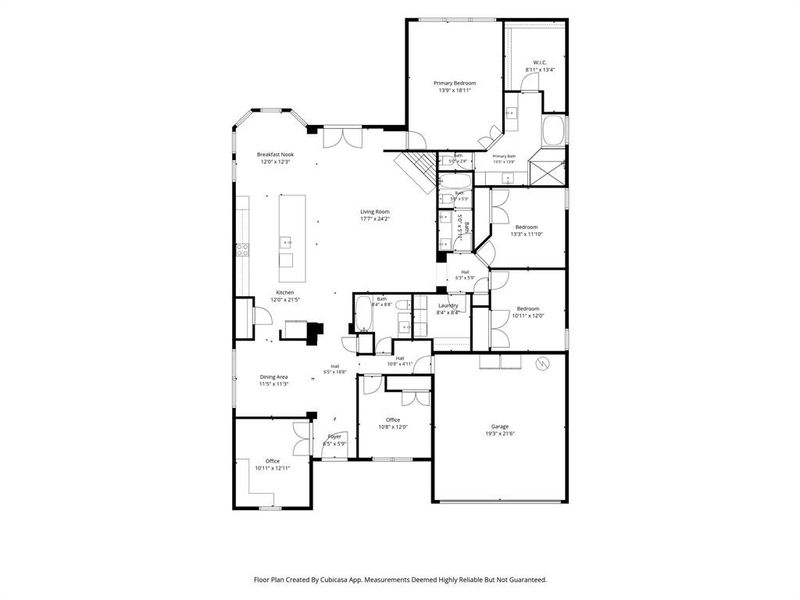
- 4 bd
- 3 ba
- 2,626 sqft
1128 Trinity Dr, Springtown, TX 76082
- Single-Family
- $171.36/sqft
- No HOA fee
- 0.37-acre lot
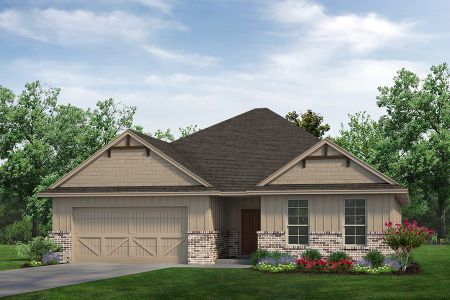
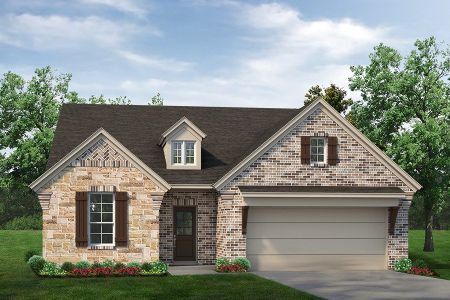
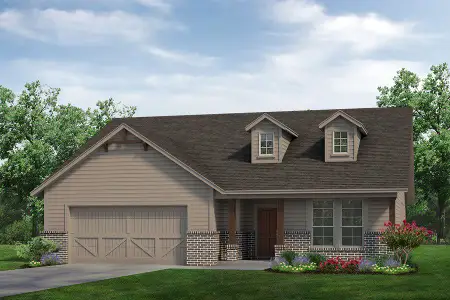
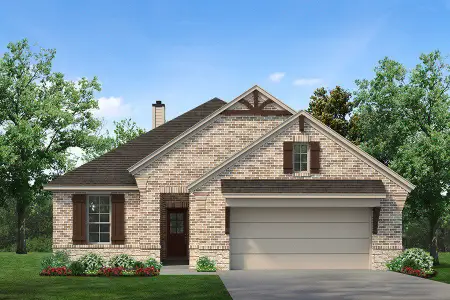

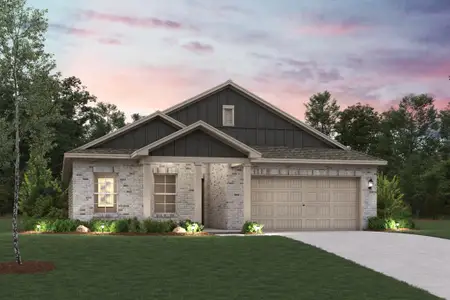
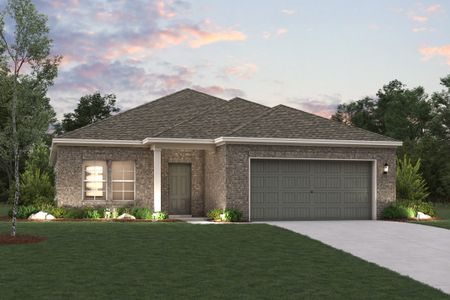
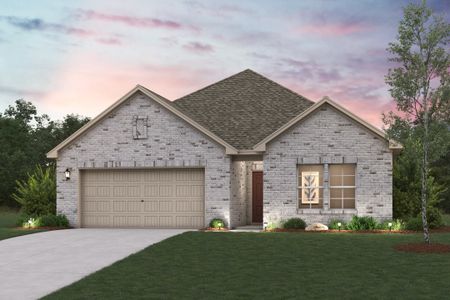
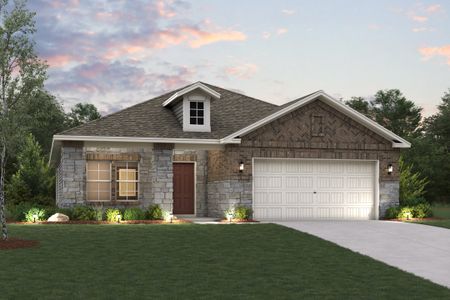
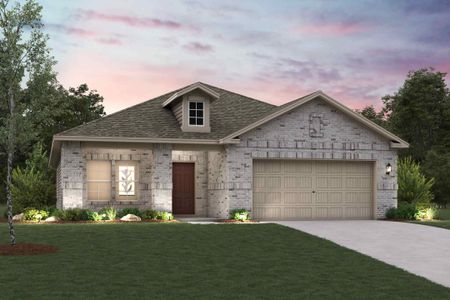
New Homes for Sale Near 1128 Trinity Dr, Springtown, TX 76082
About this Home
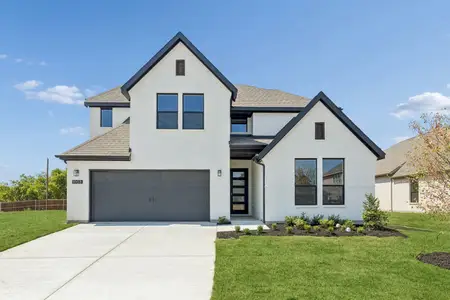
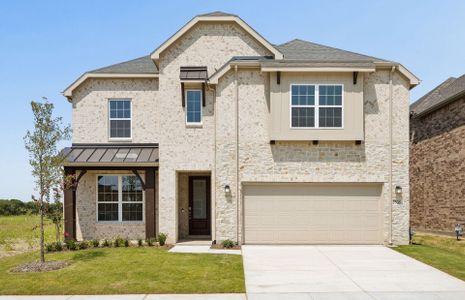
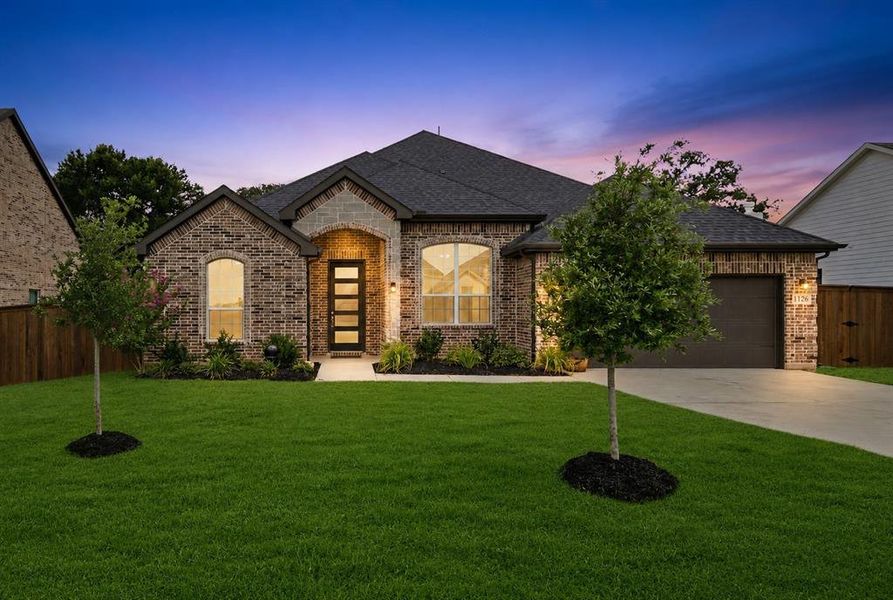
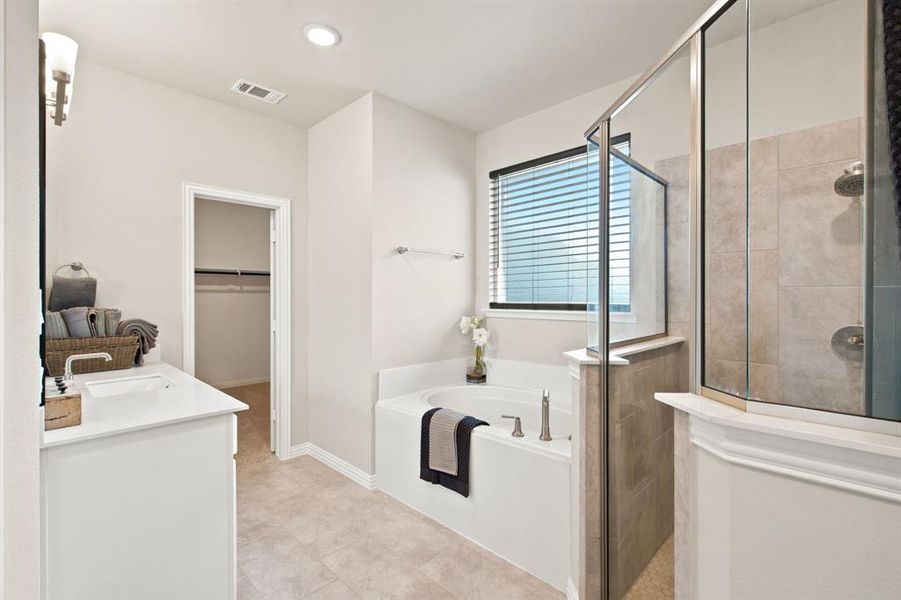
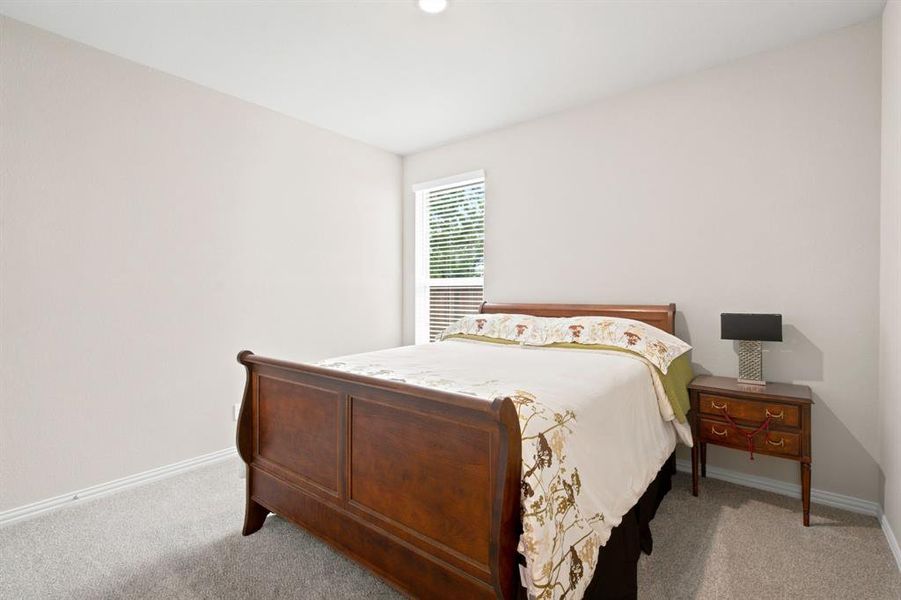
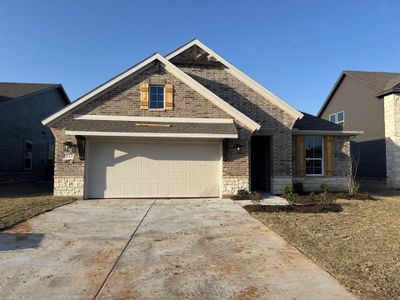
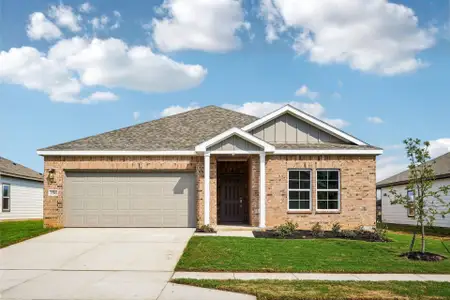
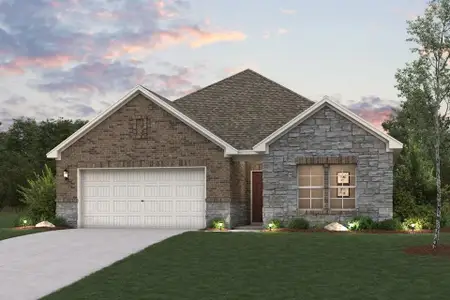

Stunning Upgraded Home on a Quiet 1-3-Acre Lot with Horse Farm Views
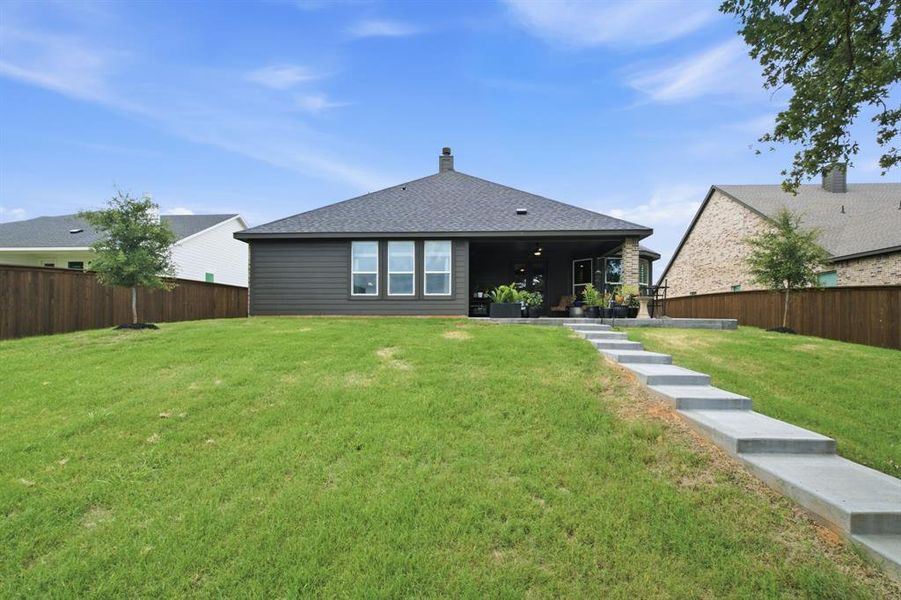
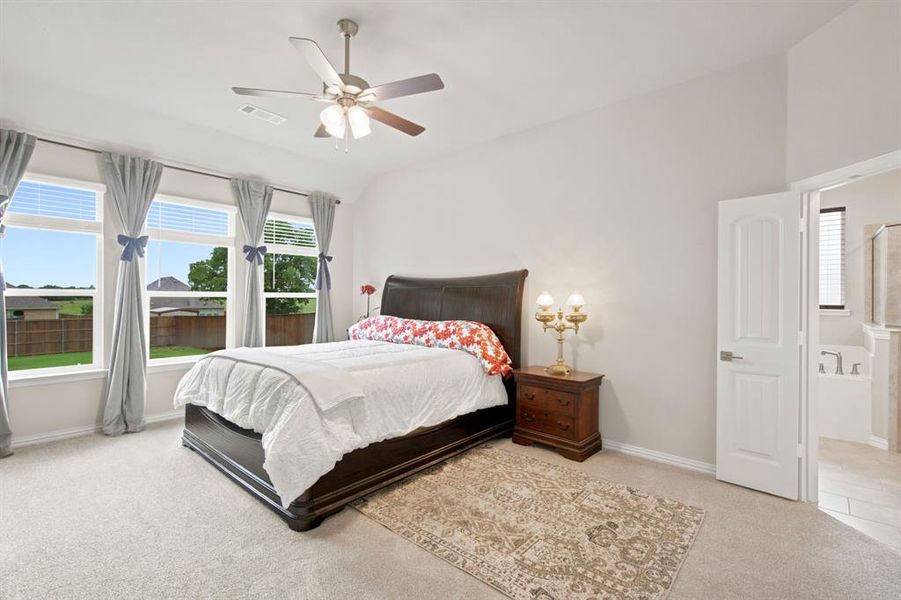
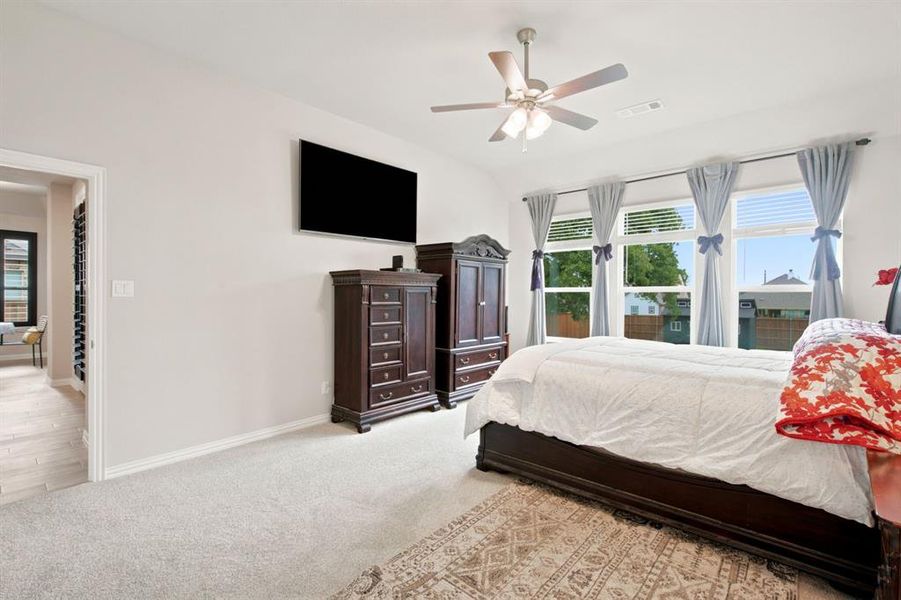
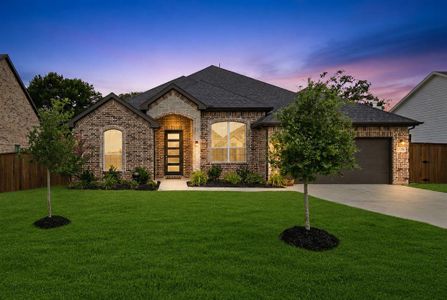
Welcome to this beautifully upgraded home nestled in a peaceful two-street community, offering the perfect blend of luxury, comfort, and privacy. Situated on a spacious 1-3-acre lot, this meticulously maintained property backs to scenic farmland with views of a horse farm and is surrounded by large mature oak trees, creating a serene backyard retreat.
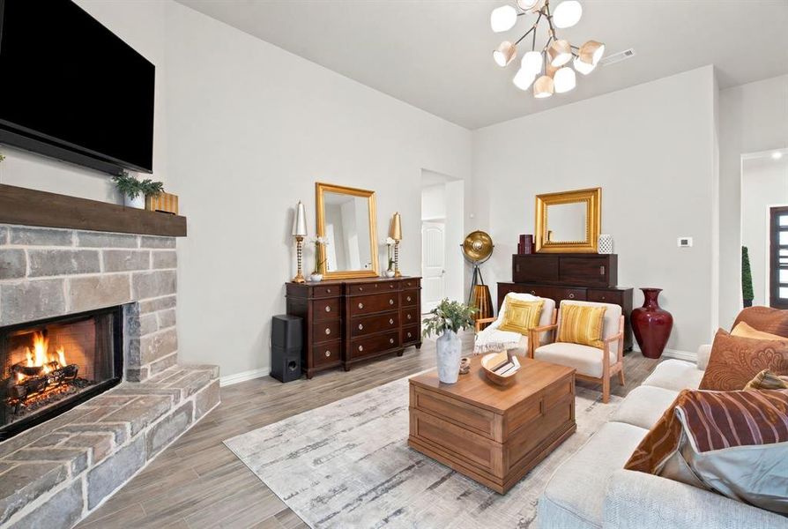
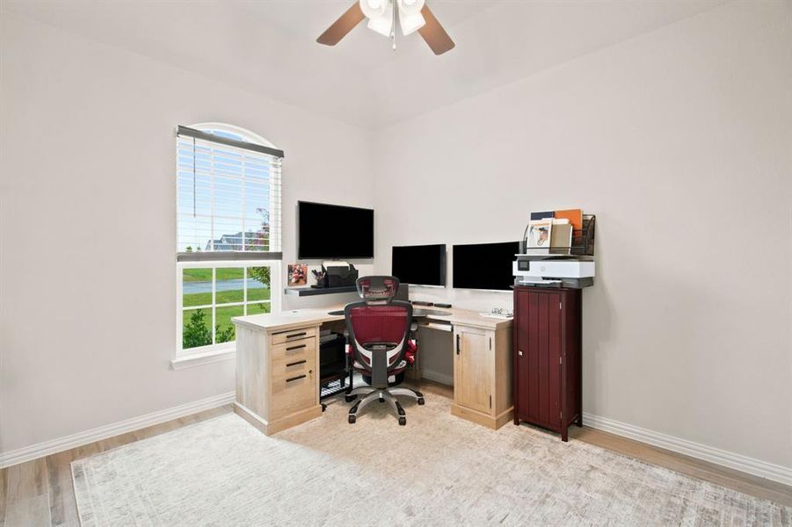
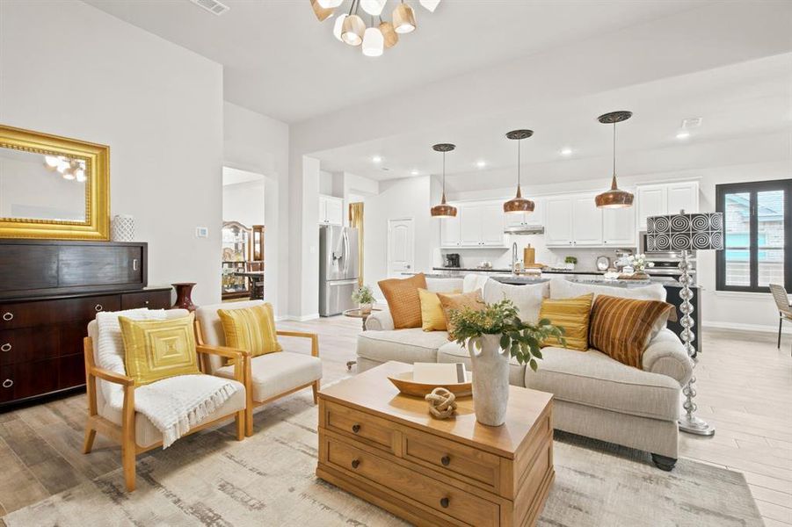
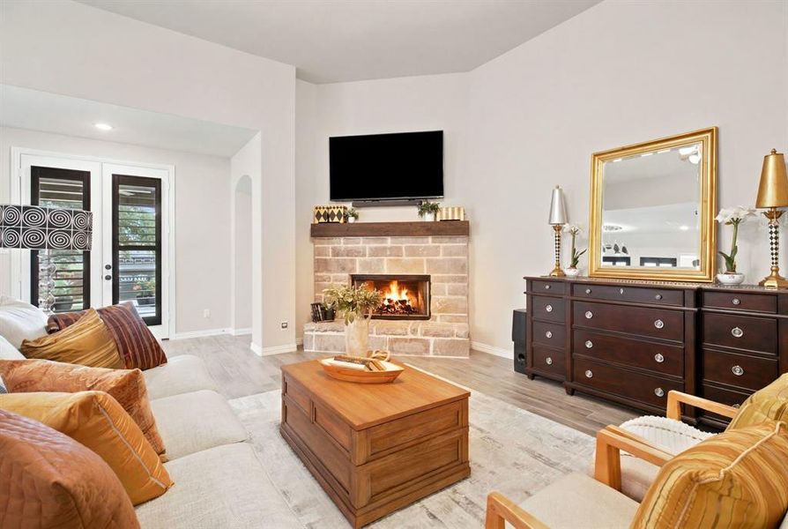
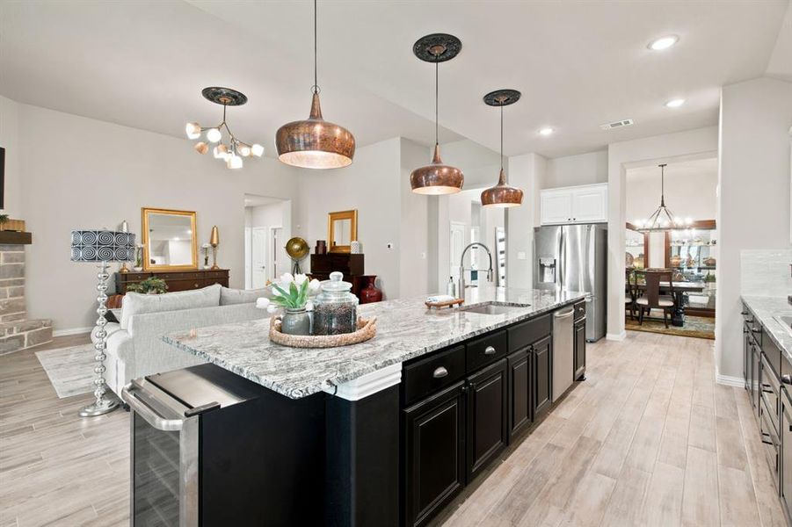
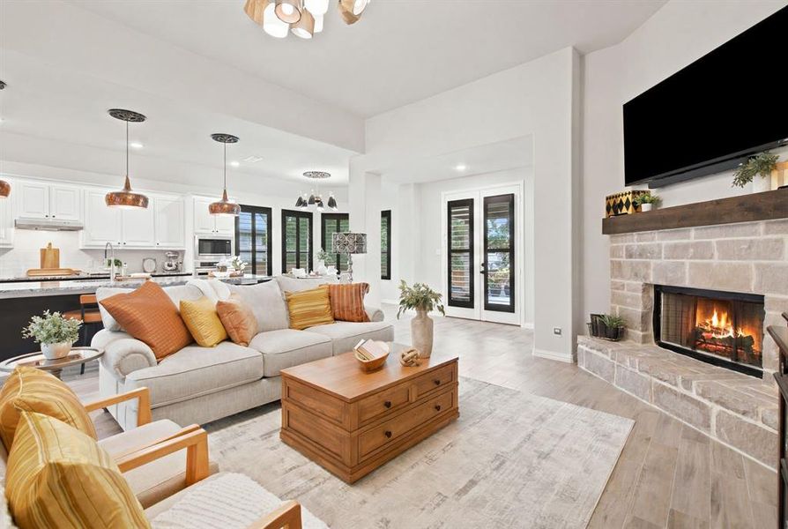
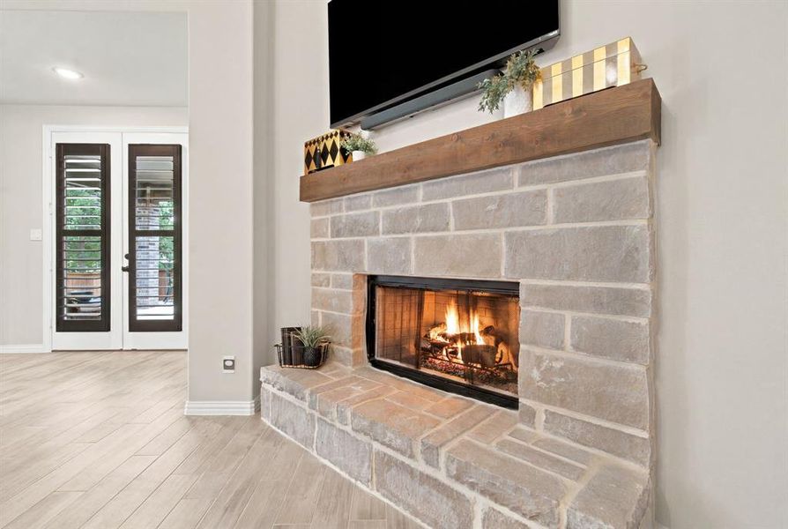
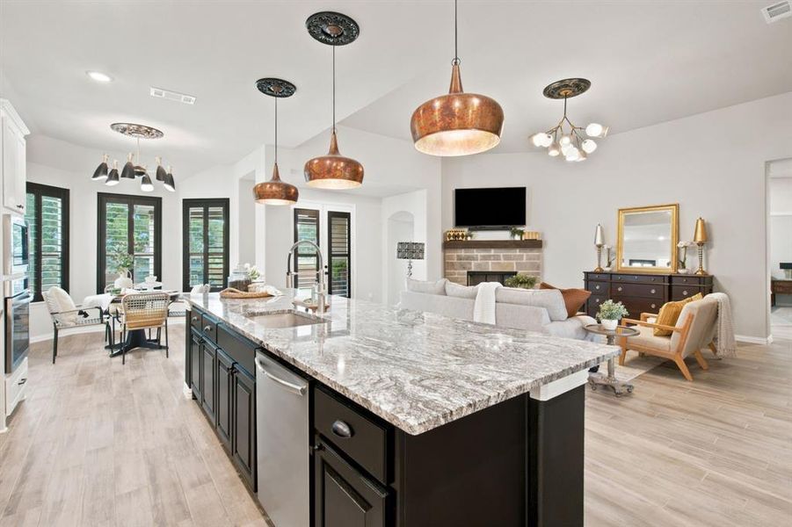
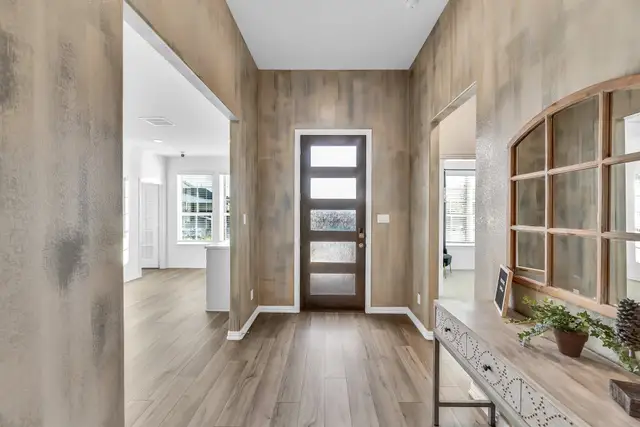
Inside, you'll find an open-concept floor plan featuring 6 inch wood-look porcelain ceramic tile throughout all living areas and energy-efficient foam encapsulated insulation, providing an airtight seal and helping keep utility costs remarkably low.
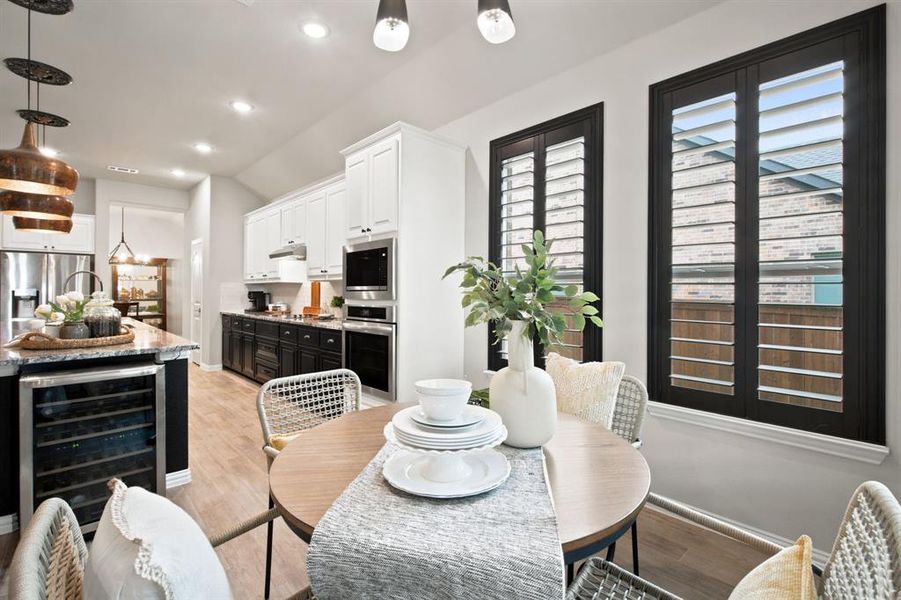
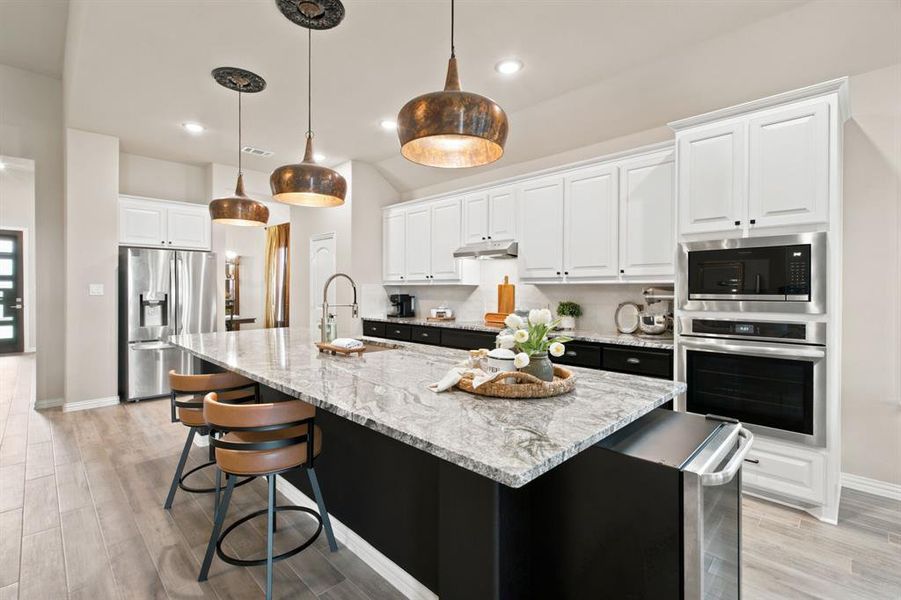
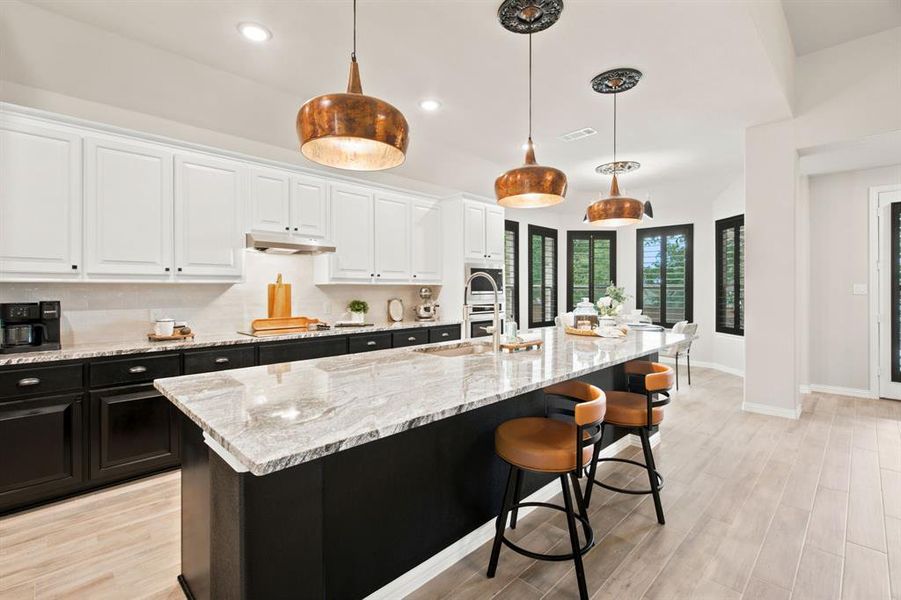
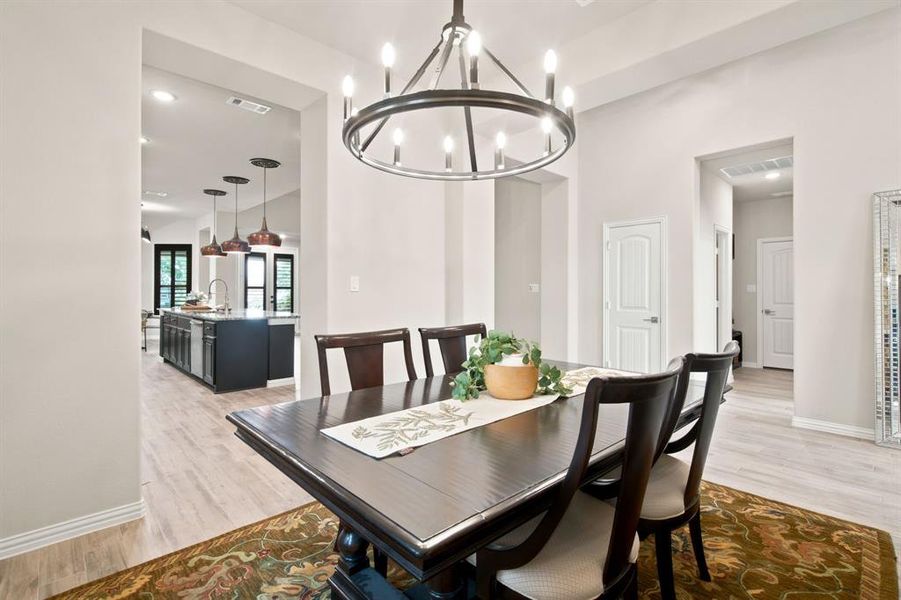
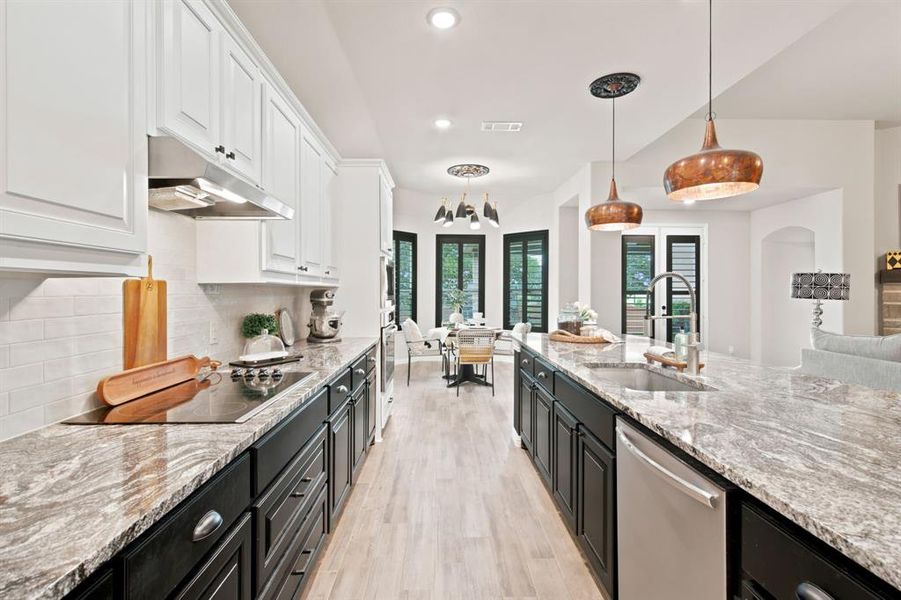
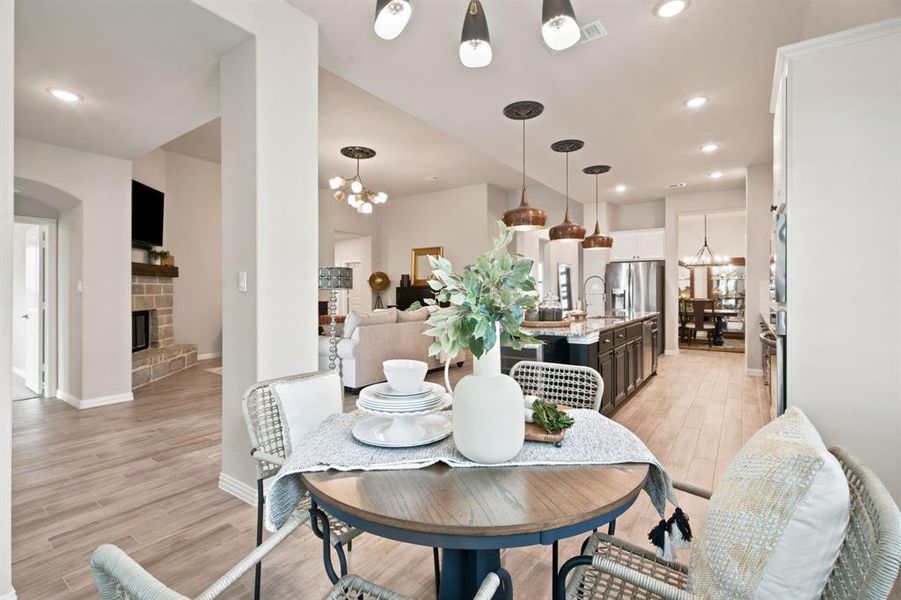
The heart of the home is the impressive chef's kitchen, highlighted by an extended 16-foot island, upgraded granite countertops, and striking black and white painted cabinetry. Custom upgraded lighting fixtures above the kitchen island, dining nook, living room, and entry hall add warmth and sophistication throughout the home.
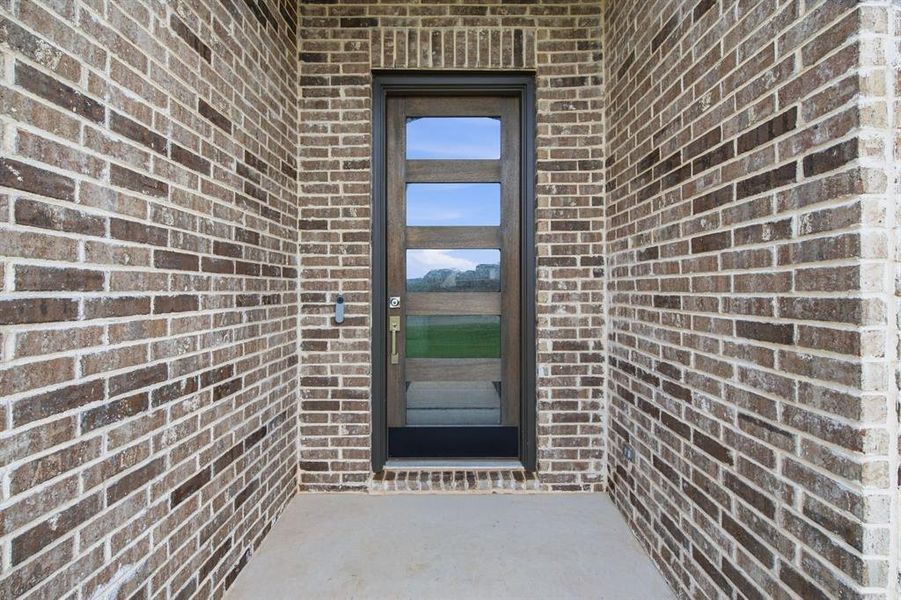
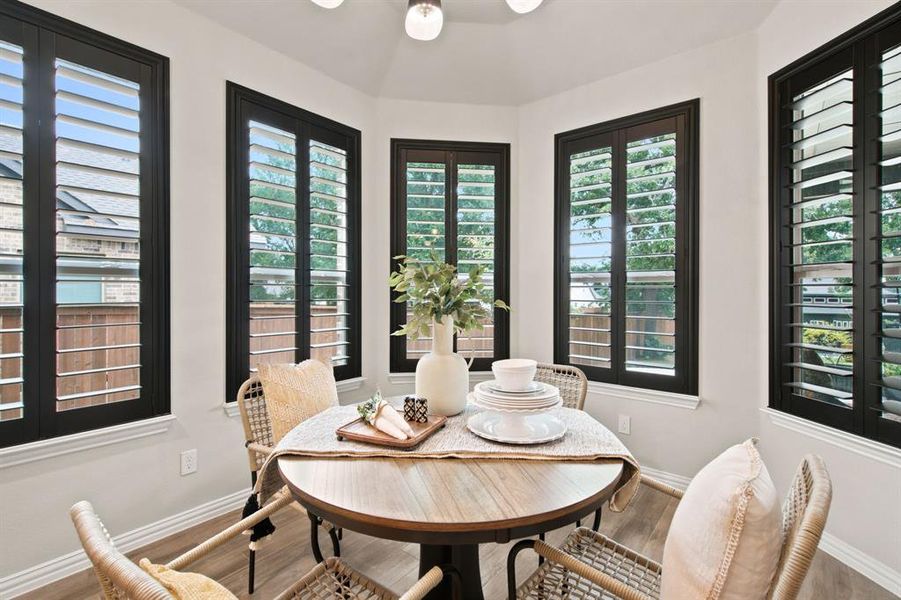
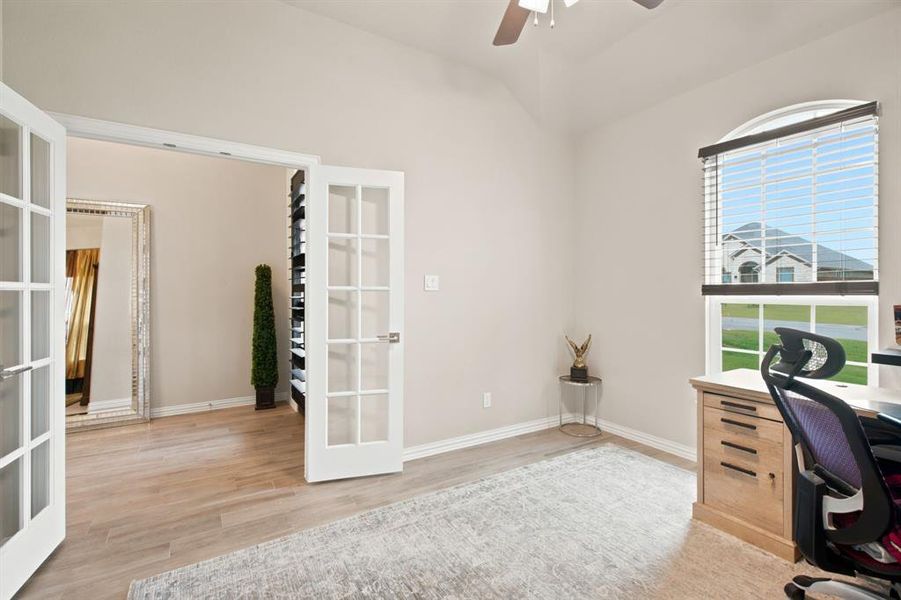
The spacious living and dining areas are enhanced by custom black-painted real wood plantation shutters in the living room, dining nook, and front door, offering timeless style and privacy.
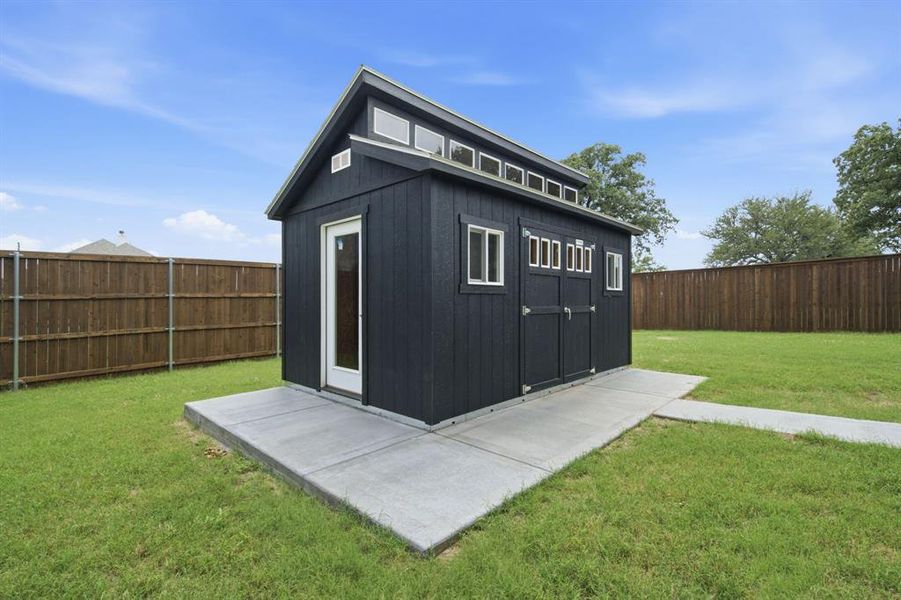
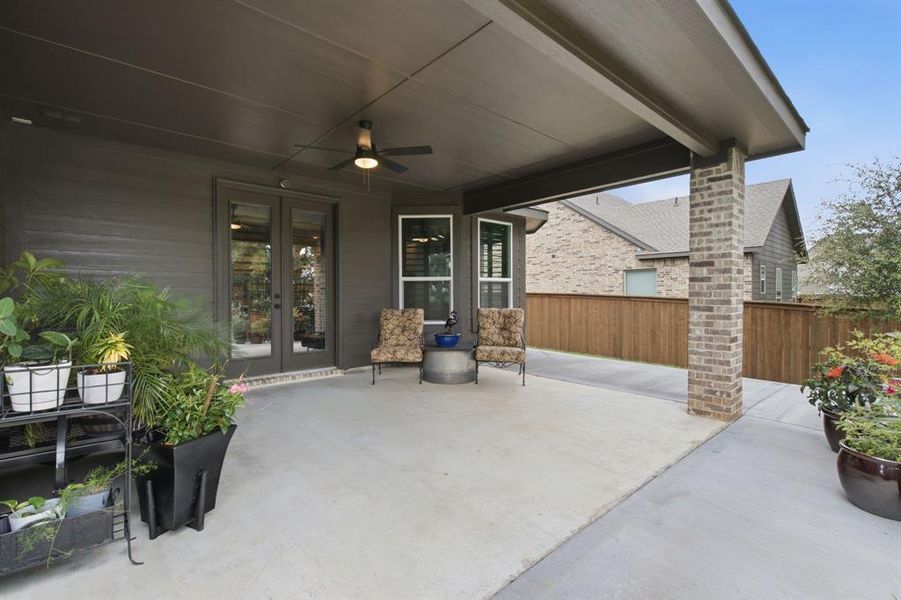
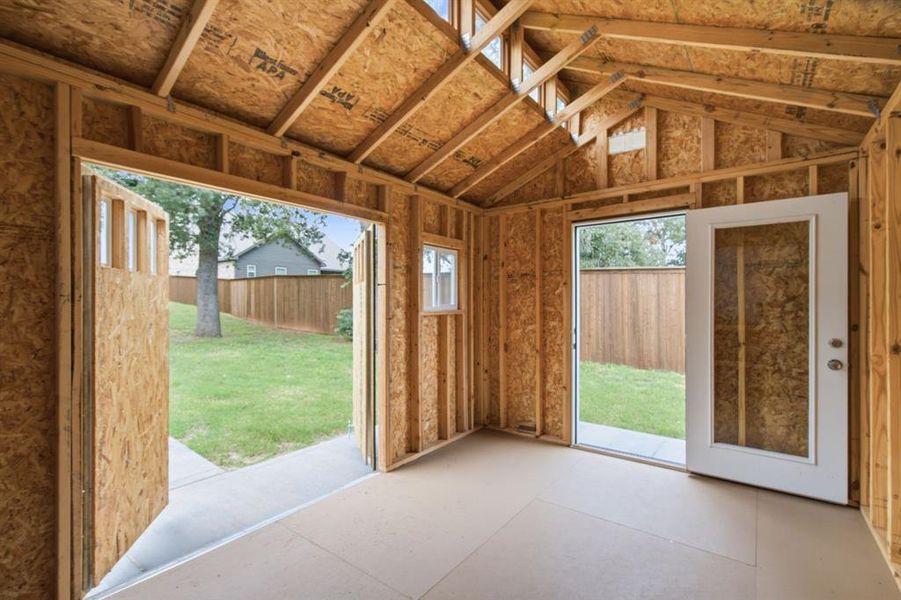
Step outside to enjoy the extended back patio, perfect for entertaining or relaxing while taking in the peaceful views. The backyard is fully enclosed with an 8-foot wood privacy fence and features a custom sidewalk and steps leading to a 12' x 16' custom black-painted Tuff Shed, providing exceptional storage or workshop space.
Additional modern conveniences include Google Nest security cameras at the front doorbell, garage door, and rear patio for added peace of mind. This home is built by Riverside just over a year ago.
Located in a safe, quiet neighborhood and less than one mile from the new elementary school, this exceptional property offers the perfect combination of upgraded features, outdoor space, energy efficiency, and an unbeatable setting.
Ask us about the VA Assumable loan
May also be listed on the Riverside Homebuilders website
Information last verified by Jome: Thursday at 1:44 AM (July 16, 2026)
Home details
- Property status:
- Sold
- Lot size (acres):
- 0.37
- Size:
- 2,626 sqft
- Stories:
- 1
- Beds:
- 4
- Baths:
- 3
- Garage spaces:
- 2
- Fence:
- Wood Fence, Privacy Fence, No Fence
Construction details
- Builder Name:

- Riverside Homebuilders
- Completion Date:
- June, 2024
- Year Built:
- 2025
- Roof:
- Roof Gutter, Composition Roofing, Shingle Roofing
Home features & finishes
- Appliances:
- Exhaust FanSprinkler System
- Construction Materials:
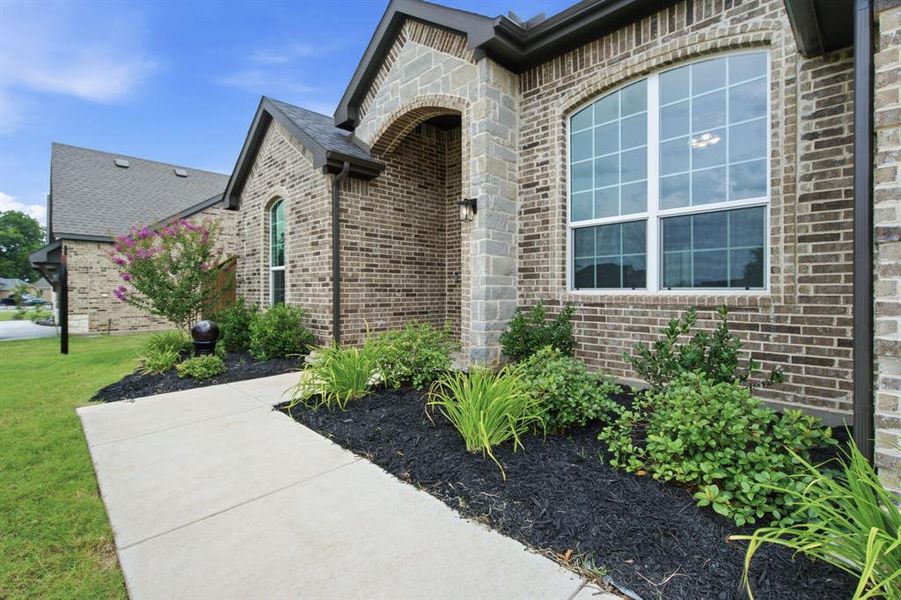
- BrickRockStone
- Cooling:
- Ceiling Fan(s)Central Air
- Flooring:
- Ceramic FlooringCarpet FlooringTile Flooring
- Foundation Details:
- Slab
- Garage/Parking:
- Door OpenerGarageFront Entry Garage/ParkingAttached Garage
- Home amenities:
- ENERGY STAR CertifiedGreen Construction
- Interior Features:
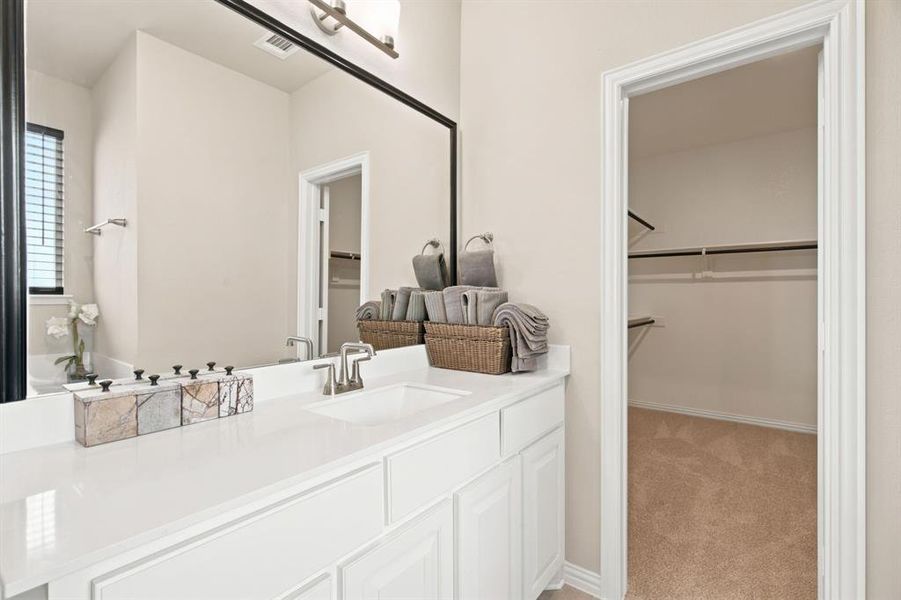
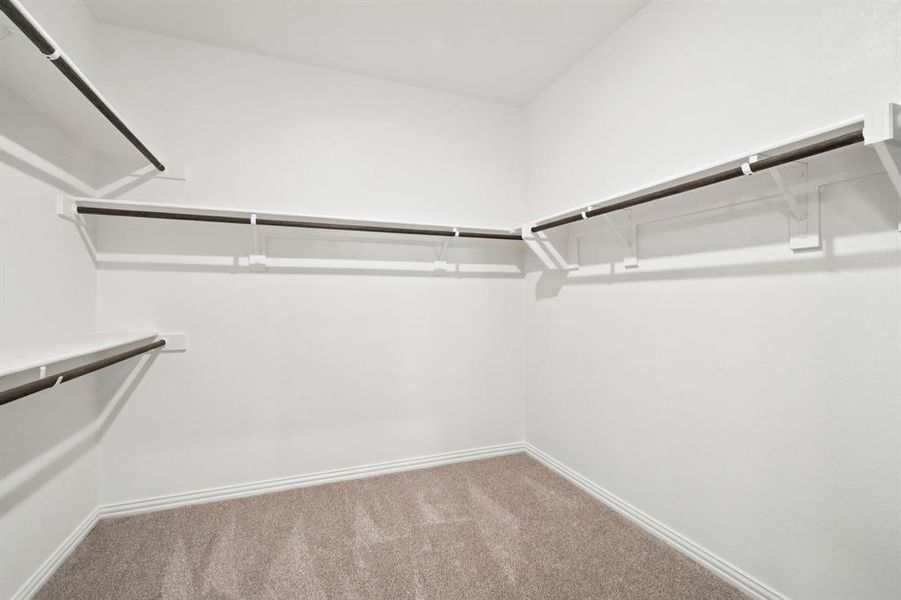
- Walk-In ClosetShuttersPantry
- Kitchen:
- DishwasherMicrowave OvenDisposalElectric CooktopKitchen IslandElectric Oven
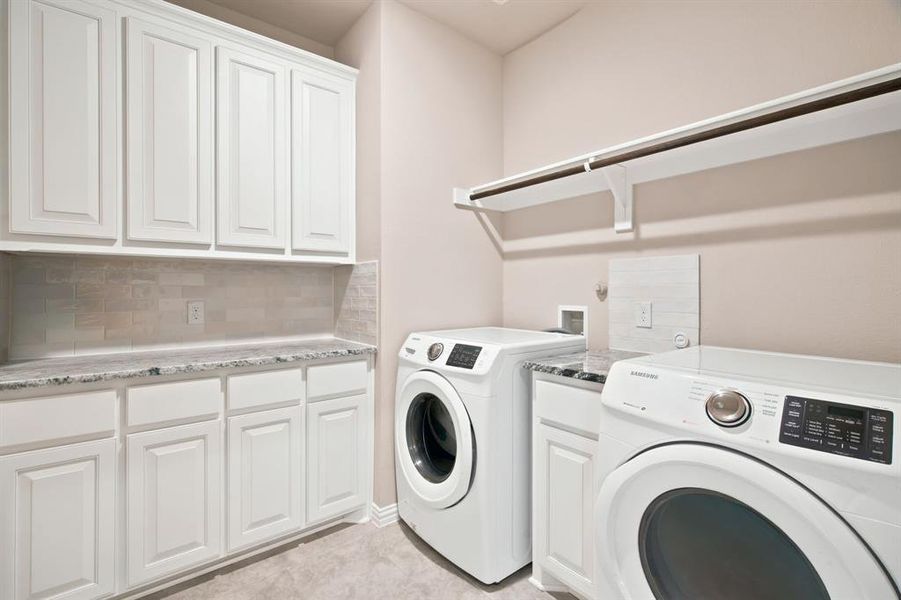
- Laundry facilities:
- DryerWasherStackable Washer/DryerUtility/Laundry Room
- Lighting:
- ChandelierDecorative/Designer LightingDecorative Lighting
- Property amenities:
- SidewalkTrees on propertyBackyardLandscapingPatioFireplaceSmart Home SystemPorch
- Rooms:
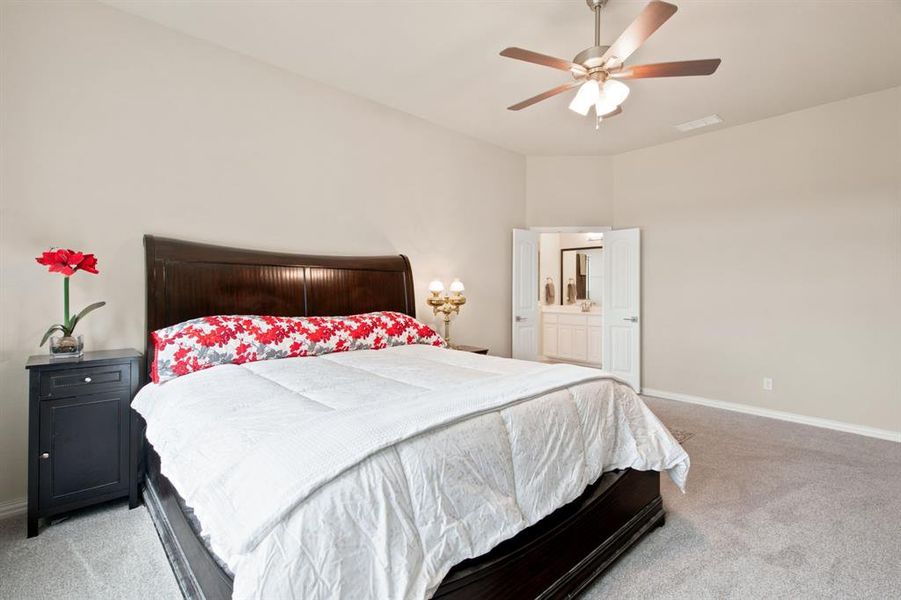
- Primary Bedroom On MainDining RoomFamily RoomLiving RoomOpen Concept FloorplanPrimary Bedroom Downstairs
- Security system:
- Security SystemSmoke Detector
Utility information
- Heating:
- Electric Heating, Heat Pump, Water Heater, Central Heating, Central Heat
- Utilities:
- Electricity Available, Underground Utilities, HVAC, City Water System, Cable Available, High Speed Internet Access, Cable TV, Curbs
Community details
Covenant Springs



by Riverside Homebuilders, Springtown, TX
- 6 plans
- 2,055 - 2,891 sqft
View Covenant Springs details
Community amenities
- Energy Efficient
- Cluster Mailbox
- Greenbelt View


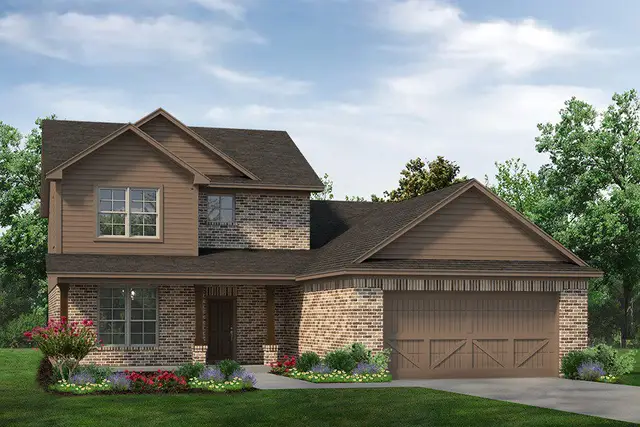

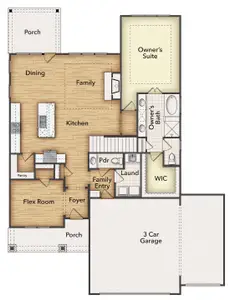

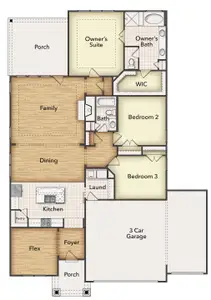




 Floor plans in Covenant Springs

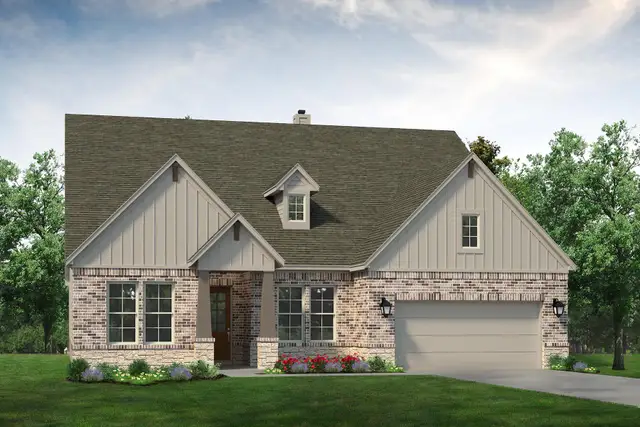
About the builder - Riverside Homebuilders

Neighborhood
Home address
- City:
- Springtown
- County:
- Parker
- Zip Code:
- 76082
Schools in Springtown Independent School District

GreatSchools’ Summary Rating calculation is based on 4 of the school’s themed ratings, including test scores, student/academic progress, college readiness, and equity. This information should only be used as a reference. Jome is not affiliated with GreatSchools and does not endorse or guarantee this information. Please reach out to schools directly to verify all information and enrollment eligibility. Data provided by GreatSchools.org © 2025
Places of interest
Getting around
Air quality
Noise level
A Soundscore™ rating is a number between 50 (very loud) and 100 (very quiet) that tells you how loud a location is due to environmental noise.
Financials
Nearby communities in Springtown


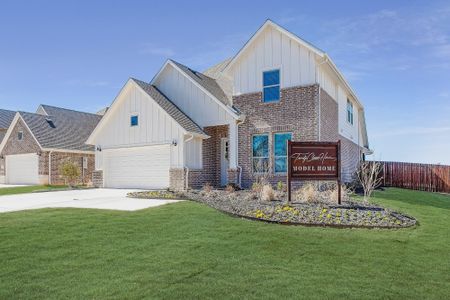
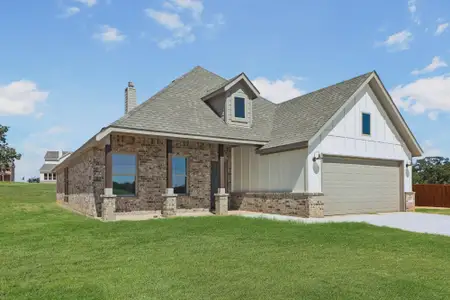
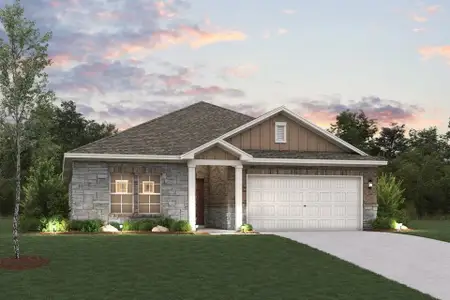
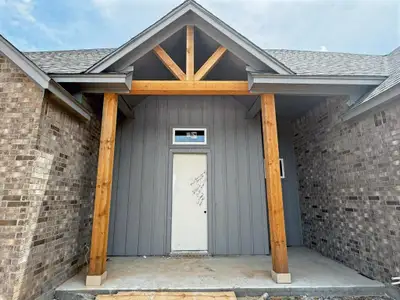
Homes in Springtown by Riverside Homebuilders

Recently added communities in this area
Other Builders in Springtown, TX








Nearby sold homes
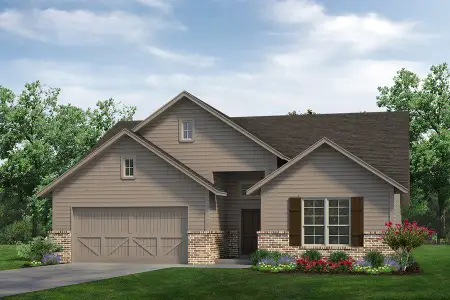

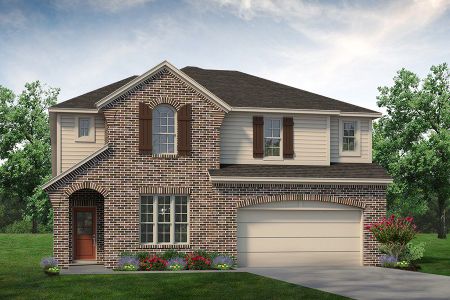
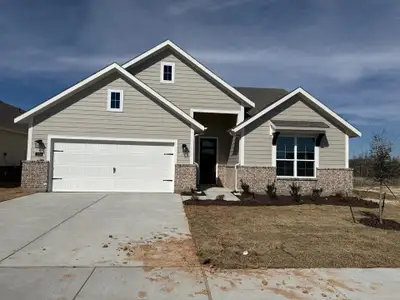
New homes in nearby cities
More New Homes in Springtown, TX
- Jome
- New homes search
- Texas
- Dallas-Fort Worth Area
- Parker County
- Springtown
- Covenant Springs
- 1128 Trinity Dr, Springtown, TX 76082