Book your tour. Save an average of $18,473. We'll handle the rest.
We collect exclusive builder offers, book your tours, and support you from start to housewarming.
- Confirmed tours
- Get matched & compare top deals
- Expert help, no pressure
- No added fees
Estimated value based on Jome data, T&C apply
Why tour with Jome?
- No pressure toursTour at your own pace with no sales pressure
- Expert guidanceGet insights from our home buying experts
- Exclusive accessSee homes and deals not available elsewhere
Jome is featured in


- Single-Family
- Ready by December 2026
- $110.67/sqft
- 46 days on Jome
Home description
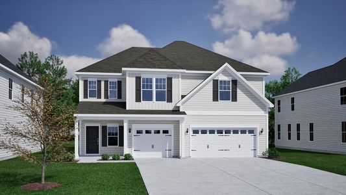
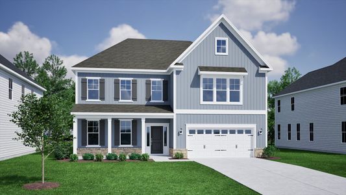
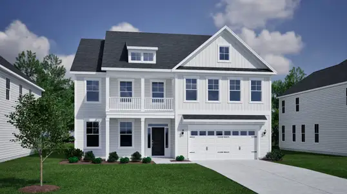
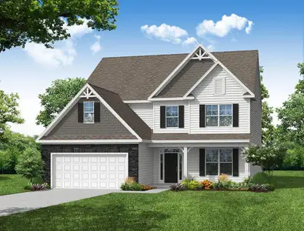
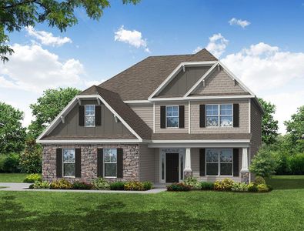
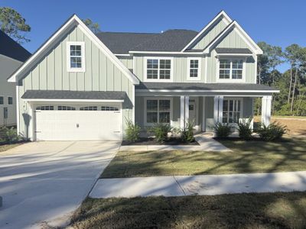
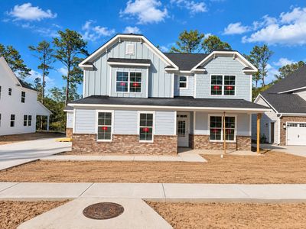
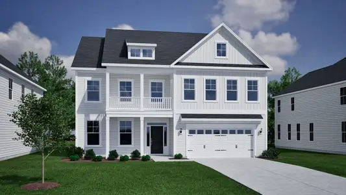
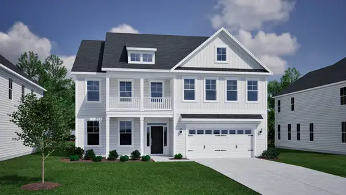
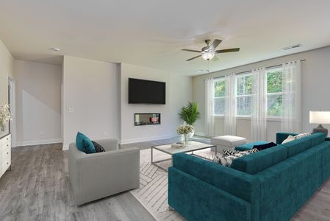
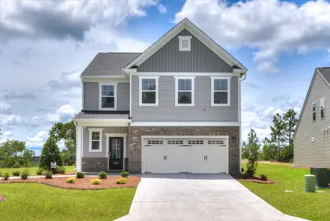
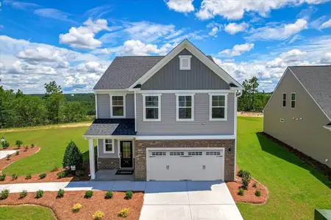
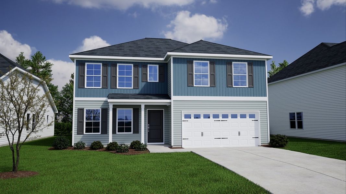
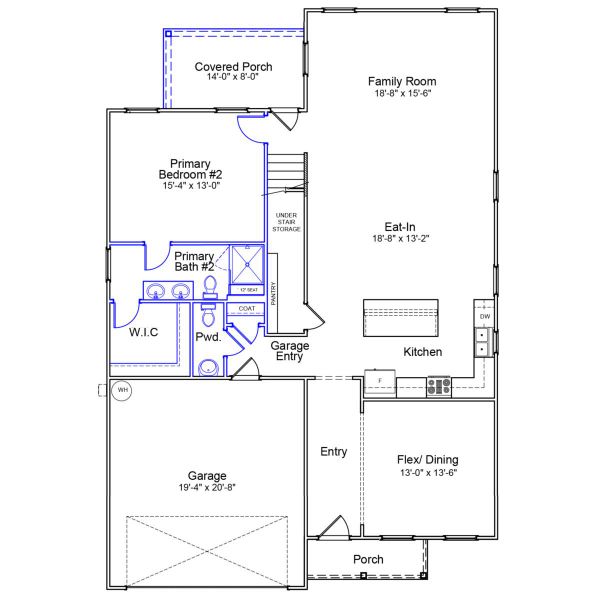
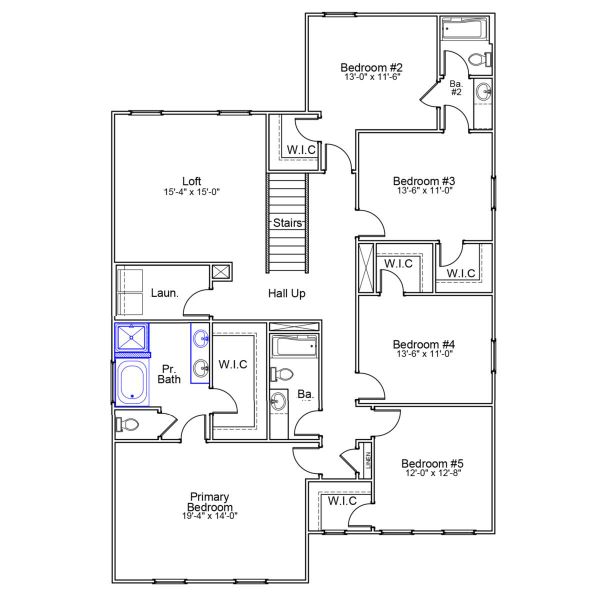
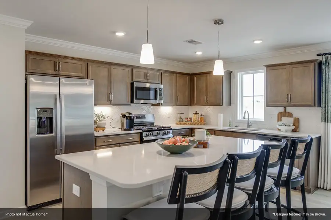
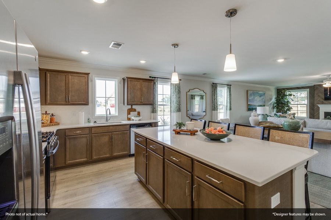
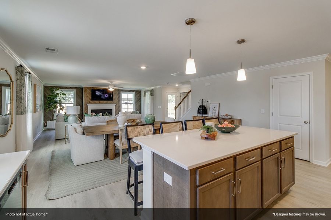
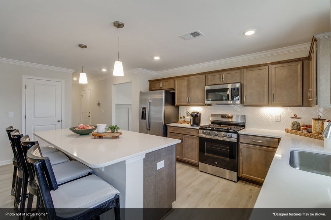
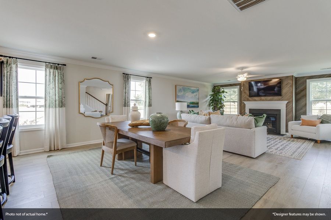
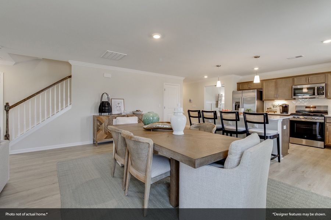
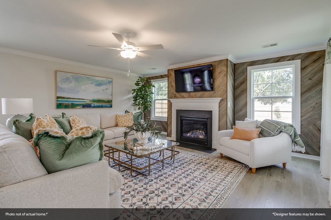
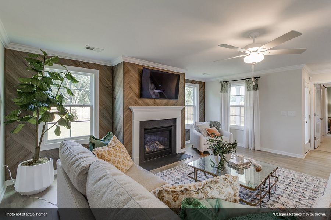
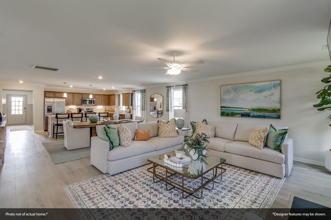
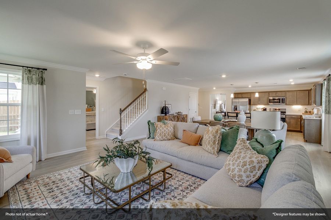
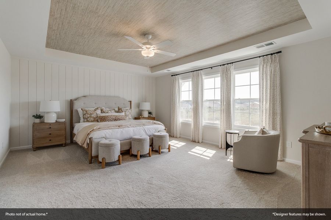
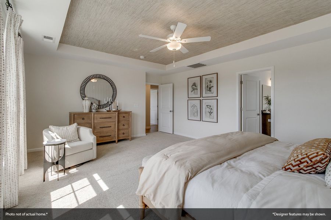
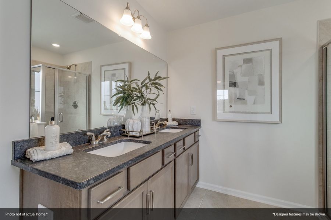
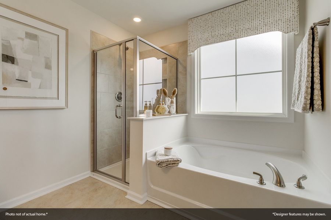
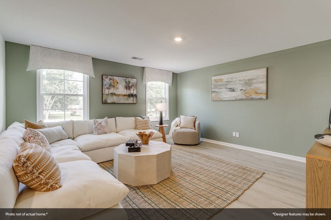
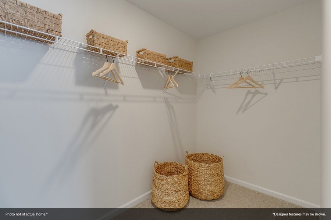
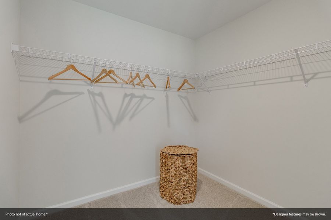
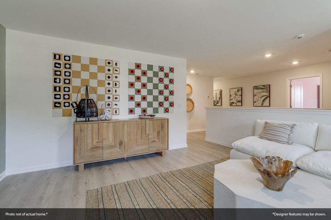
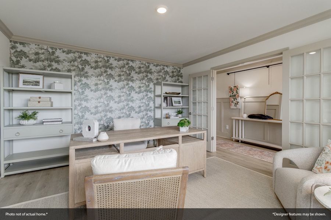
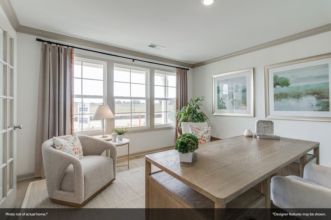
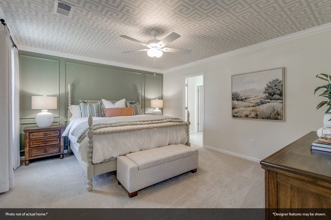
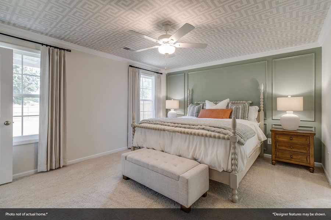
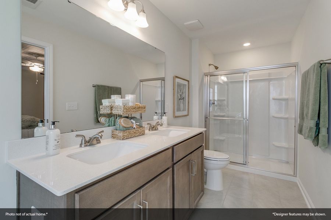
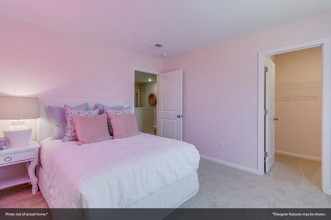
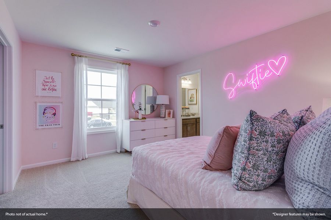
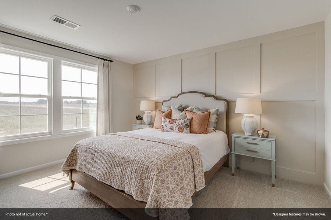
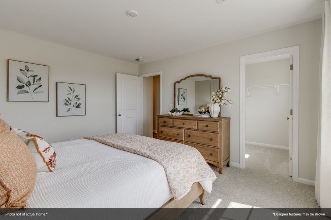
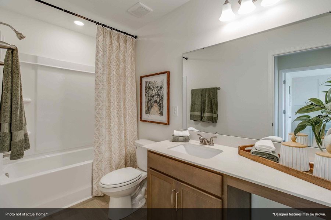
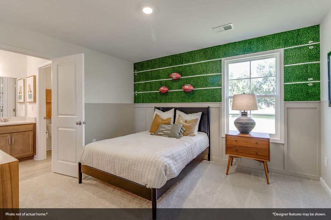
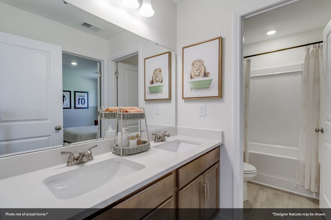
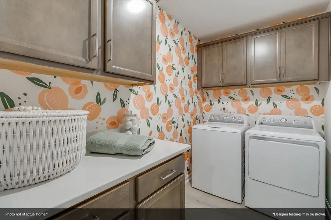
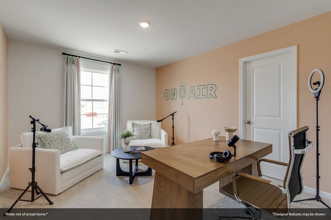
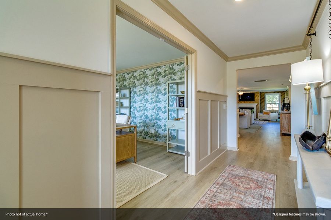

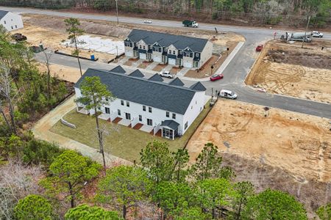
This stunning Wilkinson plan features six bedrooms and four-and one-half bathrooms. Enter from the front porch of the home to find a spacious main-level layout, with wild dunes luxury vinyl plank flooring that flows throughout the entire main level. A flex area that could be used as a dining room is located just off the entry. The kitchen features Miami Vena Quartz countertops, evergreen cabinetry with crown and hardware, a stainless-steel gas cooktop, and a large walk-in pantry that doubles as a bulk storage area. The kitchen overlooks an eat-in area and large great room, and a covered back porch is the perfect place to enjoy your backyard! A primary suite is also located on the main level, complete with dual sinks, a tile shower with bench seat, and walk-in closet. Wooden spindles and hardwood treads on the staircase lead to the second level of the home, where you are welcomed by a large loft for loved ones to gather. The laundry room includes cabinetry for added convenience! Four secondary bedrooms all feature walk-in closets and share two full bathrooms. An additional primary suite boasts a private water closet, separate tub and shower, and dual sinks. You don't want to miss out on this Wilkinson plan at Ellington!
May also be listed on the Mungo Homes website
Information last verified by Jome: Today at 5:39 AM (October 17, 2026)
Book your tour. Save an average of $18,473. We'll handle the rest.
We collect exclusive builder offers, book your tours, and support you from start to housewarming.
- Confirmed tours
- Get matched & compare top deals
- Expert help, no pressure
- No added fees
Estimated value based on Jome data, T&C apply
Home details
- Property status:
- Under construction
- Size:
- 3,488 sqft
- Stories:
- 2
- Beds:
- 6
- Baths:
- 4
- Half baths:
- 1
- Garage spaces:
- 2
Construction details
- Builder Name:
- Mungo Homes
- Completion Date:
- December, 2026
Home features & finishes
- Garage/Parking:
- Garage
- Rooms:
- Primary Bedroom Upstairs

Get a consultation with our New Homes Expert
- See how your home builds wealth
- Plan your home-buying roadmap
- Discover hidden gems

Community details
Ellington
by Mungo Homes, Elgin, SC
- 46 homes
- 18 plans
- 1,148 - 3,488 sqft
View Ellington details
More homes in Ellington
- Home at address 3130 Hallsdale Dr, Elgin, SC 29045
Baker
$225,000
- 3 bd
- 2 ba
- 1,148 sqft
3130 Hallsdale Dr, Elgin, SC 29045
- Home at address 3132 Hallsdale Dr, Elgin, SC 29045
Bartow
$250,356
- 3 bd
- 2.5 ba
- 1,476 sqft
3132 Hallsdale Dr, Elgin, SC 29045
- Home at address 5013 Erwin Ct, Elgin, SC 29045
Dawson
$255,000
- 3 bd
- 2.5 ba
- 1,617 sqft
5013 Erwin Ct, Elgin, SC 29045
- Home at address 3144 Hallsdale Dr, Elgin, SC 29045
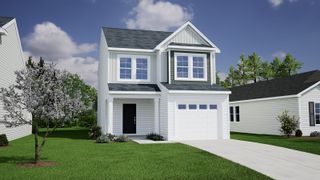
Bartow
$256,287
- 3 bd
- 2.5 ba
- 1,489 sqft
3144 Hallsdale Dr, Elgin, SC 29045
- Home at address 9003 Braeburn Ln, Elgin, SC 29045
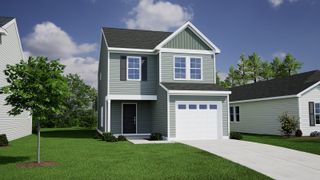
Bartow
$260,000
- 3 bd
- 2.5 ba
- 1,476 sqft
9003 Braeburn Ln, Elgin, SC 29045
- Home at address 3135 Hallsdale Dr, Elgin, SC 29045
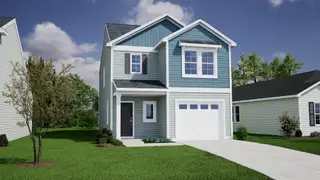
Dawson
$260,211
- 3 bd
- 2.5 ba
- 1,617 sqft
3135 Hallsdale Dr, Elgin, SC 29045
 Floor plans in Ellington
- View details for Baker - Genesis Value Collection
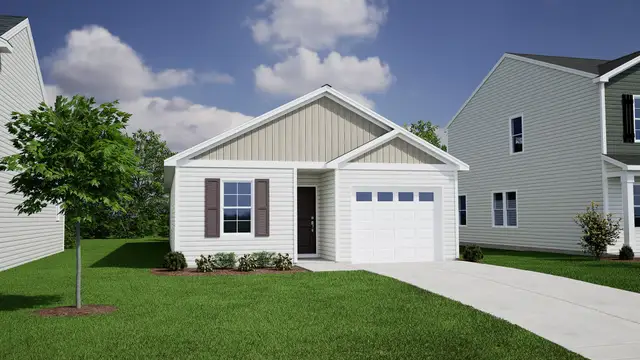
Baker - Genesis Value Collection
$212,000+- 3 bd
- 2 ba
- 1,148 sqft
- View details for Bartow - Genesis Value Collection
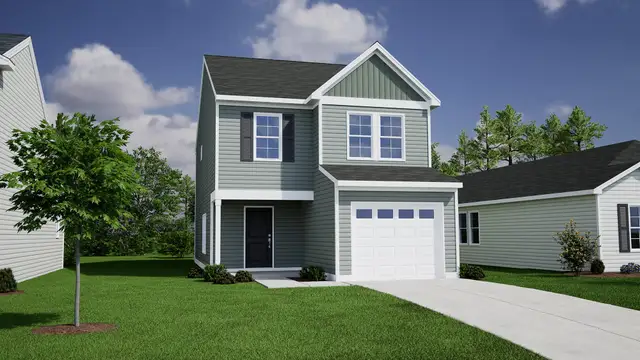
Bartow - Genesis Value Collection
$231,000+- 3 bd
- 2.5 ba
- 1,476 sqft

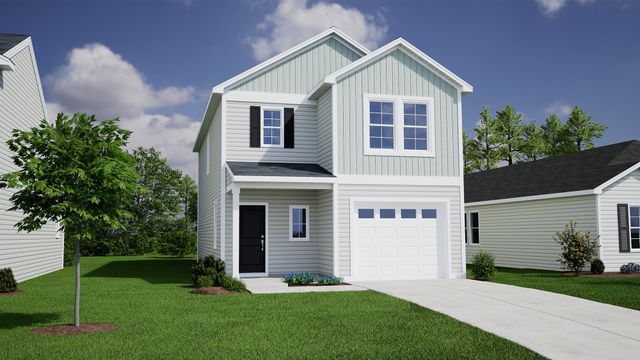
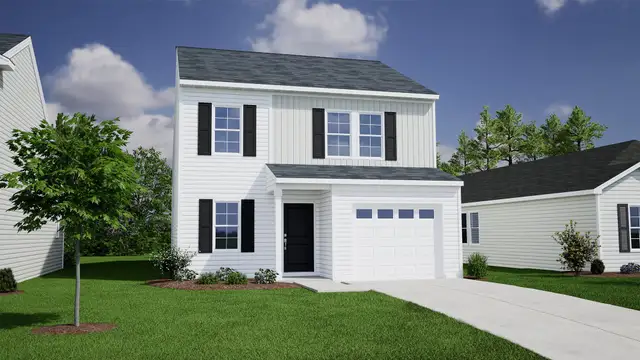
About the builder - Mungo Homes

Neighborhood
Home address
Schools in Richland School District 2

GreatSchools’ Summary Rating calculation is based on 4 of the school’s themed ratings, including test scores, student/academic progress, college readiness, and equity. This information should only be used as a reference. Jome is not affiliated with GreatSchools and does not endorse or guarantee this information. Please reach out to schools directly to verify all information and enrollment eligibility. Data provided by GreatSchools.org © 2025
Places of interest
Getting around
Air quality
Noise level
A Soundscore™ rating is a number between 50 (very loud) and 100 (very quiet) that tells you how loud a location is due to environmental noise.

Considering this home?
Our expert will guide your tour, in-person or virtual
Need more information?
Text or call (888) 545-5198
Financials
Estimated monthly payment
Let us help you find your dream home
How many bedrooms are you looking for?
Similar homes nearby
Recently added communities in this area
Nearby communities in Elgin


New homes in nearby cities
More New Homes in Elgin, SC
- Jome
- New homes search
- South Carolina
- Richland County
- Elgin
- Ellington
- 210 Denington Dr, Elgin, SC 29045