Book your tour. Save an average of $18,473. We'll handle the rest.
We collect exclusive builder offers, book your tours, and support you from start to housewarming.
- Confirmed tours
- Get matched & compare top deals
- Expert help, no pressure
- No added fees
Estimated value based on Jome data, T&C apply
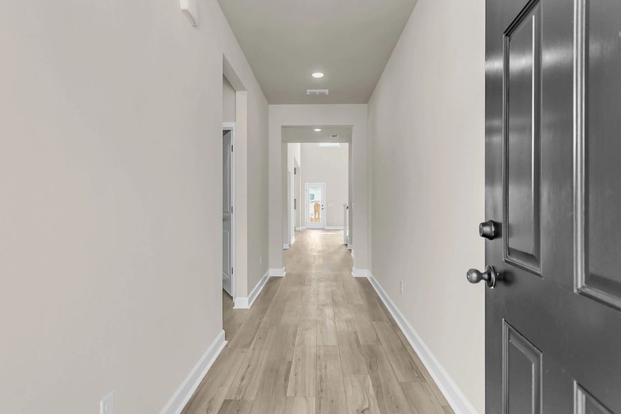
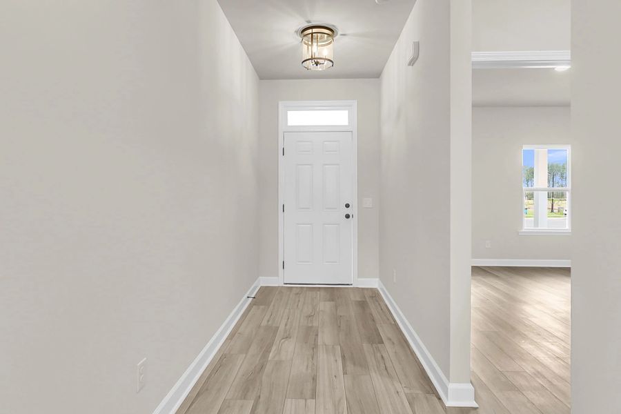
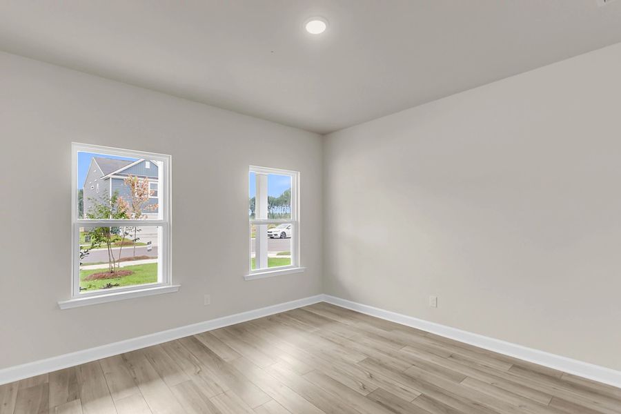
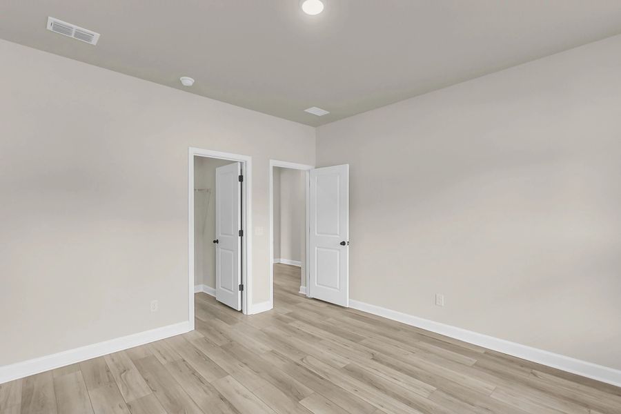
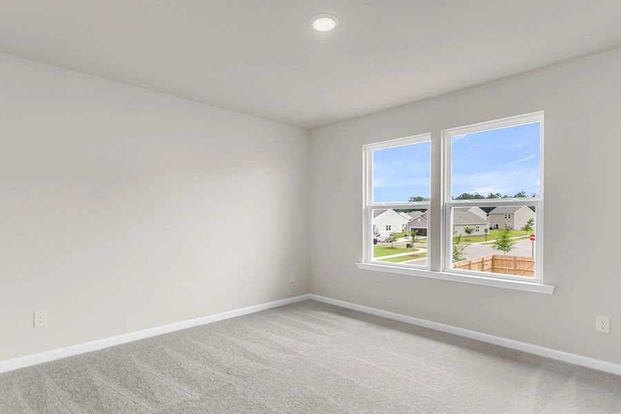
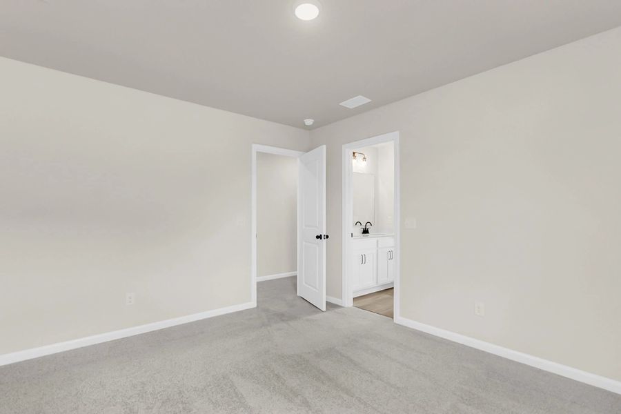
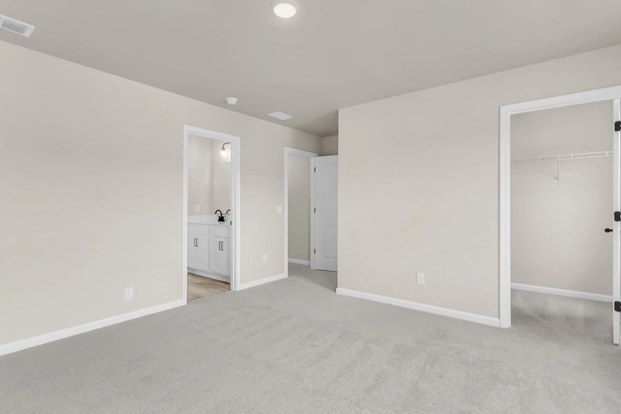
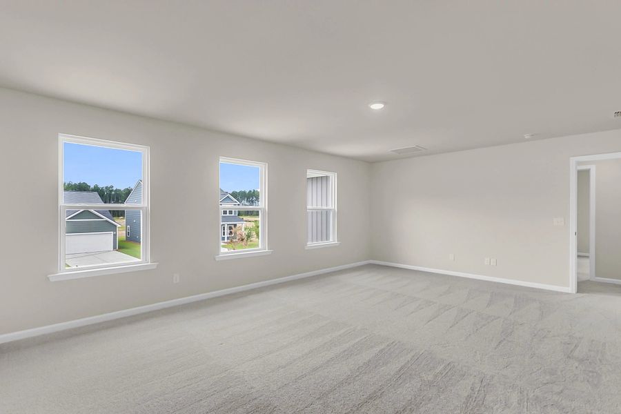
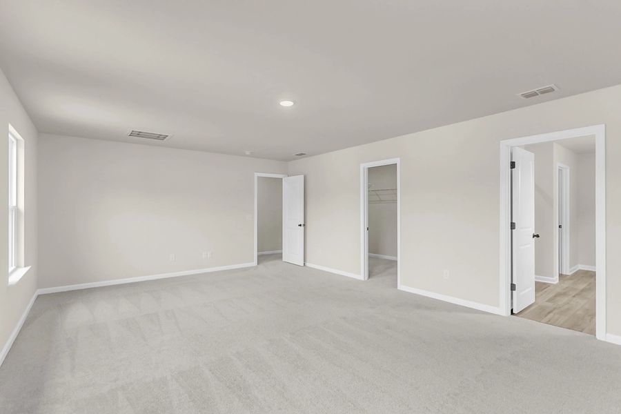
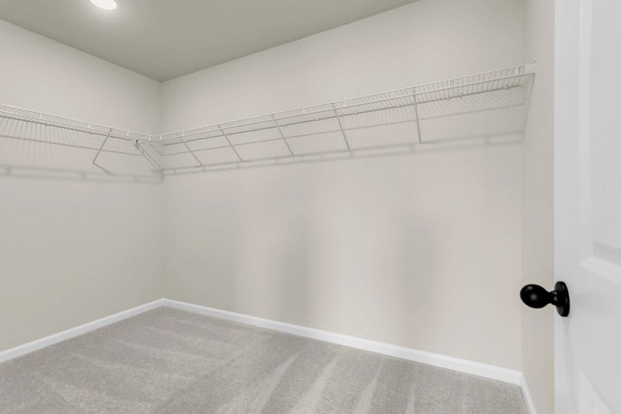
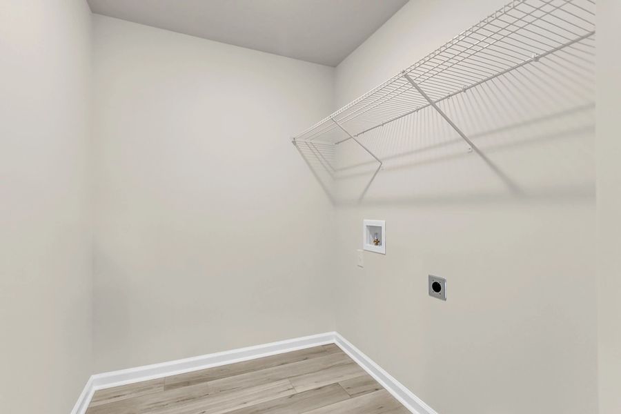
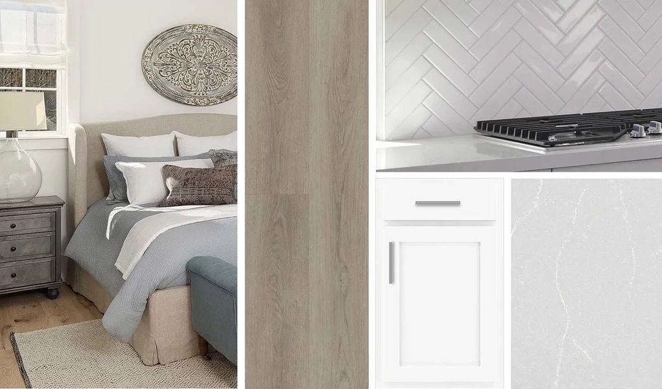
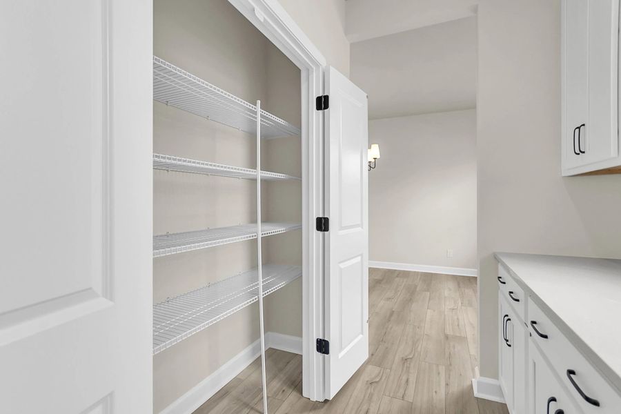
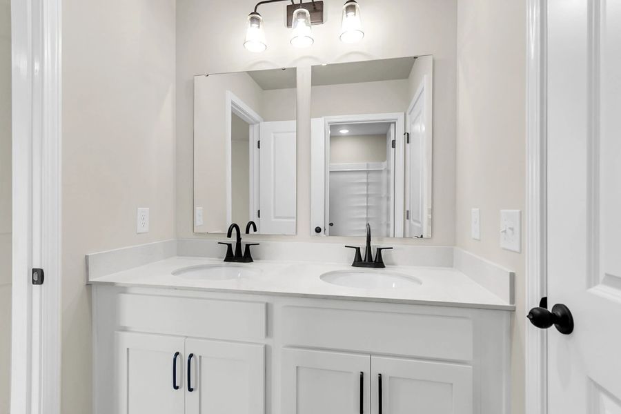
- 5 bd
- 4 ba
- 3,187 sqft
5372 Crinum Lilly, Summerville, SC 29485
Why tour with Jome?
- No pressure toursTour at your own pace with no sales pressure
- Expert guidanceGet insights from our home buying experts
- Exclusive accessSee homes and deals not available elsewhere
Jome is featured in


- Single-Family
- Quick move-in
- $156.88/sqft
- $800/annual HOA
Home description
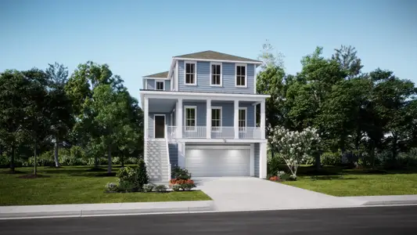
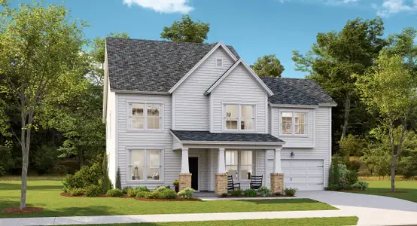
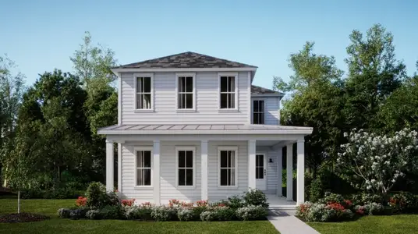
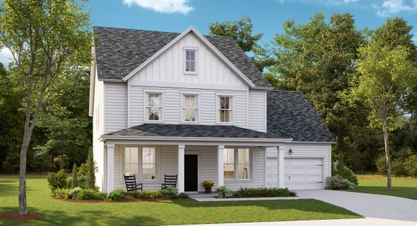
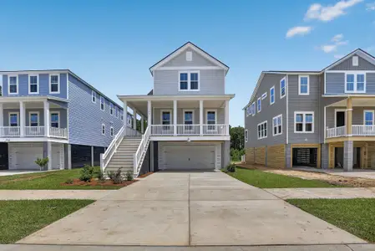
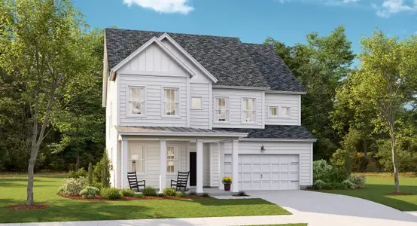
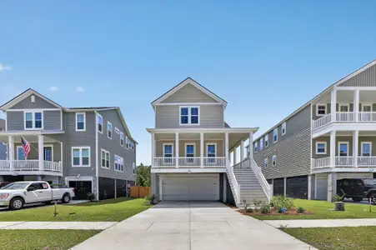
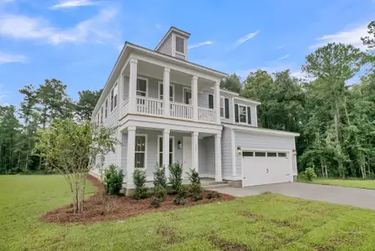
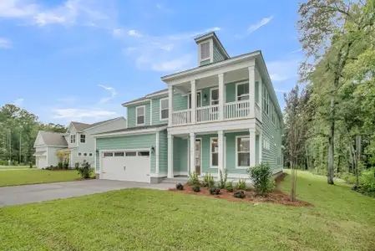
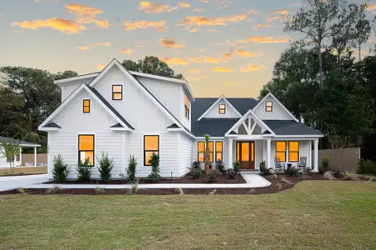
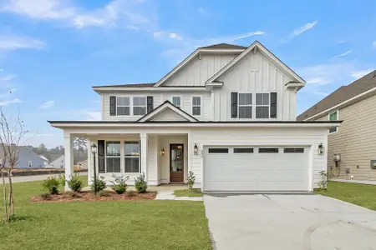
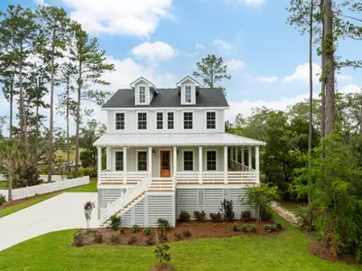
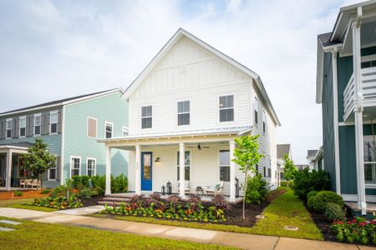
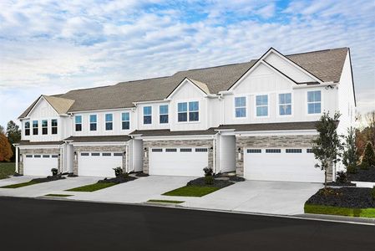
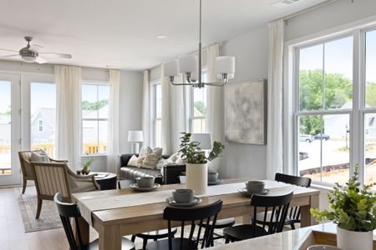
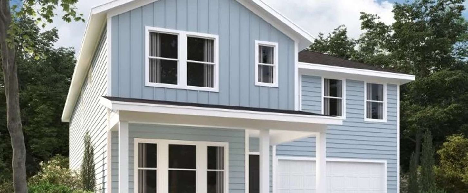
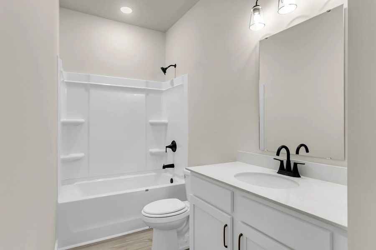
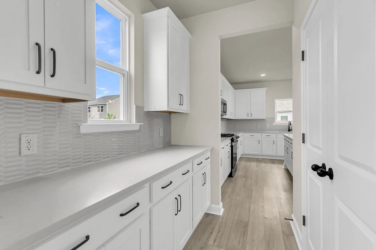
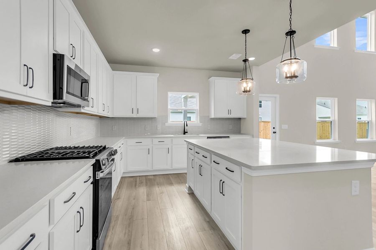
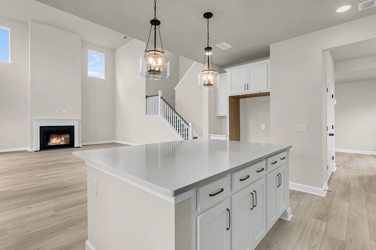
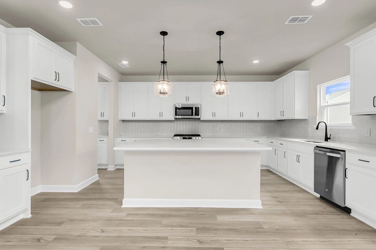
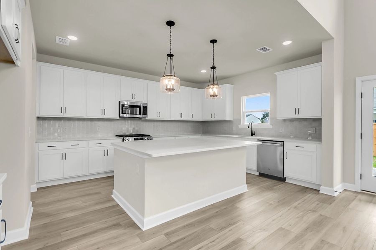
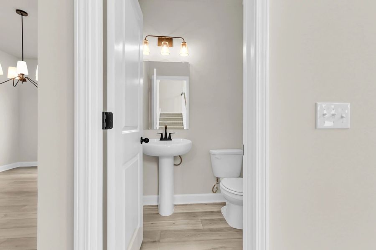
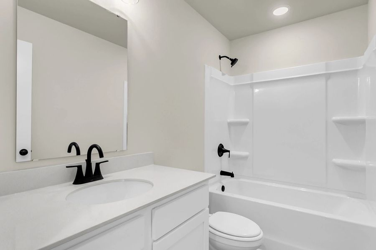
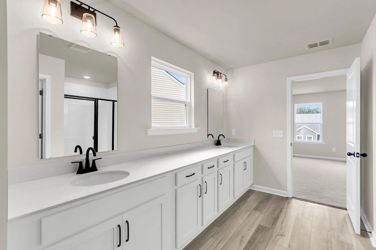
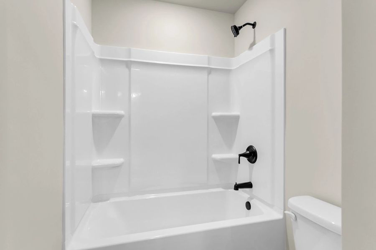
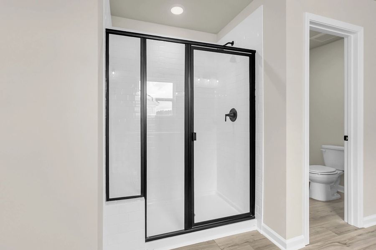
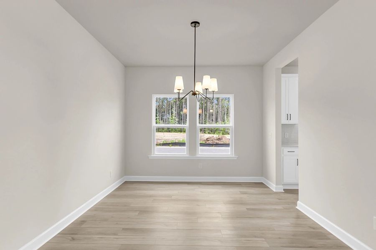
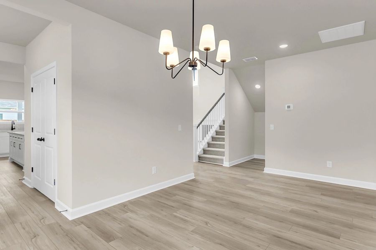
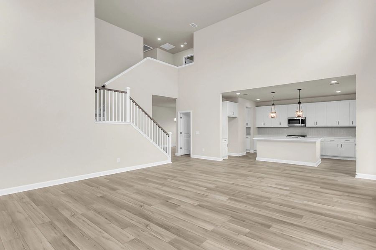
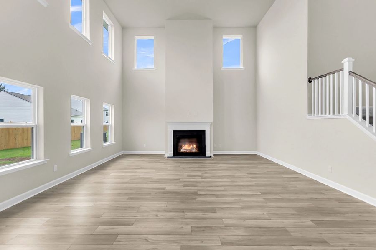
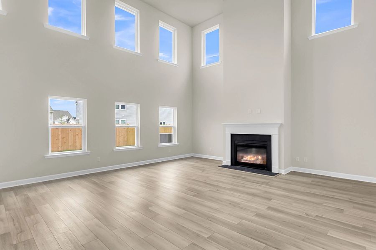
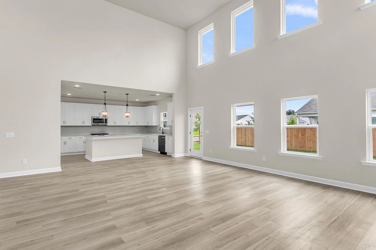
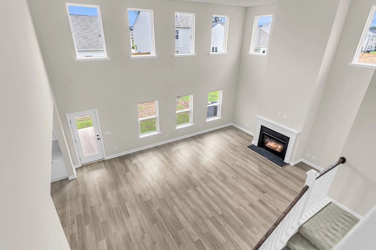
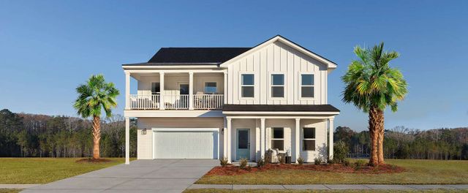
Estimated to be complete in October, this beautifully designed Jefferson floorplan offers 3,187 square feet with 5 bedrooms, 4.5 baths, and a 2-car garage, featuring the sought-after Timeless design collection. Step inside to an inviting open layout highlighted by a stunning two-story family room filled with natural light. A cozy gas fireplace anchors the space, creating the perfect setting for both relaxing evenings and entertaining. The family room flows effortlessly into the spacious kitchen, complete with quartz countertops, stainless steel appliances, gas cooking, and a large island. A butler's pantry connects the kitchen to the separate dining area, offering additionalstorage and functionality. Enjoy outdoor living year-round on the covered back porch.Upstairs, the layout continuto impress with a generous primary suite featuring an oversized walk-in closet and a beautifully appointed bath with dual sinks and a tiled shower with built-in seat. One secondary bedroom includes a private en suite bath, while two additional bedrooms share a convenient Jack and Jill bathroom. The laundry room is also located upstairs for added ease.
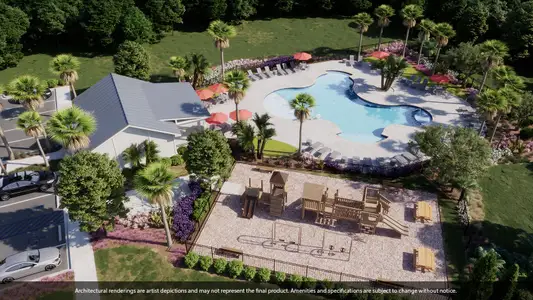
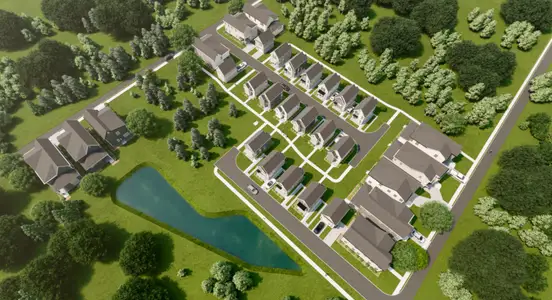

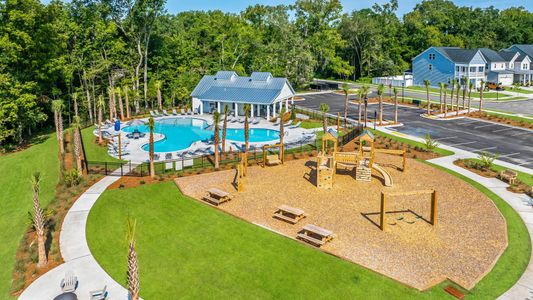
Zoned for Dorchester District 2 Schools, Watson Hill is centrally located between Downtown Summerville and West Ashley, offering convenient access to the very best of the Lowcountry. Enjoy close proximity to award-winning schools, shopping, and dining, with a short drive to downtown Charleston and the area's beautiful beaches. Watson Hill features a wide range of thoughtful amenities, including a junior Olympic-sized pool, brick fireplace, gas grilling area, and a clubhouse complete with bathrooms, showers, and a party room. Residents also enjoy a pirate ship playground, dog park, scenic walking trails, sports field, and multiple green spaces and charming pocket parks--perfect for both relaxation and recreation.
May also be listed on the Ashton Woods website
Information last verified by Jome: Yesterday at 5:36 AM (October 13, 2026)
 Home highlights

Family-friendly base with top-rated schools, walkable neighborhoods, and easy access to Charleston's amenities.
 Park Nearby
 Walking, Jogging, Hike Or Bike Trails
 Community Pool
 Club House
 Dog Park
 Smart Home System
Book your tour. Save an average of $18,473. We'll handle the rest.
We collect exclusive builder offers, book your tours, and support you from start to housewarming.
- Confirmed tours
- Get matched & compare top deals
- Expert help, no pressure
- No added fees
Estimated value based on Jome data, T&C apply
Home details
- Property status:
- Move-in ready
- Lot size (acres):
- 0.20
- Size:
- 3,187 sqft
- Stories:
- 2
- Beds:
- 5
- Baths:
- 4
- Garage spaces:
- 2
Construction details
- Builder Name:
- Ashton Woods
- Completion Date:
- October, 2026
- Year Built:
- 2026
- Roof:
- Asphalt Roofing
Home features & finishes
- Construction Materials:
- Vinyl Siding
- Cooling:
- Central Air
- Flooring:
- Vinyl FlooringCarpet Flooring
- Garage/Parking:
- Large Boat/RV GarageGarageAttached Garage
- Home amenities:
- ENERGY STAR Certified
- Interior Features:
- Ceiling-HighCeiling-VaultedWalk-In ClosetFoyerPantry
- Kitchen:
- Gas CooktopKitchen Island
- Laundry facilities:
- Laundry Facilities On Upper LevelWasherUtility/Laundry Room
- Property amenities:
- SodGas Log FireplacePatioFireplaceSmart Home SystemPorch
- Rooms:
- Flex RoomKitchenPowder RoomOffice/StudyDining RoomFamily RoomLiving RoomOpen Concept FloorplanSeparate Living and DiningPrimary Bedroom Upstairs

Get a consultation with our New Homes Expert
- See how your home builds wealth
- Plan your home-buying roadmap
- Discover hidden gems
Utility information
- Heating:
- Gas Heating
- Sewer:
- Public Sewer
- Utilities:
- Natural Gas Available, Natural Gas on Property
- Water source:
- Public
Community details
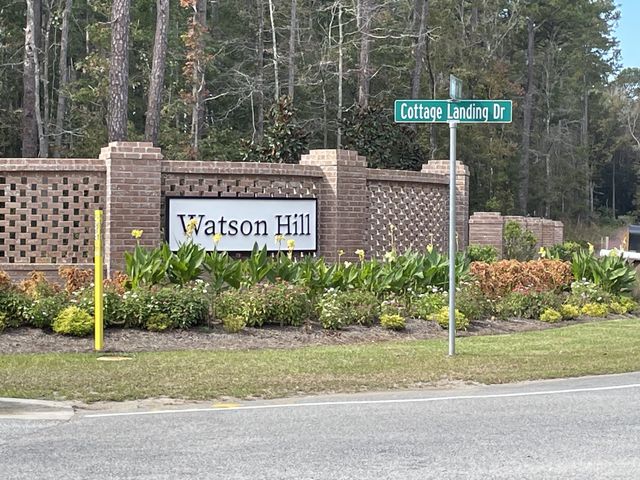
Watson Hill
by Ashton Woods, Summerville, SC
- 6 homes
- 5 plans
- 1,780 - 3,192 sqft
View Watson Hill details
Community amenities
- Dog Park
- Club House
- Community Pool
- Park Nearby
- Walking, Jogging, Hike Or Bike Trails
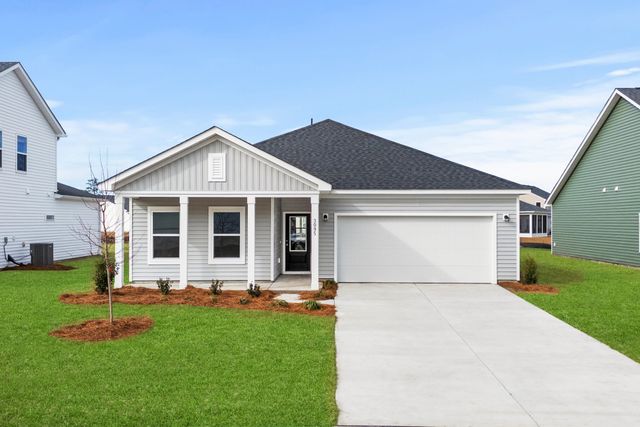
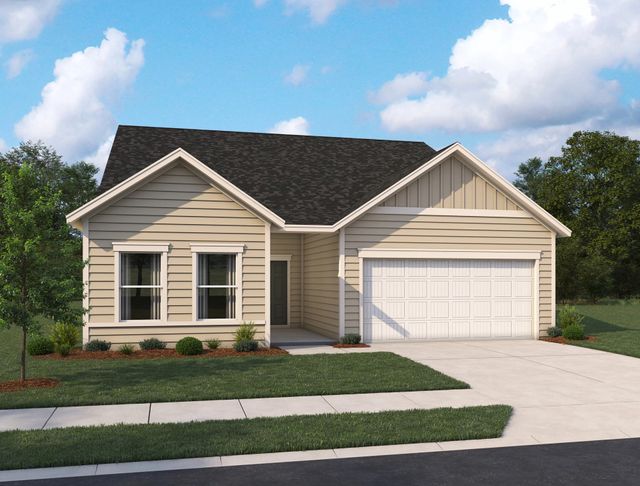
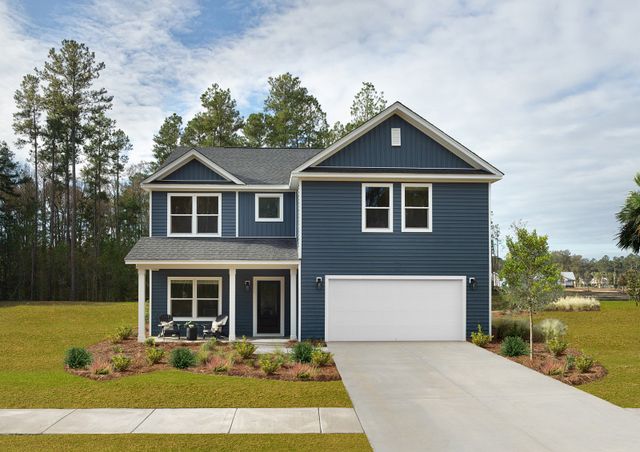
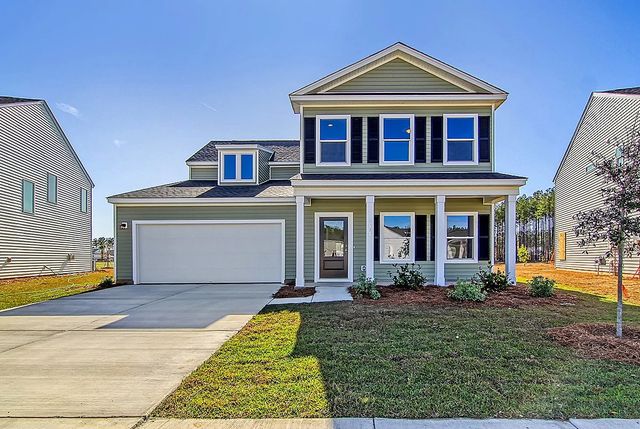
More homes in Watson Hill
- Home at address 5384 Crinum Lilly, Summerville, SC 29485
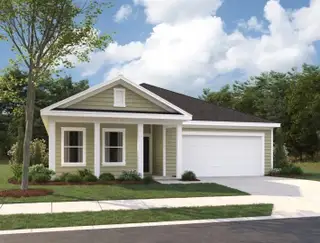
Madison
$419,990
- 4 bd
- 2 ba
- 1,867 sqft
5384 Crinum Lilly, Summerville, SC 29485
- Home at address 5379 Crinum Lilly, Summerville, SC 29485

Madison
$429,990
- 4 bd
- 2 ba
- 1,867 sqft
5379 Crinum Lilly, Summerville, SC 29485
- Home at address 5368 Crinum Lilly, Summerville, SC 29485
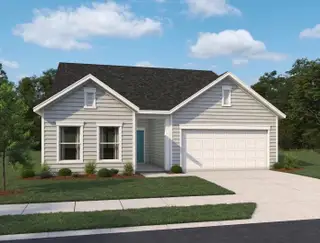
McKinley
$434,990
- 3 bd
- 2 ba
- 2,013 sqft
5368 Crinum Lilly, Summerville, SC 29485
- Home at address 5377 Crinum Lilly, Summerville, SC 29485
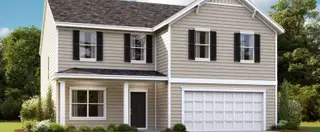
Monroe
$474,990
- 3 bd
- 2 ba
- 2,449 sqft
5377 Crinum Lilly, Summerville, SC 29485
- Home at address 5391 Crinum Lilly, Summerville, SC 29485
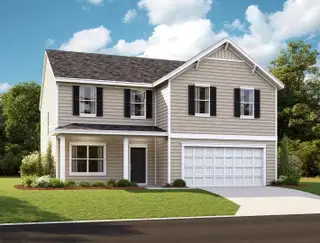
Monroe
$509,990
- 4 bd
- 2 ba
- 2,448 sqft
5391 Crinum Lilly, Summerville, SC 29485
 Floor plans in Watson Hill
About the builder - Ashton Woods

Neighborhood
Home address
- City:
- Summerville
- County:
- Dorchester
- Zip Code:
- 29485
Schools in Dorchester School District 2

GreatSchools’ Summary Rating calculation is based on 4 of the school’s themed ratings, including test scores, student/academic progress, college readiness, and equity. This information should only be used as a reference. Jome is not affiliated with GreatSchools and does not endorse or guarantee this information. Please reach out to schools directly to verify all information and enrollment eligibility. Data provided by GreatSchools.org © 2025
Places of interest
Getting around
Air quality
Noise level
A Soundscore™ rating is a number between 50 (very loud) and 100 (very quiet) that tells you how loud a location is due to environmental noise.

Considering this home?
Our expert will guide your tour, in-person or virtual
Need more information?
Text or call (888) 545-5198
Financials
Estimated monthly payment
Let us help you find your dream home
How many bedrooms are you looking for?
Similar homes nearby
Recently added communities in this area
Nearby communities in Summerville


New homes in nearby cities
More New Homes in Summerville, SC
- Jome
- New homes search
- South Carolina
- Charleston Metropolitan Area
- Dorchester County
- Summerville
- Watson Hill
- 5372 Crinum Lilly, Summerville, SC 29485