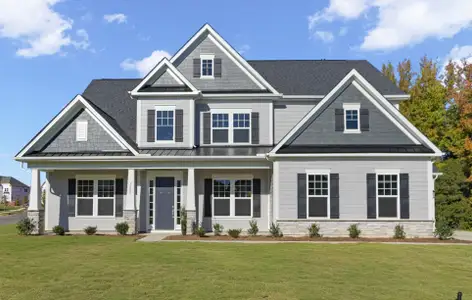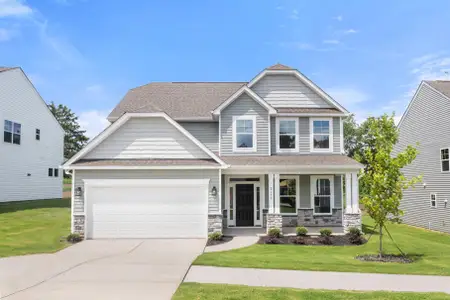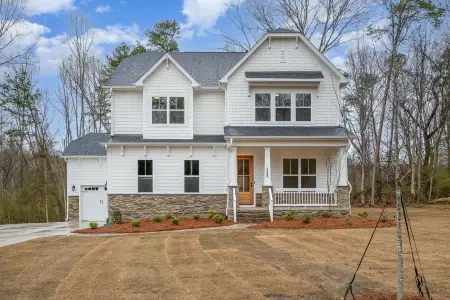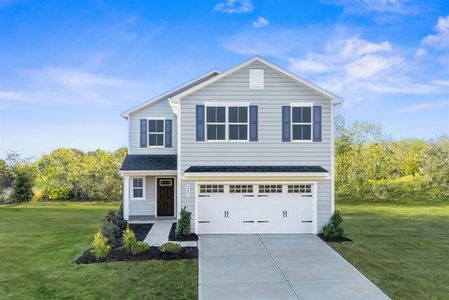
- 3 bd
- 2.5 ba
- 1,757 sqft
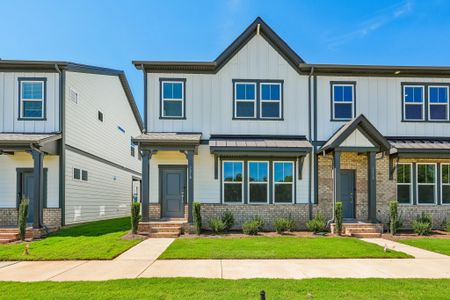
2278 Flicker Rd, Indian Land, SC 29707
- Single-Family
- $202.05/sqft
- 62 days on Jome
New Homes for Sale Near 2278 Flicker Rd, Indian Land, SC 29707
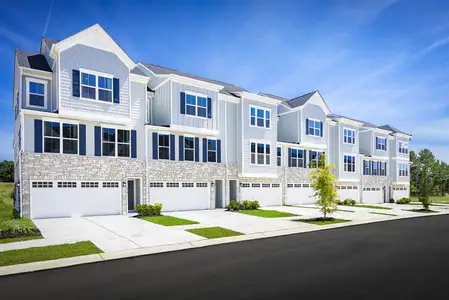
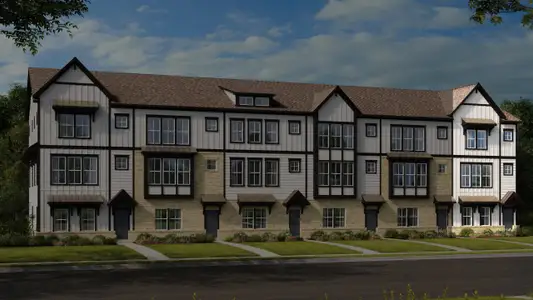
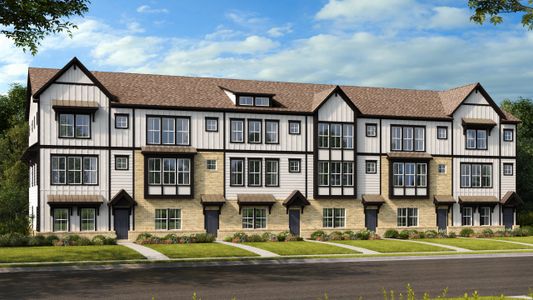
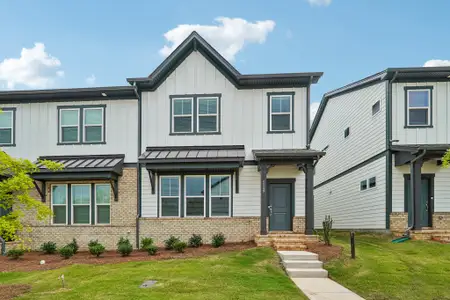
About this Home
Available in December 2026
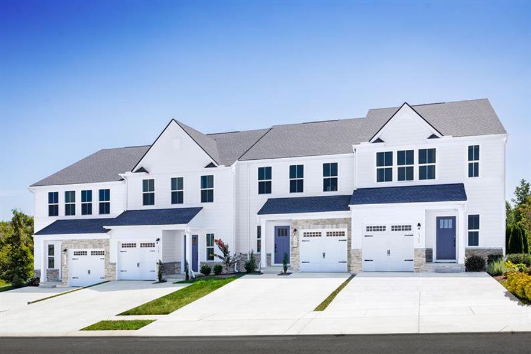
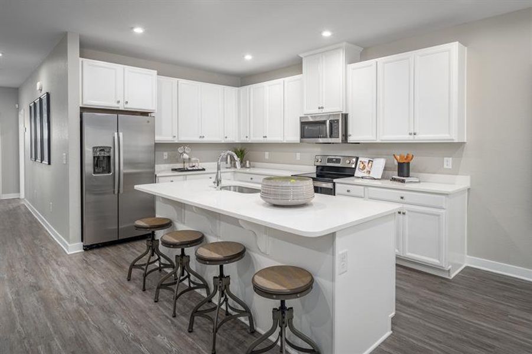
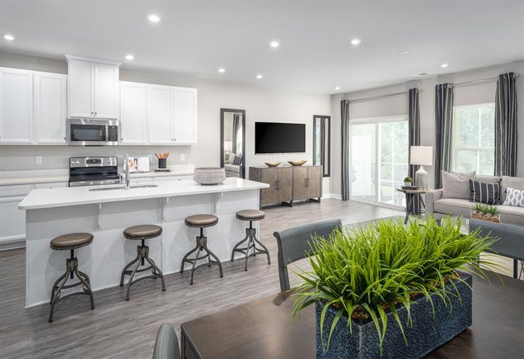
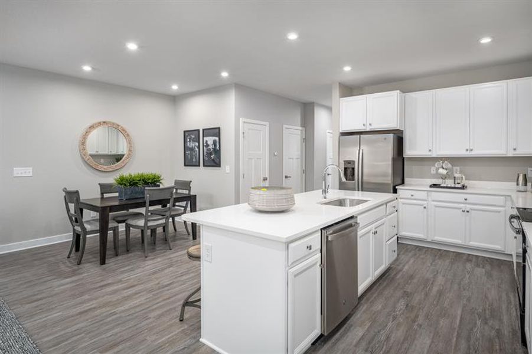
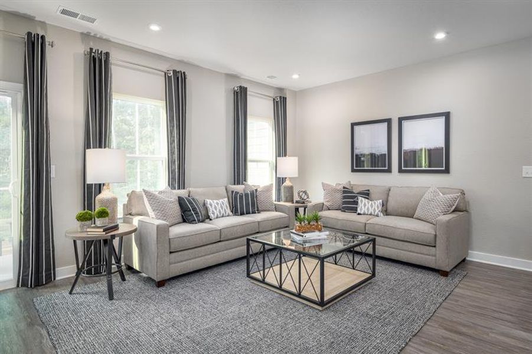
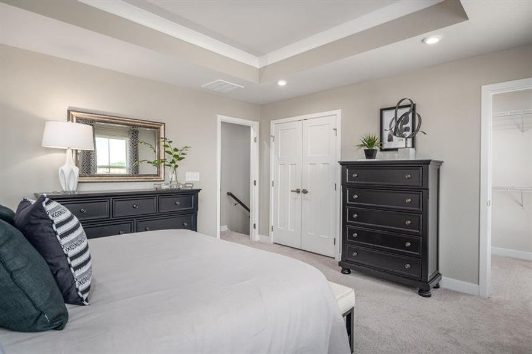
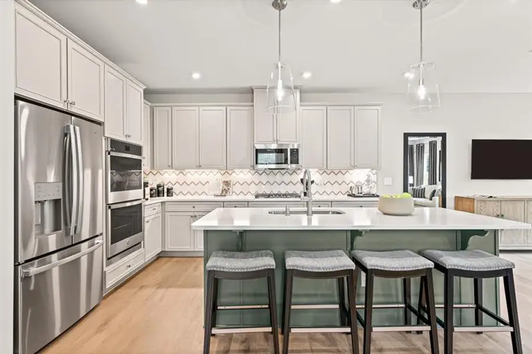
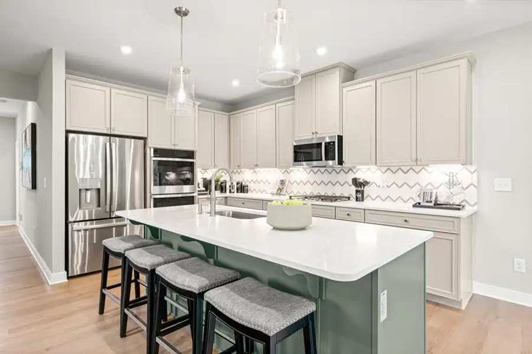
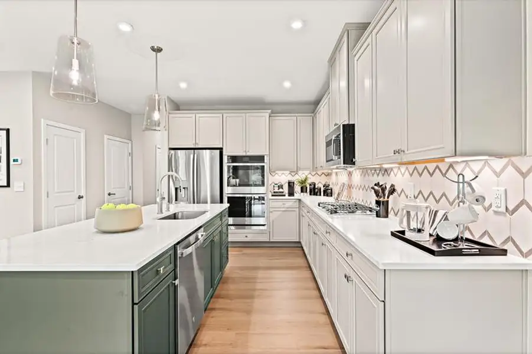
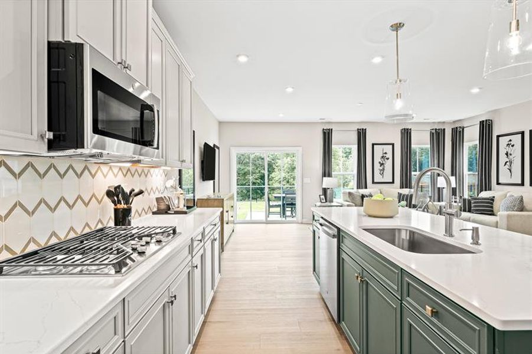
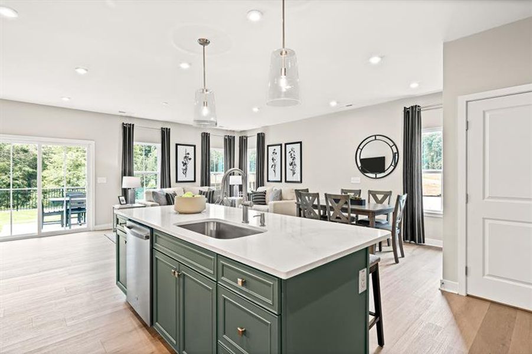
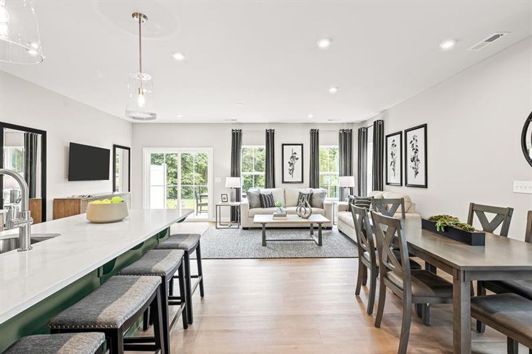
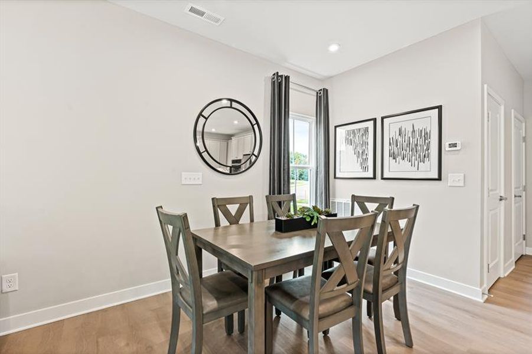
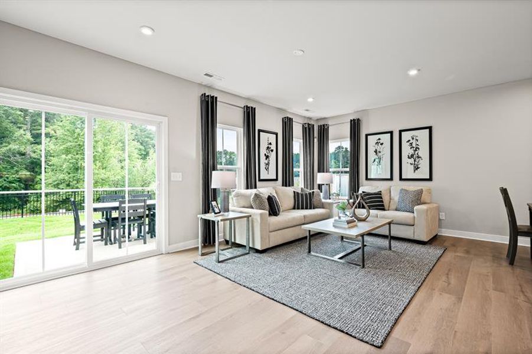
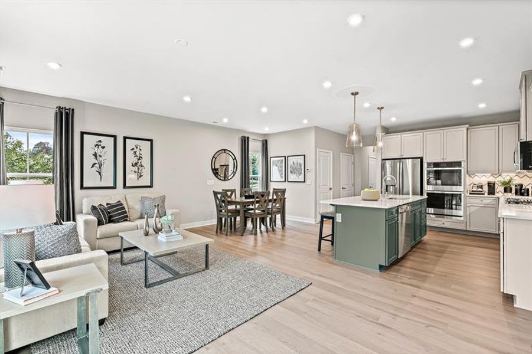
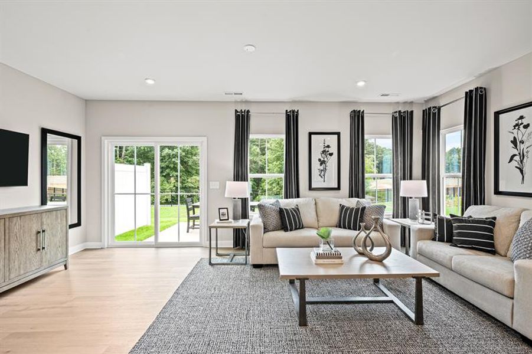
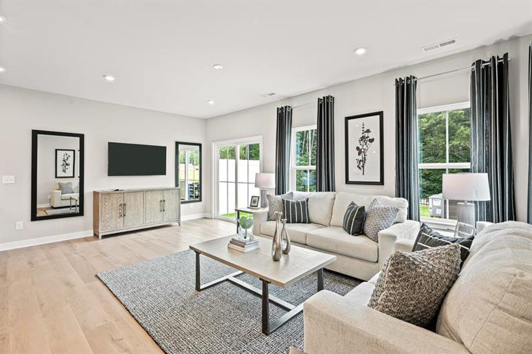
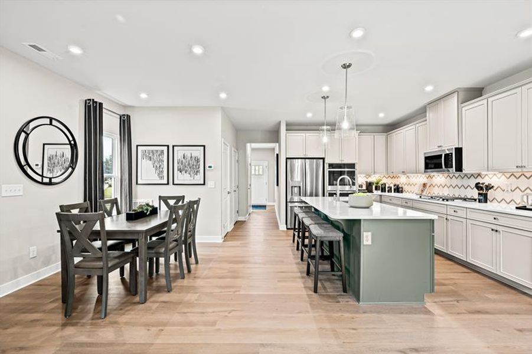
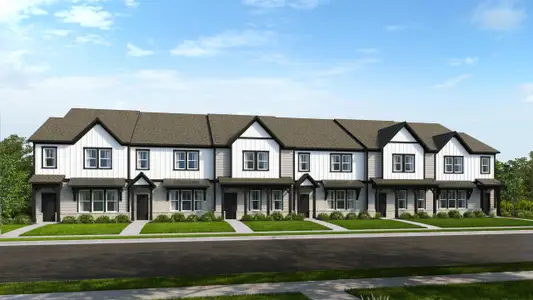
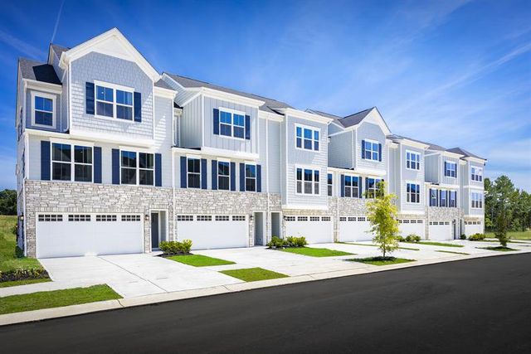
The Roxbury townhome features a versatile 1-car garage floor plan designed for modern living. Enter through the welcoming foyer and continue down the hallway into the spacious great room, which flows seamlessly into the dinette and gourmet kitchen with ample counter space, creating the perfect setting for everyday living and entertaining.
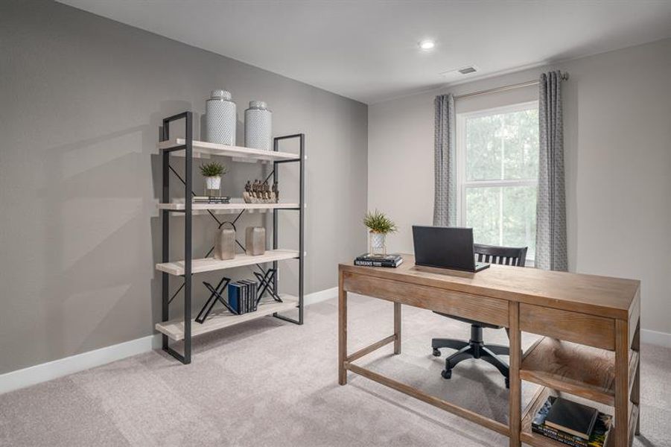
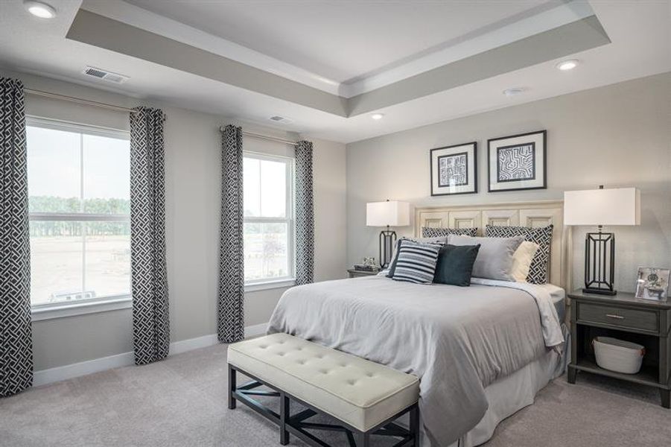
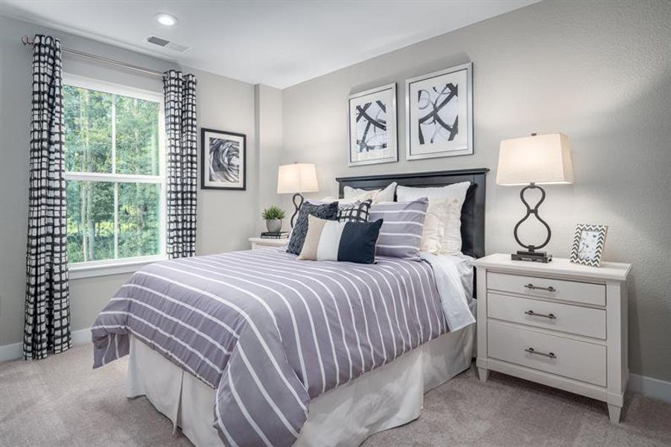
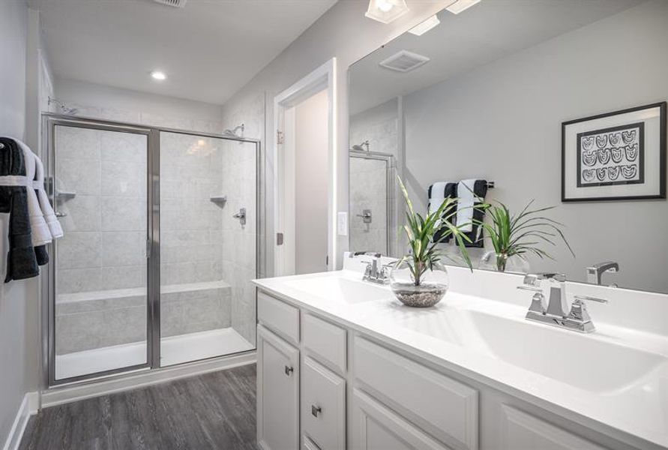
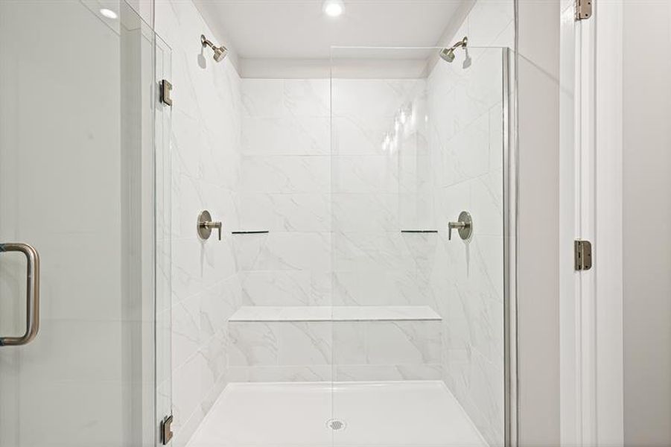
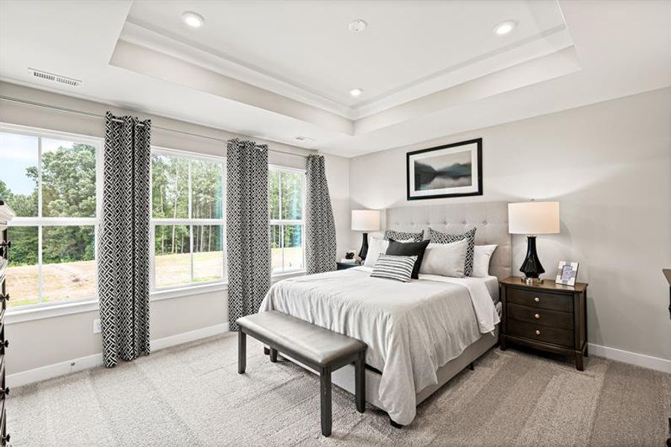
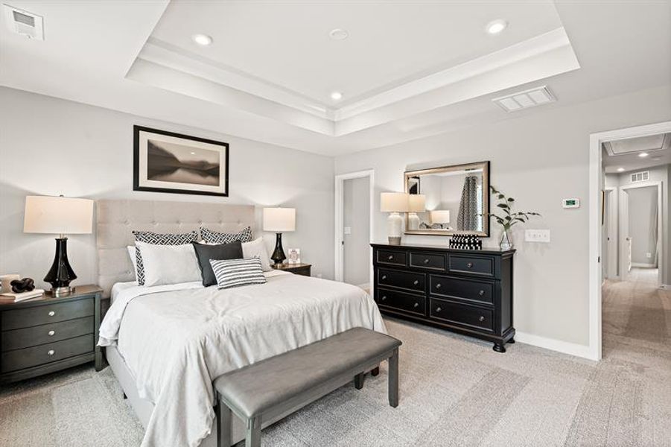
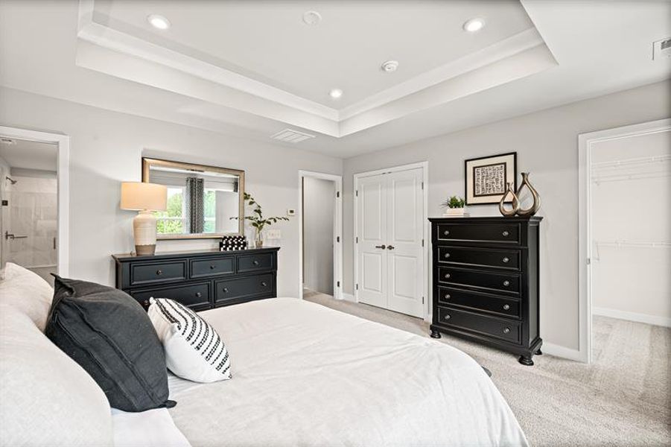
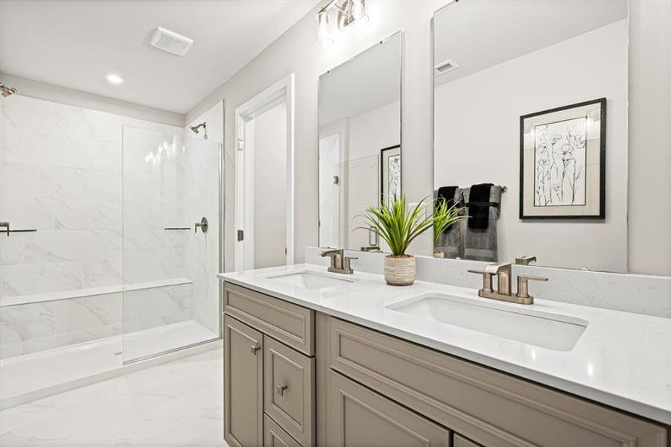
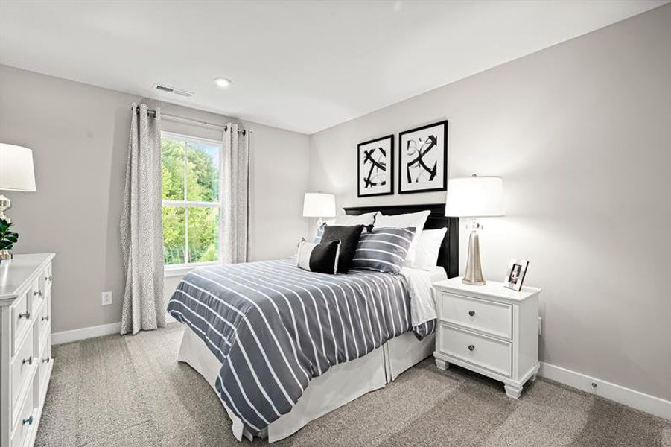
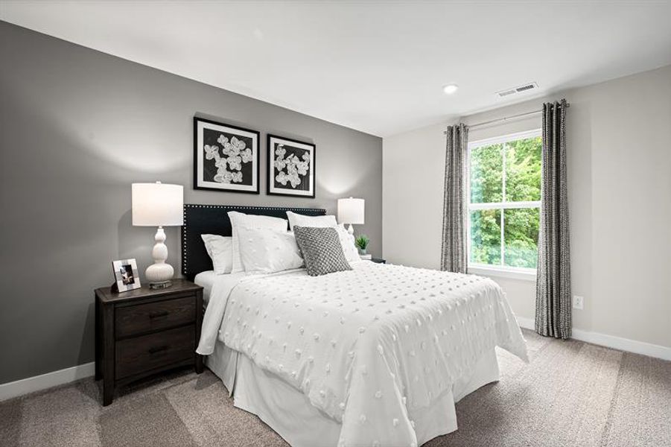
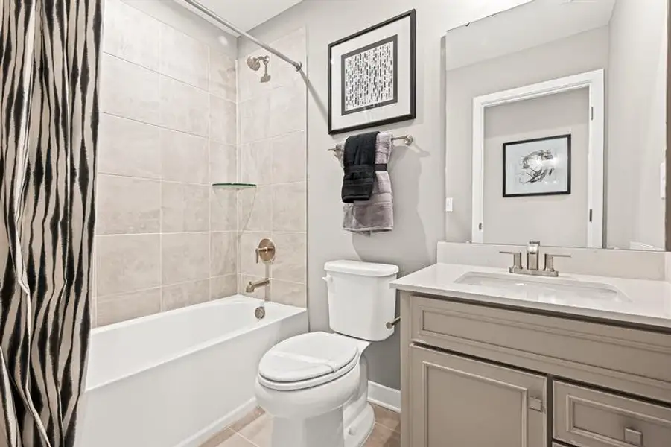
Upstairs, you'll find two spacious secondary bedrooms and a full bath, along with a luxurious owner's suite featuring a beautiful tray ceiling, two large closets, and a private bath with a double vanity and seated shower.
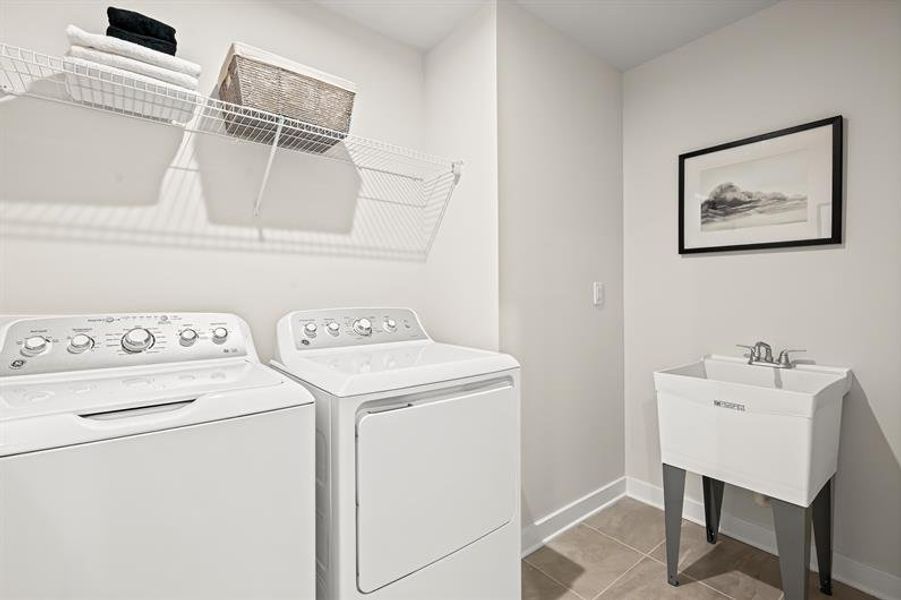
This home also includes our Move-In Ready Package, featuring a refrigerator, washer, dryer, and blinds, making your move simple and stress-free from day one.
Schedule your tour today and discover everything the Roxbury has to offer.
May also be listed on the Ryan Homes website
Information last verified by Jome: Tuesday at 1:33 AM (September 8, 2026)
Home details
- Property status:
- Sold
- Size:
- 1,757 sqft
- Beds:
- 3
- Baths:
- 2
- Half baths:
- 1
- Garage spaces:
- 1
Construction details
- Builder Name:
- Ryan Homes
- Completion Date:
- December, 2026
Home features & finishes
- Garage/Parking:
- Garage

Community details
Creek Water Townhomes
by Ryan Homes, Fort Mill, SC
- 1 home
- 6 plans
- 1,503 - 2,178 sqft
View Creek Water Townhomes details
More homes in Creek Water Townhomes
- Home at address 2210 Flicker Rd, Indian Land, SC 29707
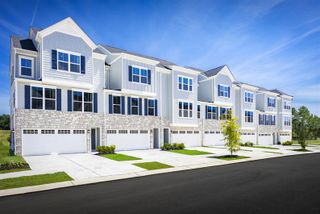
$419,000
Under construction- 3 bd
- 2.5 ba
- 2,178 sqft
2210 Flicker Rd, Indian Land, SC 29707
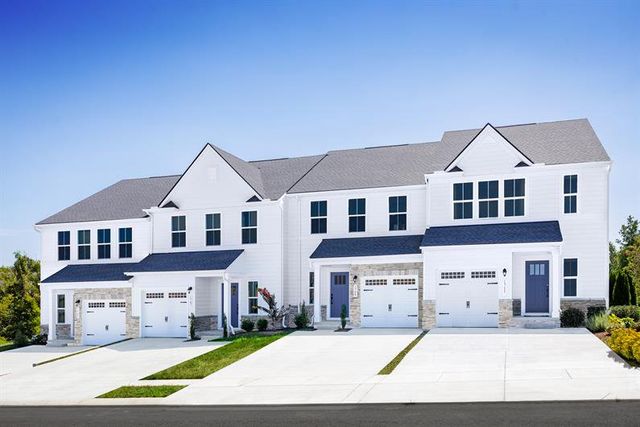
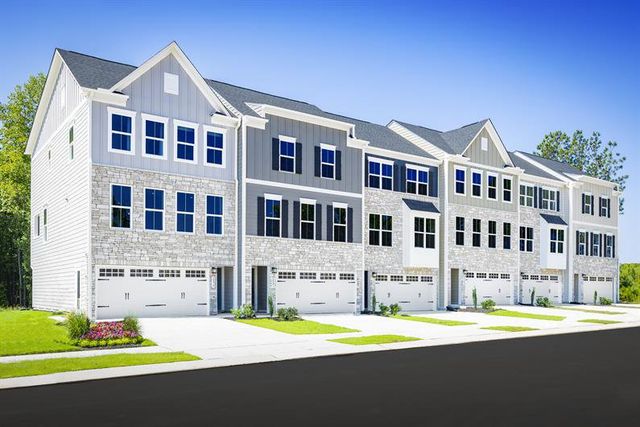
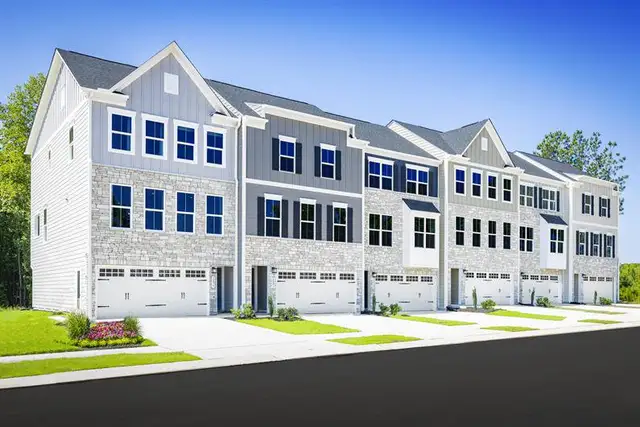
 Floor plans in Creek Water Townhomes
About the builder - Ryan Homes

Neighborhood
Home address
- City:
- Indian Land
- County:
- Lancaster
- Zip Code:
- 29707
Schools in Lancaster County School District

GreatSchools’ Summary Rating calculation is based on 4 of the school’s themed ratings, including test scores, student/academic progress, college readiness, and equity. This information should only be used as a reference. Jome is not affiliated with GreatSchools and does not endorse or guarantee this information. Please reach out to schools directly to verify all information and enrollment eligibility. Data provided by GreatSchools.org © 2025
Places of interest
Getting around
Noise level
A Soundscore™ rating is a number between 50 (very loud) and 100 (very quiet) that tells you how loud a location is due to environmental noise.
Financials
Nearby communities in Indian Land

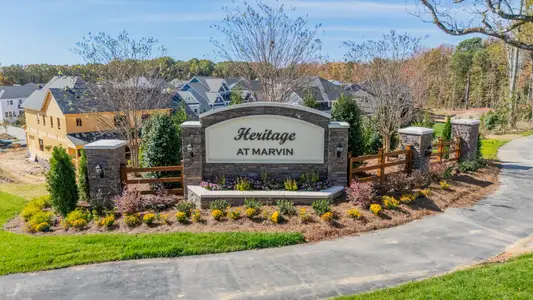
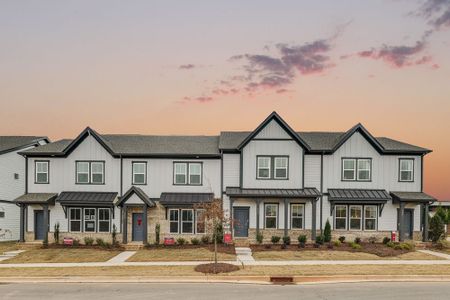
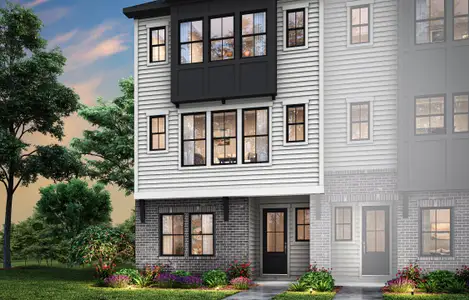
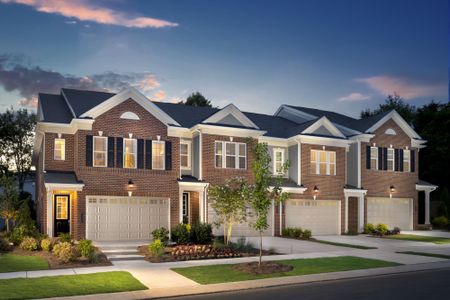

Homes in Indian Land by Ryan Homes
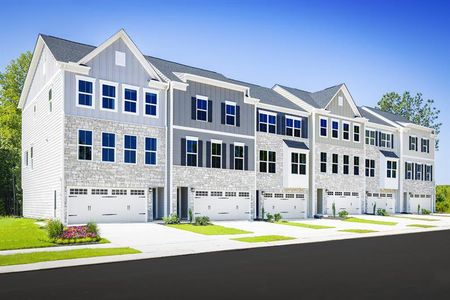
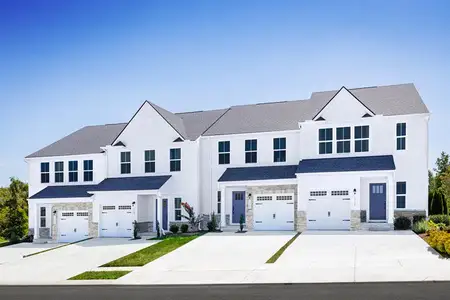
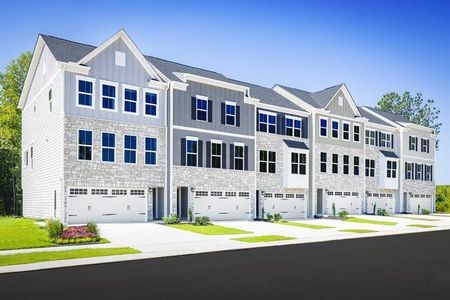
Recently added communities in this area
Other Builders in Indian Land, SC








Nearby sold homes



New homes in nearby cities
More New Homes in Indian Land, SC
- Jome
- New homes search
- South Carolina
- Charlotte Metropolitan Area
- Lancaster County
- Indian Land
- Creek Water Townhomes
- 2278 Flicker Rd, Indian Land, SC 29707