Book your tour. Save an average of $18,473. We'll handle the rest.
We collect exclusive builder offers, book your tours, and support you from start to housewarming.
- Confirmed tours
- Get matched & compare top deals
- Expert help, no pressure
- No added fees
Estimated value based on Jome data, T&C apply
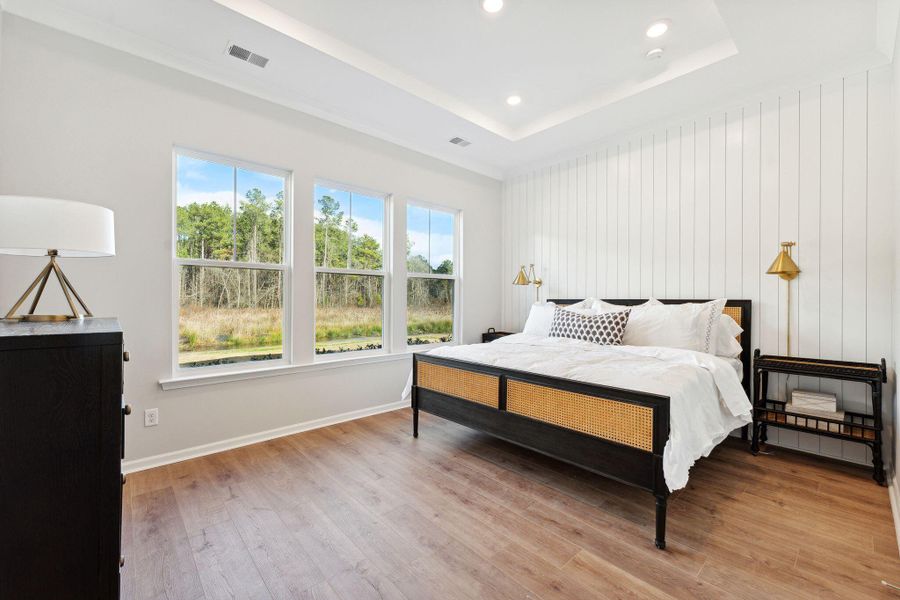
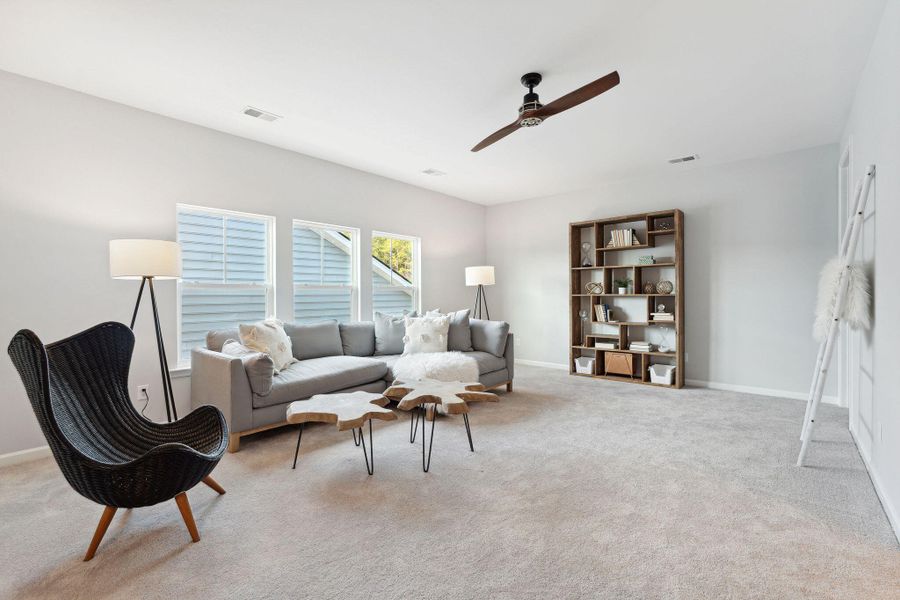






- 3 bd
- 2 ba
- 2,007 sqft
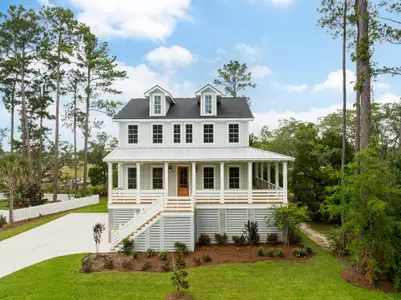
1008 Seatrout St, Summerville, SC 29485
Why tour with Jome?
- No pressure toursTour at your own pace with no sales pressure
- Expert guidanceGet insights from our home buying experts
- Exclusive accessSee homes and deals not available elsewhere
Jome is featured in


- Single-Family
- Quick move-in
- $219.98/sqft
- $353/monthly HOA
Home description
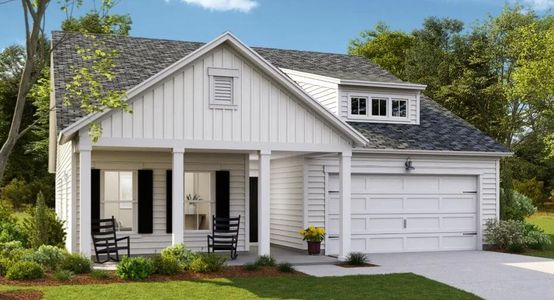
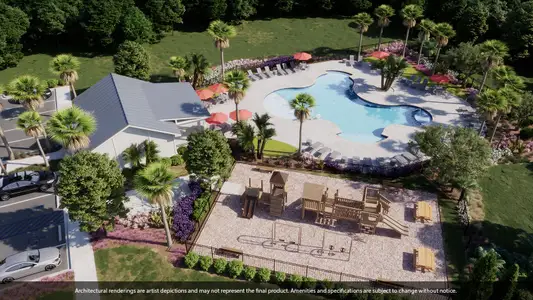
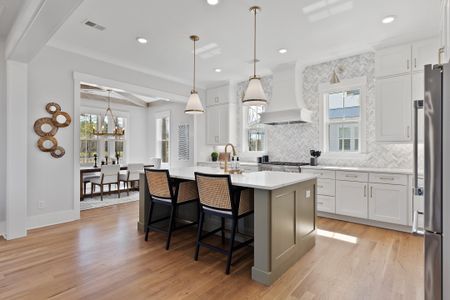
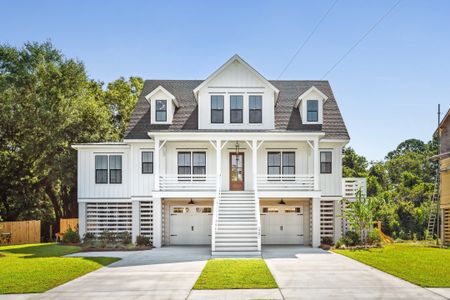
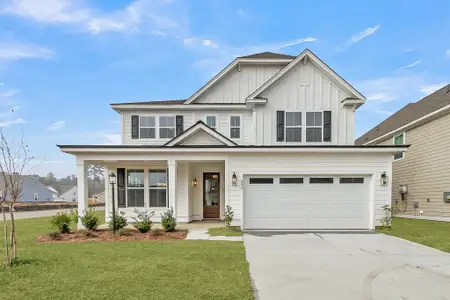
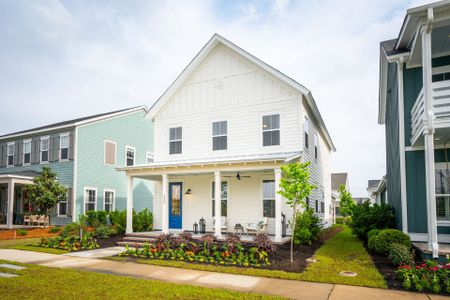
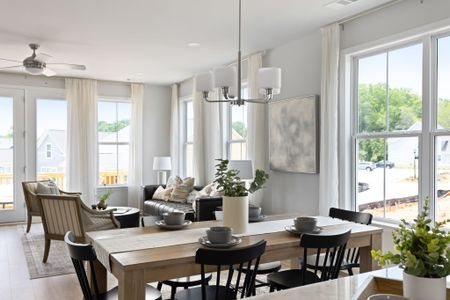
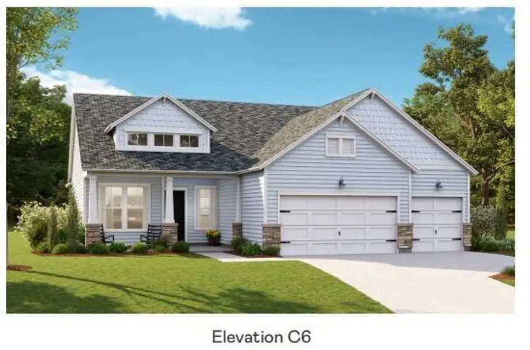
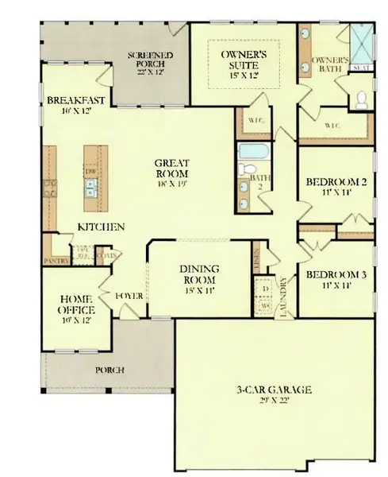
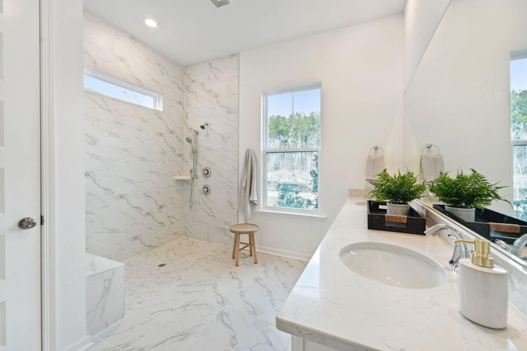
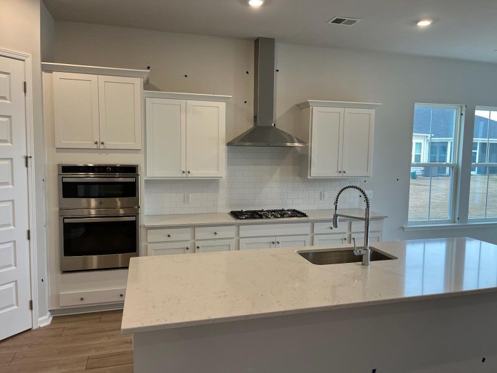
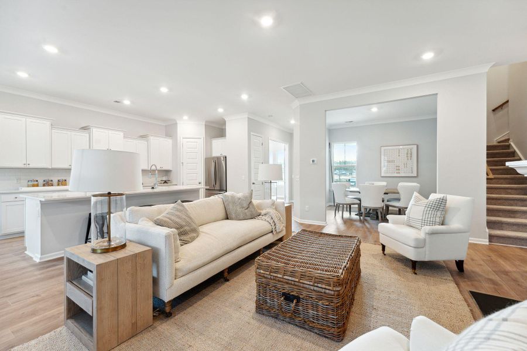
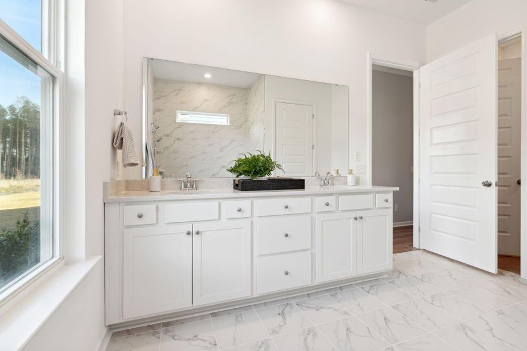
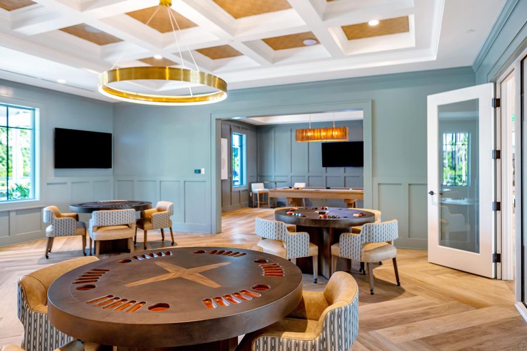
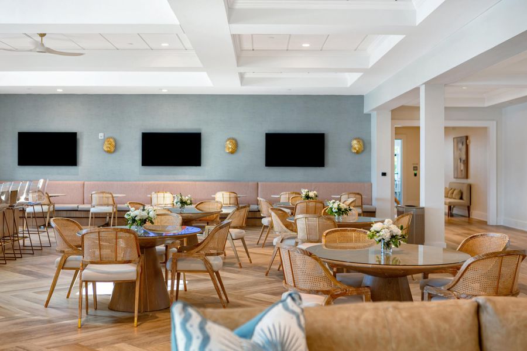
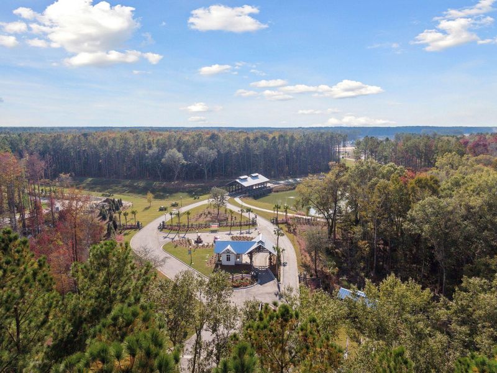
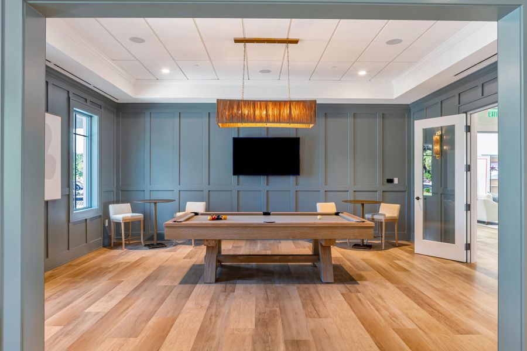
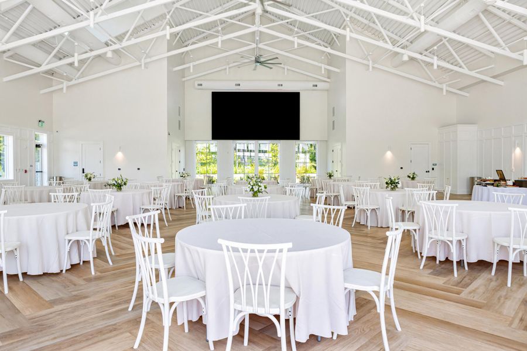
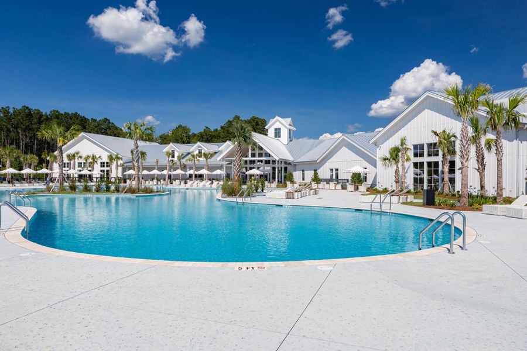
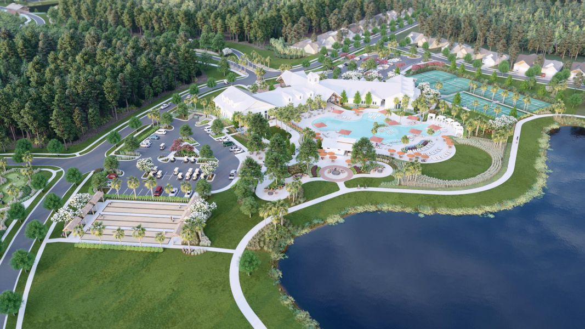
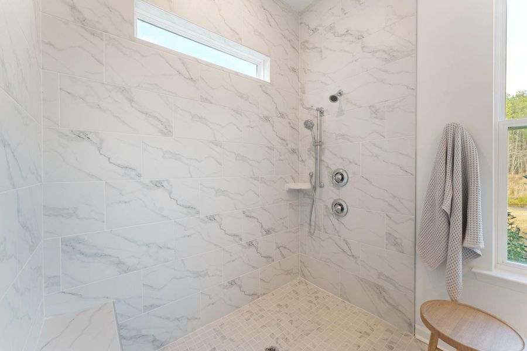

Discover HORIZONS, a place where you can wake up with countless opportunities but no commitments. Where new friends share stories, ideas and adventures. Where a collection of the most sought-after amenities is at your fingertips. This is Horizons at Summers Corner, an exciting new Active Adult community in Summerville, SC. Featuring innovative, low-maintenance single story new homes. Gourmet Kitchen, Fireplace, LVP floors, tile bath and laundry floors and a huge zero entry wall to wall tile shower with shower head and pull-out sprayer. Relax on the 22 x 12 screen porch .. Amenities to include fitness center, indoor and outdoor pool, tennis and pickle ball. all of this surrounded by the 26,000 sqft clubhouse!
Lennar Sales Corp., MLS 26021700
May also be listed on the Lennar website
Information last verified by Jome: Today at 7:44 AM (September 14, 2026)
 Home highlights

Family-friendly base with top-rated schools, walkable neighborhoods, and easy access to Charleston's amenities.
 Park Nearby
 Walking, Jogging, Hike Or Bike Trails
 Community Pool
 Club House
 Dog Park
 Fitness Center/Exercise Area
 Tennis Courts
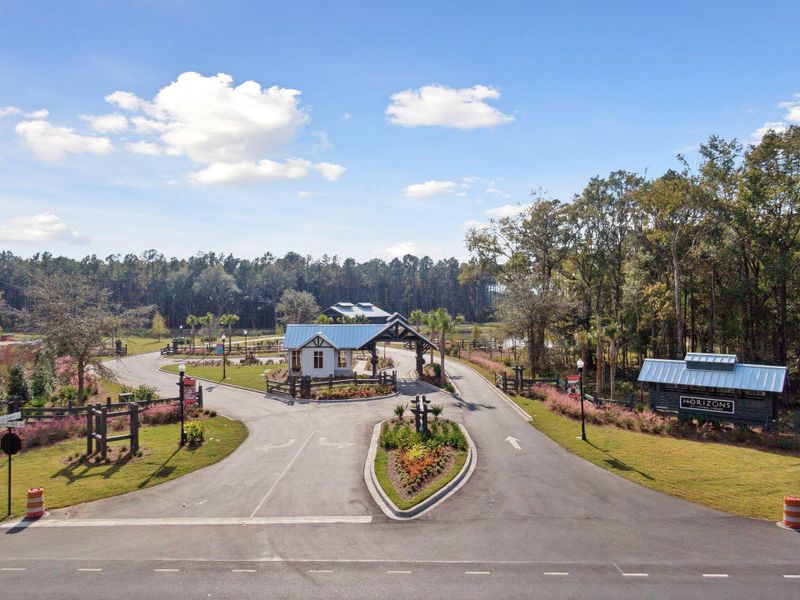
 Gated Community
Book your tour. Save an average of $18,473. We'll handle the rest.
We collect exclusive builder offers, book your tours, and support you from start to housewarming.
- Confirmed tours
- Get matched & compare top deals
- Expert help, no pressure
- No added fees
Estimated value based on Jome data, T&C apply
Home details
- Property status:
- Move-in ready
- Lot size (acres):
- 0.20
- Size:
- 2,007 sqft
- Stories:
- 1
- Beds:
- 3
- Baths:
- 2
- Garage spaces:
- 3
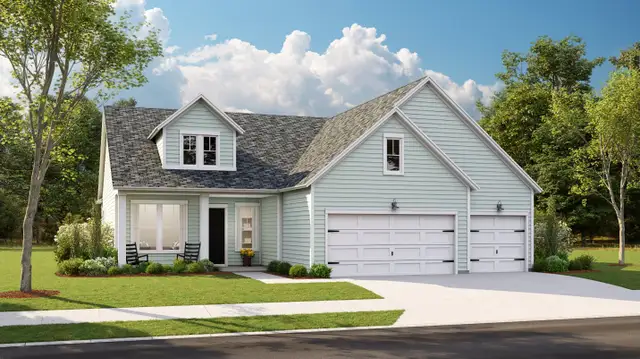
Construction details
- Builder Name:
- Lennar
- Year Built:
- 2026
- Roof:
- Roof Gutter
Home features & finishes
- Appliances:
- Sprinkler System
- Construction Materials:
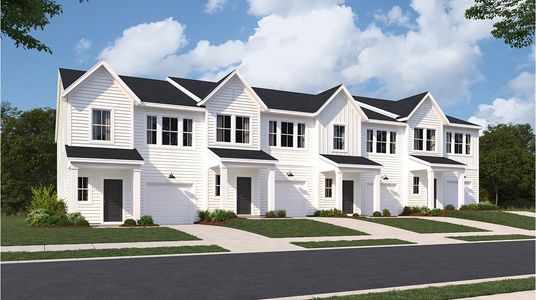
- Vinyl Siding
- Cooling:
- Central Air
- Flooring:
- Ceramic FlooringVinyl FlooringTile Flooring
- Garage/Parking:
- Door OpenerGarageAttached Garage
- Interior Features:
- Ceiling-HighWalk-In ClosetFoyerPantryTray Ceiling
- Kitchen:
- Gas CooktopKitchen Island
- Laundry facilities:
- DryerWasherUtility/Laundry Room
- Property amenities:
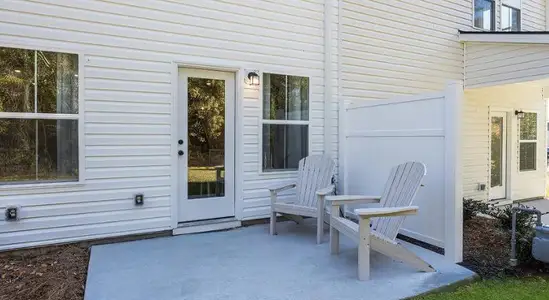
- Screened porchGas Log FireplaceIrrigationPatioFireplacePorch
- Rooms:
- Primary Bedroom On MainKitchenOffice/StudyDining RoomFamily RoomBreakfast AreaOpen Concept FloorplanSeparate Living and DiningPrimary Bedroom Downstairs

Get a consultation with our New Homes Expert
- See how your home builds wealth
- Plan your home-buying roadmap
- Discover hidden gems
Utility information
- Heating:
- Gas Heating, Forced Air Heating
- Sewer:
- Public Sewer
- Utilities:
- Natural Gas Available, Natural Gas on Property
- Water source:
- Public

Community details
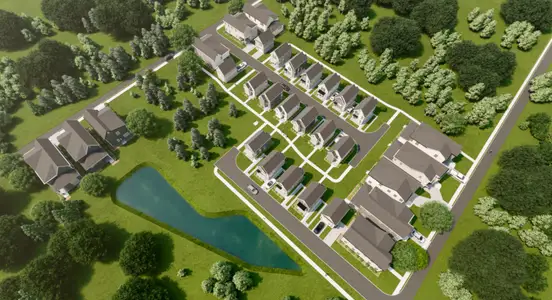
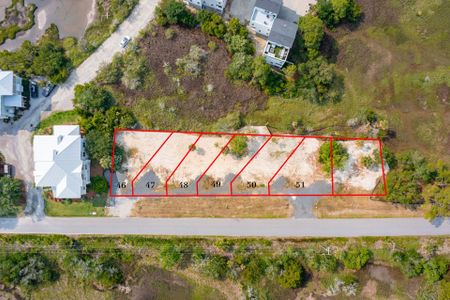
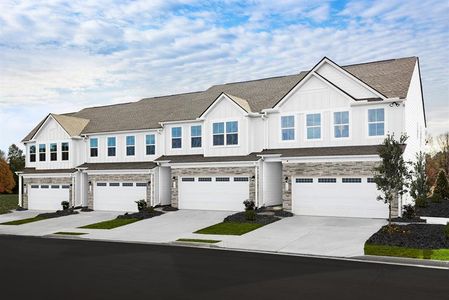
Horizons at Summers Corner | 55+
by Lennar, Summerville, SC
- 26 homes
- 12 plans
- 1,309 - 2,519 sqft
View Horizons at Summers Corner | 55+ details
Community amenities
- Dog Park
- Fitness Center/Exercise Area
- Club House
- Tennis Courts
- Gated Community
- Community Pool
- Park Nearby
- Security
- Walking, Jogging, Hike Or Bike Trails
- Fully Maintained Lawns
More homes in Horizons at Summers Corner | 55+
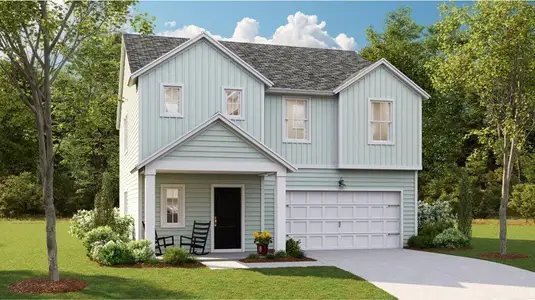
- Home at address 1022 Grace Field Ave, Summerville, SC 29485
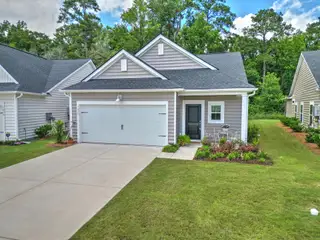
Drake
Horizons at Summers Corner | 55+: The Cottages
$329,900
- 3 bd
- 2 ba
- 1,448 sqft
1022 Grace Field Ave, Summerville, SC 29485
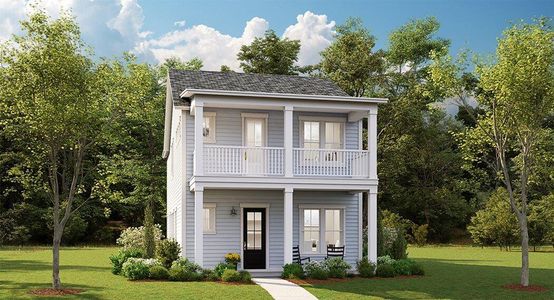
- Home at address 1014 White Egret Run, Summerville, SC 29485
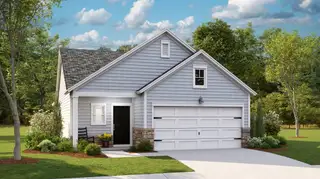
DRAKE
Horizons at Summers Corner | 55+: The Cottages
$336,000
- 3 bd
- 2 ba
- 1,435 sqft
1014 White Egret Run, Summerville, SC 29485
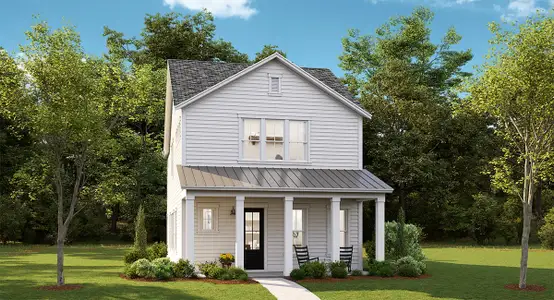
- Home at address 1059 Grace Field Ave, Summerville, SC 29485
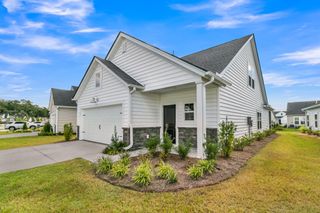
Drake
Horizons at Summers Corner | 55+: The Cottages
$350,000
- 4 bd
- 3 ba
- 2,017 sqft
1059 Grace Field Ave, Summerville, SC 29485
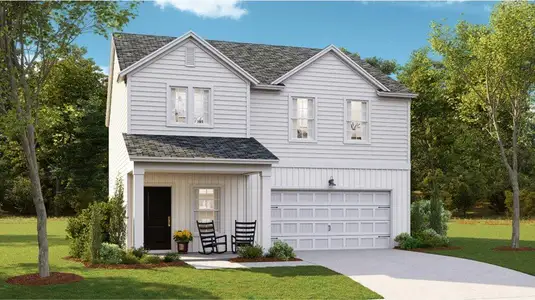
- Home at address 1019 White Egret Run, Summerville, SC 29485
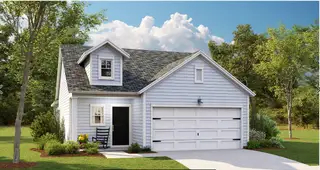
DRAKE
Horizons at Summers Corner | 55+: The Cottages
$360,415
- 4 bd
- 3 ba
- 2,017 sqft
1019 White Egret Run, Summerville, SC 29485
- Home at address 1018 White Egret Run, Summerville, SC 29485
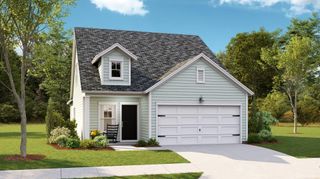
DRAKE
Horizons at Summers Corner | 55+: The Cottages
$360,465
- 4 bd
- 3 ba
- 2,017 sqft
1018 White Egret Run, Summerville, SC 29485
- Home at address 1387 Locals St, Summerville, SC 29485
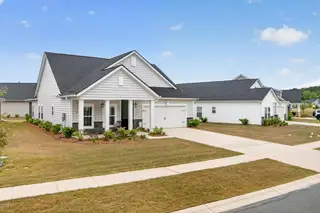
Sparrow
Horizons at Summers Corner | 55+: The Legends
$384,900
- 3 bd
- 2 ba
- 1,941 sqft
1387 Locals St, Summerville, SC 29485
 Floor plans in Horizons at Summers Corner | 55+
- View details for DRAKE
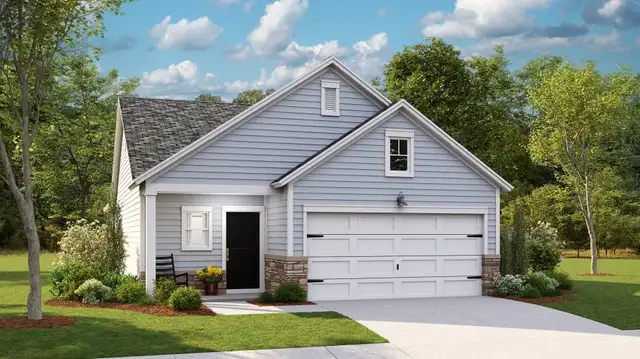
DRAKE
Horizons at Summers Corner | 55+: The Cottages
$346,000+- 3 bd
- 2 ba
- 1,435 sqft
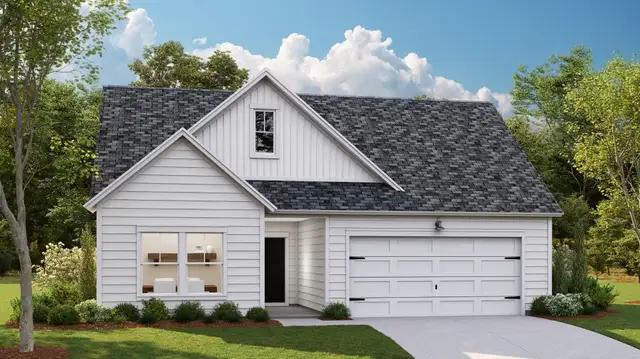
- View details for OSPREY
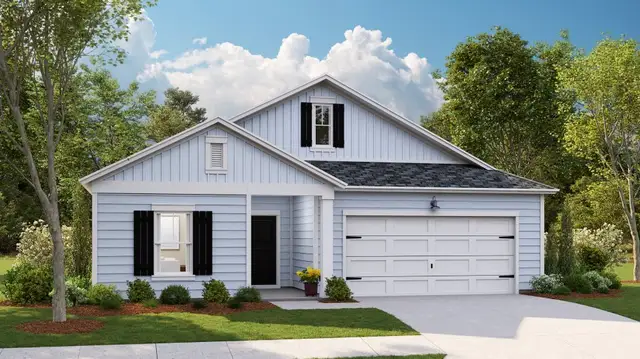
OSPREY
Horizons at Summers Corner | 55+: The Legends
$403,000+- 3 bd
- 2 ba
- 1,715 sqft
About the builder - Lennar

- 1,999communities on Jome
- 7,124homes on Jome
Neighborhood
Home address
- City:
- Summerville
- County:
- Dorchester
- Zip Code:
- 29485
Schools in Dorchester School District 2

GreatSchools’ Summary Rating calculation is based on 4 of the school’s themed ratings, including test scores, student/academic progress, college readiness, and equity. This information should only be used as a reference. Jome is not affiliated with GreatSchools and does not endorse or guarantee this information. Please reach out to schools directly to verify all information and enrollment eligibility. Data provided by GreatSchools.org © 2025
Places of interest
Getting around
Air quality
Noise level
A Soundscore™ rating is a number between 50 (very loud) and 100 (very quiet) that tells you how loud a location is due to environmental noise.

Considering this home?
Our expert will guide your tour, in-person or virtual
Need more information?
Text or call (888) 545-5198
Financials
Estimated monthly payment
Let us help you find your dream home
How many bedrooms are you looking for?
Similar homes nearby
Recently added communities in this area
Nearby communities in Summerville



New homes in nearby cities
More New Homes in Summerville, SC

Lennar Sales Corp., MLS 26021700
IDX information is provided exclusively for personal, non-commercial use, and may not be used for any purpose other than to identify prospective properties consumers may be interested in purchasing. Copyright Charleston Trident Multiple Listing Service, Inc. All rights reserved. Information is deemed reliable but not guaranteed.
Read moreLast checked Sep 14, 1:55 pm