

Book your tour. Save an average of $18,473. We'll handle the rest.
We collect exclusive builder offers, book your tours, and support you from start to housewarming.
- Confirmed tours
- Get matched & compare top deals
- Expert help, no pressure
- No added fees
Estimated value based on Jome data, T&C apply





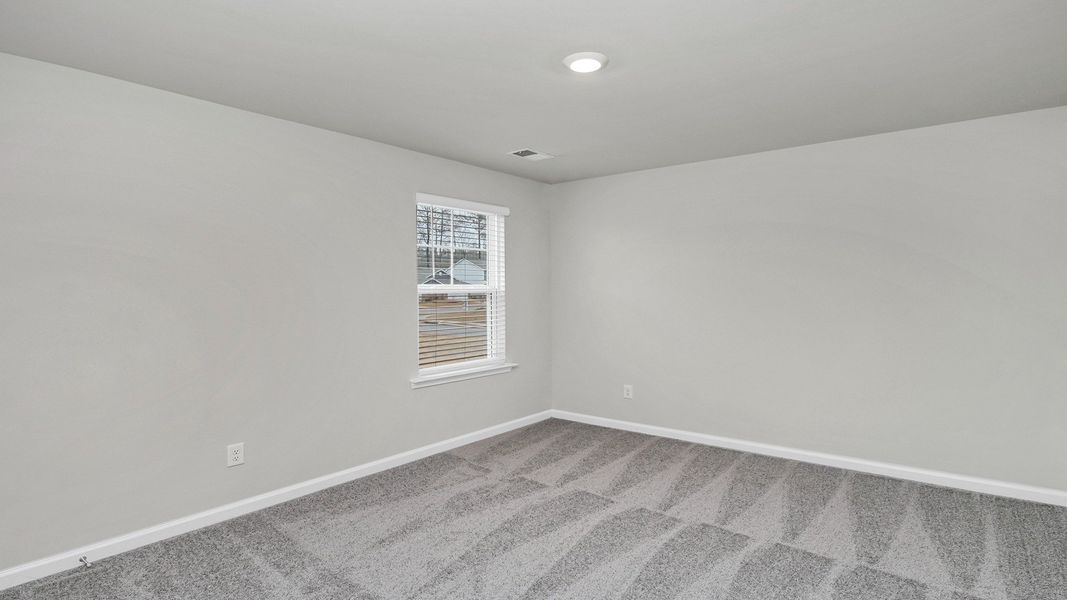
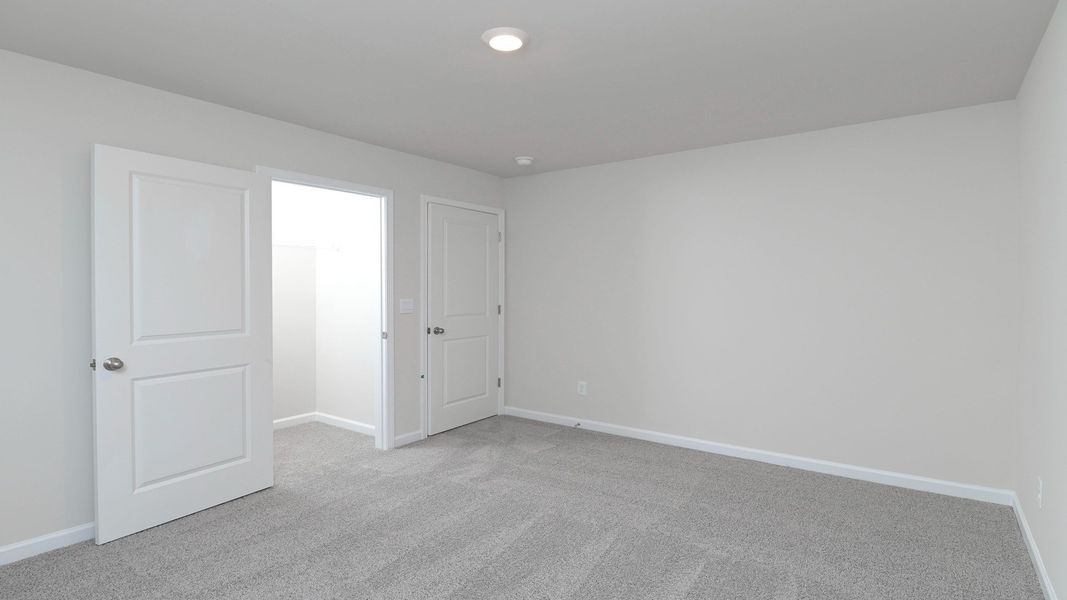

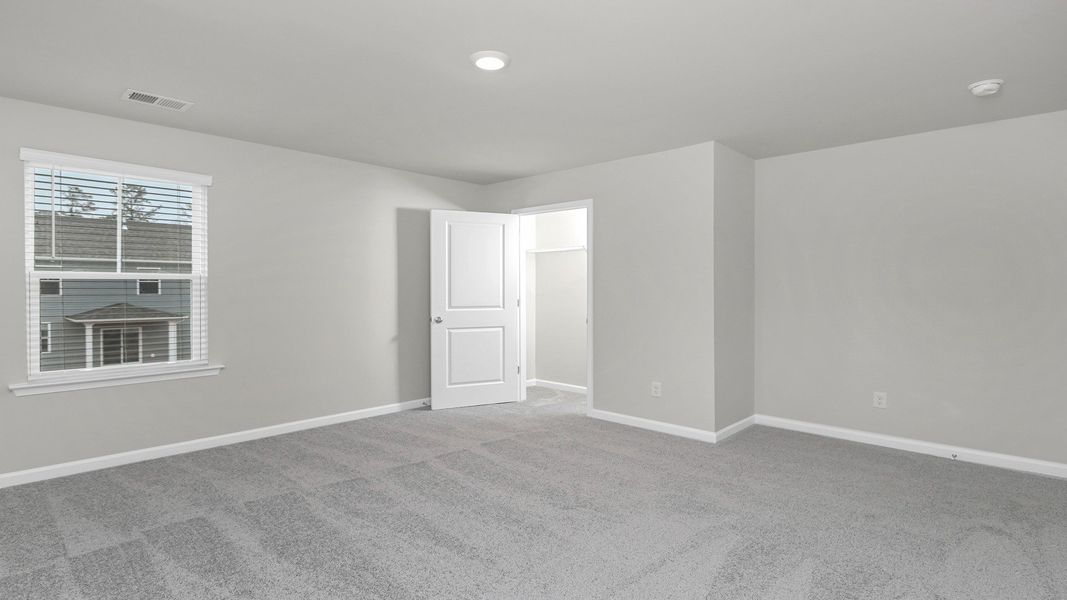
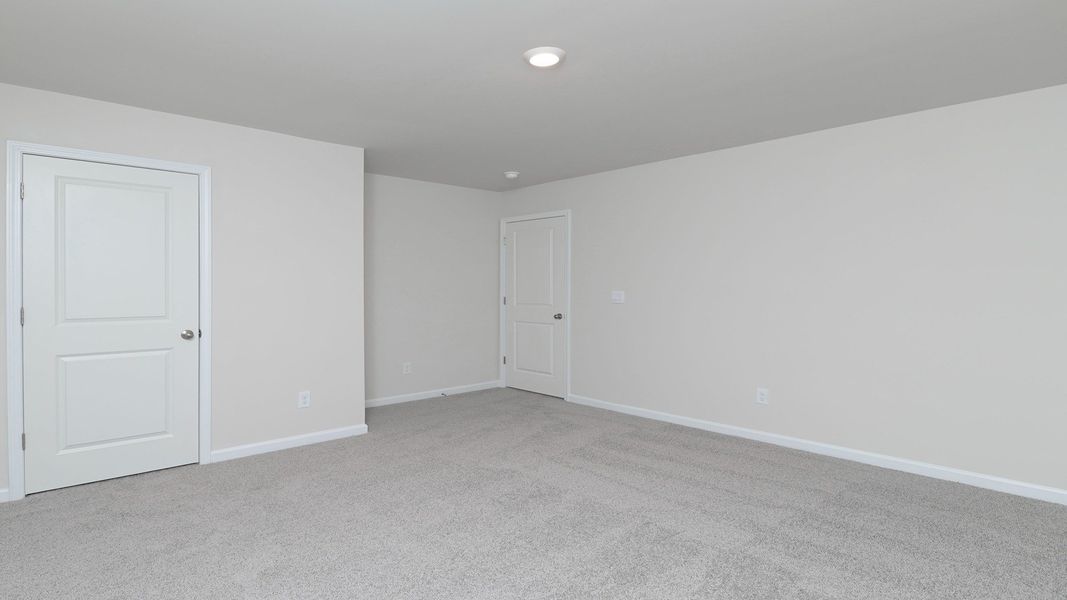
Why tour with Jome?
- No pressure toursTour at your own pace with no sales pressure
- Expert guidanceGet insights from our home buying experts
- Exclusive accessSee homes and deals not available elsewhere
Jome is featured in


- Single-Family
- Quick move-in
- $139.95/sqft
- 91 days on Jome
Home description
About this home
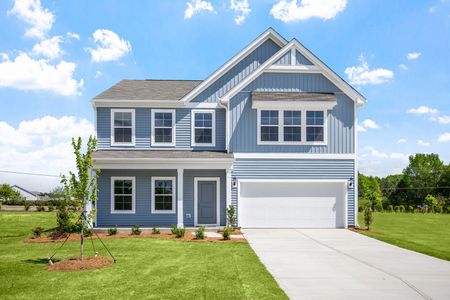
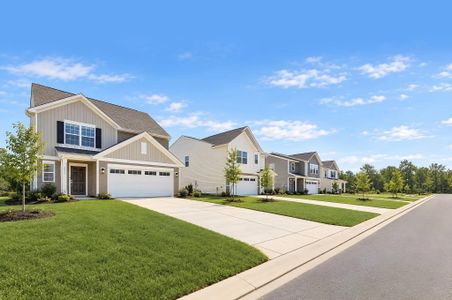
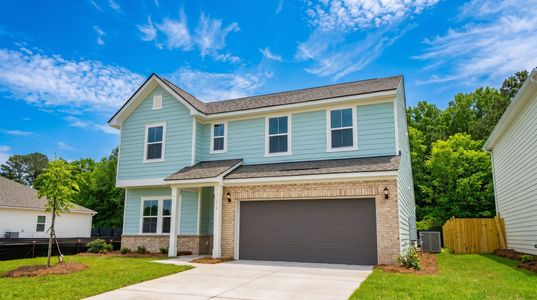
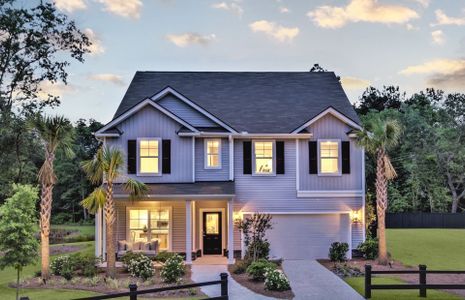
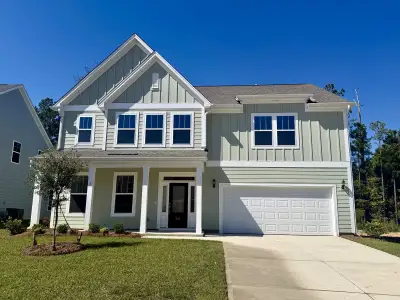
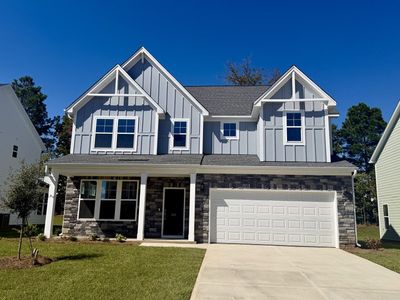
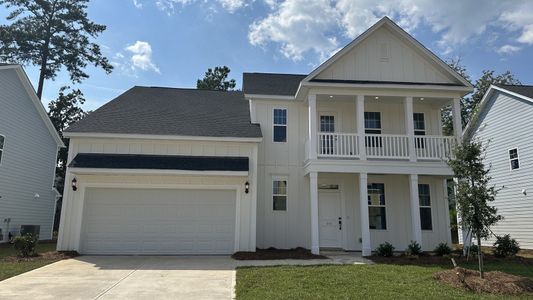
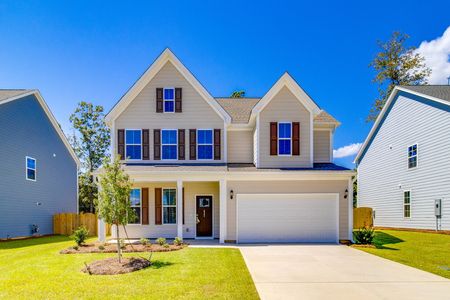
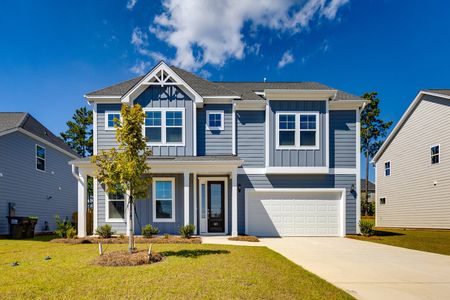
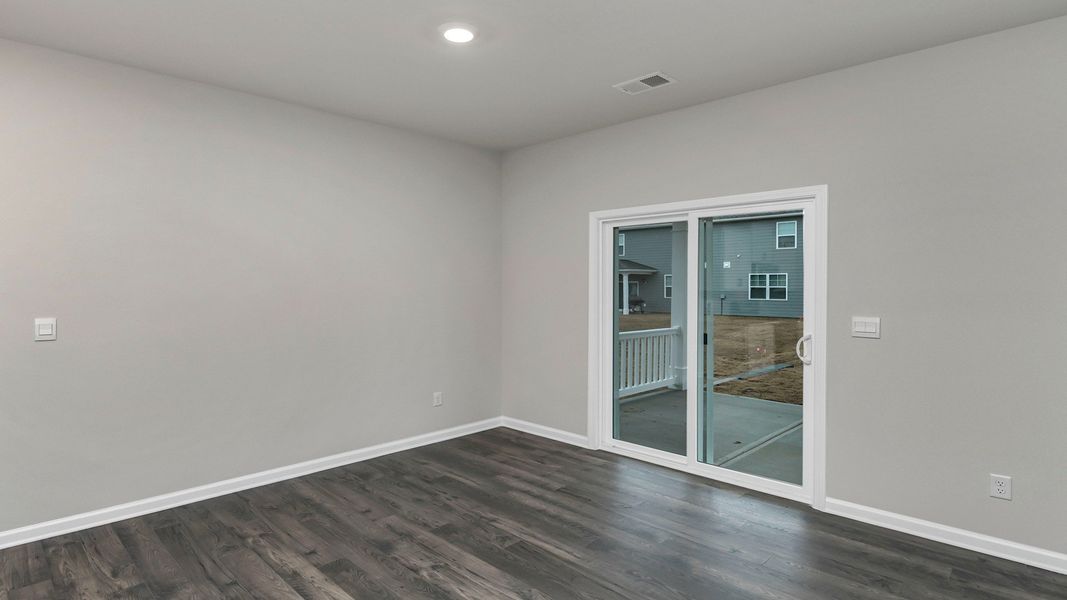
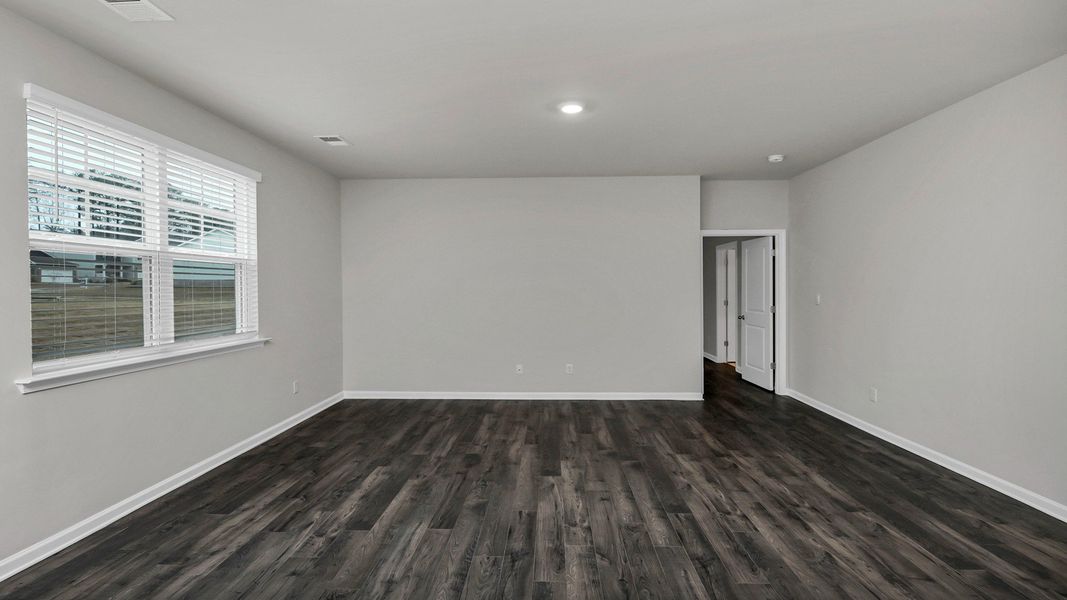
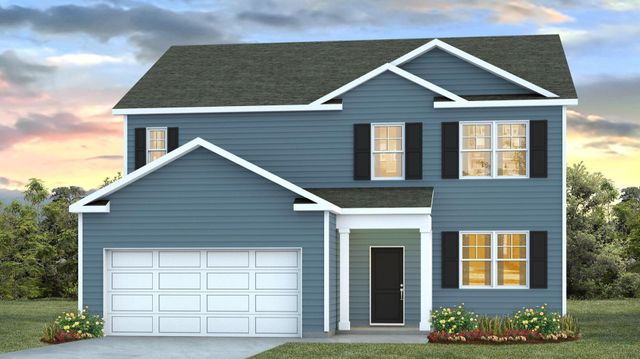
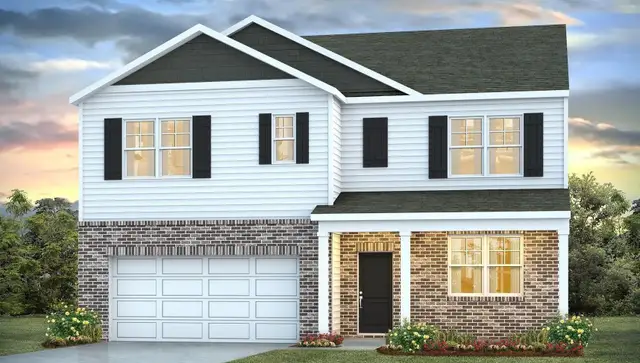
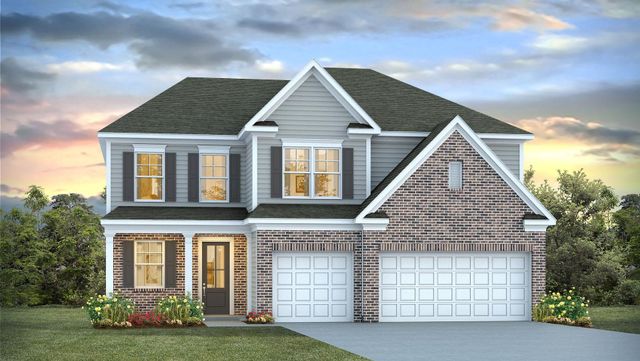
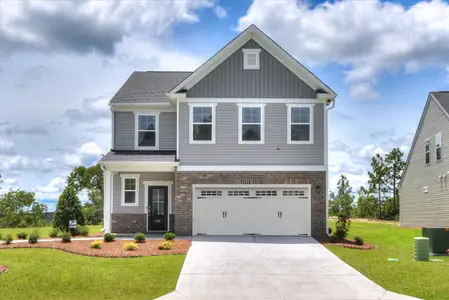
Welcome to the Elle at 423 Lancashire Lane, a popular five-bedroom home in Livingston Woods! With a spacious two-story layout, flexible living areas, and modern finishes throughout, the Elle offers the perfect blend of functionality and style for those seeking a new construction home in the Irmo area.
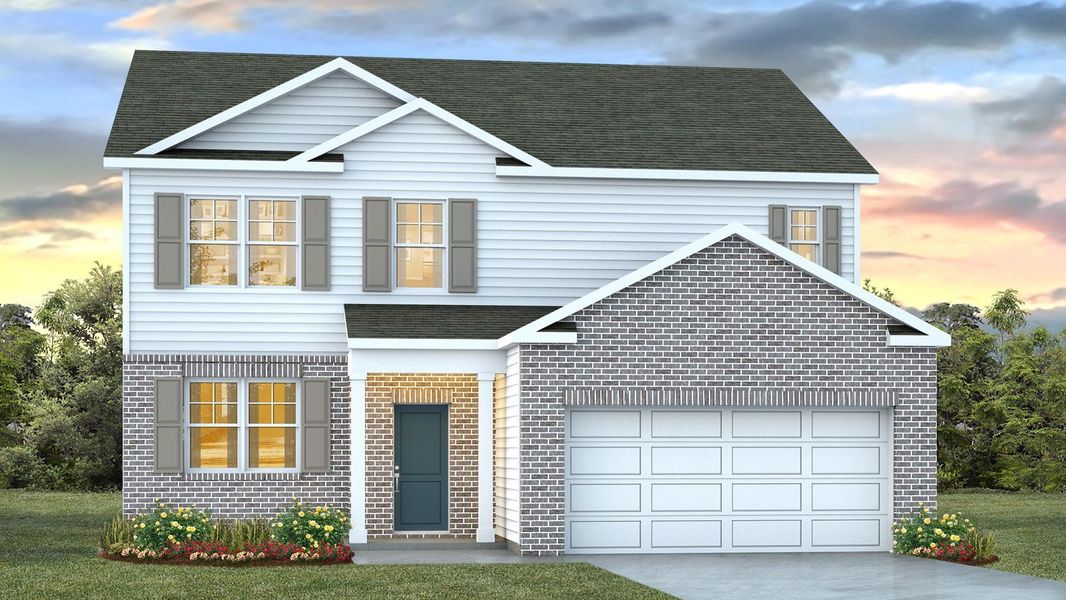
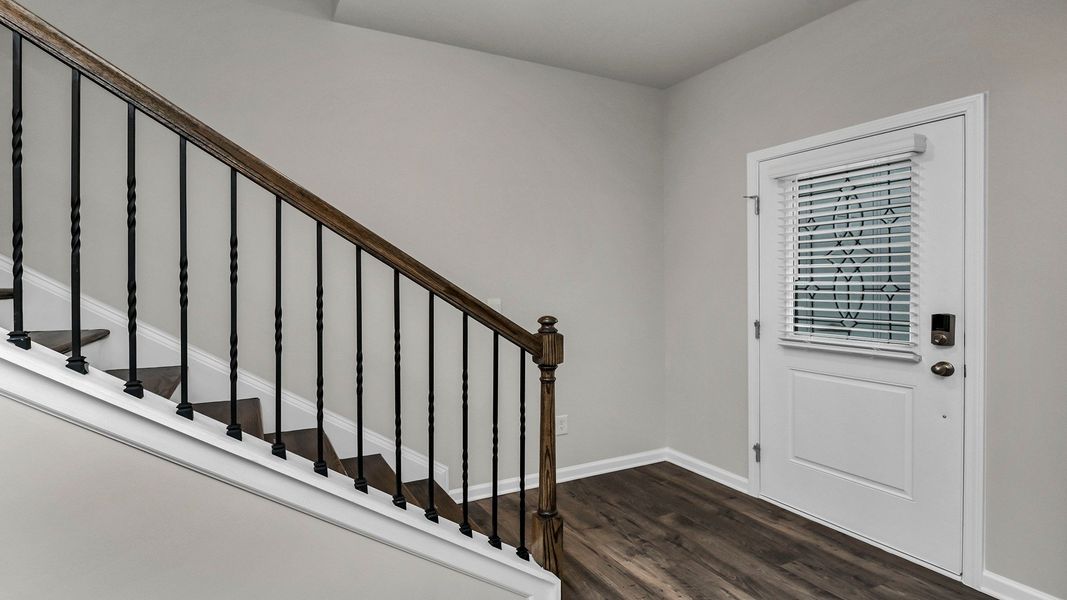
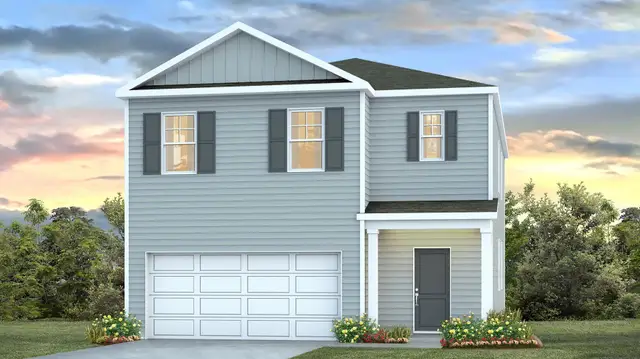
Designed with lasting curb appeal, this home features off-white durable Hardie Plank siding with partial brick on the front of the home. Inside, beautiful RevWood flooring extends throughout the entire first floor, creating a warm, cohesive look that is both stylish and easy to maintain.
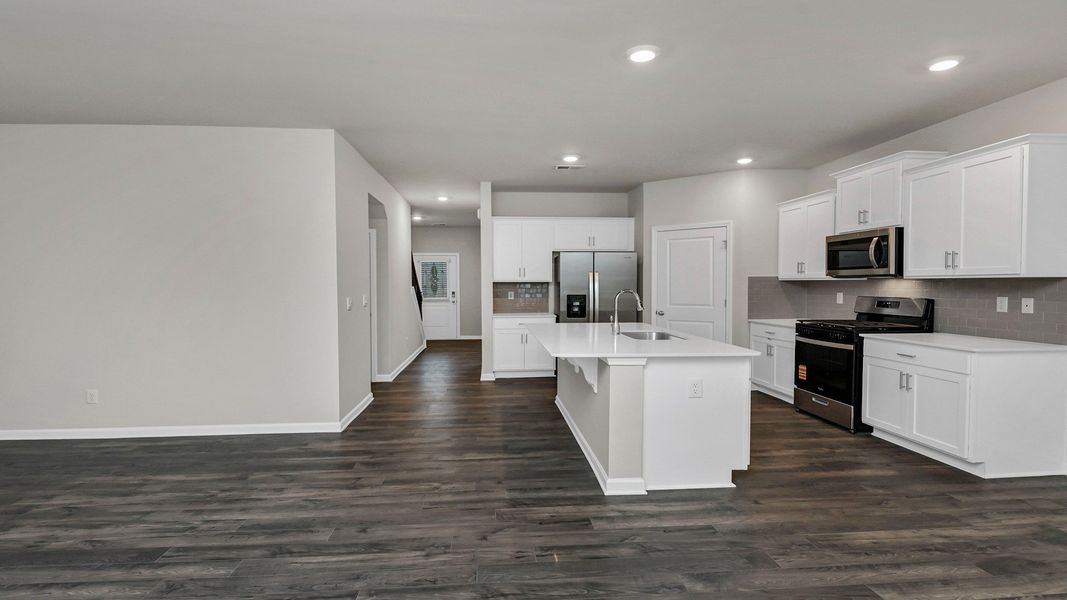
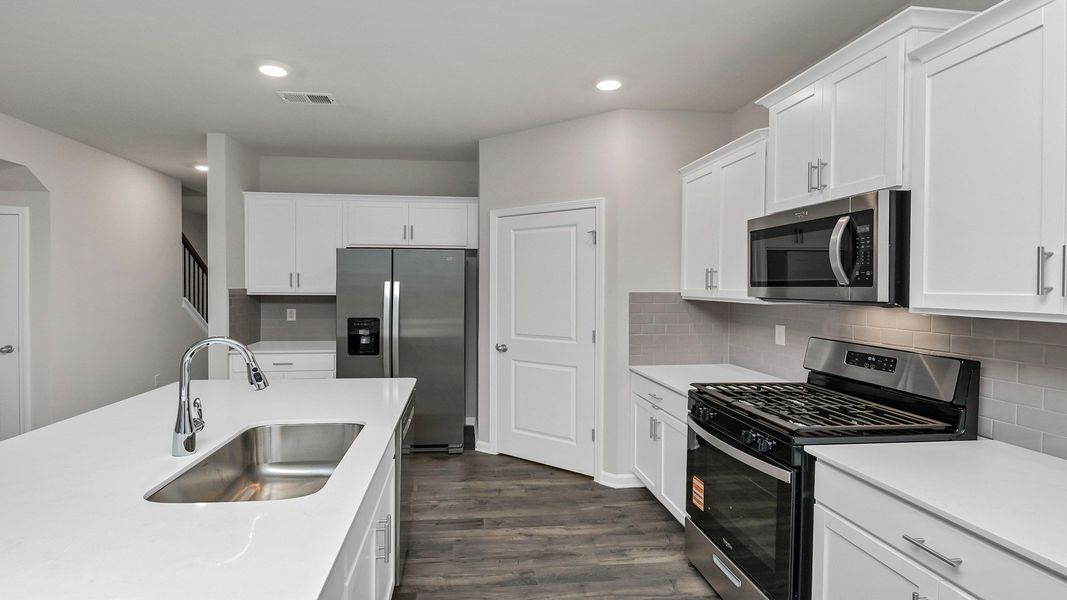
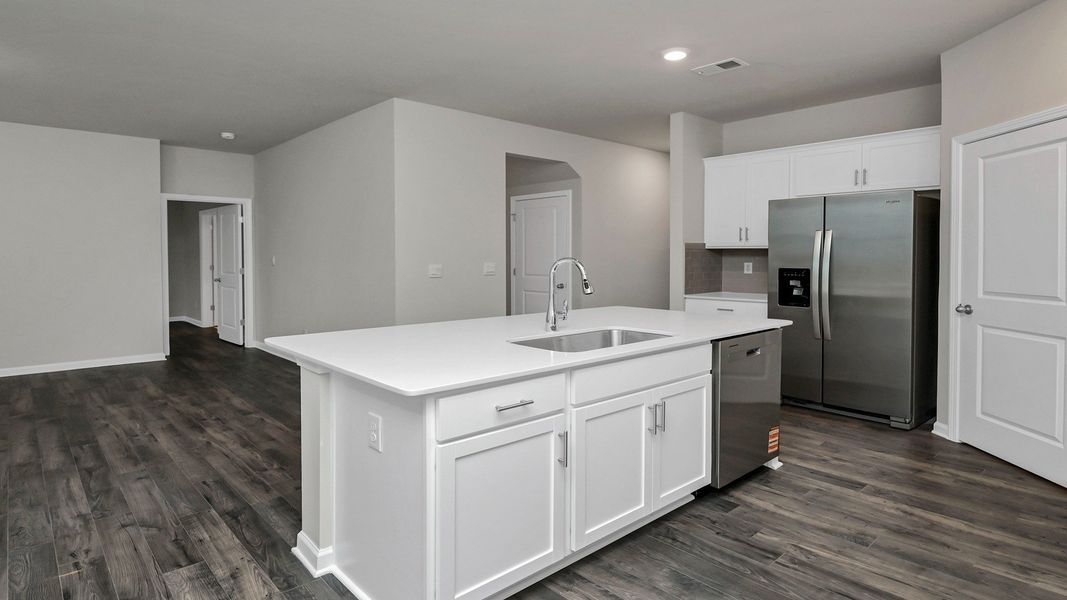

At the heart of the home, the open-concept kitchen, dining, and living areas create an inviting environment for everyday living and effortless entertaining. The kitchen is thoughtfully appointed with quartz countertops, gray cabinetry (although white is pictured), tile backsplash, stainless steel appliances, ample cabinet storage, and a spacious pantry, providing both beauty and functionality. Whether you're preparing meals or gathering with friends or family, this central living space keeps everyone connected.
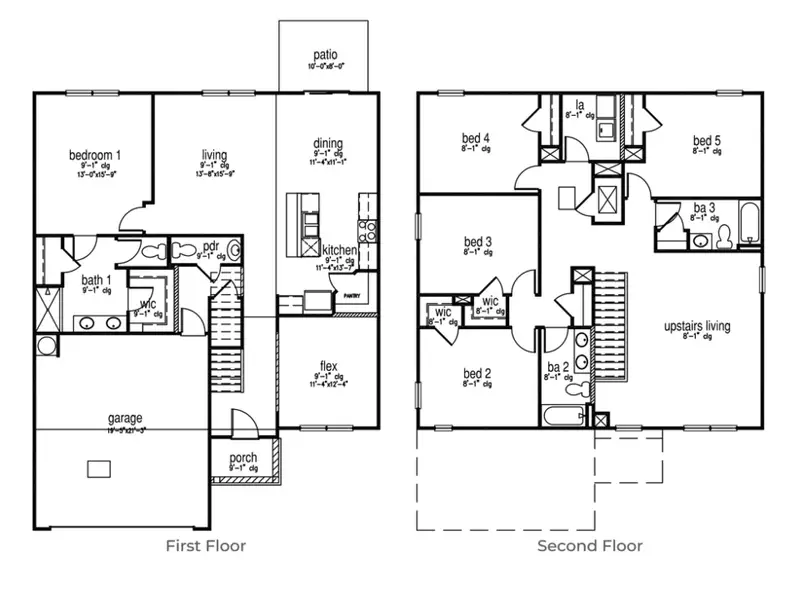
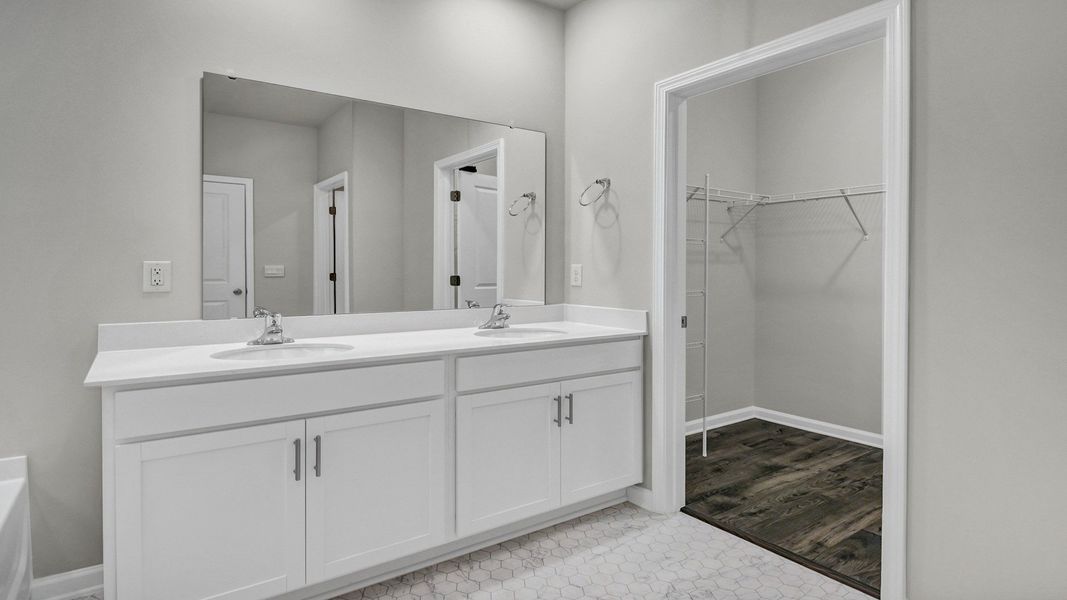
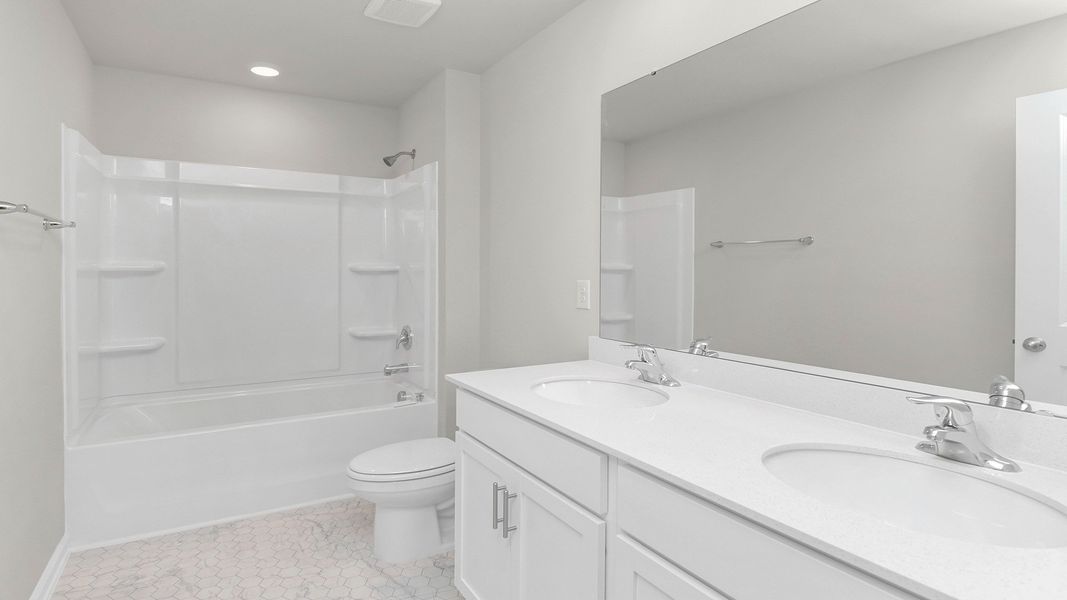


The main-level primary suite offers a peaceful retreat, featuring a spacious bedroom, walk-in closet, and a well-appointed bath with dual vanities and a walk-in shower. A convenient powder room and versatile flex room near the front of the home provide additional flexibility for a home office, study, formal dining area, or hobby space. This flex room comes finished with French doors.
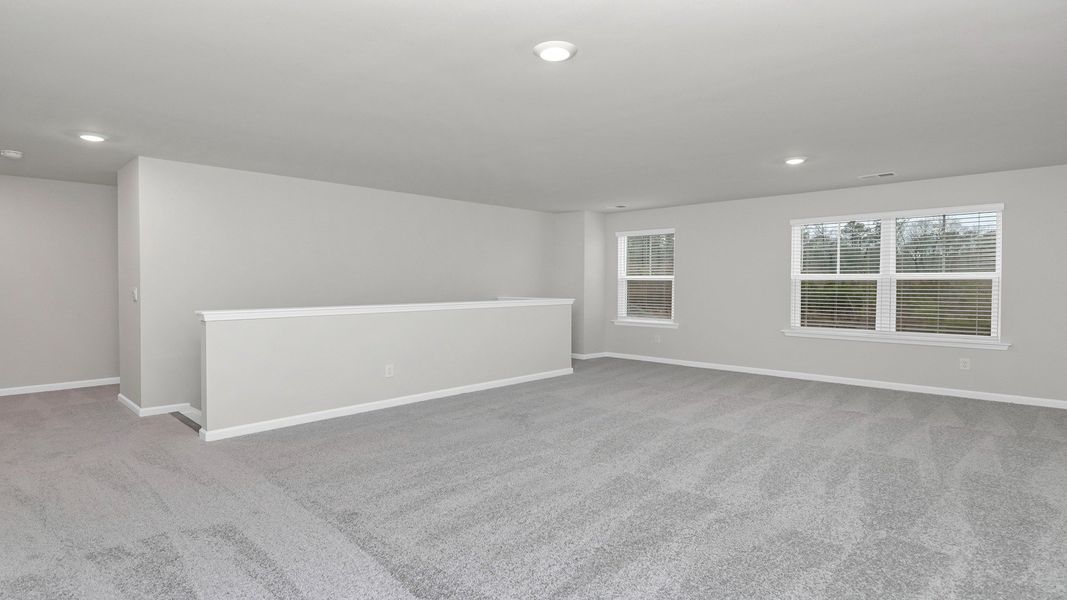
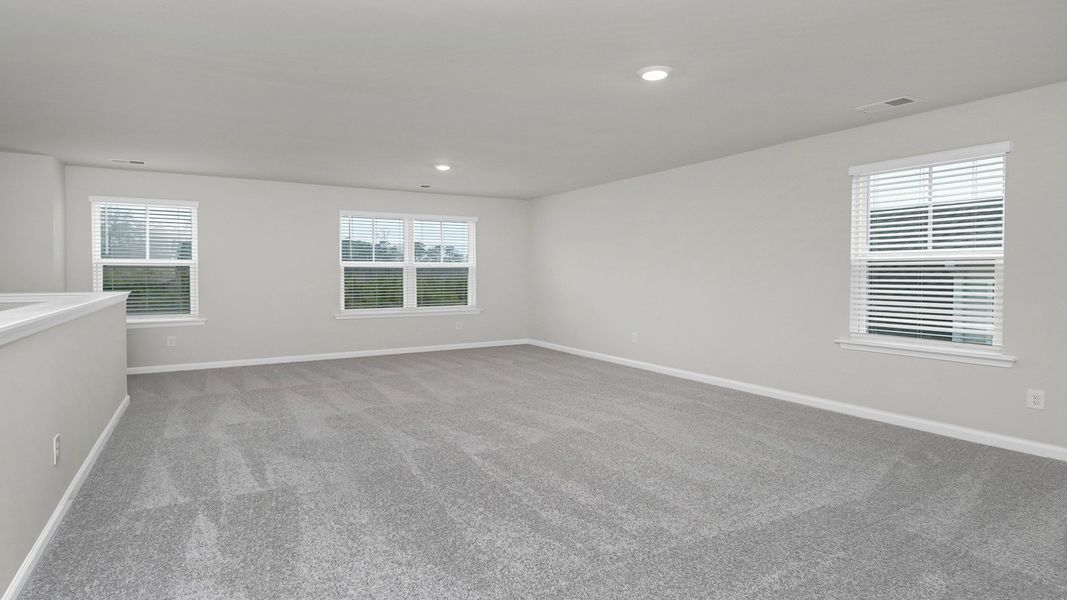

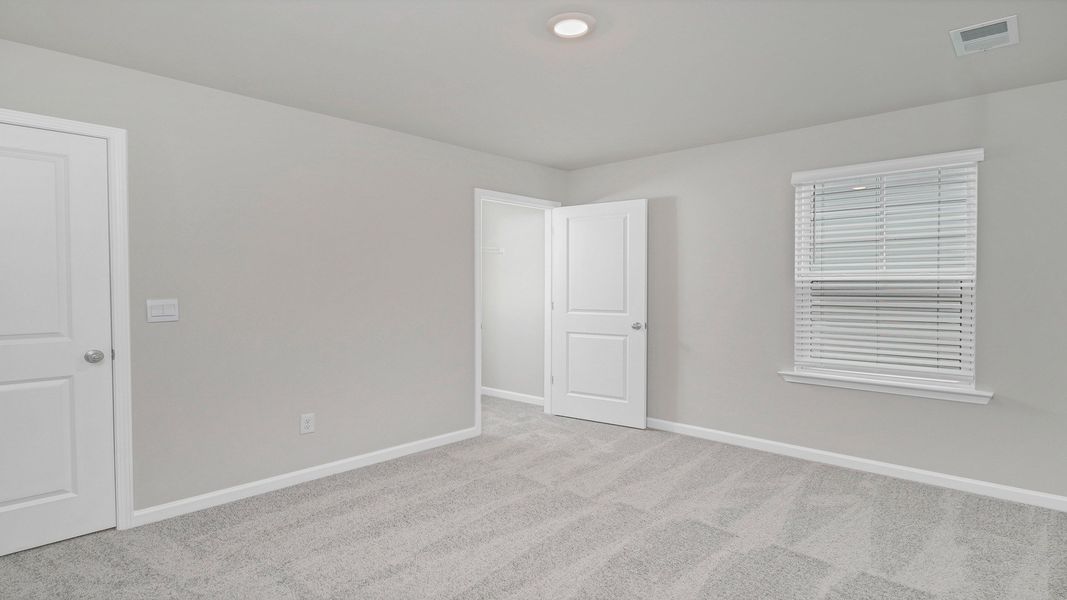
Upstairs, the Elle truly shines with four additional bedrooms, two full bathrooms, a centrally located laundry room, and a generous loft-style living area. This versatile second-floor living space can easily serve as a media room, game room, or secondary family room, giving everyone room to spread out and enjoy their own space. Comfortable carpeting adds a cozy touch upstairs to the private bedroom spaces and loft area.
The Elle combines the space of a larger home with the thoughtful design features today's homeowners want most. From the durable Hardie Plank exterior and designer kitchen finishes to the flexible floor plan and abundant storage, the Elle delivers comfort, convenience, and modern living in one exceptional home. Don't miss the chance to call this Elle home! Call us today.
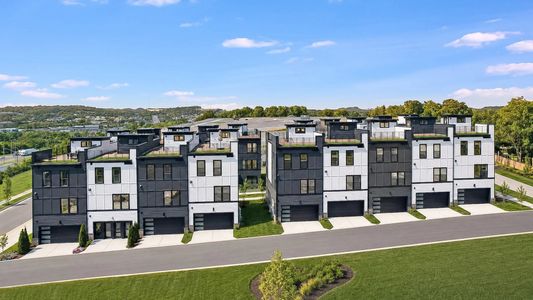
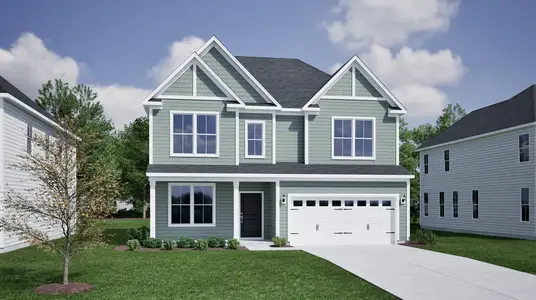
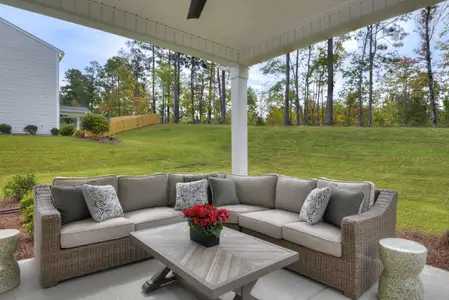
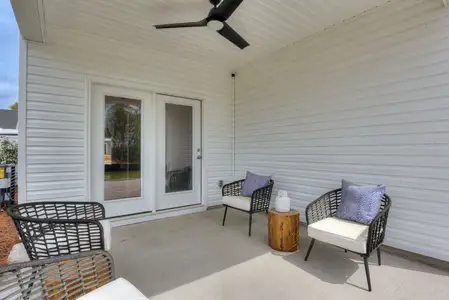
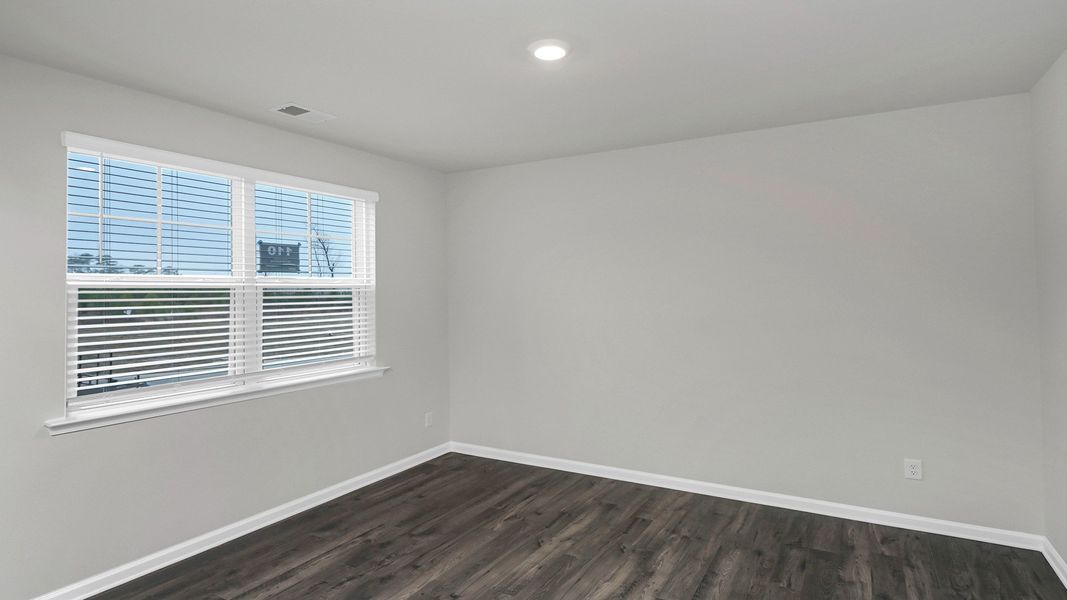
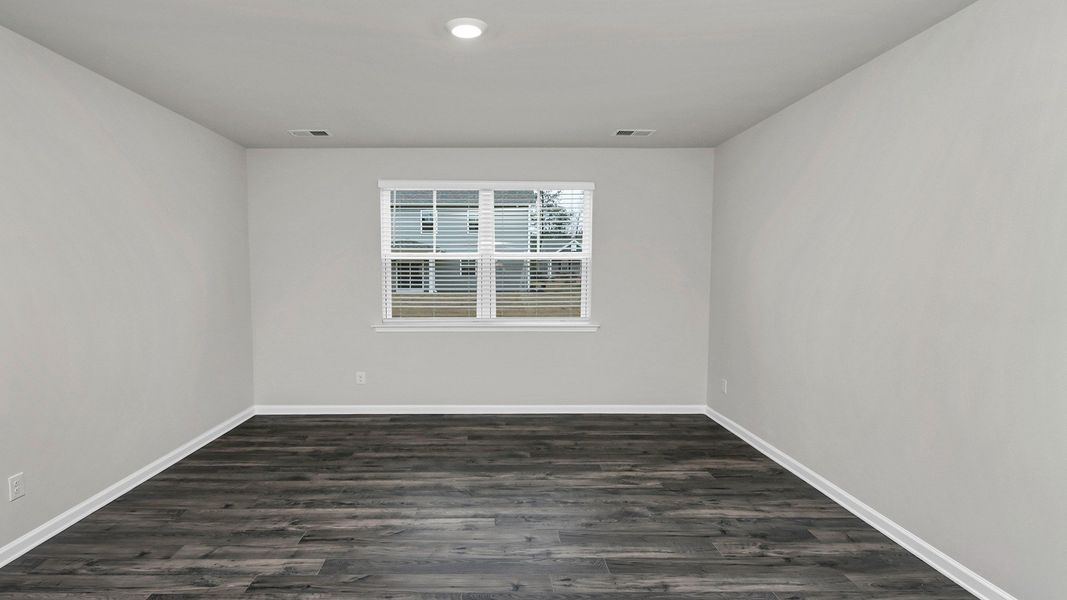
*The photos you see here are for illustration purposes only, interior, and exterior features, options, colors, and selections will differ. Please see sales agent for options.
May also be listed on the D.R. Horton website
Information last verified by Jome: Today at 2:50 AM (October 22, 2026)
Book your tour. Save an average of $18,473. We'll handle the rest.
We collect exclusive builder offers, book your tours, and support you from start to housewarming.
- Confirmed tours
- Get matched & compare top deals
- Expert help, no pressure
- No added fees
Estimated value based on Jome data, T&C apply
Home details
- Property status:
- Move-in ready
- Size:
- 2,713 sqft
- Stories:
- 2
- Beds:
- 5
- Baths:
- 2.5
- Garage spaces:
- 2
Construction details
- Builder Name:
- D.R. Horton
Home features & finishes
- Garage/Parking:
- Garage

Get a consultation with our New Homes Expert
- See how your home builds wealth
- Plan your home-buying roadmap
- Discover hidden gems
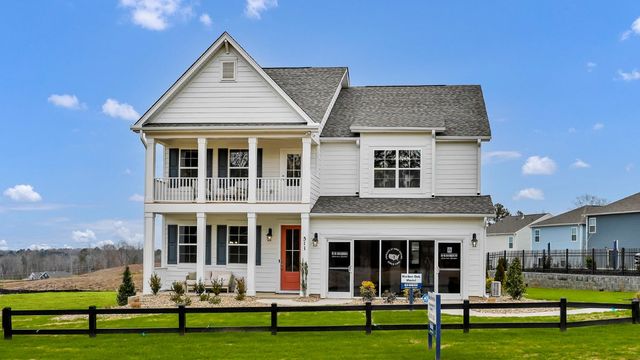
Community details
Livingston Woods
by D.R. Horton, Irmo, SC
- 7 homes
- 17 plans
- 1,459 - 4,072 sqft
View Livingston Woods details
More homes in Livingston Woods
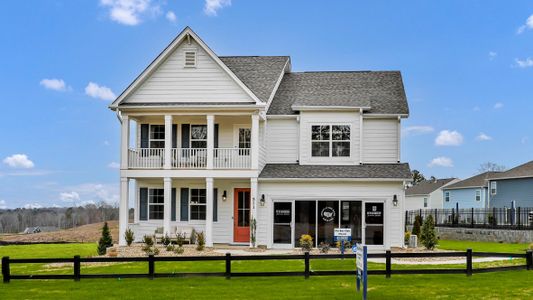
- Home at address 441 Lancashire Ln, Irmo, SC 29063

Hayden
$369,690
- 5 bd
- 3 ba
- 2,511 sqft
441 Lancashire Ln, Irmo, SC 29063
- Home at address 435 Lancashire Ln, Irmo, SC 29063
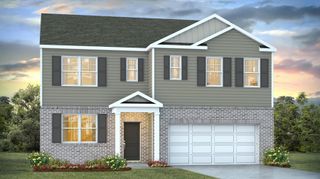
Hayden
$369,990
- 5 bd
- 3 ba
- 2,511 sqft
435 Lancashire Ln, Irmo, SC 29063
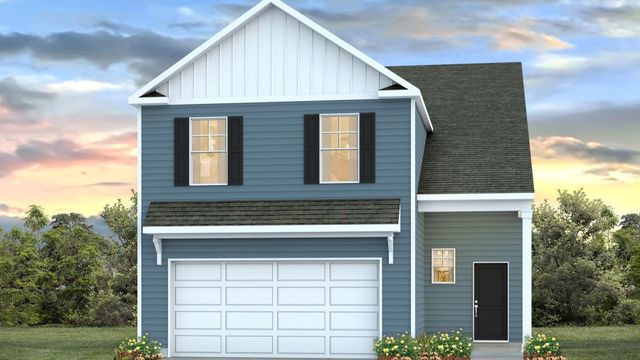
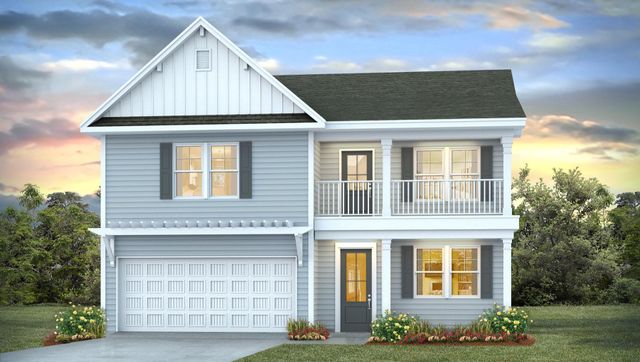
 Floor plans in Livingston Woods
About the builder - D.R. Horton

- 1,068communities on Jome
- 7,736homes on Jome
Neighborhood
Home address
Schools in Lexington School District 5

GreatSchools’ Summary Rating calculation is based on 4 of the school’s themed ratings, including test scores, student/academic progress, college readiness, and equity. This information should only be used as a reference. Jome is not affiliated with GreatSchools and does not endorse or guarantee this information. Please reach out to schools directly to verify all information and enrollment eligibility. Data provided by GreatSchools.org © 2025
Places of interest
Getting around
Air quality
Noise level
A Soundscore™ rating is a number between 50 (very loud) and 100 (very quiet) that tells you how loud a location is due to environmental noise.

Considering this home?
Our expert will guide your tour, in-person or virtual
Need more information?
Text or call (888) 545-5198
Financials
Estimated monthly payment
Let us help you find your dream home
How many bedrooms are you looking for?
Similar homes nearby
Recently added communities in this area
Nearby communities in Irmo

New homes in nearby cities
More New Homes in Irmo, SC
- Jome
- New homes search
- South Carolina
- Richland County
- Irmo
- Livingston Woods
- 423 Lancashire Ln, Irmo, SC 29063