- Single-Family
- 96 days on Jome
New Homes for Sale Near 408 Metz Dr, Greenville, SC 29611
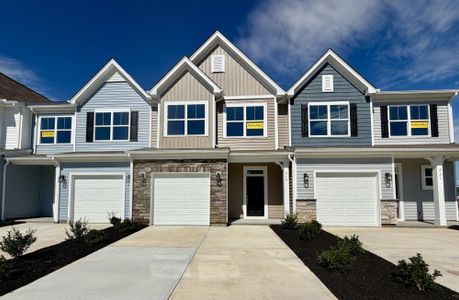
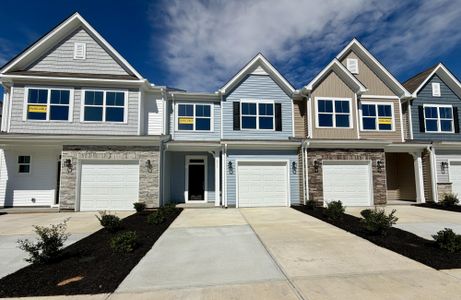
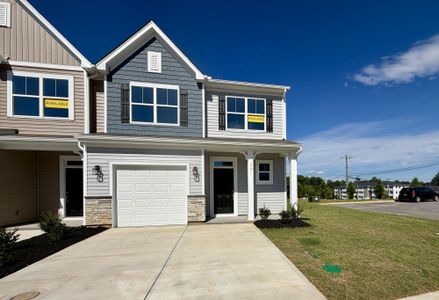
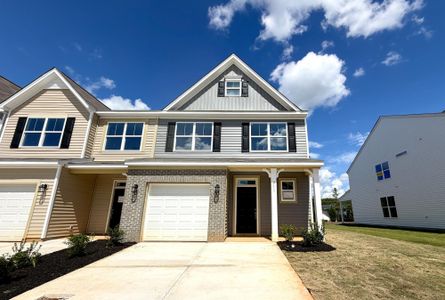
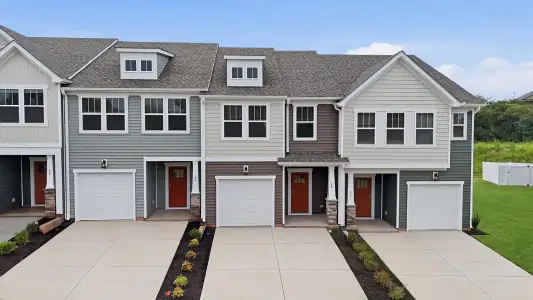
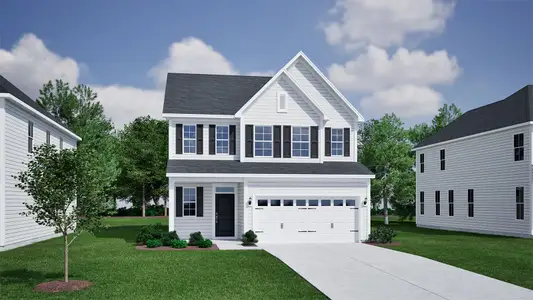
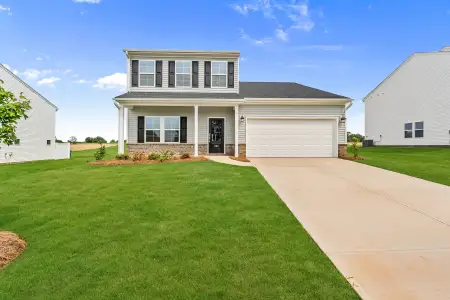
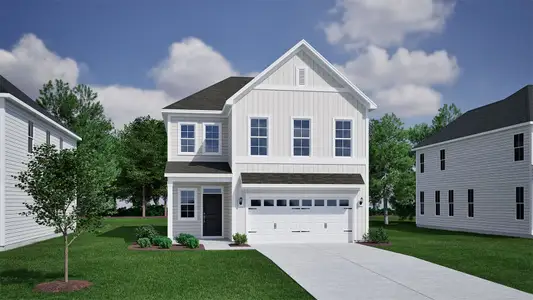
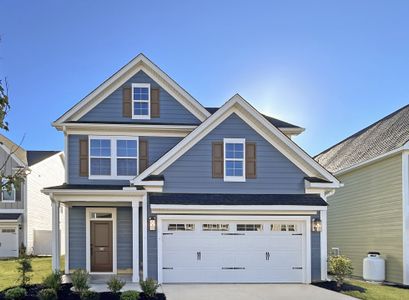
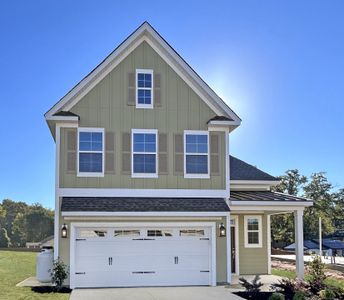
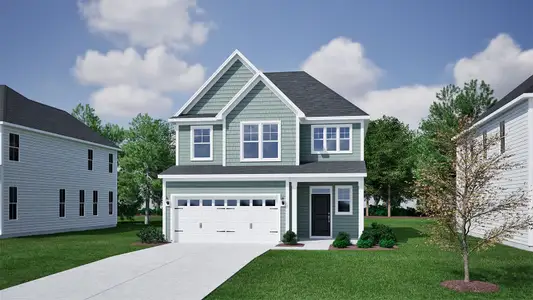
About this Home
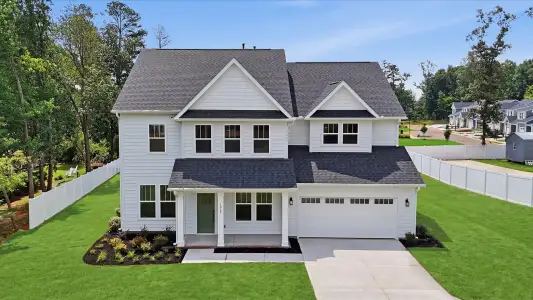
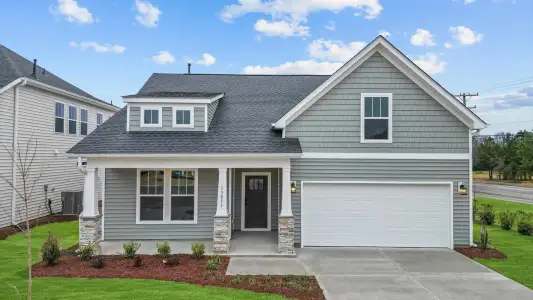
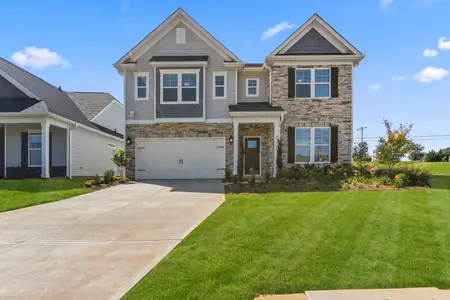
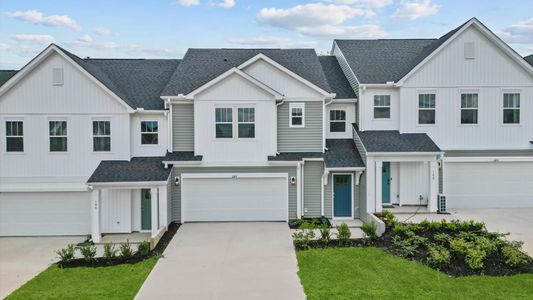
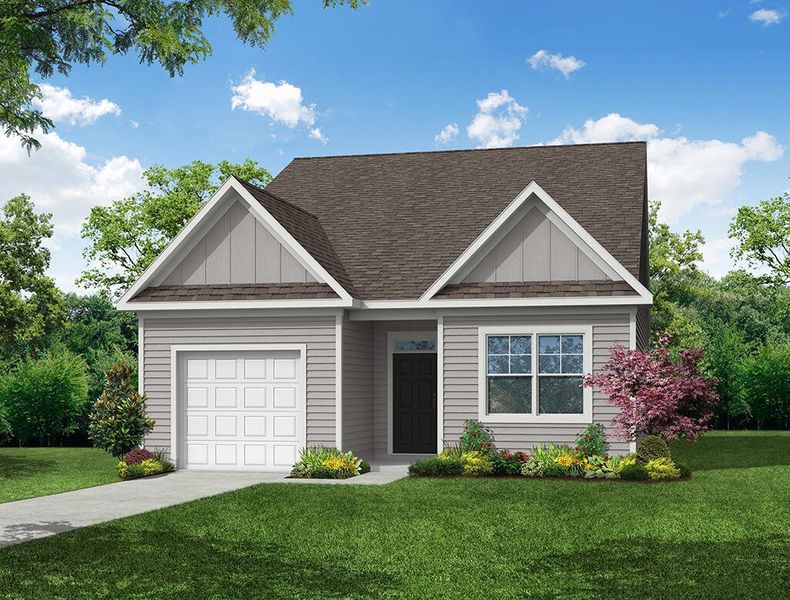
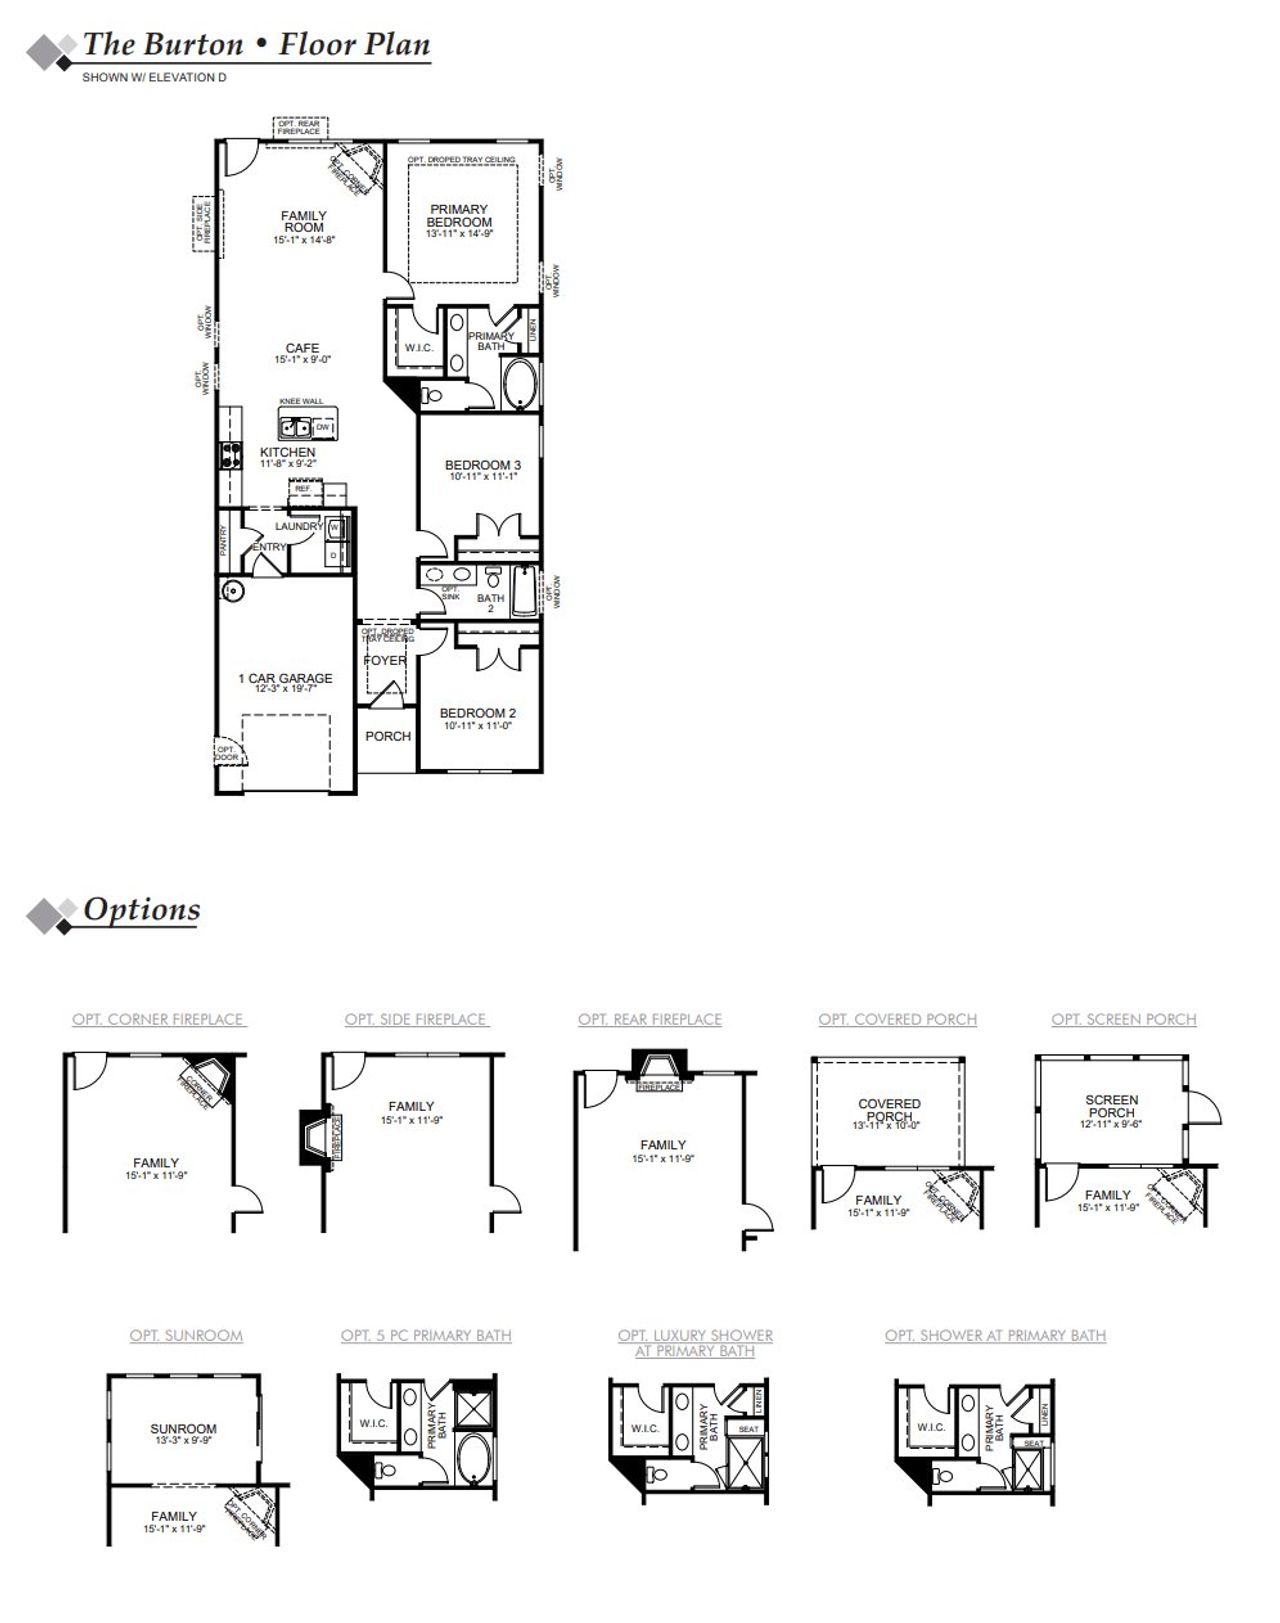
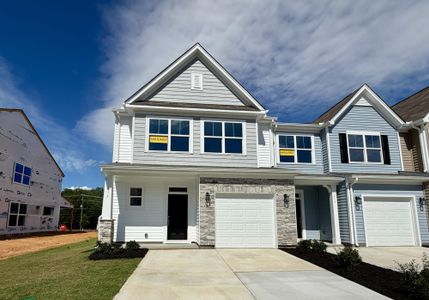
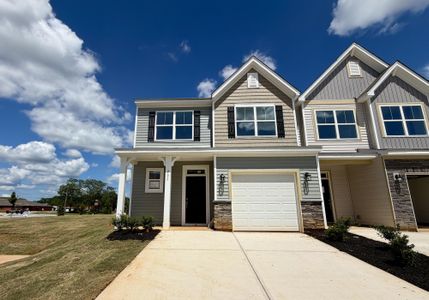
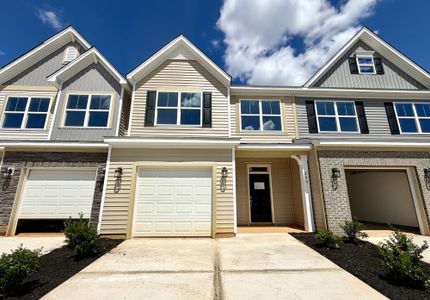
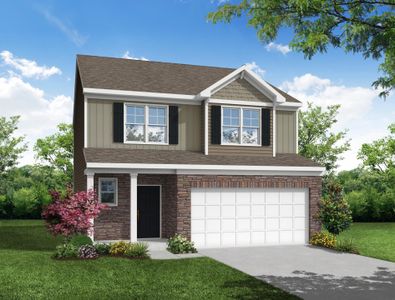
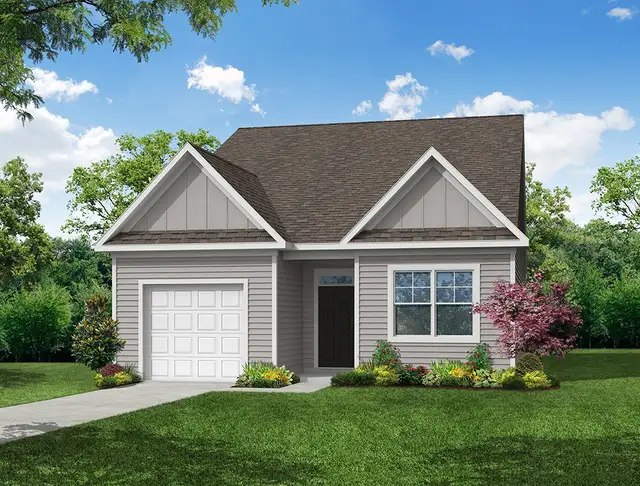

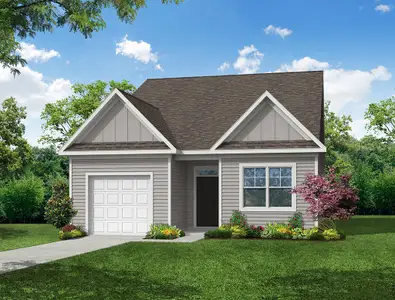
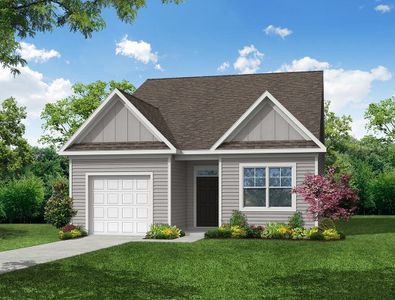
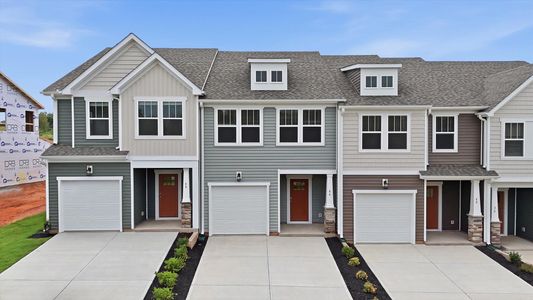
The Burton is a charming ranch-style home that delivers comfortable, low-maintenance living in a thoughtfully designed layout. Featuring three bedrooms, two full bathrooms, and a front-load one-car garage, this home offers an inviting open-concept design where the family room flows seamlessly into the kitchen and breakfast area. The private primary suite serves as a relaxing retreat with a spacious walk-in closet and a luxurious five-piece bath featuring a soaking tub, separate shower, and double-bowl vanity. Two additional bedrooms and a shared full bath provide flexibility for family, guests, or a home office.
May also be listed on the Eastwood Homes website
Information last verified by Jome: Yesterday at 9:47 AM (October 20, 2026)
Home details
- Property status:
- Sold
- Size:
- 1,477 sqft
- Stories:
- 1
- Beds:
- 3
- Baths:
- 2
- Garage spaces:
- 1
Construction details
- Builder Name:
- Eastwood Homes
Home features & finishes
- Garage/Parking:
- Garage
- Interior Features:
- Walk-In Closet
- Property amenities:
- Patio
- Rooms:
- Primary Bedroom On MainFamily RoomOpen Concept FloorplanPrimary Bedroom Downstairs
Community details
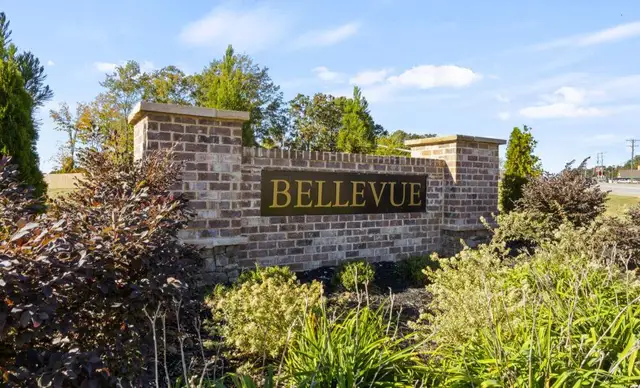
Bellevue
by Eastwood Homes, Greenville, SC
- 1 home
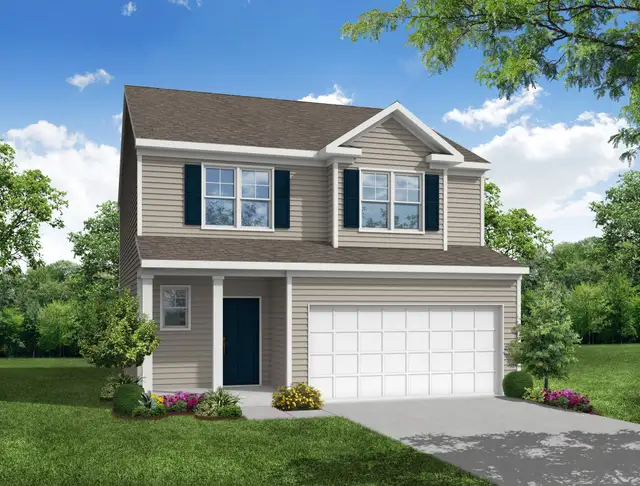
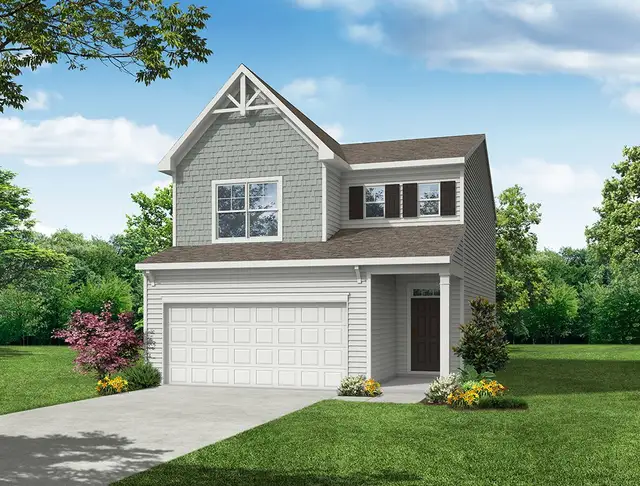
- 9 plans
- 1,477 - 2,520 sqft
View Bellevue details
More homes in Bellevue
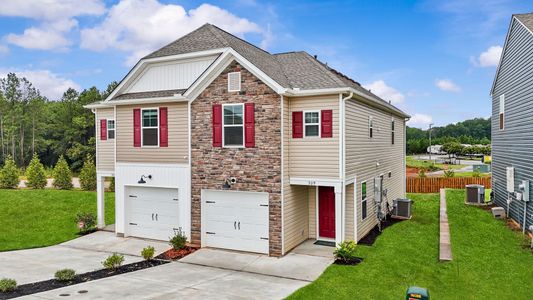
- Home at address 309 Metz Dr, Greenville, SC 29611
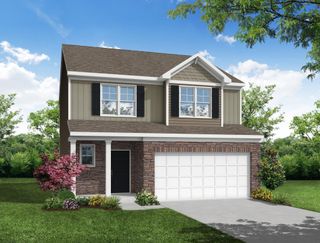
$324,900
Under construction- 3 bd
- 2.5 ba
- 1,913 sqft
309 Metz Dr, Greenville, SC 29611
 Floor plans in Bellevue


About the builder - Eastwood Homes

Neighborhood
Home address
- City:
- Greenville
- County:
- Greenville
- Zip Code:
- 29611
Schools in Greenville County School District

GreatSchools’ Summary Rating calculation is based on 4 of the school’s themed ratings, including test scores, student/academic progress, college readiness, and equity. This information should only be used as a reference. Jome is not affiliated with GreatSchools and does not endorse or guarantee this information. Please reach out to schools directly to verify all information and enrollment eligibility. Data provided by GreatSchools.org © 2025
Places of interest
Getting around
Air quality
Noise level
A Soundscore™ rating is a number between 50 (very loud) and 100 (very quiet) that tells you how loud a location is due to environmental noise.
Financials
Nearby communities in Greenville

Homes in Greenville Neighborhoods
Homes in Greenville by Eastwood Homes
Recently added communities in this area
Other Builders in Greenville, SC








Nearby sold homes
New homes in nearby cities
More New Homes in Greenville, SC
- Jome
- New homes search
- South Carolina
- Greenville County
- Greenville
- Bellevue
- 408 Metz Dr, Greenville, SC 29611