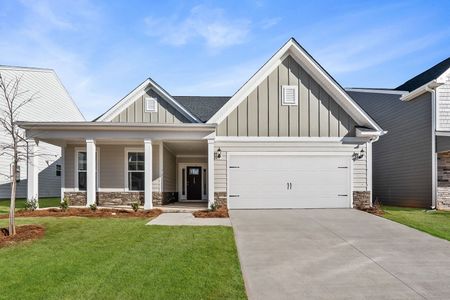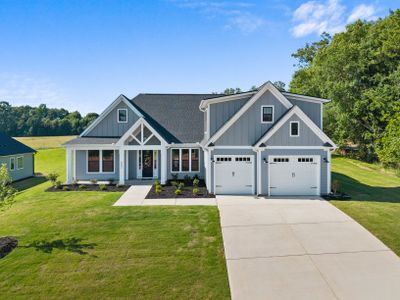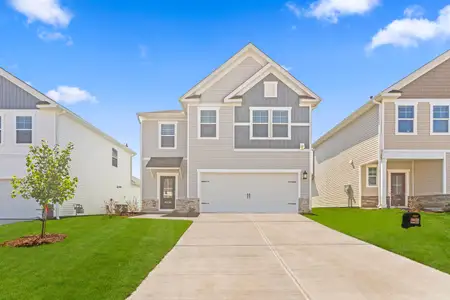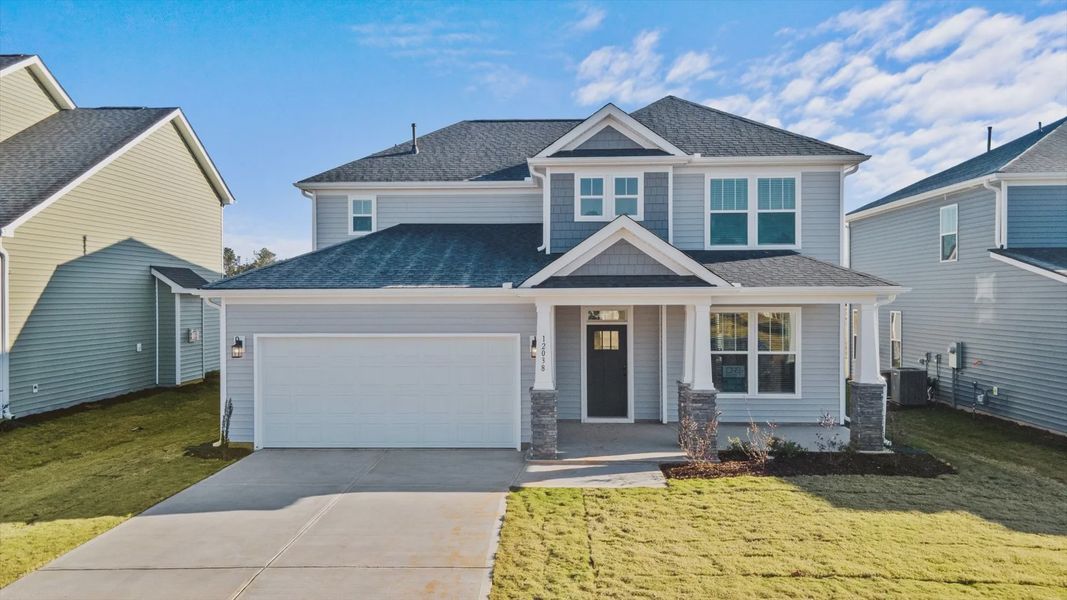
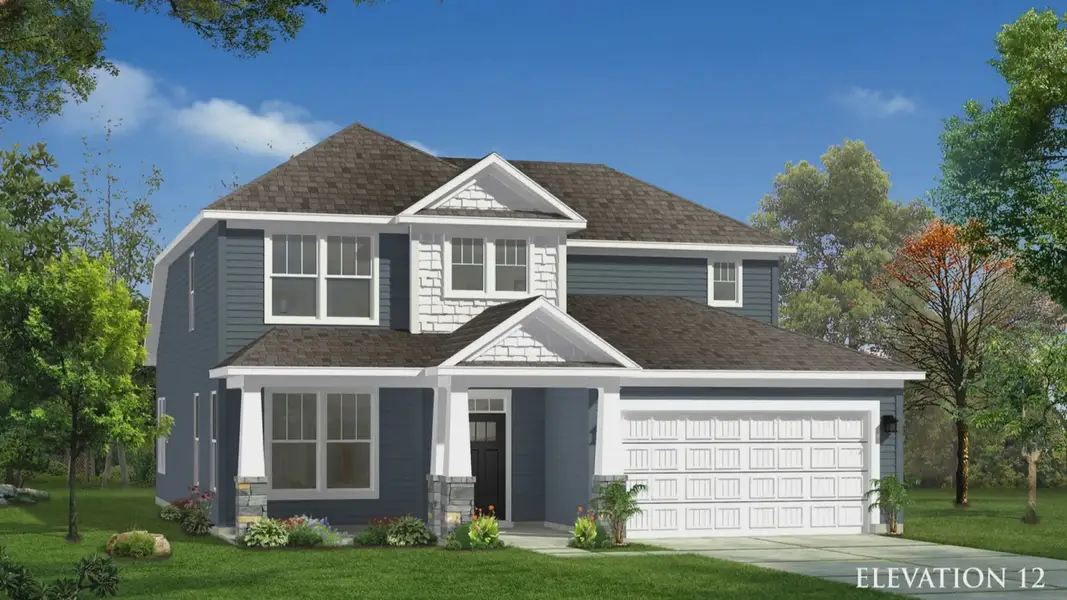
- 4 bd
- 2.5 ba
- 2,730 sqft
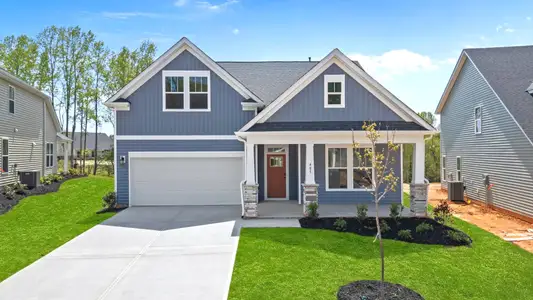
431 Briggs Dr, Easley, SC 29642
- Single-Family
- $141.39/sqft
- 89 days on Jome
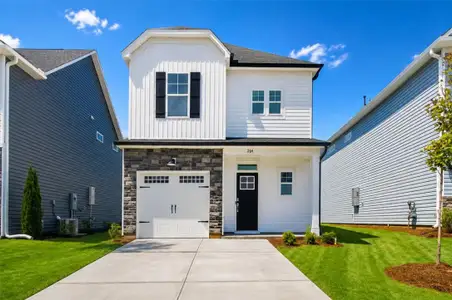
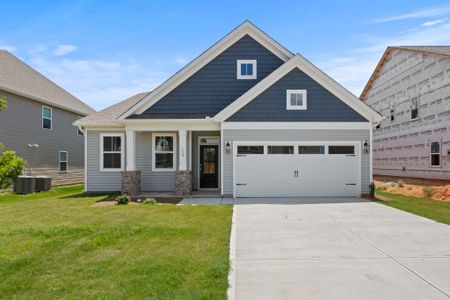
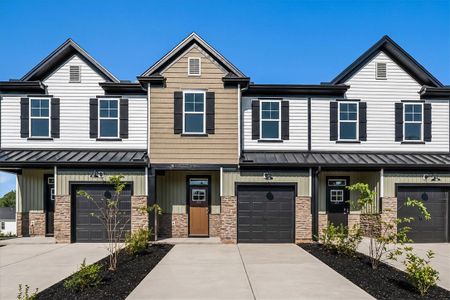
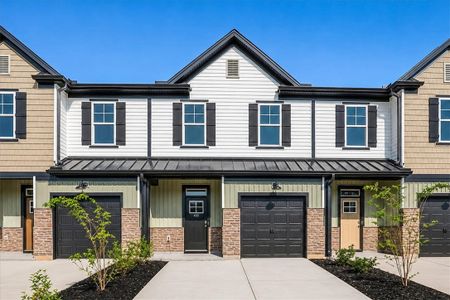
New Homes for Sale Near 431 Briggs Dr, Easley, SC 29642
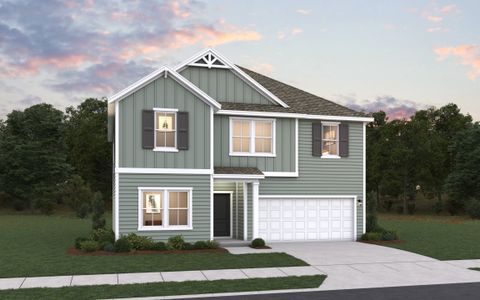
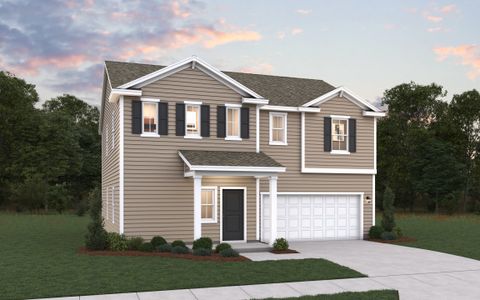
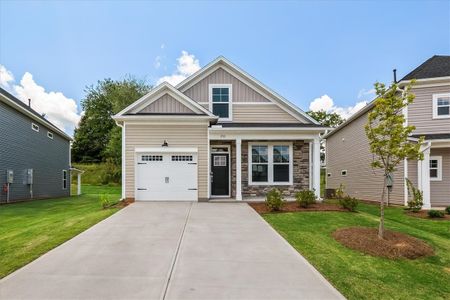
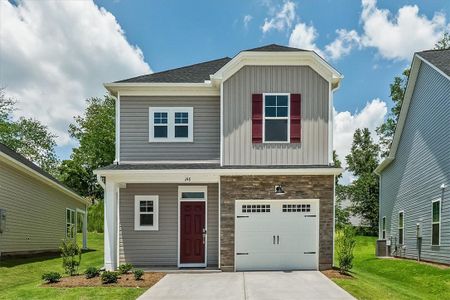
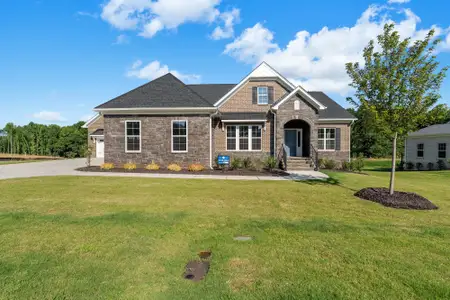
About this Home
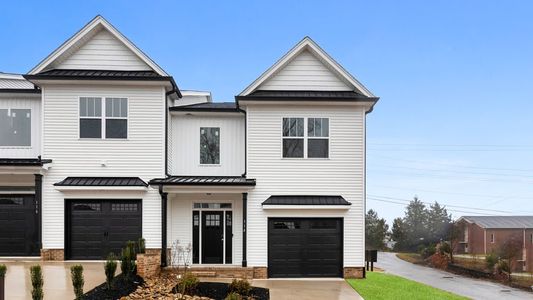
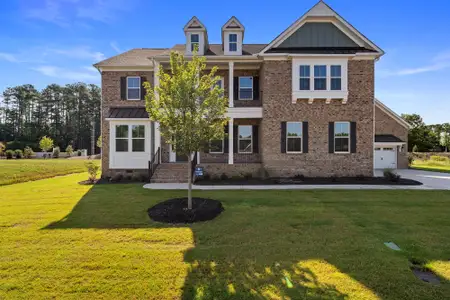
The Last Quick Move-In Opportunity at The Reserve at Livingston Park
Key Features:
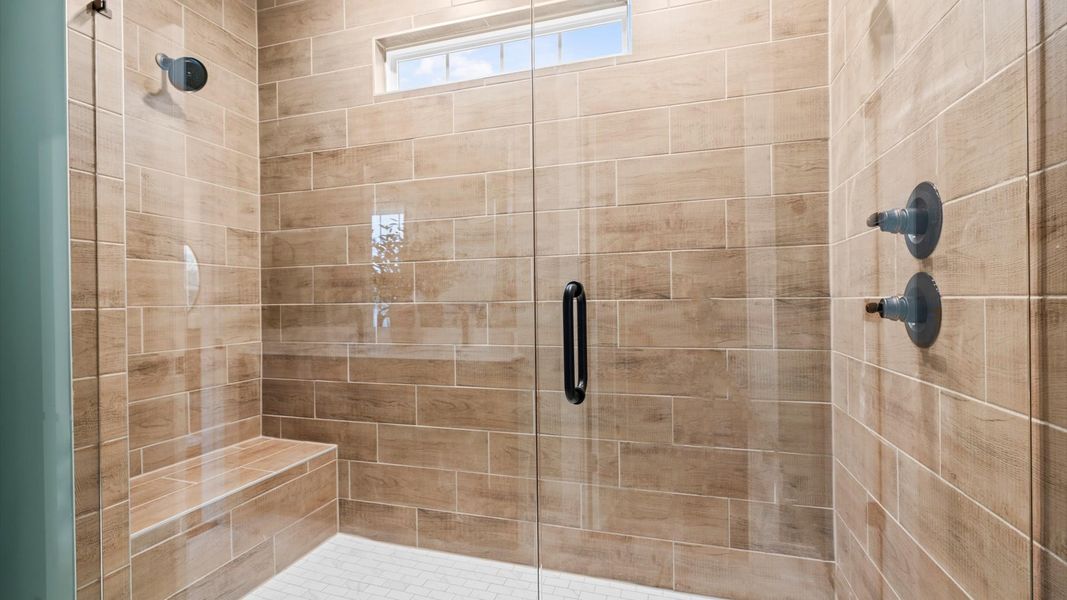
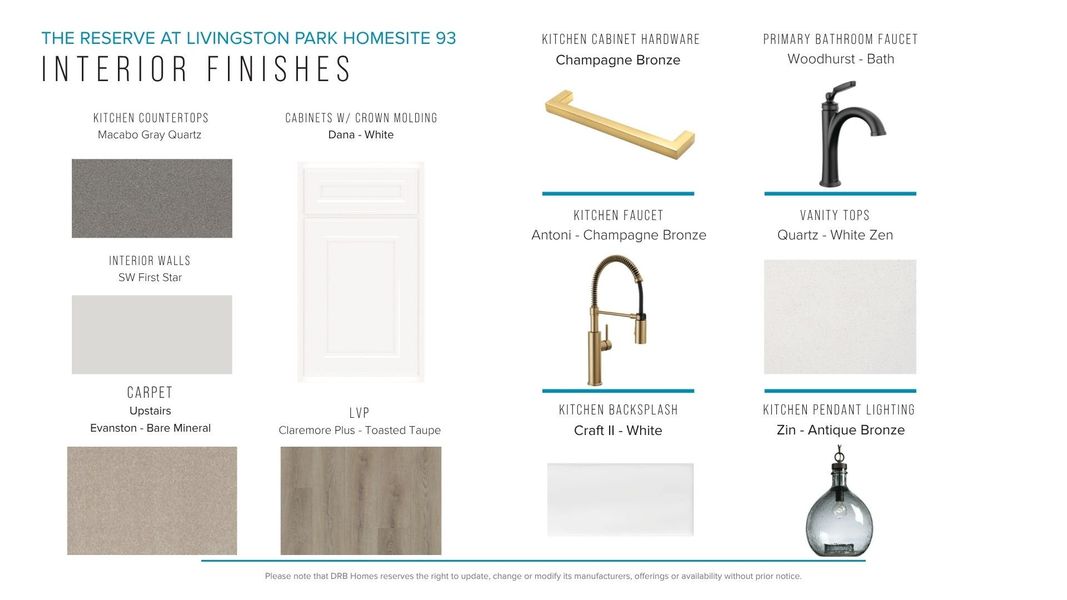
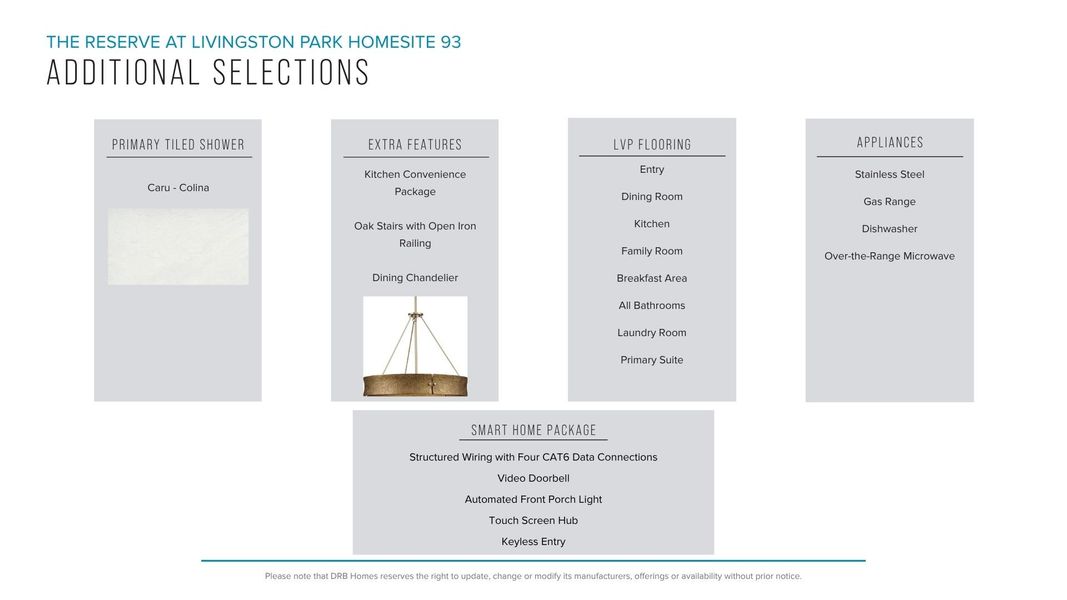
Main level primary suite with tiled Roman shower
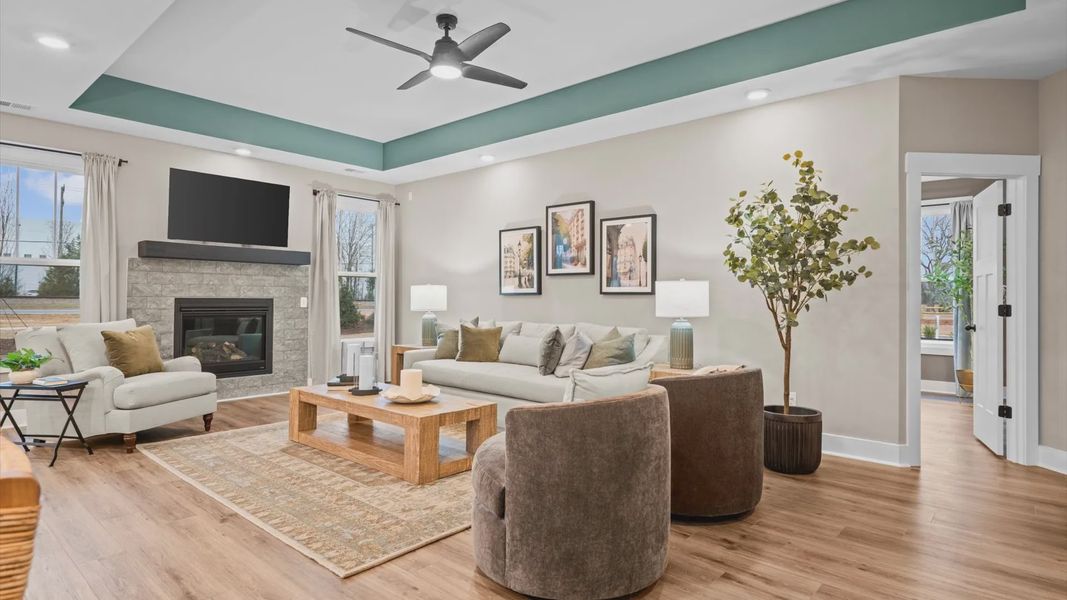
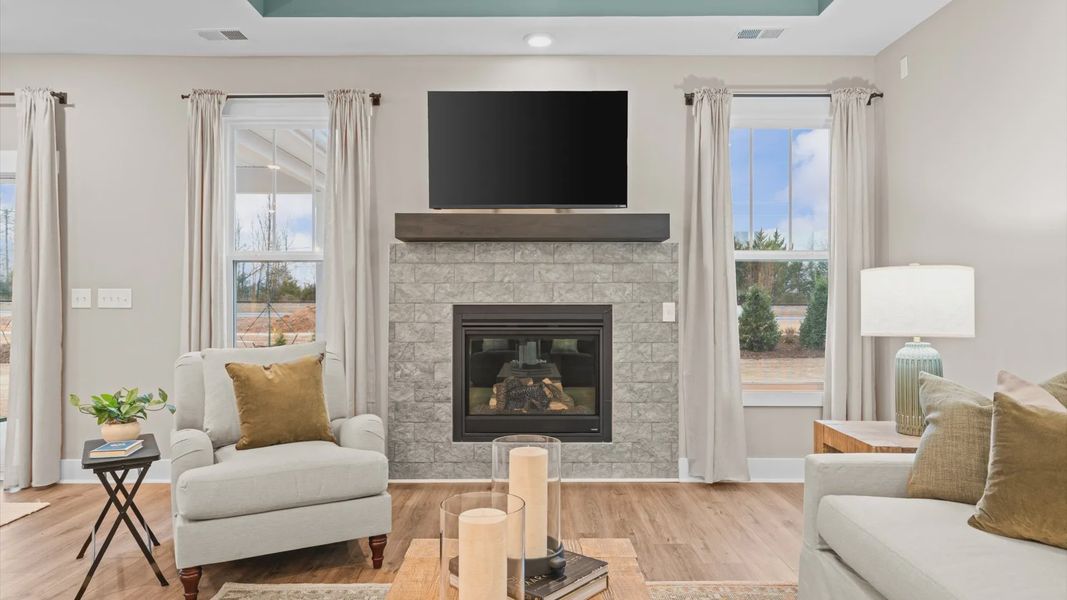
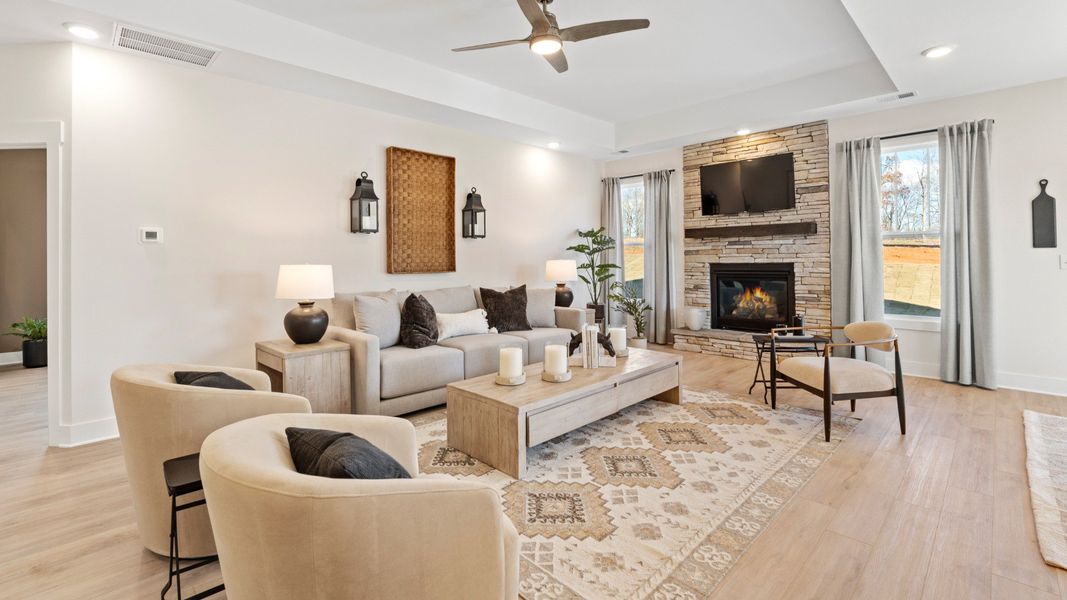
Fireplace
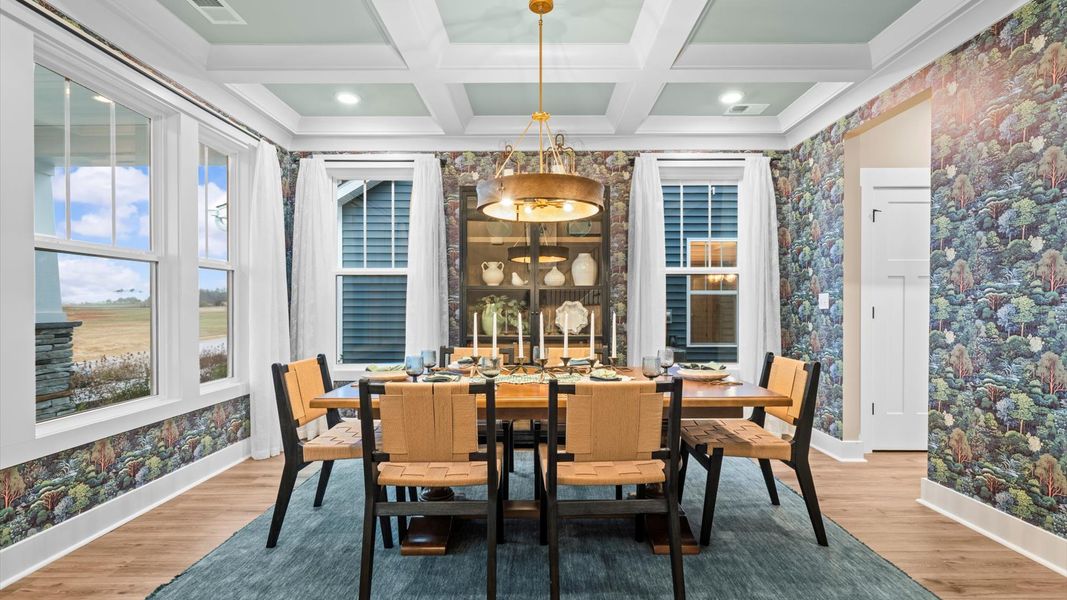
Butler's pantry leads to coffered ceiling formal dining room
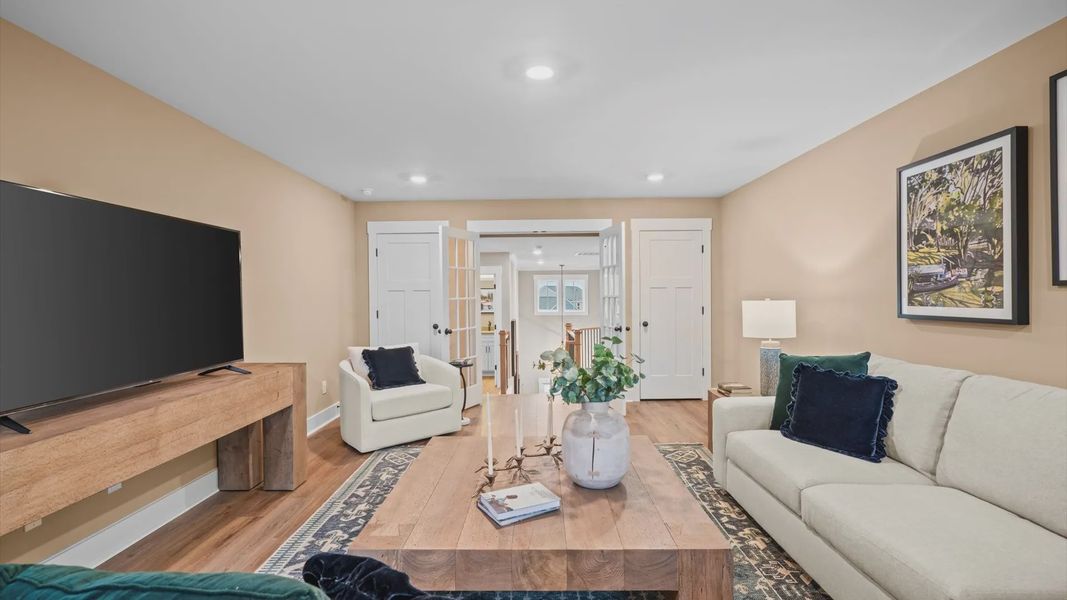
Upstairs bonus room with french doors
Rear covered porch
Oak stairs
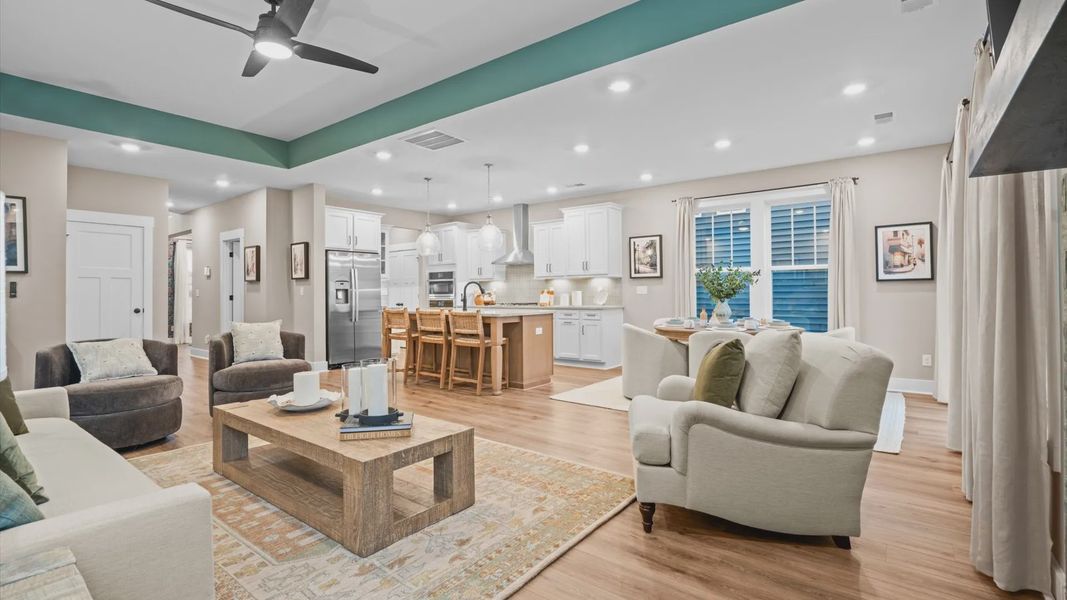
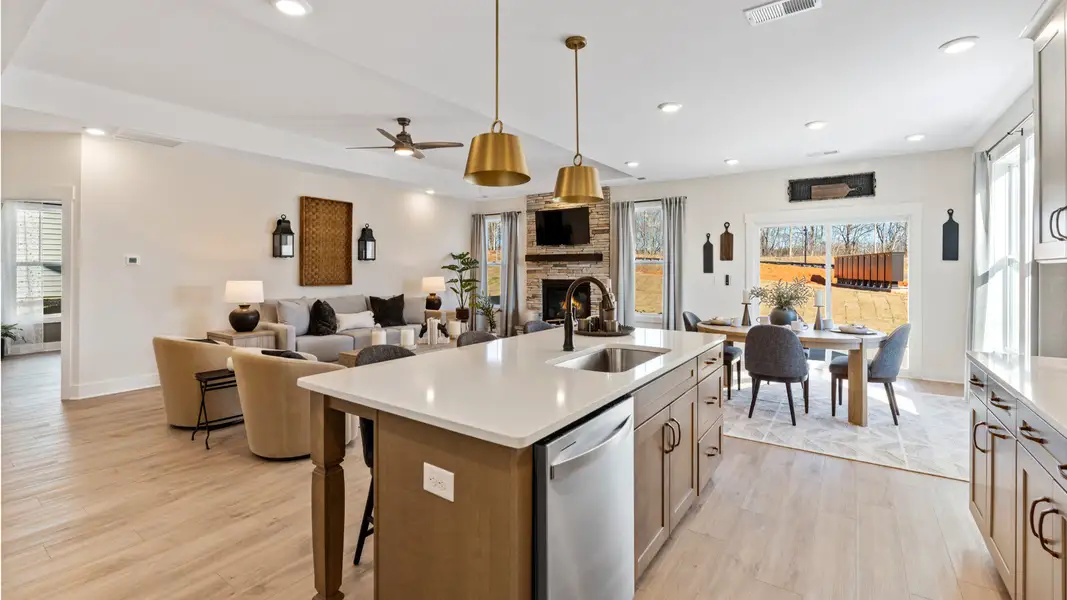

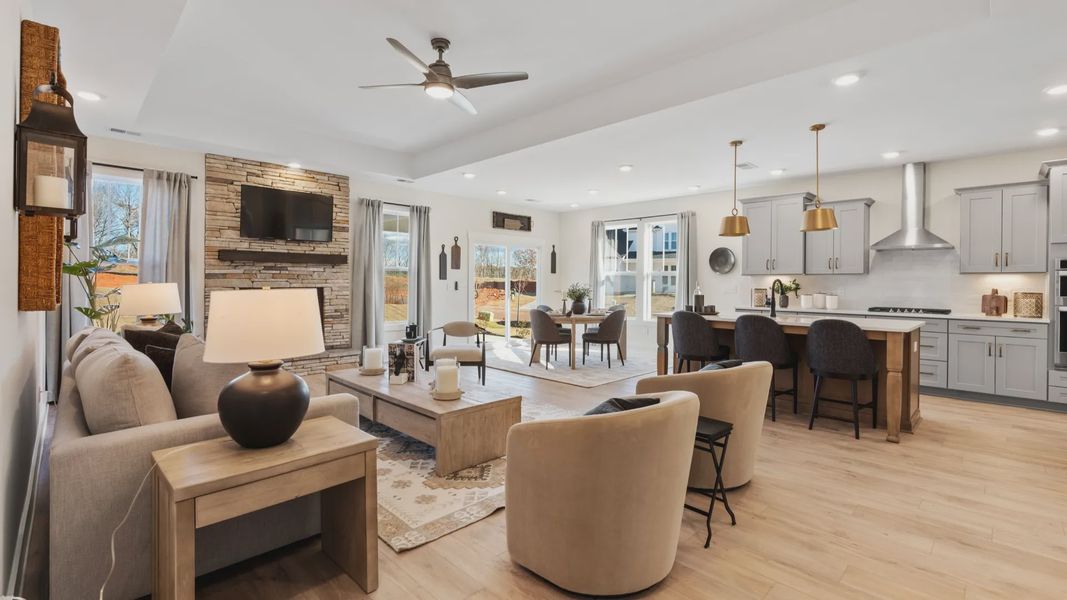
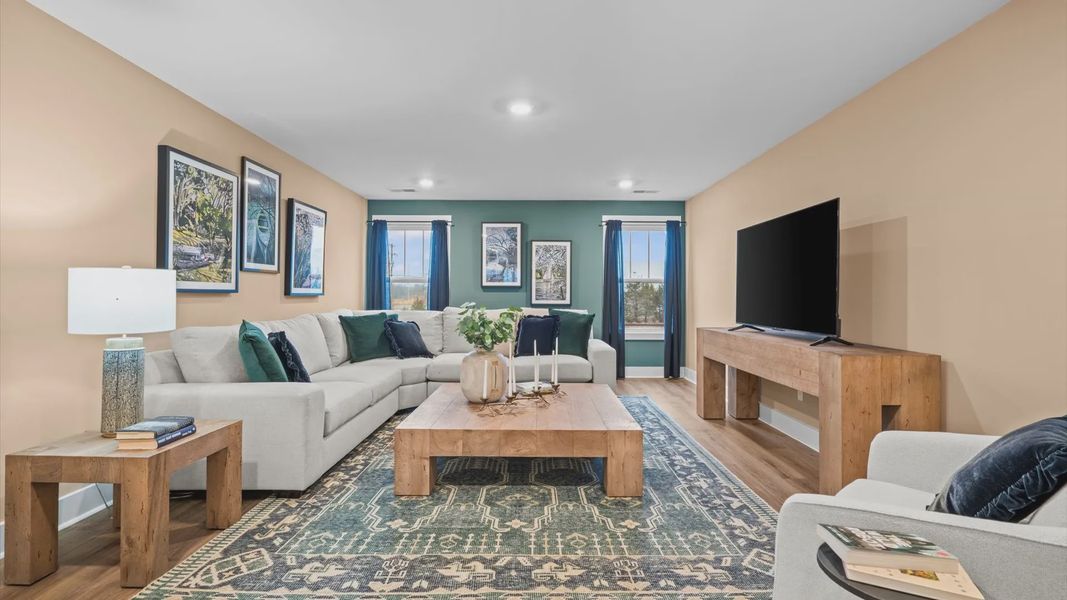
Thoughtfully designed for both comfort and entertaining, this beautiful home offers an open-concept layout enhanced by sophisticated finishes and spacious living areas. A stunning family room featuring a tray ceiling and cozy fireplace, creating an inviting atmosphere from the moment you enter.
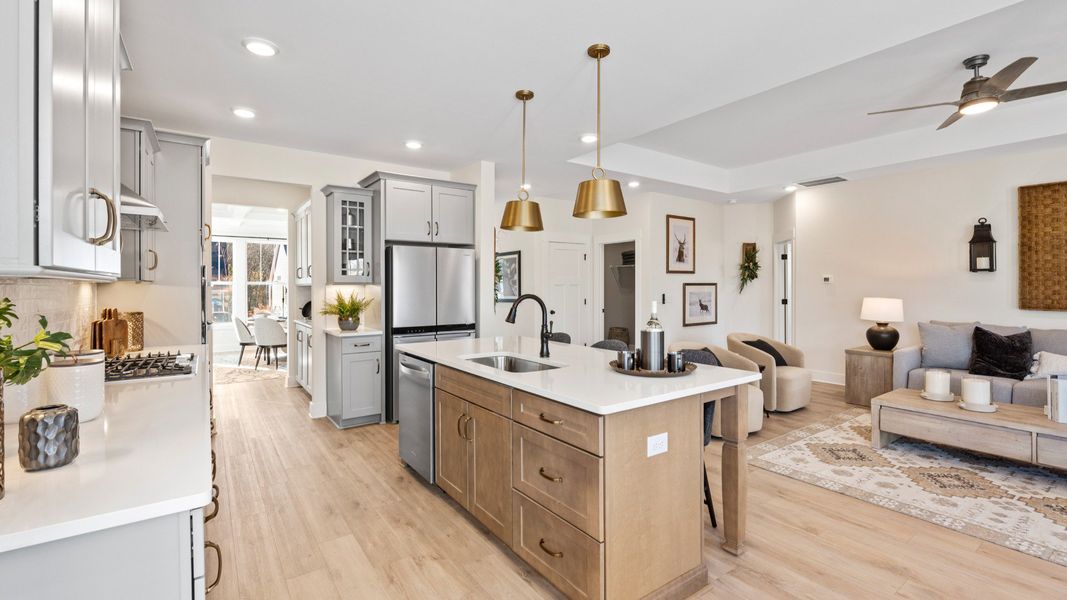
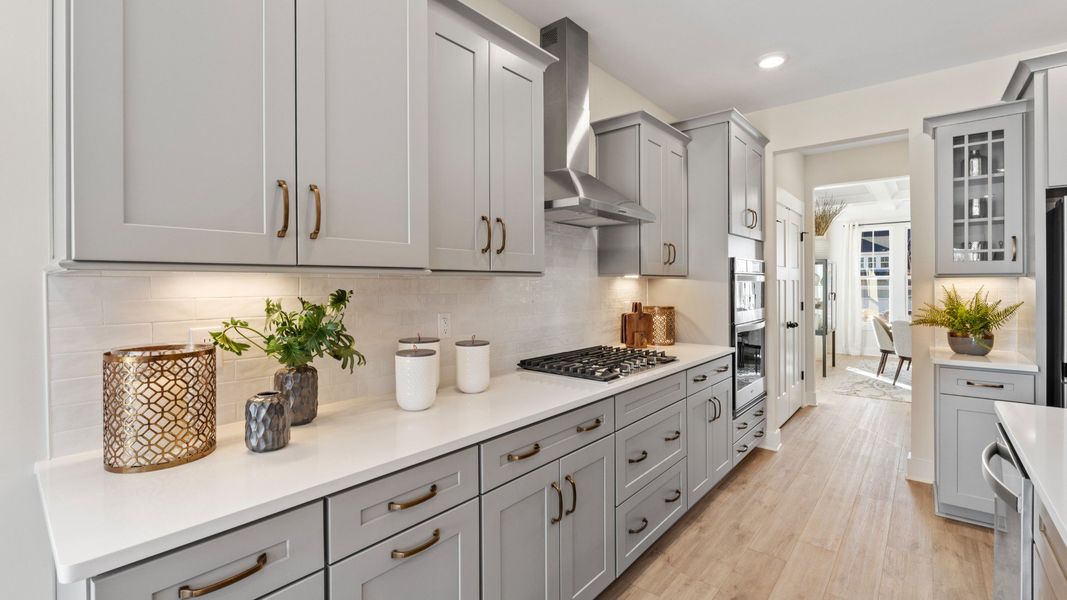
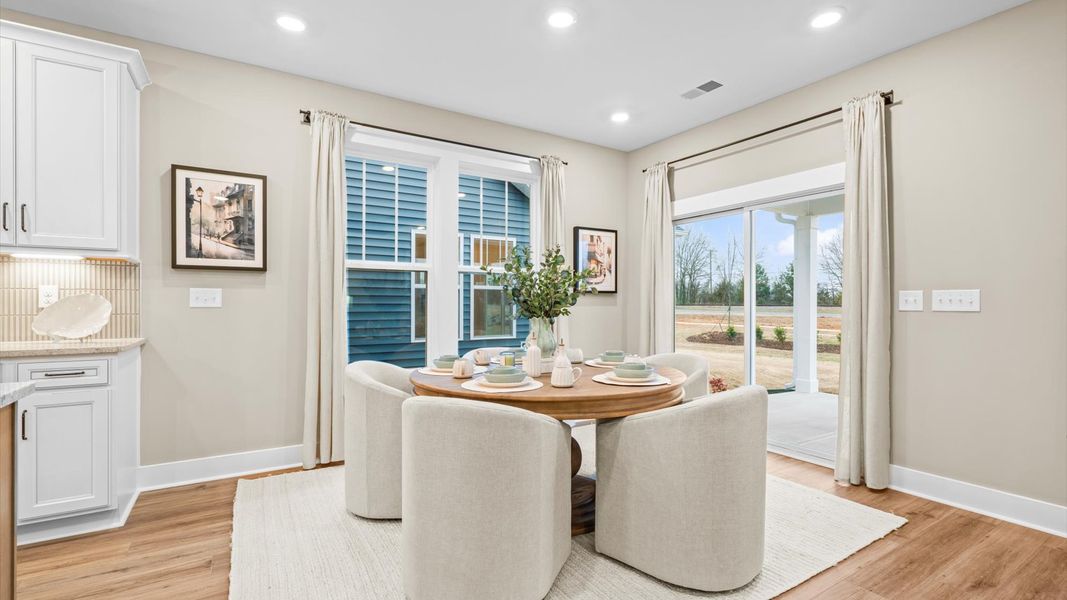
The oversized kitchen showcases a large island and a convenient butler’s pantry. Seamlessly connected to the breakfast area and formal dining room with an elegant coffered ceiling, the layout is ideal for hosting gatherings. A 4-foot rear extension further enhances the home's spacious feel, providing even more room to live and entertain.
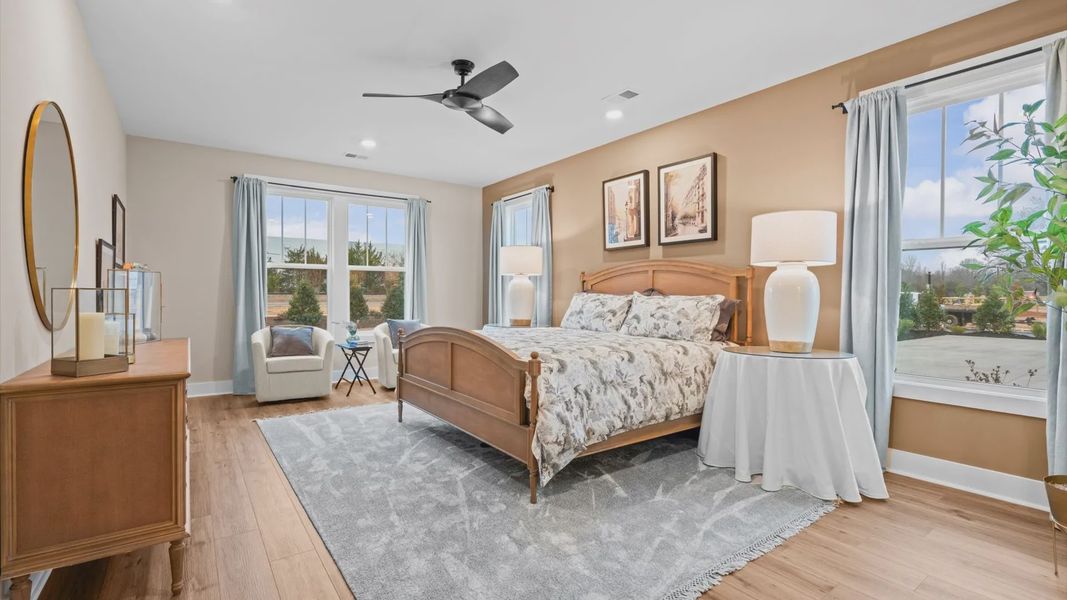
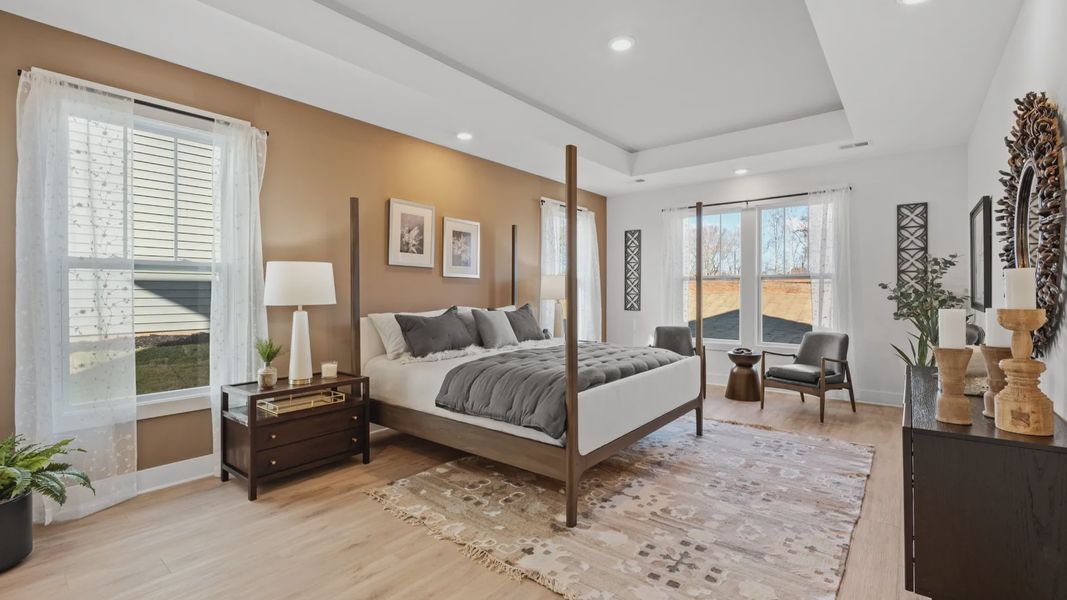
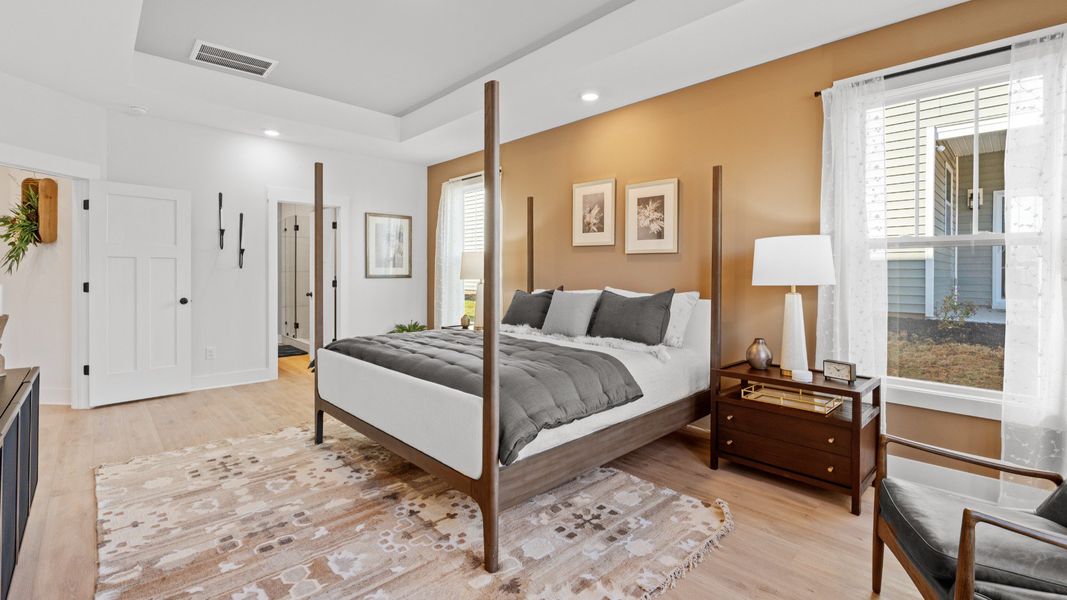
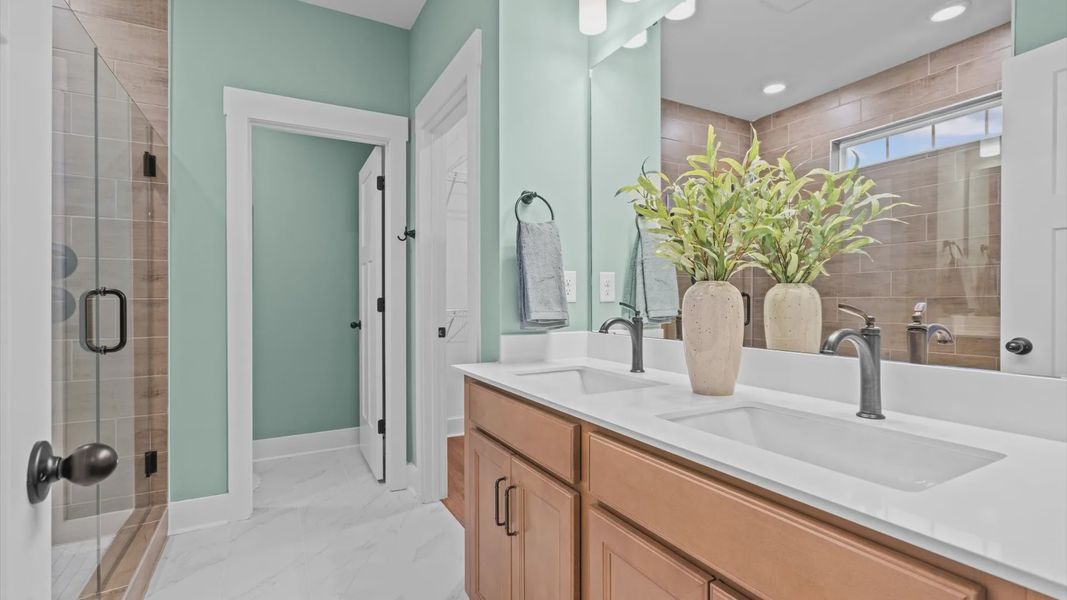
Tucked away on the main level, the private primary suite offers a luxurious retreat with a tray ceiling, generous walk-in closet, and spa-inspired bath featuring dual vanities, a tiled walk-in Roman shower with bench seating, and a linen closet for added storage.
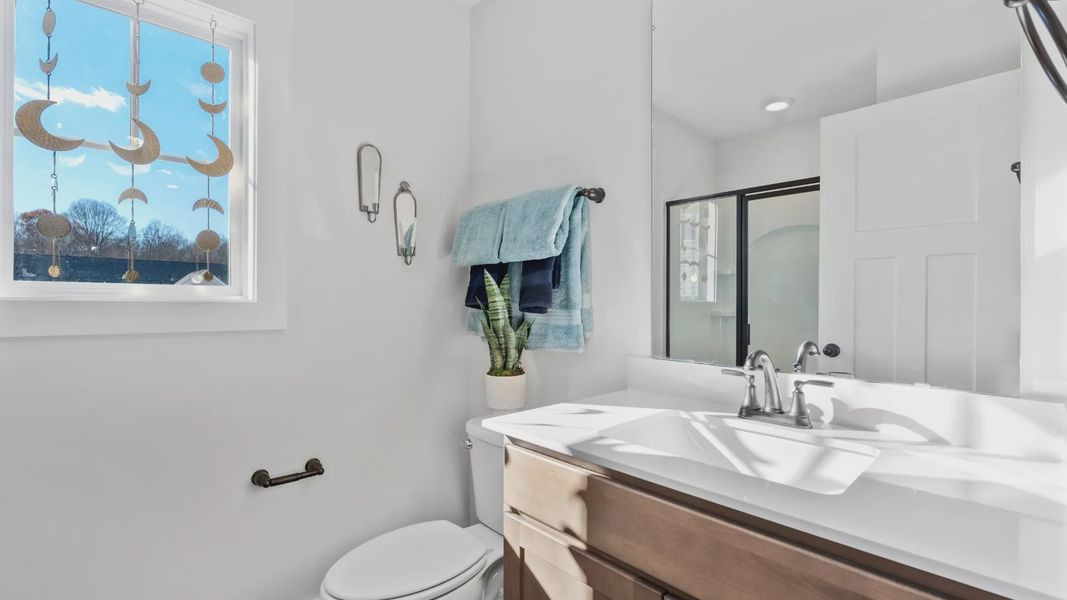
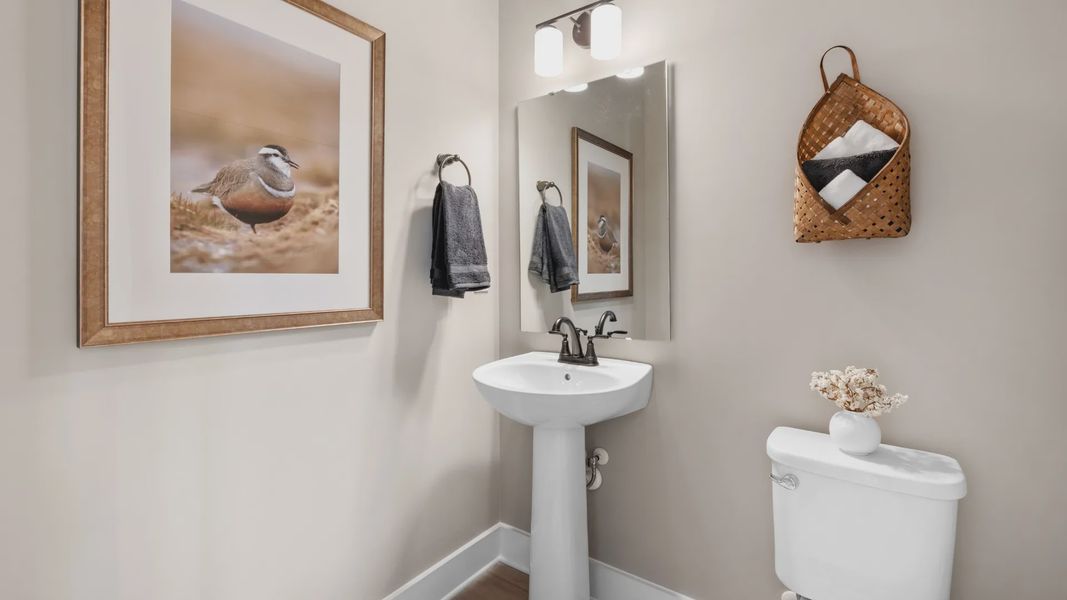
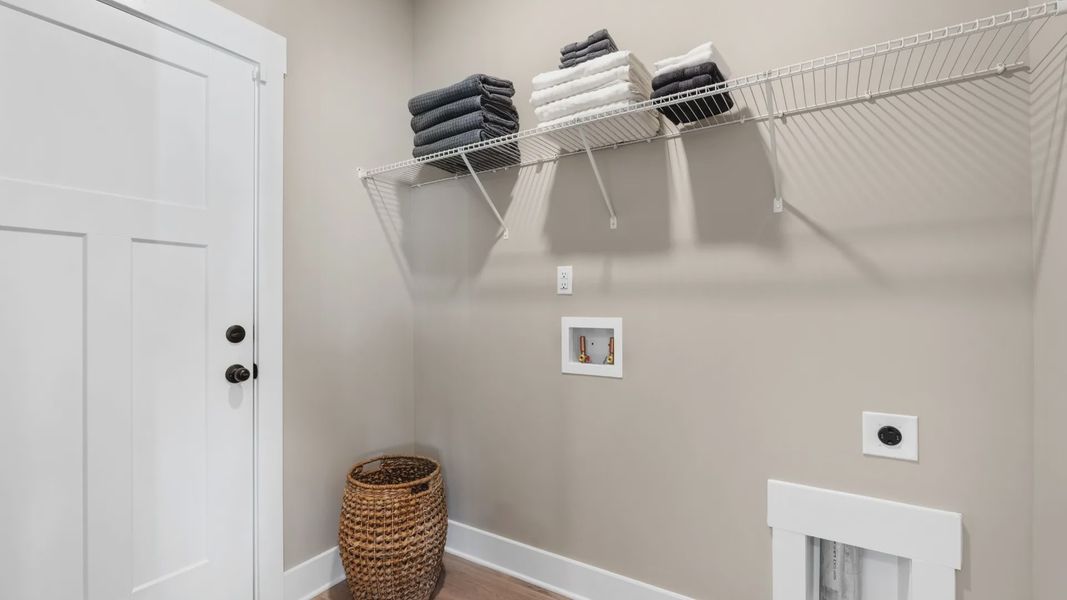
Designed with everyday convenience in mind, the main level also includes a powder room, coat closet, and laundry room with direct garage access. Step outside to the covered rear porch, where you can enjoy outdoor dining, relaxing evenings, and year-round enjoyment.
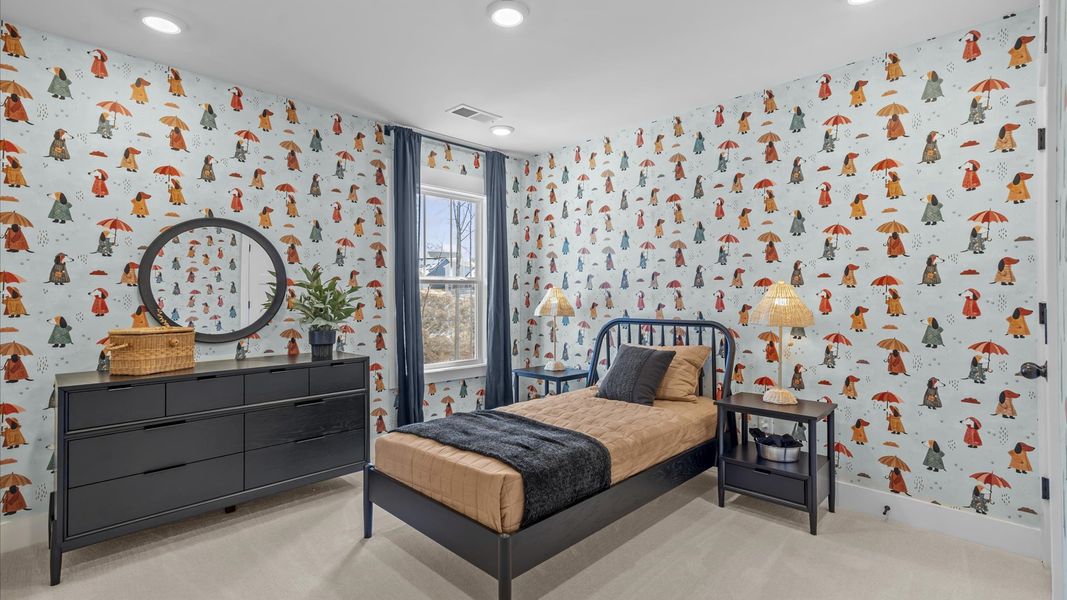
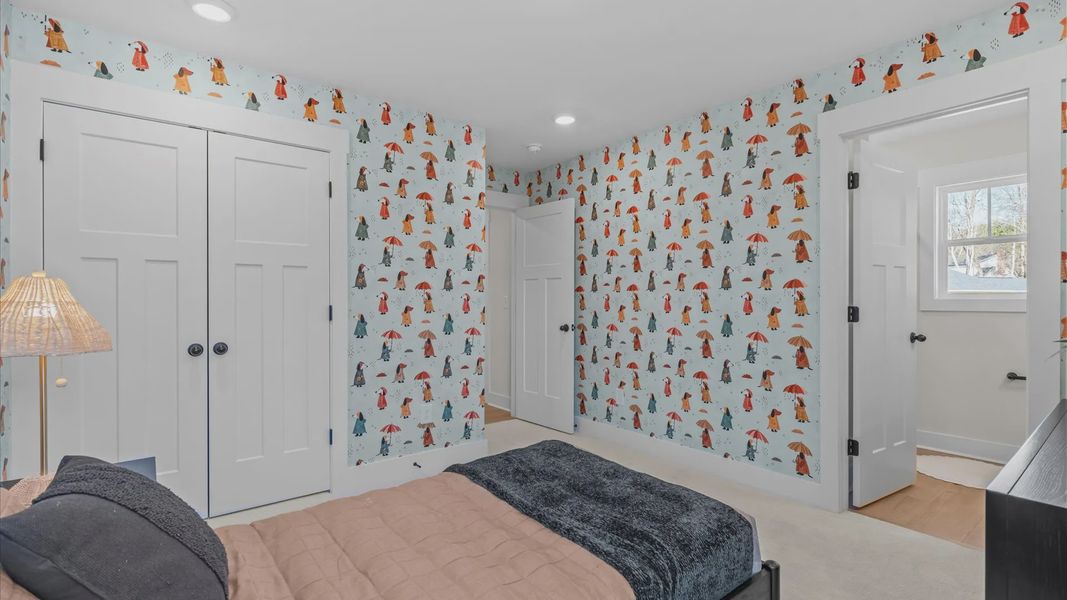
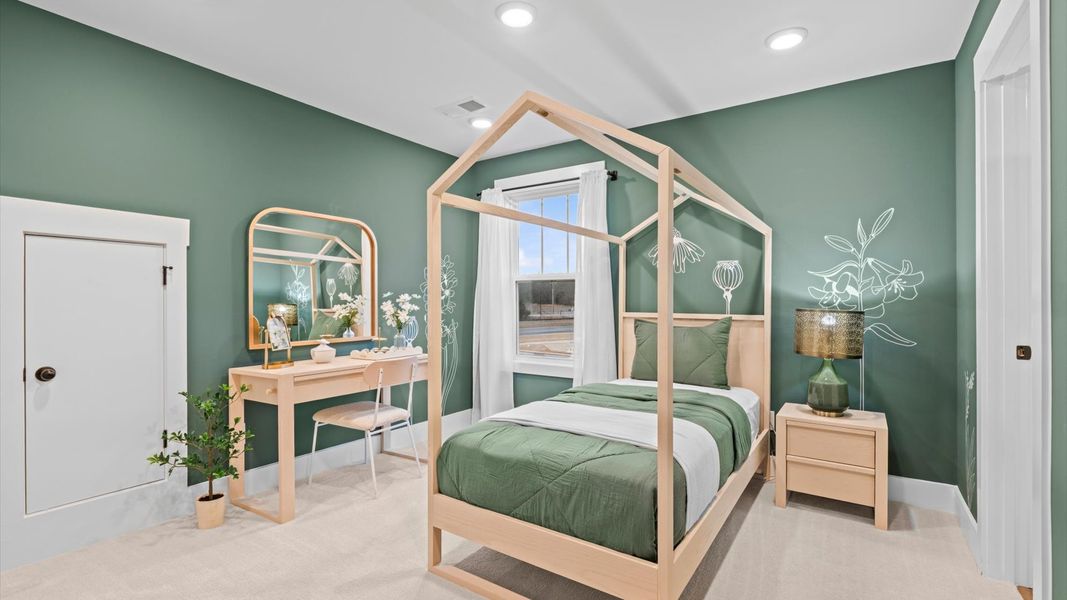
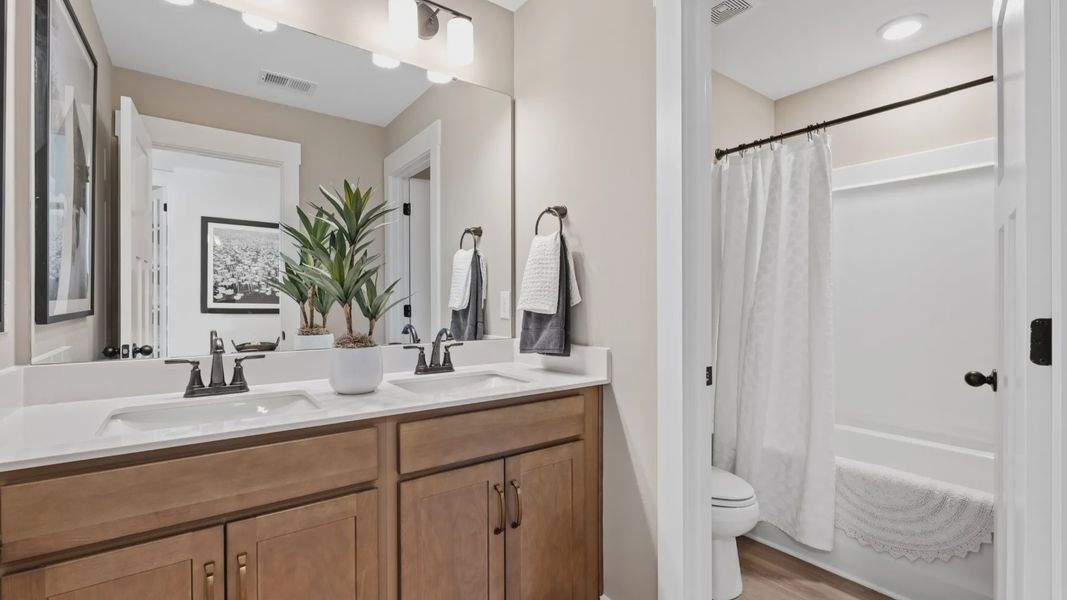
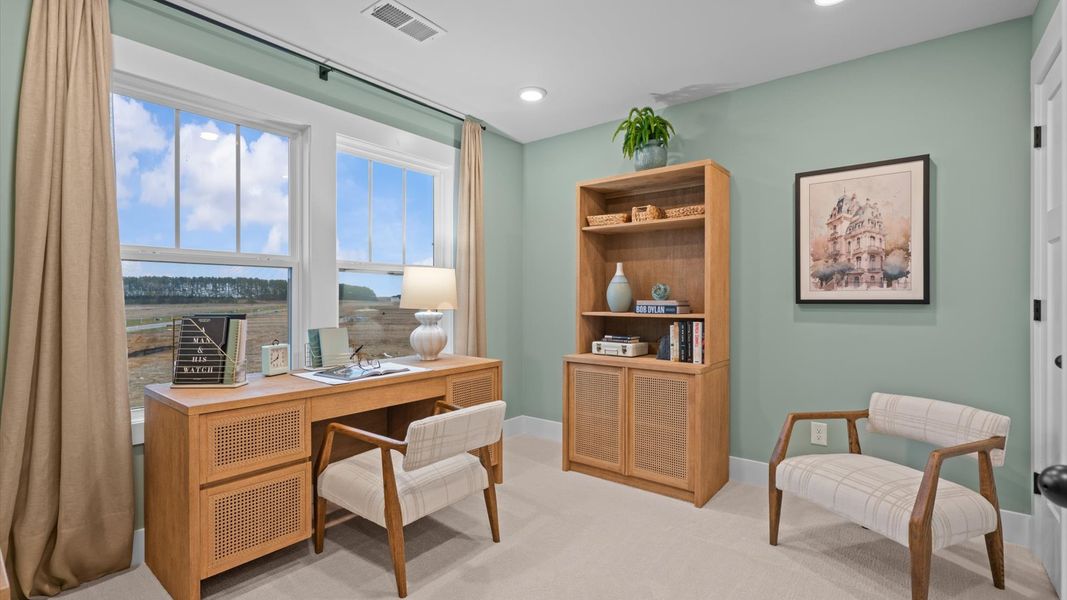

An elegant oak staircase with open railing leads to the second level, where a versatile bonus room with French doors and storage closets creates the perfect space for a media room, home office, fitness area, or playroom. Three spacious secondary bedrooms, each featuring walk-in closets, provide exceptional comfort and storage, while a shared full bath with dual vanities accommodates family and guests with ease.
May also be listed on the DRB Homes website
Information last verified by Jome: Thursday at 7:02 AM (July 2, 2026)
Home details
- Property status:
- Sold
- Size:
- 2,730 sqft
- Stories:
- 2
- Beds:
- 4
- Baths:
- 2
- Half baths:
- 1
- Garage spaces:
- 2
Construction details
- Builder Name:
- DRB Homes
- Completion Date:
- October, 2026
Home features & finishes
- Garage/Parking:
- Garage

Community details
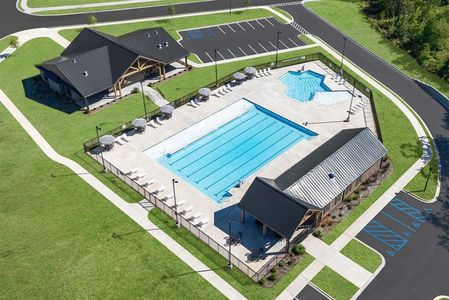
The Reserve at Livingston Park
by DRB Homes, Easley, SC
View The Reserve at Livingston Park details
About the builder - DRB Homes

Neighborhood
Home address
Schools in Pickens County School District

GreatSchools’ Summary Rating calculation is based on 4 of the school’s themed ratings, including test scores, student/academic progress, college readiness, and equity. This information should only be used as a reference. Jome is not affiliated with GreatSchools and does not endorse or guarantee this information. Please reach out to schools directly to verify all information and enrollment eligibility. Data provided by GreatSchools.org © 2025
Places of interest
Getting around
Air quality
Financials
Nearby communities in Easley

Recently added communities in this area
Other Builders in Easley, SC







Nearby sold homes
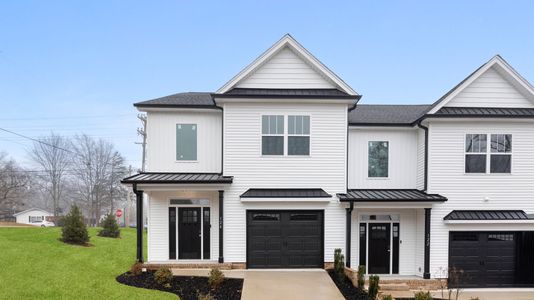
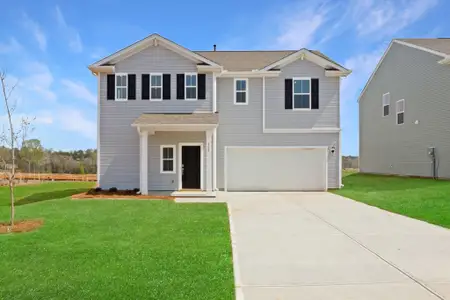
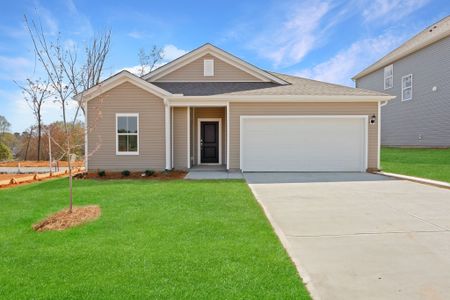
New homes in nearby cities
More New Homes in Easley, SC
- Jome
- New homes search
- South Carolina
- Pickens County
- Easley
- The Reserve at Livingston Park
- 431 Briggs Dr, Easley, SC 29642